Leave a Message

By providing your contact information to Shepherd Homes Group, your personal information will be processed in accordance with Shepherd Homes Group's Privacy Policy. By checking the box(es) below, you expressly consent to receive marketing or promotional real estate communication from Shepherd Homes Group in the manner selected by you. For SMS text messages, message frequency varies. Message and data rates may apply. Consent is not a condition of purchase of any goods or services. You may opt out of receiving further communications from Shepherd Homes Group at any time. To opt out of receiving SMS text messages, reply STOP to unsubscribe. SMS text messaging is subject to our Terms of Use.

Thank you for your message. We will be in touch with you shortly.

7115 CONWAY PLACE
7115 CONWAY PLACE
7115 CONWAY PLACE
7115 CONWAY PLACE
7115 CONWAY PLACE
7115 CONWAY PLACE
7115 CONWAY PLACE
7115 CONWAY PLACE
7115 CONWAY PLACE
7115 CONWAY PLACE
7115 CONWAY PLACE
7115 CONWAY PLACE
7115 CONWAY PLACE
7115 CONWAY PLACE
7115 CONWAY PLACE
7115 CONWAY PLACE
7115 CONWAY PLACE
7115 CONWAY PLACE
7115 CONWAY PLACE
7115 CONWAY PLACE
7115 CONWAY PLACE
7115 CONWAY PLACE
7115 CONWAY PLACE
7115 CONWAY PLACE
7115 CONWAY PLACE
7115 CONWAY PLACE
7115 CONWAY PLACE
7115 CONWAY PLACE
7115 CONWAY PLACE
7115 CONWAY PLACE
7115 CONWAY PLACE
7115 CONWAY PLACE
7115 CONWAY PLACE
7115 CONWAY PLACE
7115 CONWAY PLACE
7115 CONWAY PLACE
7115 CONWAY PLACE
7115 CONWAY PLACE
7115 CONWAY PLACE
7115 CONWAY PLACE
7115 CONWAY PLACE
7115 CONWAY PLACE
7115 CONWAY PLACE
7115 CONWAY PLACE
7115 CONWAY PLACE
7115 CONWAY PLACE
7115 CONWAY PLACE
7115 CONWAY PLACE
SEE ALL PHOTOS
7115 CONWAY PLACE
7115 CONWAY PLACE
7115 CONWAY PLACE
7115 CONWAY PLACE
7115 CONWAY PLACE
7115 CONWAY PLACE
7115 CONWAY PLACE
7115 CONWAY PLACE
7115 CONWAY PLACE
7115 CONWAY PLACE
7115 CONWAY PLACE
7115 CONWAY PLACE
7115 CONWAY PLACE
7115 CONWAY PLACE
7115 CONWAY PLACE
7115 CONWAY PLACE
7115 CONWAY PLACE
7115 CONWAY PLACE
7115 CONWAY PLACE
7115 CONWAY PLACE
7115 CONWAY PLACE
7115 CONWAY PLACE
7115 CONWAY PLACE
7115 CONWAY PLACE
7115 CONWAY PLACE
7115 CONWAY PLACE
7115 CONWAY PLACE
7115 CONWAY PLACE
7115 CONWAY PLACE
7115 CONWAY PLACE
7115 CONWAY PLACE
7115 CONWAY PLACE
7115 CONWAY PLACE
7115 CONWAY PLACE
7115 CONWAY PLACE
7115 CONWAY PLACE
7115 CONWAY PLACE
7115 CONWAY PLACE
7115 CONWAY PLACE
7115 CONWAY PLACE
7115 CONWAY PLACE
7115 CONWAY PLACE
7115 CONWAY PLACE
7115 CONWAY PLACE
7115 CONWAY PLACE
7115 CONWAY PLACE
7115 CONWAY PLACE
7115 CONWAY PLACE
Sold

7115 CONWAY PLACE

7115 CONWAY PLACE, RUTHER GLEN, VA 22546

$418,500
**Professional Photos Coming 2/19/25**
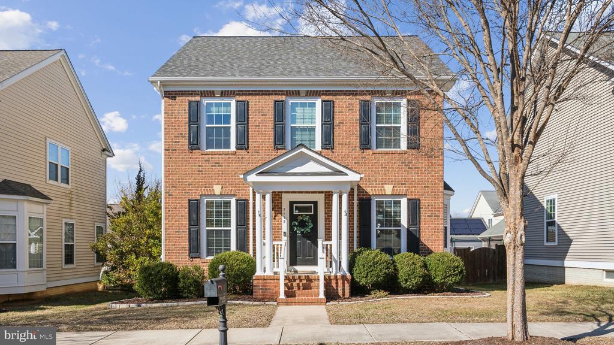
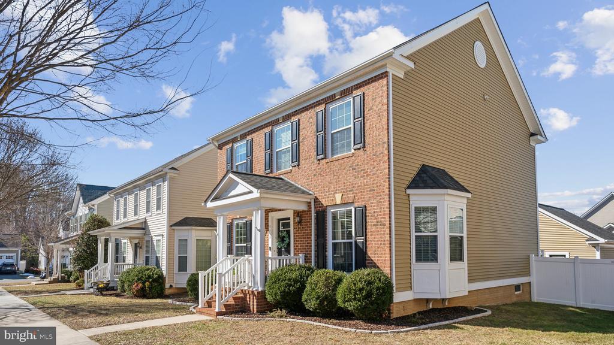
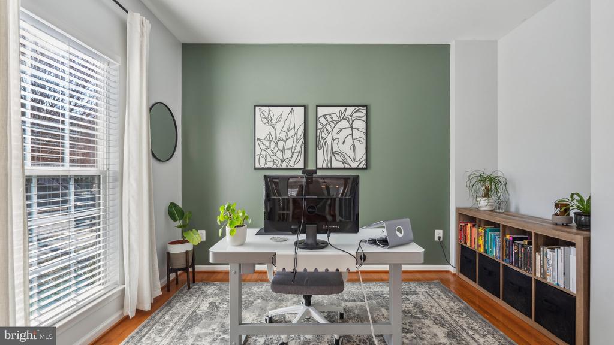
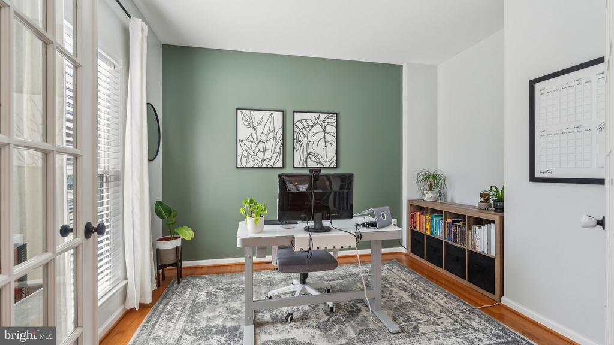
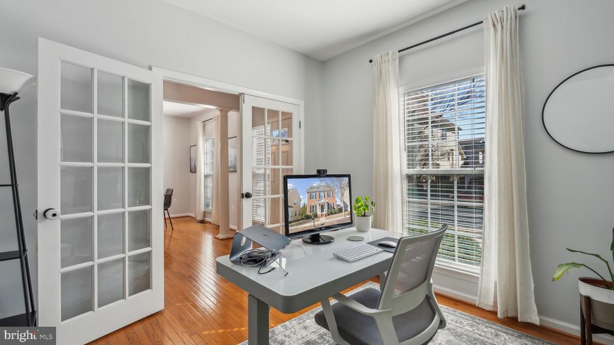
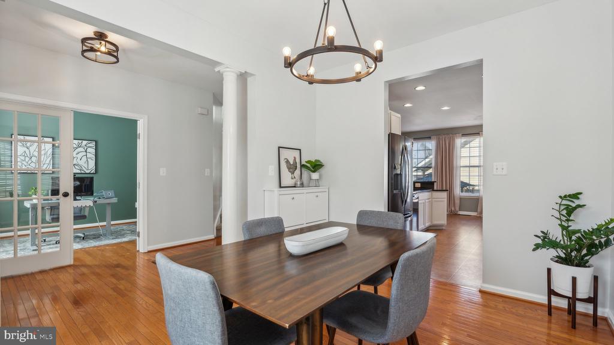
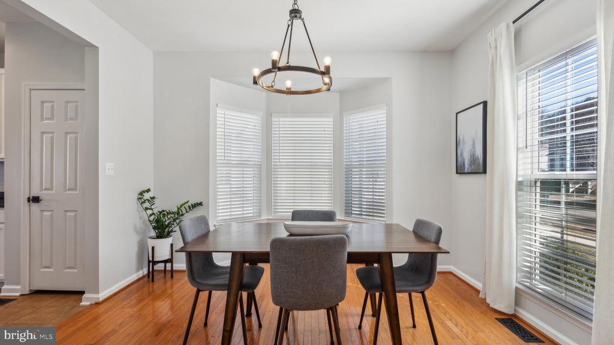
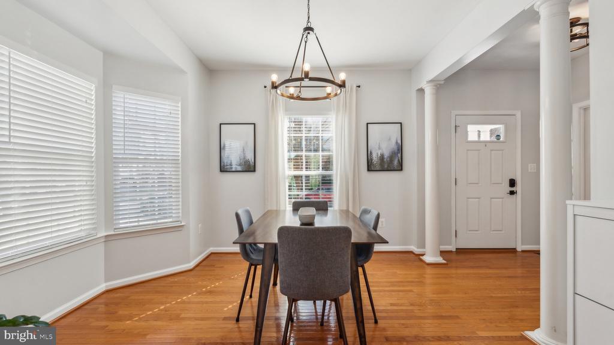
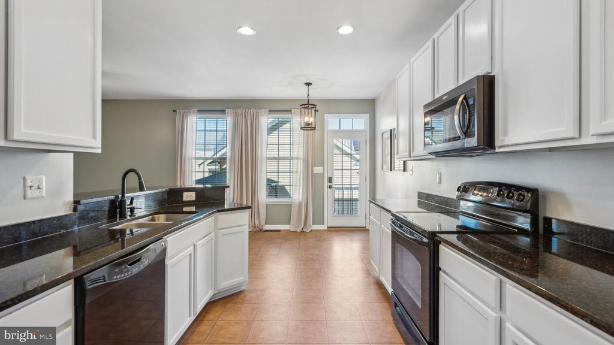
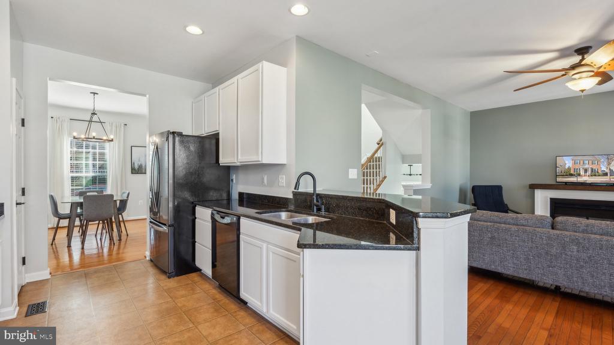
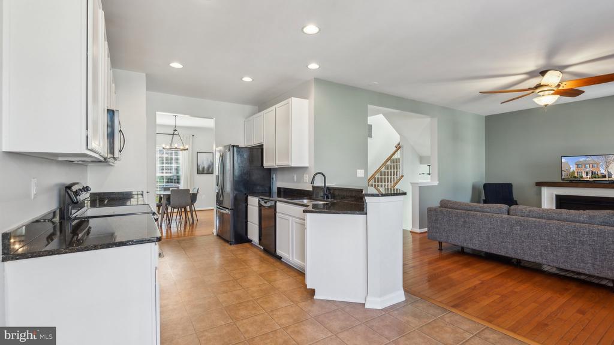
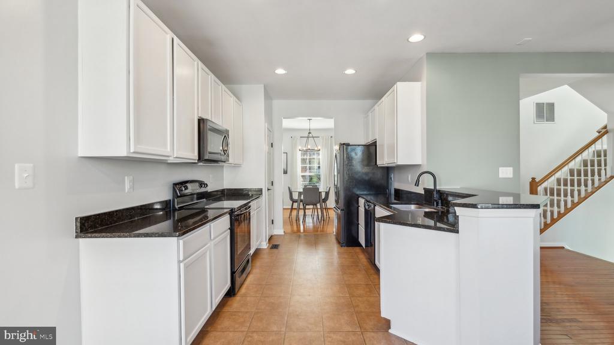
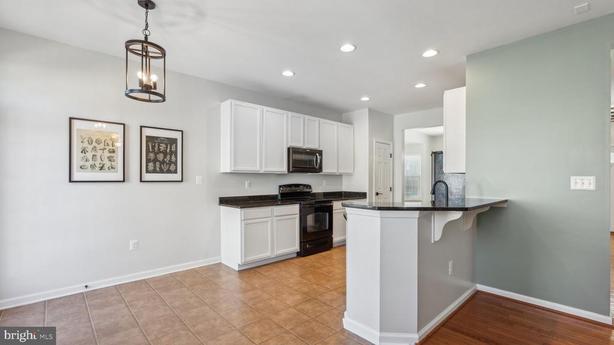
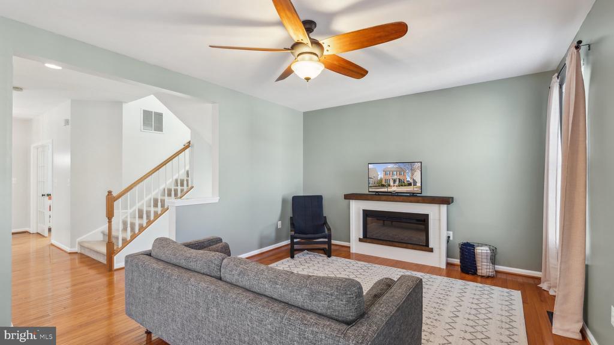
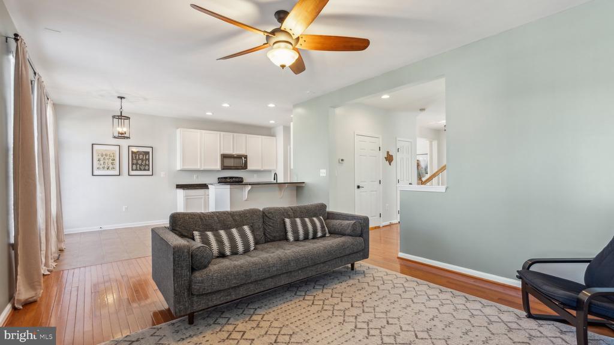
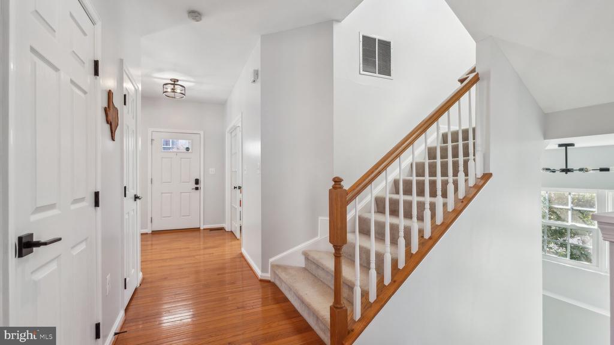
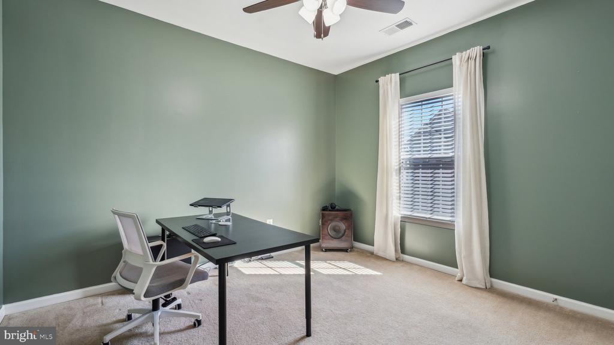
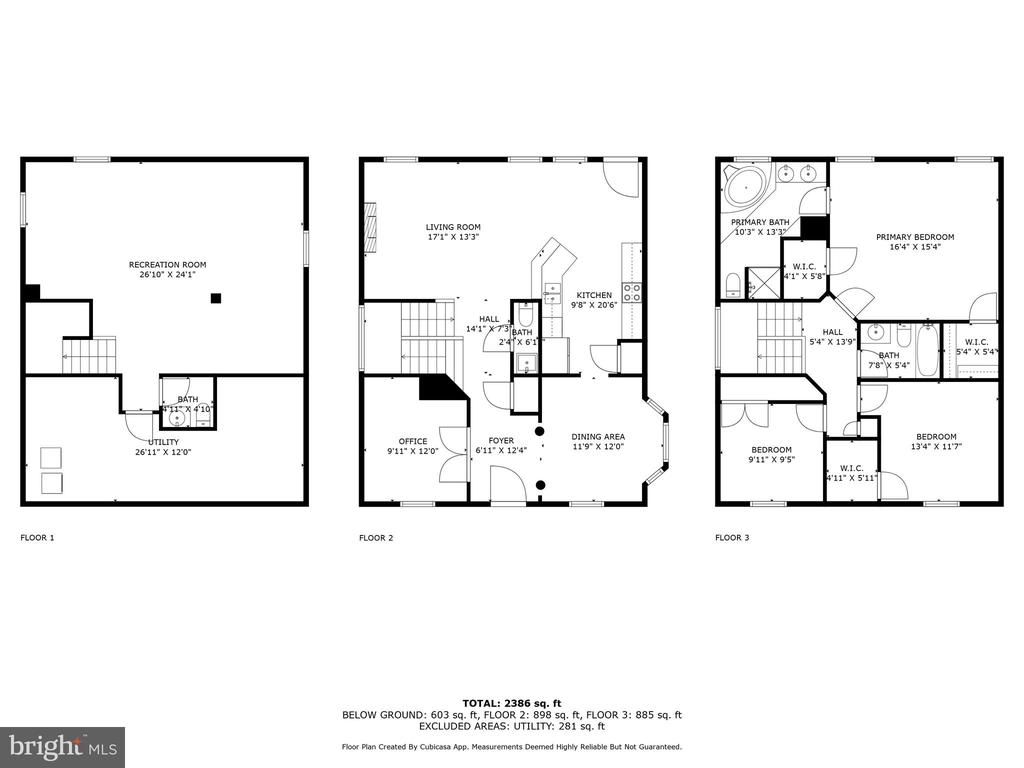
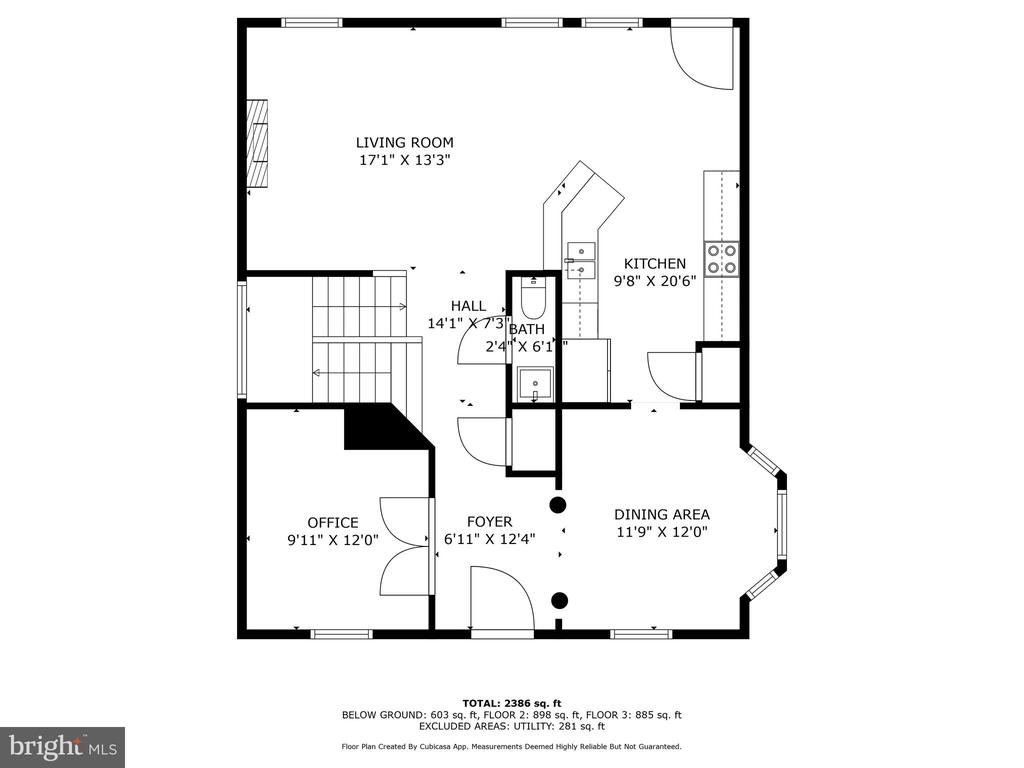
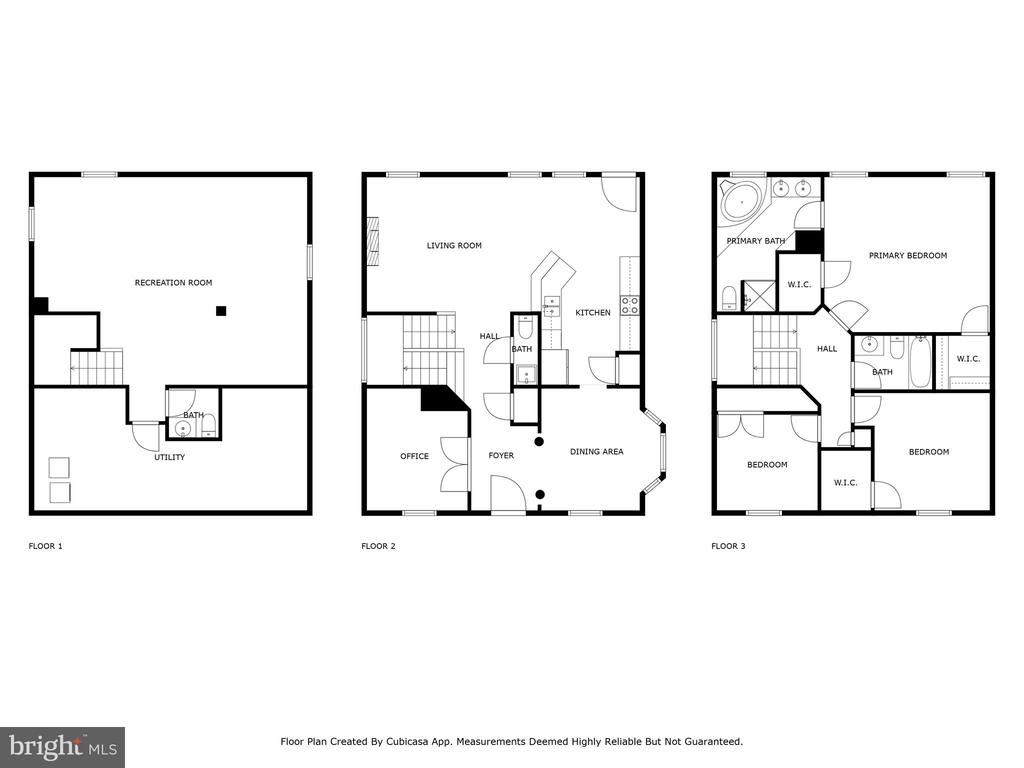
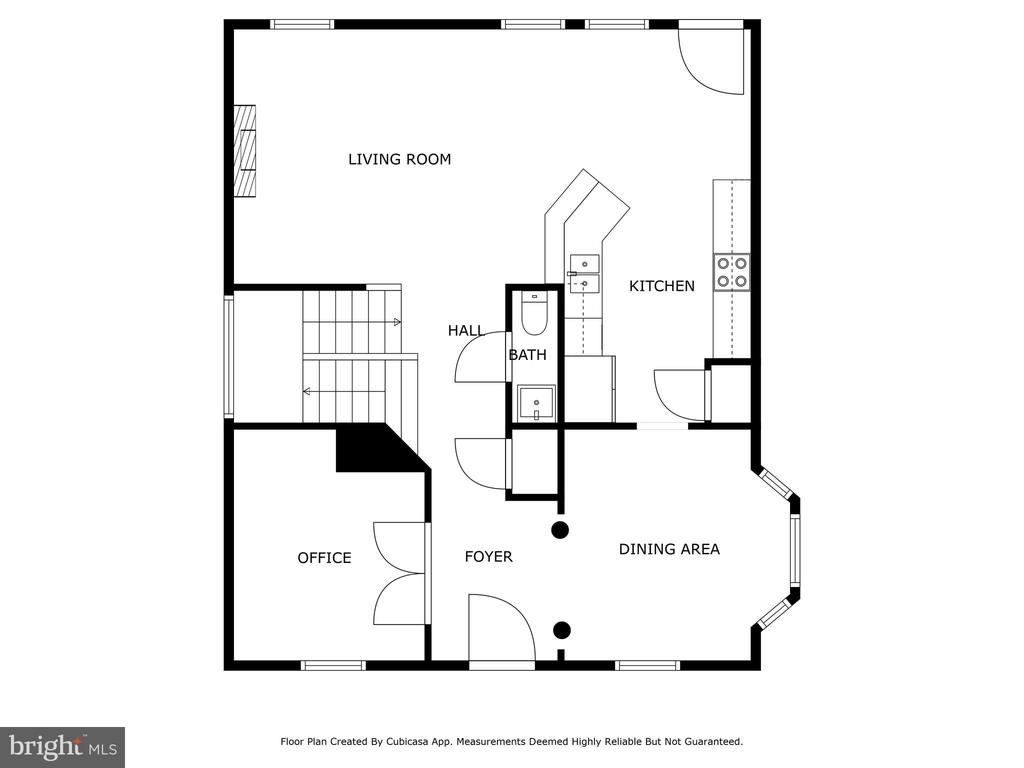
Welcome to 7115 Conway Pl, a stunning three-bedroom, 2 full and 2 half bathroom, single family residence in the heart of the coveted Ladysmith Village! Where elegance and functionality blend seamlessly, this three-level home offers versatile living spaces designed for comfort and convenience. The main level features a spacious home office with beautiful double french doors, a formal dining room with seating for at least 6, and a gourmet kitchen equipped with stainless steel appliances, ample cabinetry, and an eat-in area perfect for casual dining. Adjacent to the kitchen, the well-appointed family room provides the ideal space for relaxation and entertainment, complete with a built in electric fireplace.

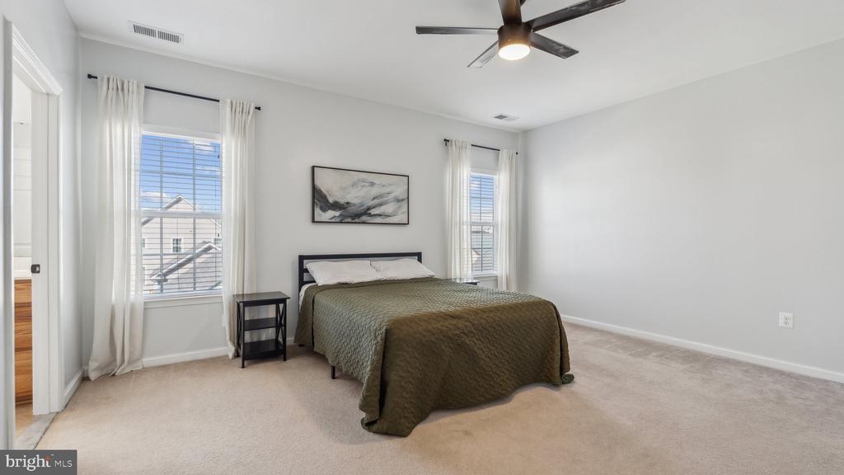
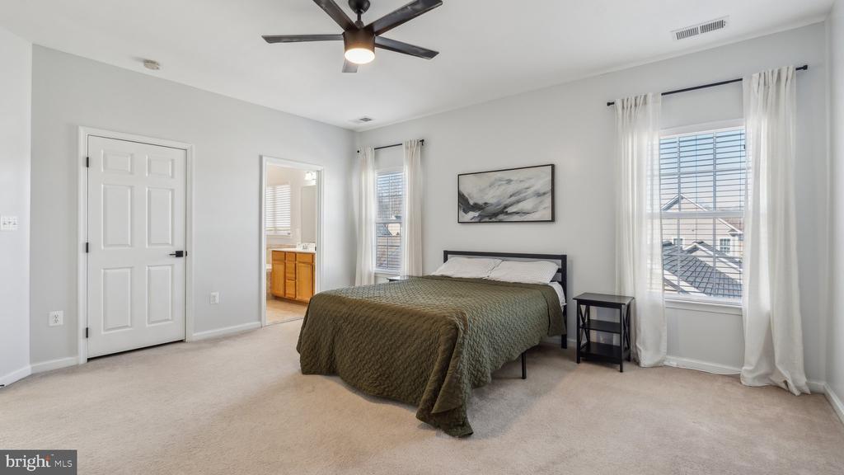
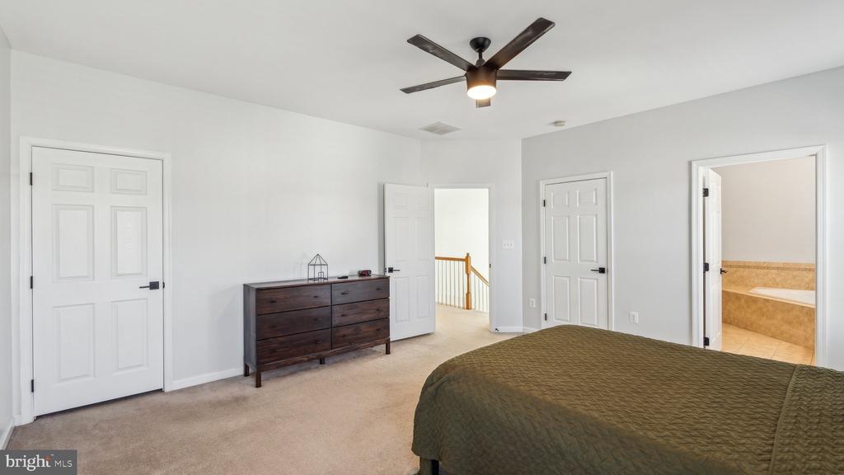
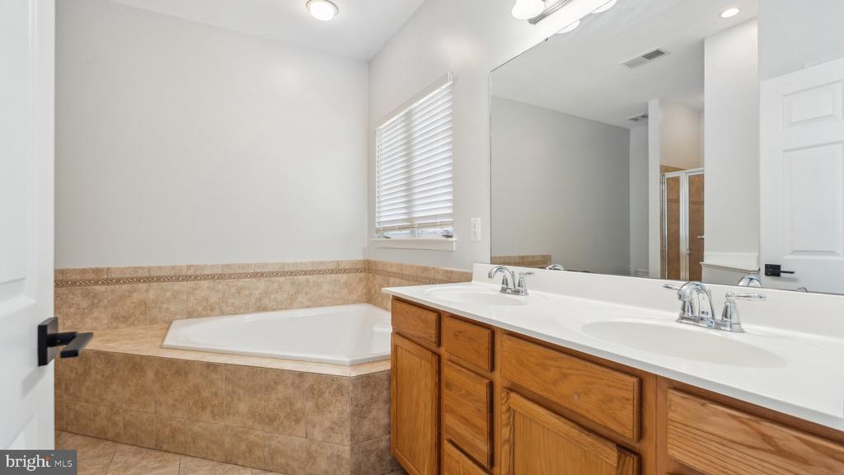
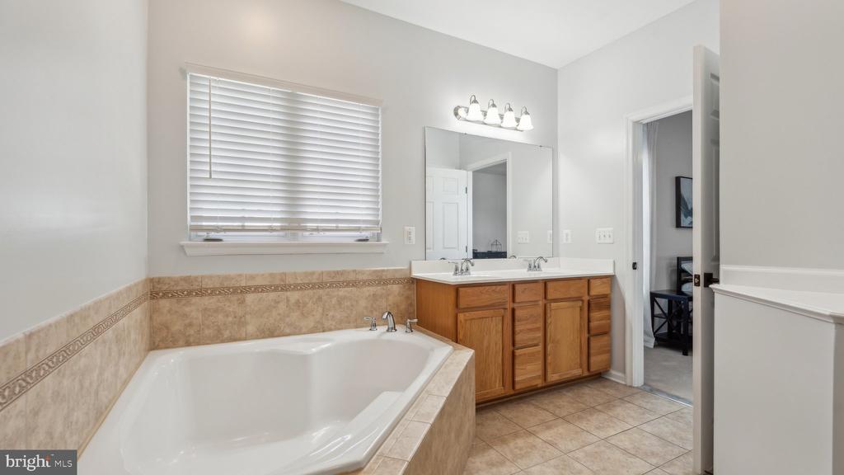
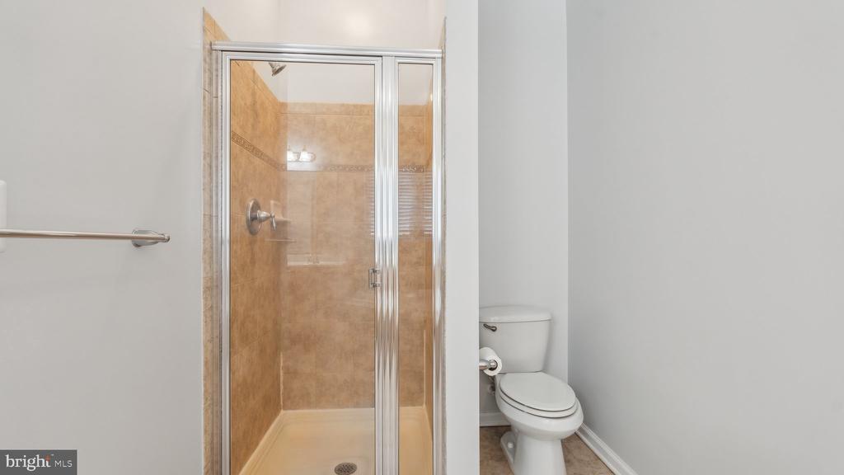
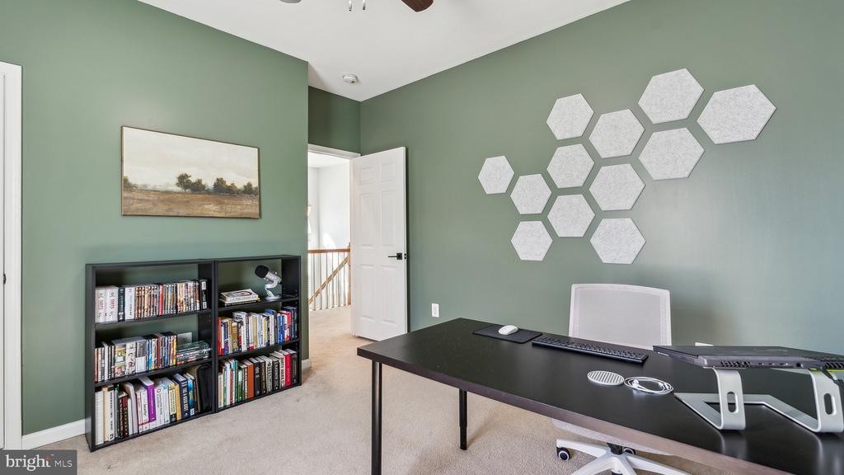
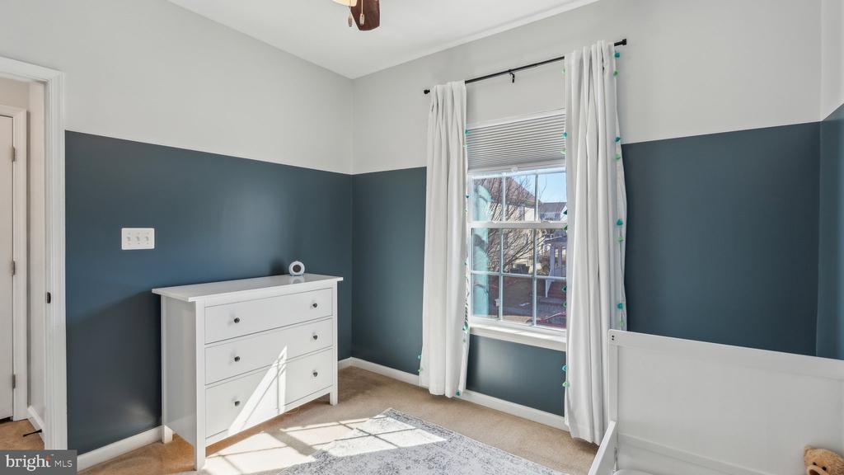
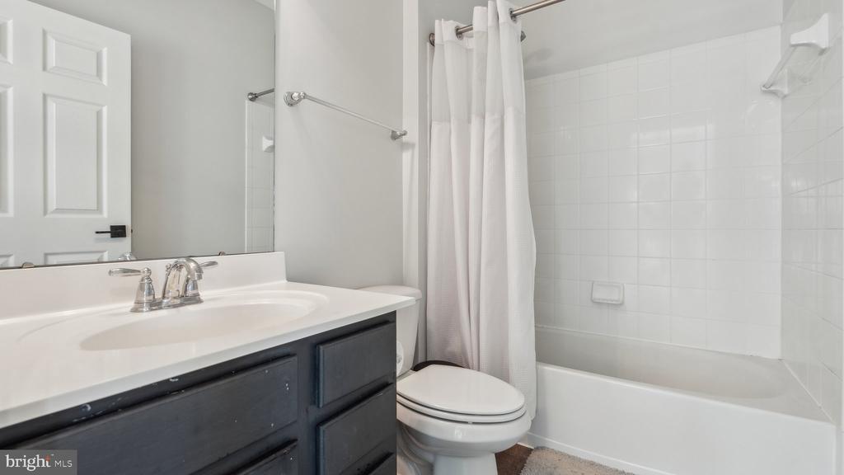
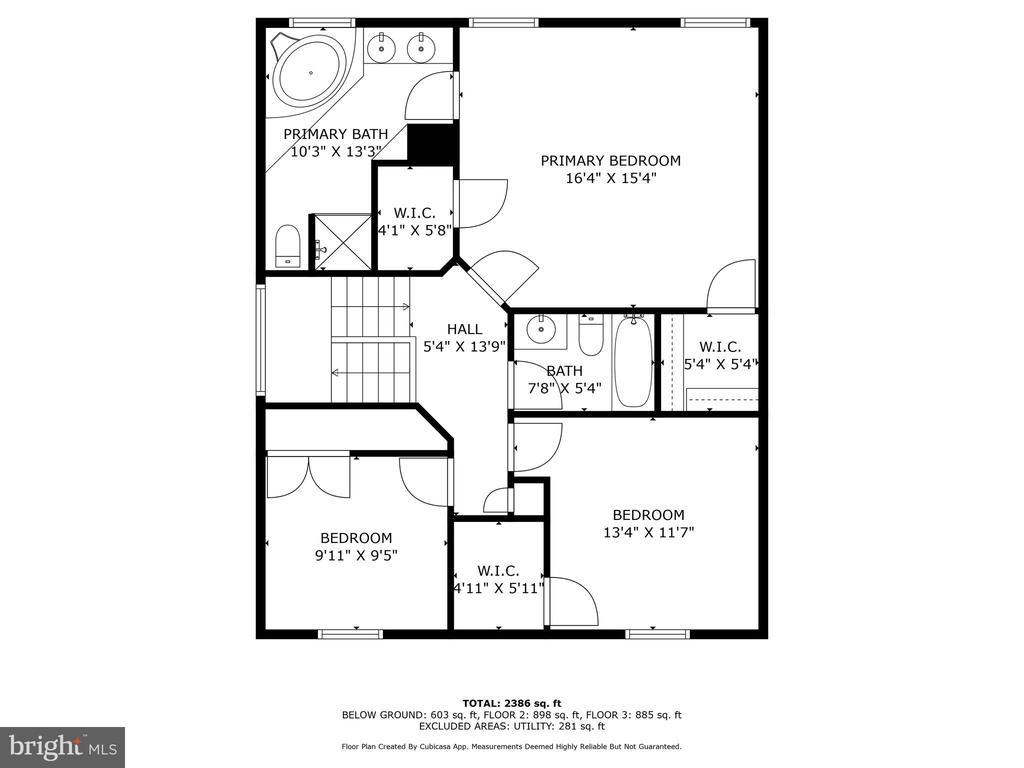
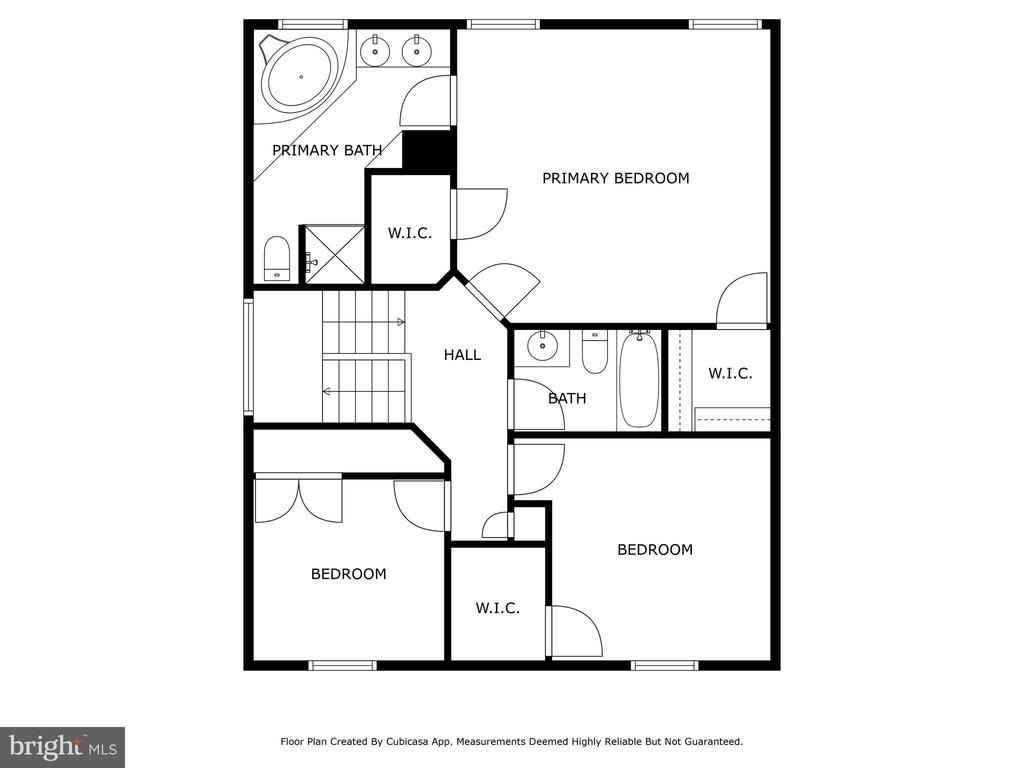
Upstairs, the oversized primary suite is a true retreat, featuring a large walk-in closet and a spa-like en-suite bathroom with a large garden style tub and walk-in shower. Two additional, generously sized, bedrooms as well as beautifully appointed hall bathroom round out the great upstairs space!

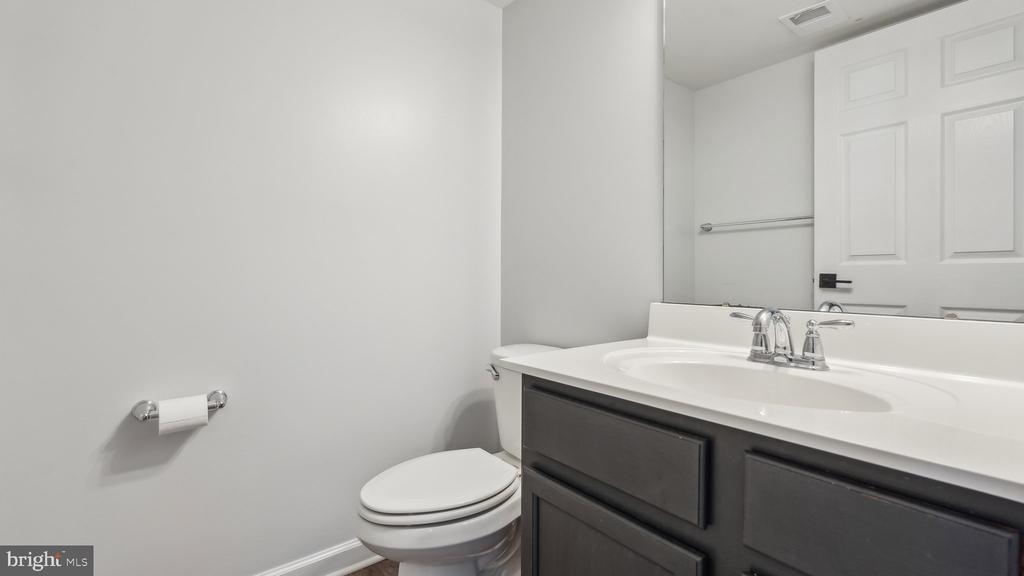
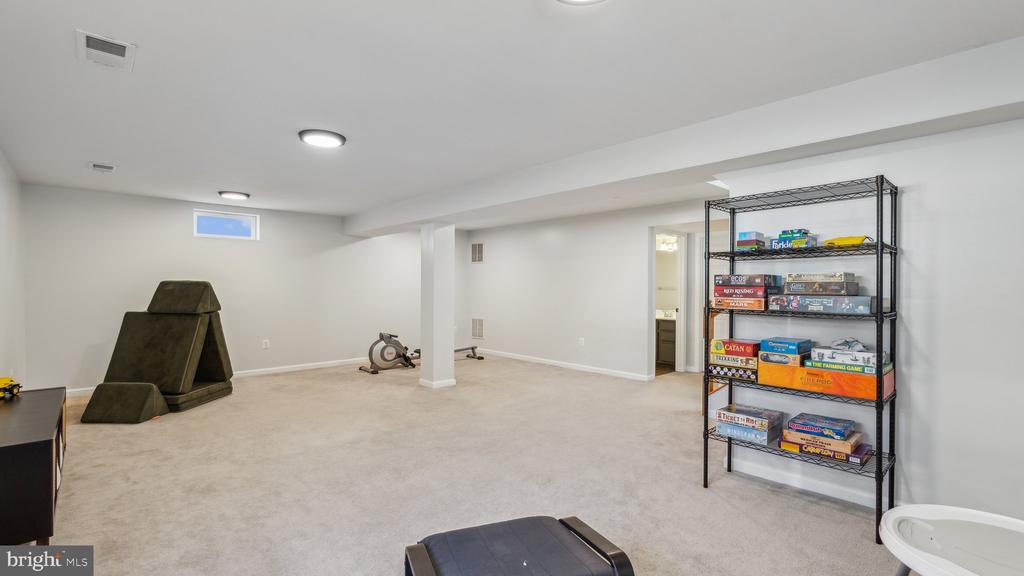
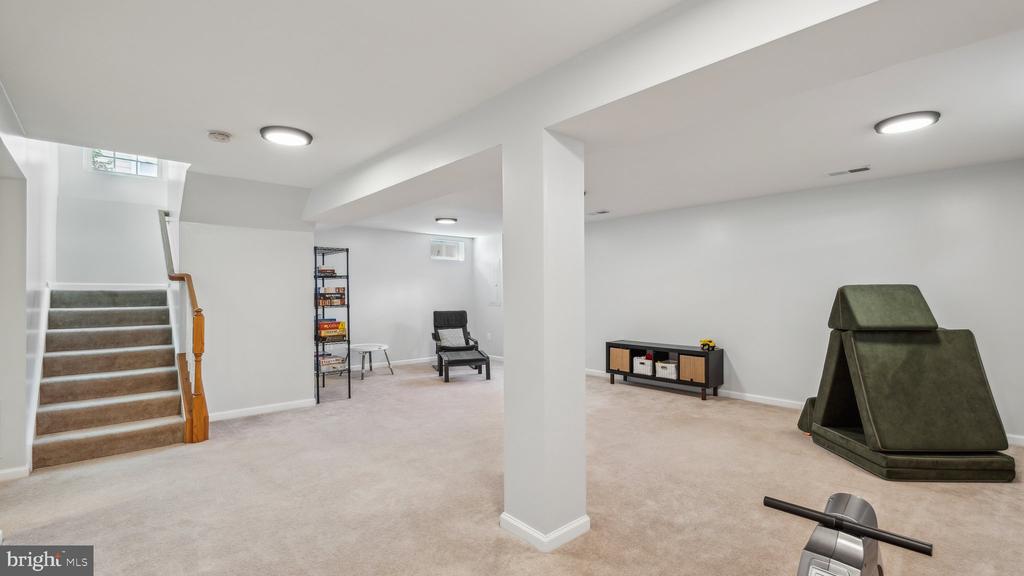
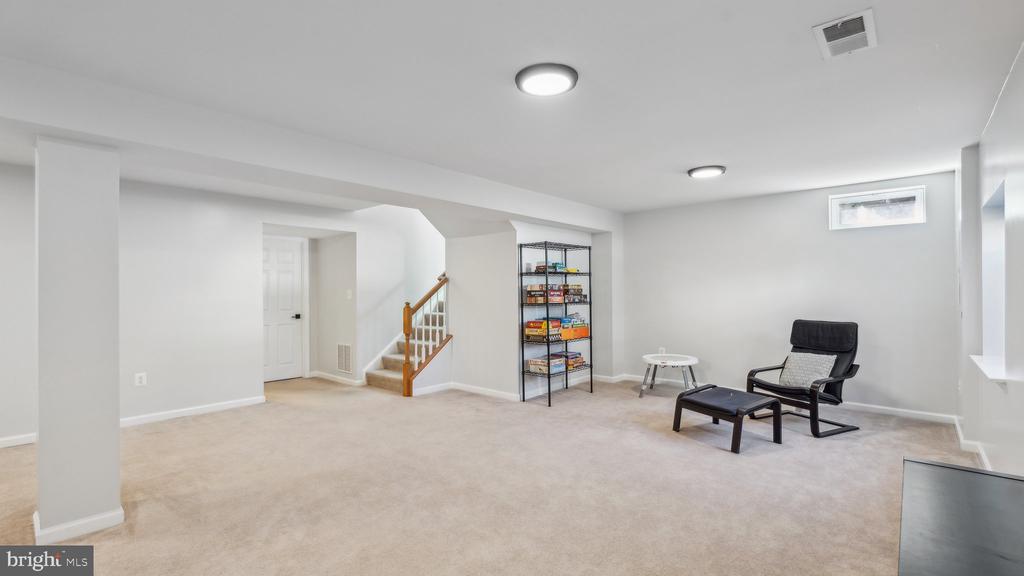
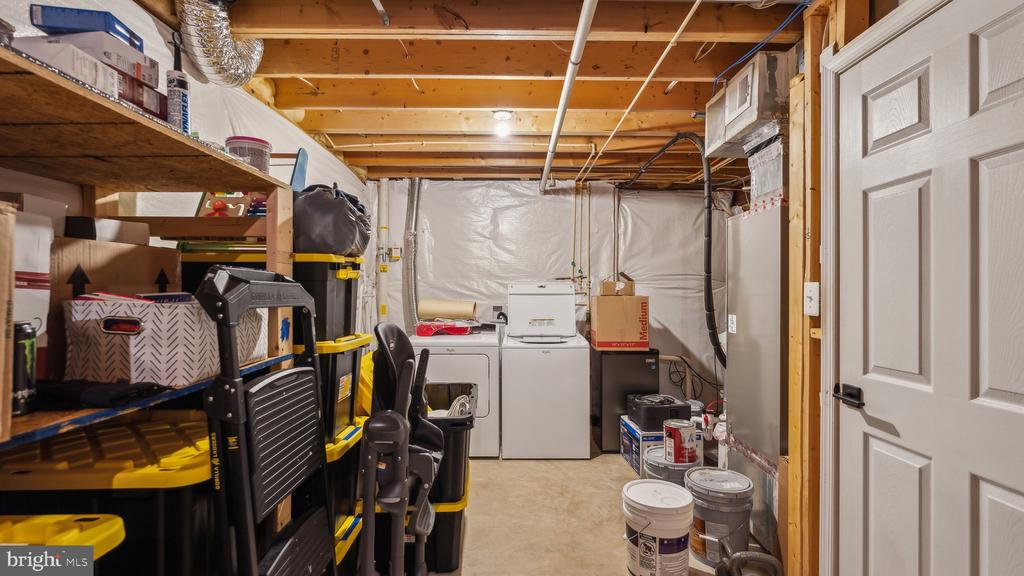
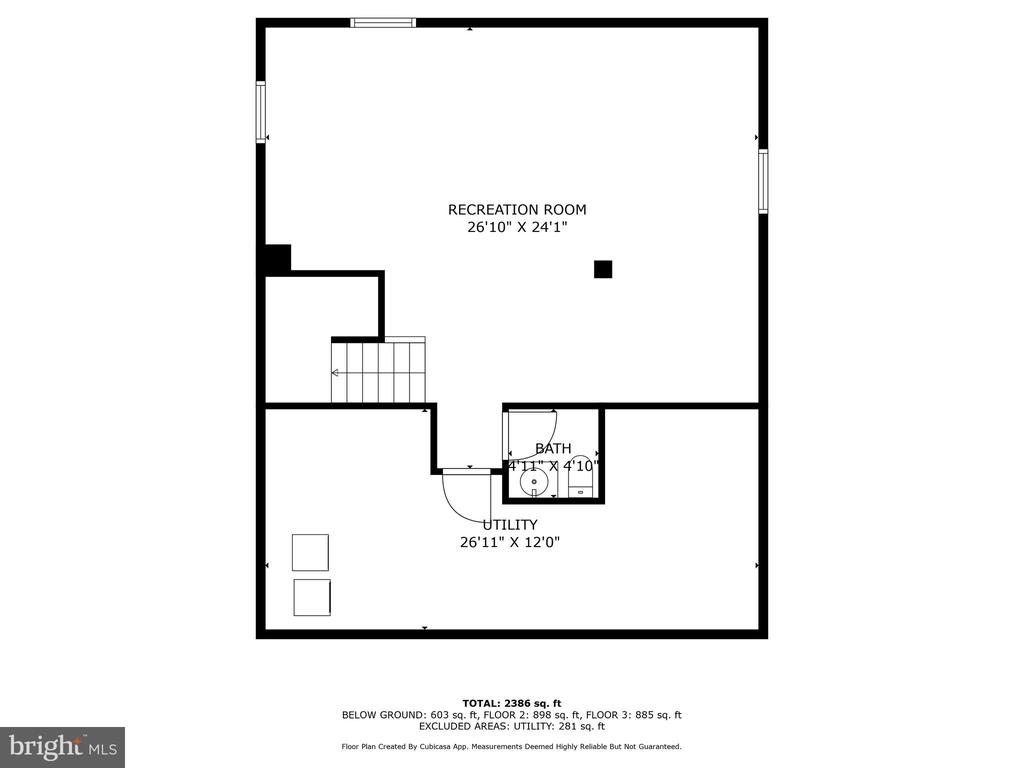
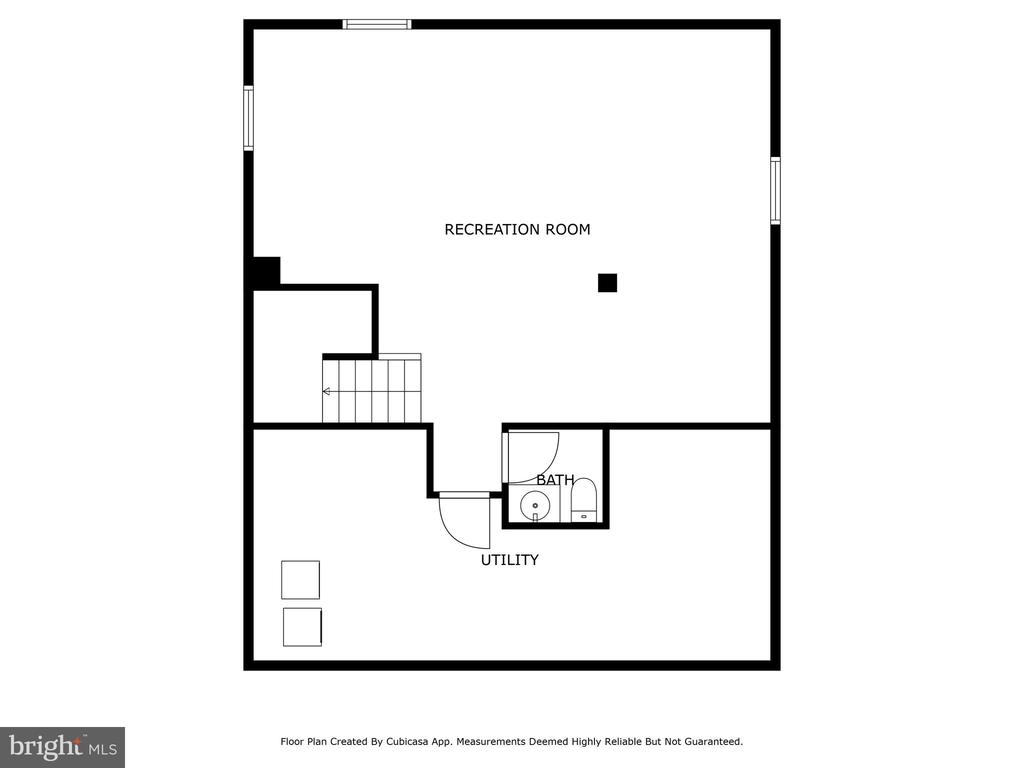
The fully finished basement adds even more versatility, functioning as an additional family space, guest suite, or recreation area. With a half bathroom, laundry, and ample storage space, this level is perfect for hosting family and friends, or just hanging out!

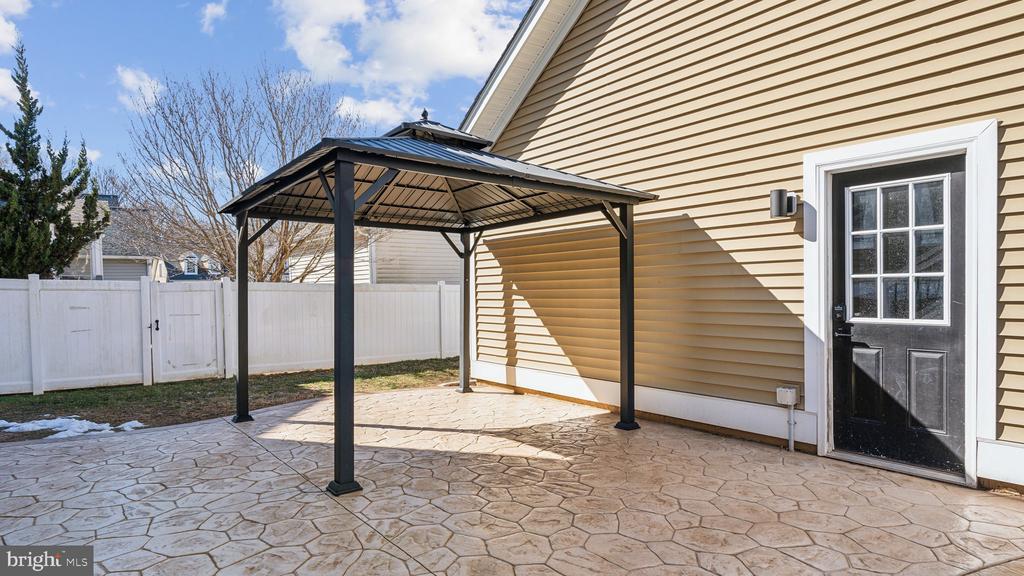
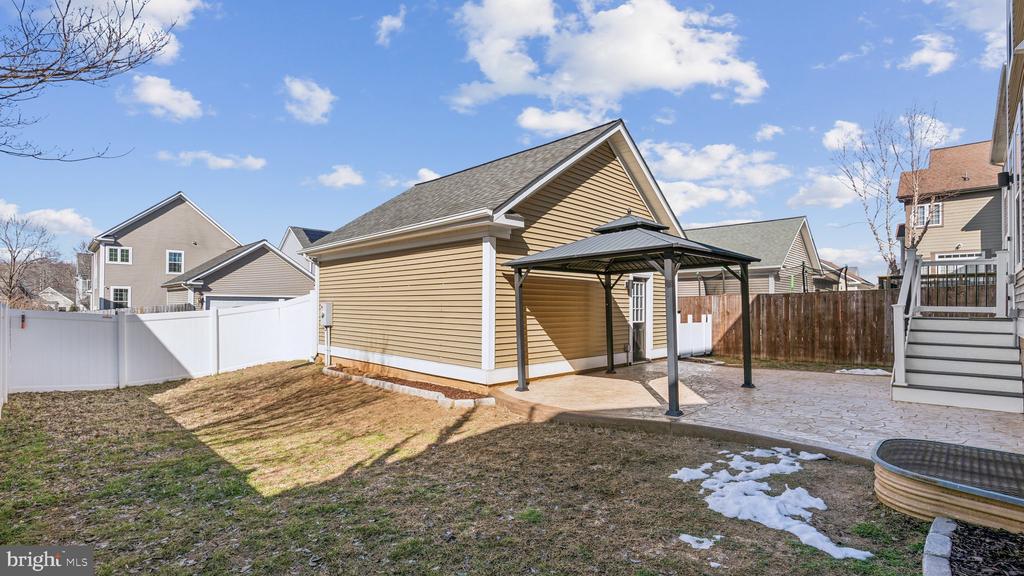
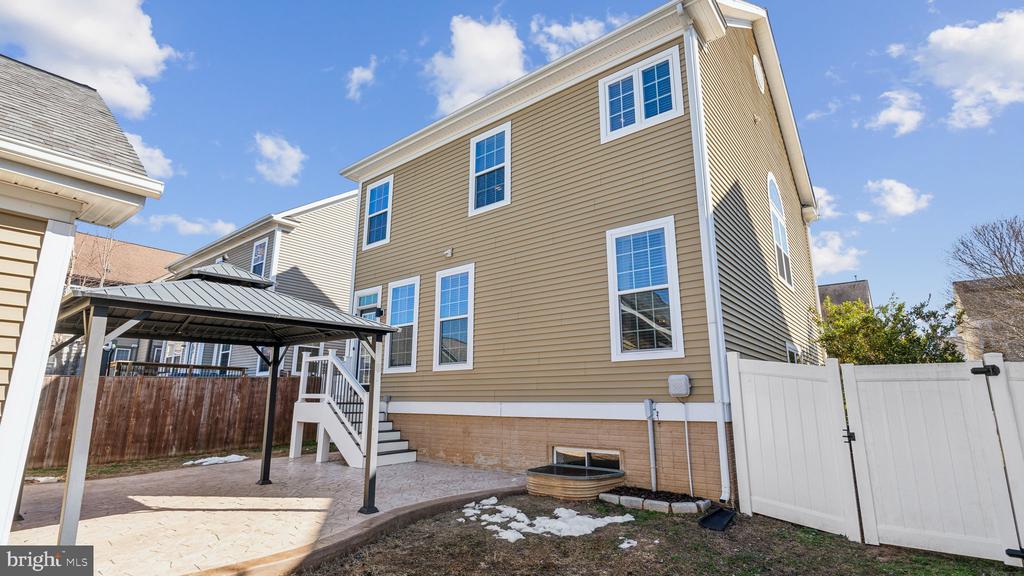
Step outside to a beautifully designed backyard oasis, complete with a custom stamped patio, a 12x12 pavilion, and a 6-ft privacy fence with dual access doors. The true two-car garage provides convenient rear access, adding to this home's practicality.

This home truly has it all--from luxurious interior finishes to thoughtfully designed outdoor spaces. Don't miss your chance to make this incredible property yours!

3
beds

4
baths

1,916 Sq.Ft. LIVING AREA

5,040 Sq.Ft. lot

Dana Campbell

Dana Campbell

Features & Amenities

Interior

  • total bedrooms3
  • Total bathrooms4
  • full bathrooms2
  • half bathrooms2
  • Flooring Carpet, Ceramic Tile, Engineered Wood
  • Fireplace Electric, Free Standing
  • APPLIANCES Built-In Microwave, Dishwasher, Disposal, Dryer - Electric, Exhaust Fan, Oven - Single, Oven/Range - Electric, Refrigerator, Stainless Steel Appliances, Washer, Water Heater
  • other interior Features Attic, Bathroom - Soaking Tub, Bathroom - Walk-In Shower, Breakfast Area, Carpet, Dining Area, Family Room Off Kitchen, Formal/Separate Dining Room, Kitchen - Gourmet, Pantry, Primary Bath(s), Upgraded Countertops, Walk-in Closet(s), Window Treatments, Wood Floors

Area & Lot

  • Status Sold
  • Living Area1,916 Sq.Ft.
  • Lot Area5,040 Sq.Ft.
  • MLS® IDVACV2007586
  • TypeResidential
  • YEAR BUILT2010
  • Architecture StylesColonial

Exterior

  • STORIES3
  • Garage Space2.0
  • water SourcePublic
  • utilitiesCable TV Available
  • roofArchitectural Shingle
  • parkingDetached Garage
  • HEAT TYPEHeat Pump(s)
  • AIR CONDITIONINGCentral A/C, Ceiling Fan(s)
  • sewerPublic Sewer
  • SubstructurePermanent
  • Disability FeaturesNone
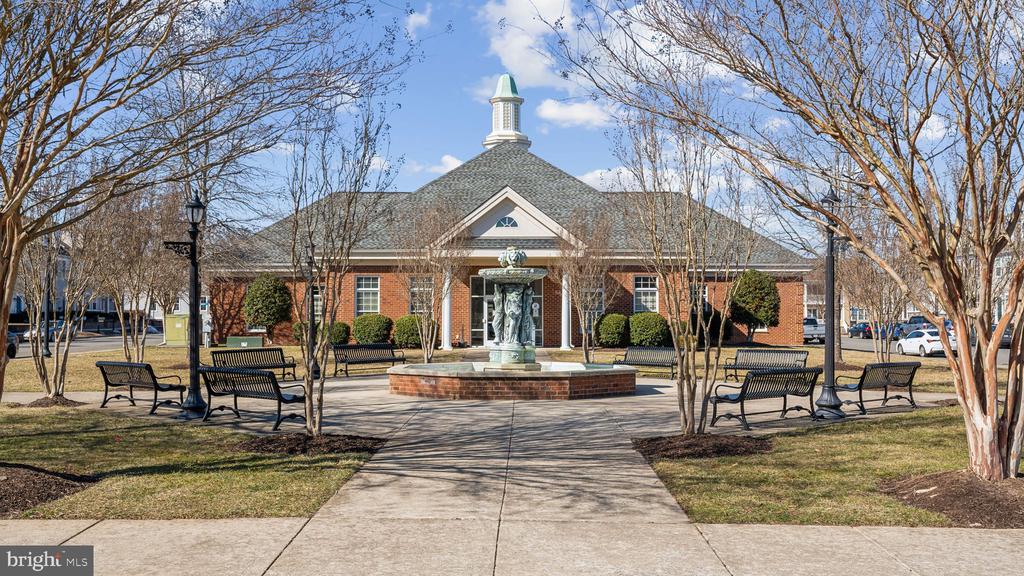
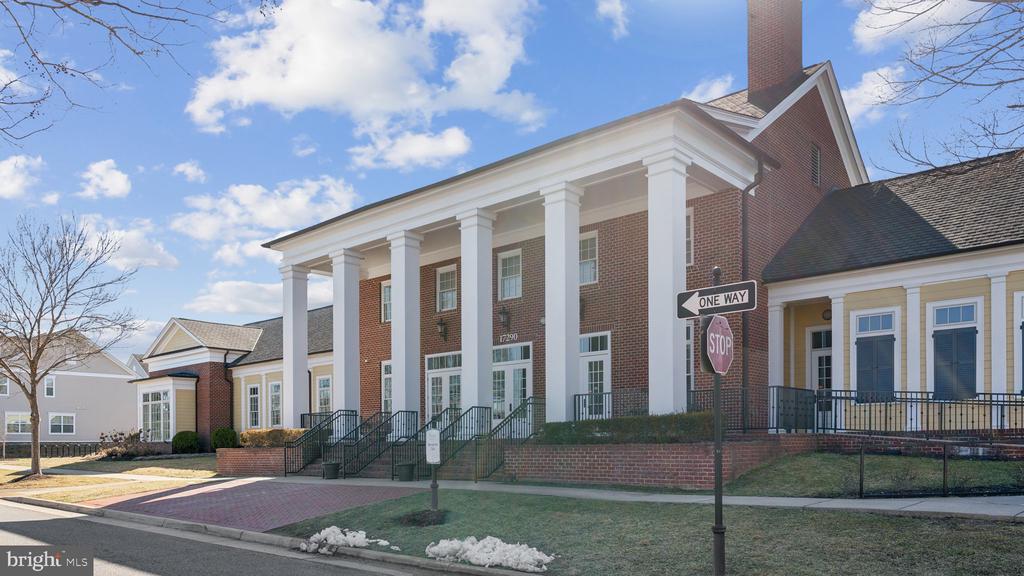
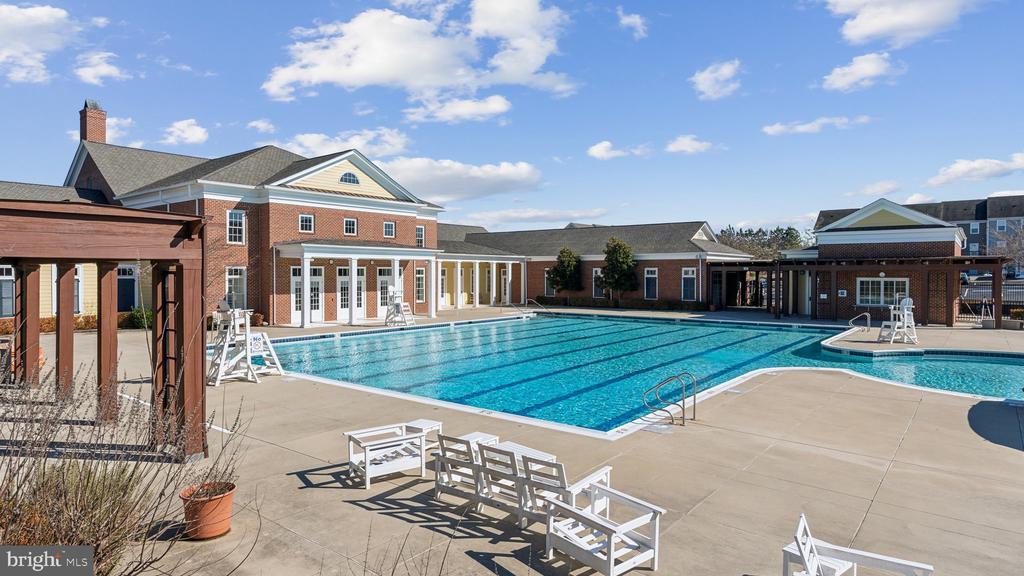
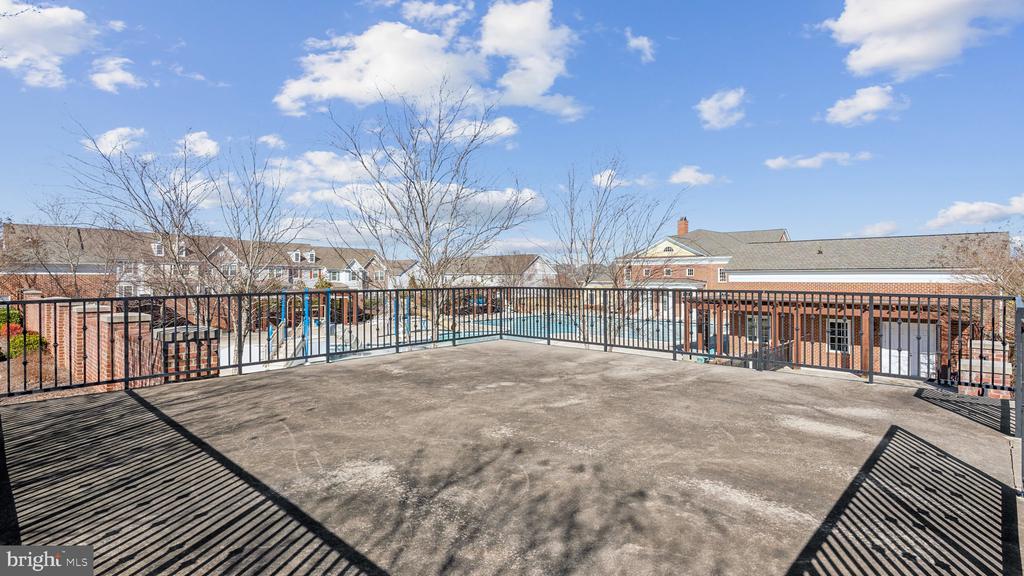
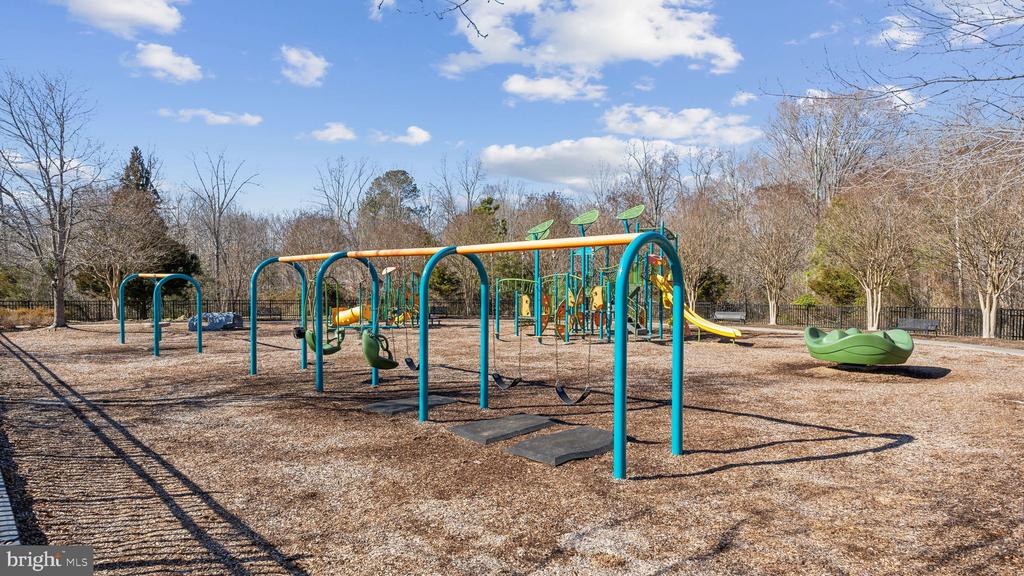
  • HOA AmenitiesBike Trail, Common Grounds, Community Center, Jog/Walk Path, Library, Meeting Room, Pool - Outdoor, Recreational Center, Tot Lots/Playground

Financial

  • Sales Price$418,500
  • Real Estate Tax $2,211/yr
  • HOA $152/mo
  • Zoning PMUD
View Virtual Tour

Work With Us

Get assistance in determining current property value, crafting a competitive offer, writing and negotiating a contract, and much more. Contact us today.

Follow Me on Instagram