Leave a Message

By providing your contact information to Shepherd Homes Group, your personal information will be processed in accordance with Shepherd Homes Group's Privacy Policy. By checking the box(es) below, you expressly consent to receive marketing or promotional real estate communication from Shepherd Homes Group in the manner selected by you. For SMS text messages, message frequency varies. Message and data rates may apply. Consent is not a condition of purchase of any goods or services. You may opt out of receiving further communications from Shepherd Homes Group at any time. To opt out of receiving SMS text messages, reply STOP to unsubscribe. SMS text messaging is subject to our Terms of Use.

Thank you for your message. We will be in touch with you shortly.

7113 FALCON STREET
7113 FALCON STREET
7113 FALCON STREET
7113 FALCON STREET
7113 FALCON STREET
7113 FALCON STREET
7113 FALCON STREET
7113 FALCON STREET
7113 FALCON STREET
7113 FALCON STREET
7113 FALCON STREET
7113 FALCON STREET
7113 FALCON STREET
7113 FALCON STREET
7113 FALCON STREET
7113 FALCON STREET
7113 FALCON STREET
7113 FALCON STREET
7113 FALCON STREET
7113 FALCON STREET
7113 FALCON STREET
7113 FALCON STREET
7113 FALCON STREET
7113 FALCON STREET
7113 FALCON STREET
7113 FALCON STREET
7113 FALCON STREET
7113 FALCON STREET
7113 FALCON STREET
7113 FALCON STREET
7113 FALCON STREET
7113 FALCON STREET
7113 FALCON STREET
7113 FALCON STREET
7113 FALCON STREET
7113 FALCON STREET
7113 FALCON STREET
SEE ALL PHOTOS
7113 FALCON STREET
7113 FALCON STREET
7113 FALCON STREET
7113 FALCON STREET
7113 FALCON STREET
7113 FALCON STREET
7113 FALCON STREET
7113 FALCON STREET
7113 FALCON STREET
7113 FALCON STREET
7113 FALCON STREET
7113 FALCON STREET
7113 FALCON STREET
7113 FALCON STREET
7113 FALCON STREET
7113 FALCON STREET
7113 FALCON STREET
7113 FALCON STREET
7113 FALCON STREET
7113 FALCON STREET
7113 FALCON STREET
7113 FALCON STREET
7113 FALCON STREET
7113 FALCON STREET
7113 FALCON STREET
7113 FALCON STREET
7113 FALCON STREET
7113 FALCON STREET
7113 FALCON STREET
7113 FALCON STREET
7113 FALCON STREET
7113 FALCON STREET
7113 FALCON STREET
7113 FALCON STREET
7113 FALCON STREET
7113 FALCON STREET
7113 FALCON STREET
Courtesy of Samson Properties
Sold

7113 FALCON STREET

7113 FALCON STREET, ANNANDALE, VA 22003

$760,000
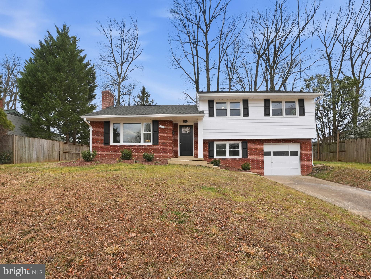
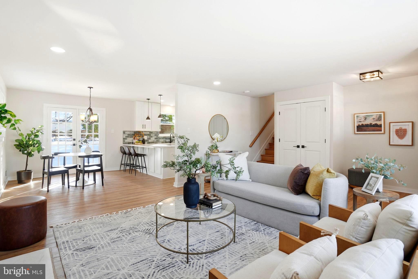
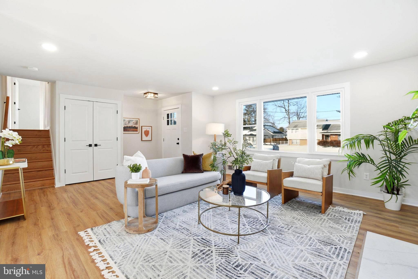
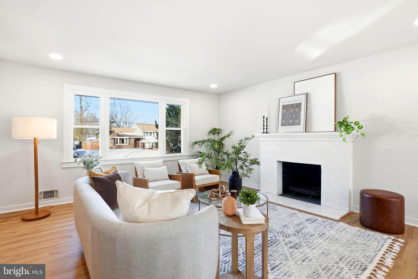
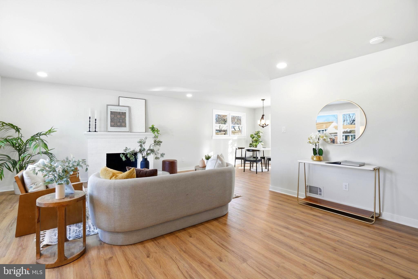
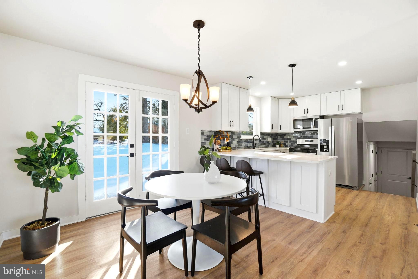
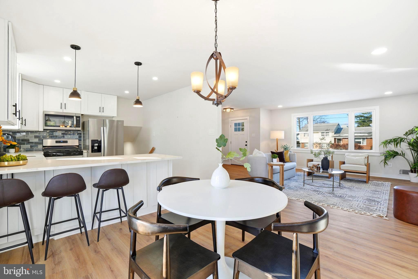
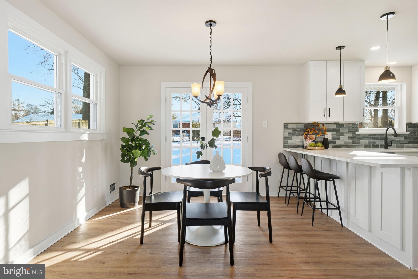
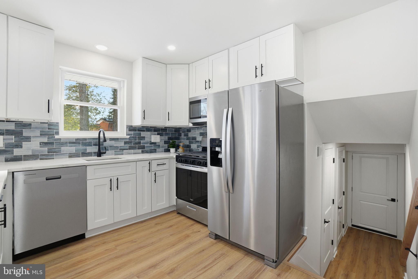
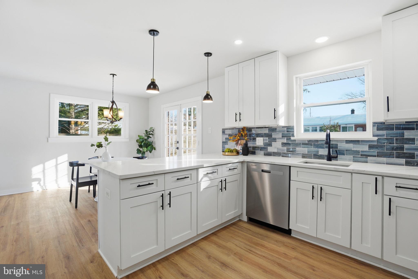
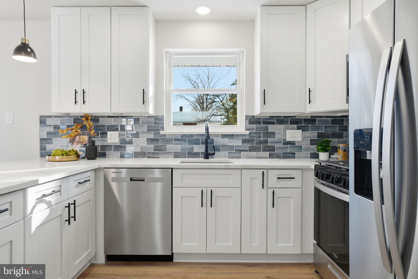
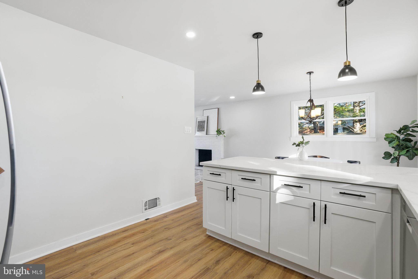
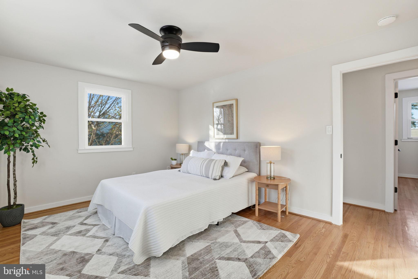
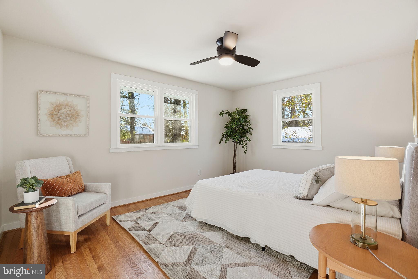
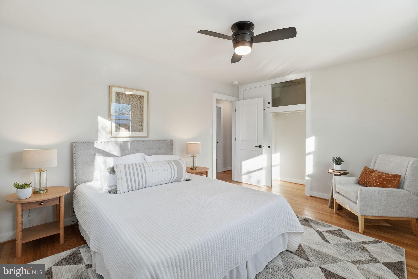
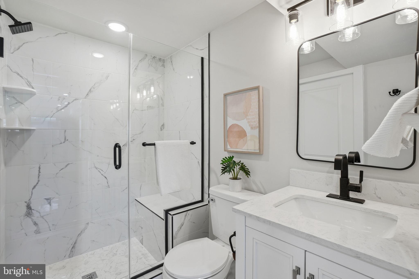
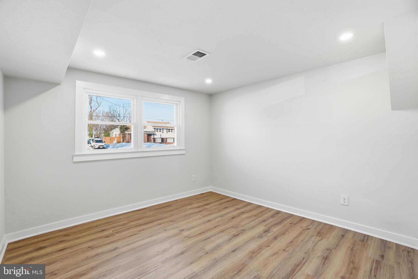
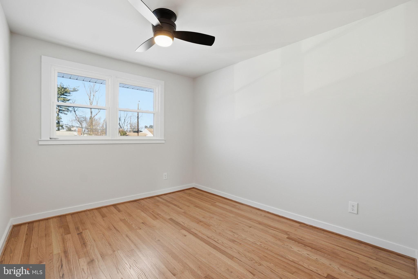
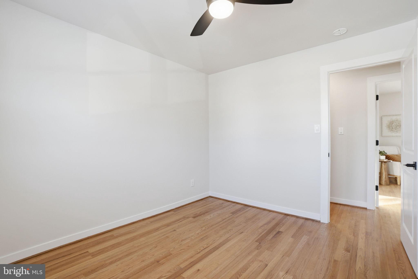
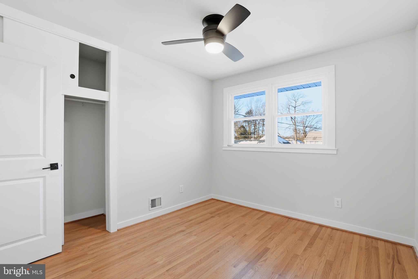
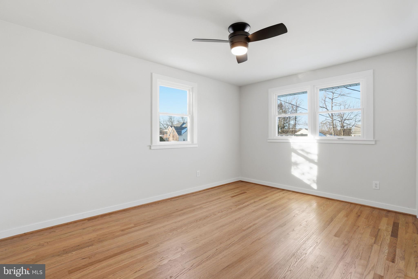
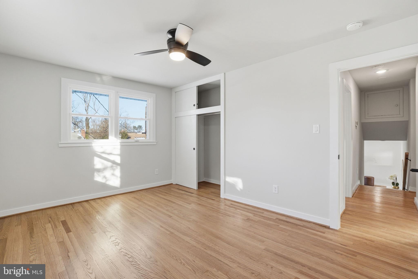
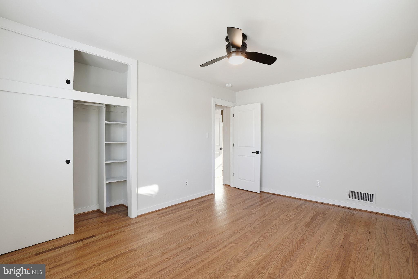
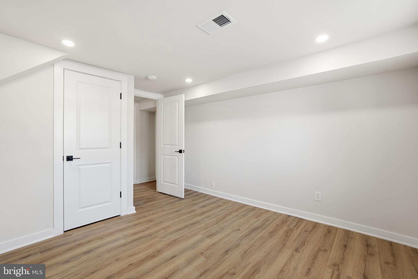
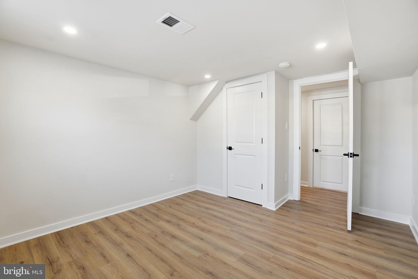
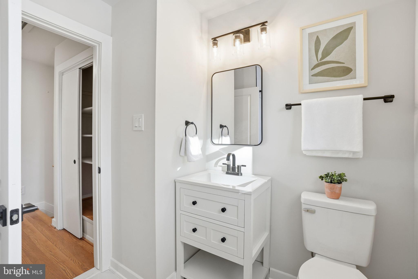
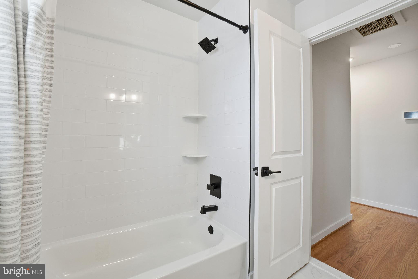
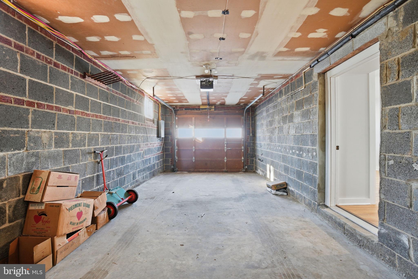
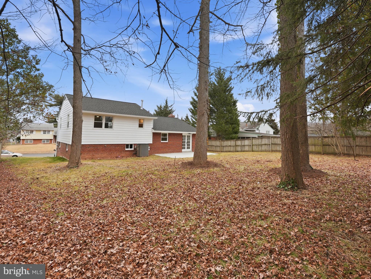
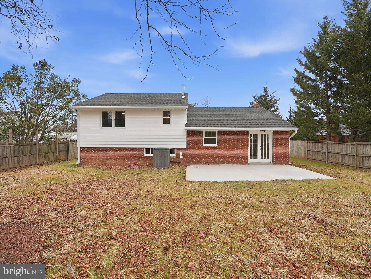
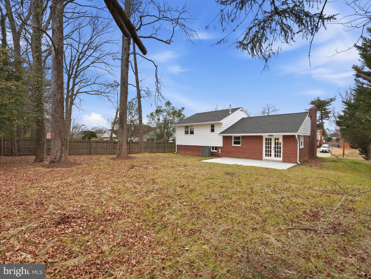
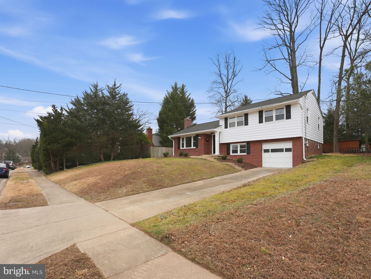
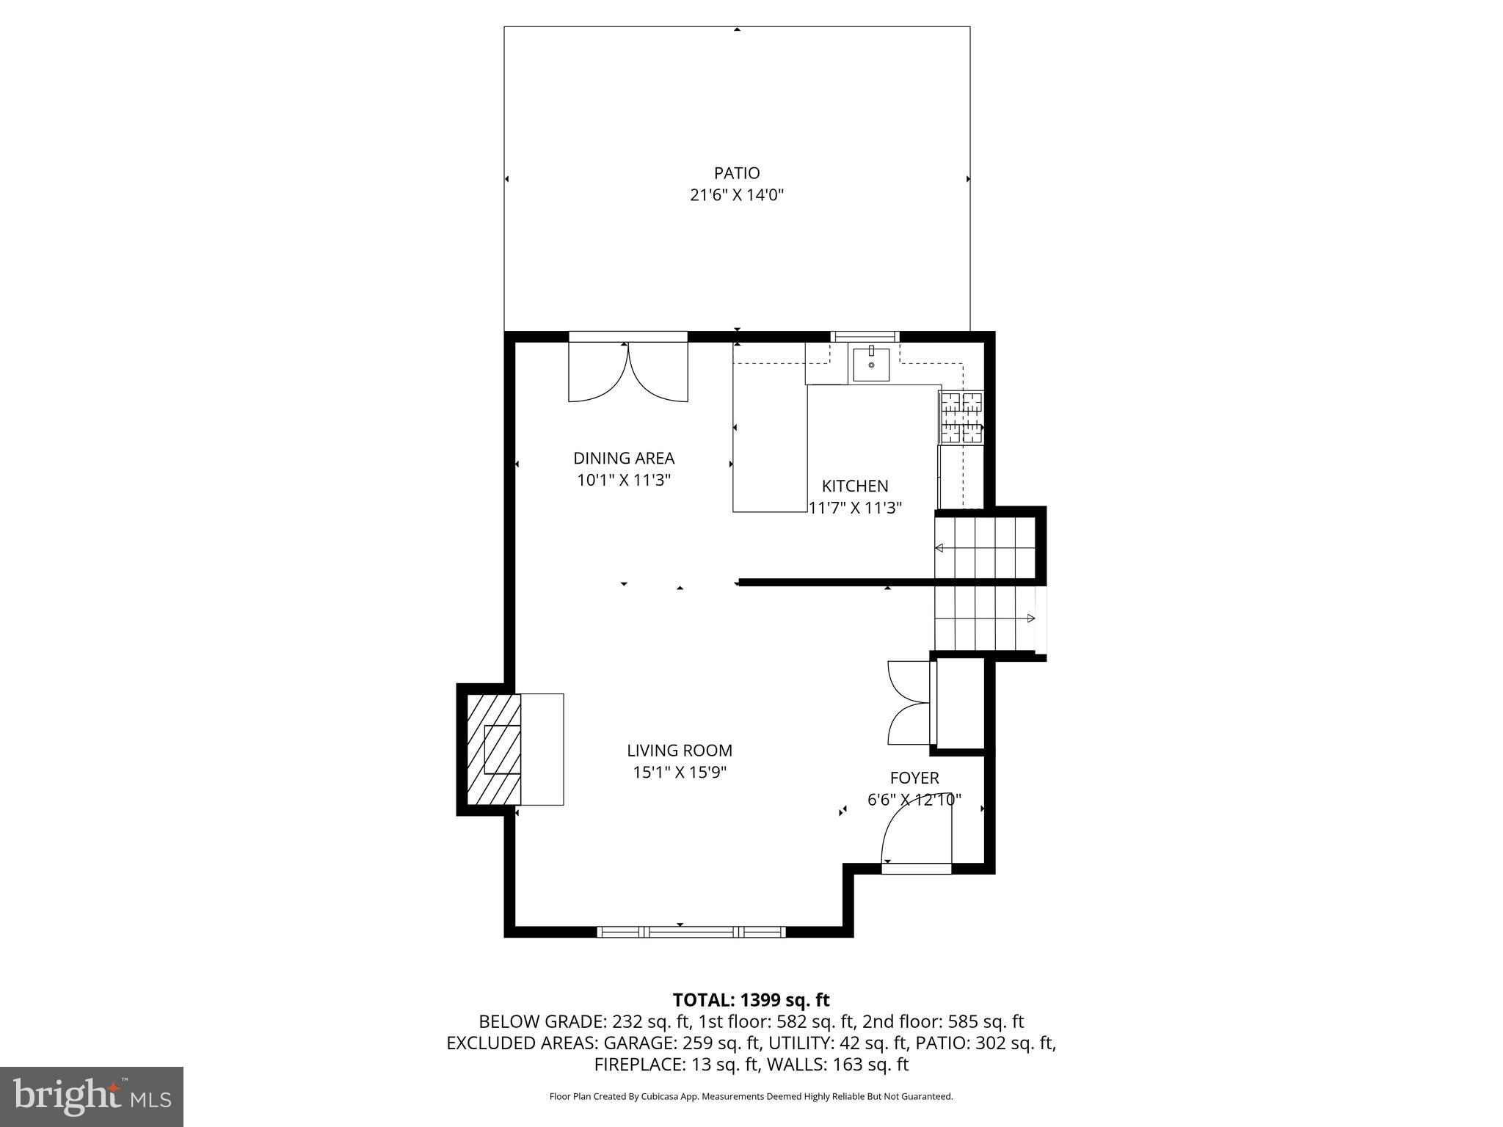
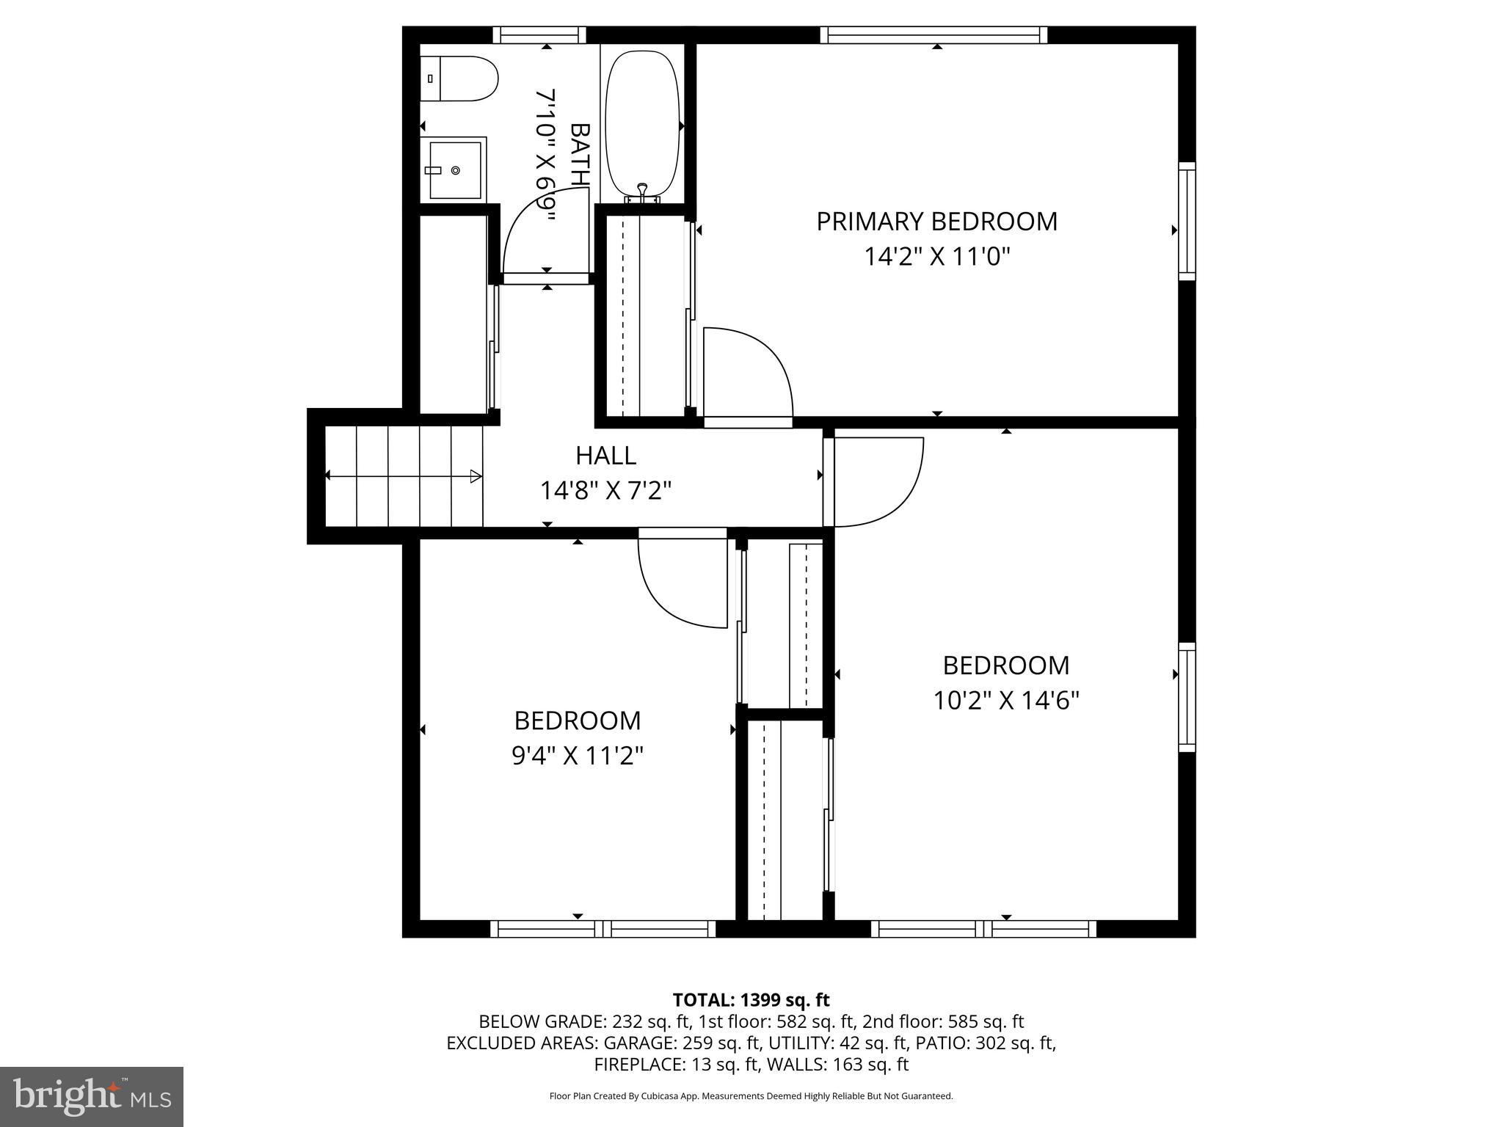
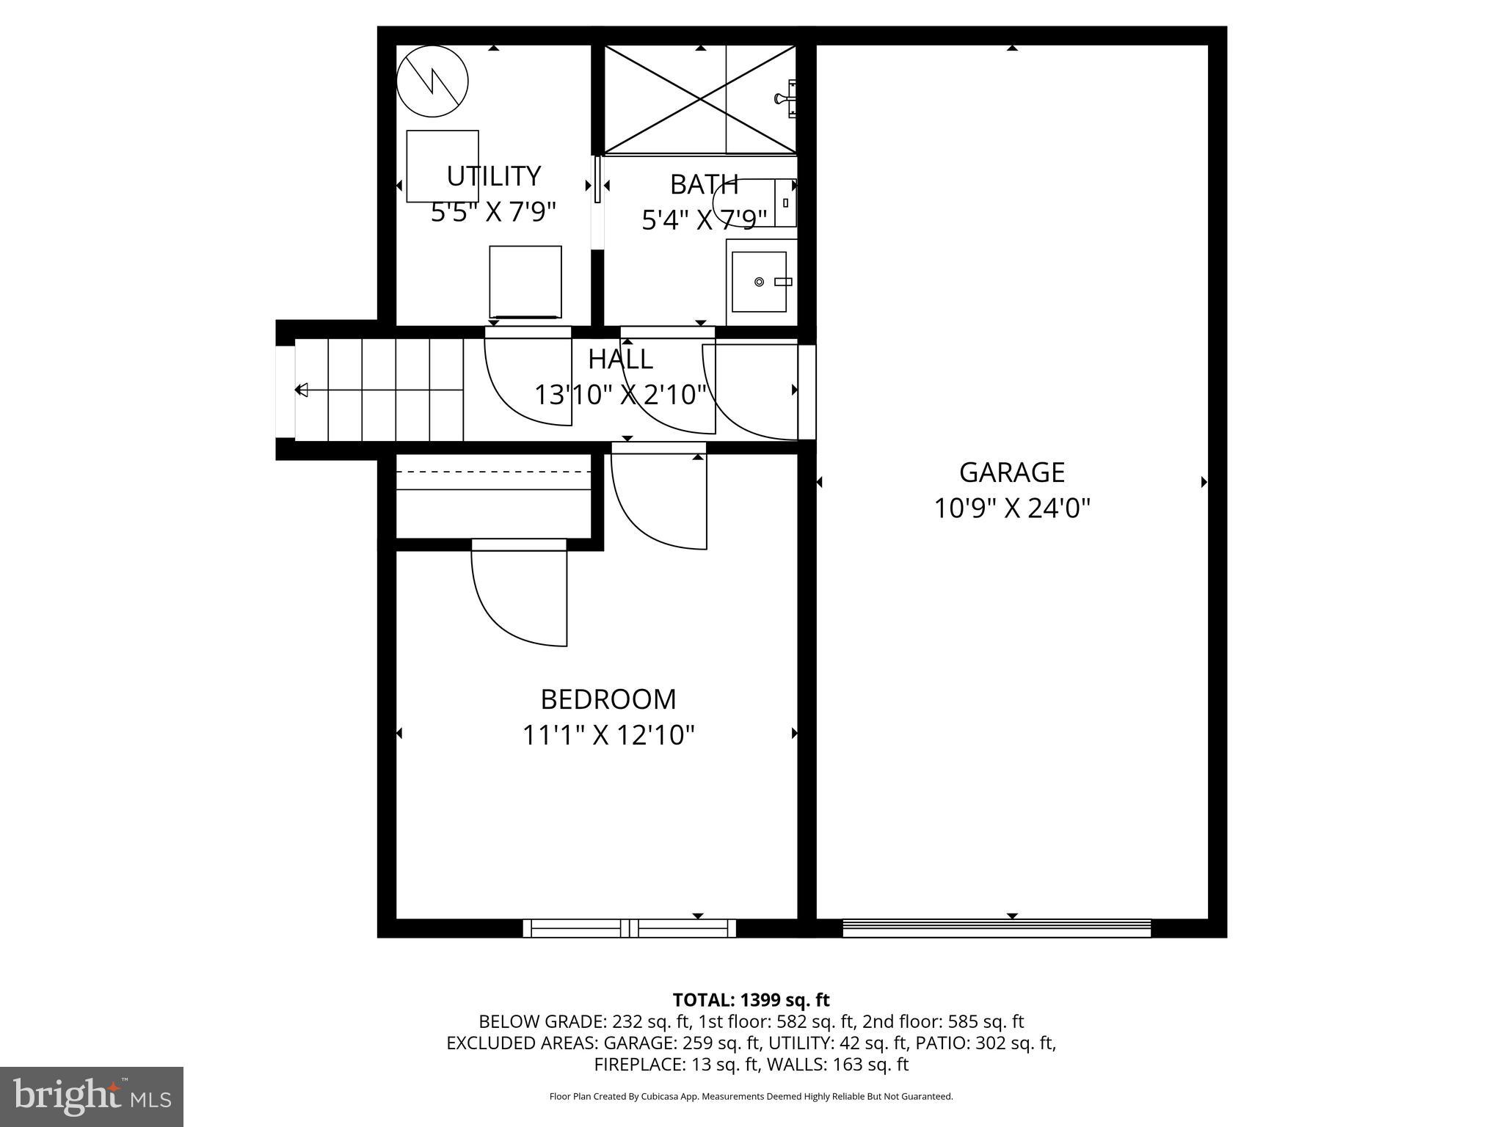
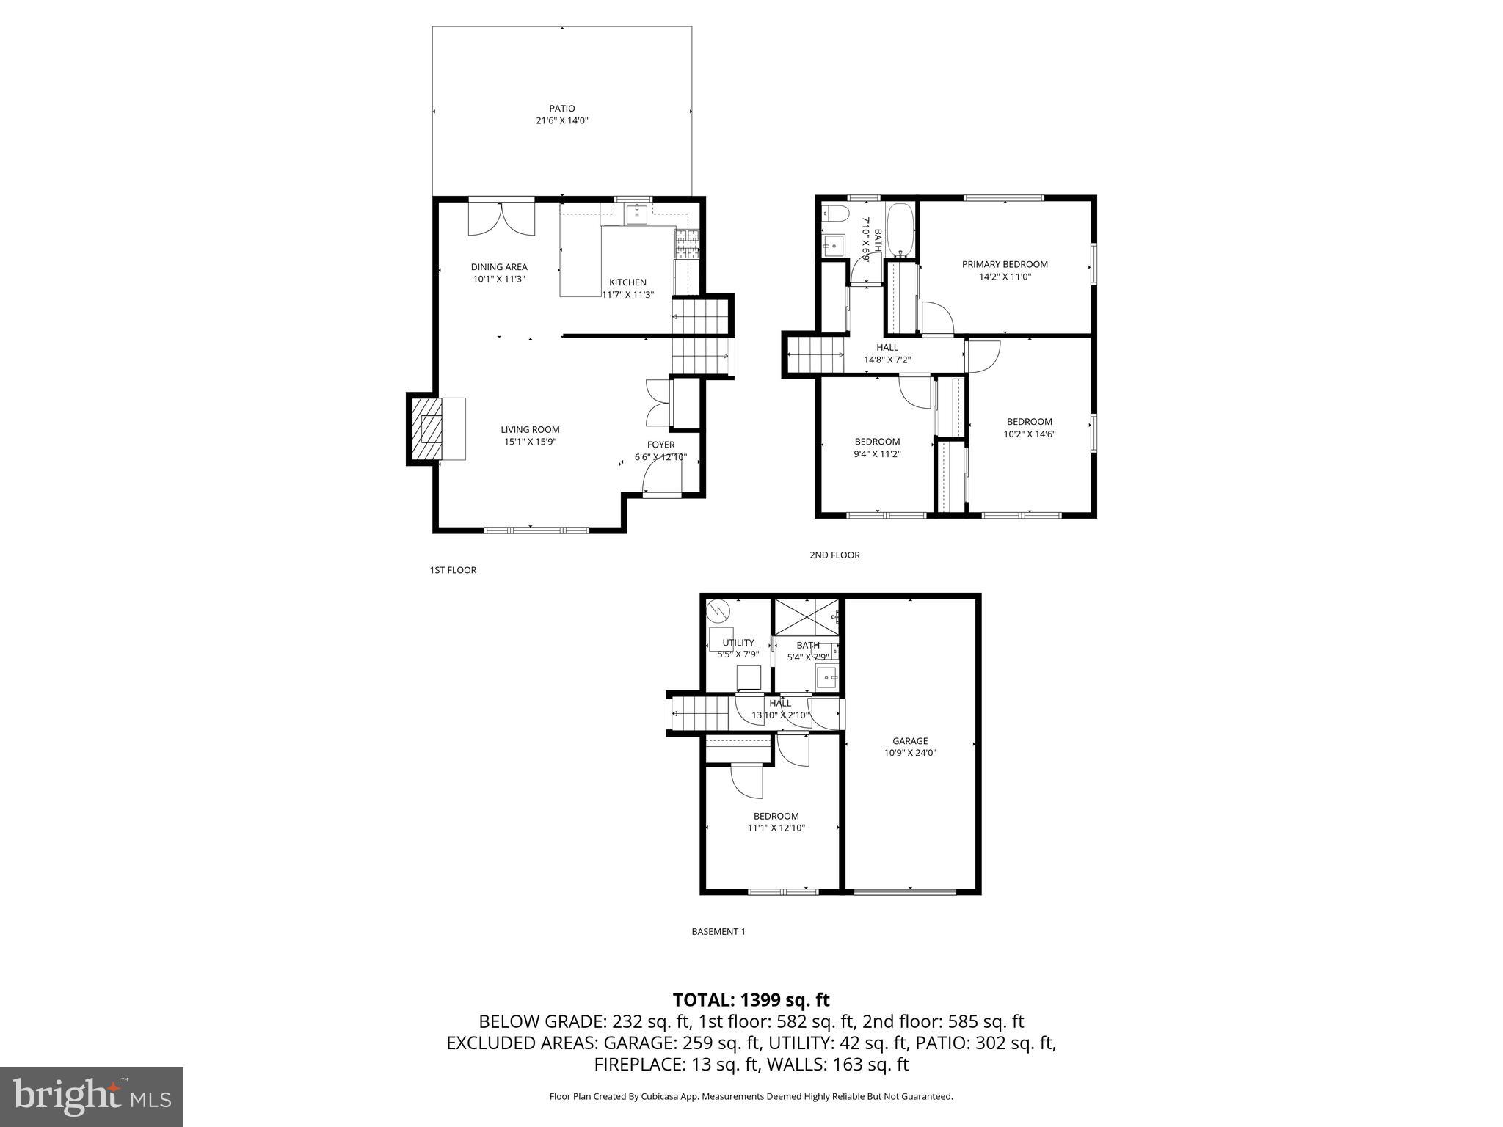
Welcome to 7113 Falcon St--a stunning 4 bedroom, 2 full bath home that has been fully transformed from top to bottom! Conveniently located near shopping, dining, and major highways, this home offers both modern comfort and everyday convenience. Step inside to discover a brand-new kitchen, a newly created primary suite with a spa-inspired bath, completely renovated secondary bathroom, fresh interior and exterior paint, and all new flooring including refinished hardwoods. Every detail has been updated--new roof, windows, gutters, doors, garage door opener, plus a new front door for easy outdoor living. Enjoy peace of mind with thoughtful upgrades and a fully re-landscaped exterior that enhances curb appeal. Truly move-in ready, this home is the perfect blend of style, function, and location. Don't miss your chance to own this beautifully renovated Annandale gem!

4
beds

2
baths

1,396 Sq.Ft. LIVING AREA

9,375 Sq.Ft. lot

Dana Campbell

Dana Campbell

Features & Amenities

Interior

  • total bedrooms4
  • Total bathrooms2
  • full bathrooms2
  • Flooring Wood, Hardwood, Vinyl
  • Fireplace Masonry
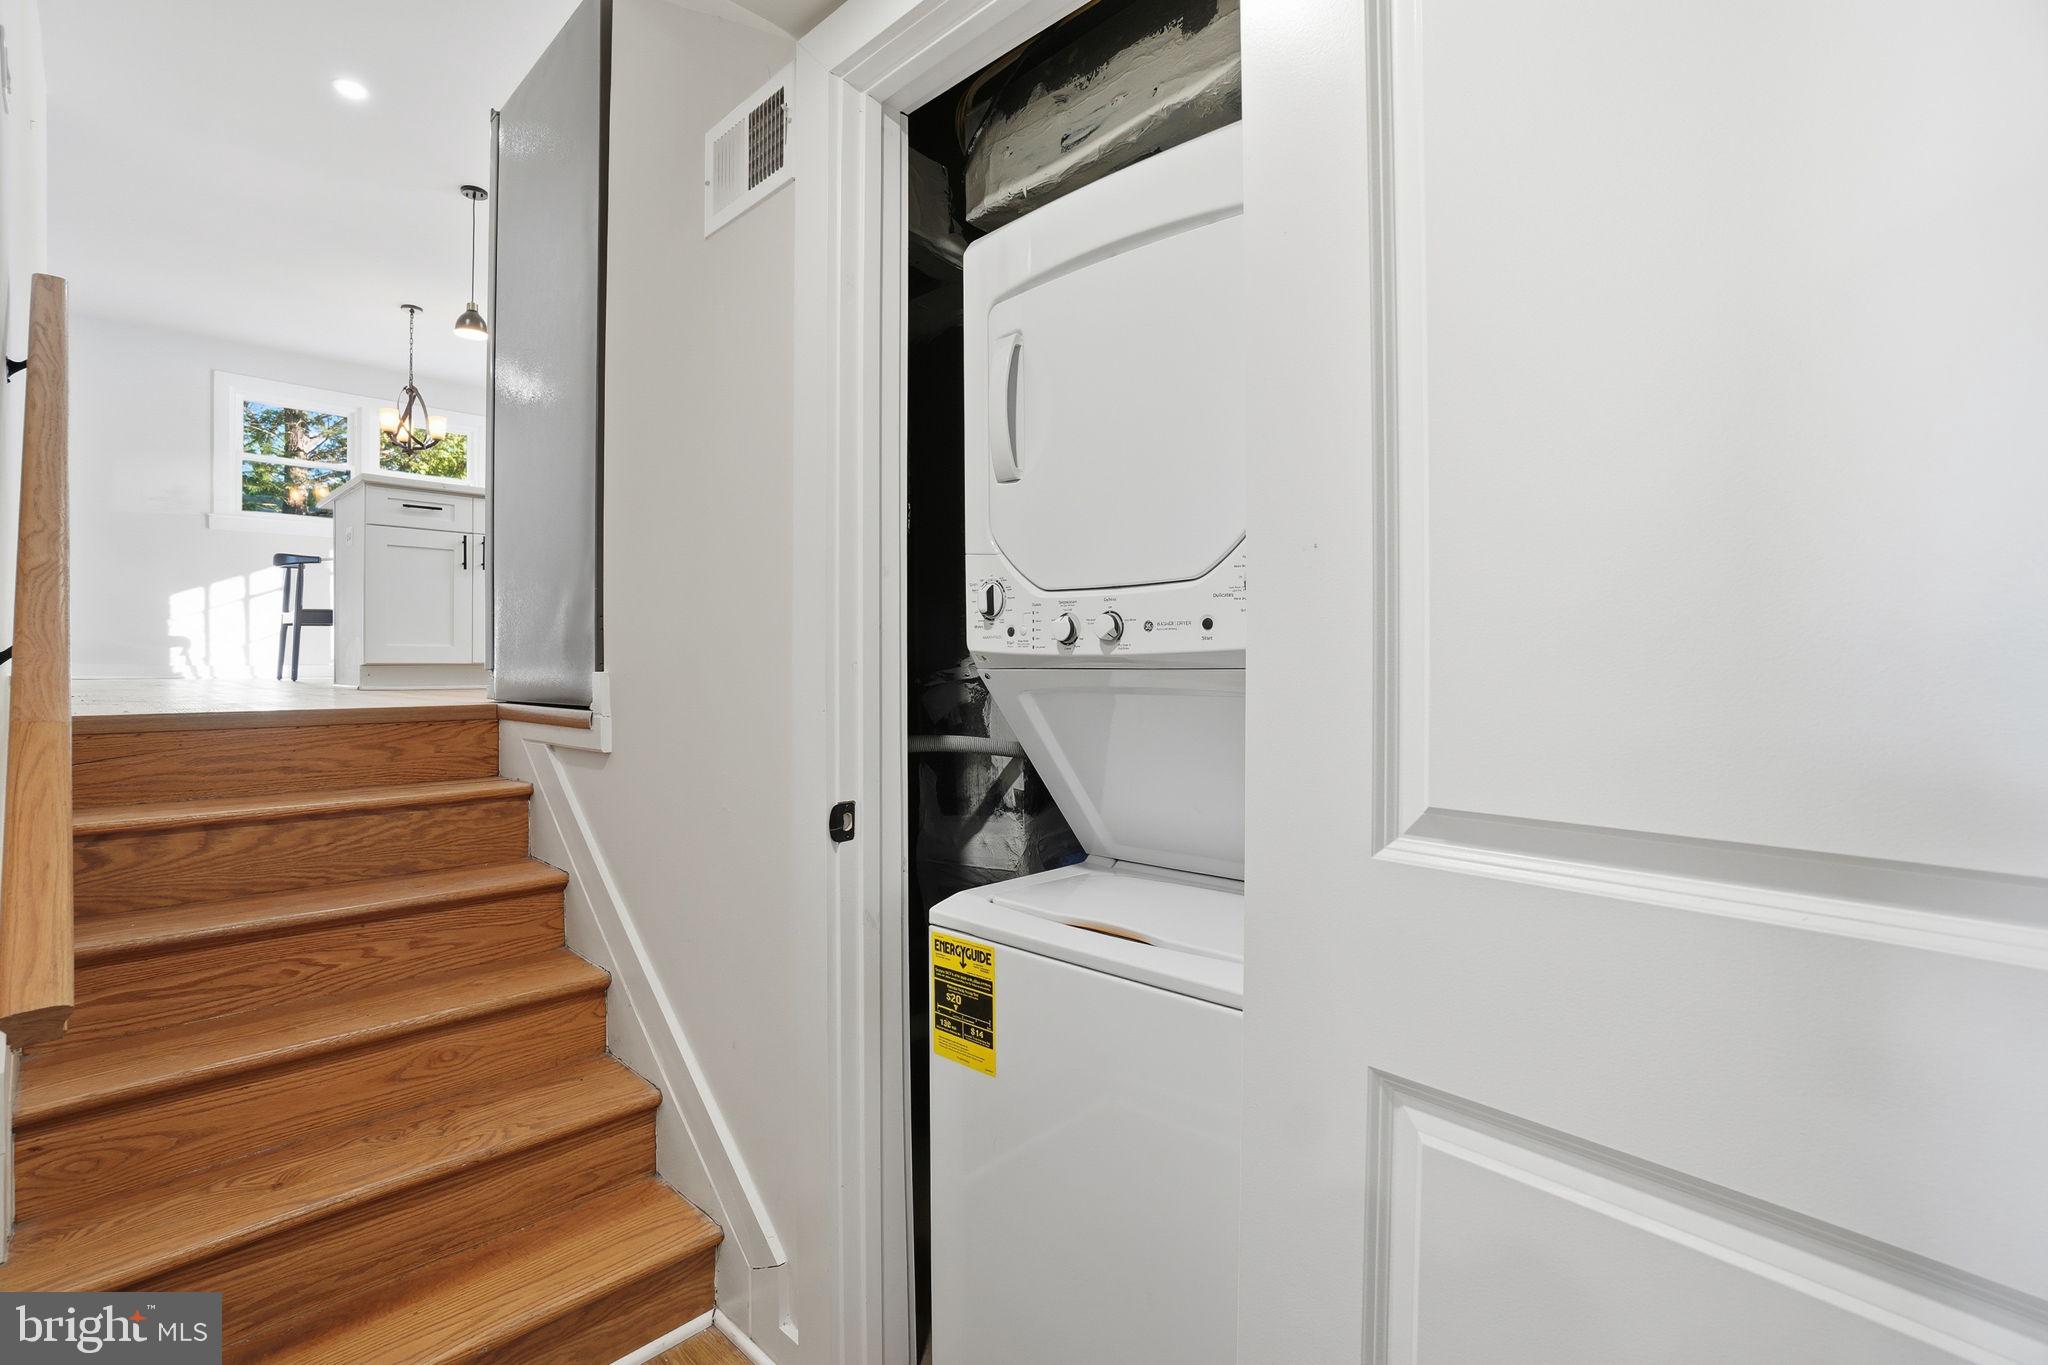
  • APPLIANCES Oven, Gas Range, Gas Oven, Gas Water Heater, Washer, Dishwasher, Disposal, Dryer, Exhaust Fan, Range Hood, Refrigerator, Stainless Steel Appliance(s), Water Heater, Microwave
  • other interior Features Ceiling Fan(s), Kitchen Island, Recessed Lighting

Area & Lot

  • Status Sold
  • Living Area1,396 Sq.Ft.
  • Total Area1,396 Sq.Ft.
  • Lot Area9,375 Sq.Ft.
  • MLS® IDVAFX2284304
  • TypeResidential
  • YEAR BUILT1960
  • NeighborhoodAnnandale
  • Architecture StylesSplit Level
  • School DistrictFAIRFAX COUNTY PUBLIC SCHOOLS

Exterior

  • STORIES3
  • Garage Space1.0
  • water SourcePublic
  • PoolNone
  • roofShingle
  • parkingOversized, Garage Door Opener, On Street, Garage, Driveway, Inside Entrance, Attached
  • HEAT TYPEExhaust Fan, Natural Gas, Central, Heat Pump
  • AIR CONDITIONINGCentral Air, Ceiling Fan(s), Electric
  • sewerPublic Sewer
  • SubstructurePermanent

Financial

  • Sales Price$760,000
  • Real Estate Tax $6,856/yr
  • Zoning 140

Annandale

A diverse and vibrant community known for its rich cultural heritage, convenient amenities, and close-knit neighborhoods.

Explore

Work With Us

Get assistance in determining current property value, crafting a competitive offer, writing and negotiating a contract, and much more. Contact us today.

Follow Me on Instagram