Leave a Message

By providing your contact information to Shepherd Homes Group, your personal information will be processed in accordance with Shepherd Homes Group's Privacy Policy. By checking the box(es) below, you expressly consent to receive marketing or promotional real estate communication from Shepherd Homes Group in the manner selected by you. For SMS text messages, message frequency varies. Message and data rates may apply. Consent is not a condition of purchase of any goods or services. You may opt out of receiving further communications from Shepherd Homes Group at any time. To opt out of receiving SMS text messages, reply STOP to unsubscribe. SMS text messaging is subject to our Terms of Use.

Thank you for your message. We will be in touch with you shortly.

710 VAN BUREN STREET NW
SEE ALL PHOTOS
710 VAN BUREN STREET NW
Courtesy of Samson Properties
Sold

710 VAN BUREN STREET NW

710 VAN BUREN STREET NW, WASHINGTON, DC 20012

$937,500
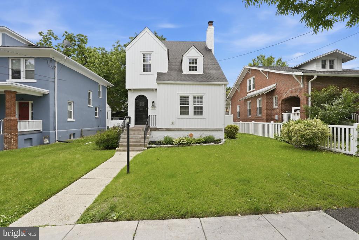
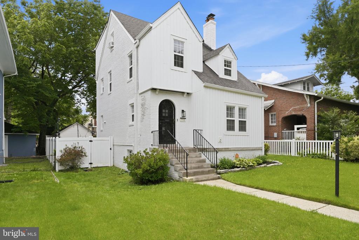
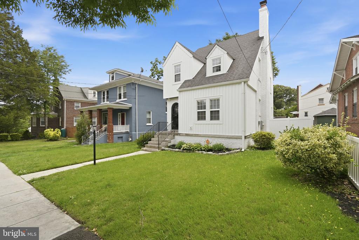
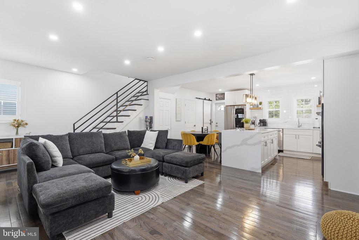
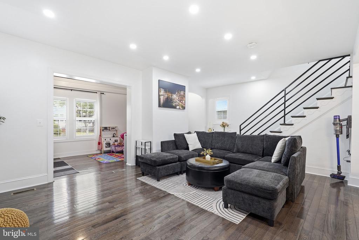
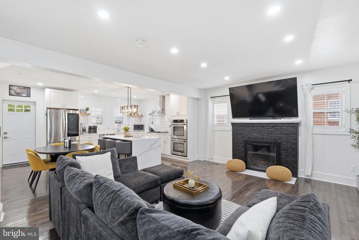
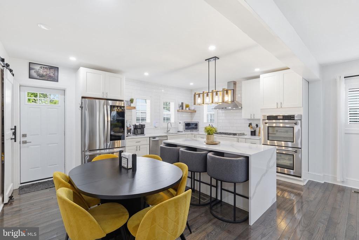
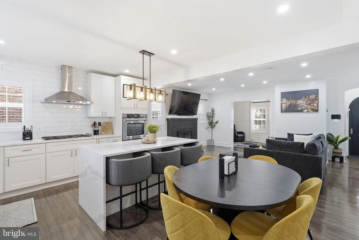
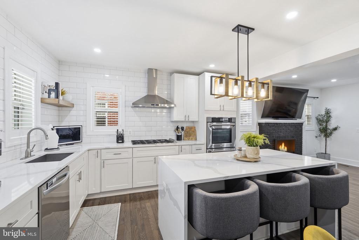
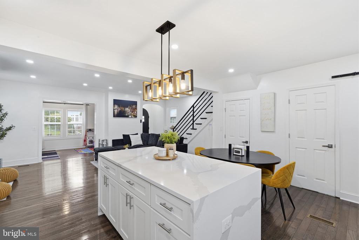
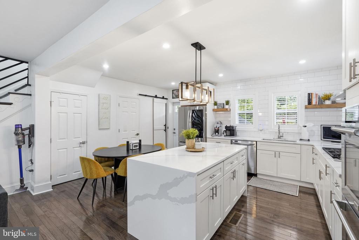
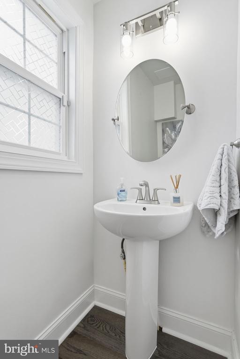
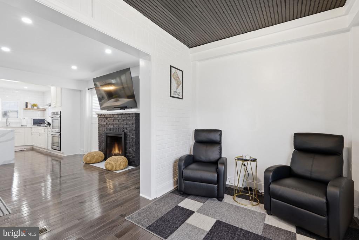
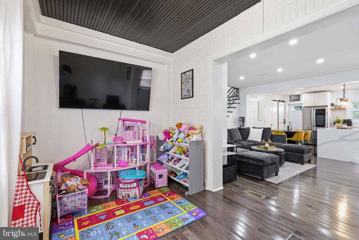
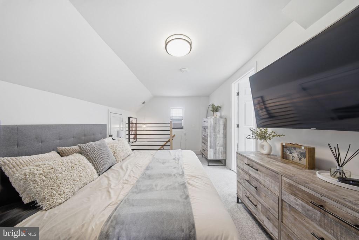
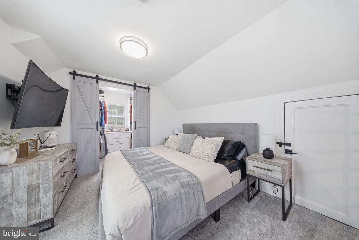
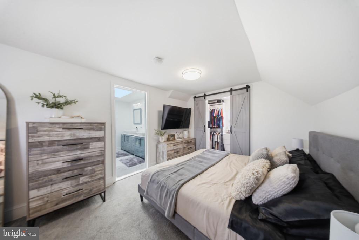
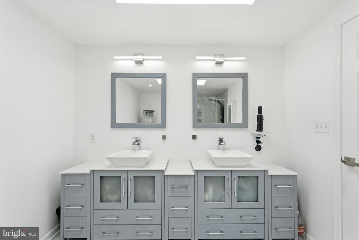
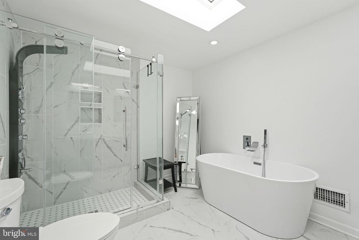
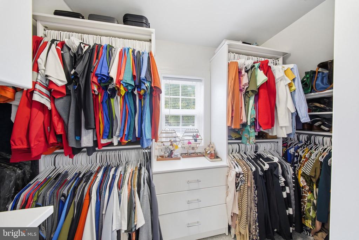
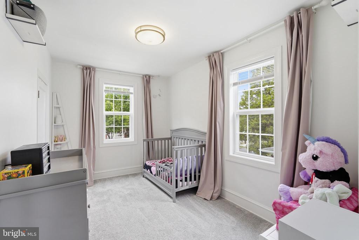
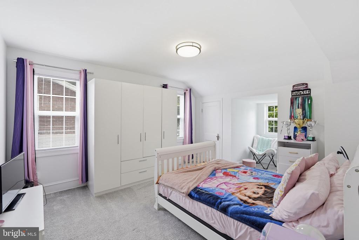
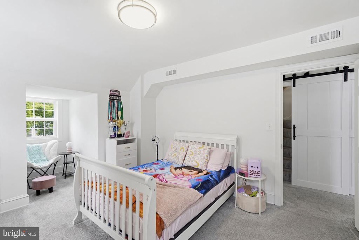
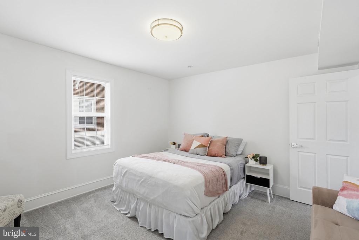
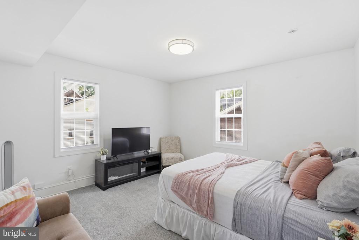
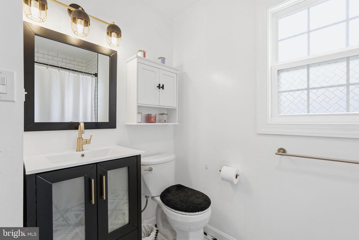
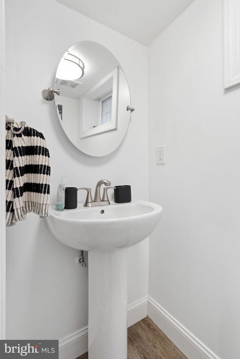
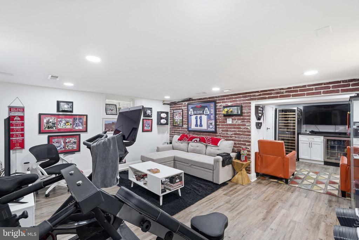
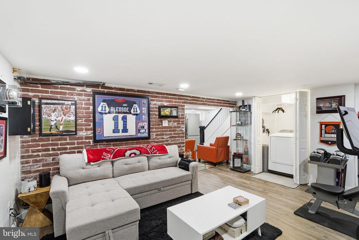
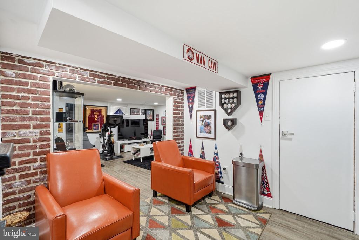
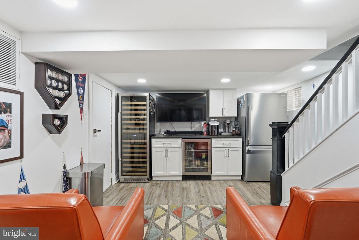
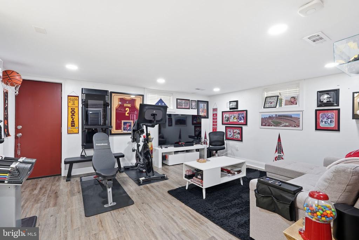
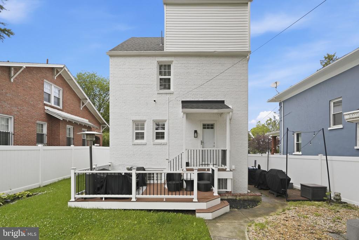
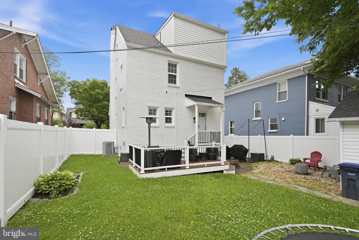
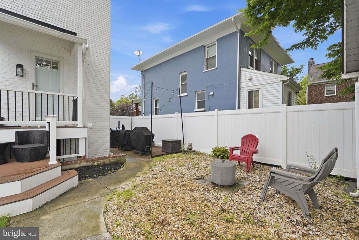
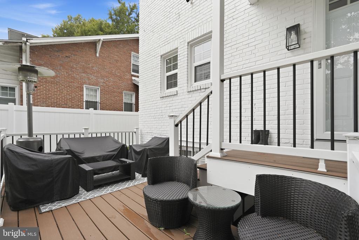
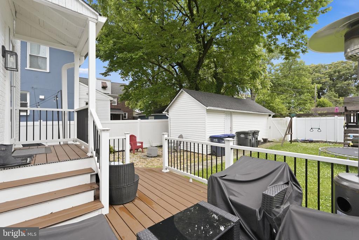
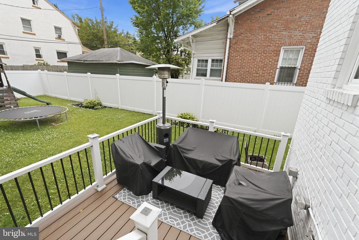
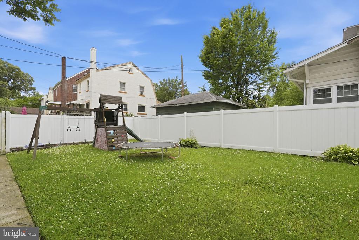
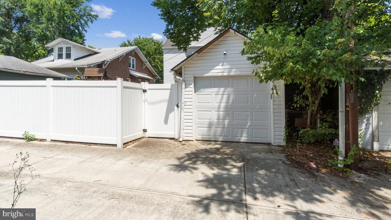
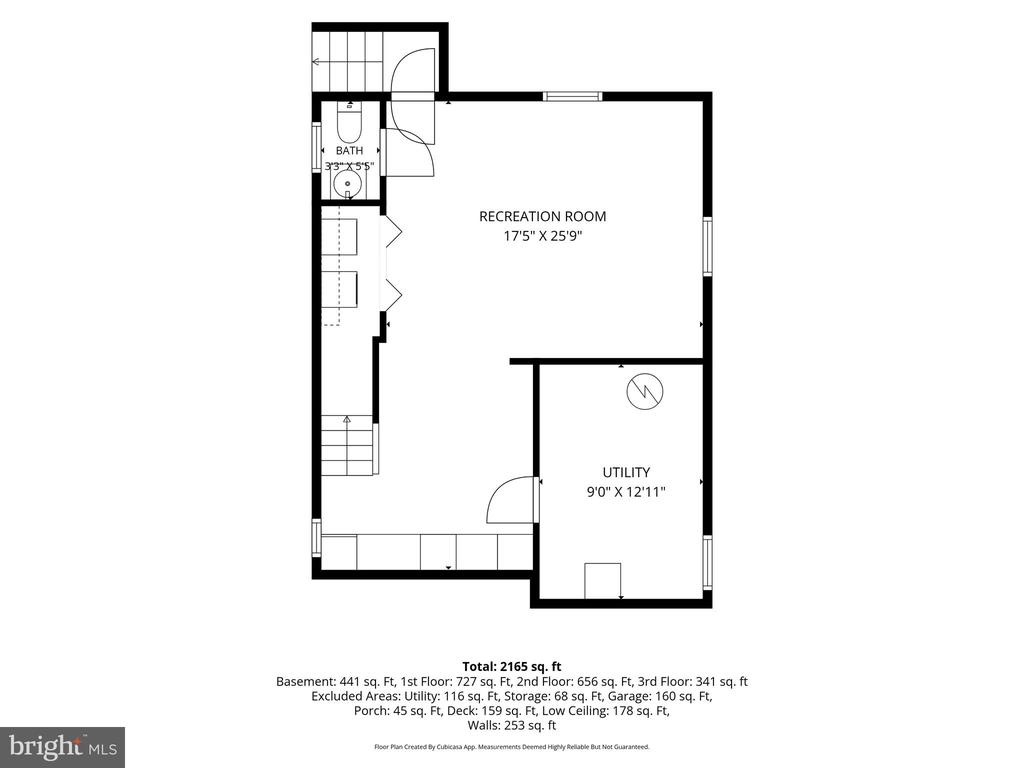
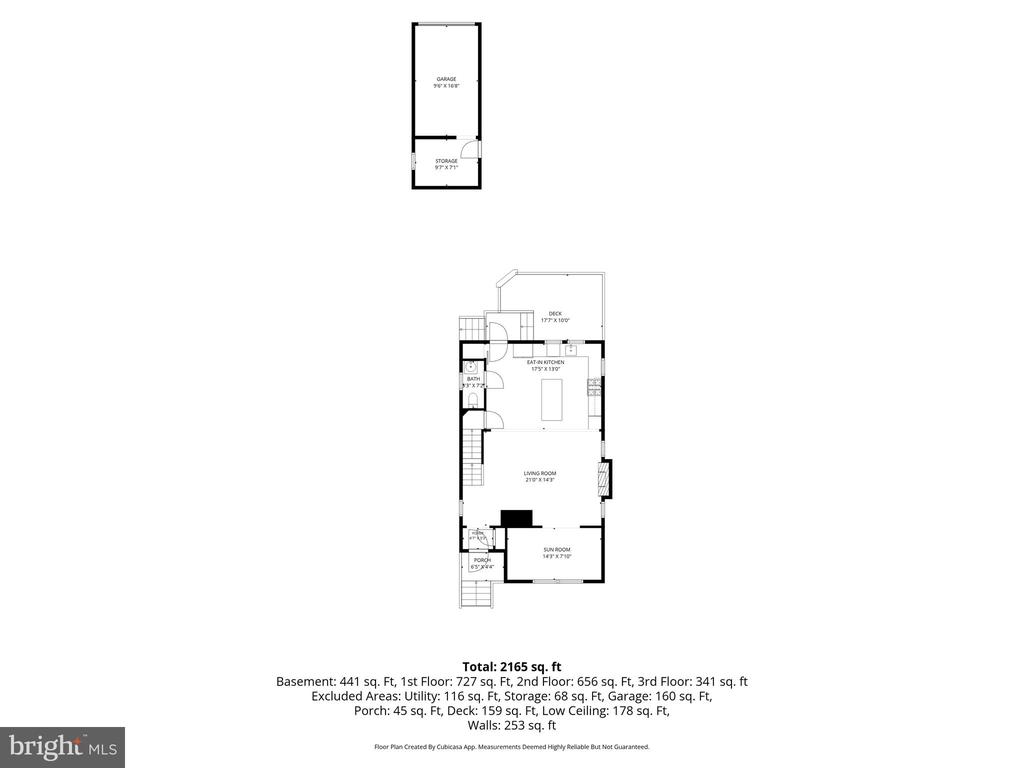
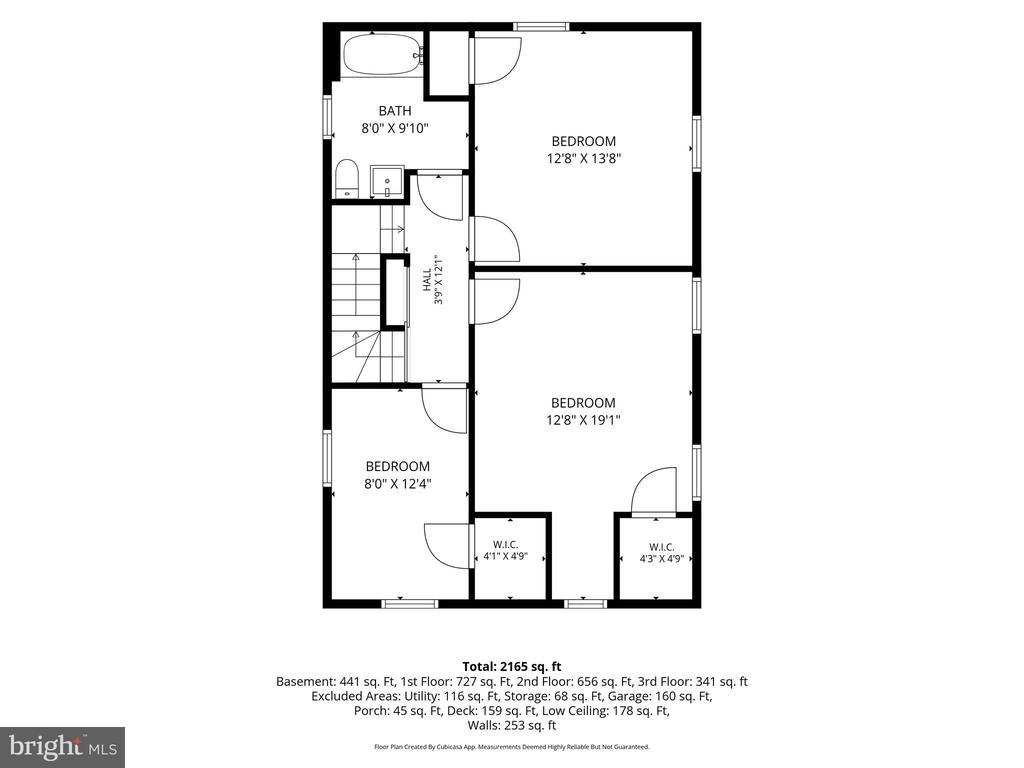
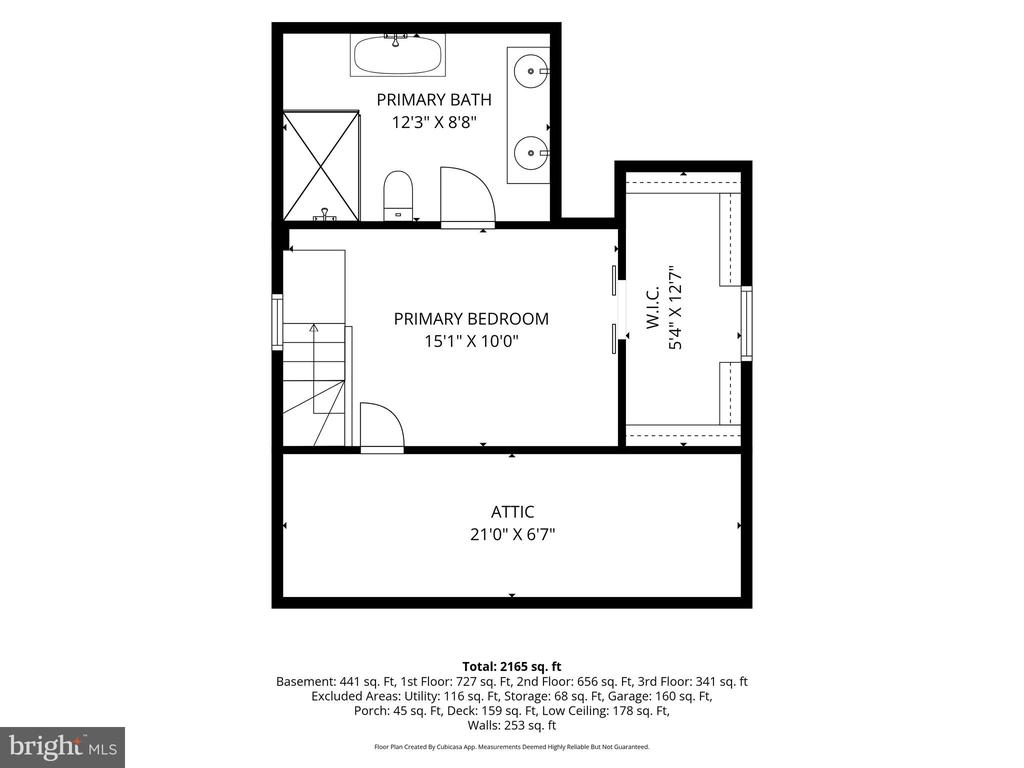
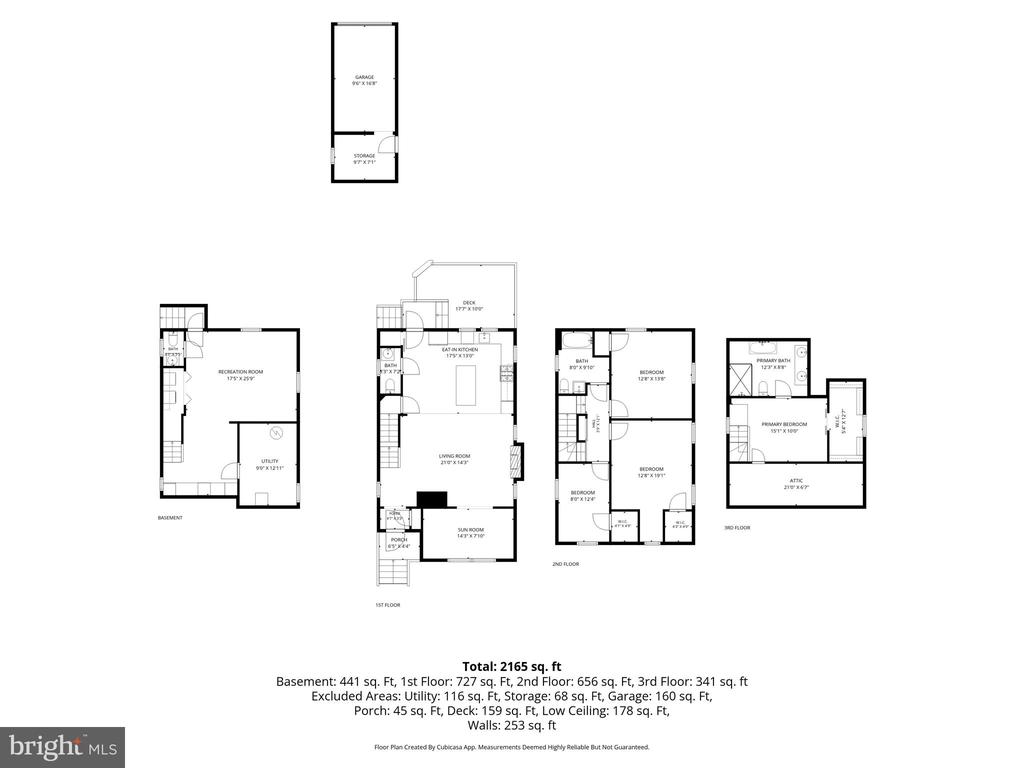
This stunning 4-bed, 2/2-bath custom remodel offers all the turnkey bells and whistles, making it move-in ready! The home features hardwood floors throughout, sleek black fixtures, an updated kitchen with modern appliances, and beautiful white quartz counters. The top level has been transformed into a luxurious master suite with abundant storage. The master bath boasts a double vanity, a soaker tub, and all updated fixtures. An additional perk are the refinished hardwood floors in all bedrooms under the carpet. The backyard features a new Trex deck and fire pit perfect for hosting gatherings or simply relaxing, along with a spacious yard. Primely located in the highly desirable Brightwood Neighborhood, near shops, grocery stores, public transit, Downtown Silver Spring, parks, the 495 Capital Beltway, and much more! New One-car garage in the rear of the home with its own separate entrance. *THE GARAGE HAS A NEW ELECTRICAL PANEL THAT CAN BE ESTABLISHED FOR ELECTRICAL VEHICLE CHARGING.

4
beds

4
baths

2,040 Sq.Ft. LIVING AREA

4,730 Sq.Ft. lot

Boni Vinter

Boni Vinter

Jason Cheperdak

Jason Cheperdak

Features & Amenities

Interior

  • total bedrooms4
  • Total bathrooms4
  • full bathrooms2
  • half bathrooms2

Area & Lot

  • Status Sold
  • Living Area2,040 Sq.Ft.
  • Total Area2,040 Sq.Ft.
  • Lot Area4,730 Sq.Ft.
  • MLS® IDDCDC2263398
  • TypeResidential
  • YEAR BUILT1934
  • NeighborhoodWashington
  • Architecture StylesColonial
  • Elementary SchoolWHITTIER
  • Middle SchoolIDA B. WELLS
  • High SchoolCOOLIDGE
  • School DistrictDISTRICT OF COLUMBIA PUBLIC SCHOOLS

Exterior

  • STORIES3
  • Garage Space1.0
  • water SourcePublic
  • PoolNo Pool
  • parkingDetached Garage
  • HEAT TYPEHot Water, Steam
  • AIR CONDITIONINGCentral A/C
  • sewerPublic Sewer
  • SubstructurePermanent
  • Disability FeaturesNone

Financial

  • Sales Price$937,500
  • Real Estate Tax $4,938/yr
  • Zoning R1B
710 VAN BUREN STREET NW

This stunning 4-bed, 2/2-bath custom remodel offers all the turnkey bells and whistles, making it move-in ready!

– Shepherd Homes Group
710 VAN BUREN STREET NW

Washington

It’s a dynamic city made up of distinct neighborhoods, each offering a unique mix of history, culture, and modern living.

Explore

Work With Us

Get assistance in determining current property value, crafting a competitive offer, writing and negotiating a contract, and much more. Contact us today.

Follow Me on Instagram