Leave a Message

By providing your contact information to Shepherd Homes Group, your personal information will be processed in accordance with Shepherd Homes Group's Privacy Policy. By checking the box(es) below, you expressly consent to receive marketing or promotional real estate communication from Shepherd Homes Group in the manner selected by you. For SMS text messages, message frequency varies. Message and data rates may apply. Consent is not a condition of purchase of any goods or services. You may opt out of receiving further communications from Shepherd Homes Group at any time. To opt out of receiving SMS text messages, reply STOP to unsubscribe. SMS text messaging is subject to our Terms of Use.

Thank you for your message. We will be in touch with you shortly.

7006 RENWICK COURT
7006 RENWICK COURT
7006 RENWICK COURT
7006 RENWICK COURT
7006 RENWICK COURT
7006 RENWICK COURT
7006 RENWICK COURT
7006 RENWICK COURT
7006 RENWICK COURT
7006 RENWICK COURT
7006 RENWICK COURT
7006 RENWICK COURT
7006 RENWICK COURT
7006 RENWICK COURT
7006 RENWICK COURT
7006 RENWICK COURT
7006 RENWICK COURT
7006 RENWICK COURT
7006 RENWICK COURT
7006 RENWICK COURT
7006 RENWICK COURT
7006 RENWICK COURT
7006 RENWICK COURT
7006 RENWICK COURT
7006 RENWICK COURT
7006 RENWICK COURT
7006 RENWICK COURT
7006 RENWICK COURT
7006 RENWICK COURT
7006 RENWICK COURT
7006 RENWICK COURT
7006 RENWICK COURT
7006 RENWICK COURT
7006 RENWICK COURT
7006 RENWICK COURT
7006 RENWICK COURT
7006 RENWICK COURT
7006 RENWICK COURT
SEE ALL PHOTOS
7006 RENWICK COURT
7006 RENWICK COURT
7006 RENWICK COURT
7006 RENWICK COURT
7006 RENWICK COURT
7006 RENWICK COURT
7006 RENWICK COURT
7006 RENWICK COURT
7006 RENWICK COURT
7006 RENWICK COURT
7006 RENWICK COURT
7006 RENWICK COURT
7006 RENWICK COURT
7006 RENWICK COURT
7006 RENWICK COURT
7006 RENWICK COURT
7006 RENWICK COURT
7006 RENWICK COURT
7006 RENWICK COURT
7006 RENWICK COURT
7006 RENWICK COURT
7006 RENWICK COURT
7006 RENWICK COURT
7006 RENWICK COURT
7006 RENWICK COURT
7006 RENWICK COURT
7006 RENWICK COURT
7006 RENWICK COURT
7006 RENWICK COURT
7006 RENWICK COURT
7006 RENWICK COURT
7006 RENWICK COURT
7006 RENWICK COURT
7006 RENWICK COURT
7006 RENWICK COURT
7006 RENWICK COURT
7006 RENWICK COURT
7006 RENWICK COURT
Courtesy of Samson Properties
Leased

7006 RENWICK COURT

7006 RENWICK COURT, BRANDYWINE, MD 20613

$2,550/month
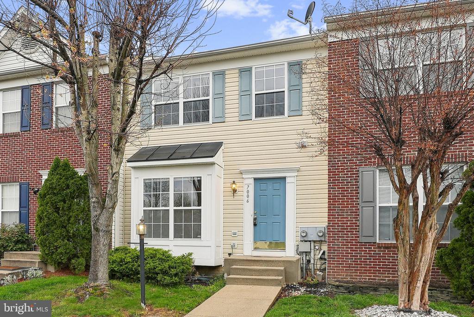
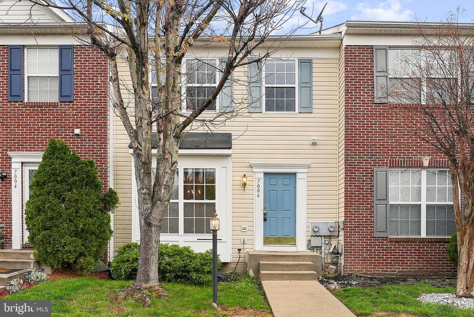
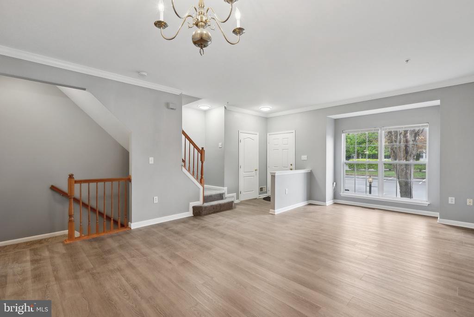
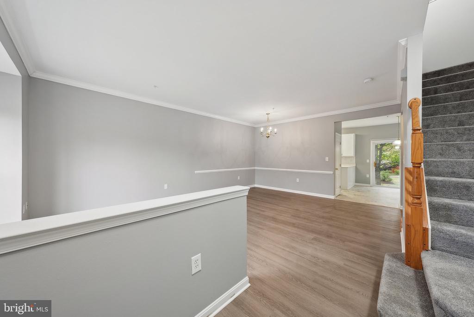
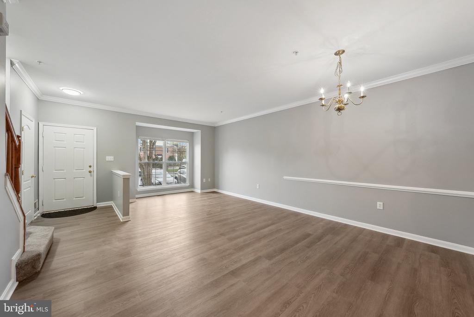
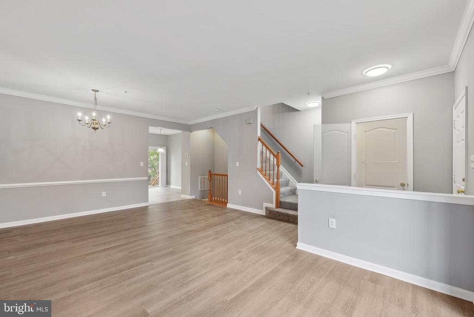
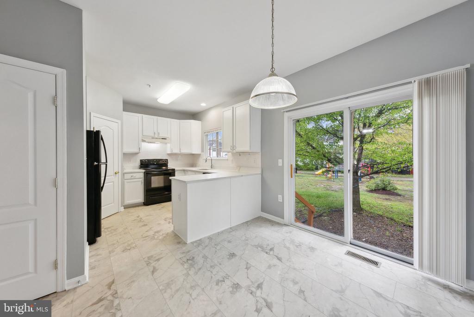
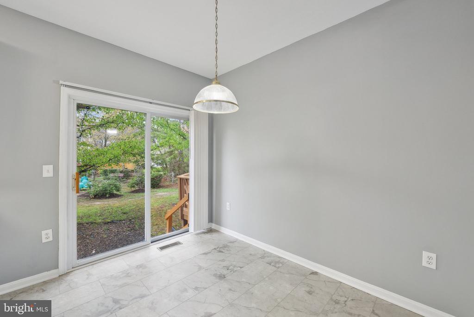
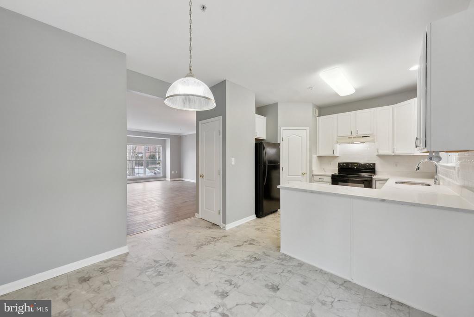
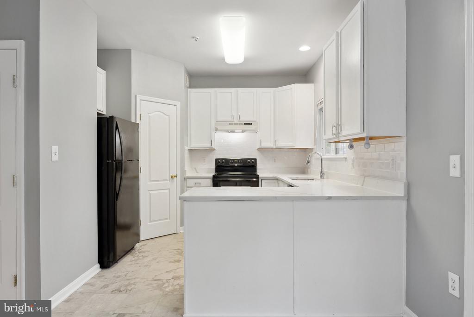
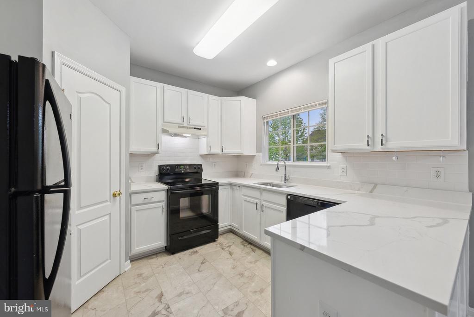
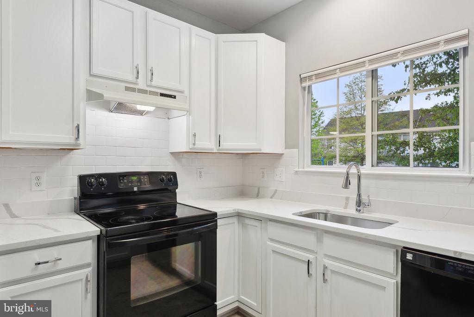
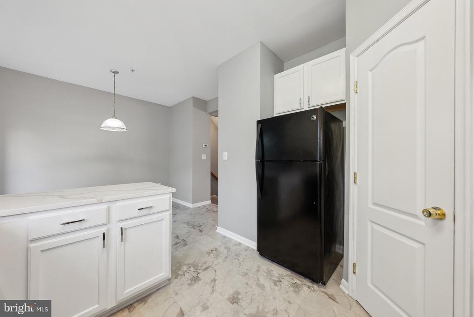
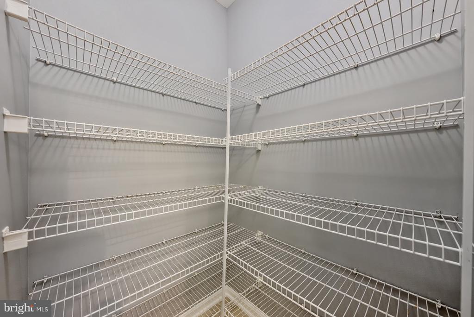
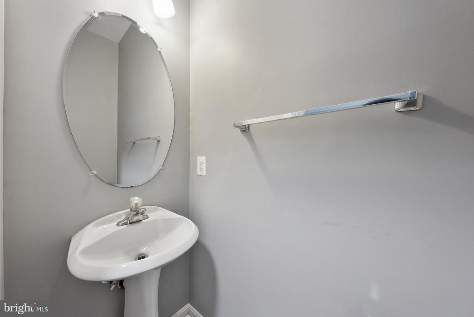
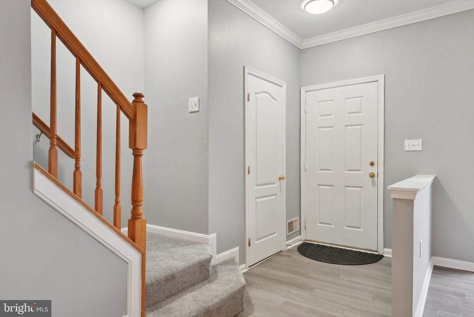
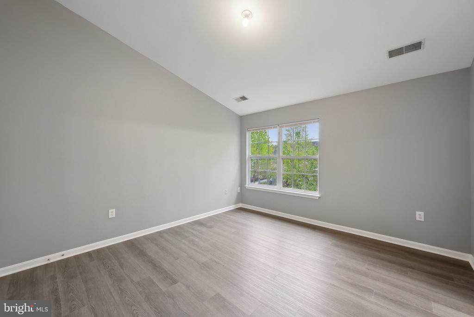
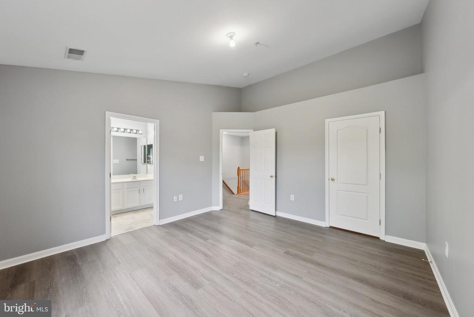
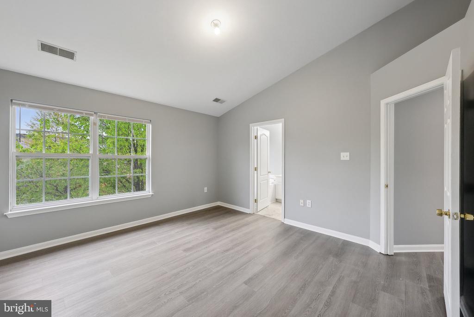
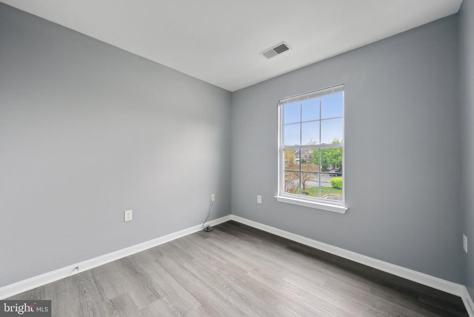
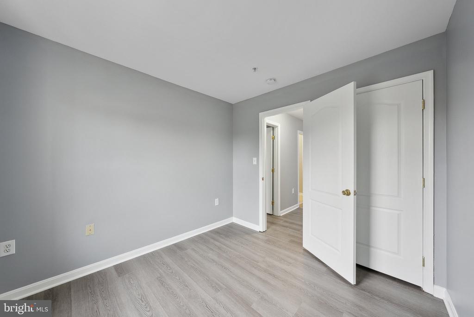
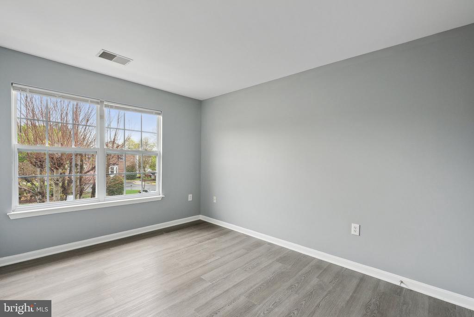
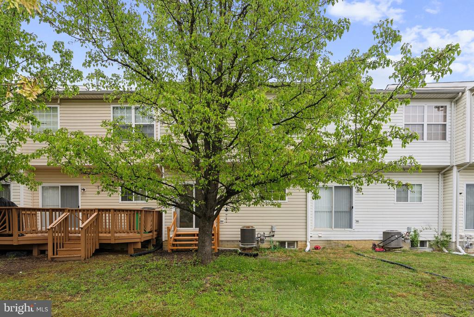
Welcome to 7006 Renwick Ct, Brandywine, MD 20613. This updated 3-level townhome is located in the desirable Chaddsford community and features fresh paint and brand-new flooring throughout. The main level offers a modern kitchen with quartz countertops, ceramic tile flooring and backsplash. There's also a dining area, a spacious living room with sliding glass doors that lead to the backyard, a powder room, and extra storage closets.

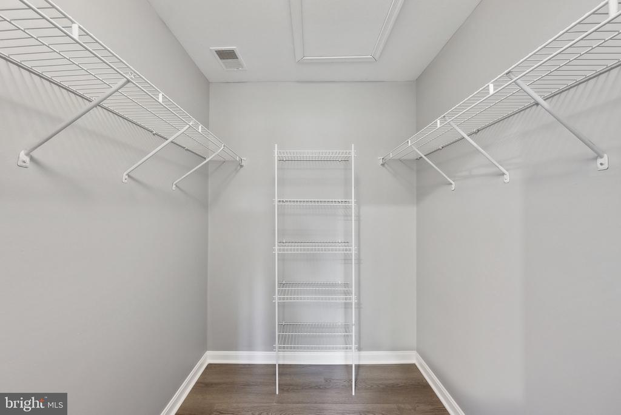
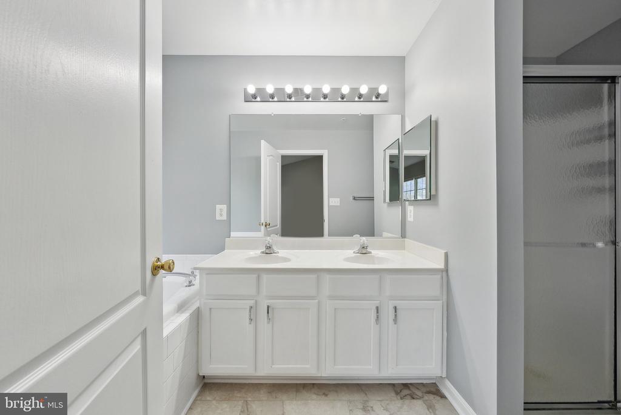
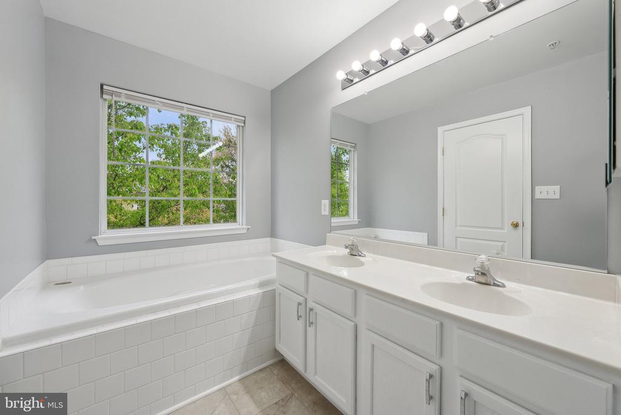
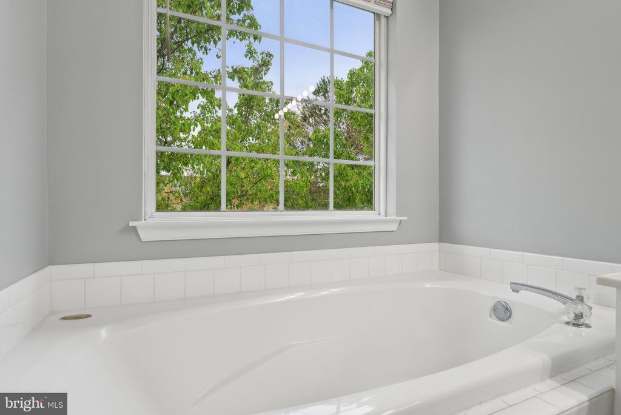
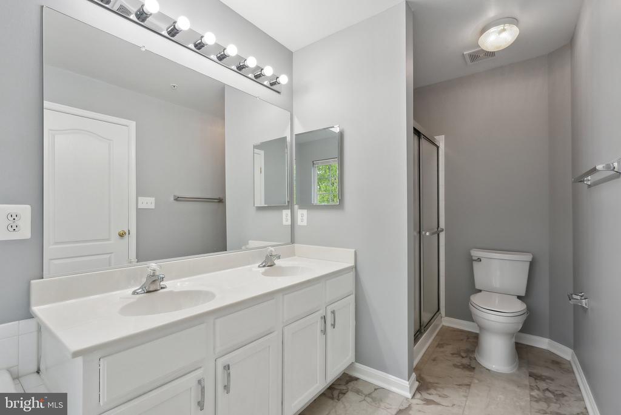
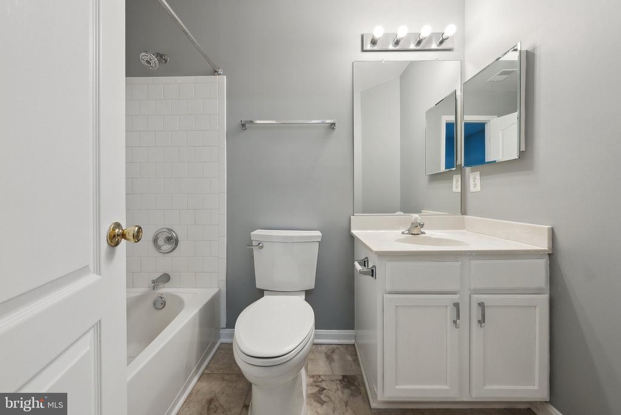
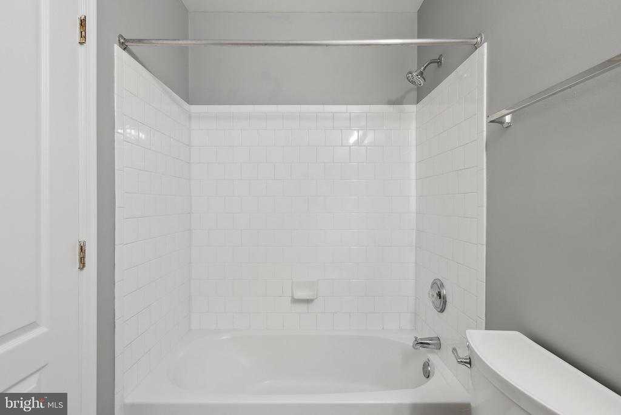
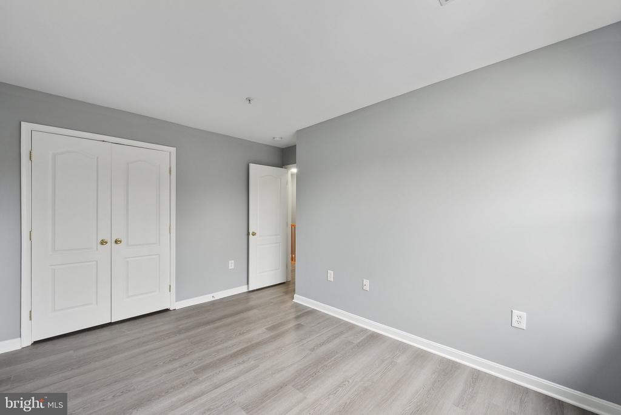
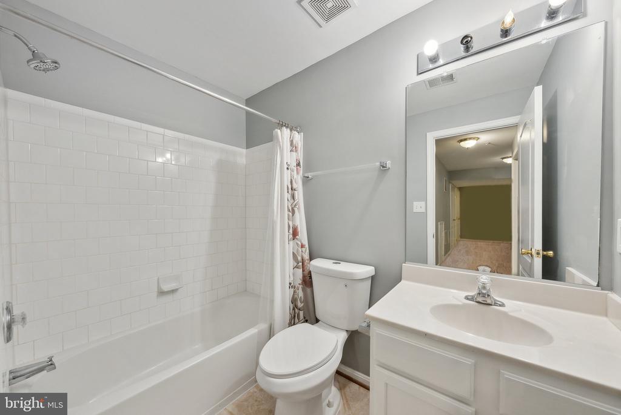
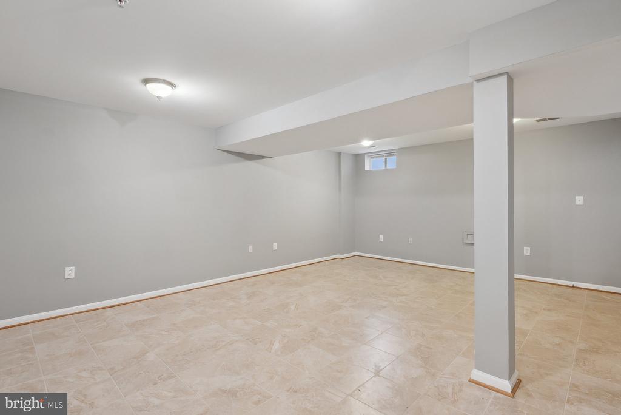
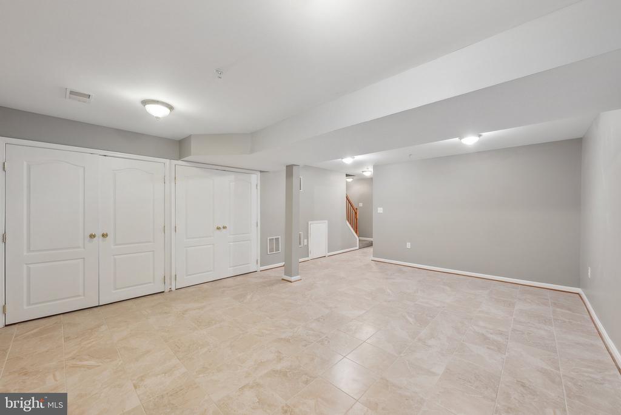
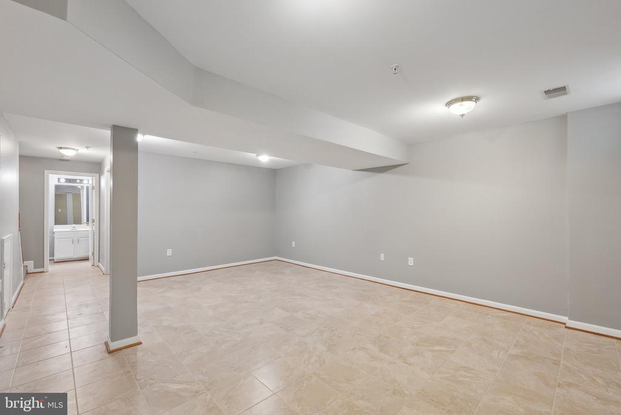
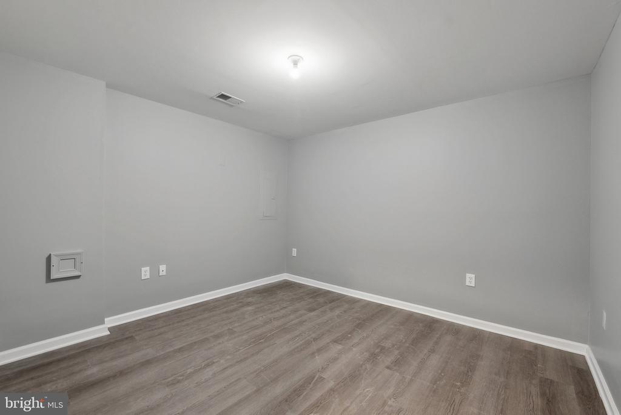
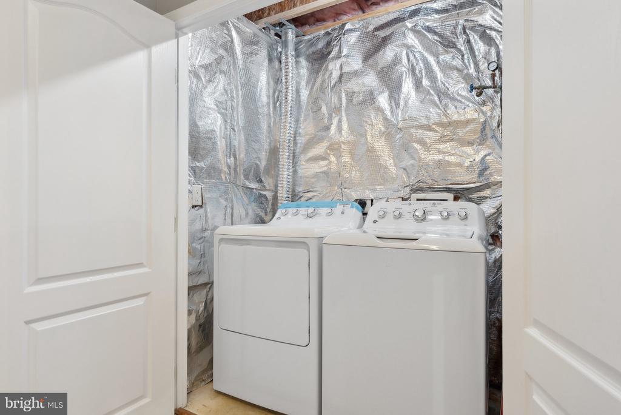
Upstairs, you'll find a large primary bedroom with a private bath that includes a soaking tub and separate shower, along with two additional bedrooms and a full hall bath. The fully finished lower level includes a large recreation room, a full bathroom, a laundry area, and an additional room that can be used as a den, guest space, or office.

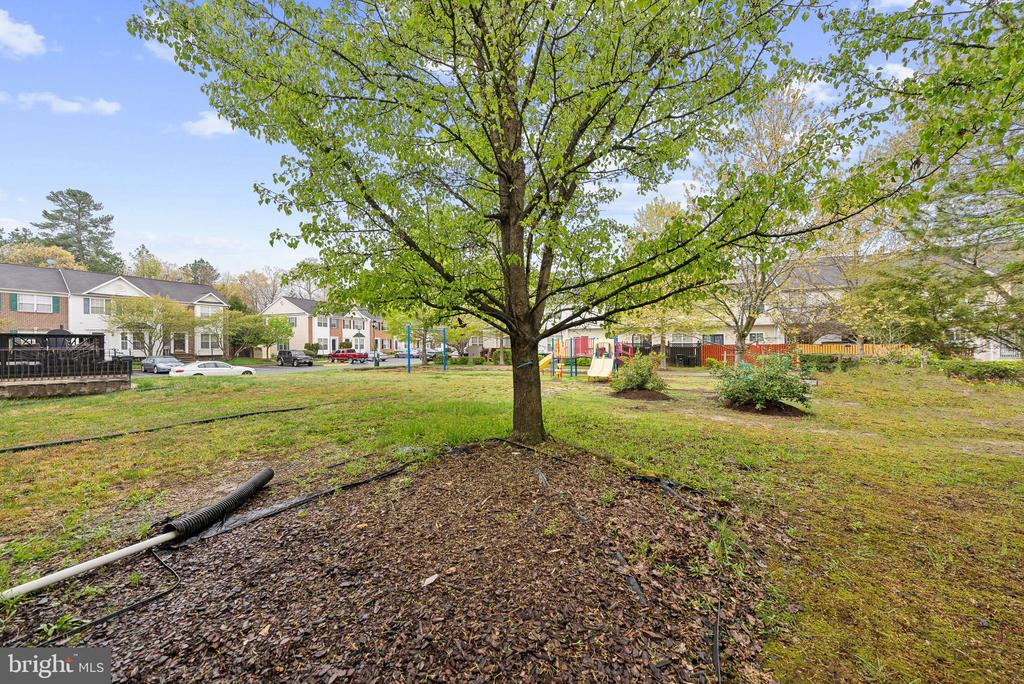
Community amenities include a clubhouse, outdoor pool, tot lots/playgrounds, and well-maintained common areas. The home is in a prime location--just 8 miles from Joint Base Andrews, 13 miles from National Harbor, and 20 miles from downtown Washington, DC--with convenient access to Route 5, shopping, and dining.

***AVAILABLE IMMEDIATELY***
--
Please note each adult is required to submit a separate application. Application fee is non-refundable. Credit score of 650+ is preferred but applicants with a score of 600+ may be considered with strong income and rental history. Combined gross monthly income must exceed 3.5x monthly rent.

Rental Application Link: https://apply.link/JLlKUbg

3
beds

4
baths

2,096 Sq.Ft. LIVING AREA

1,300 Sq.Ft. lot

Saurabh Vasudeva

Saurabh Vasudeva

Features & Amenities

Interior

  • total bedrooms3
  • Total bathrooms4
  • full bathrooms3
  • half bathroom1
  • Flooring Carpet, Luxury Vinyl Plank, Ceramic Tile
  • APPLIANCES Built-In Microwave, Built-In Range, Dishwasher, Dryer, Washer
  • other interior Features Bathroom - Soaking Tub, Crown Moldings, Pantry, Upgraded Countertops, Whirl Pool/Hot Tub

Area & Lot

  • Status Leased
  • Living Area2,096 Sq.Ft.
  • Lot Area1,300 Sq.Ft.
  • MLS® IDMDPG2148722
  • TypeResidential
  • YEAR BUILT2004
  • NeighborhoodPrince George County
  • Architecture StylesColonial

Exterior

  • STORIES3
  • water SourcePublic
  • utilitiesCable TV Available
  • roofAsphalt
  • parkingOn Street
  • HEAT TYPEForced Air
  • AIR CONDITIONINGCentral A/C
  • sewerPublic Sewer
  • SubstructurePermanent
  • Disability FeaturesNone
  • HOA AmenitiesPool - Outdoor, Reserved/Assigned Parking, Club House, Tot Lots/Playground

Financial

  • Lease Price$2,550/mo
  • HOA $115/mo
  • Zoning LCD

Prince George County

A historically rich and diverse county with vibrant communities and strong economic growth.

Explore

Work With Us

Get assistance in determining current property value, crafting a competitive offer, writing and negotiating a contract, and much more. Contact us today.

Follow Me on Instagram