Leave a Message

By providing your contact information to Shepherd Homes Group, your personal information will be processed in accordance with Shepherd Homes Group's Privacy Policy. By checking the box(es) below, you expressly consent to receive marketing or promotional real estate communication from Shepherd Homes Group in the manner selected by you. For SMS text messages, message frequency varies. Message and data rates may apply. Consent is not a condition of purchase of any goods or services. You may opt out of receiving further communications from Shepherd Homes Group at any time. To opt out of receiving SMS text messages, reply STOP to unsubscribe. SMS text messaging is subject to our Terms of Use.

Thank you for your message. We will be in touch with you shortly.

70 N STREET SE N405
70 N STREET SE N405
70 N STREET SE N405
70 N STREET SE N405
70 N STREET SE N405
70 N STREET SE N405
70 N STREET SE N405
70 N STREET SE N405
70 N STREET SE N405
70 N STREET SE N405
70 N STREET SE N405
70 N STREET SE N405
70 N STREET SE N405
70 N STREET SE N405
70 N STREET SE N405
70 N STREET SE N405
70 N STREET SE N405
70 N STREET SE N405
70 N STREET SE N405
70 N STREET SE N405
70 N STREET SE N405
70 N STREET SE N405
70 N STREET SE N405
70 N STREET SE N405
70 N STREET SE N405
70 N STREET SE N405
70 N STREET SE N405
70 N STREET SE N405
70 N STREET SE N405
70 N STREET SE N405
70 N STREET SE N405
70 N STREET SE N405
70 N STREET SE N405
70 N STREET SE N405
70 N STREET SE N405
70 N STREET SE N405
70 N STREET SE N405
70 N STREET SE N405
70 N STREET SE N405
70 N STREET SE N405
70 N STREET SE N405
70 N STREET SE N405
70 N STREET SE N405
70 N STREET SE N405
70 N STREET SE N405
70 N STREET SE N405
70 N STREET SE N405
SEE ALL PHOTOS
70 N STREET SE N405
70 N STREET SE N405
70 N STREET SE N405
70 N STREET SE N405
70 N STREET SE N405
70 N STREET SE N405
70 N STREET SE N405
70 N STREET SE N405
70 N STREET SE N405
70 N STREET SE N405
70 N STREET SE N405
70 N STREET SE N405
70 N STREET SE N405
70 N STREET SE N405
70 N STREET SE N405
70 N STREET SE N405
70 N STREET SE N405
70 N STREET SE N405
70 N STREET SE N405
70 N STREET SE N405
70 N STREET SE N405
70 N STREET SE N405
70 N STREET SE N405
70 N STREET SE N405
70 N STREET SE N405
70 N STREET SE N405
70 N STREET SE N405
70 N STREET SE N405
70 N STREET SE N405
70 N STREET SE N405
70 N STREET SE N405
70 N STREET SE N405
70 N STREET SE N405
70 N STREET SE N405
70 N STREET SE N405
70 N STREET SE N405
70 N STREET SE N405
70 N STREET SE N405
70 N STREET SE N405
70 N STREET SE N405
70 N STREET SE N405
70 N STREET SE N405
70 N STREET SE N405
70 N STREET SE N405
70 N STREET SE N405
70 N STREET SE N405
70 N STREET SE N405
Courtesy of Samson Properties
Sold

70 N STREET SE N405

70 N STREET SE Unit: N405, WASHINGTON, DC 20003

$340,000
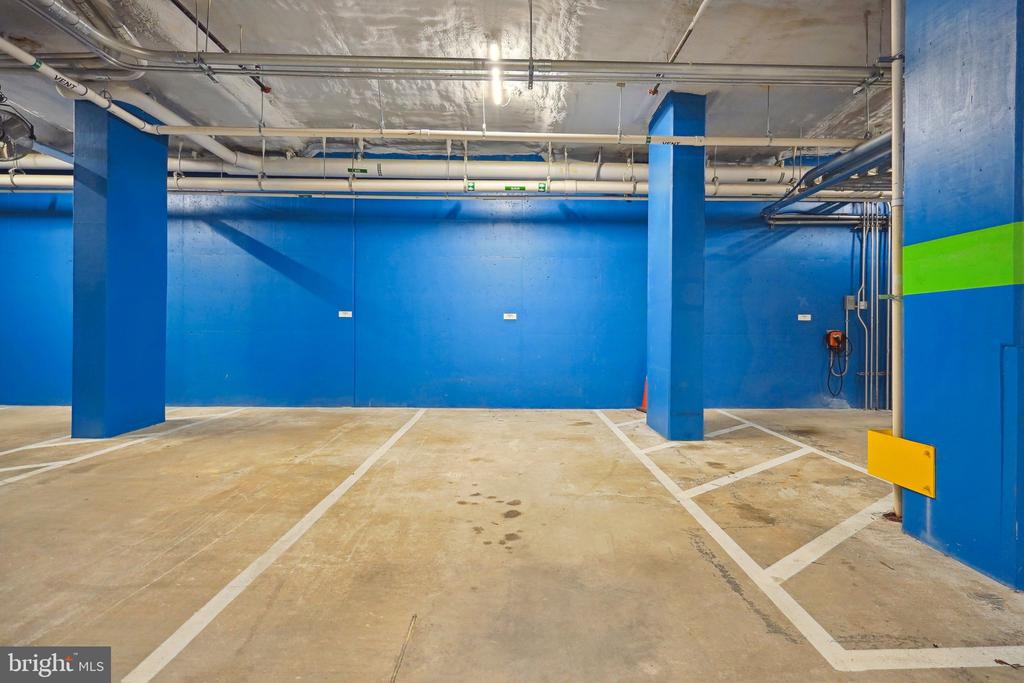
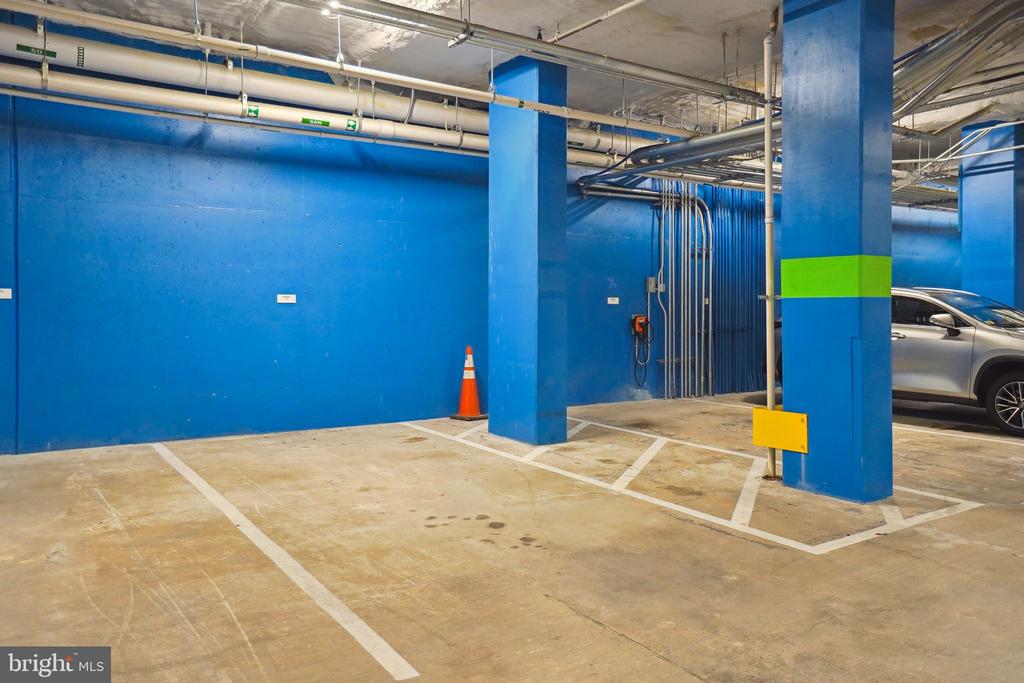
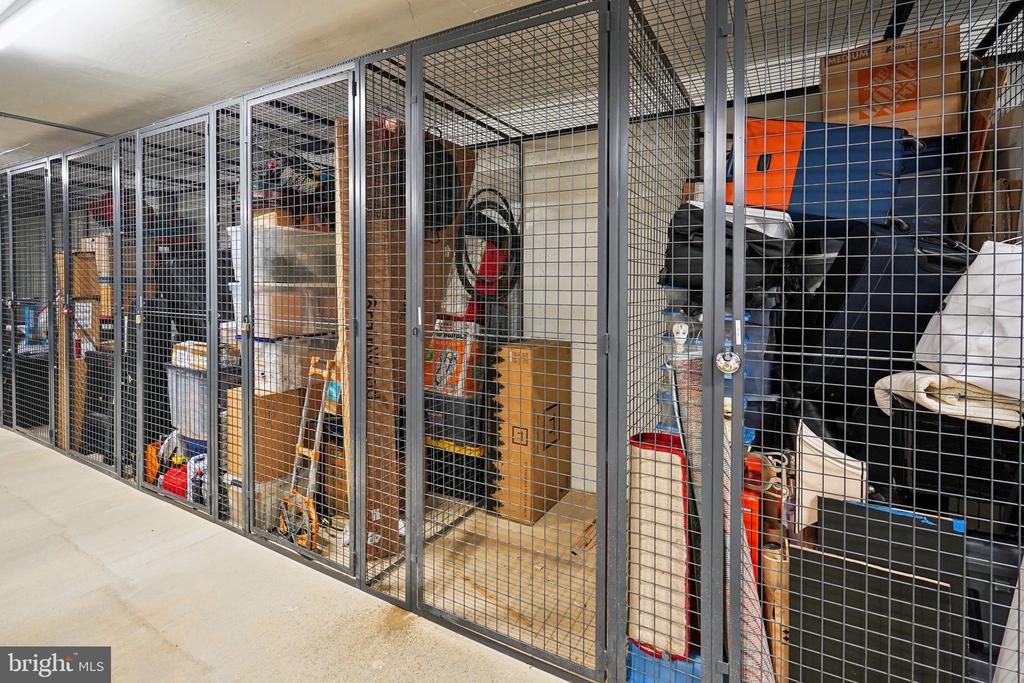
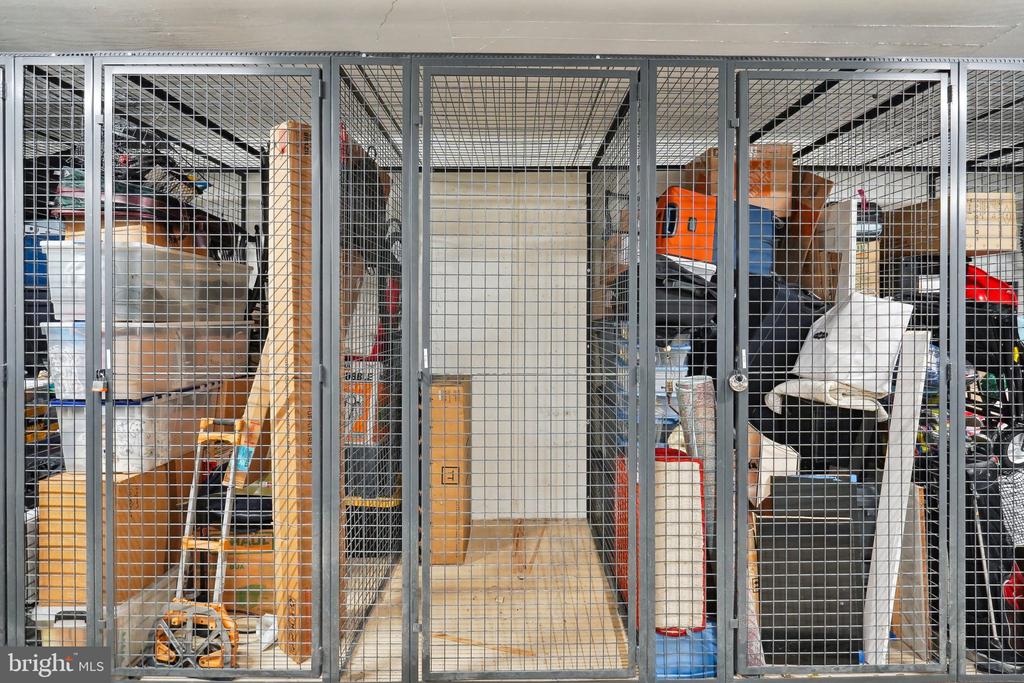
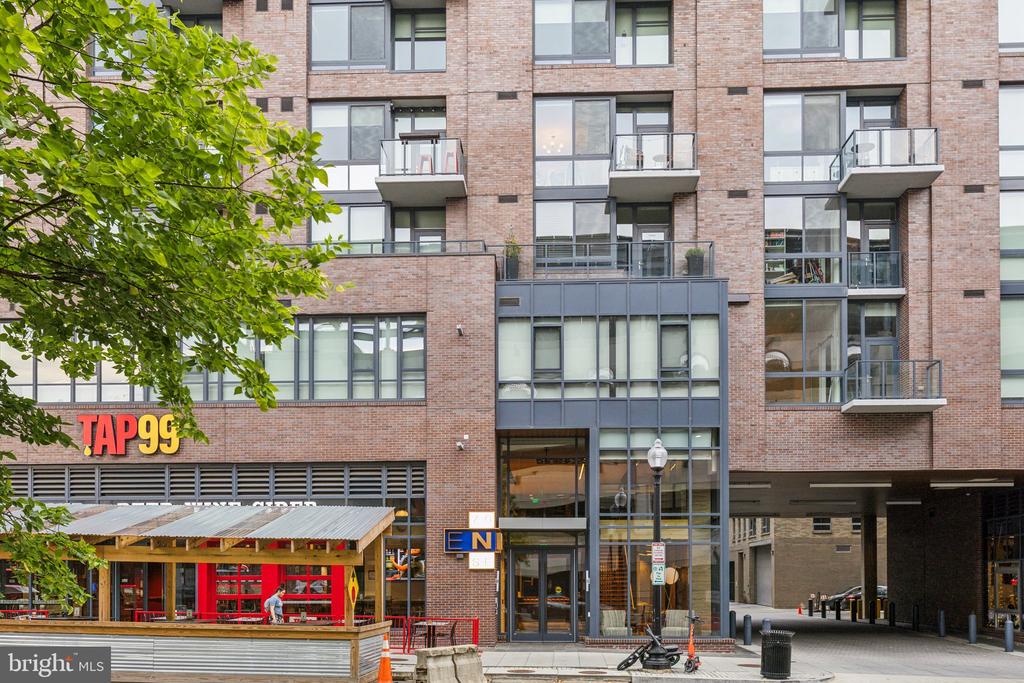
Best-priced condo in Navy Yard--huge price drop and ready to sell! Comes with an oversized parking space + storage unit--a rare find.

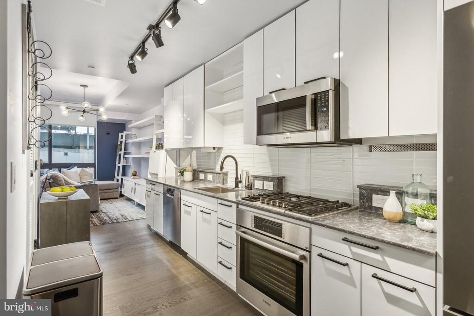
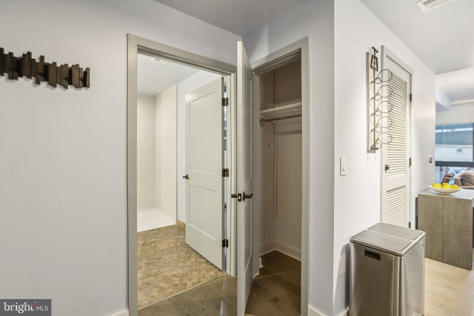
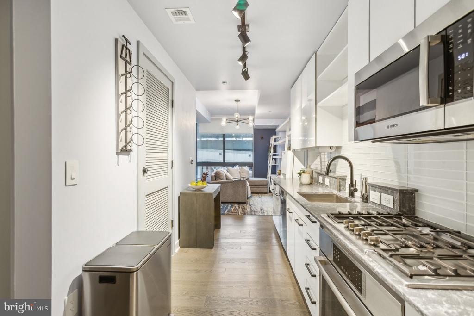
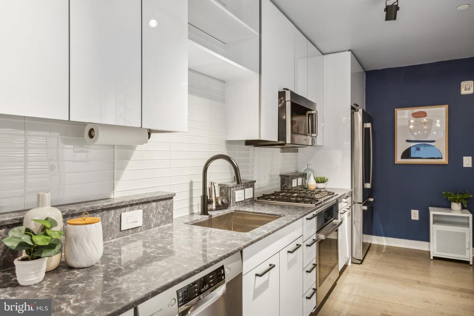
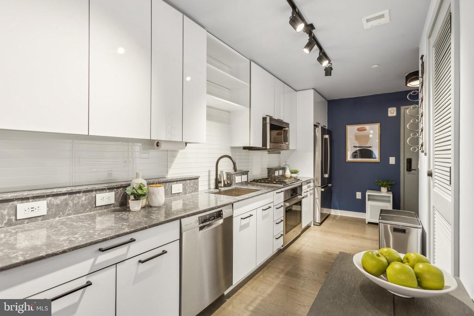
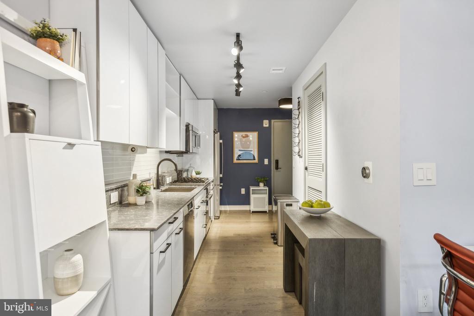
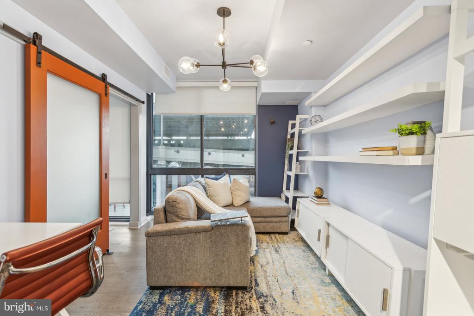
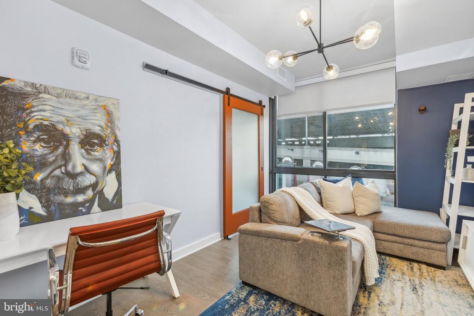
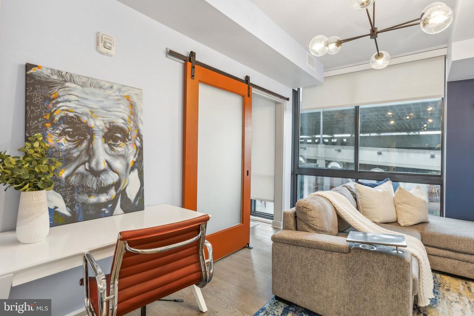
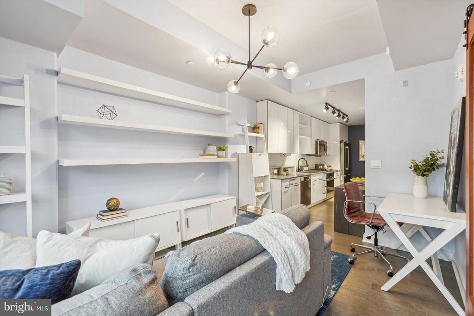
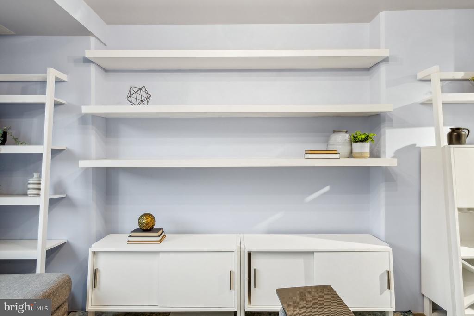
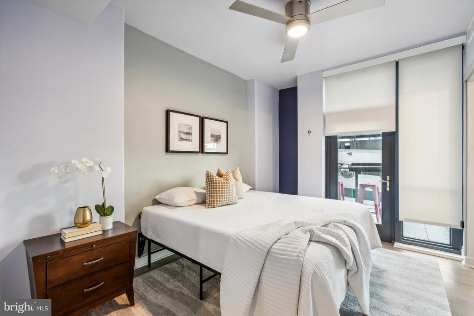
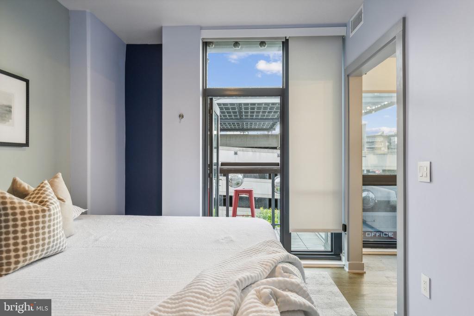
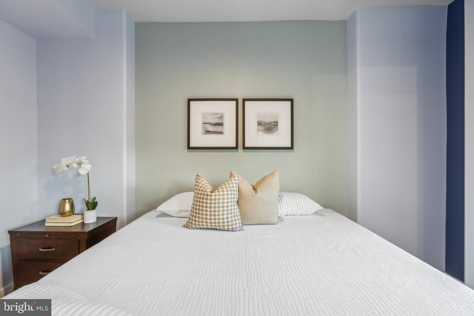
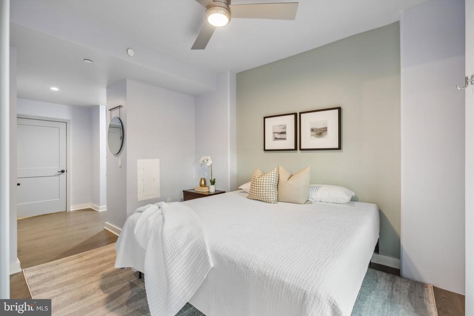
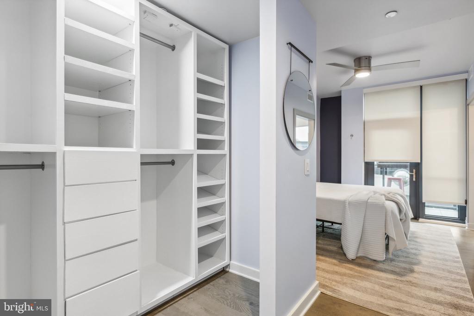
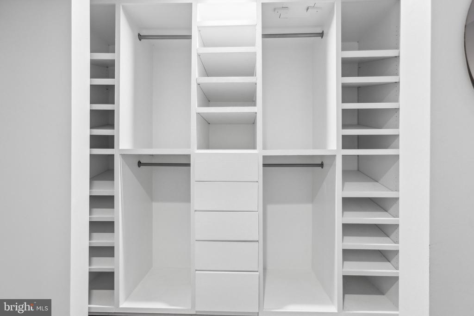
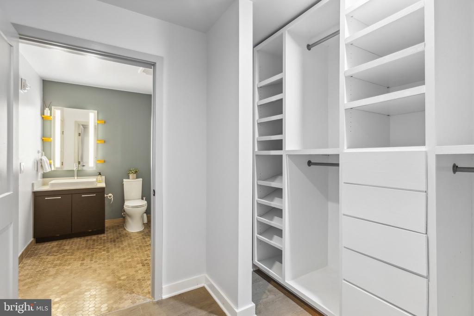
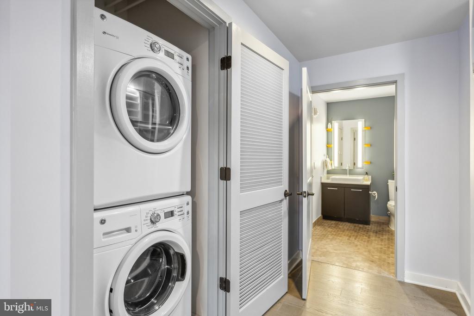
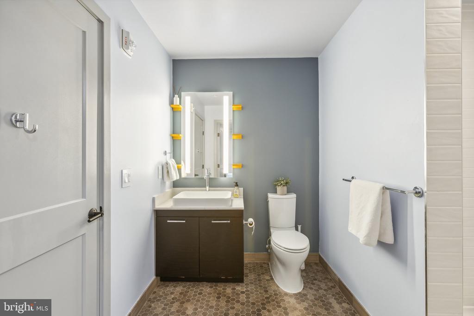
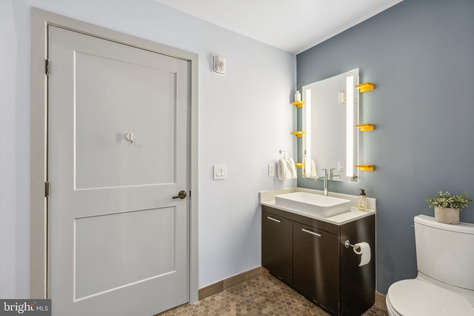
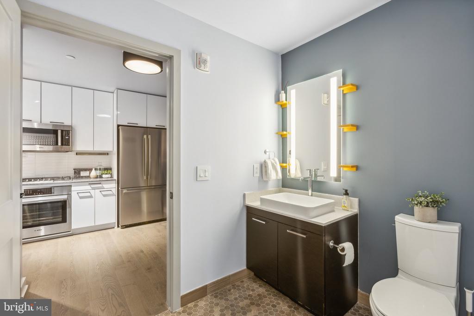
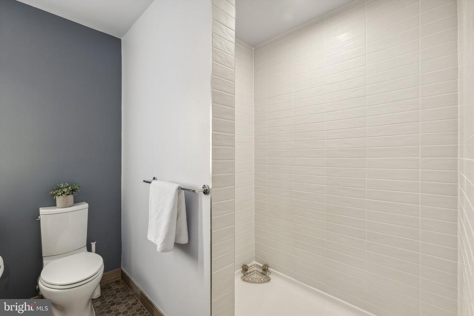
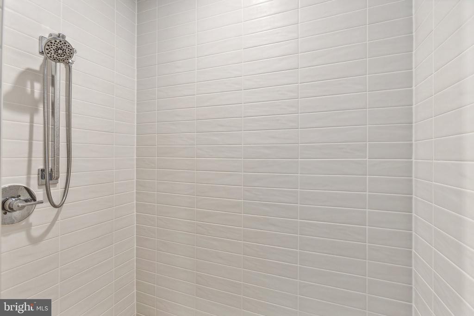
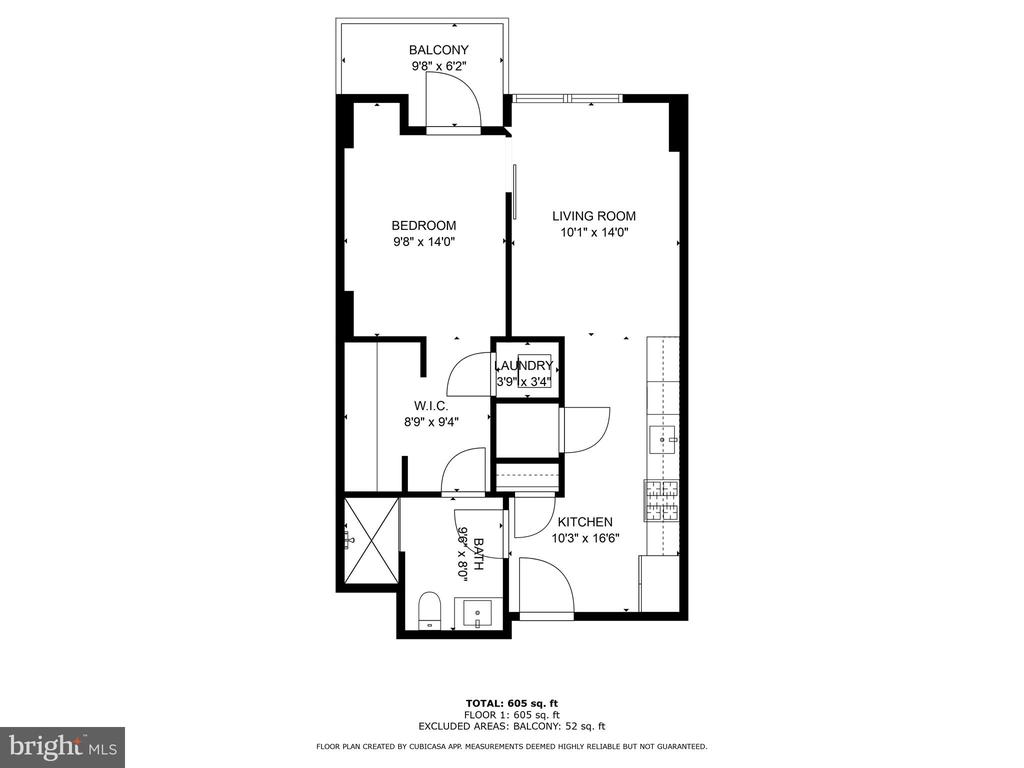
Inside, enjoy sleek flooring, a modern kitchen with quartz counters, white cabinetry, stainless steel appliances, and a sun-filled living room with floor-to-ceiling windows and custom built-ins. The bedroom connects to a spa-style bath with a walk-in shower.

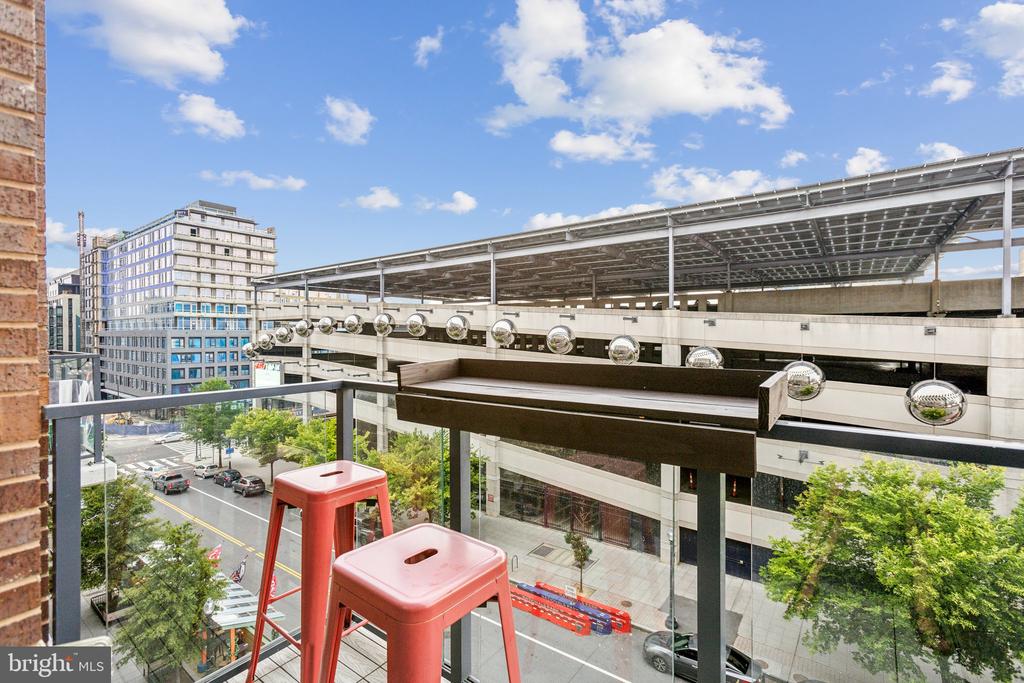
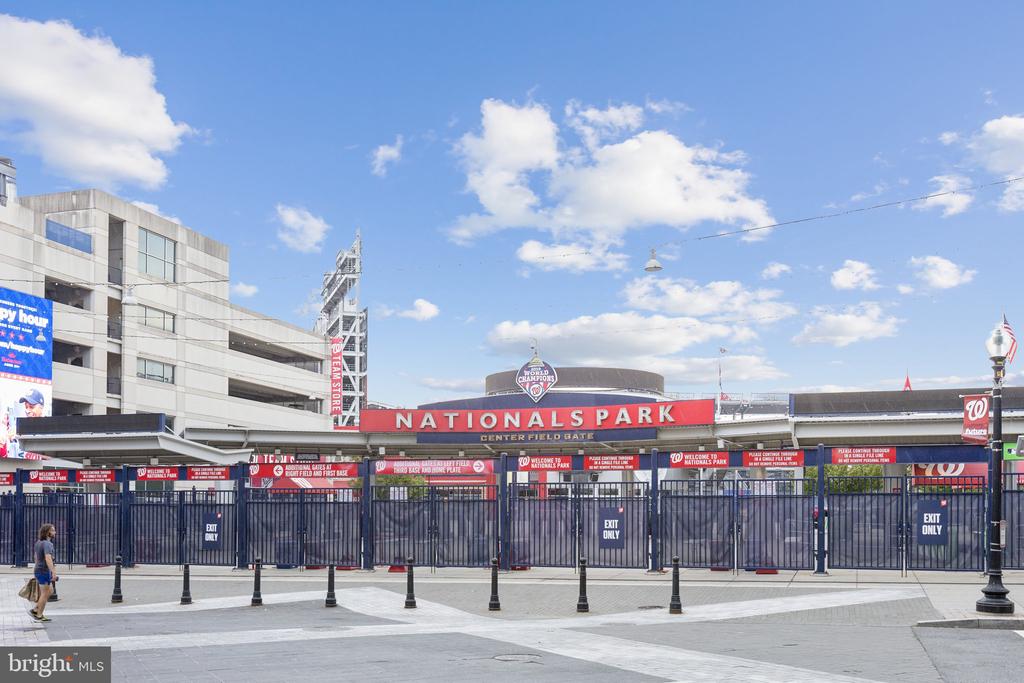
The real showstopper? Your private balcony with built-in seating overlooking Nationals Park--an unbeatable, one-of-a-kind view.

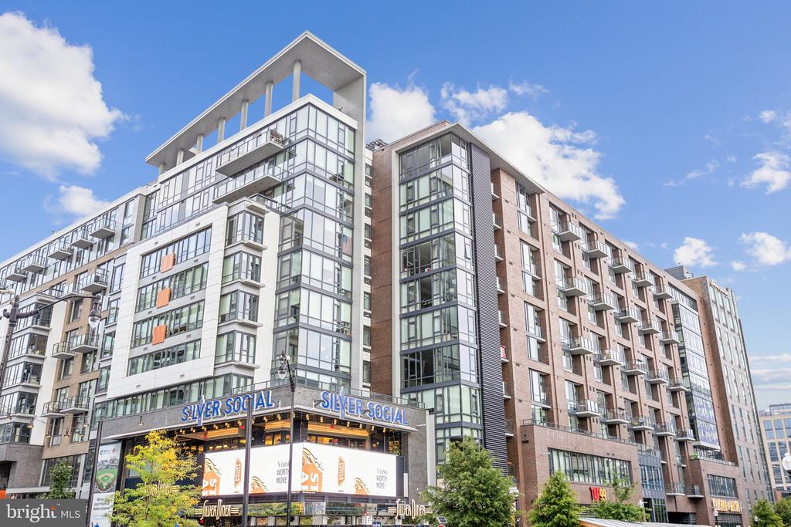
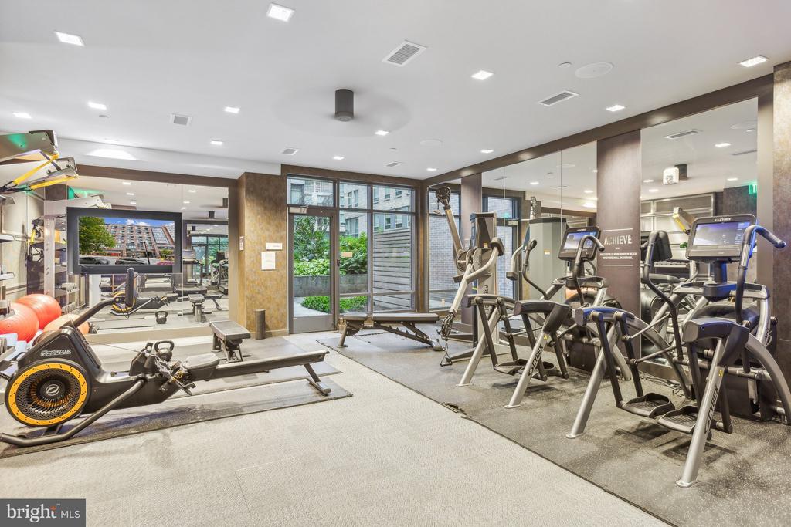
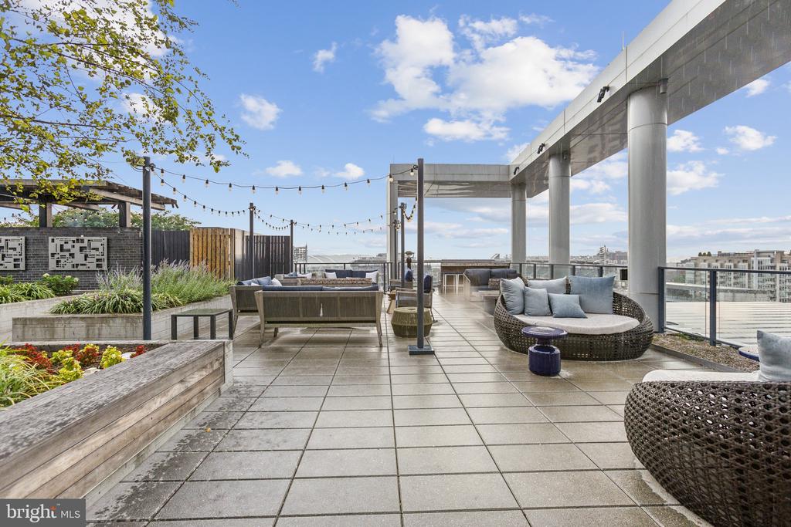
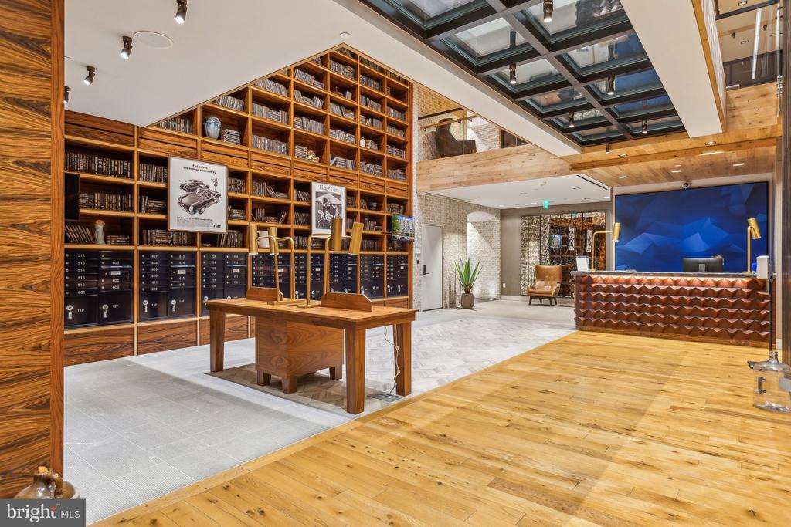
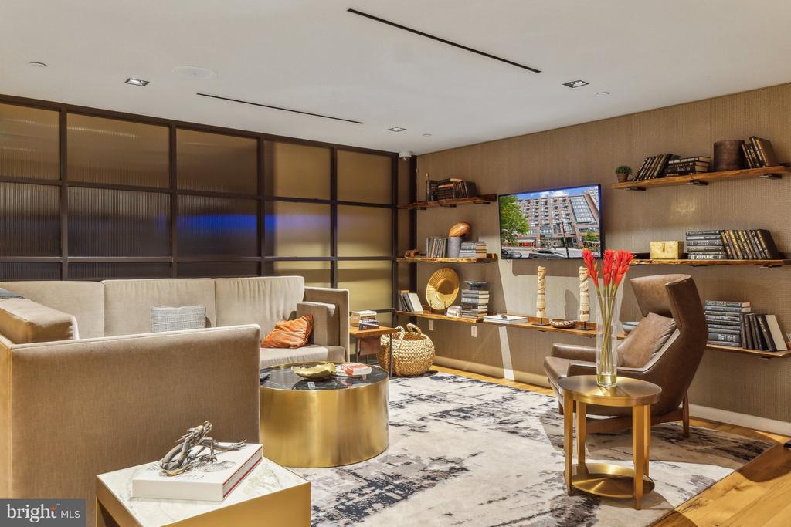
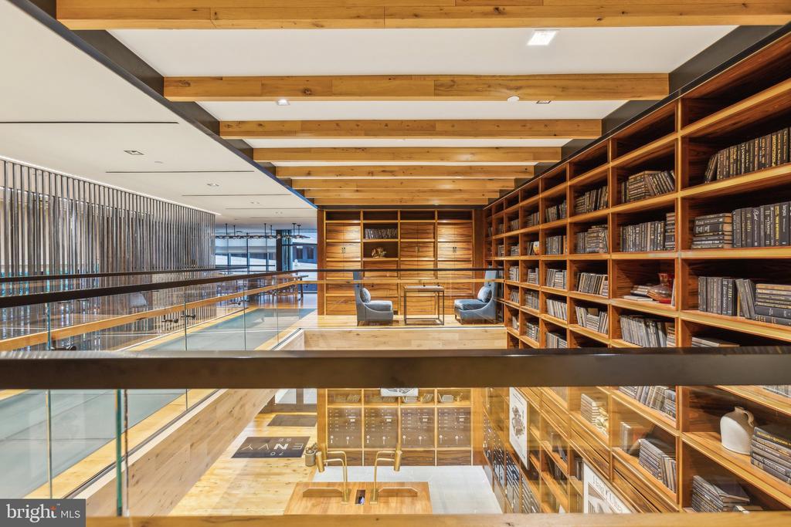
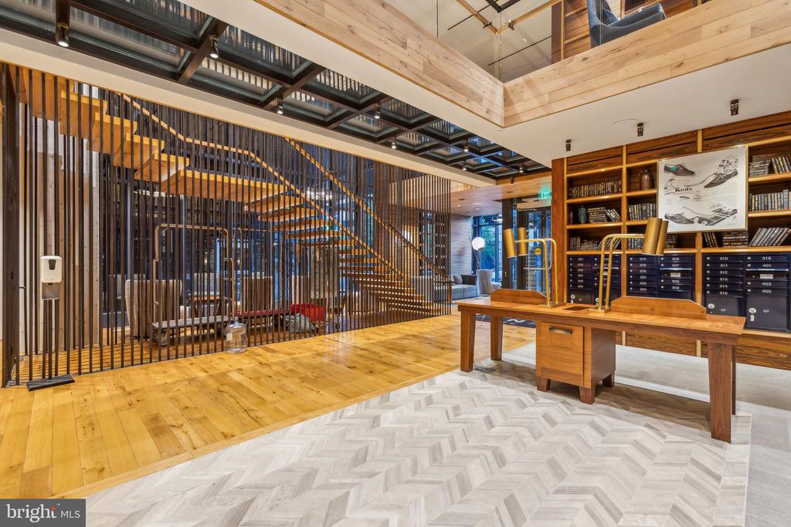
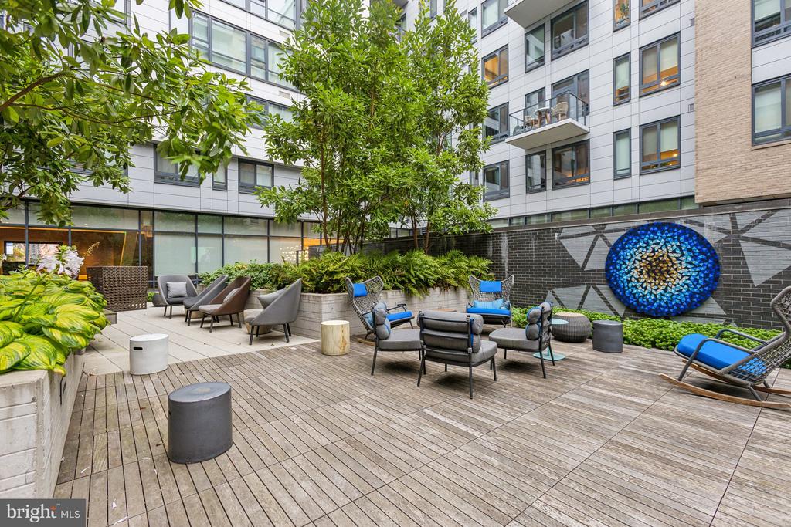
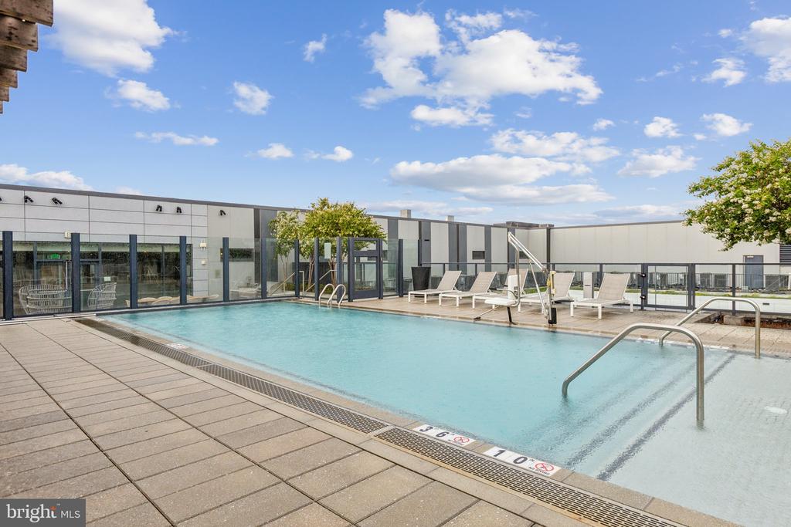
Resort-style amenities include a concierge, fitness center, pool, rooftop lounge (watch the games from above!), coworking spaces, library, and more.

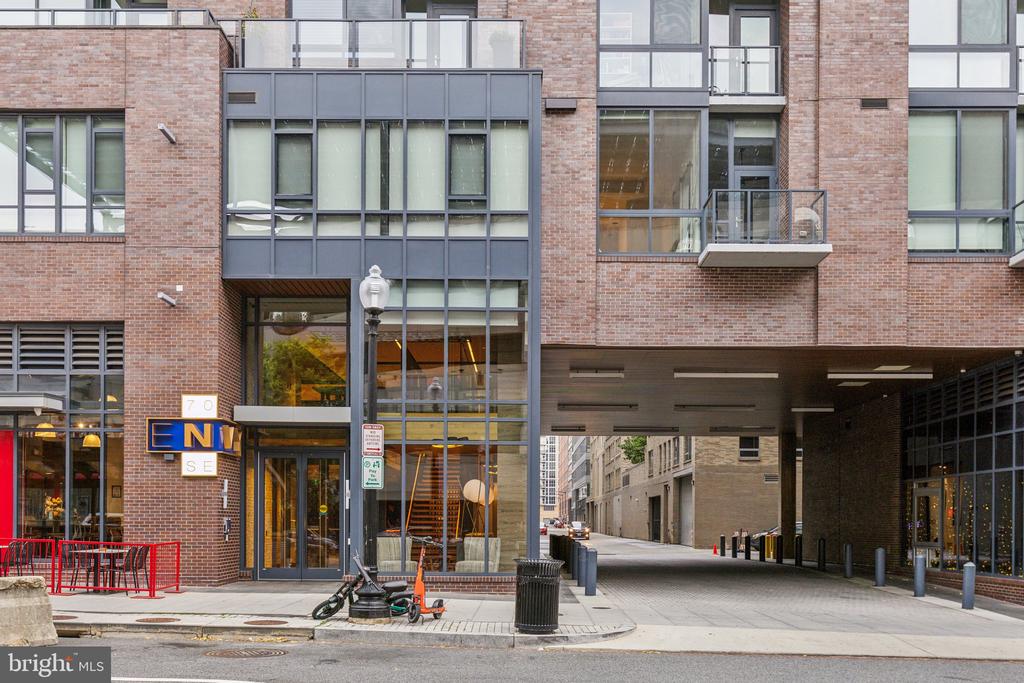
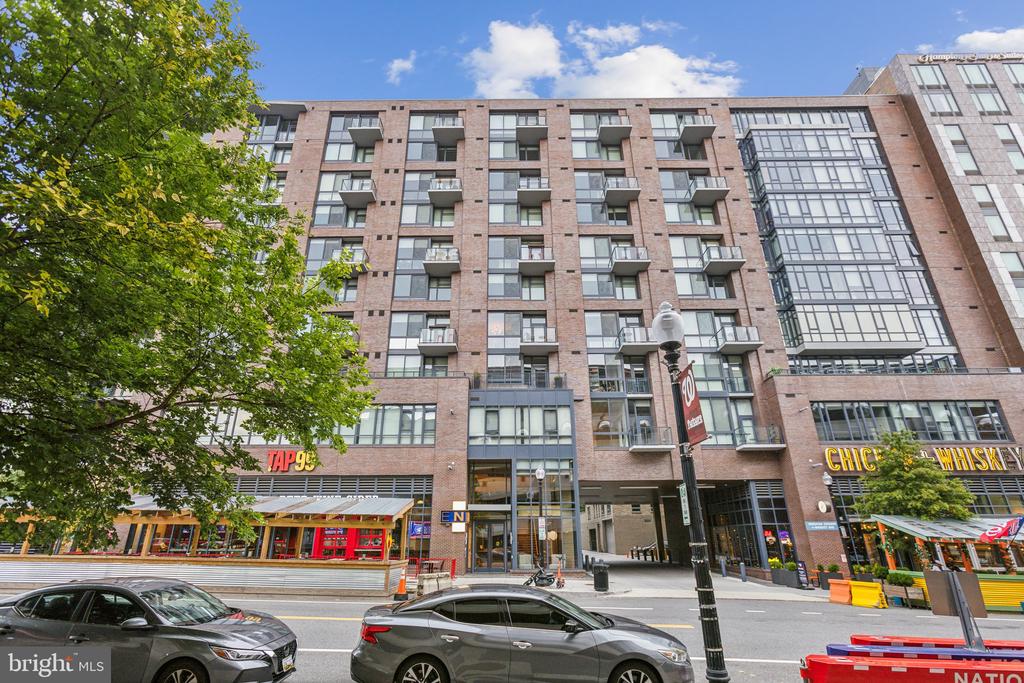
Live steps from dining, parks, and everything Navy Yard has to offer.

Pool access (seasonal fee $250)

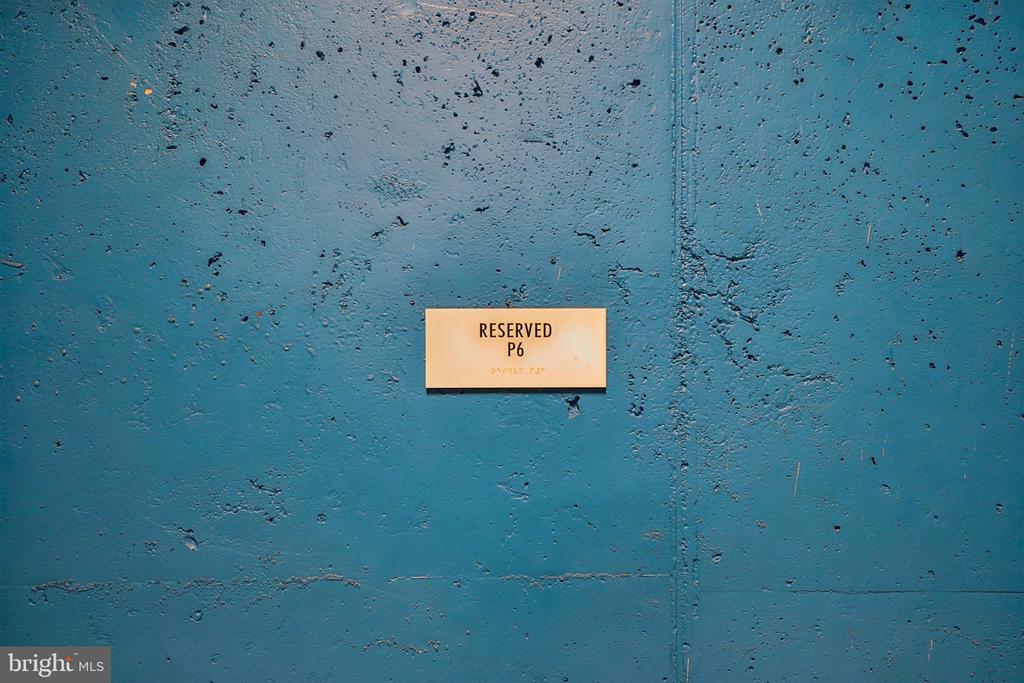
Parking space #P6

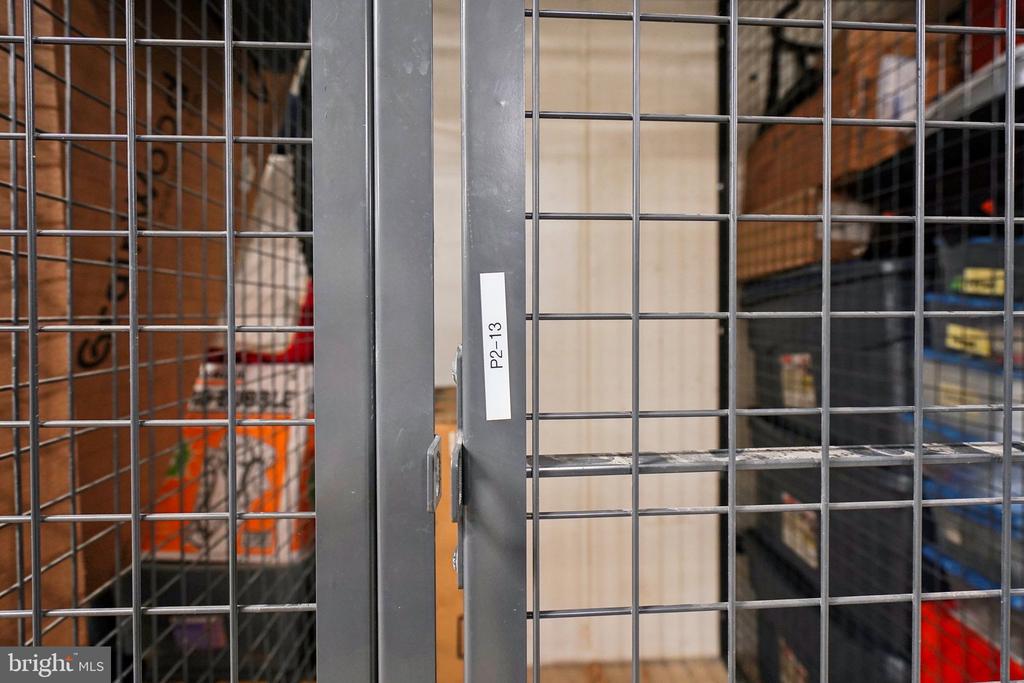
Storage unit #405

1
bed

1
bath

790 Sq.Ft. LIVING AREA

Jason Cheperdak

Jason Cheperdak

Andrew Frye

Andrew Frye

Features & Amenities

Interior

  • total bedrooms1
  • Total bathroom1
  • full bathroom1
  • Flooring Engineered Wood

Area & Lot

  • Status Sold
  • Living Area790 Sq.Ft.
  • MLS® IDDCDC2259372
  • TypeResidential
  • YEAR BUILT2020
  • NeighborhoodWashington
  • Architecture StylesContemporary

Exterior

  • STORIES1
  • Garage Space1.0
  • water SourcePublic
  • parkingAssigned
  • HEAT TYPE90 Forced Air
  • AIR CONDITIONINGCentral A/C
  • sewerPublic Septic
  • SubstructurePermanent
  • Disability FeaturesElevator
  • HOA AmenitiesConcierge, Elevator, Exercise Room, Extra Storage, Fitness Center, Library, Meeting Room, Pool - Outdoor, Pool Mem Avail, Security

Financial

  • Sales Price$340,000
  • Real Estate Tax $3,802/yr
  • Zoning 8

Washington

It’s a dynamic city made up of distinct neighborhoods, each offering a unique mix of history, culture, and modern living.

Explore

Work With Us

Get assistance in determining current property value, crafting a competitive offer, writing and negotiating a contract, and much more. Contact us today.

Follow Me on Instagram