Leave a Message

By providing your contact information to Shepherd Homes Group, your personal information will be processed in accordance with Shepherd Homes Group's Privacy Policy. By checking the box(es) below, you expressly consent to receive marketing or promotional real estate communication from Shepherd Homes Group in the manner selected by you. For SMS text messages, message frequency varies. Message and data rates may apply. Consent is not a condition of purchase of any goods or services. You may opt out of receiving further communications from Shepherd Homes Group at any time. To opt out of receiving SMS text messages, reply STOP to unsubscribe. SMS text messaging is subject to our Terms of Use.

Thank you for your message. We will be in touch with you shortly.

695 W GLEBE ROAD
695 W GLEBE ROAD
695 W GLEBE ROAD
695 W GLEBE ROAD
695 W GLEBE ROAD
695 W GLEBE ROAD
695 W GLEBE ROAD
695 W GLEBE ROAD
695 W GLEBE ROAD
695 W GLEBE ROAD
695 W GLEBE ROAD
695 W GLEBE ROAD
695 W GLEBE ROAD
695 W GLEBE ROAD
695 W GLEBE ROAD
695 W GLEBE ROAD
695 W GLEBE ROAD
695 W GLEBE ROAD
695 W GLEBE ROAD
695 W GLEBE ROAD
695 W GLEBE ROAD
695 W GLEBE ROAD
695 W GLEBE ROAD
695 W GLEBE ROAD
695 W GLEBE ROAD
695 W GLEBE ROAD
695 W GLEBE ROAD
695 W GLEBE ROAD
695 W GLEBE ROAD
695 W GLEBE ROAD
695 W GLEBE ROAD
695 W GLEBE ROAD
695 W GLEBE ROAD
695 W GLEBE ROAD
695 W GLEBE ROAD
695 W GLEBE ROAD
695 W GLEBE ROAD
695 W GLEBE ROAD
SEE ALL PHOTOS
695 W GLEBE ROAD
695 W GLEBE ROAD
695 W GLEBE ROAD
695 W GLEBE ROAD
695 W GLEBE ROAD
695 W GLEBE ROAD
695 W GLEBE ROAD
695 W GLEBE ROAD
695 W GLEBE ROAD
695 W GLEBE ROAD
695 W GLEBE ROAD
695 W GLEBE ROAD
695 W GLEBE ROAD
695 W GLEBE ROAD
695 W GLEBE ROAD
695 W GLEBE ROAD
695 W GLEBE ROAD
695 W GLEBE ROAD
695 W GLEBE ROAD
695 W GLEBE ROAD
695 W GLEBE ROAD
695 W GLEBE ROAD
695 W GLEBE ROAD
695 W GLEBE ROAD
695 W GLEBE ROAD
695 W GLEBE ROAD
695 W GLEBE ROAD
695 W GLEBE ROAD
695 W GLEBE ROAD
695 W GLEBE ROAD
695 W GLEBE ROAD
695 W GLEBE ROAD
695 W GLEBE ROAD
695 W GLEBE ROAD
695 W GLEBE ROAD
695 W GLEBE ROAD
695 W GLEBE ROAD
695 W GLEBE ROAD
Courtesy of Samson Properties
Sold

695 W GLEBE ROAD

695 W GLEBE ROAD, ALEXANDRIA, VA 22305

$680,000
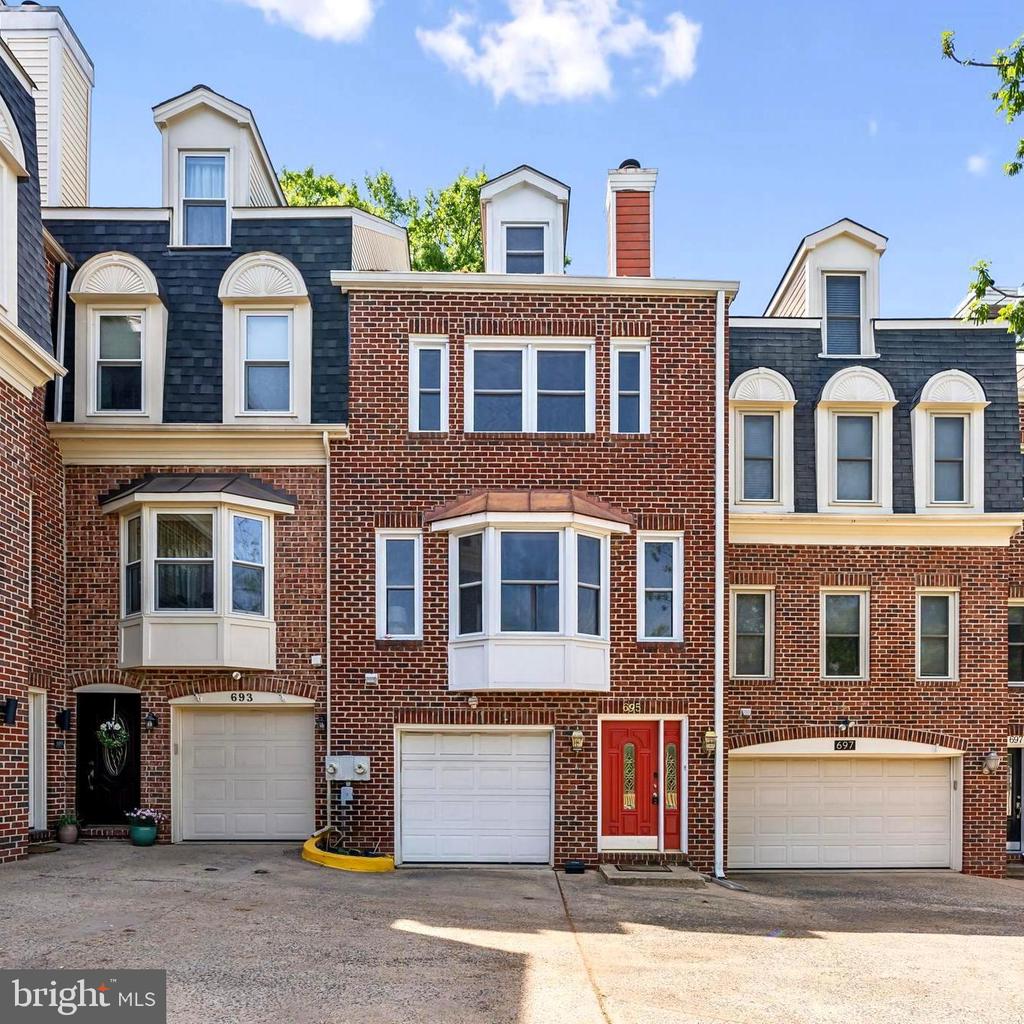
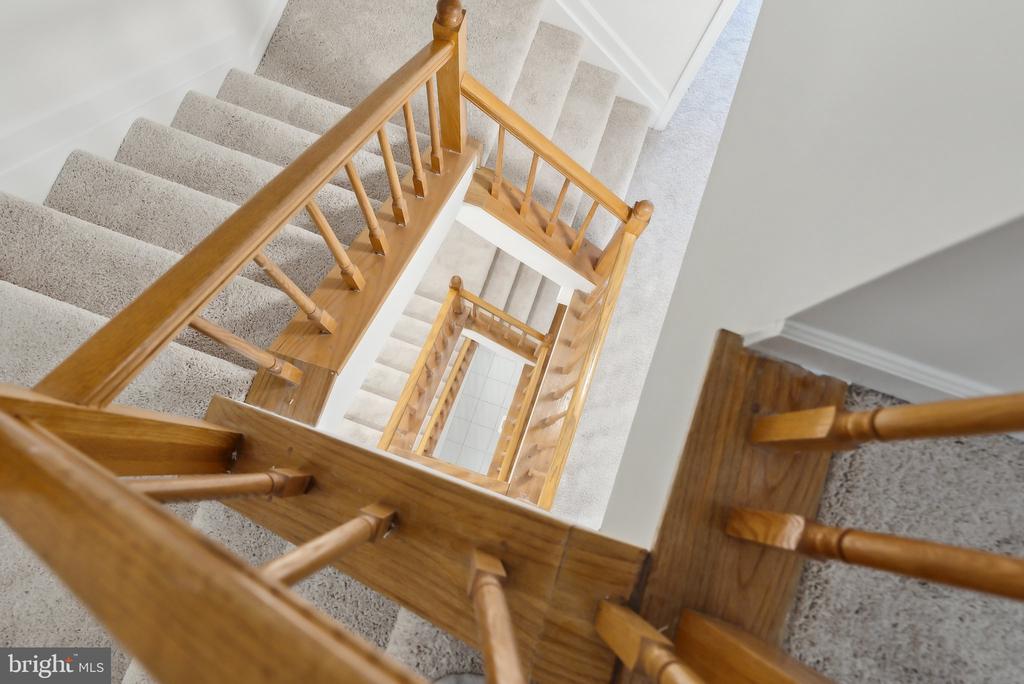
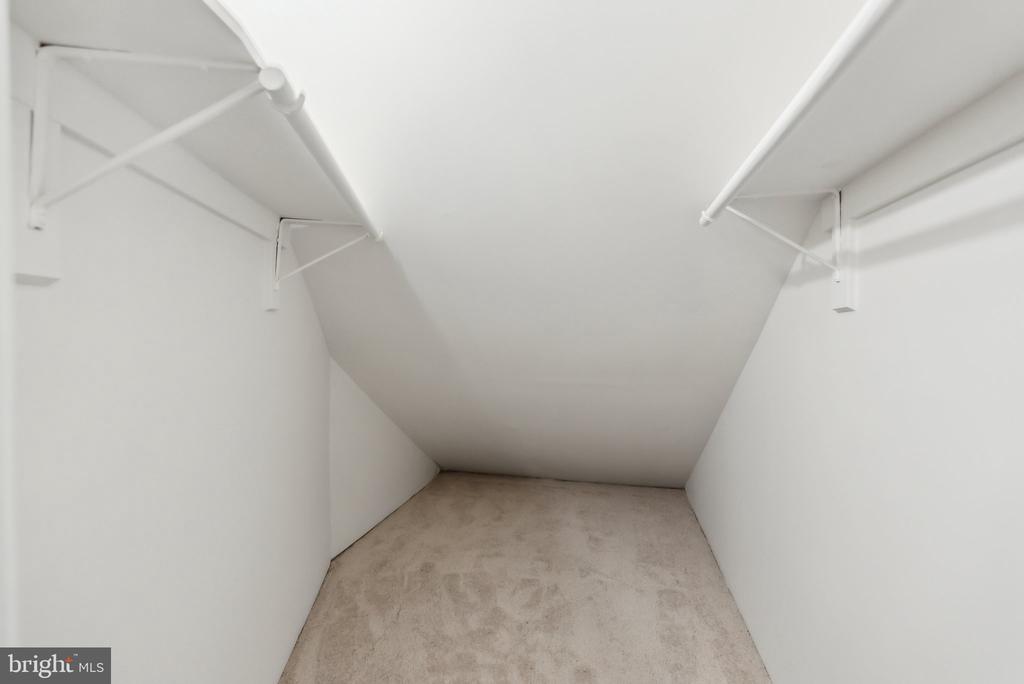
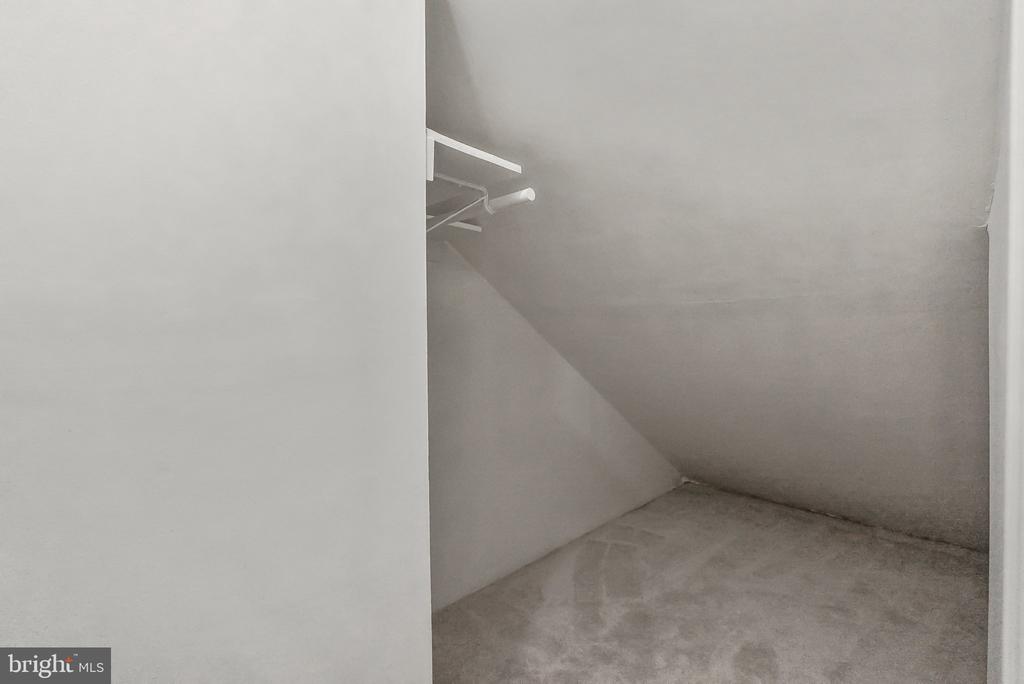
Fresh new price! - A Spacious and Stylish 3-Story Townhome in a Prime Location. This beautifully updated 3-bedroom, 4.5-bath townhome spans over 2,000 square feet across three levels, offering versatile and comfortable living in one of the area's most sought-after locations.

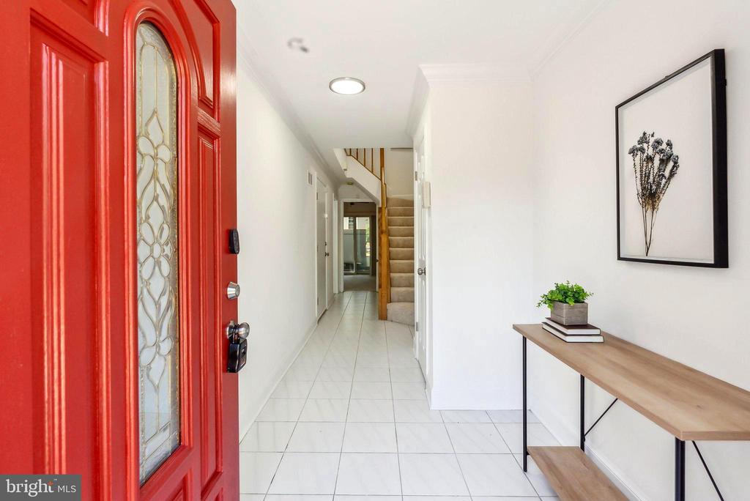
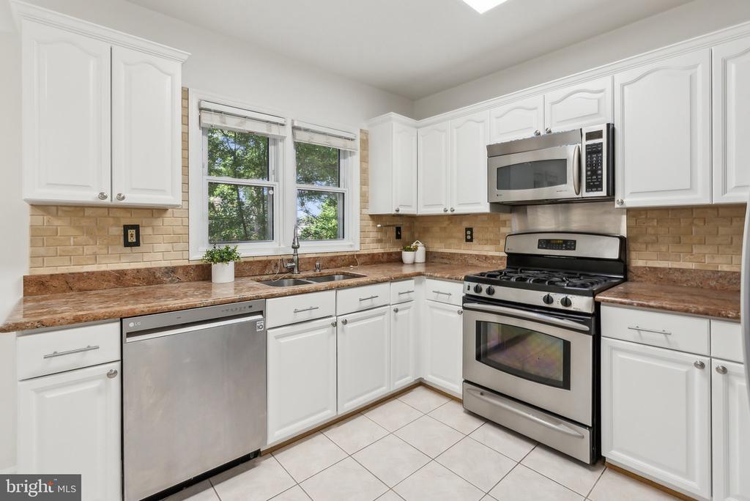
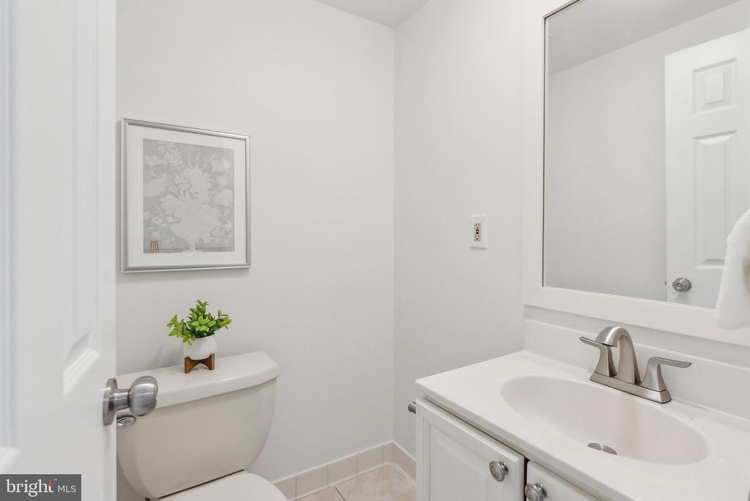
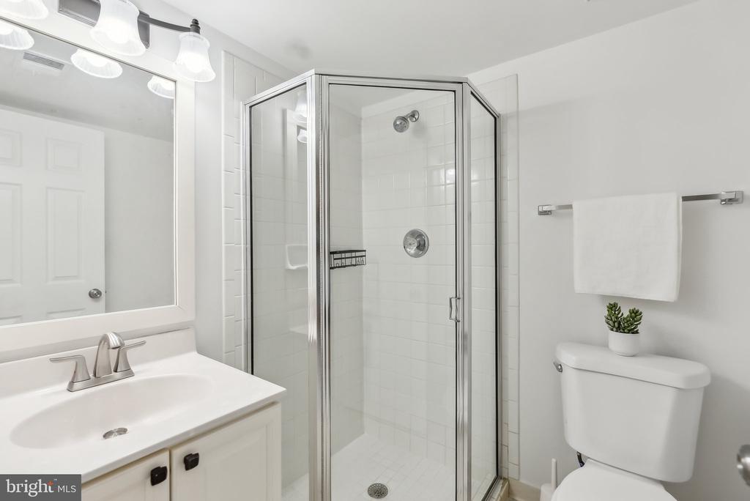
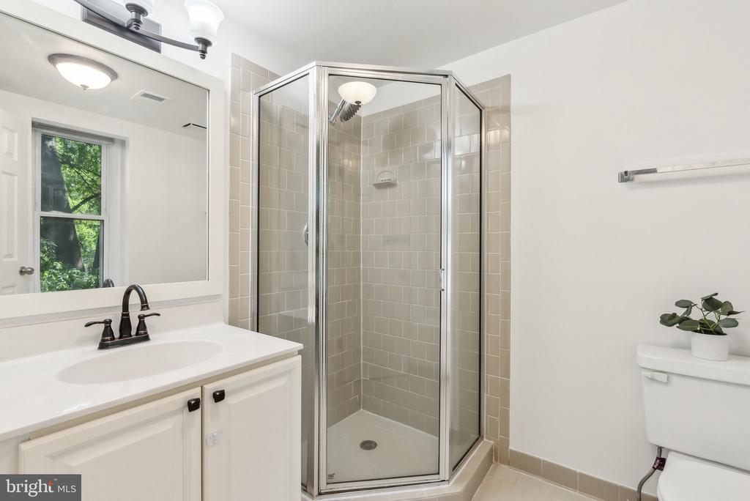
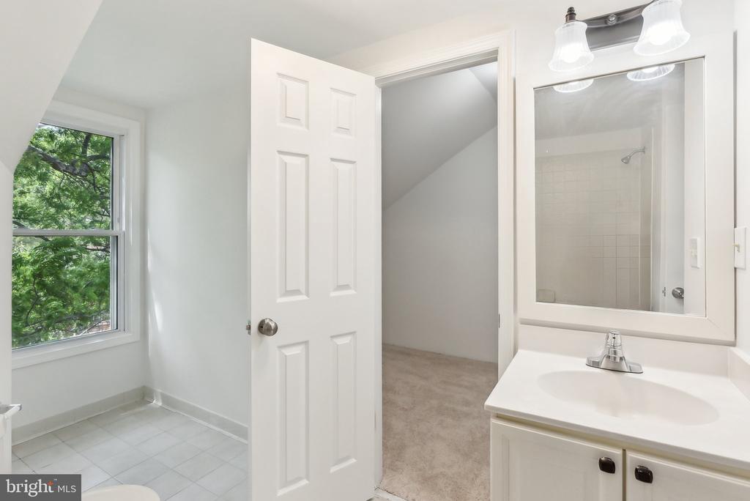
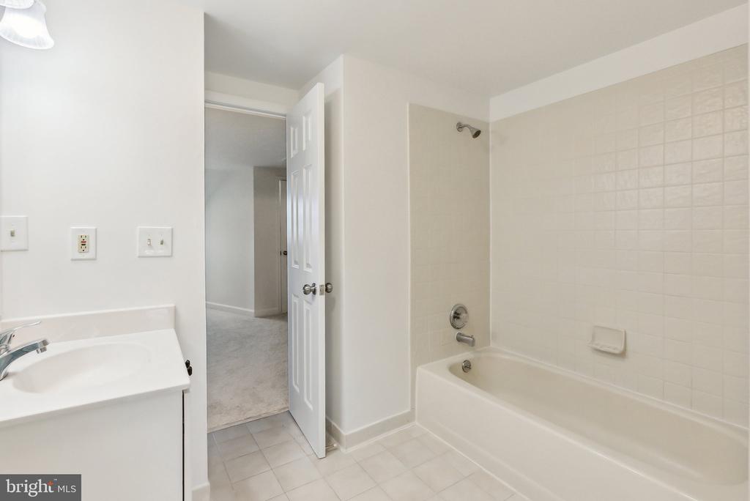
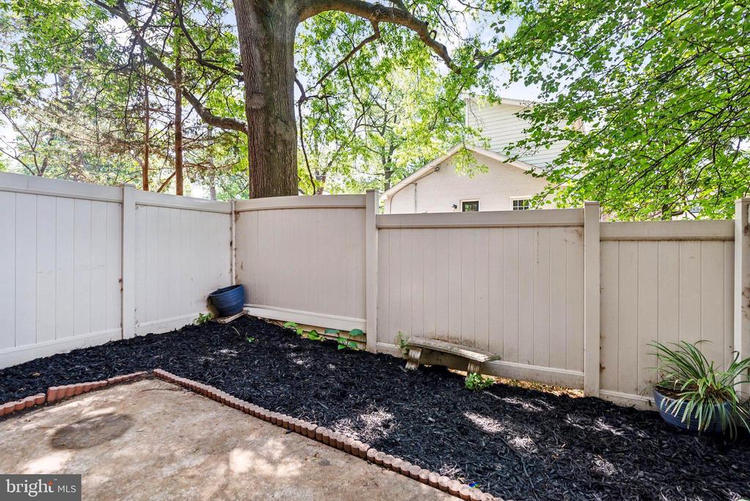
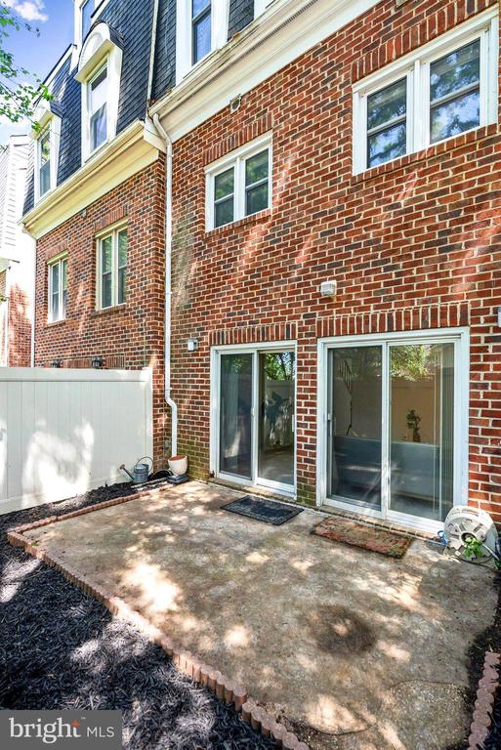
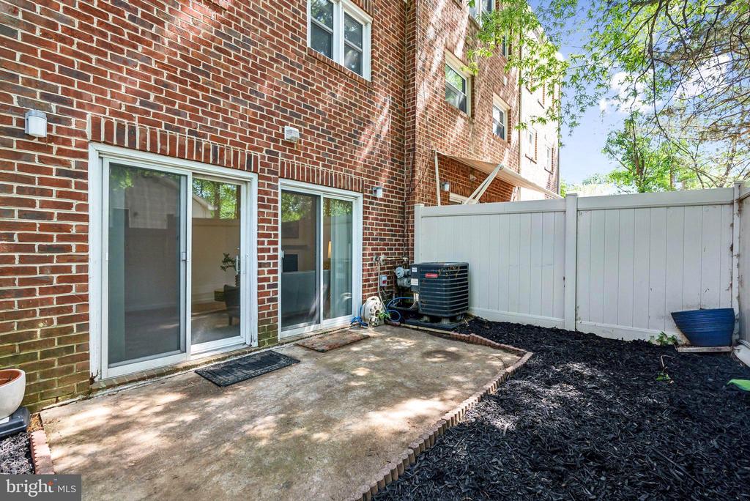
Freshly painted throughout, the home features modernized bathroom fixtures, updated light fixtures, painted kitchen cabinetry, and refreshed backyard landscaping--making it truly move-in ready.

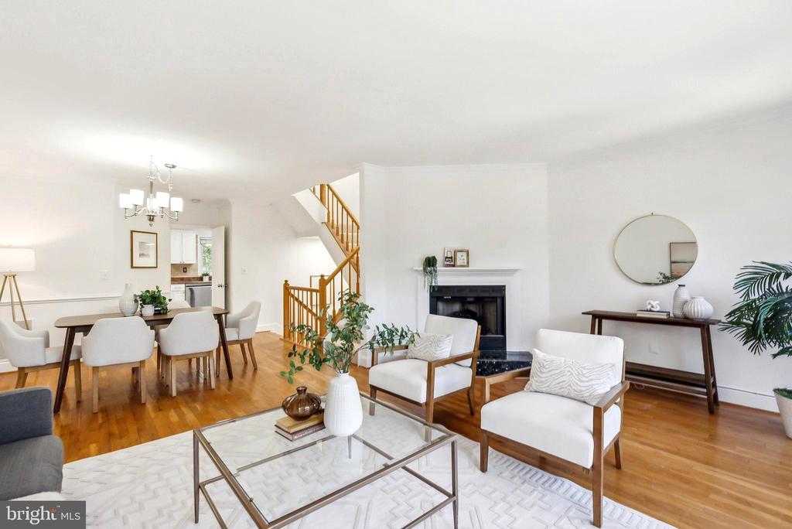
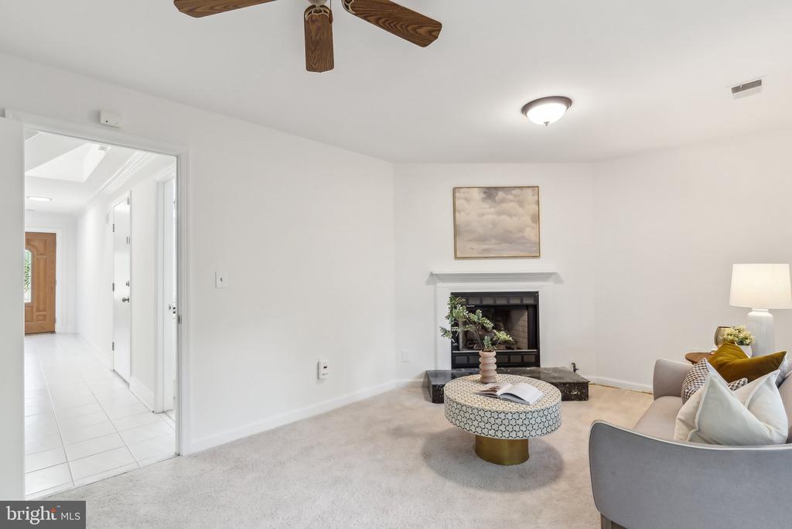
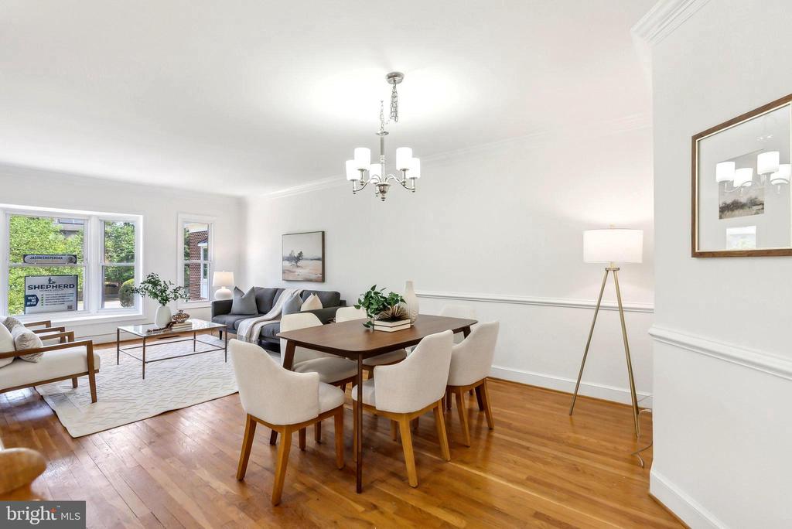
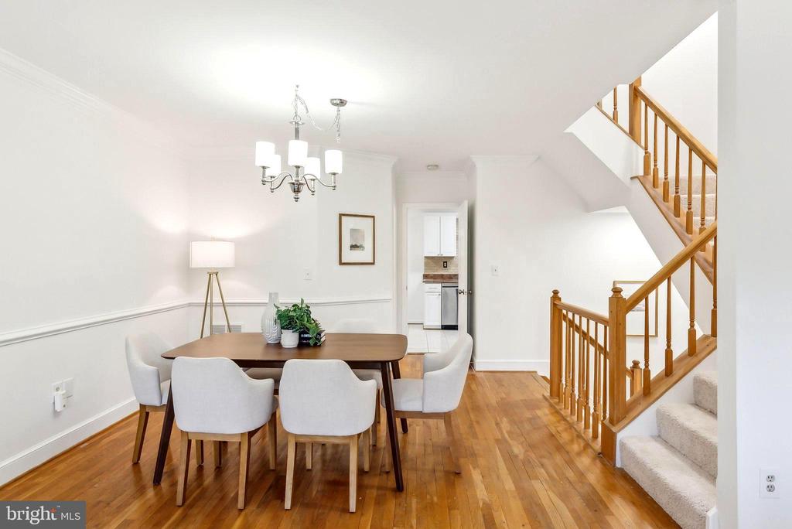
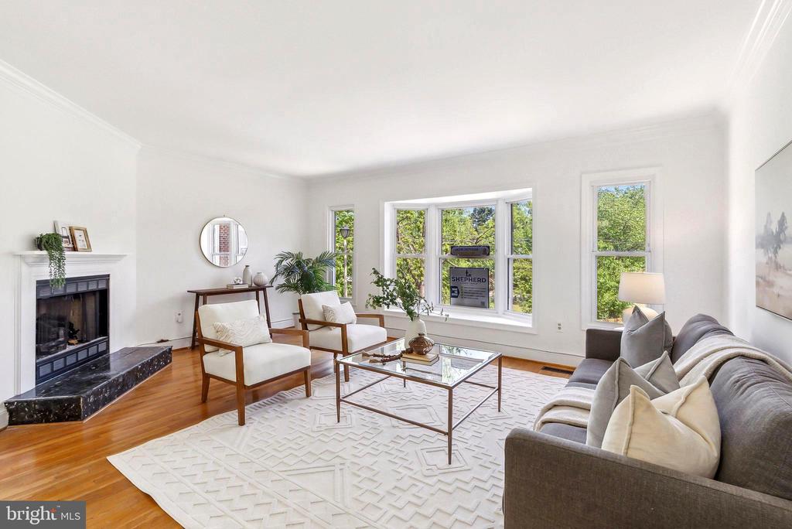
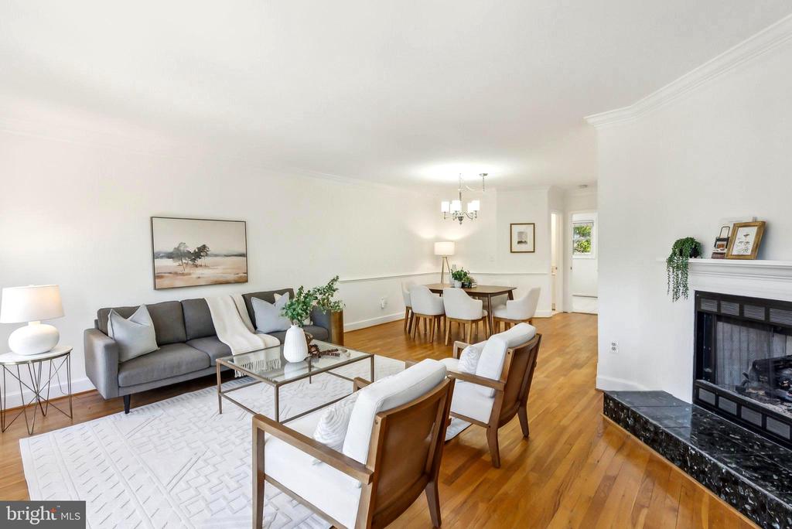
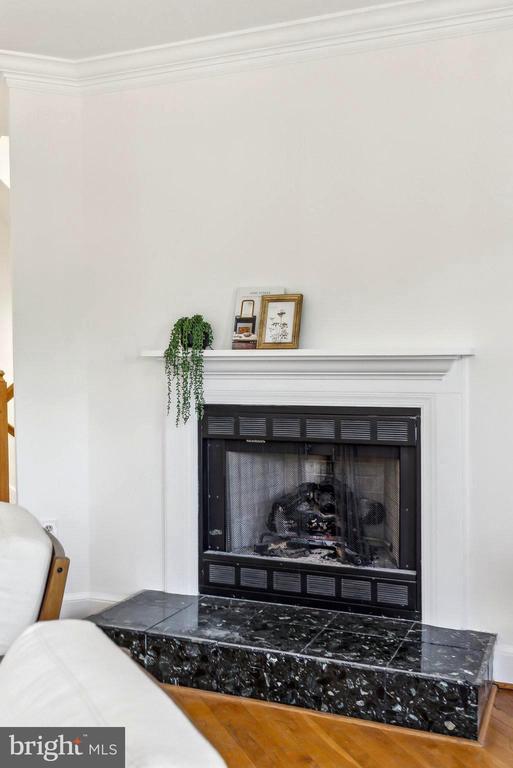
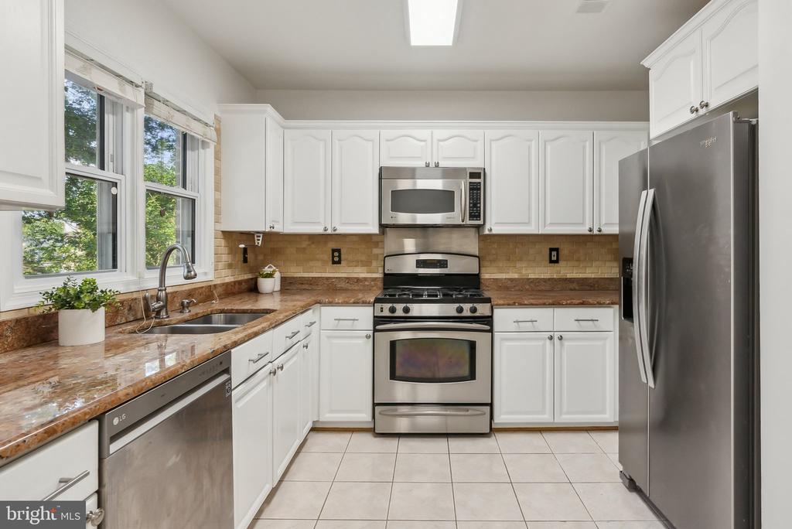
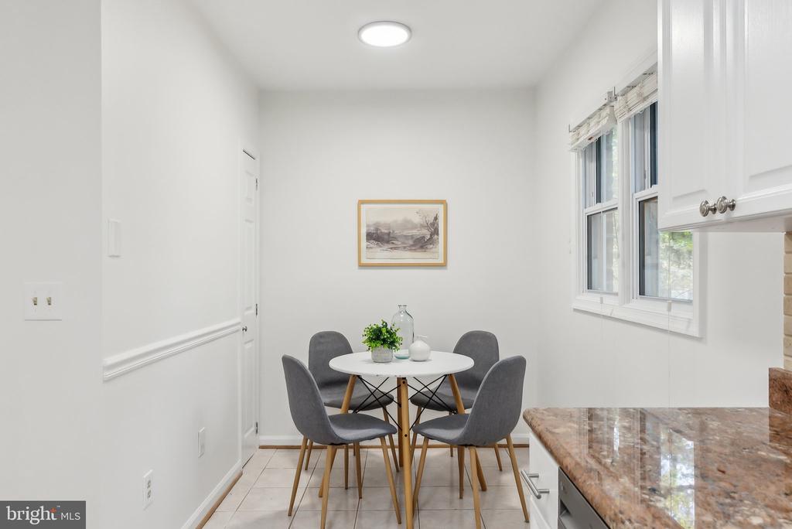
The kitchen is outfitted with stainless steel appliances, granite countertops, ample cabinetry, and a cozy eat-in area perfect for casual meals. The main living space boasts an open-concept layout that flows seamlessly into a designated dining area, anchored by a stylish light fixture and a charming fireplace with a classic white mantel, adding warmth and character.

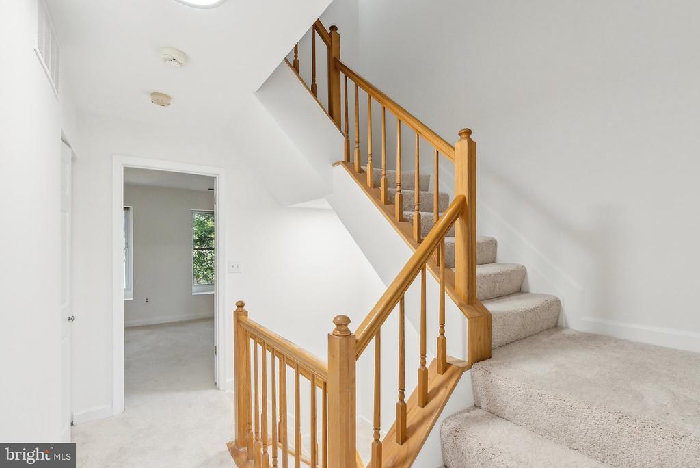
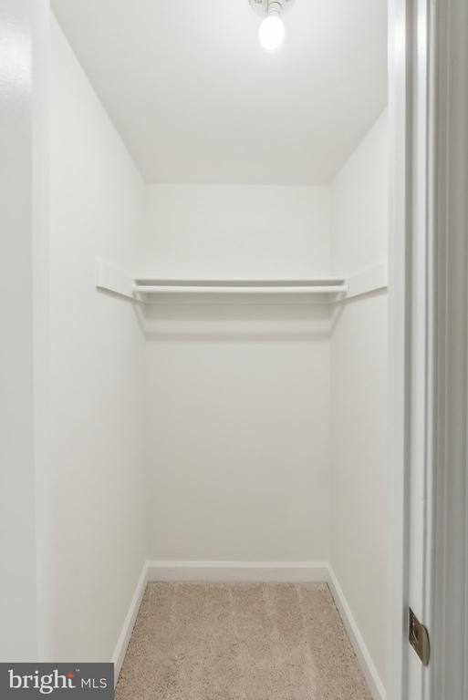
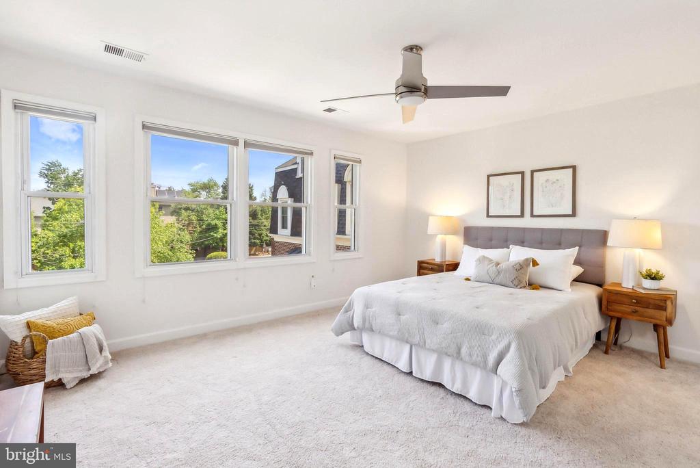
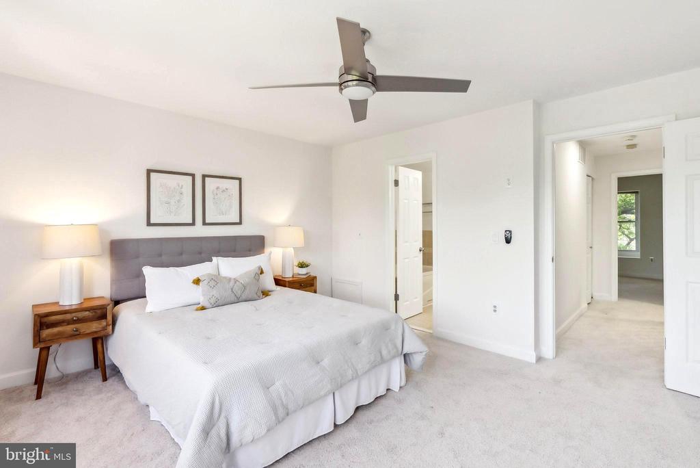
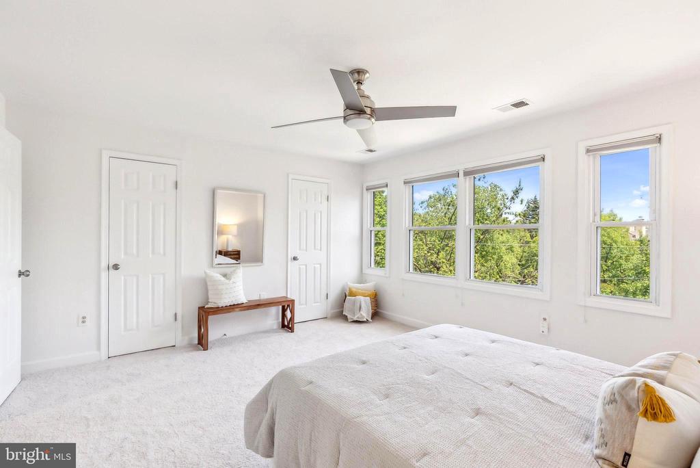
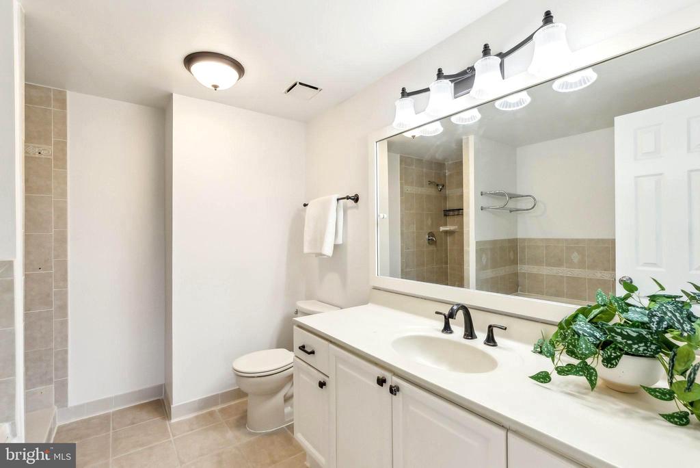
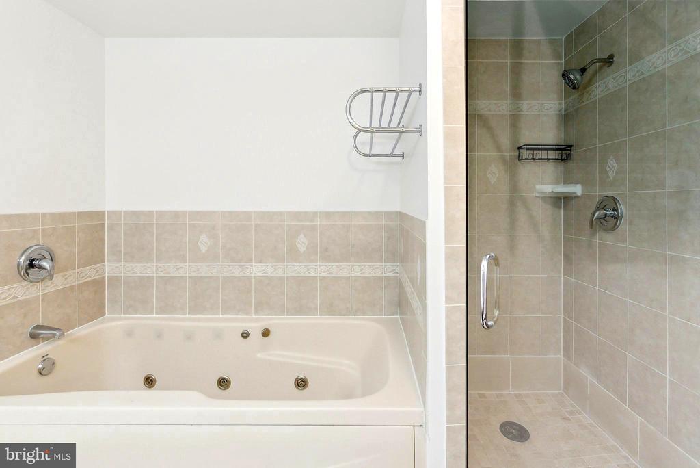
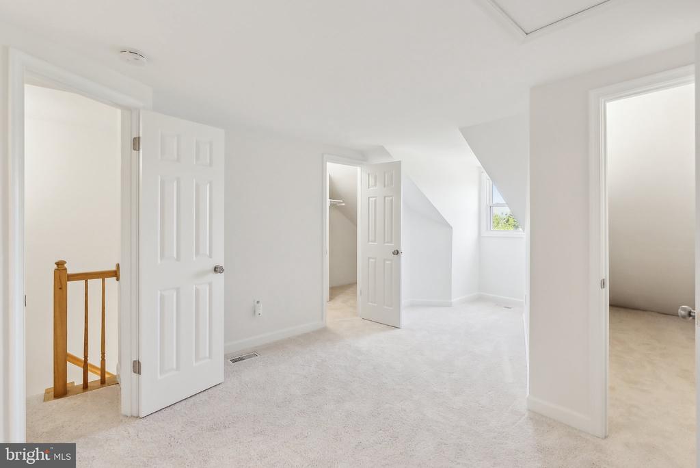
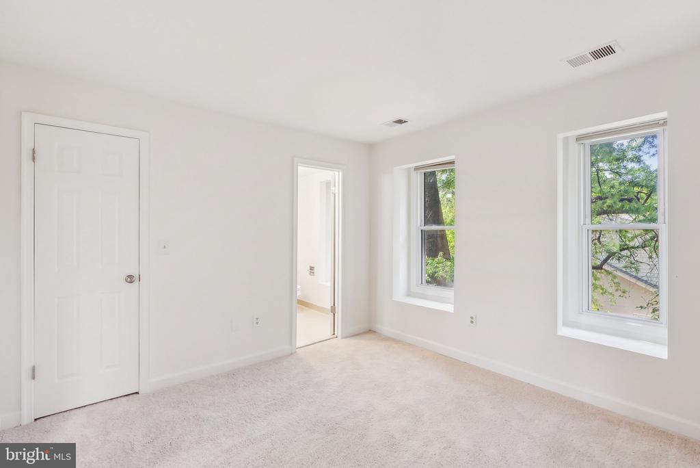
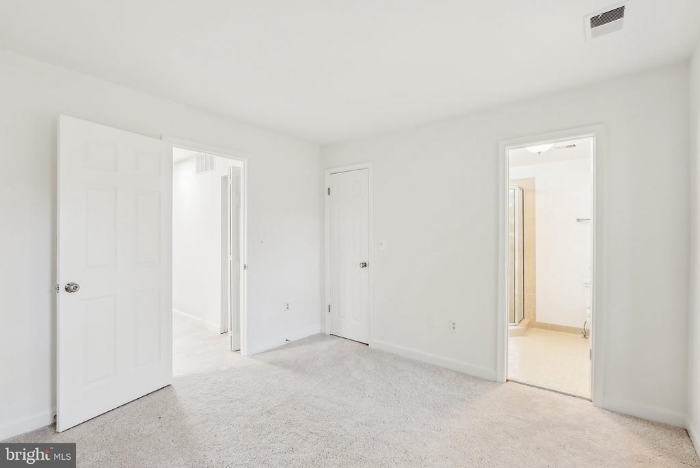
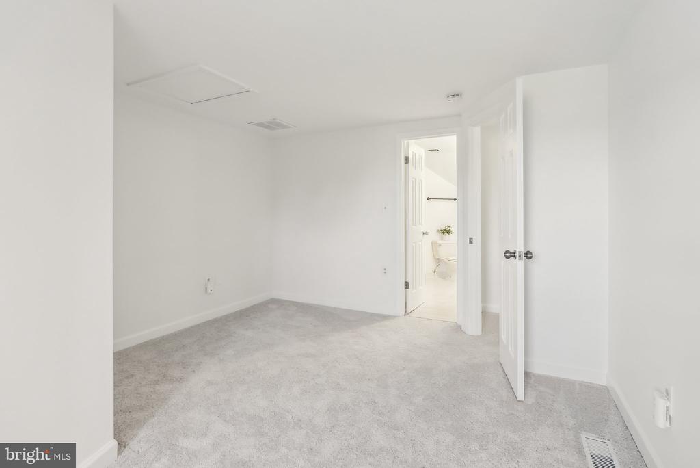
Upstairs, the oversized primary suite is flooded with natural light from a wall of windows and includes a large closet and a private en-suite bath. The en-suite features an extended vanity, luxurious soaking tub, and a separate walk-in shower. Two additional guest bedrooms offer generous space and excellent storage, ideal for family, guests, or a home office.

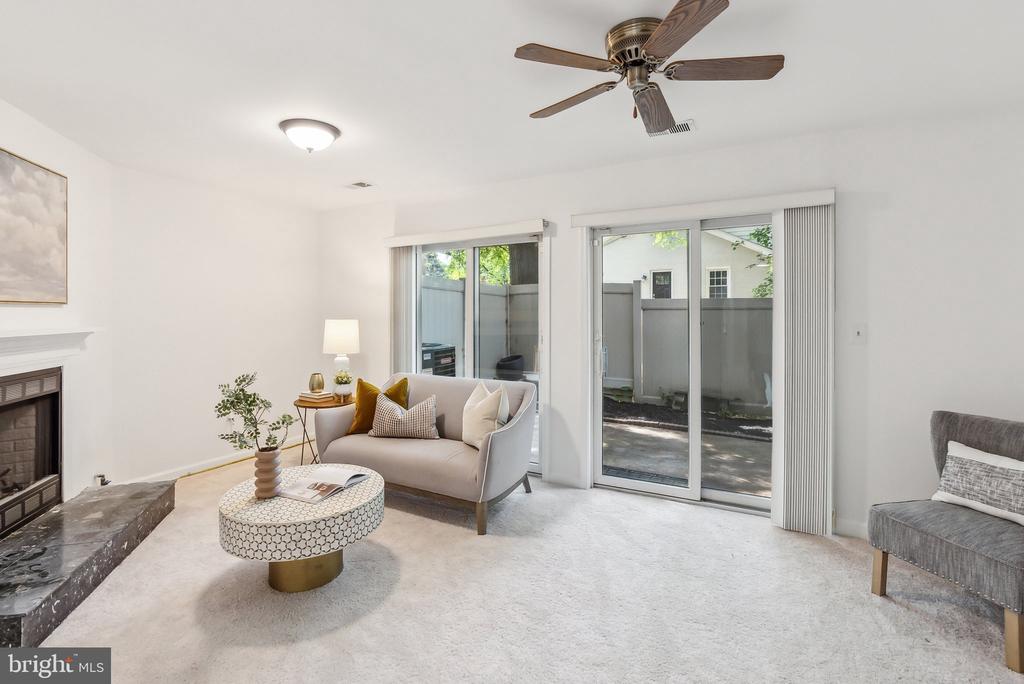
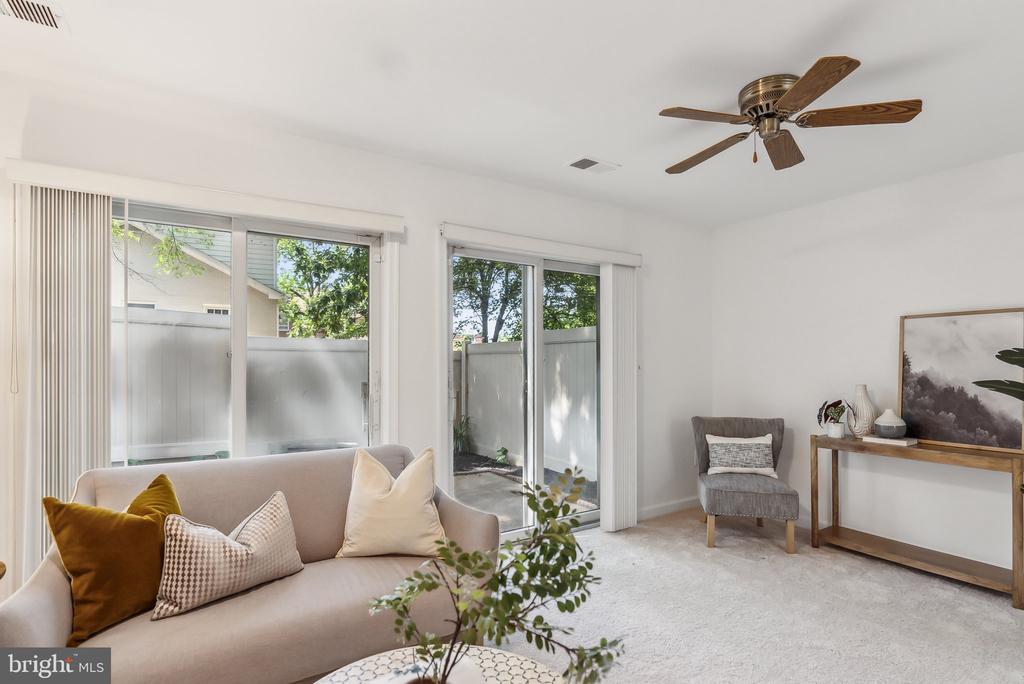
The lower level presents a spacious bonus room--perfect for a family room, home office, gym, or additional flex space--along with walk-out access to your private, fenced-in backyard complete with a low-maintenance patio, ideal for outdoor entertaining.

Location: Just minutes from Pentagon City, Potomac Yard, Amazon HQ2, shopping, parks, fine dining, and quick access to major commuter routes including the Beltway.

Parking Details: 1 car garage with space to accommodate an additional vehicle.

3
beds

5
baths

2,099 Sq.Ft. LIVING AREA

Jason Cheperdak

Jason Cheperdak

Andrew Frye

Andrew Frye

Features & Amenities

Interior

  • total bedrooms3
  • Total bathrooms5
  • full bathrooms4
  • half bathroom1

Area & Lot

  • Status Sold
  • Living Area2,099 Sq.Ft.
  • MLS® IDVAAX2048200
  • TypeResidential
  • YEAR BUILT1990
  • NeighborhoodAlexandria
  • Architecture StylesContemporary

Exterior

  • STORIES3
  • Garage Space1.0
  • water SourcePublic
  • parkingAttached Garage, Parking Lot
  • HEAT TYPECentral
  • AIR CONDITIONINGCentral A/C
  • sewerPublic Sewer
  • SubstructurePermanent
  • Disability FeaturesNone
  • HOA AmenitiesCommon Grounds, Reserved/Assigned Parking

Financial

  • Sales Price$680,000
  • Real Estate Tax $6,339/yr
  • HOA $250/mo
  • Zoning RA

Alexandria

A historic city known for its colonial architecture, waterfront views, and vibrant community.

Explore

Work With Us

Get assistance in determining current property value, crafting a competitive offer, writing and negotiating a contract, and much more. Contact us today.

Follow Me on Instagram