Leave a Message

By providing your contact information to Shepherd Homes Group, your personal information will be processed in accordance with Shepherd Homes Group's Privacy Policy. By checking the box(es) below, you expressly consent to receive marketing or promotional real estate communication from Shepherd Homes Group in the manner selected by you. For SMS text messages, message frequency varies. Message and data rates may apply. Consent is not a condition of purchase of any goods or services. You may opt out of receiving further communications from Shepherd Homes Group at any time. To opt out of receiving SMS text messages, reply STOP to unsubscribe. SMS text messaging is subject to our Terms of Use.

Thank you for your message. We will be in touch with you shortly.

6934 ELLINGHAM CIRCLE F 118
SEE ALL PHOTOS
6934 ELLINGHAM CIRCLE F 118
Sold

6934 ELLINGHAM CIRCLE F 118

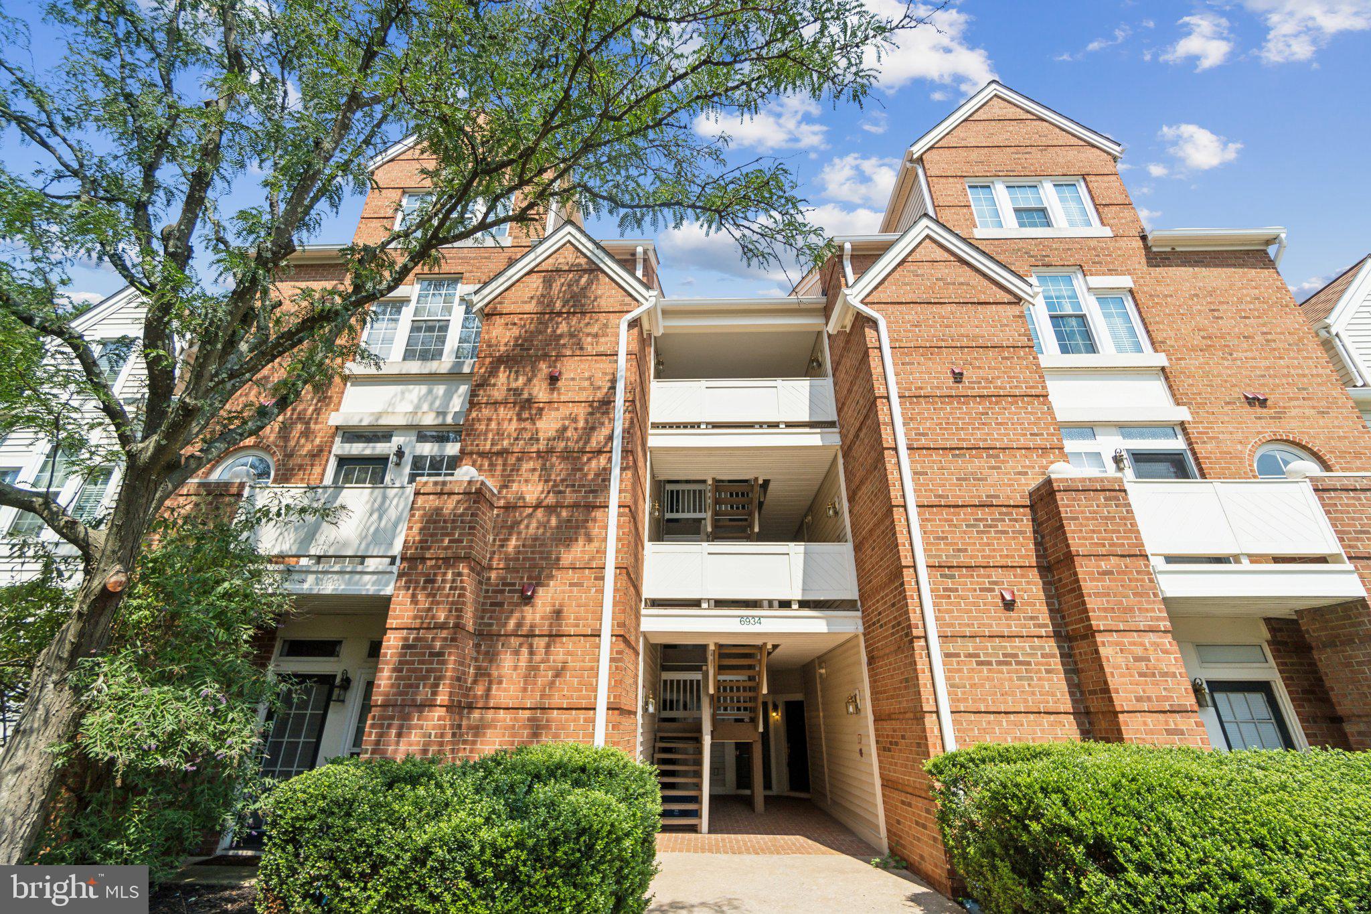
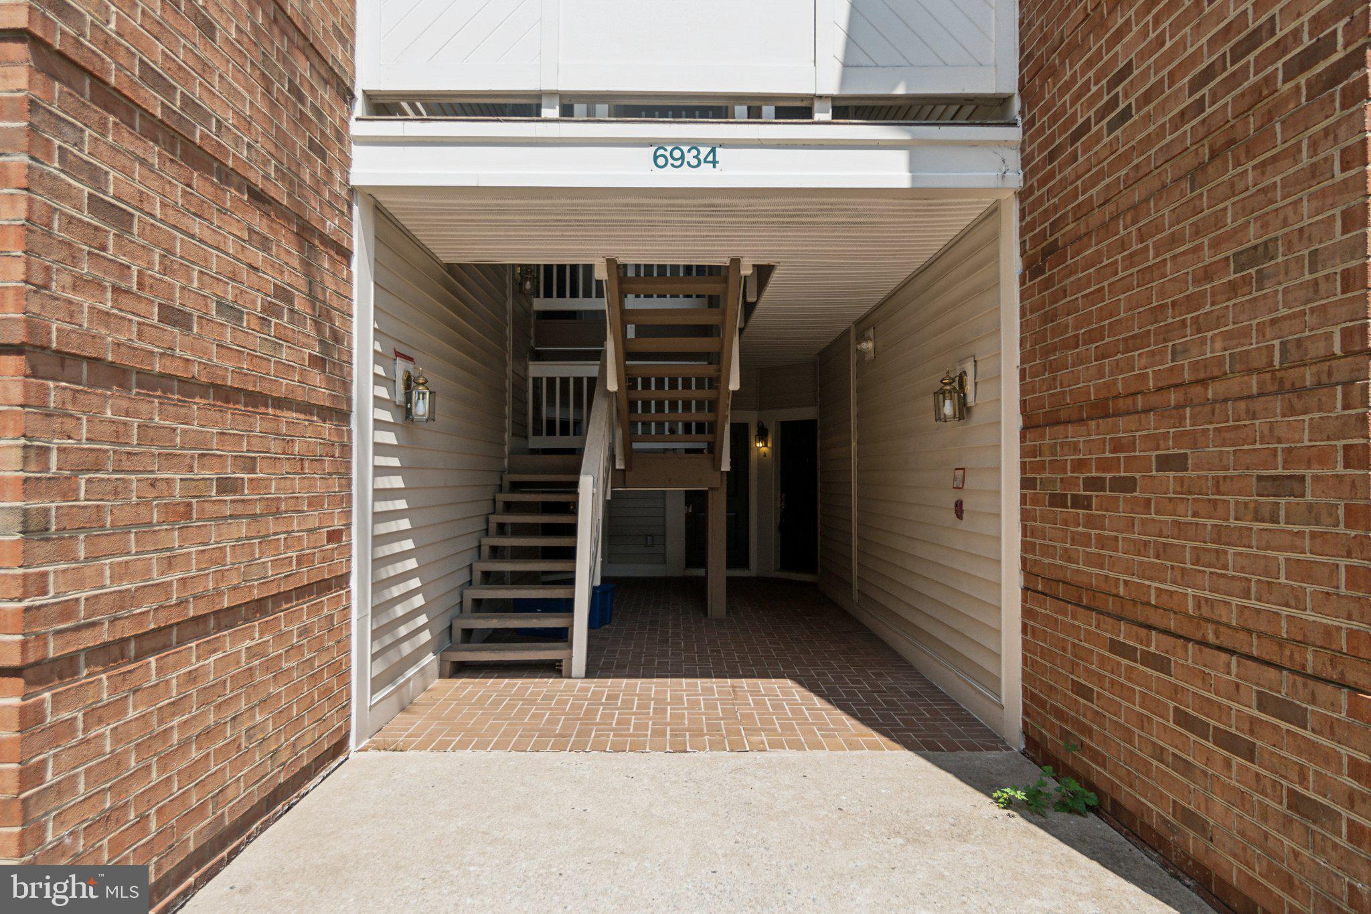
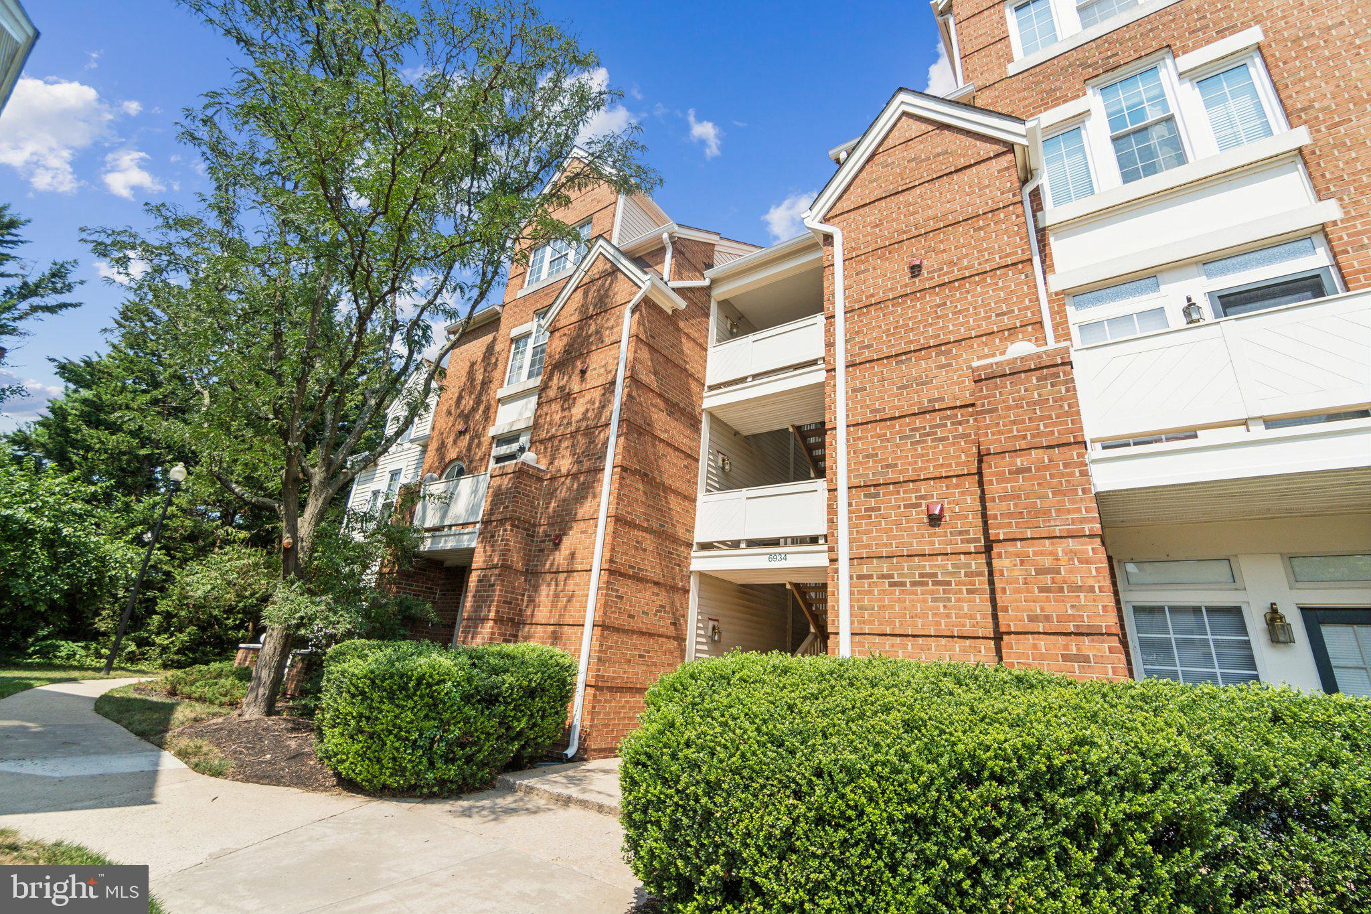
6934 ELLINGHAM CIRCLE F 118, ALEXANDRIA, VA 22315

$450,000
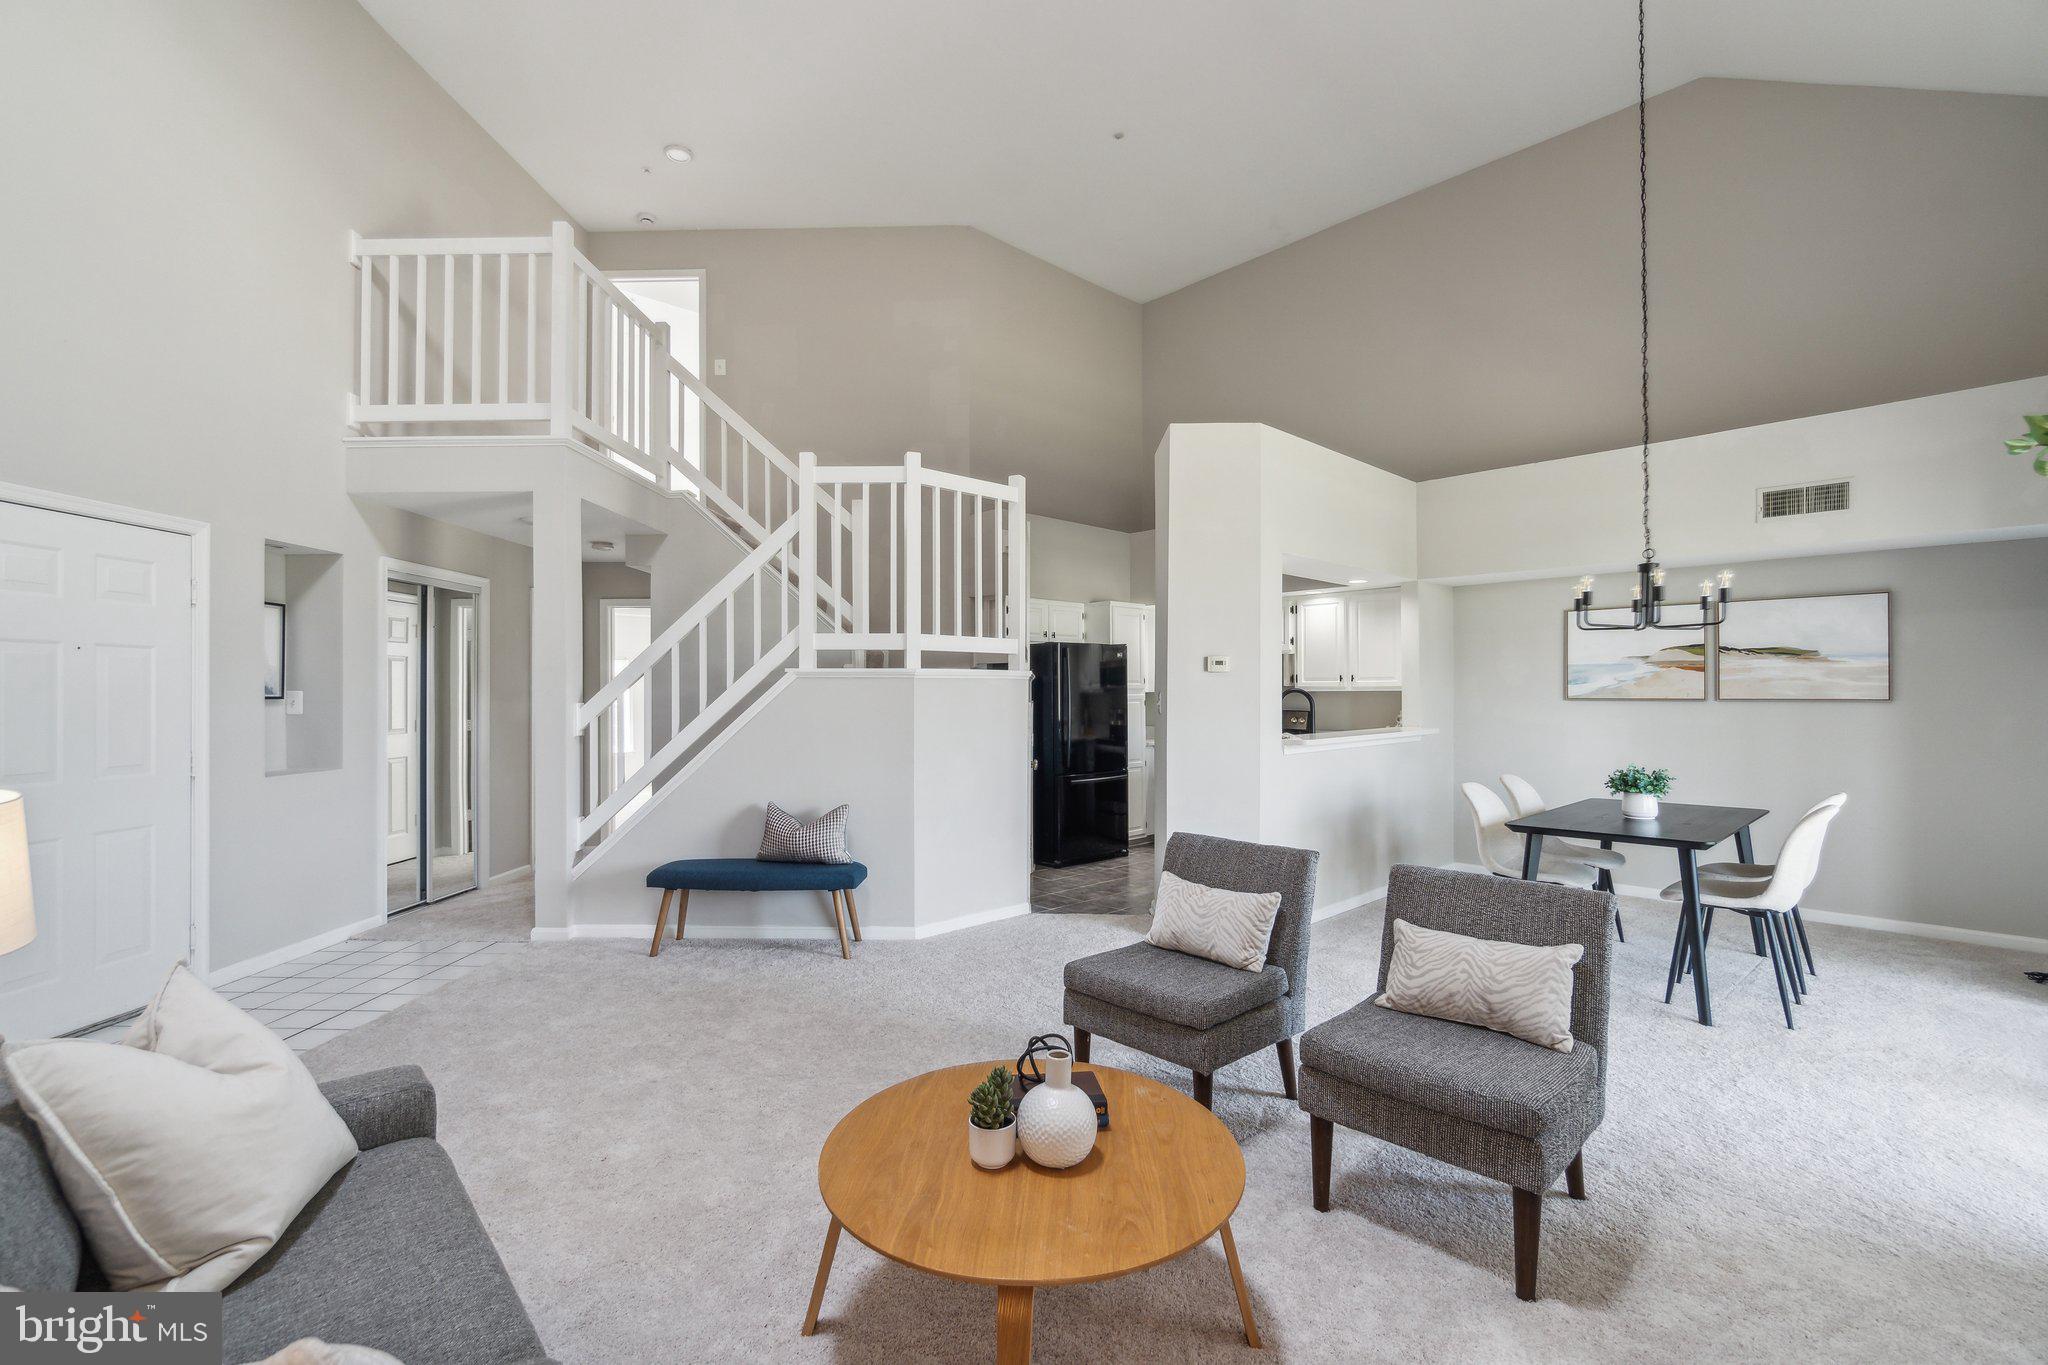
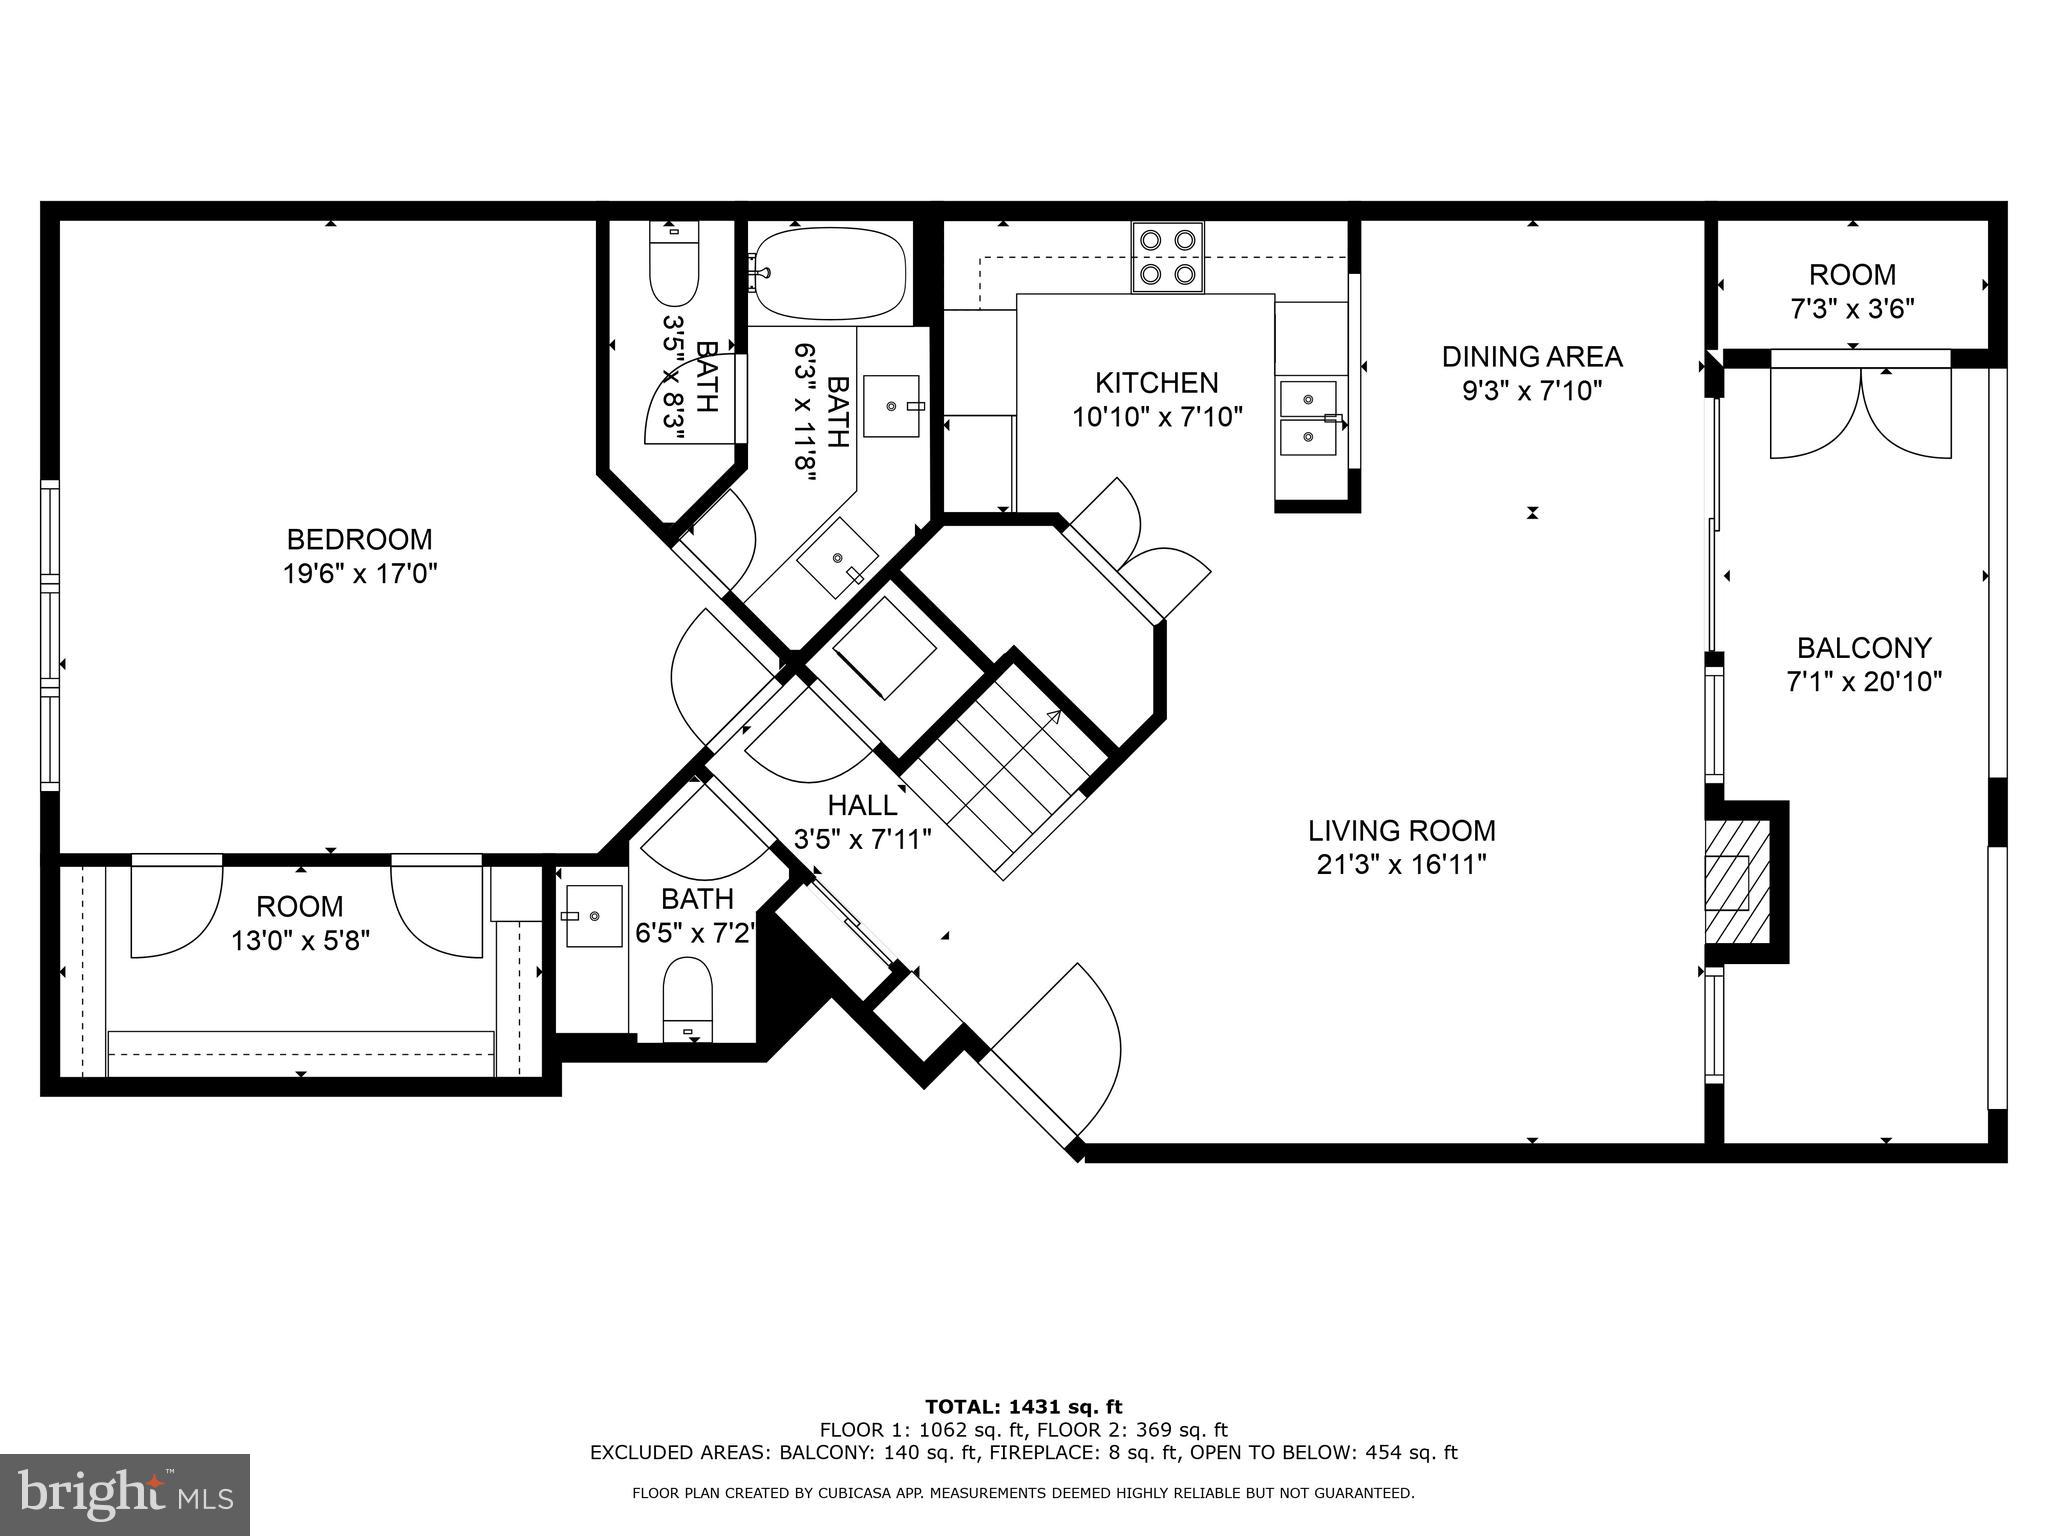
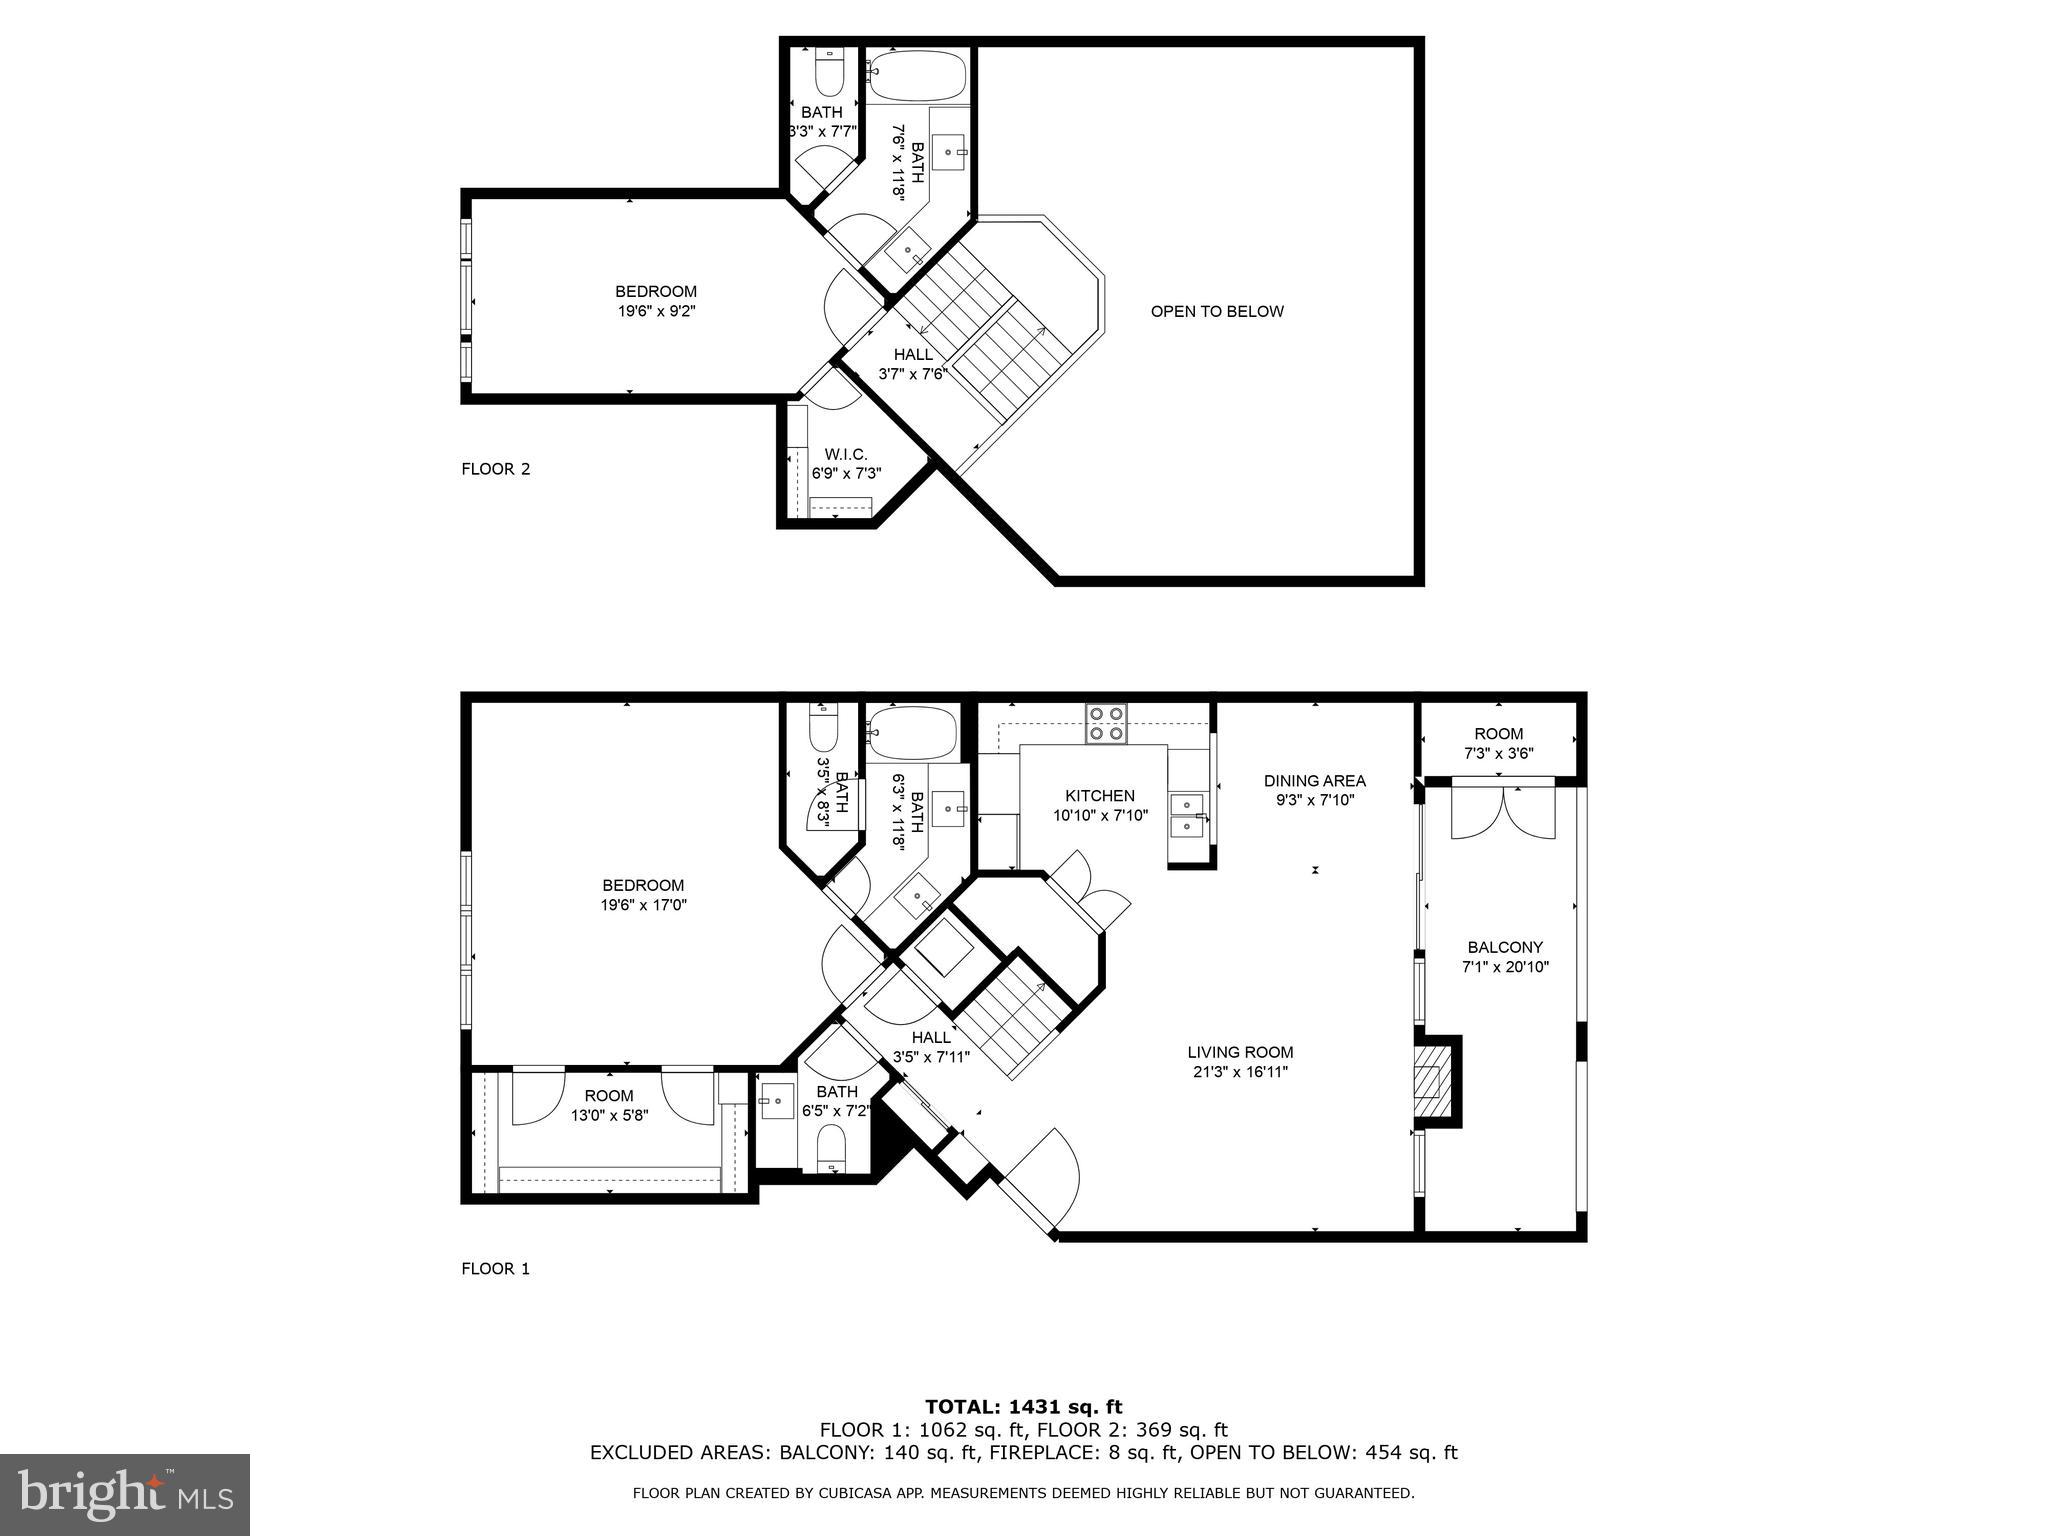
Buyer did not perform! Back on market! This stunning 2-bed, 2.5-bath, 2-story condo is an absolute gem, boasting over 1,400 sq. feet of luxurious living space with fabulous updates throughout. Step inside to fresh paint, brand new modern fixtures, stylish window coverings, and so much more!

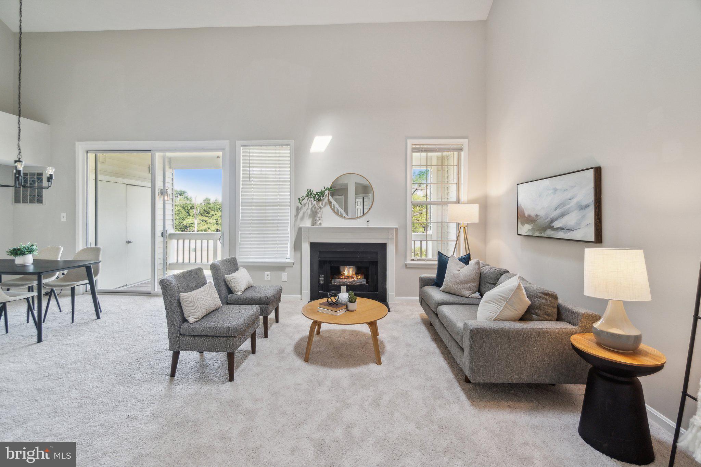
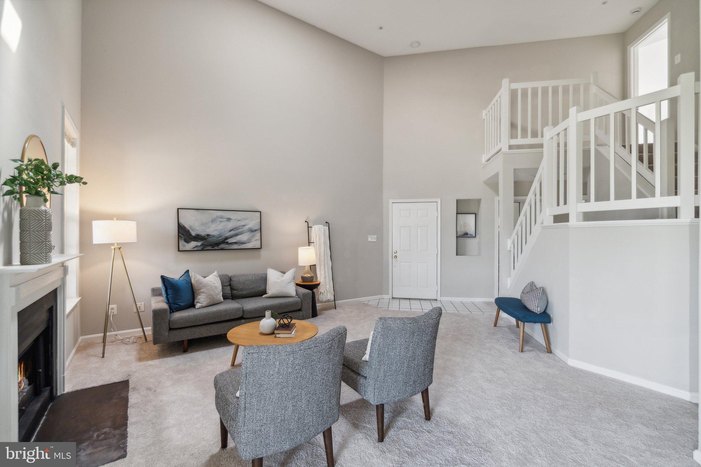
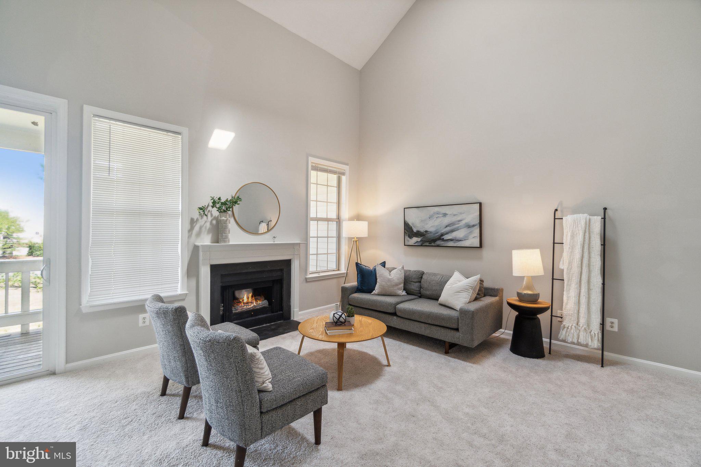
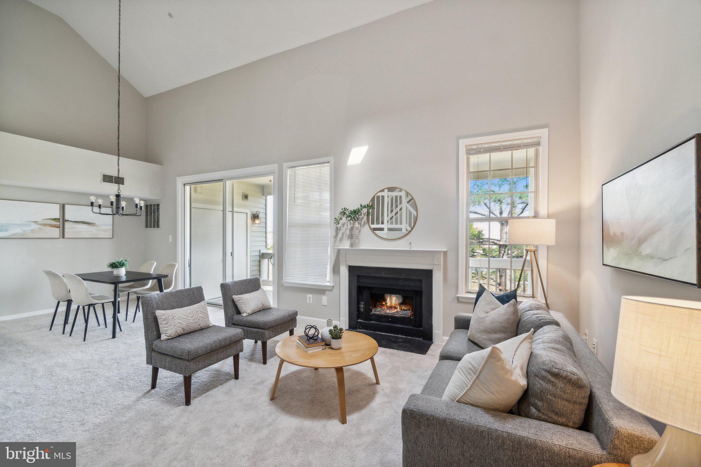
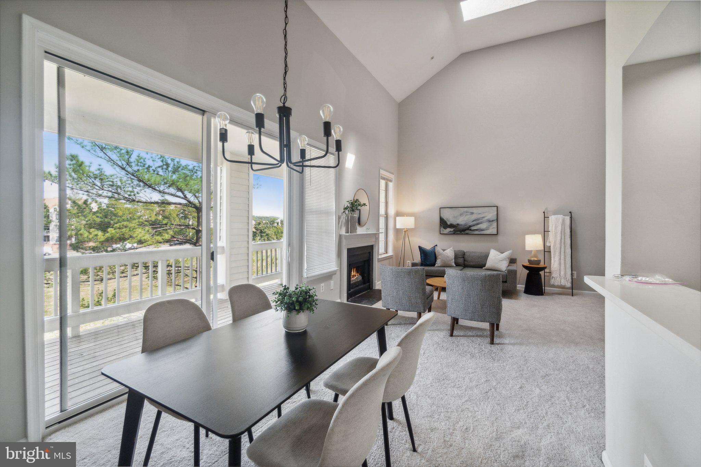
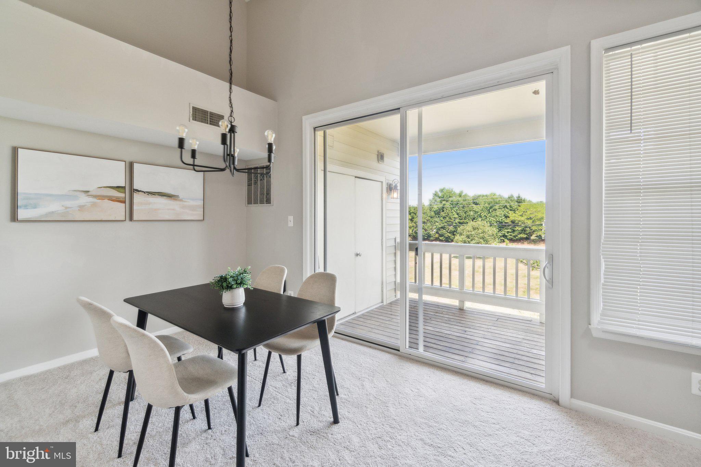
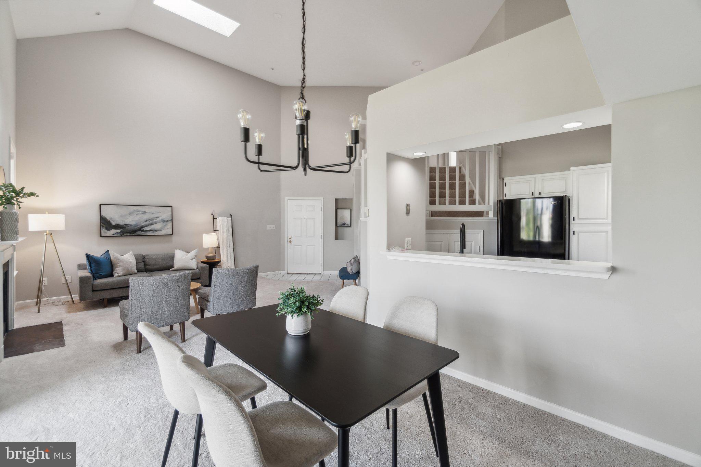
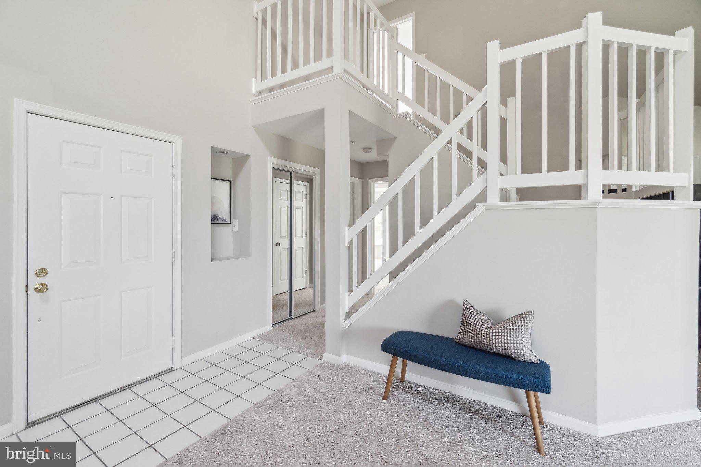
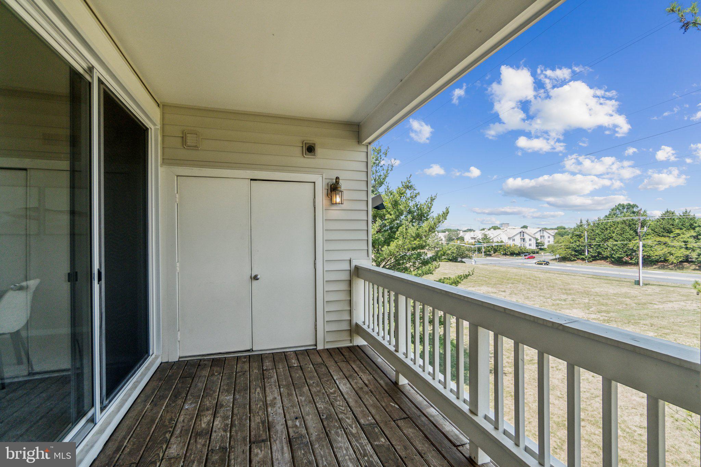
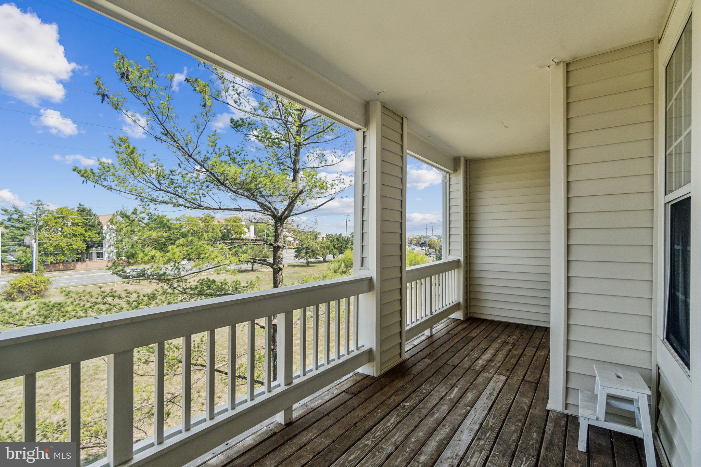
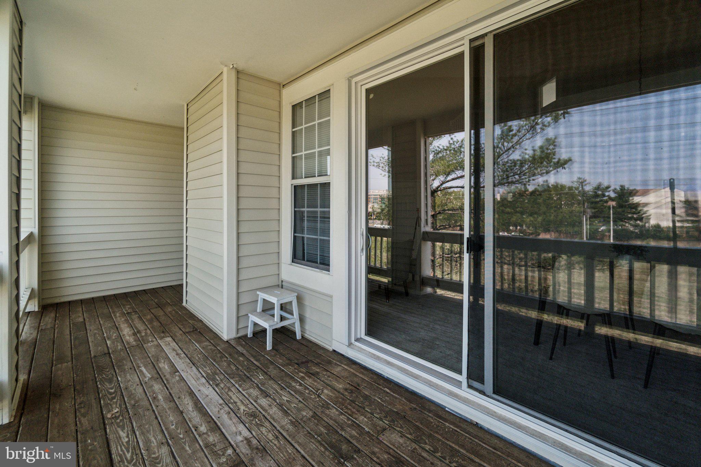
The main living space welcomes you with an expansive open area and soaring 2-story vaulted ceilings, creating an impressive and grand entrance. The designated dining area seamlessly flows from the living room, leading you to a spacious 300+ sq. foot private extended balcony. Enjoy tranquil views and perfect spots for relaxing afternoons or entertaining guests.

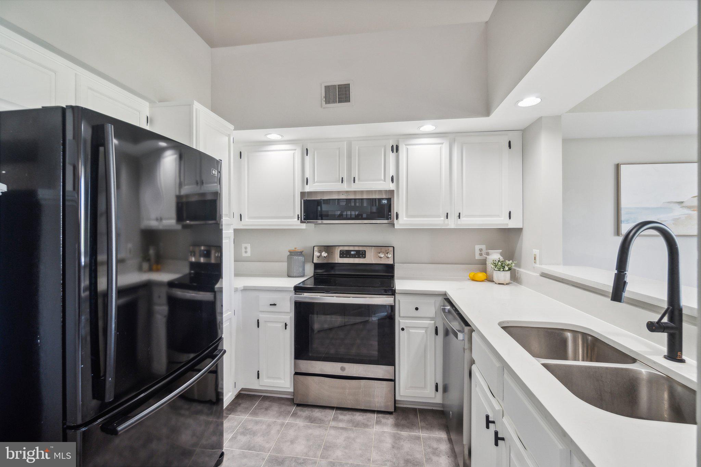
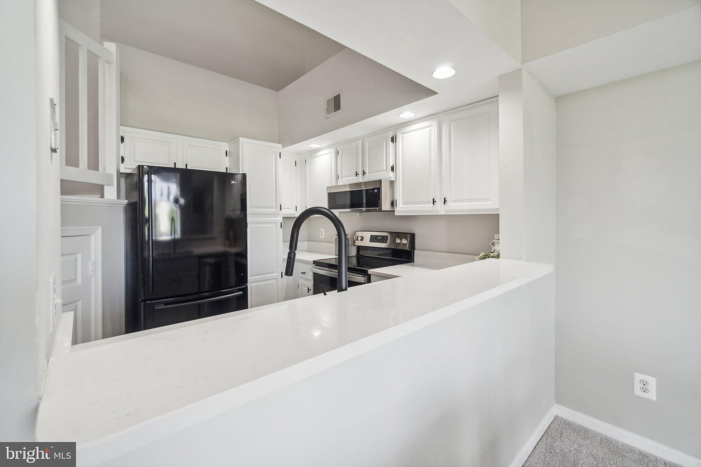
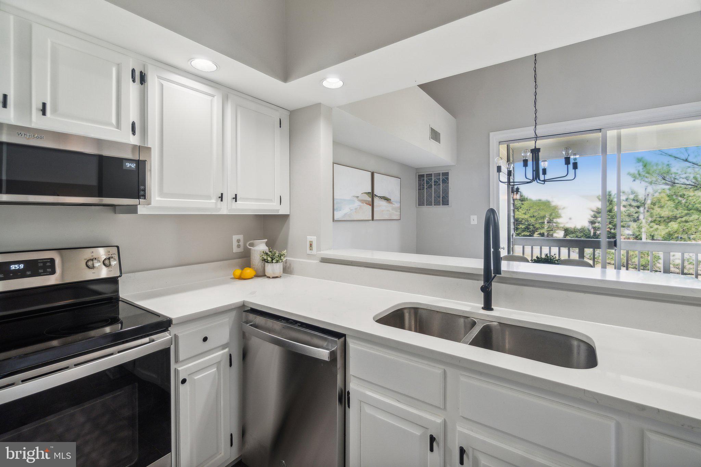
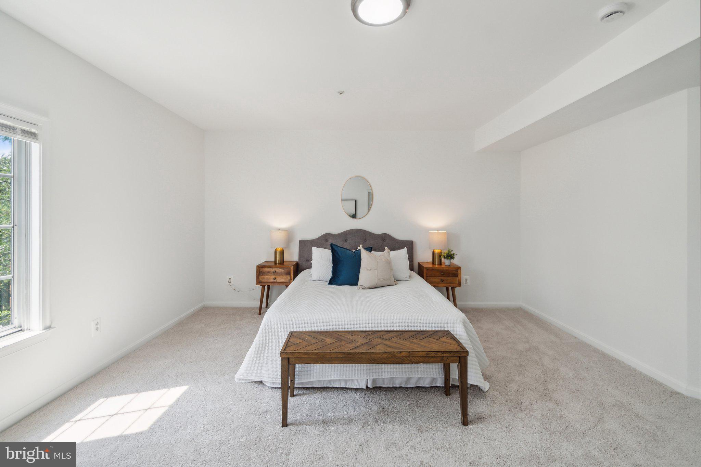
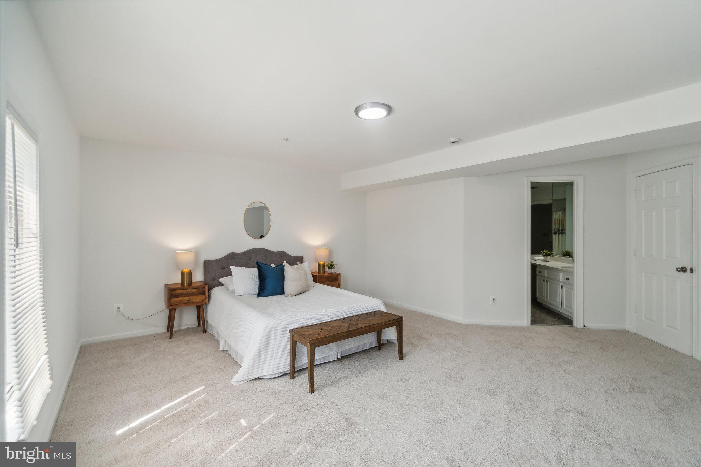
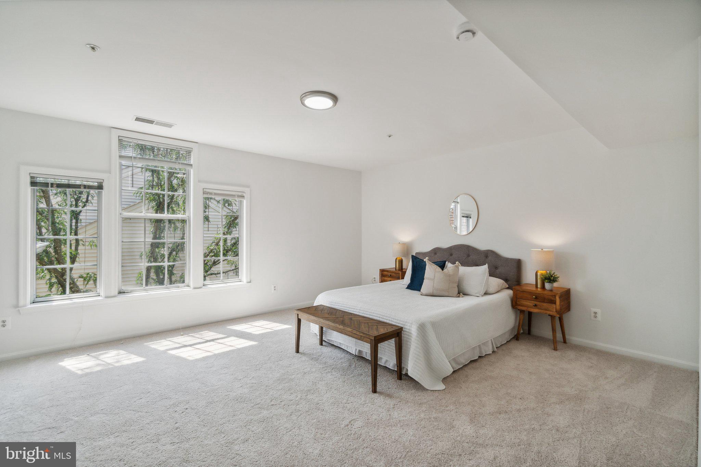
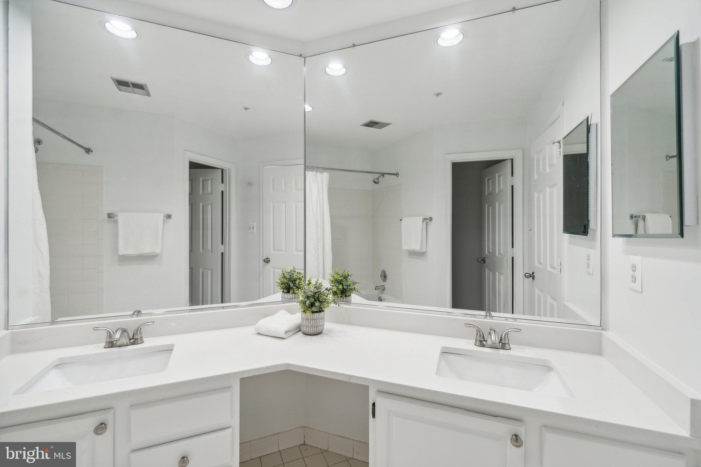
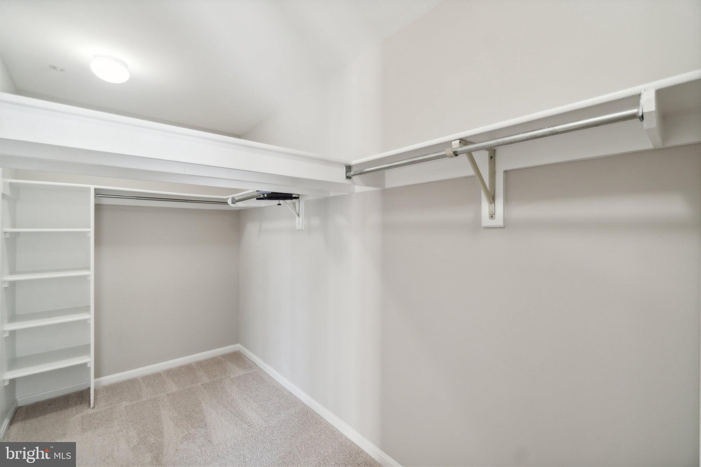
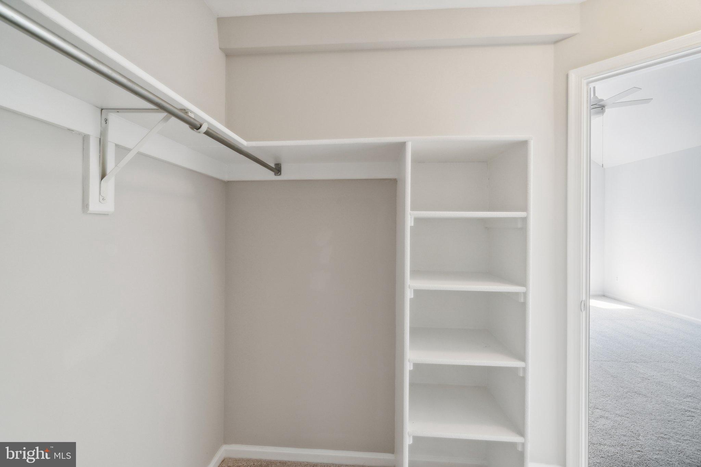
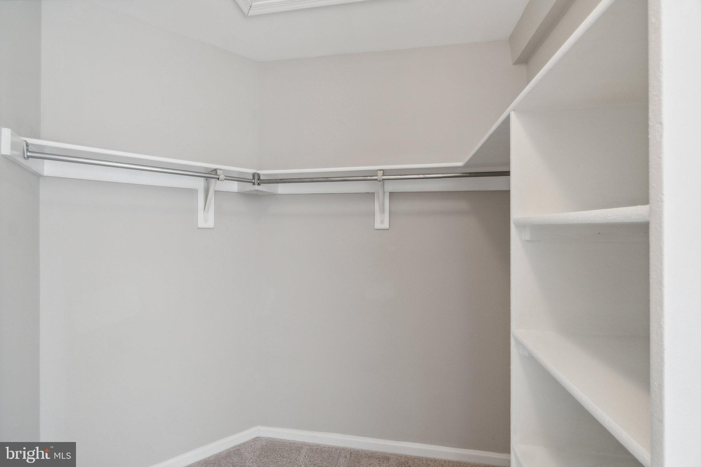
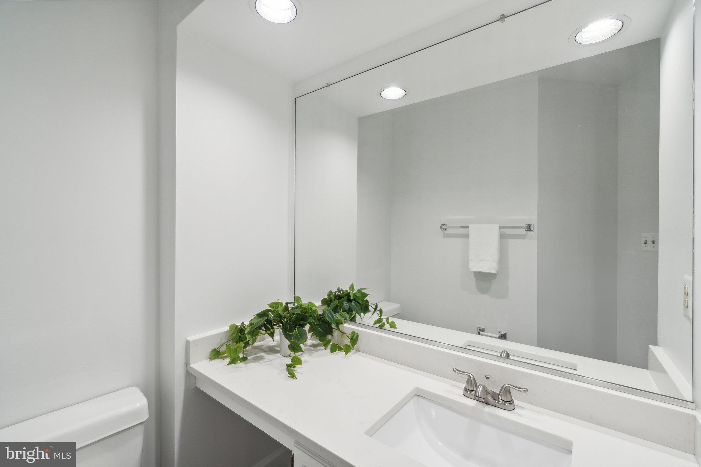
The kitchen is a showstopper, featuring gleaming stainless steel appliances, chic modern fixtures, pristine white cabinets, a deep double sink, and elegant tile flooring. Your oversized master suite is a haven of comfort, complete with a full double-entry walk-in closet offering tons of space for all your storage needs. The en-suite bathroom shines with a large double vanity and a wrap-around mirror.

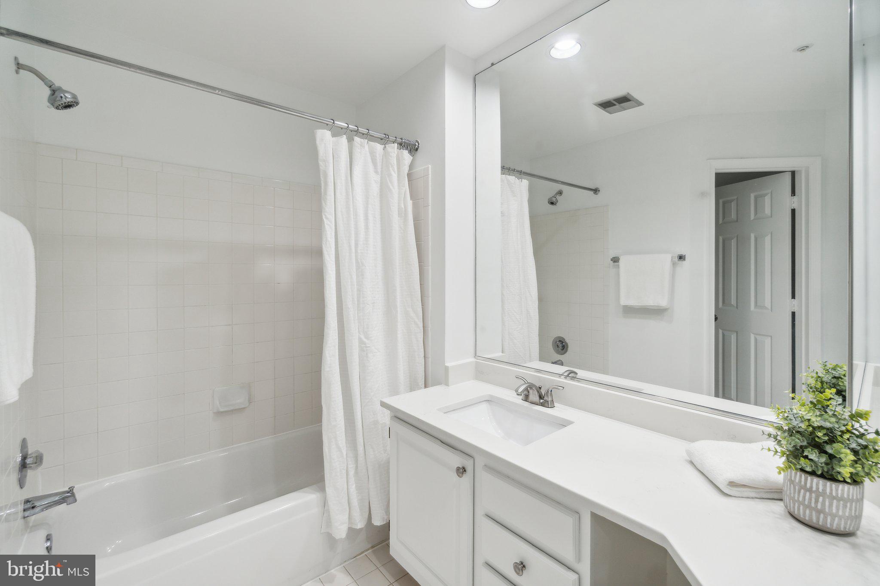
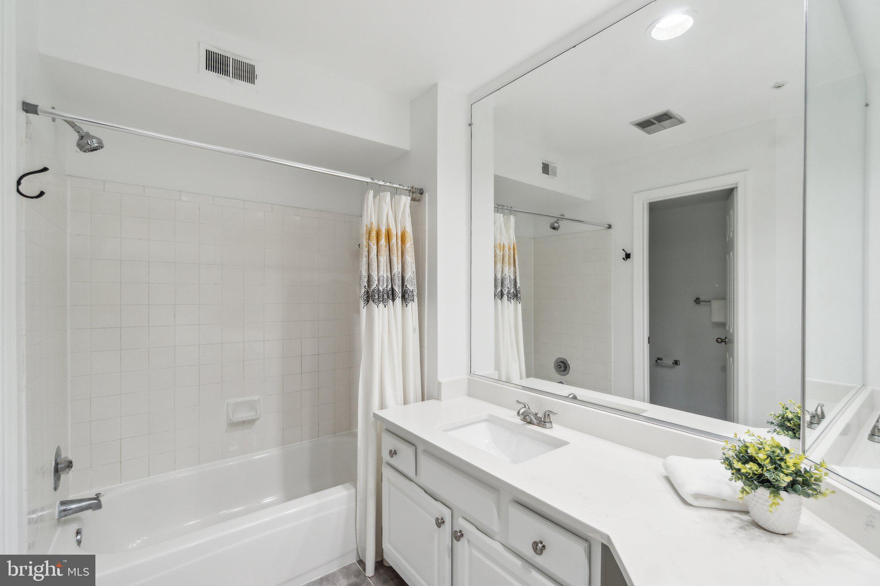
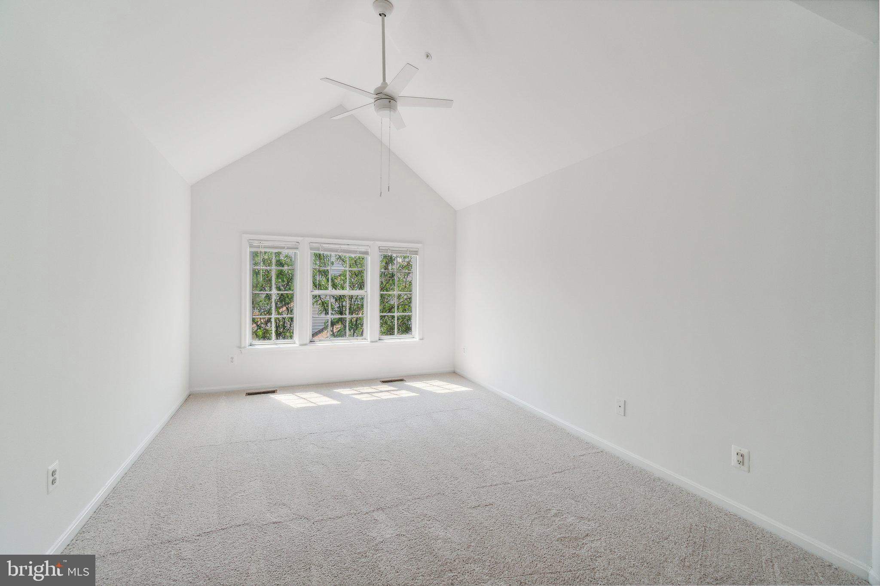
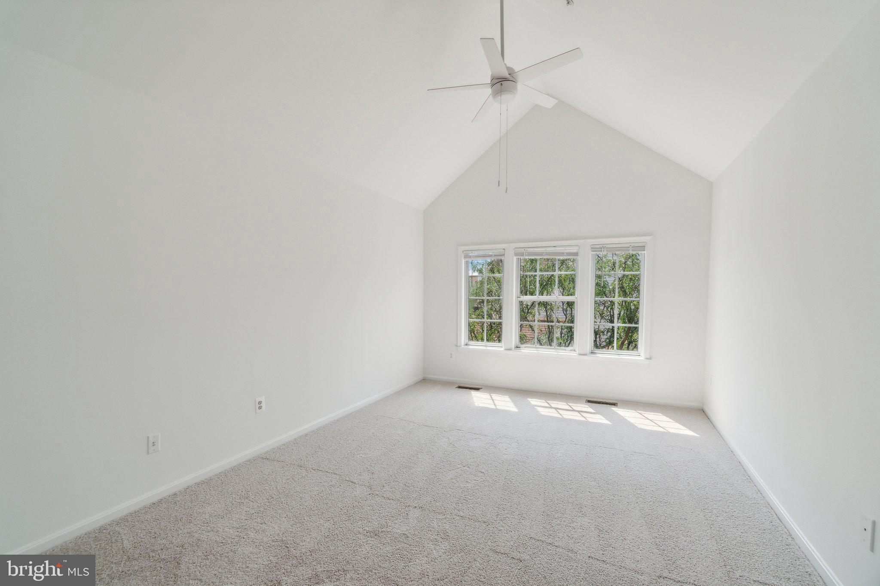
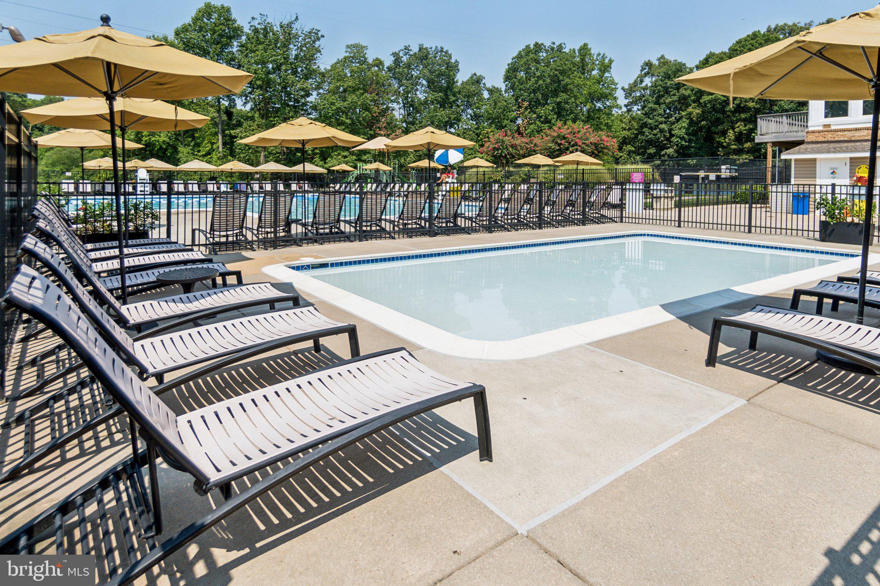
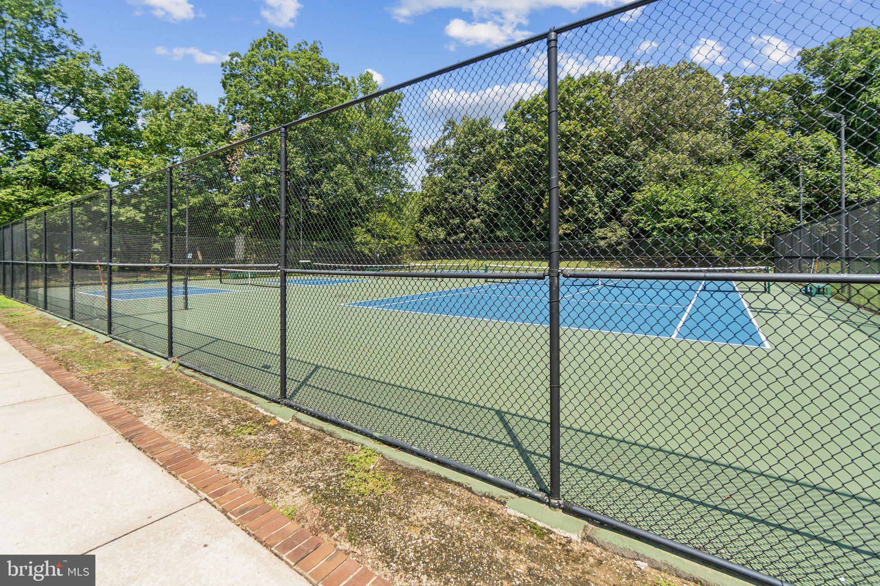
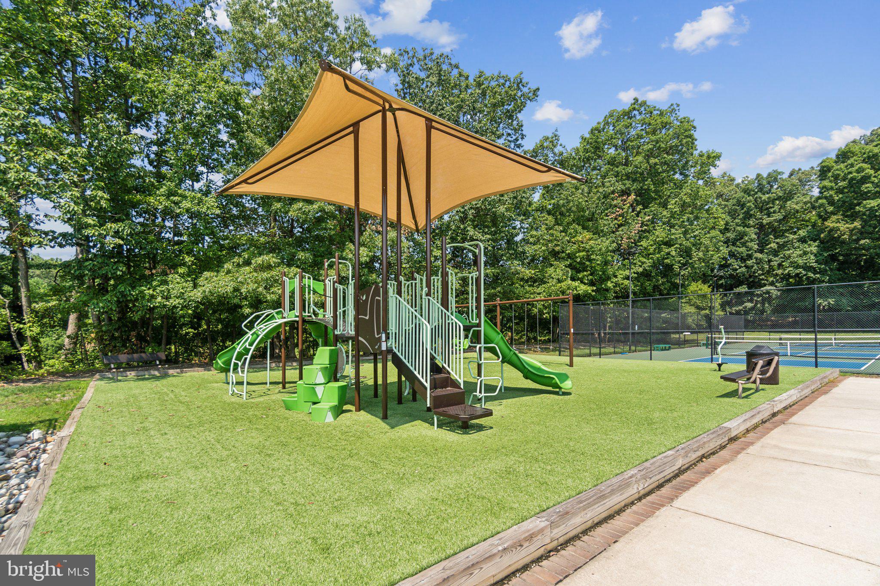
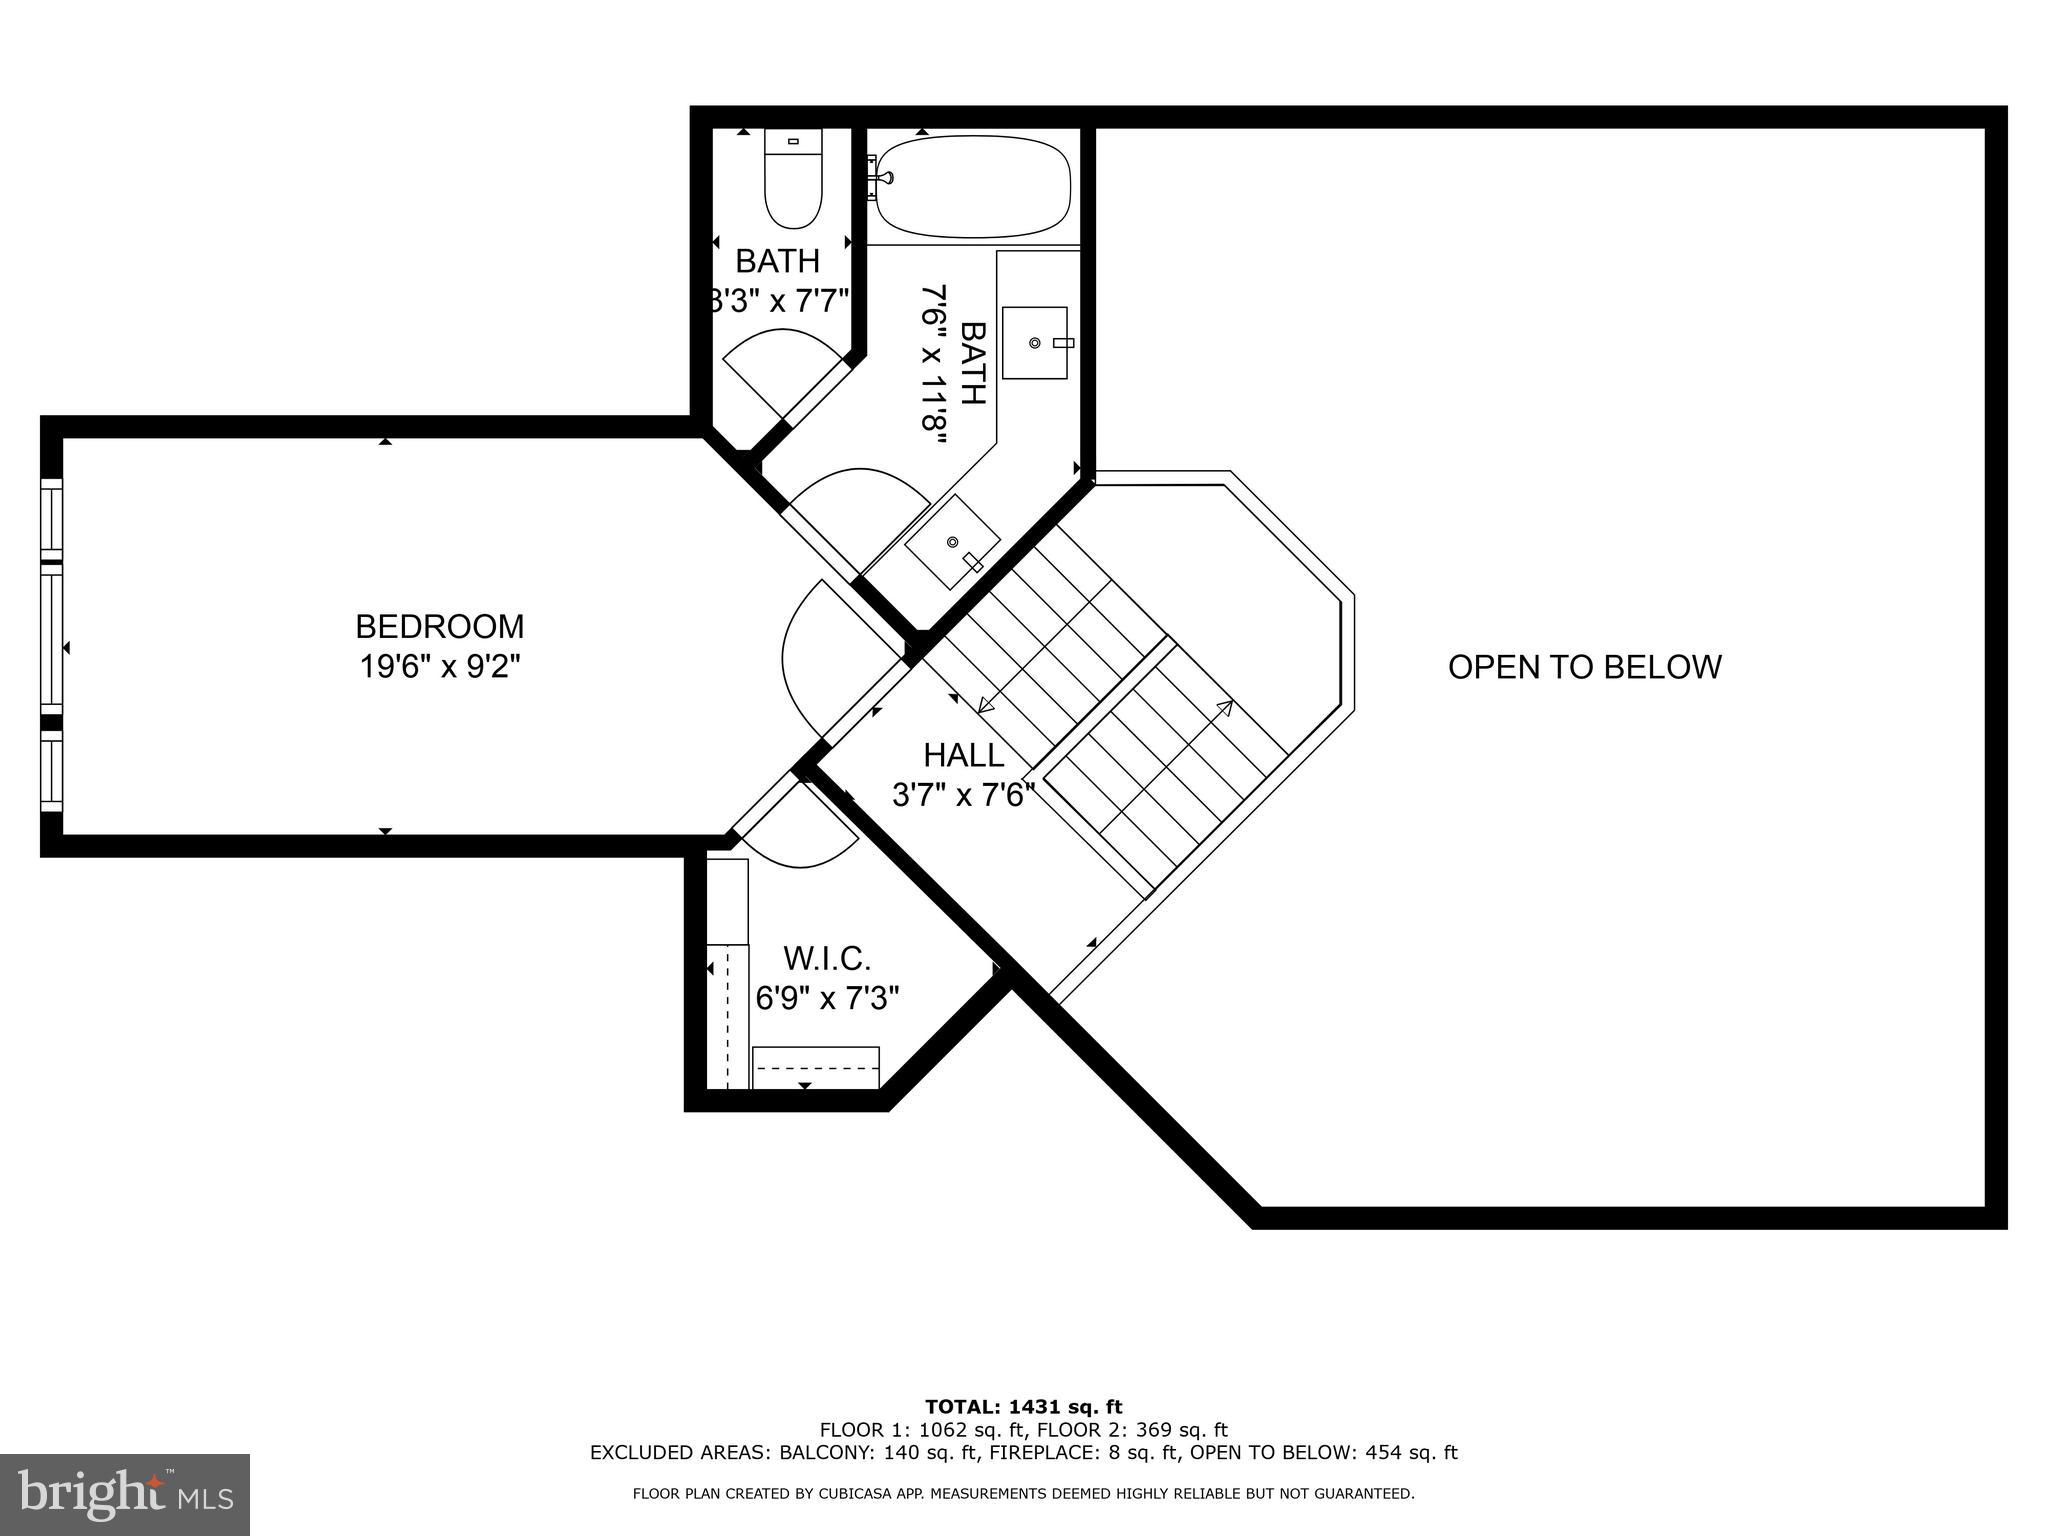
Ascend to the second level to find the large second bedroom, boasting high vaulted ceilings, another walk-in closet, and its own full master bathroom with stylish updates throughout. Enjoy an extensive list of amenities which include basketball courts, community center, fitness center, jogging path, outdoor pool, tennis courts and volleyball courts. You have every highly desired private amenities at your fingertips! Primely located near Kingstowne, shops, grocery stores, public transit, Capital Beltway, parks and more.

One assigned parking space conveys - guest can park with a guest sticker in lot. See our attached Property Highlights sheet for a list of updates.

2
beds

3
baths

1,062 Sq.Ft. LIVING AREA

Jason Cheperdak

Jason Cheperdak

Features & Amenities

Interior

  • total bedrooms2
  • Total bathrooms3
  • full bathrooms2
  • half bathroom1
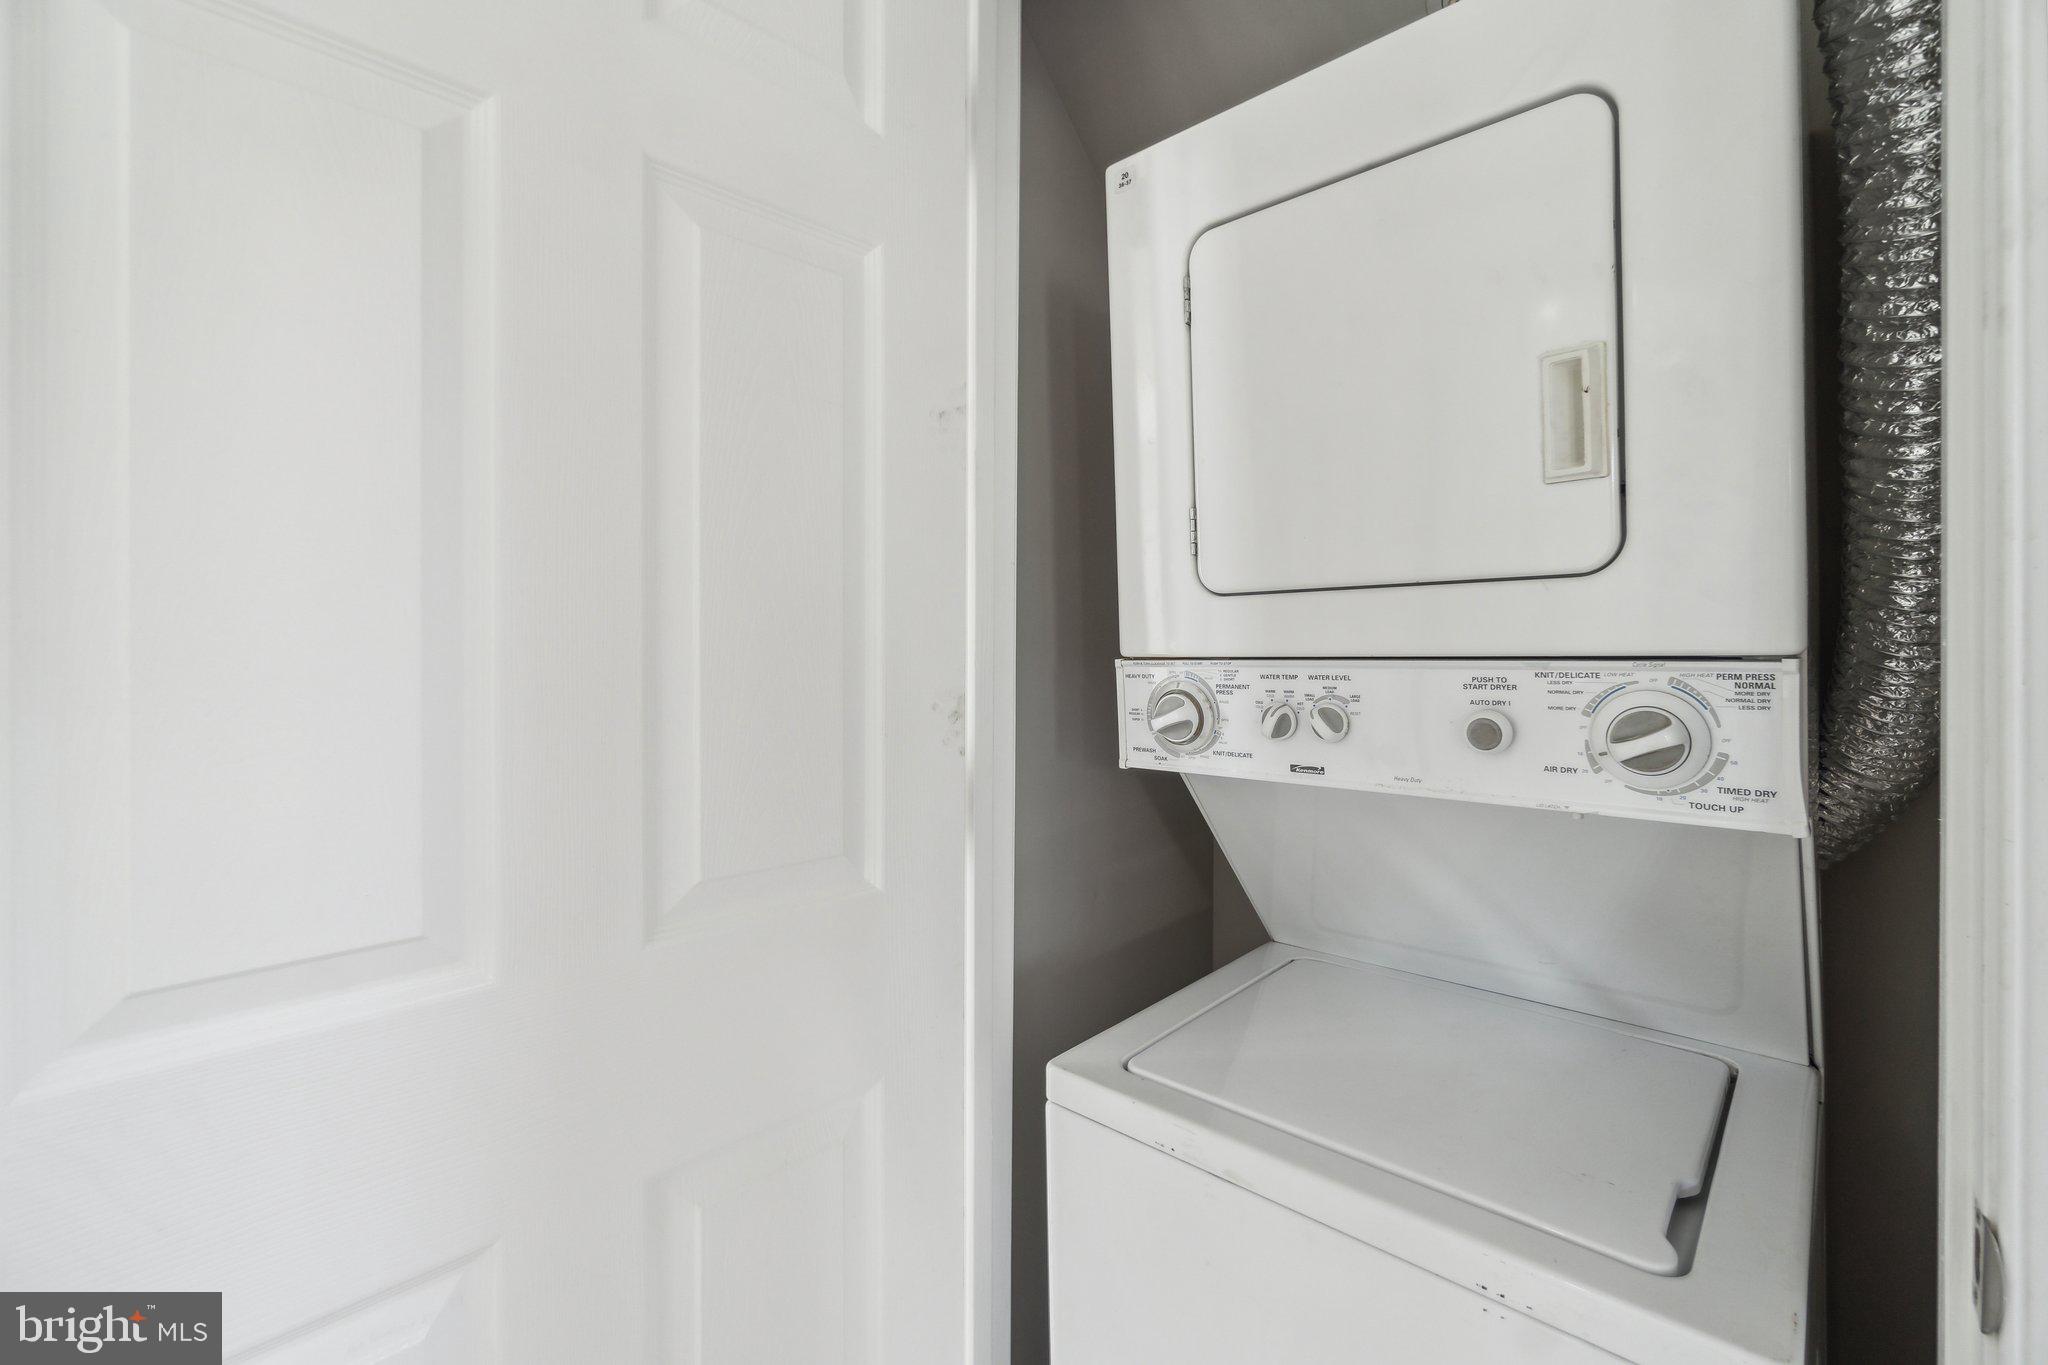
  • Laundry room Washer Hookup
  • APPLIANCES Cooktop, Electric Water Heater, Dryer, Refrigerator, Washer, Microwave

Area & Lot

  • Status Sold
  • Living Area1,062 Sq.Ft.
  • MLS® IDVAFX2181848
  • TypeCondo
  • YEAR BUILT1991
  • NeighborhoodKingstowne
  • Architecture StylesTraditional
  • School DistrictFAIRFAX COUNTY PUBLIC SCHOOLS

Exterior

  • STORIES2
  • water SourcePublic
  • PoolCommunity
  • roofComposition, Shingle
  • parkingParking Lot
  • HEAT TYPENatural Gas, Forced Air
  • AIR CONDITIONINGCentral Air, Ceiling Fan(s), Geothermal
  • sewerPublic Sewer
  • HOA AmenitiesFitness Center, Tennis Court(s), Basketball Court, Jogging Path, Playground, Sport Court

Financial

  • Sales Price$450,000
  • Real Estate Tax $4,733/yr
  • HOA $70/mo
  • Zoning 402

Kingstowne

Explore a variety of housing options, including single-family homes, townhouses, and apartments.

Explore

Work With Us

Get assistance in determining current property value, crafting a competitive offer, writing and negotiating a contract, and much more. Contact us today.

Follow Me on Instagram