Leave a Message

By providing your contact information to Shepherd Homes Group, your personal information will be processed in accordance with Shepherd Homes Group's Privacy Policy. By checking the box(es) below, you expressly consent to receive marketing or promotional real estate communication from Shepherd Homes Group in the manner selected by you. For SMS text messages, message frequency varies. Message and data rates may apply. Consent is not a condition of purchase of any goods or services. You may opt out of receiving further communications from Shepherd Homes Group at any time. To opt out of receiving SMS text messages, reply STOP to unsubscribe. SMS text messaging is subject to our Terms of Use.

Thank you for your message. We will be in touch with you shortly.

6917 CHISWICK LANE
6917 CHISWICK LANE
6917 CHISWICK LANE
6917 CHISWICK LANE
6917 CHISWICK LANE
6917 CHISWICK LANE
6917 CHISWICK LANE
6917 CHISWICK LANE
6917 CHISWICK LANE
6917 CHISWICK LANE
6917 CHISWICK LANE
6917 CHISWICK LANE
6917 CHISWICK LANE
6917 CHISWICK LANE
6917 CHISWICK LANE
6917 CHISWICK LANE
6917 CHISWICK LANE
6917 CHISWICK LANE
6917 CHISWICK LANE
6917 CHISWICK LANE
6917 CHISWICK LANE
6917 CHISWICK LANE
6917 CHISWICK LANE
6917 CHISWICK LANE
6917 CHISWICK LANE
6917 CHISWICK LANE
6917 CHISWICK LANE
6917 CHISWICK LANE
SEE ALL PHOTOS
6917 CHISWICK LANE
6917 CHISWICK LANE
6917 CHISWICK LANE
6917 CHISWICK LANE
6917 CHISWICK LANE
6917 CHISWICK LANE
6917 CHISWICK LANE
6917 CHISWICK LANE
6917 CHISWICK LANE
6917 CHISWICK LANE
6917 CHISWICK LANE
6917 CHISWICK LANE
6917 CHISWICK LANE
6917 CHISWICK LANE
6917 CHISWICK LANE
6917 CHISWICK LANE
6917 CHISWICK LANE
6917 CHISWICK LANE
6917 CHISWICK LANE
6917 CHISWICK LANE
6917 CHISWICK LANE
6917 CHISWICK LANE
6917 CHISWICK LANE
6917 CHISWICK LANE
6917 CHISWICK LANE
6917 CHISWICK LANE
6917 CHISWICK LANE
6917 CHISWICK LANE
Courtesy of Samson Properties
Sold

6917 CHISWICK LANE

6917 CHISWICK LANE, ALEXANDRIA, VA 22310

$478,000
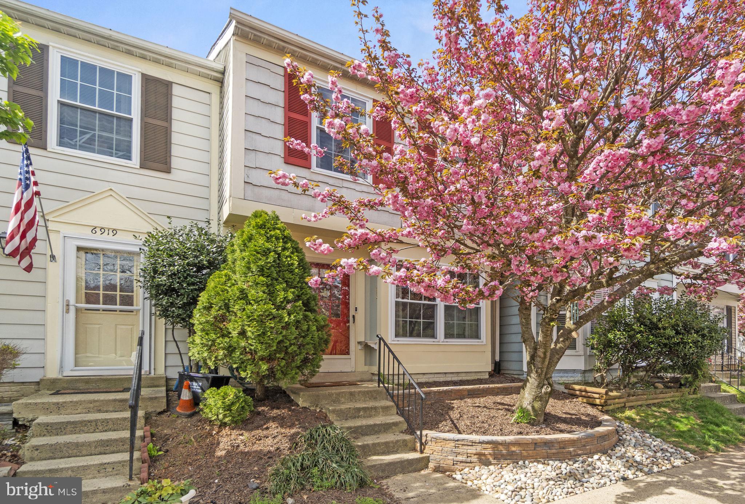
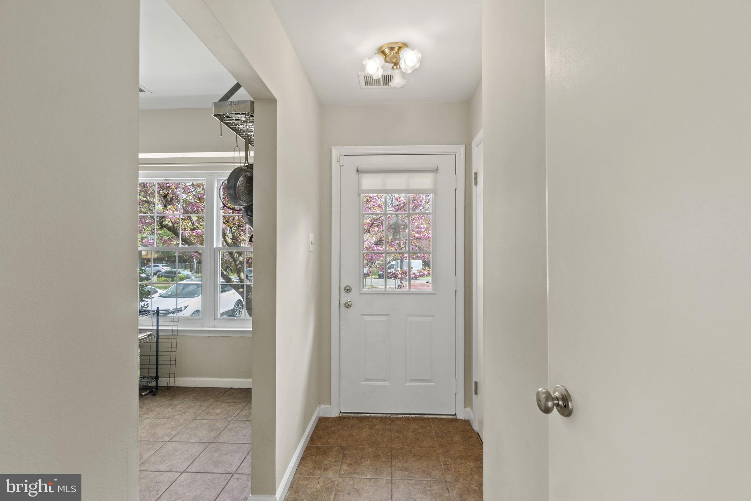
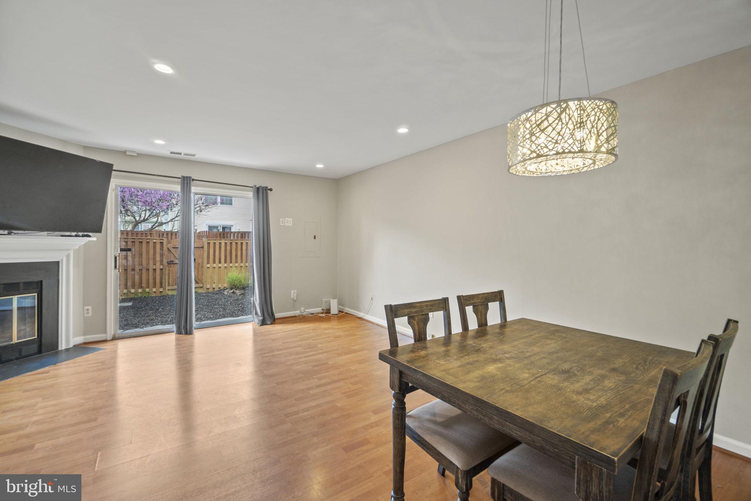
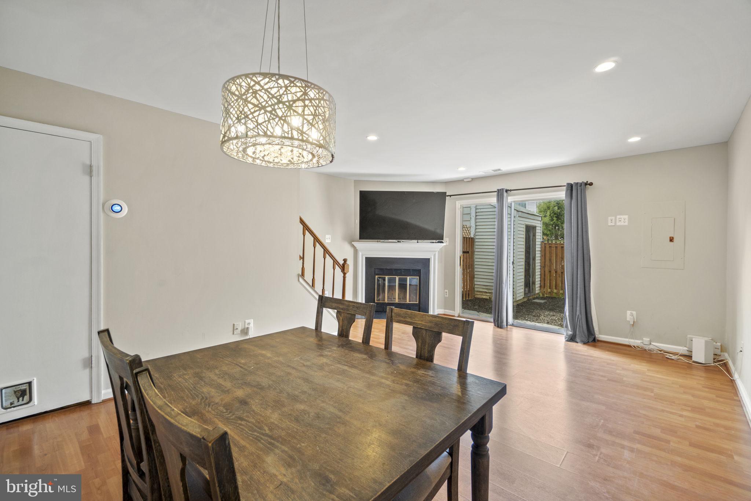
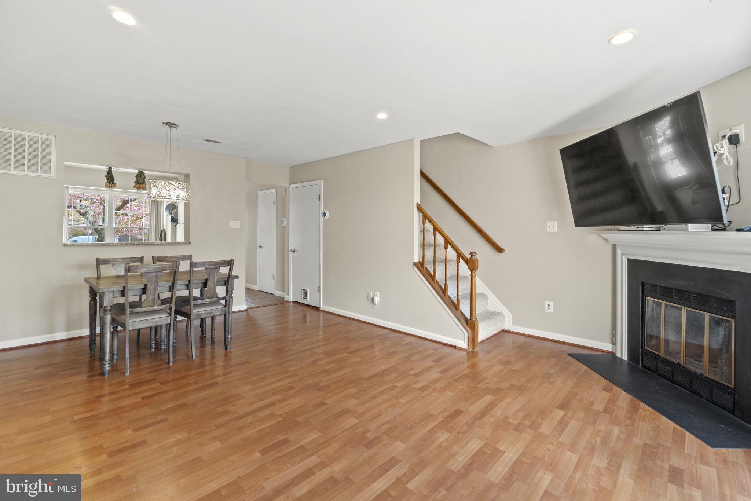
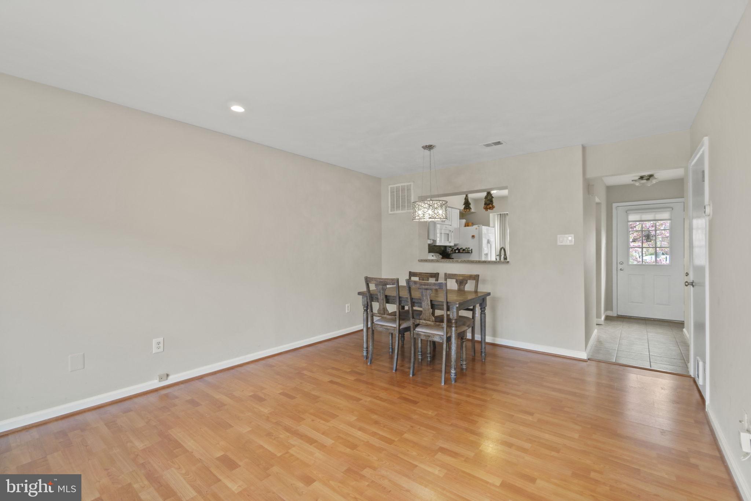
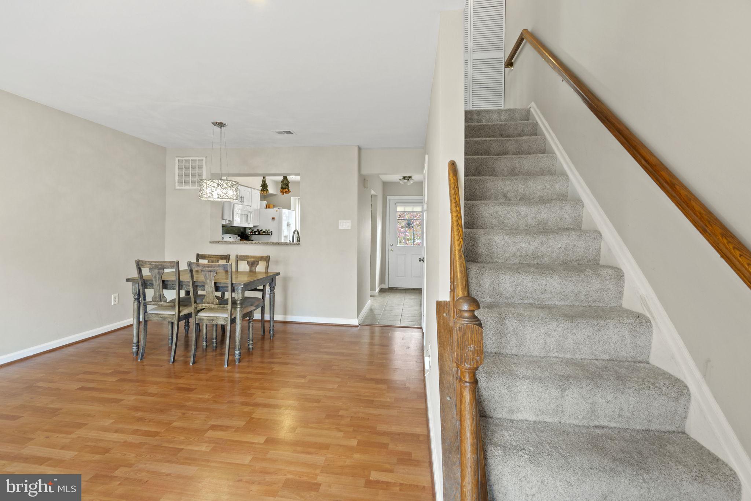
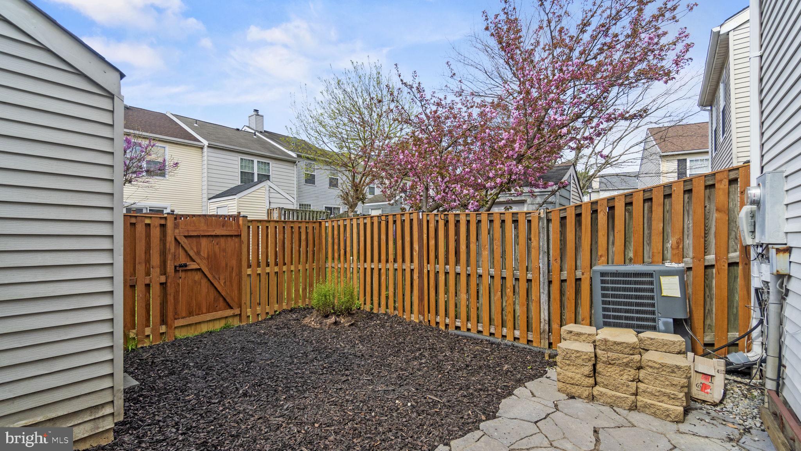
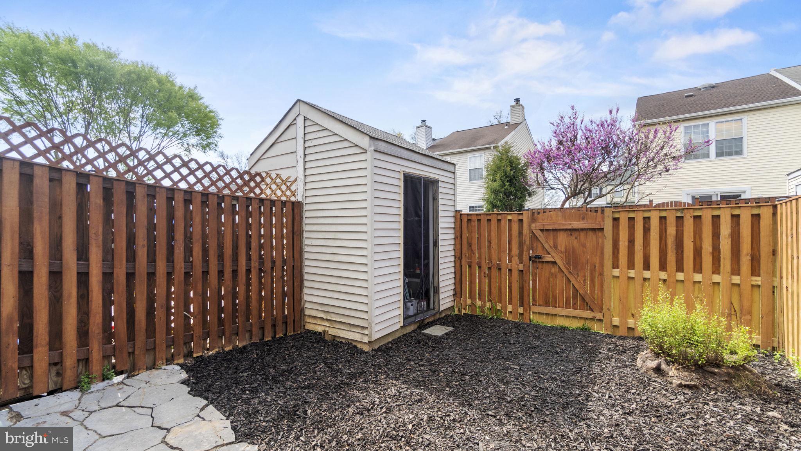
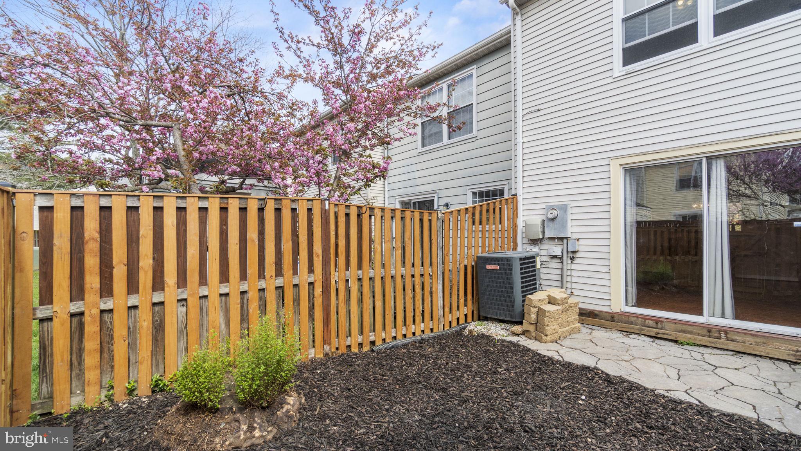
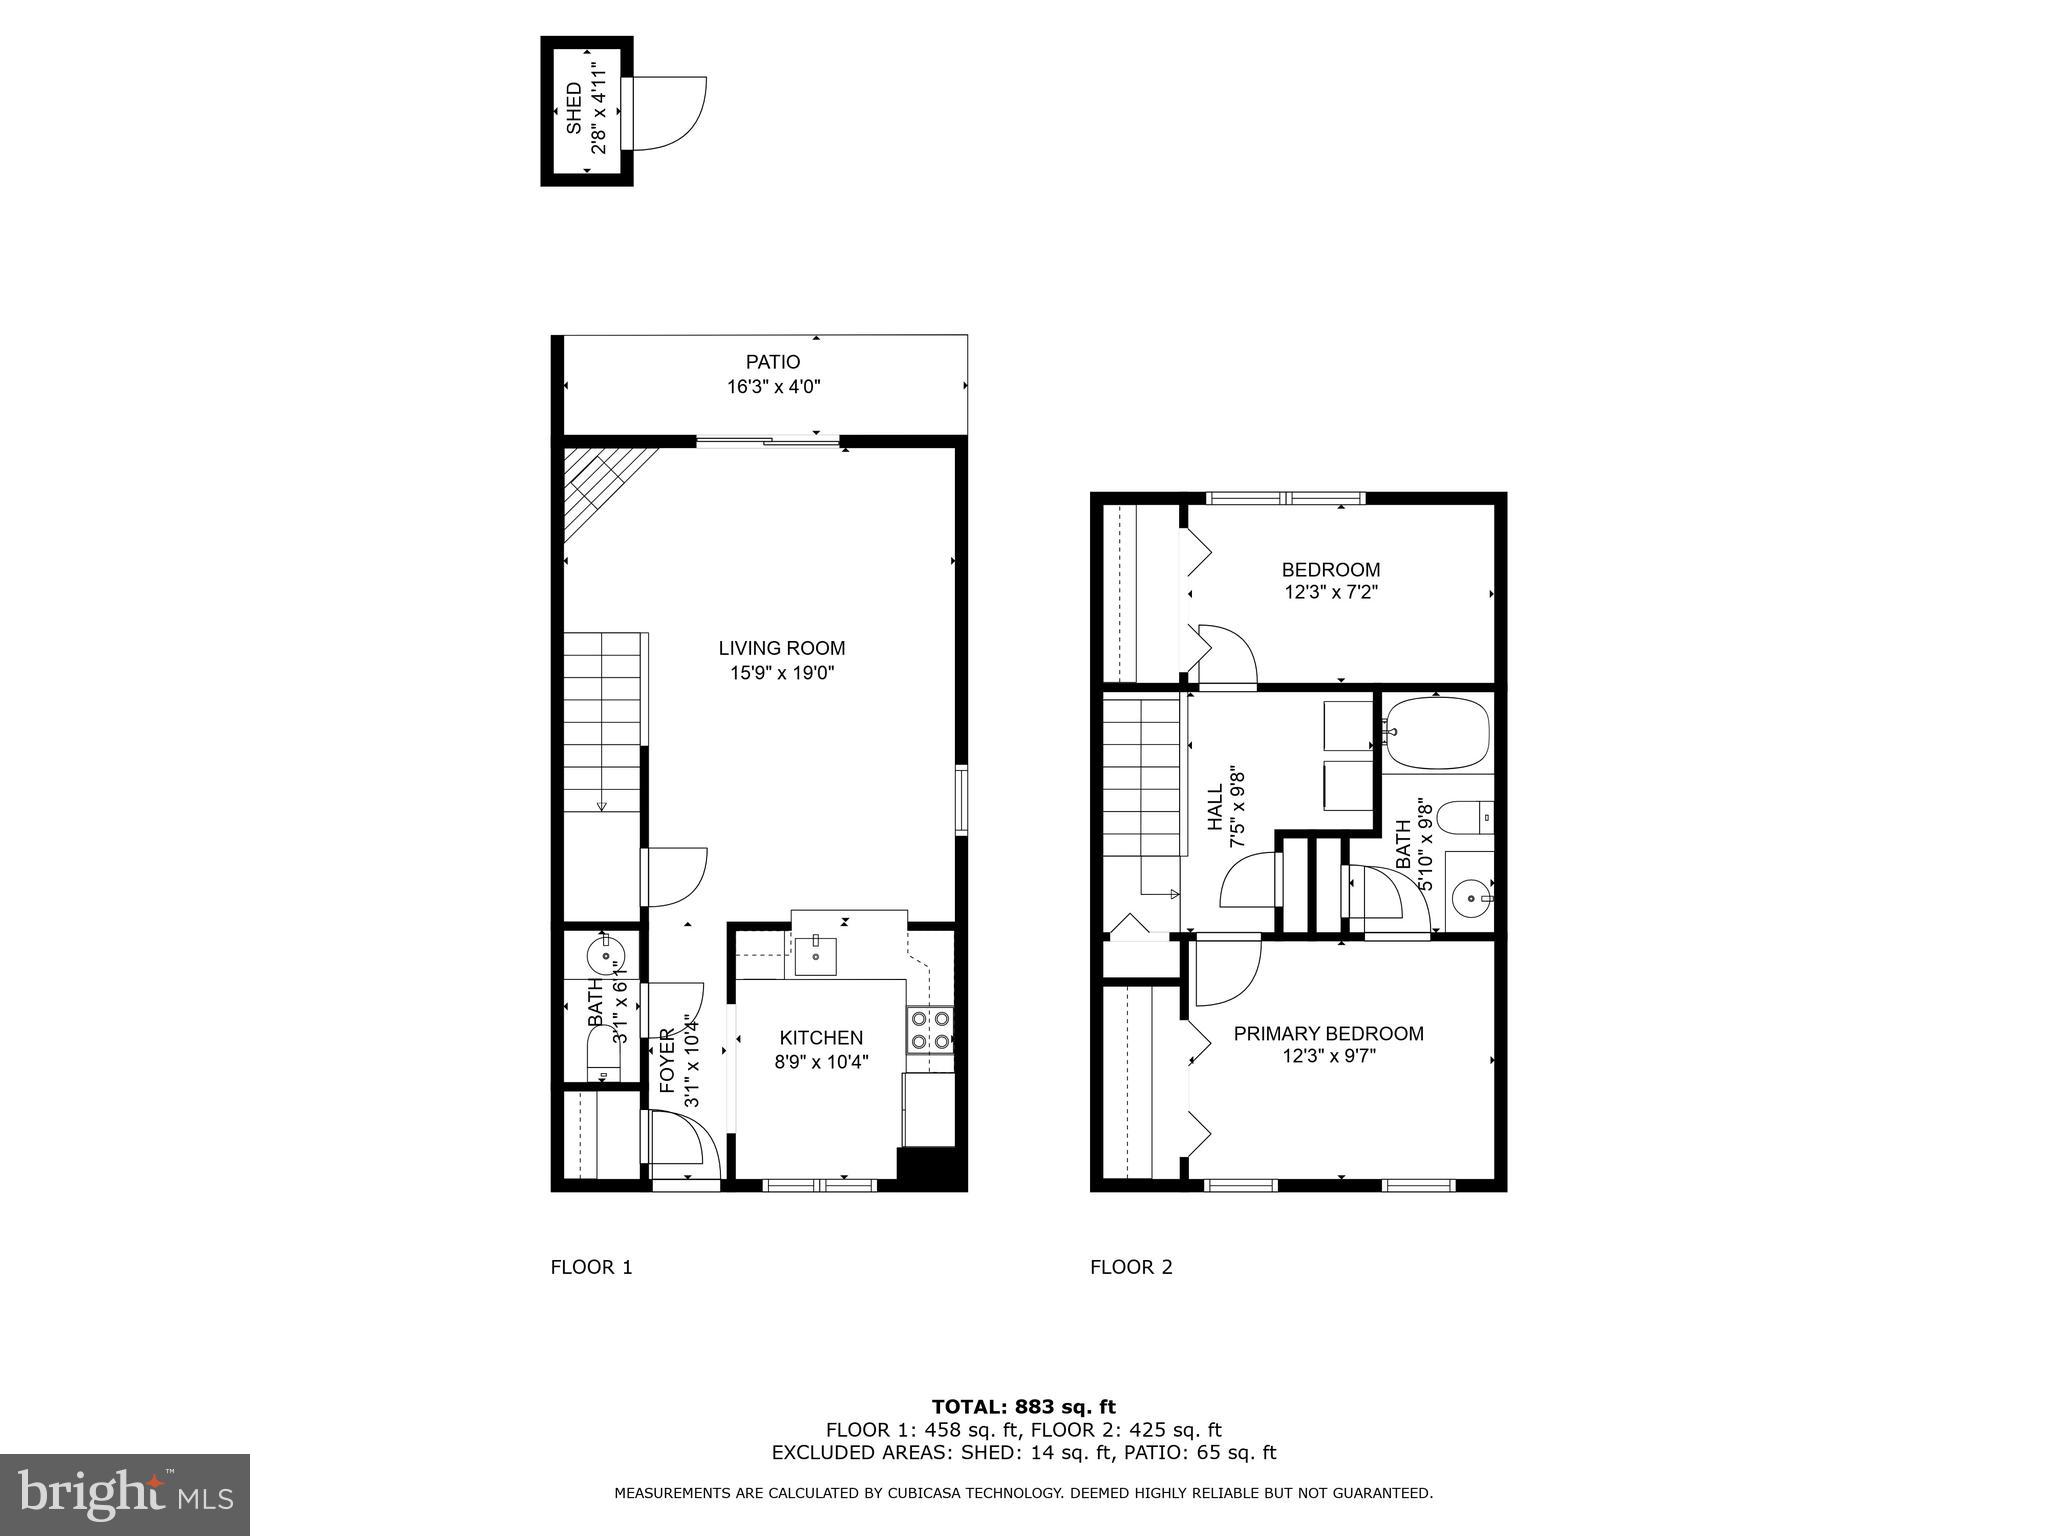
Here's your chance to live in Kingstowne! This 2 bedroom, 1.5 bath townhome is located in the heart of Kingstonwe near everything you will need! The entire home has been freshly painted, brand new carpet on the upper floor and new paver in the back yard in addition to custom landscaping!

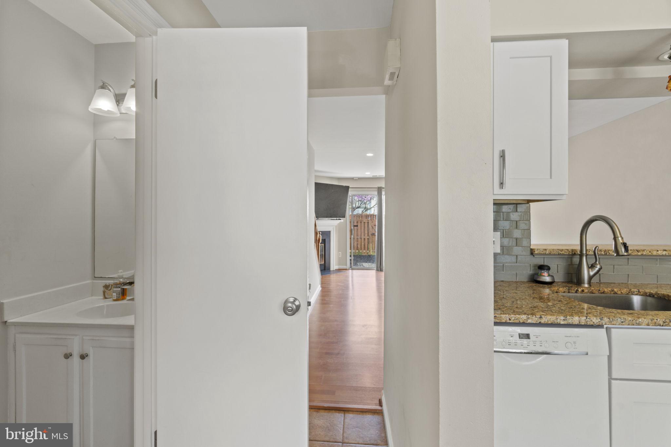
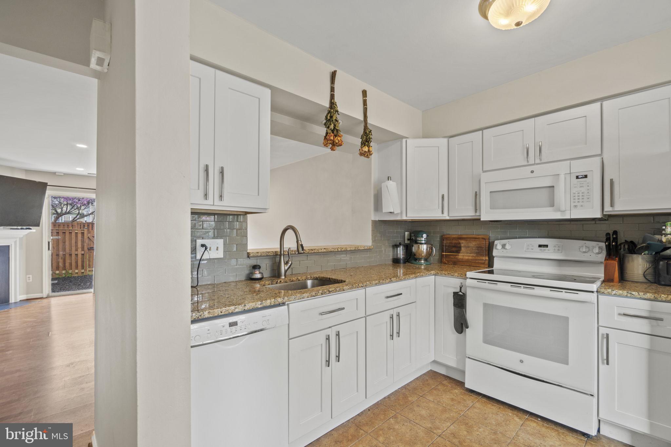
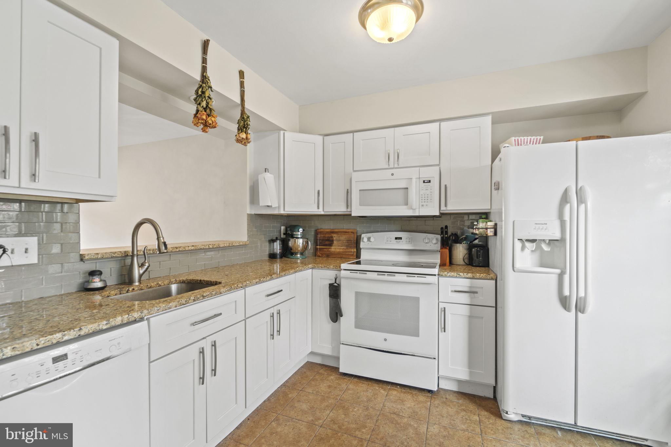
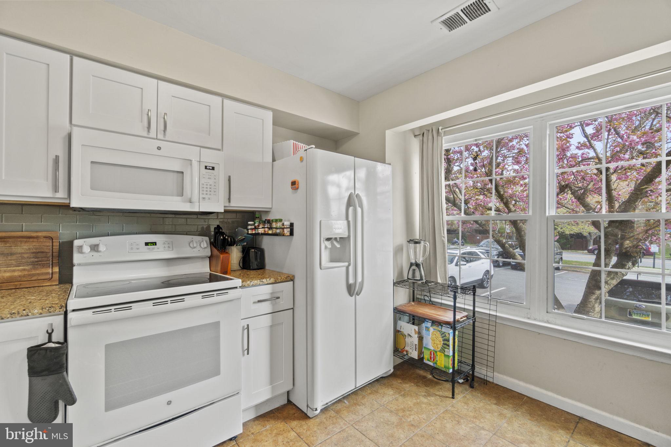
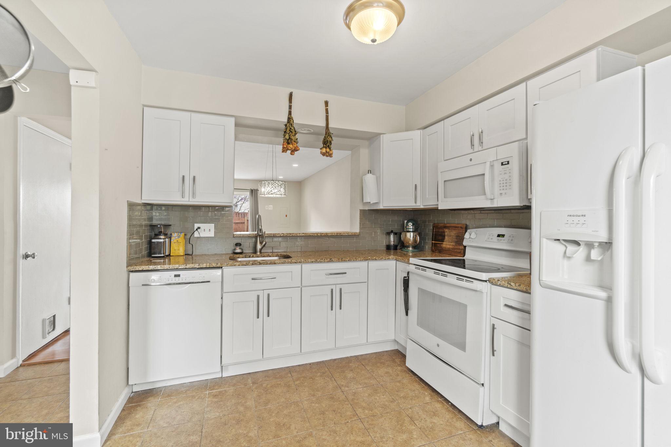
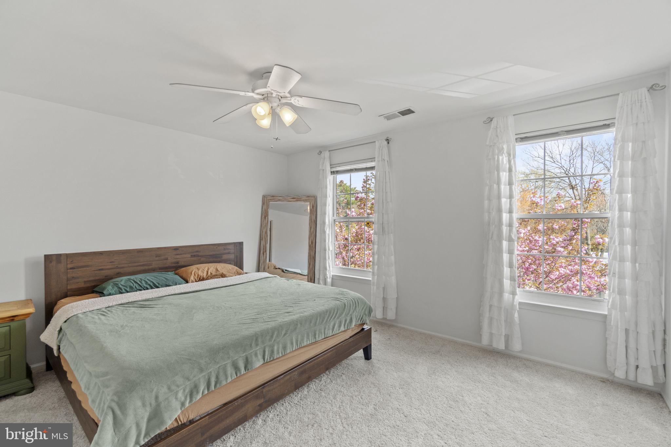
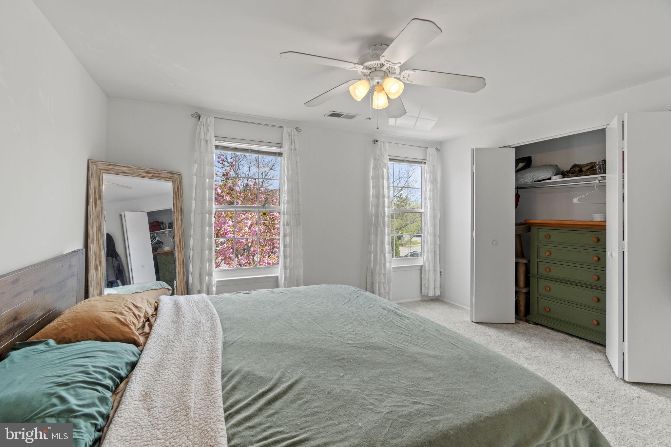
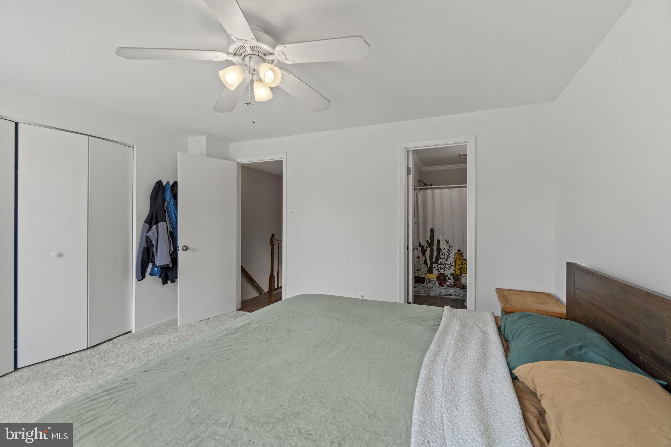
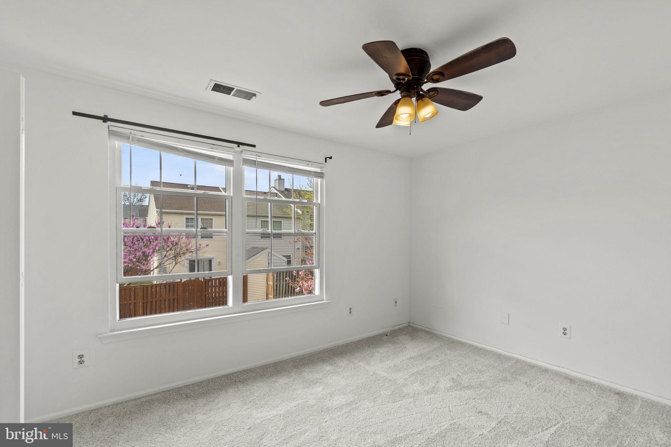
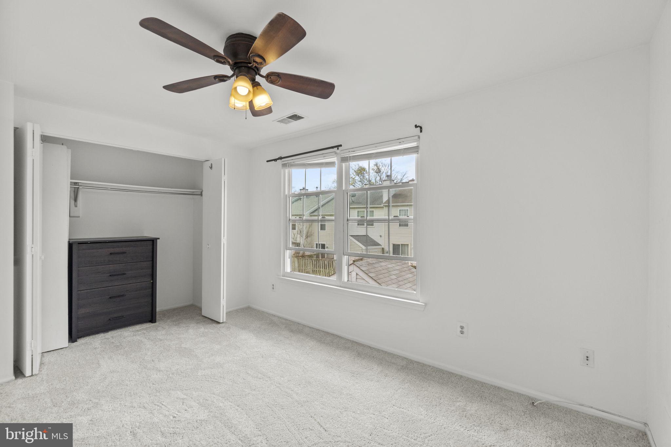
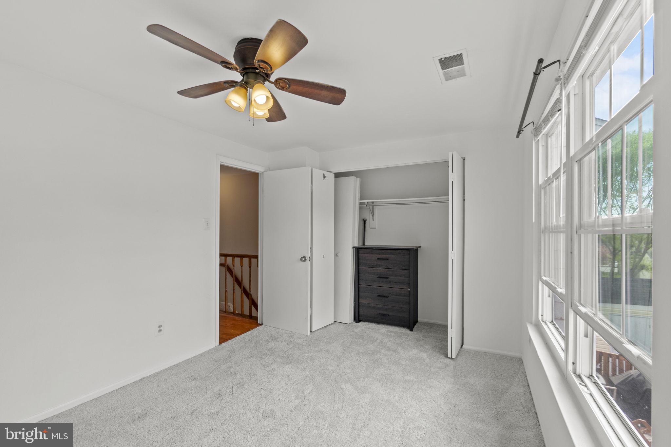
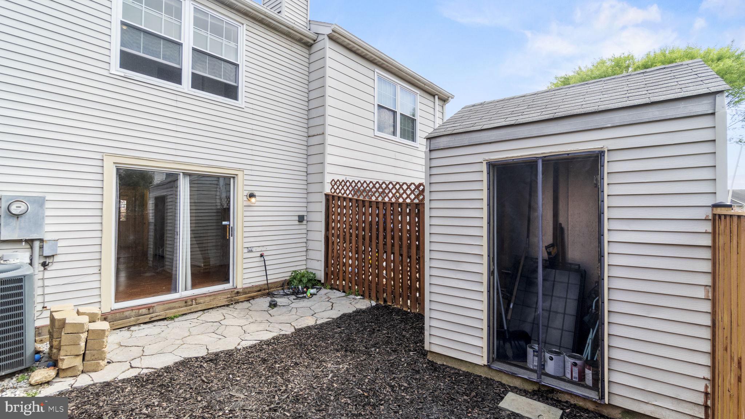
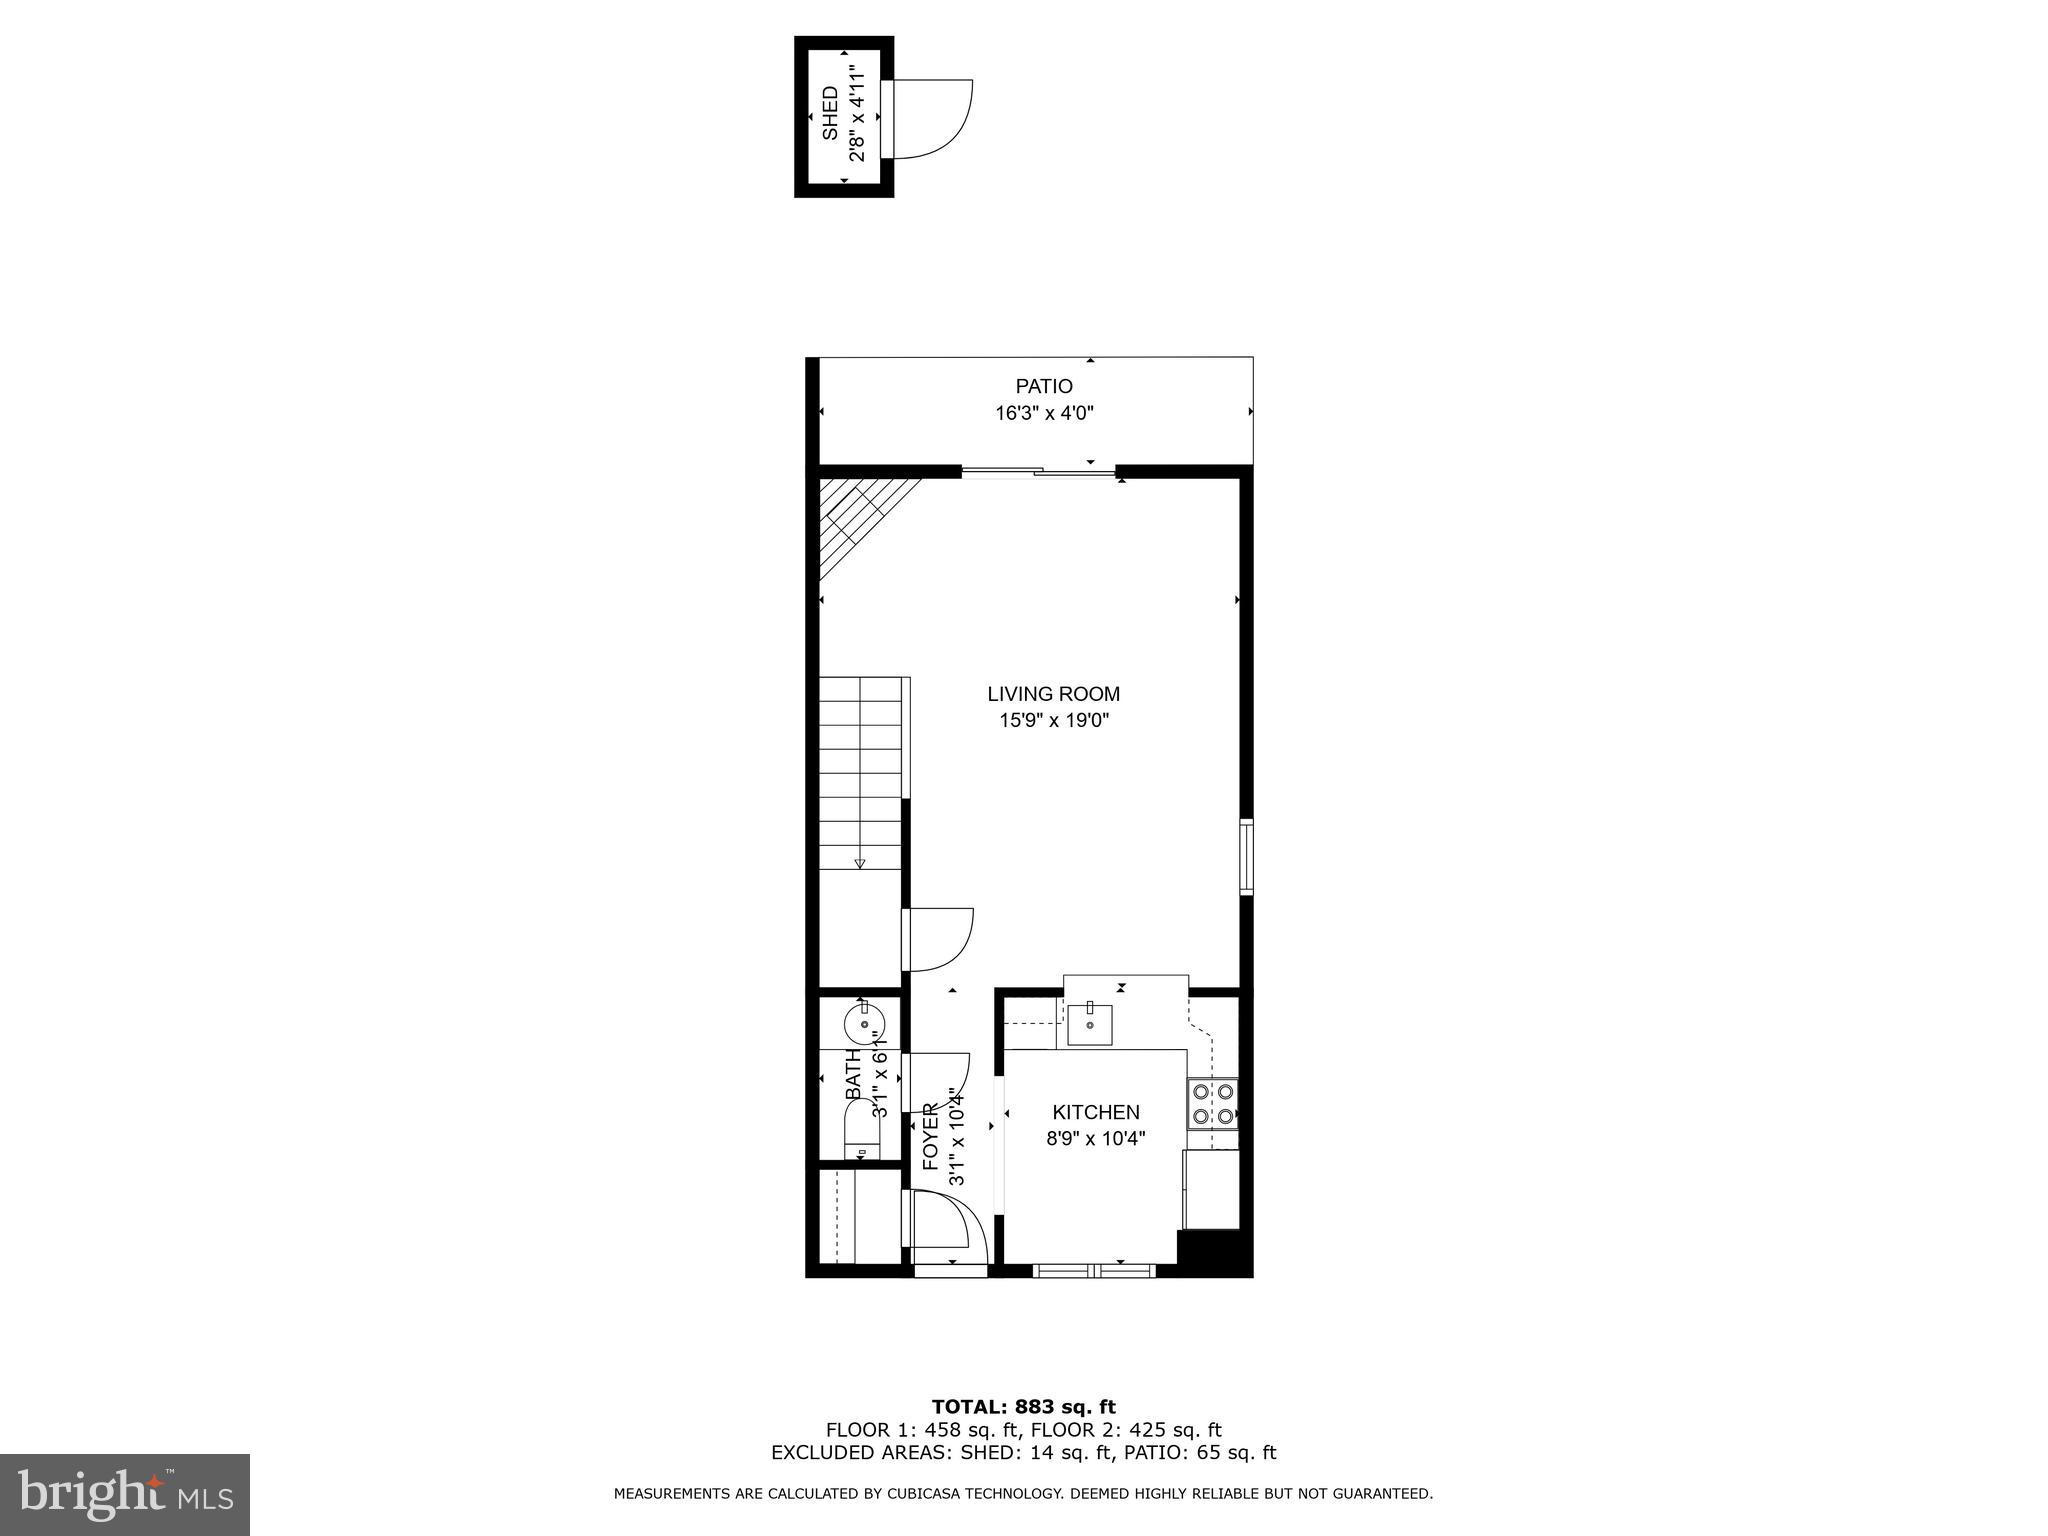
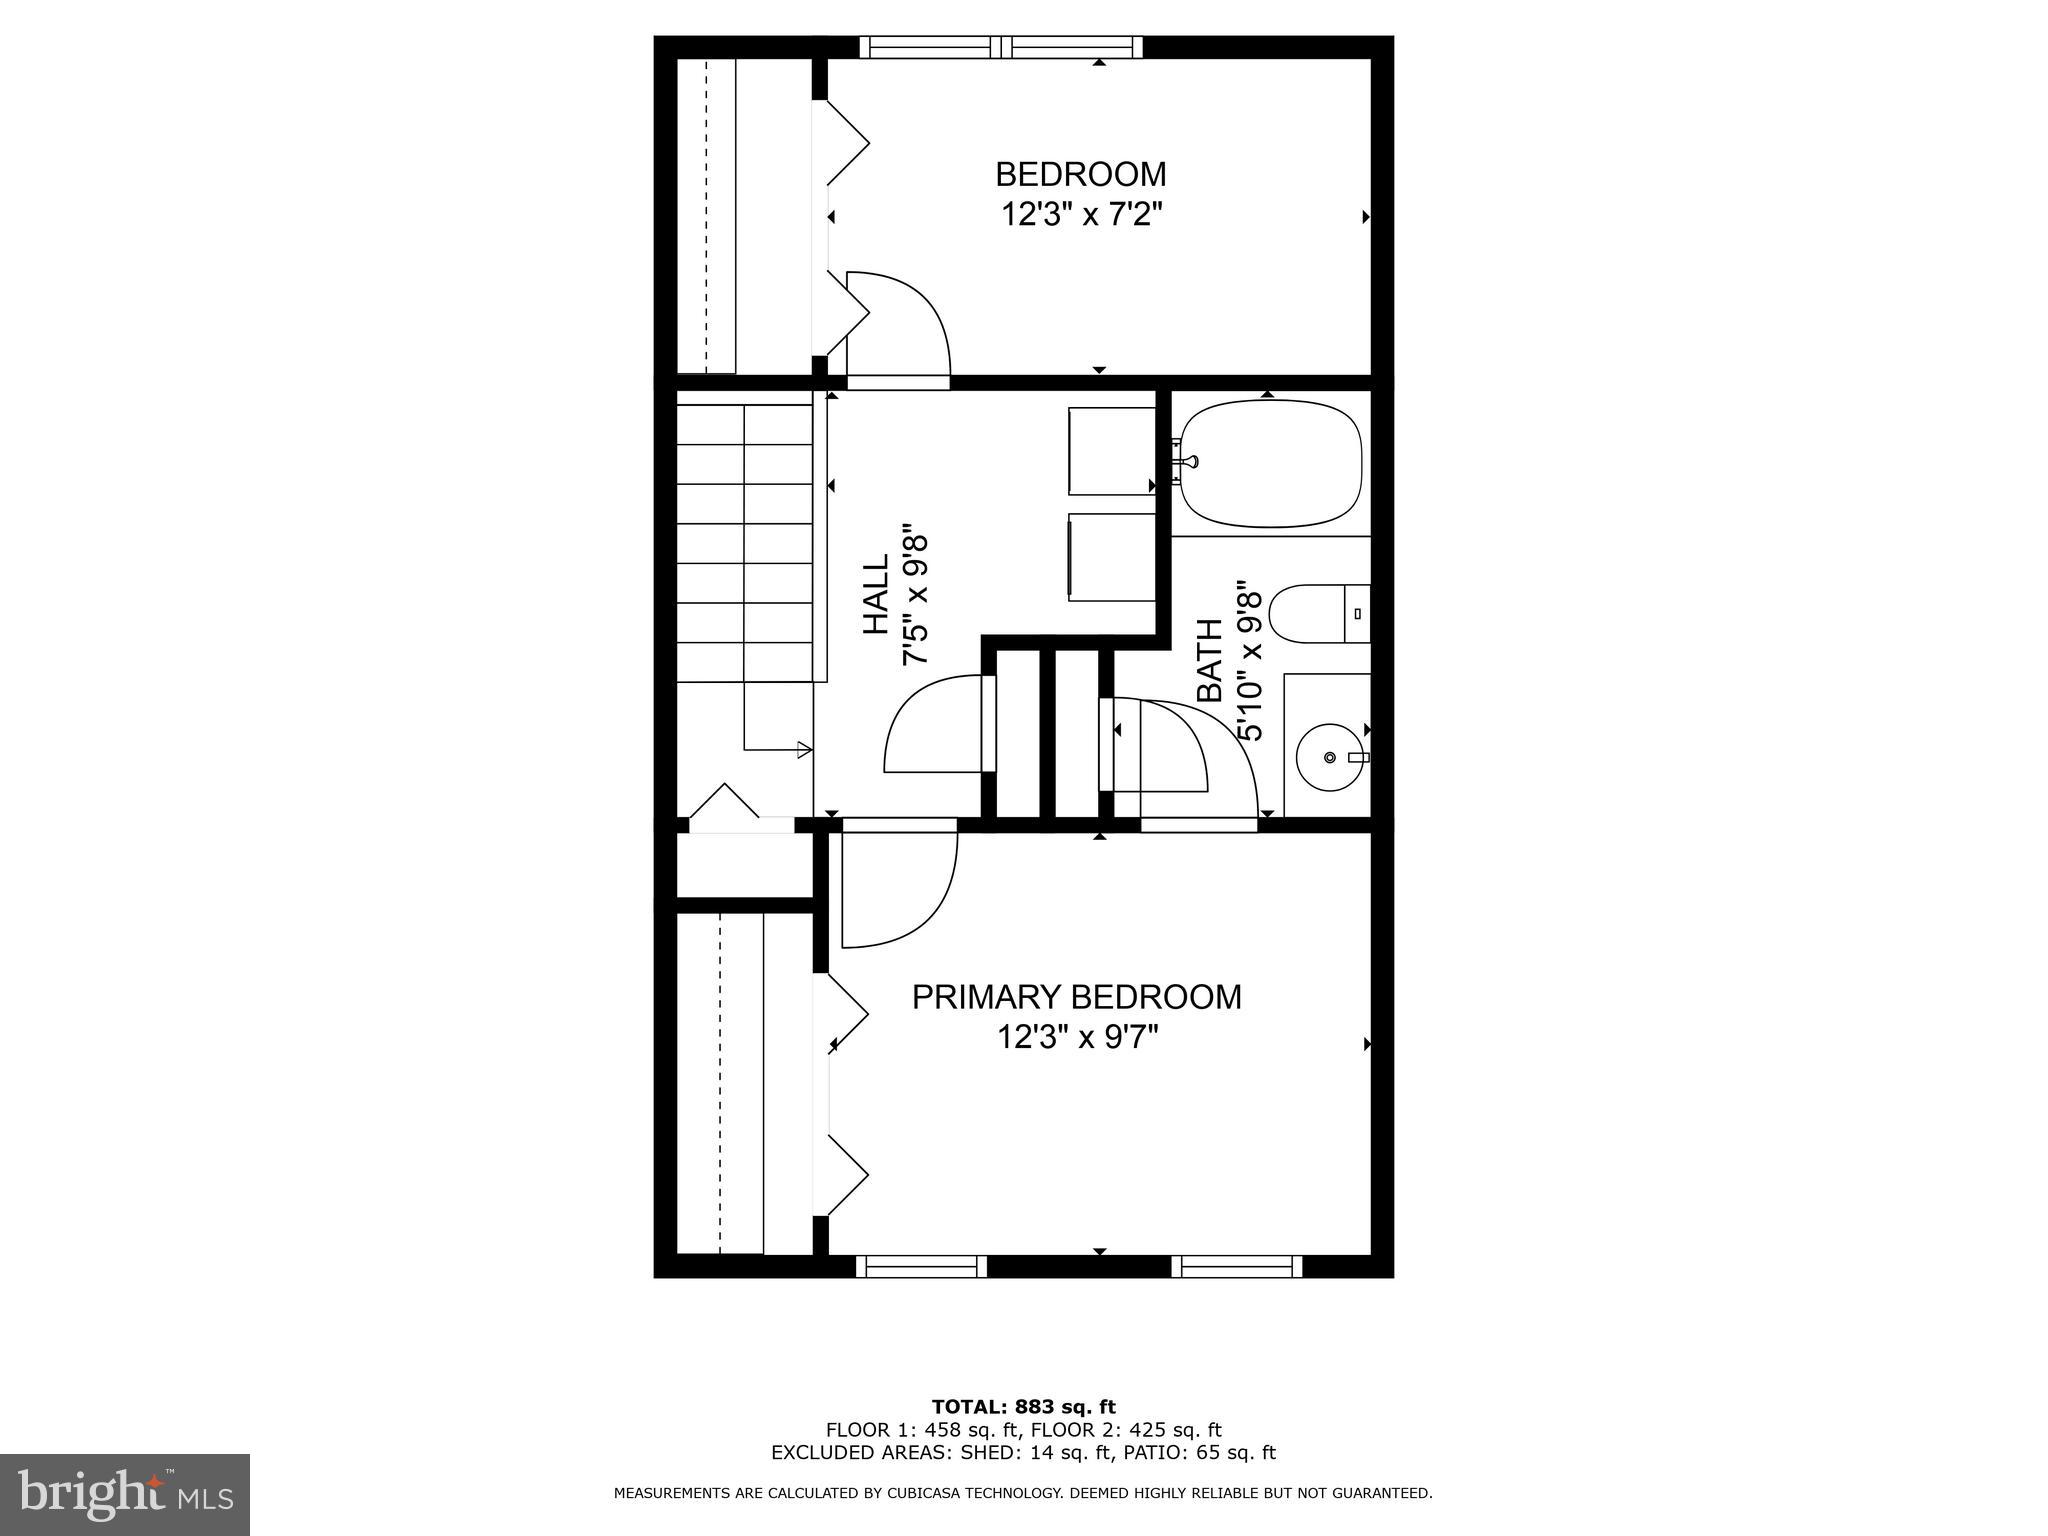
The beautiful eat-in kitchen features modern back splash, granite counters and a lovely pass through window which connects into the main living space, great for entertaining. As you make your way into the primary space you have hardwood floors throughout, recess lighting, a fireplace with direct access to the private back yard. Ascend to the upper floor, you'll find two generously proportioned bedrooms, adorned with oversized windows that flood the rooms with natural light. Additionally, conveniently located on this level are the laundry facilities and extra storage space, ensuring added convenience and functionality.

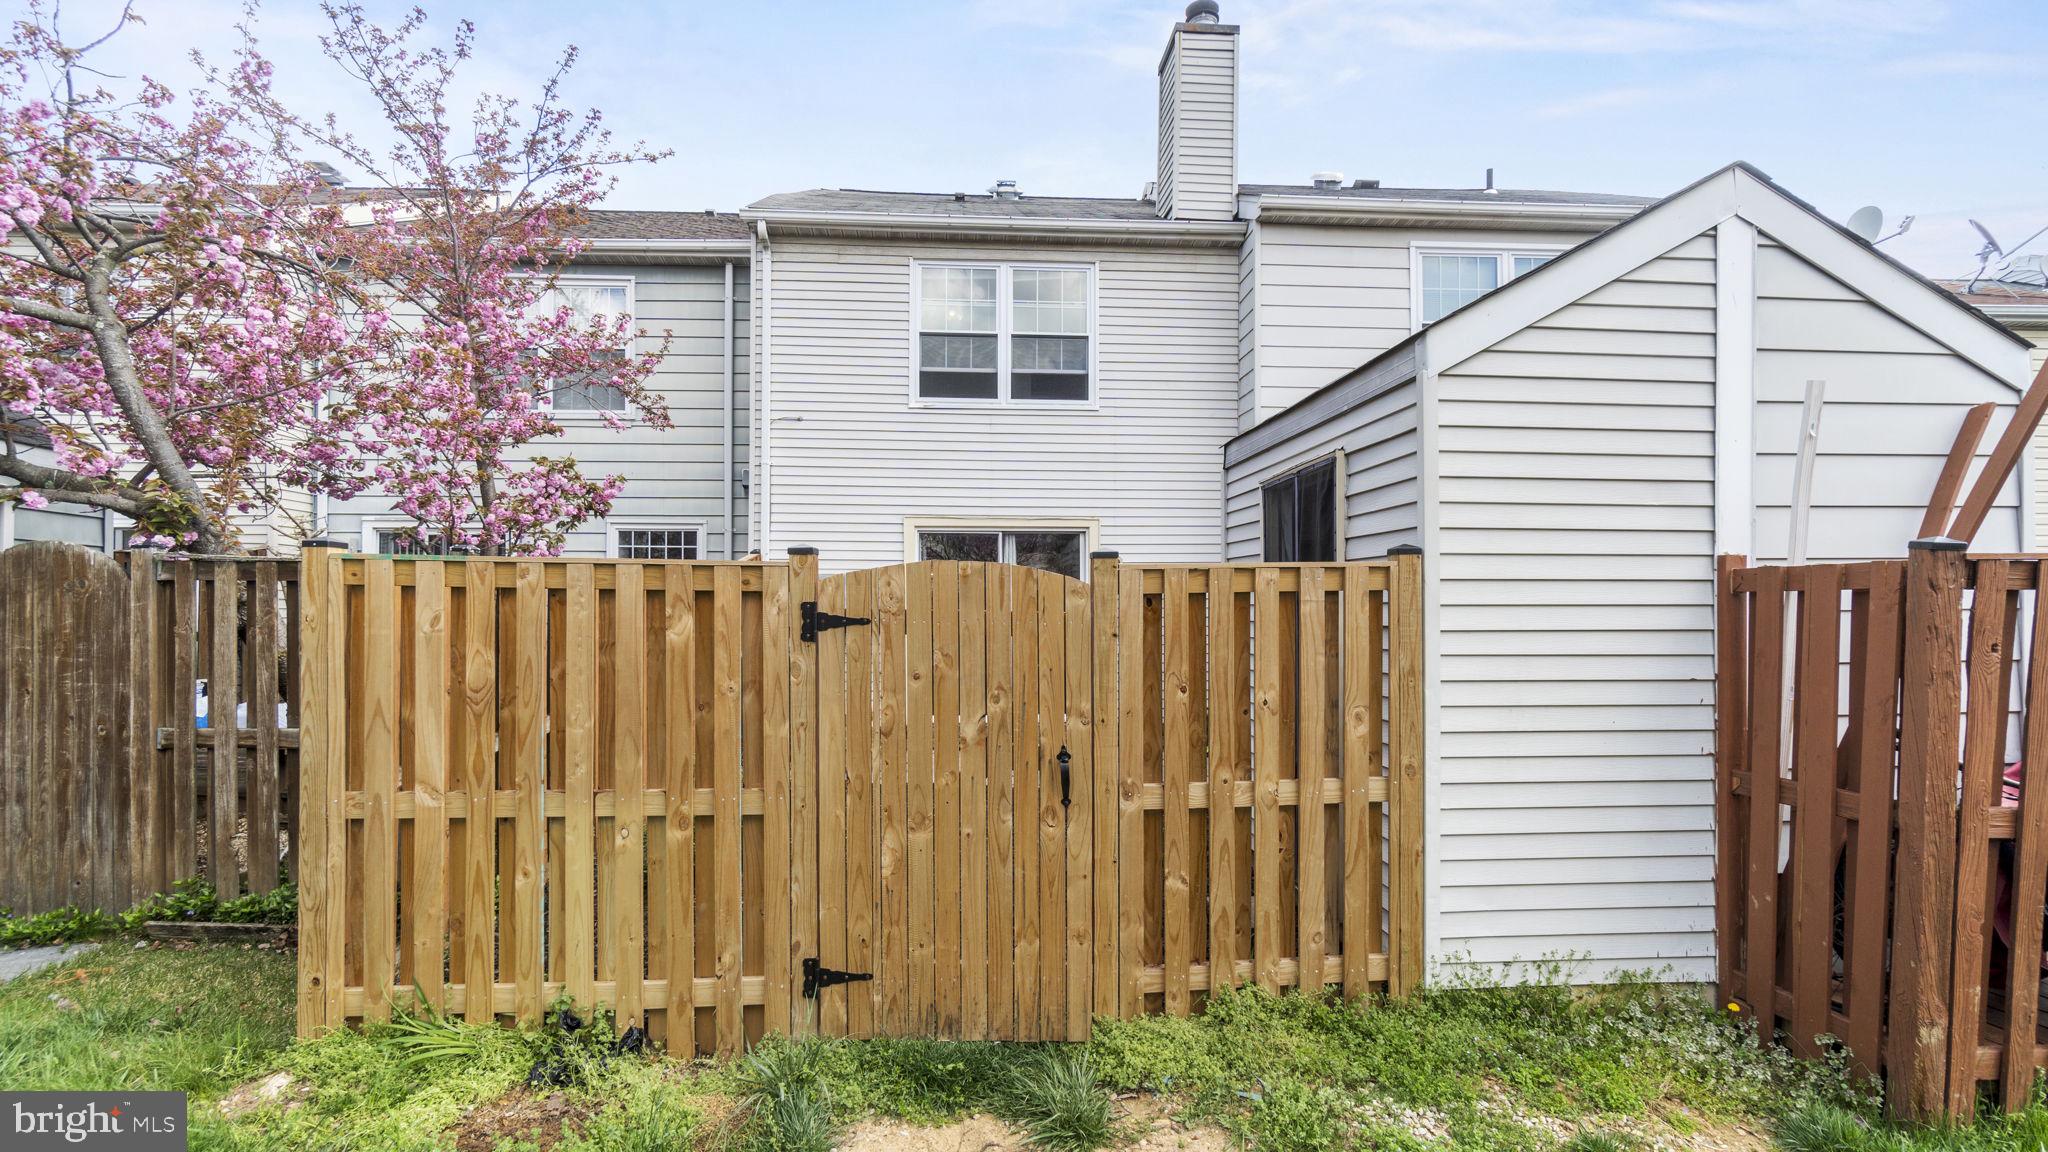
The outdoor space boasts a dedicated shed for additional storage, offering practicality. With ample room for hosting gatherings, you can entertain friends and family in comfort. Plus, revel in the tranquility of your private outdoor oasis. Enjoy the extensive list of amenities which include a community center, outdoor pool, tennis courts, exercise room & play ground.

2 parking spaces convey (1 assigned space # 92 & 1 unassigned guest space).

2
beds

2
baths

1,068 Sq.Ft. LIVING AREA

1,017 Sq.Ft. lot

Jason Cheperdak

Jason Cheperdak

Andrew Frye

Andrew Frye

Features & Amenities

Interior

  • total bedrooms2
  • Total bathrooms2
  • full bathroom1
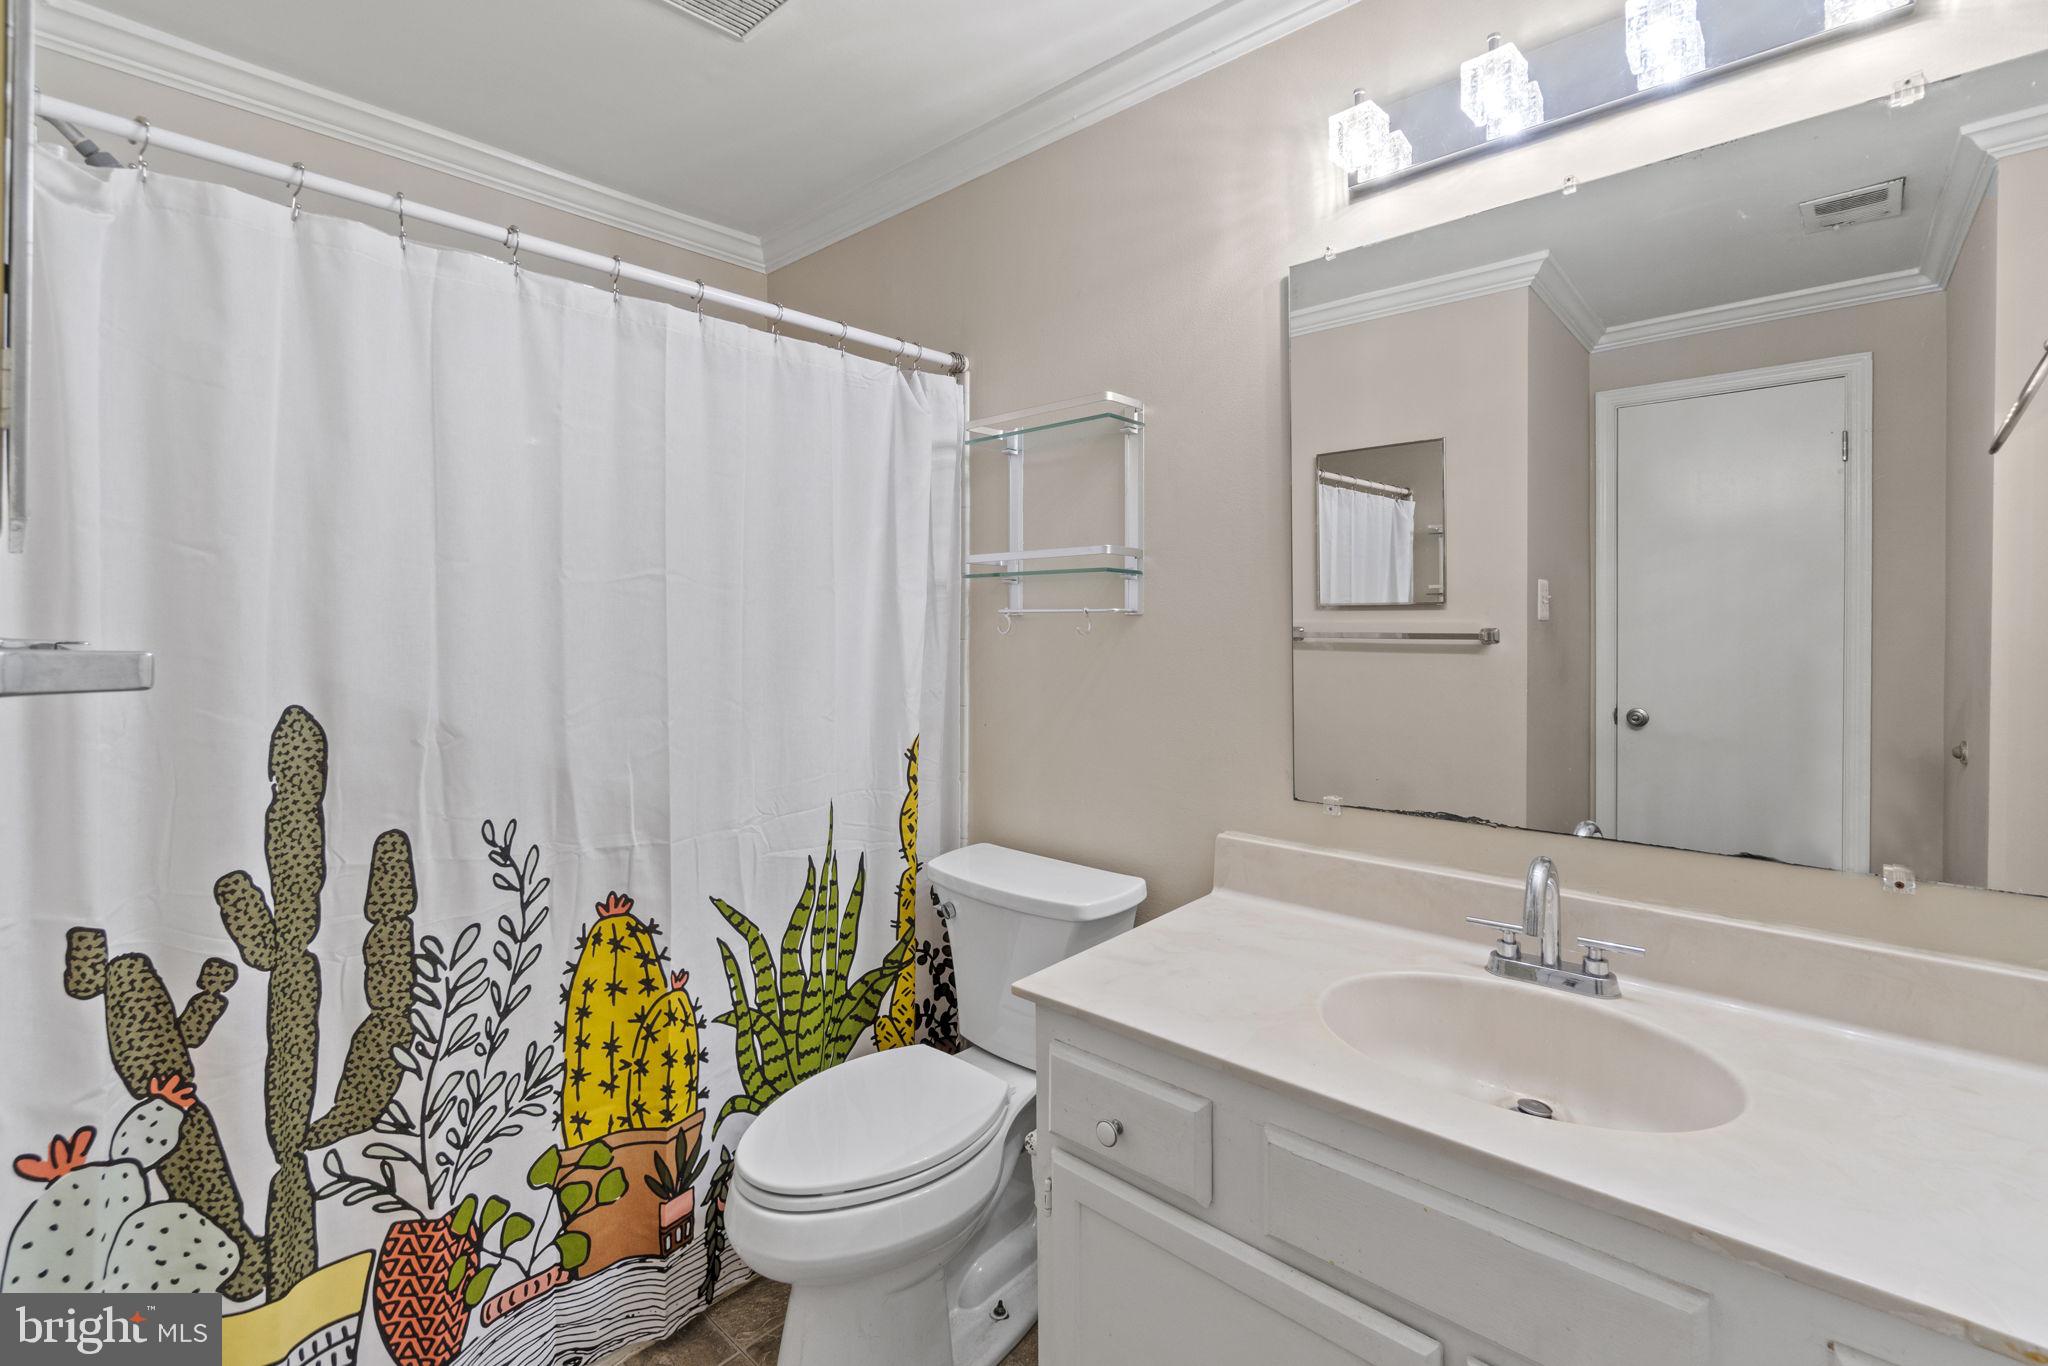
  • half bathroom1
  • APPLIANCES Electric Water Heater

Area & Lot

  • Status Sold
  • Living Area1,068 Sq.Ft.
  • Lot Area1,017 Sq.Ft.
  • MLS® IDVAFX2161212
  • TypeTownhouse
  • YEAR BUILT1984
  • NeighborhoodFranconia
  • Architecture StylesColonial
  • School DistrictFAIRFAX COUNTY PUBLIC SCHOOLS

Exterior

  • water SourcePublic
  • parkingOff Street, Assigned
  • HEAT TYPEElectric
  • AIR CONDITIONINGCentral Air, Ceiling Fan(s)
  • sewerPublic Sewer
  • SubstructurePermanent
  • HOA AmenitiesClubhouse, Tennis Court(s)

Financial

  • Sales Price$478,000
  • Real Estate Tax $5,154/yr
  • HOA $425/3 mos
  • Zoning 308

Franconia

Enjoy convenient access to shopping, dining, and parks. It’s an ideal location for commuters and families.

Explore

Work With Us

Get assistance in determining current property value, crafting a competitive offer, writing and negotiating a contract, and much more. Contact us today.

Follow Me on Instagram