Leave a Message

By providing your contact information to Shepherd Homes Group, your personal information will be processed in accordance with Shepherd Homes Group's Privacy Policy. By checking the box(es) below, you expressly consent to receive marketing or promotional real estate communication from Shepherd Homes Group in the manner selected by you. For SMS text messages, message frequency varies. Message and data rates may apply. Consent is not a condition of purchase of any goods or services. You may opt out of receiving further communications from Shepherd Homes Group at any time. To opt out of receiving SMS text messages, reply STOP to unsubscribe. SMS text messaging is subject to our Terms of Use.

Thank you for your message. We will be in touch with you shortly.

6909 SYDENSTRICKER ROAD
SEE ALL PHOTOS
6909 SYDENSTRICKER ROAD
Sold

6909 SYDENSTRICKER ROAD

6909 SYDENSTRICKER ROAD, SPRINGFIELD, VA 22152

$790,000
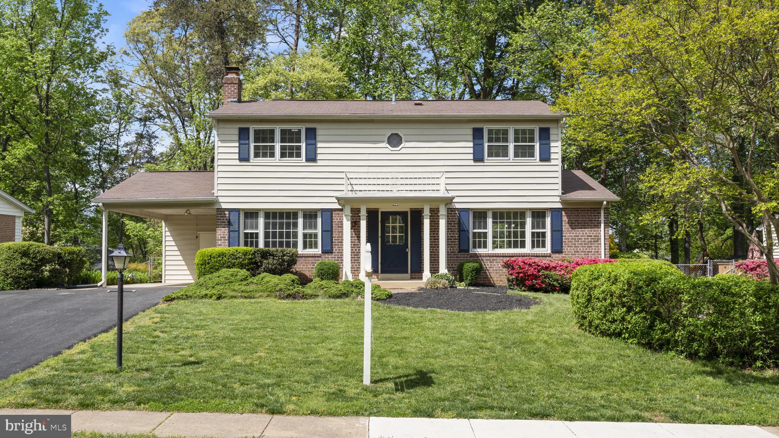
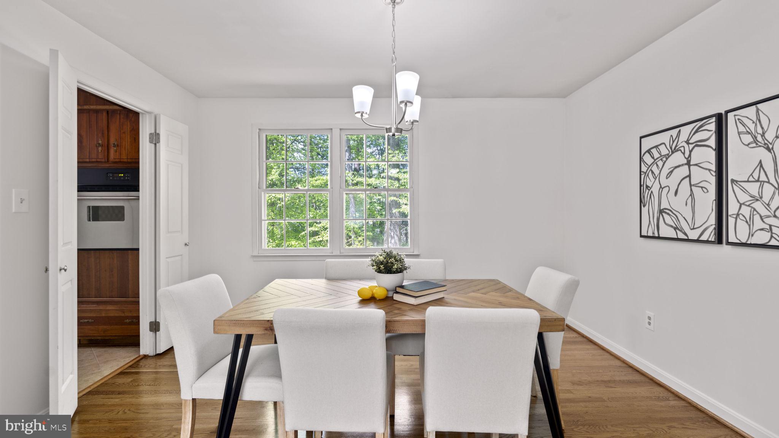
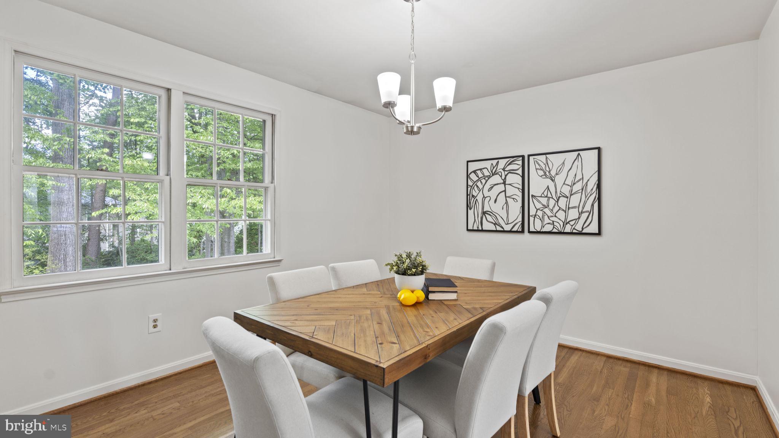
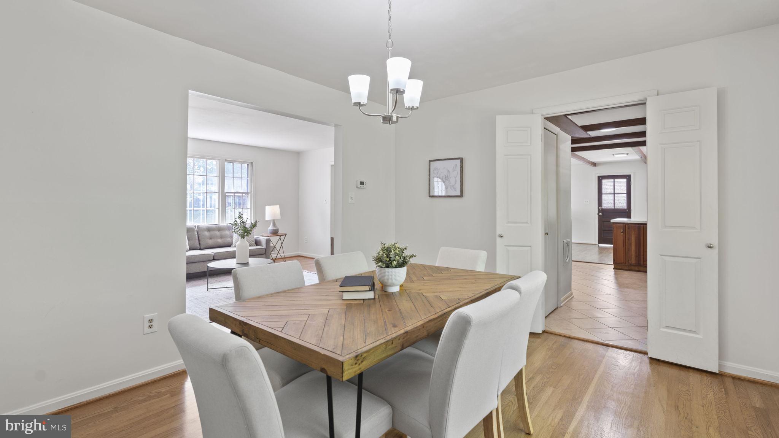
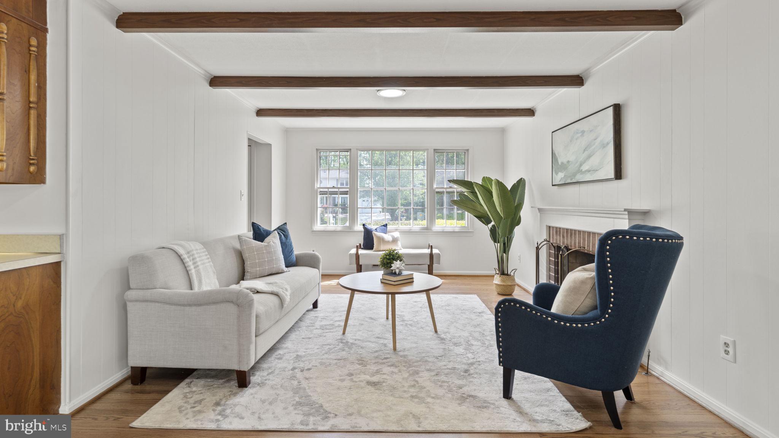
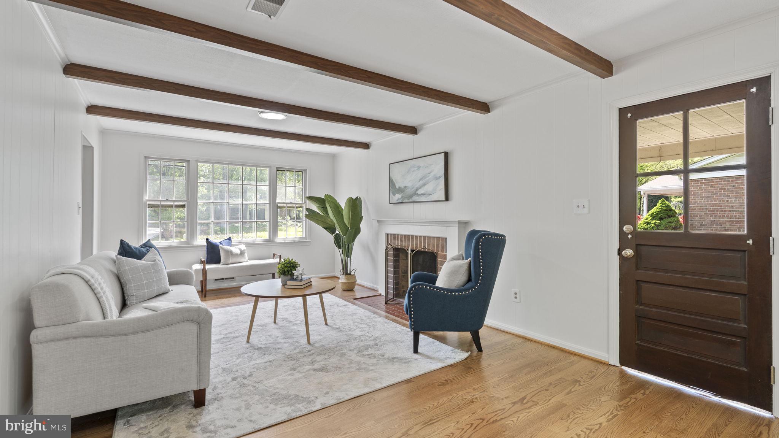
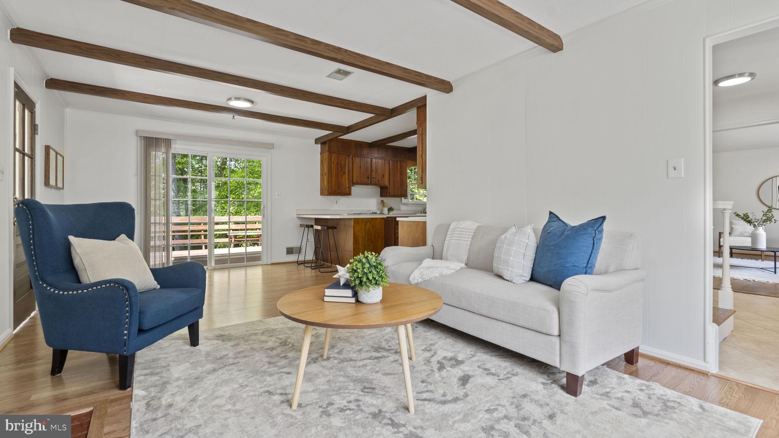
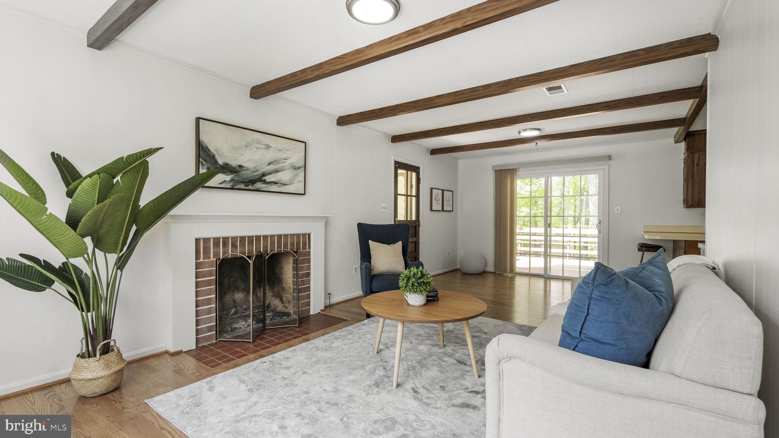
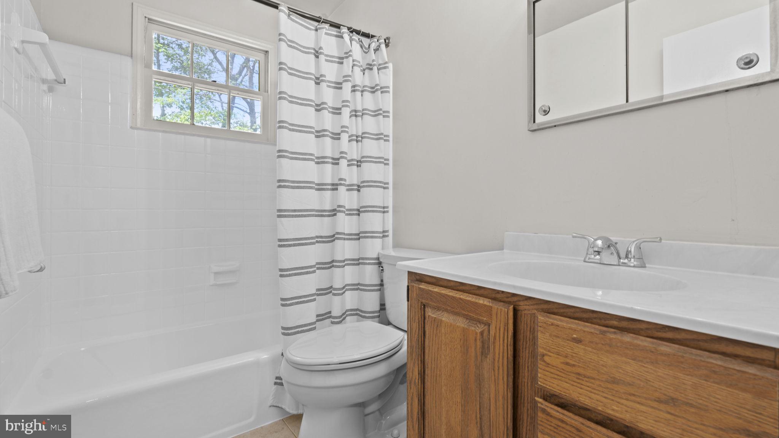
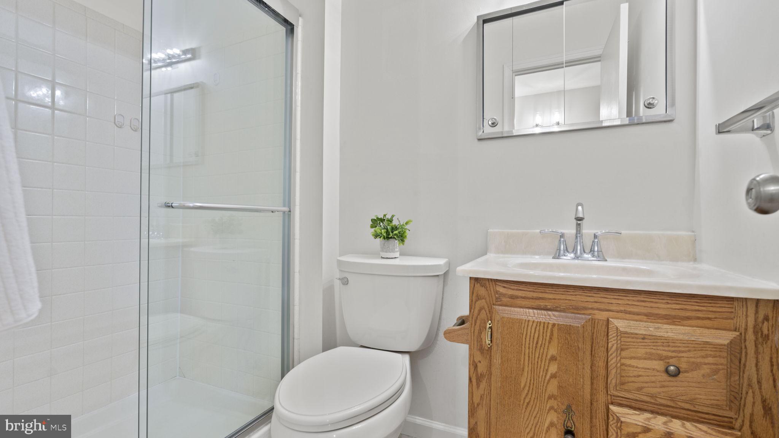
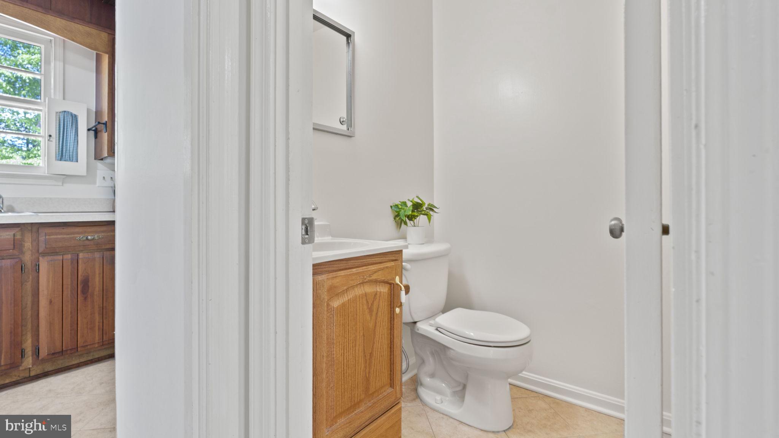
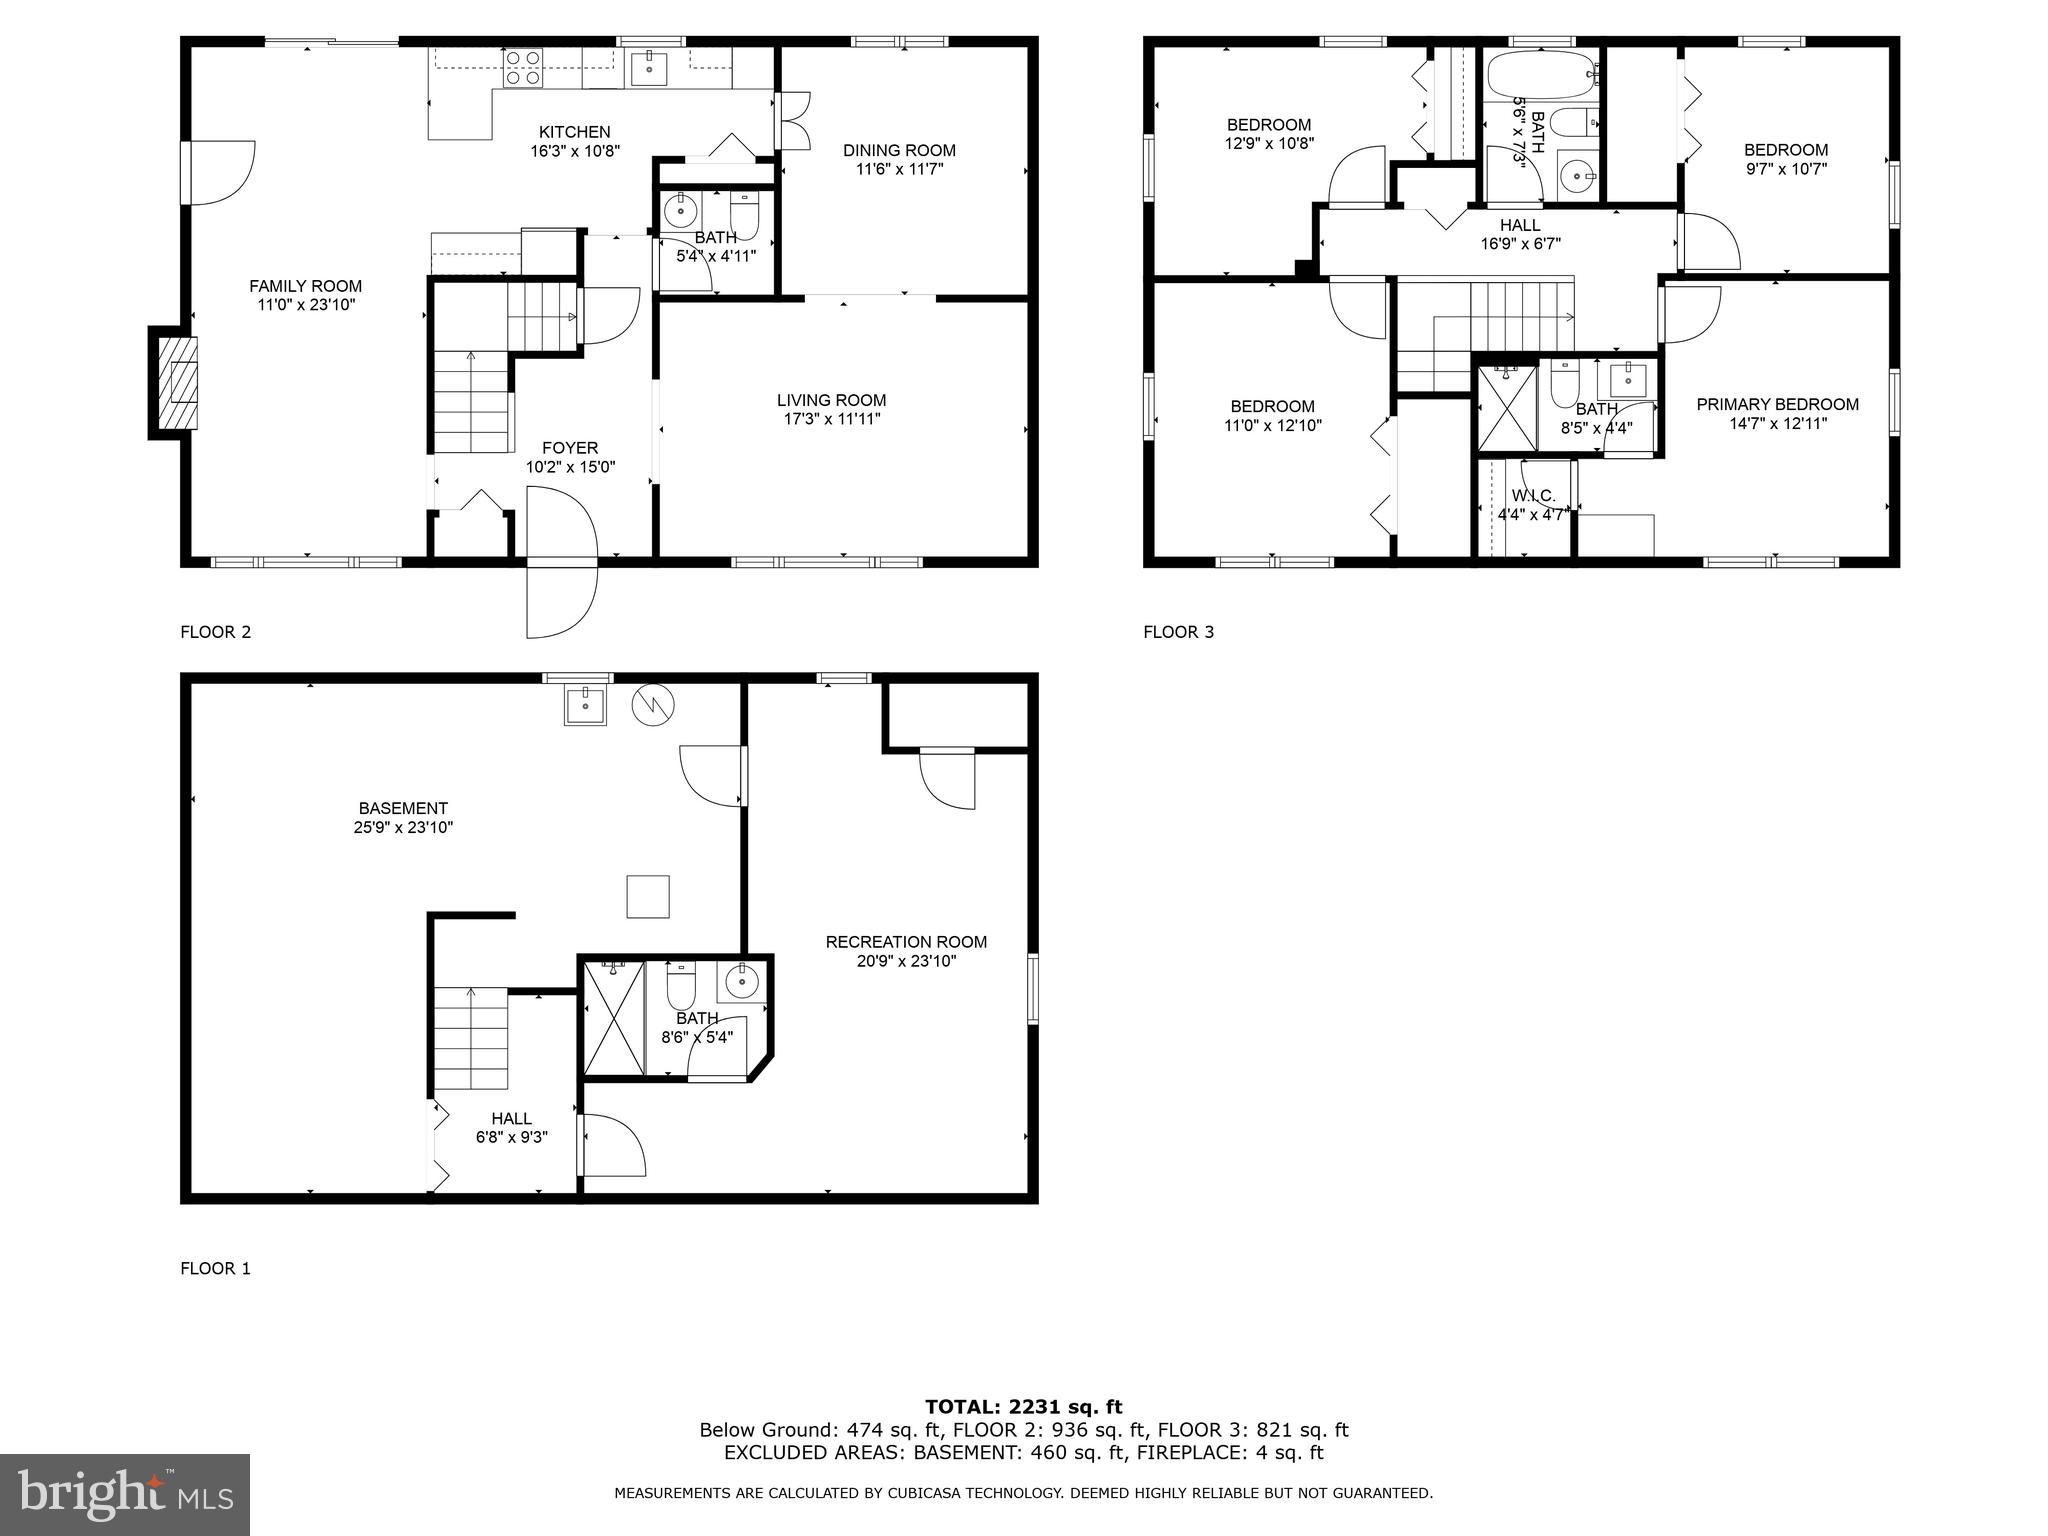
Welcome to 6909 Sydenstricker Rd! This spacious 4-bedroom, 3.5-bathroom home offers over 3000 sq feet of living space and endless potential.

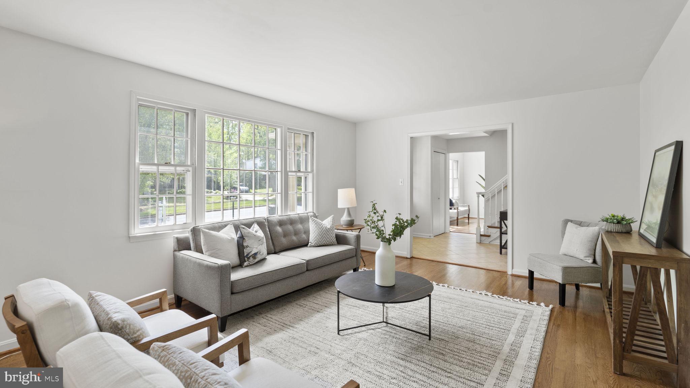
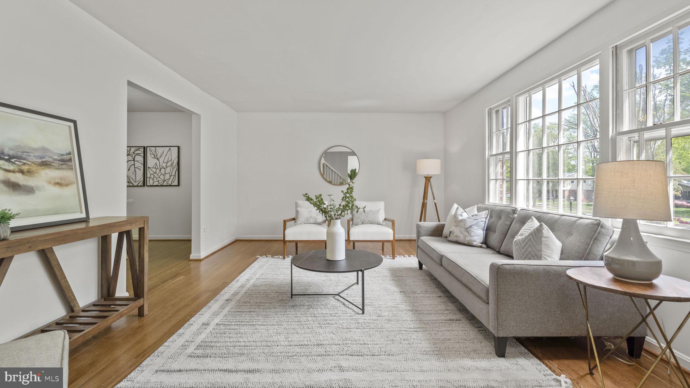
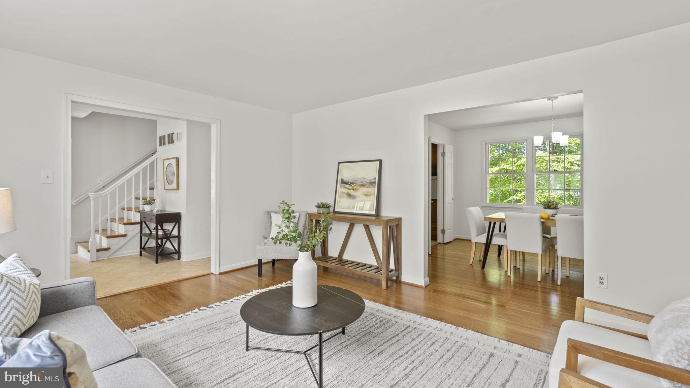
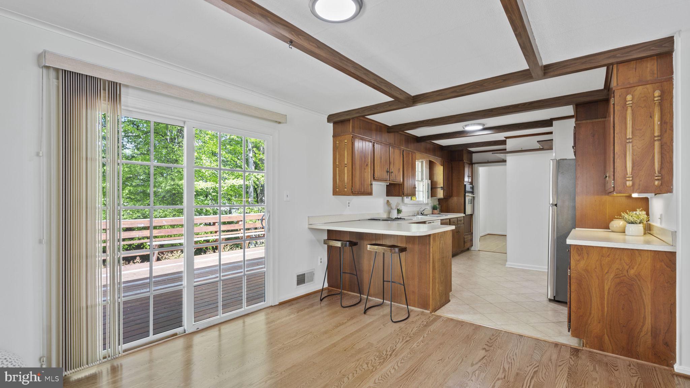
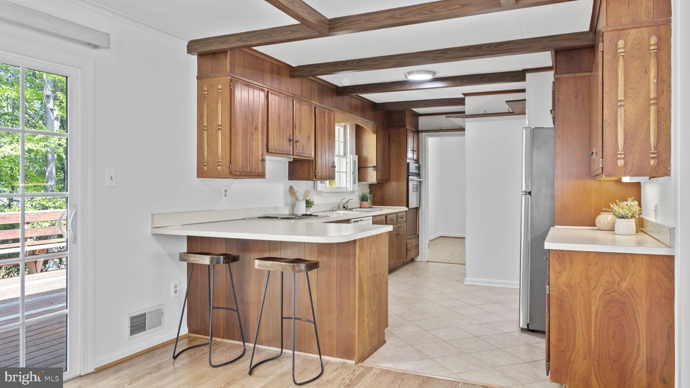
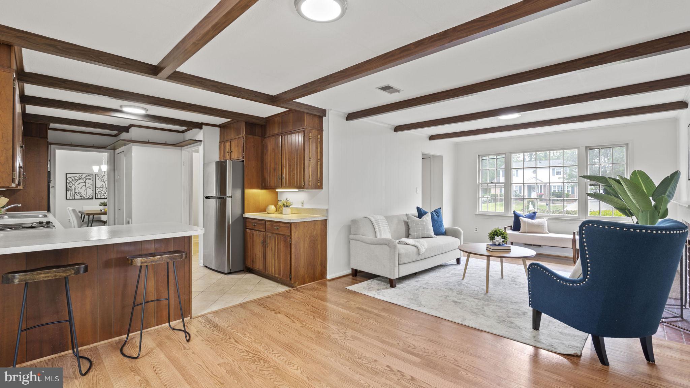
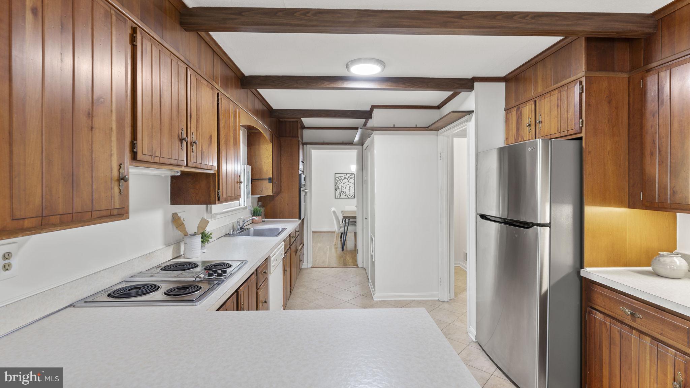
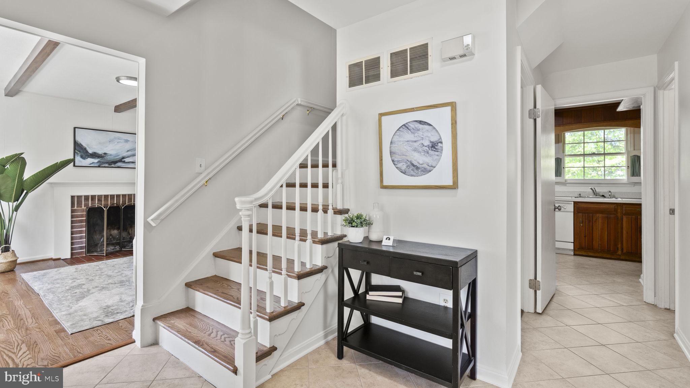
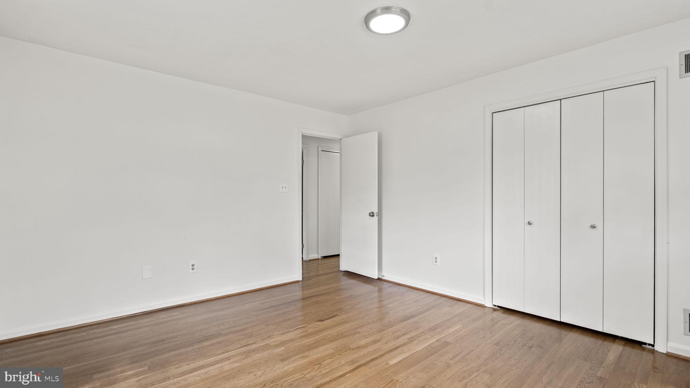
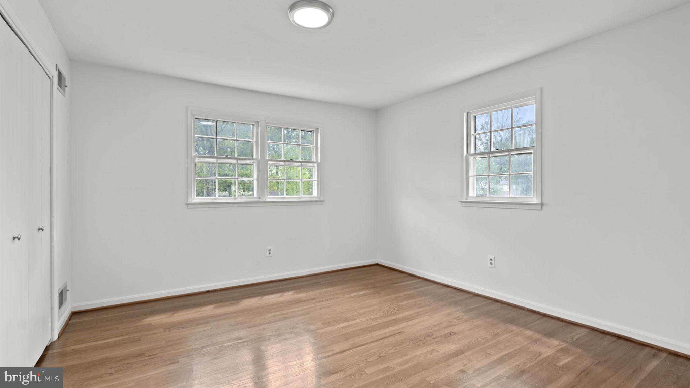
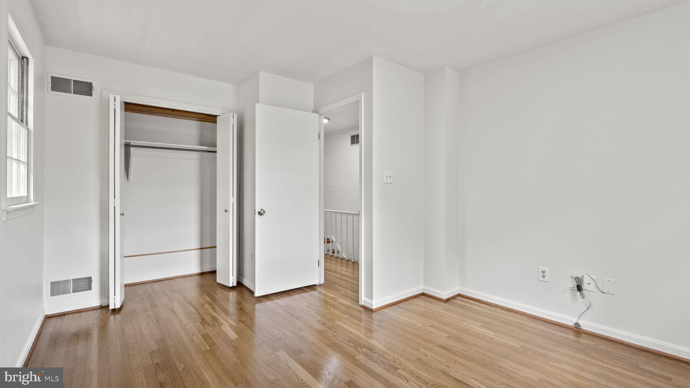
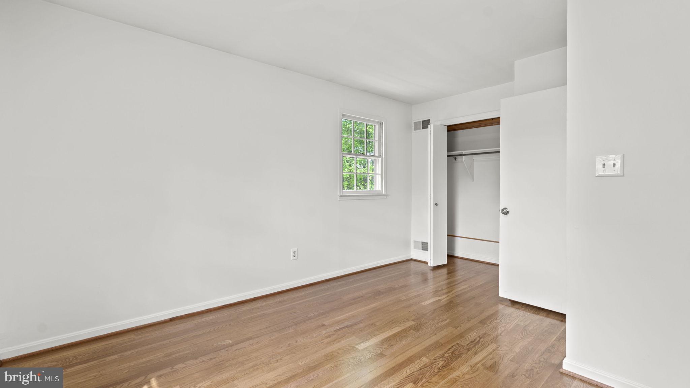
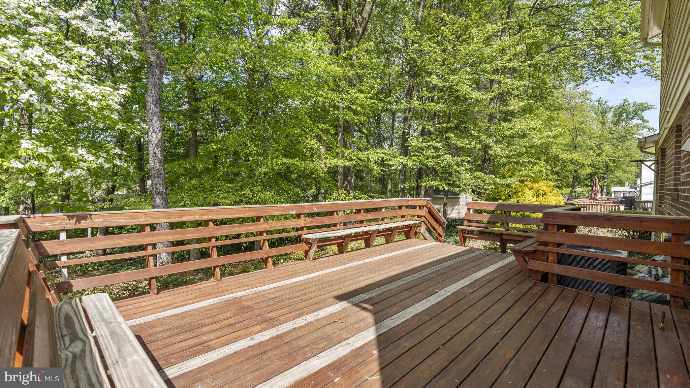
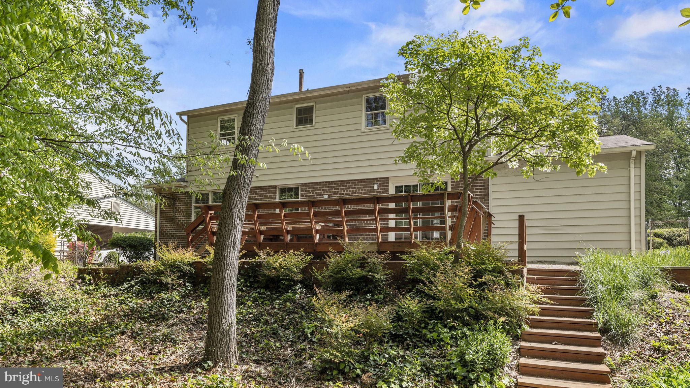
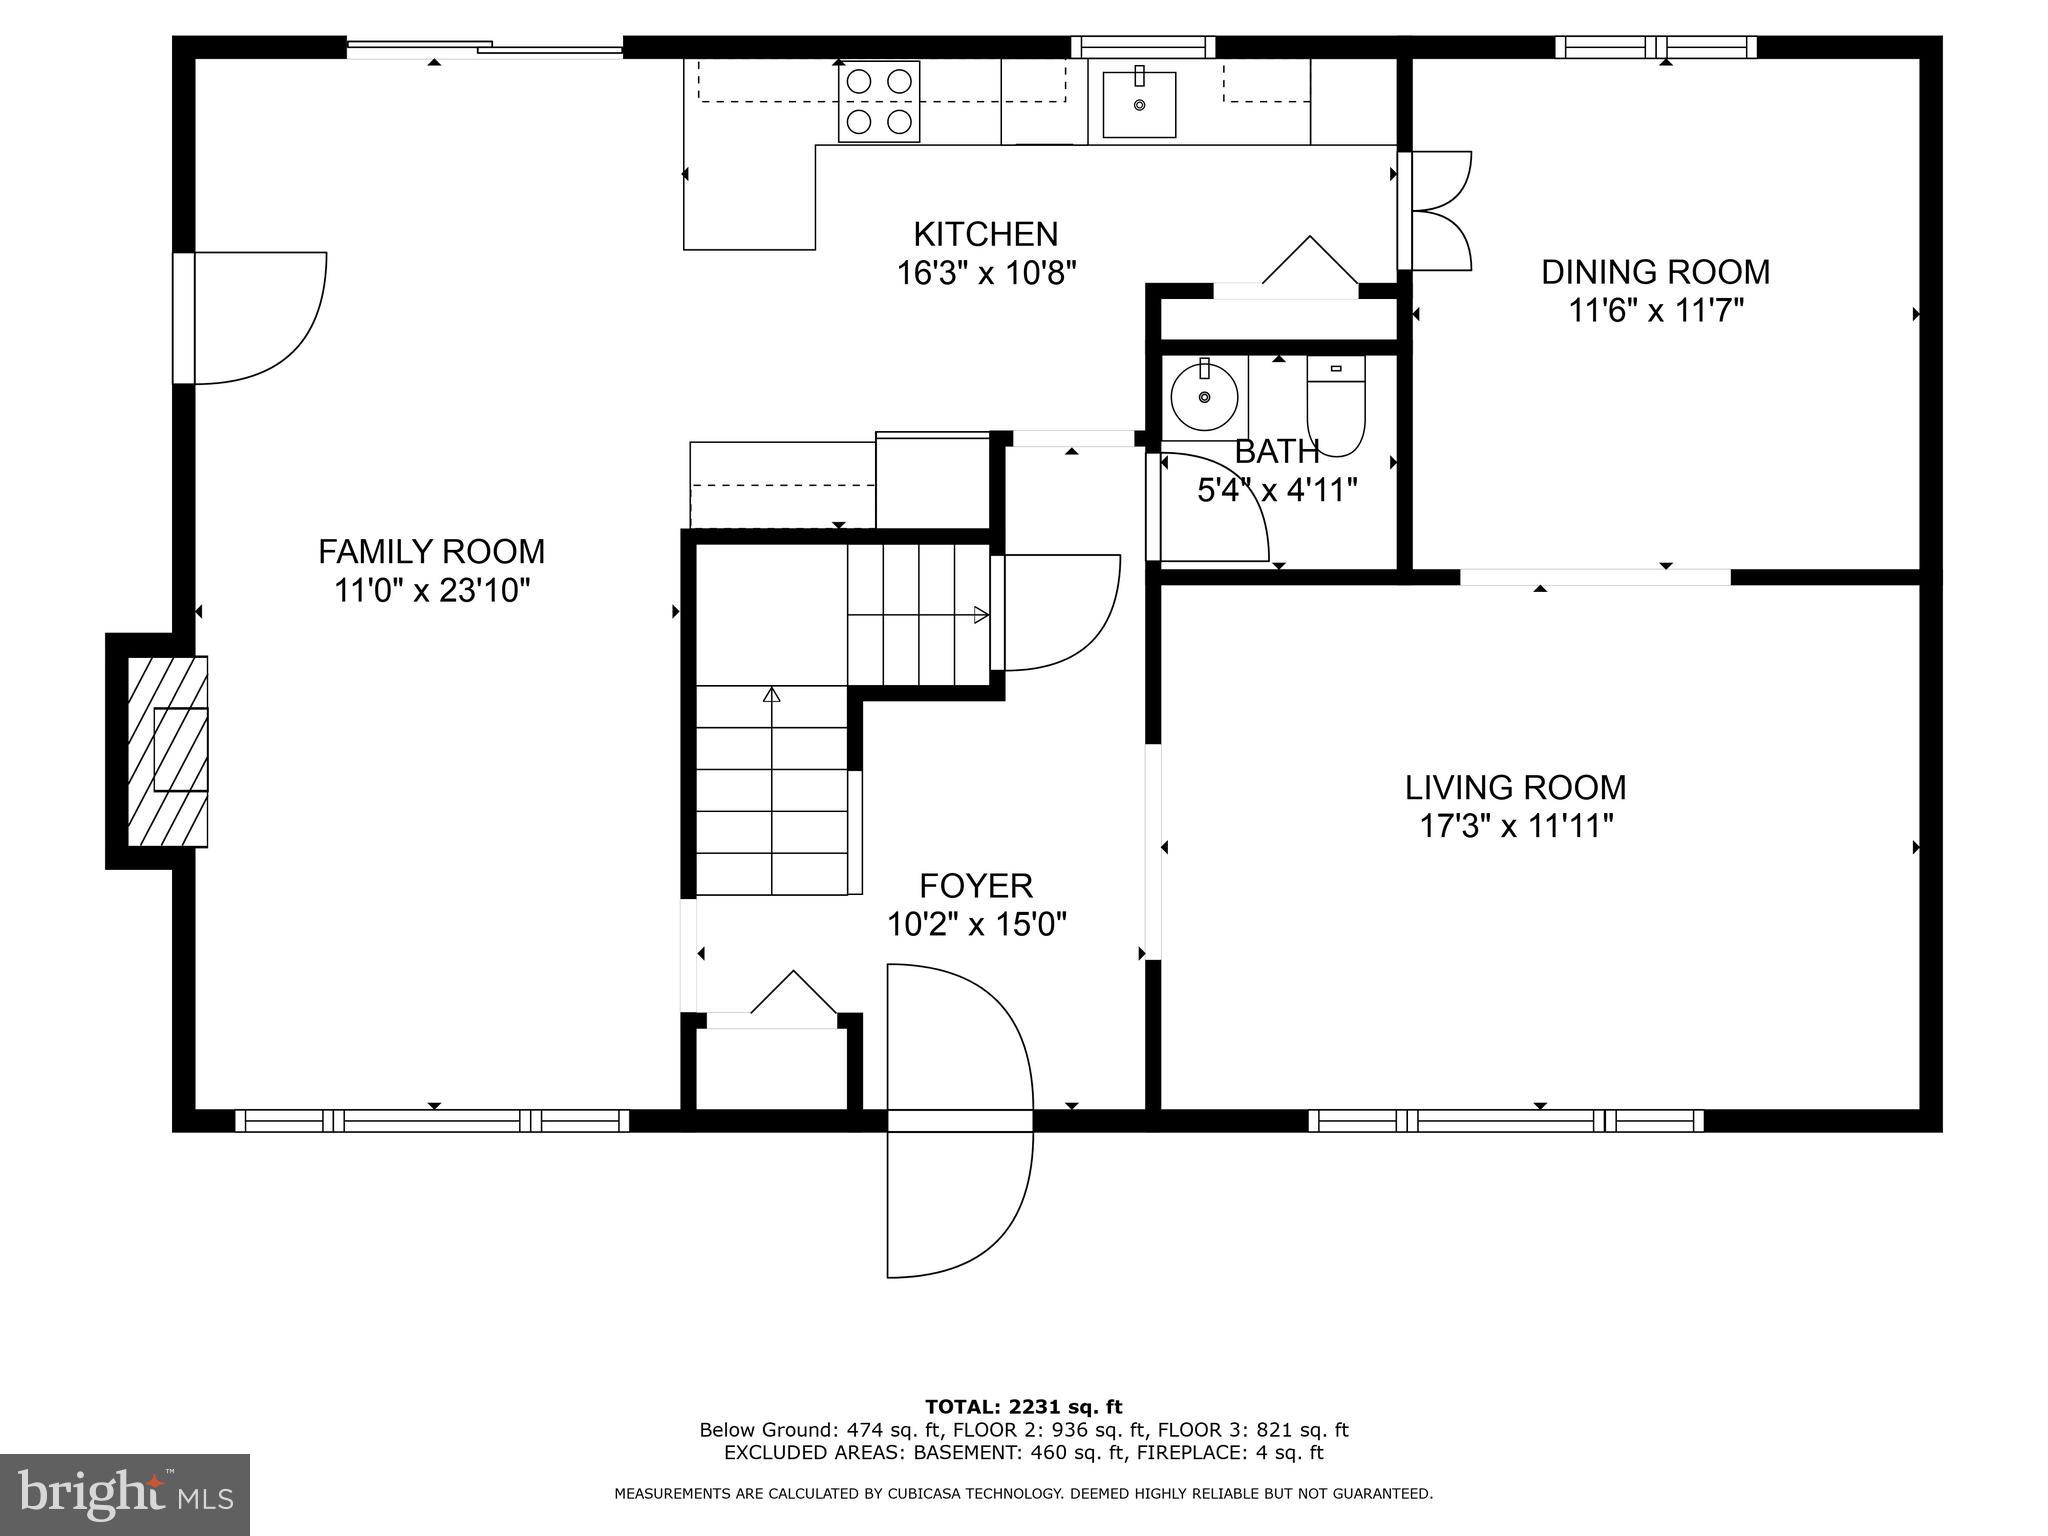
Recently revamped with fresh paint throughout, updated door knobs, modern light fixtures, and refinished hardwood floors, this home boasts solid bones and is ready for customization to suit your taste. The primary living areas include designated formal family and dining rooms, as well as a fully tiled living room that seamlessly flows into the kitchen for a cohesive feel. Step outside from the kitchen onto the elevated deck with built-in seating, perfect for outdoor entertaining.

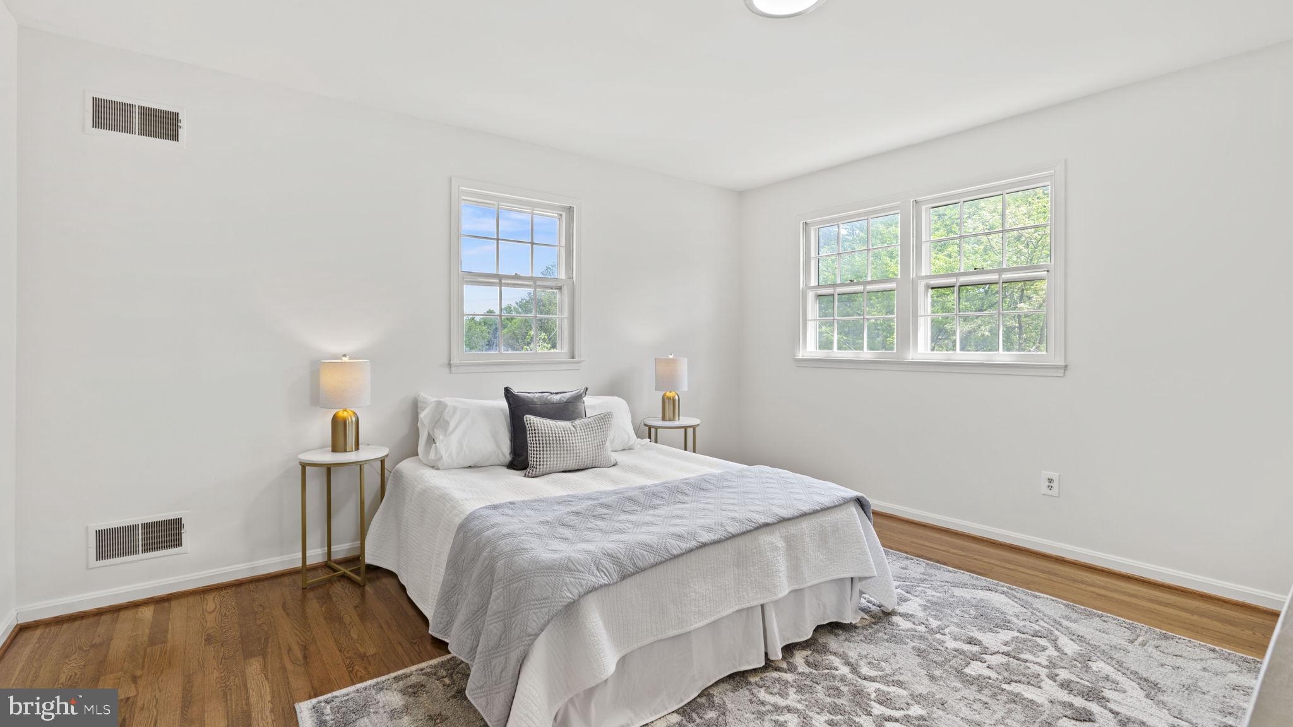
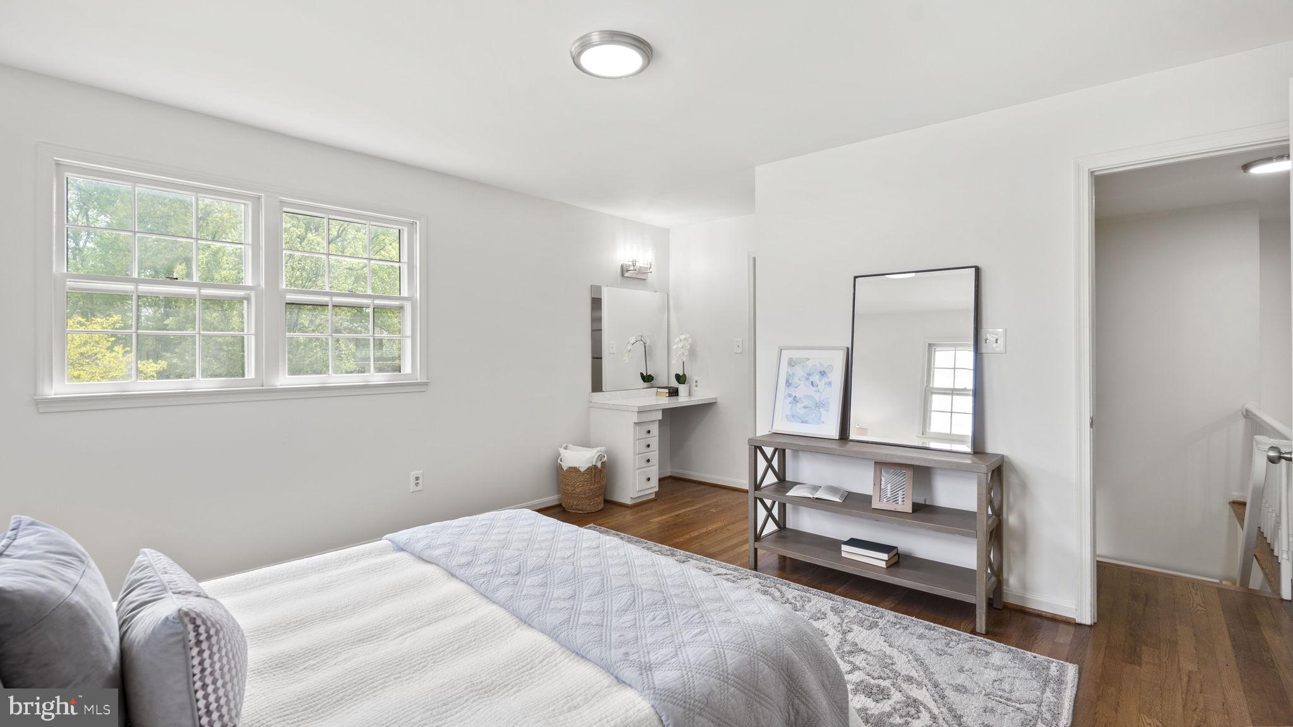
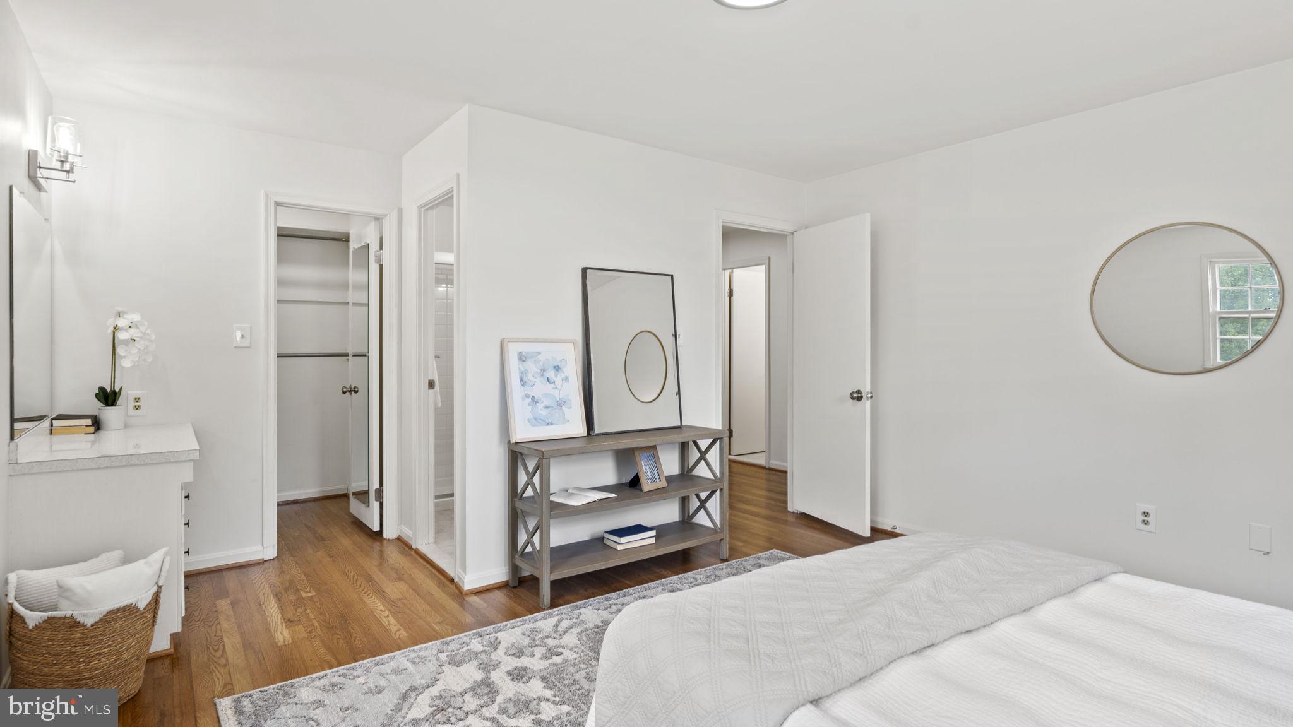
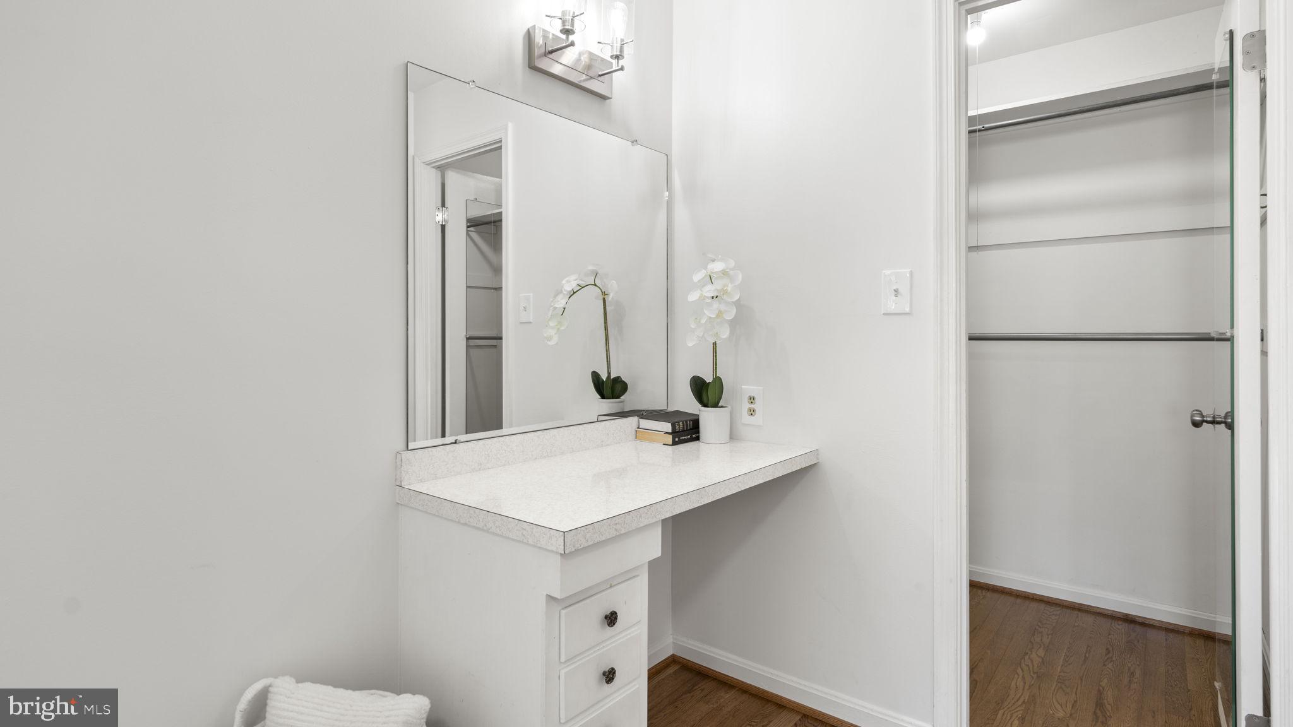
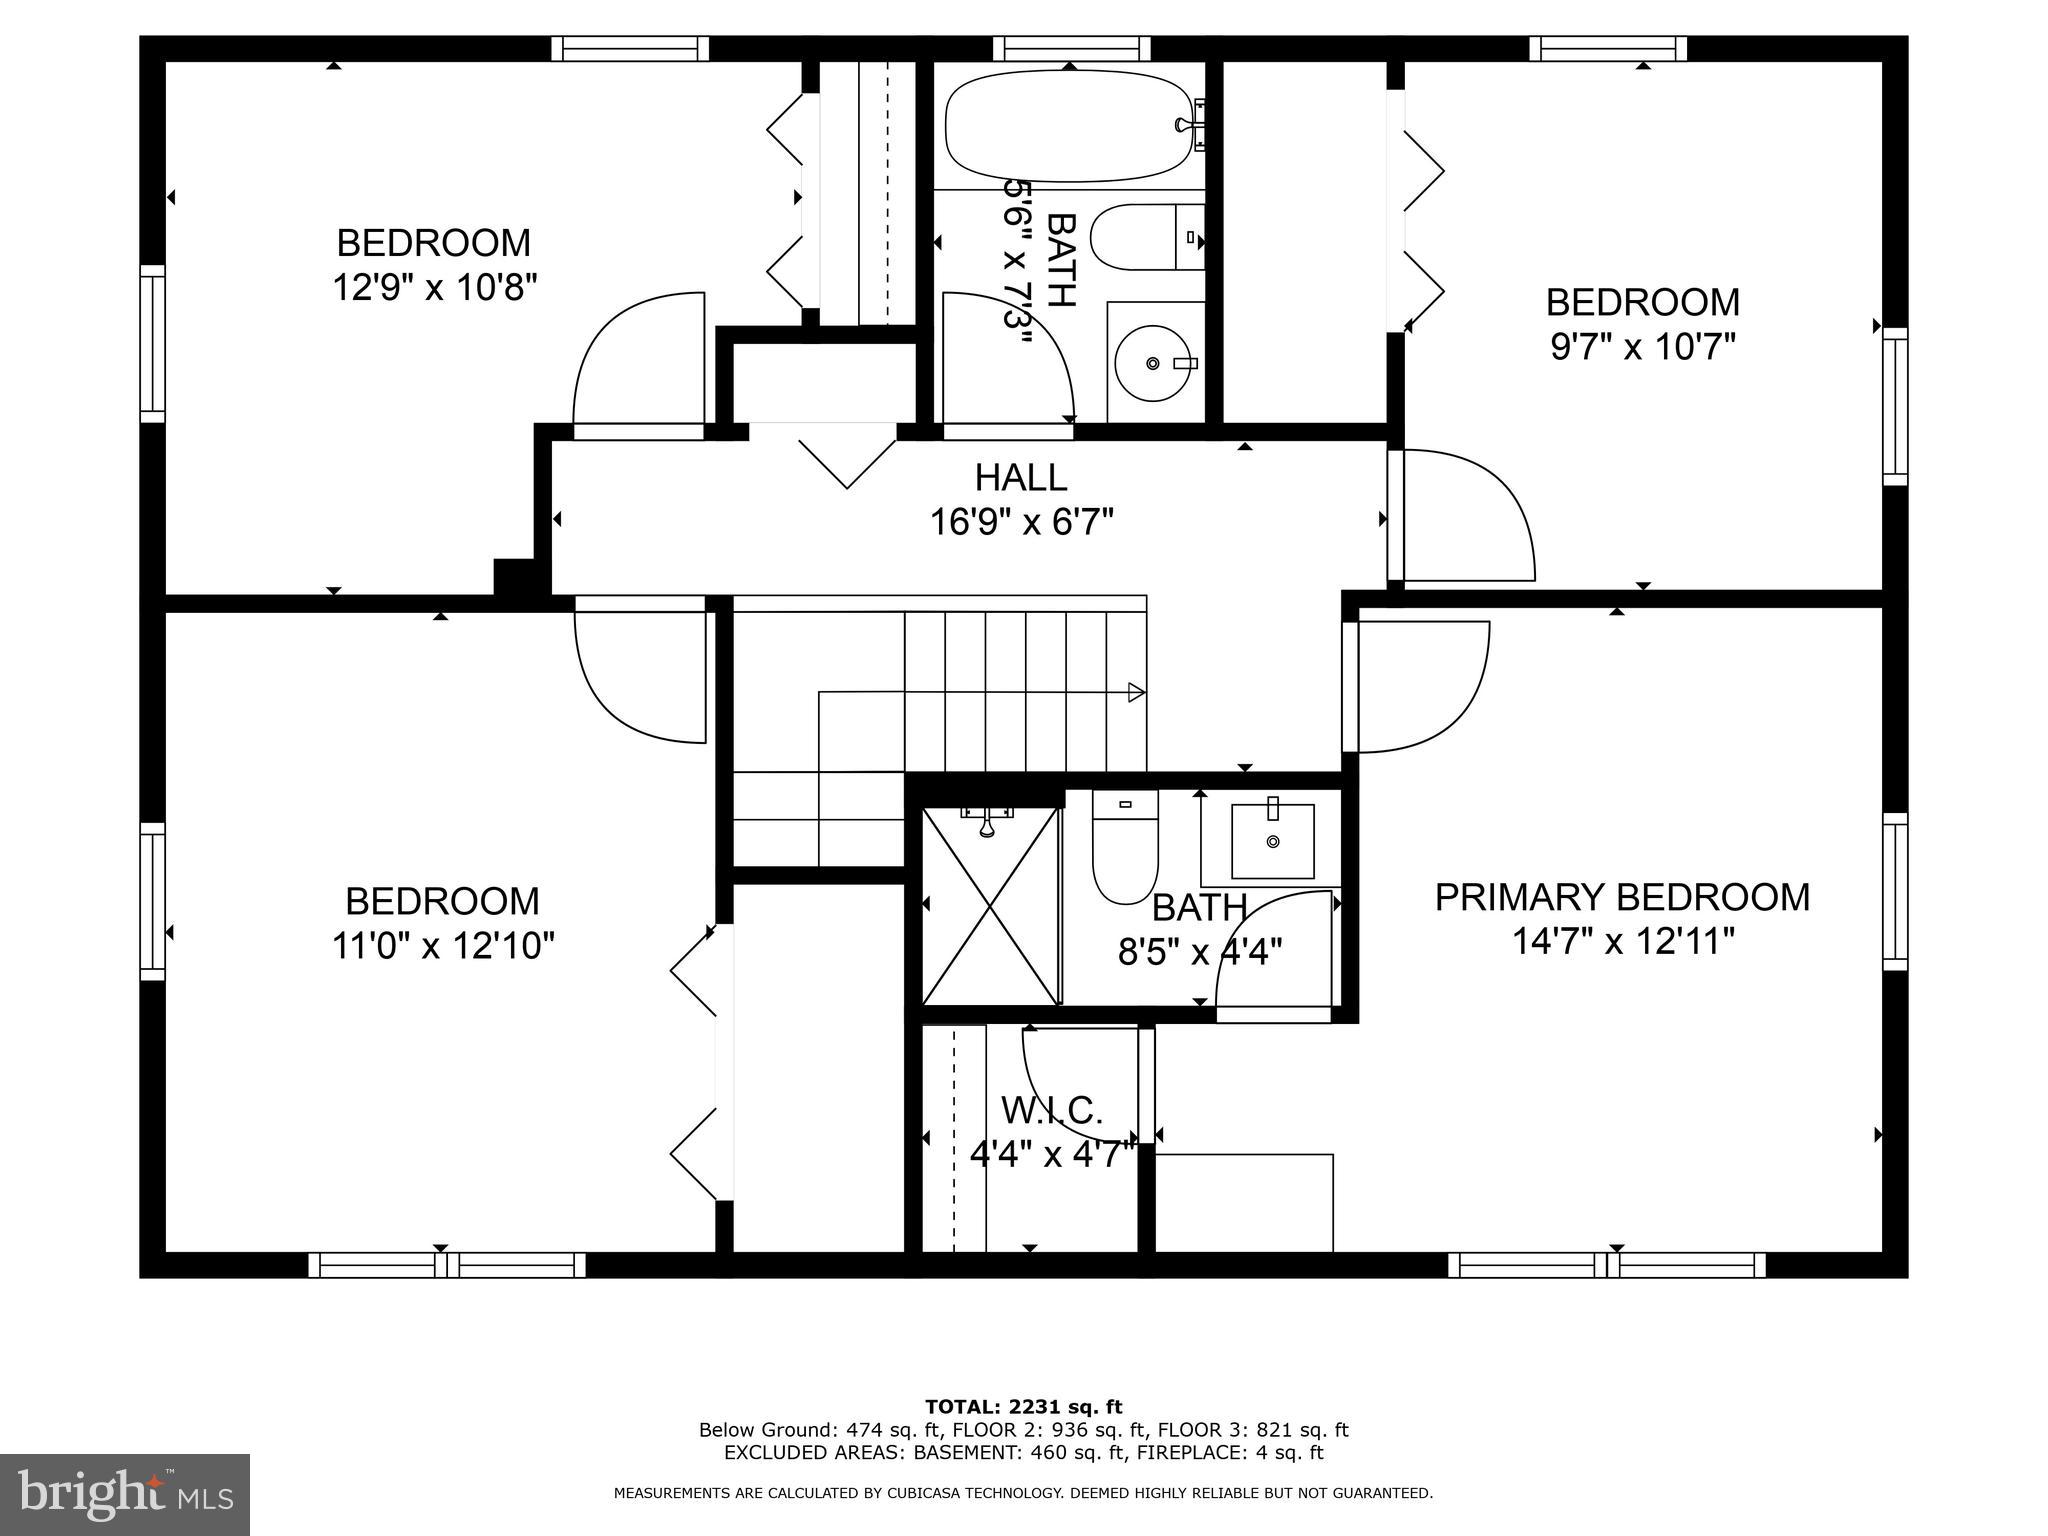
The master bedroom, located on the second level at the front of the home, features its own en-suite bathroom and large closet with lots of space to reconstruct. Additionally you'll find three additional generously sized bedrooms with ample storage, providing flexibility for various layout options.

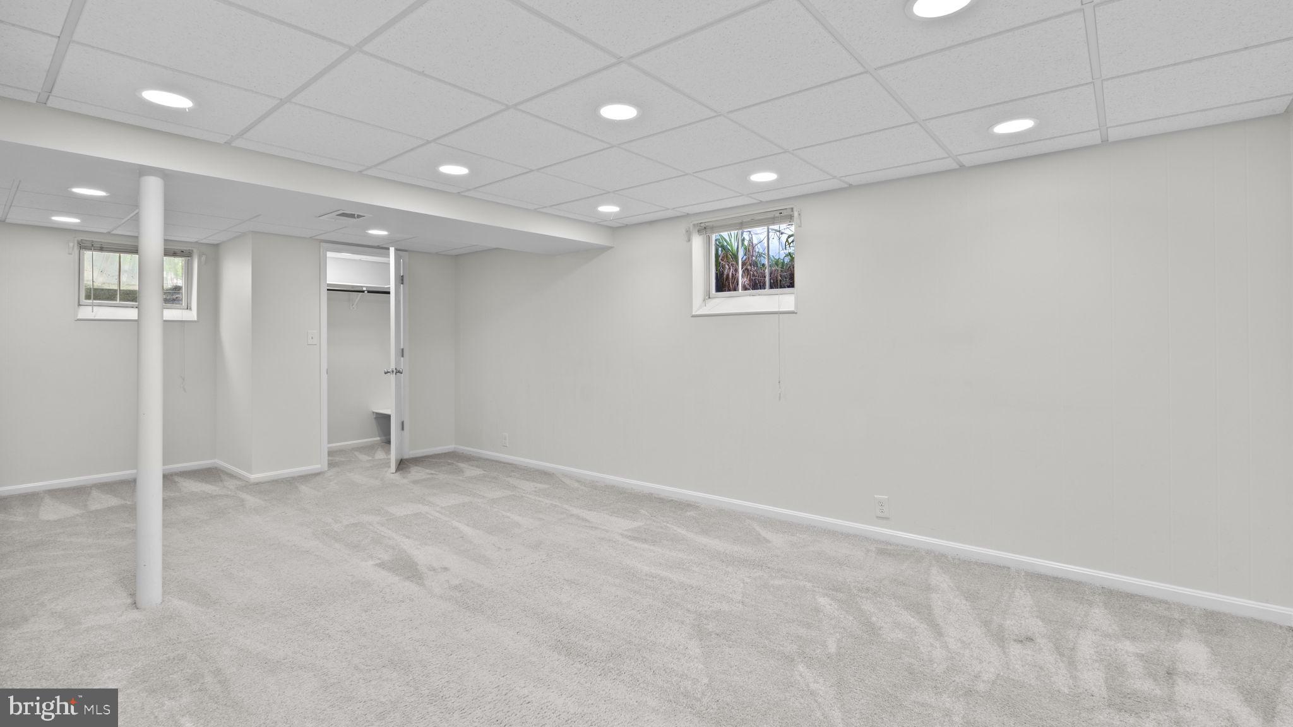
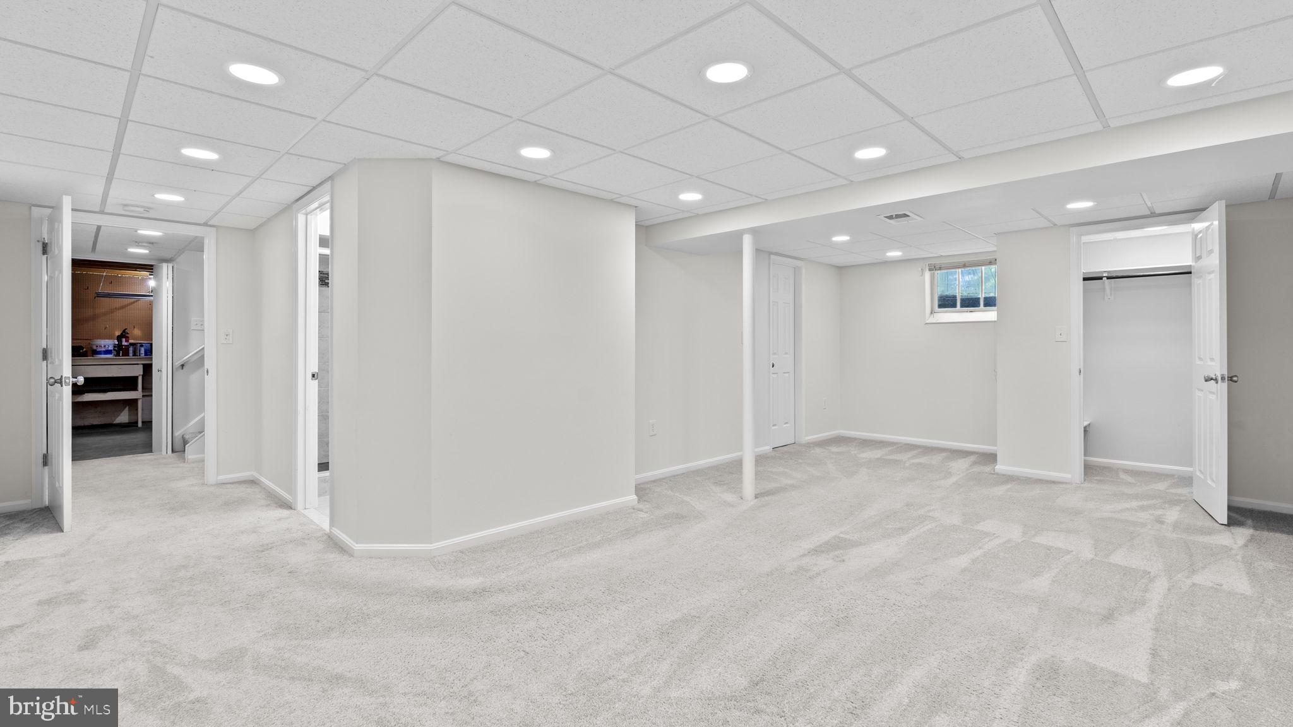
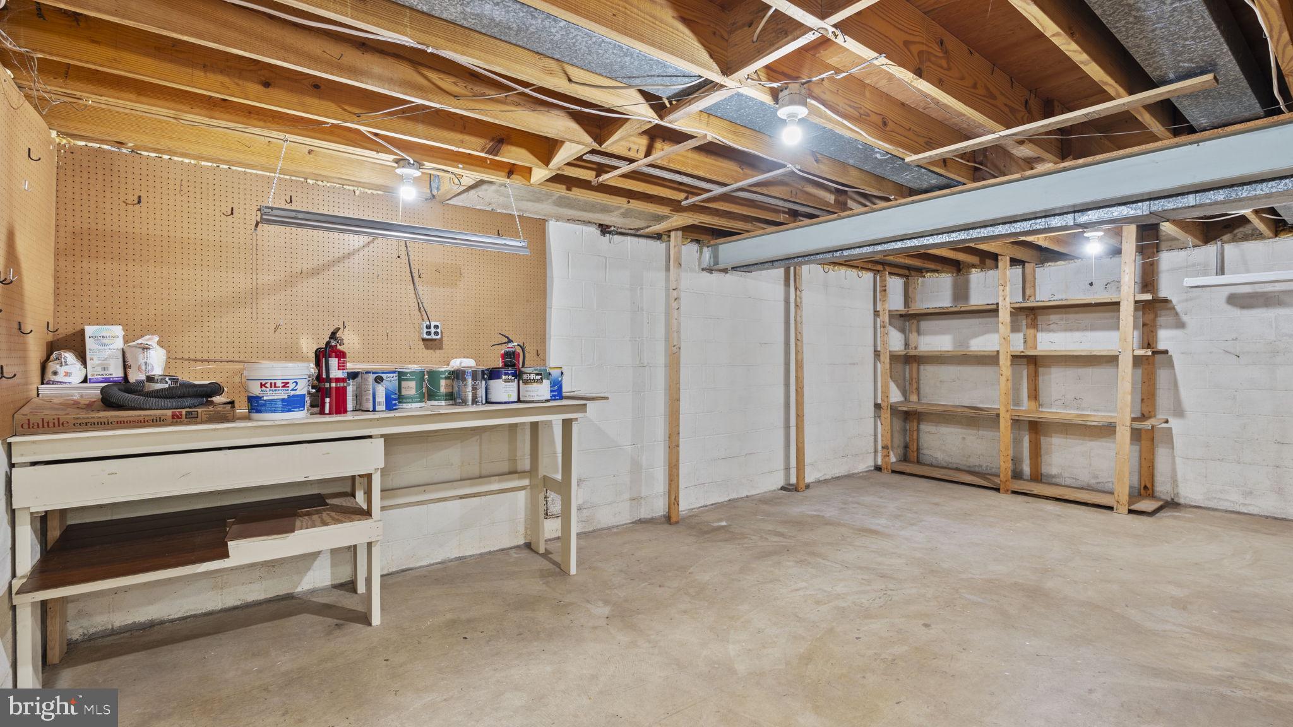
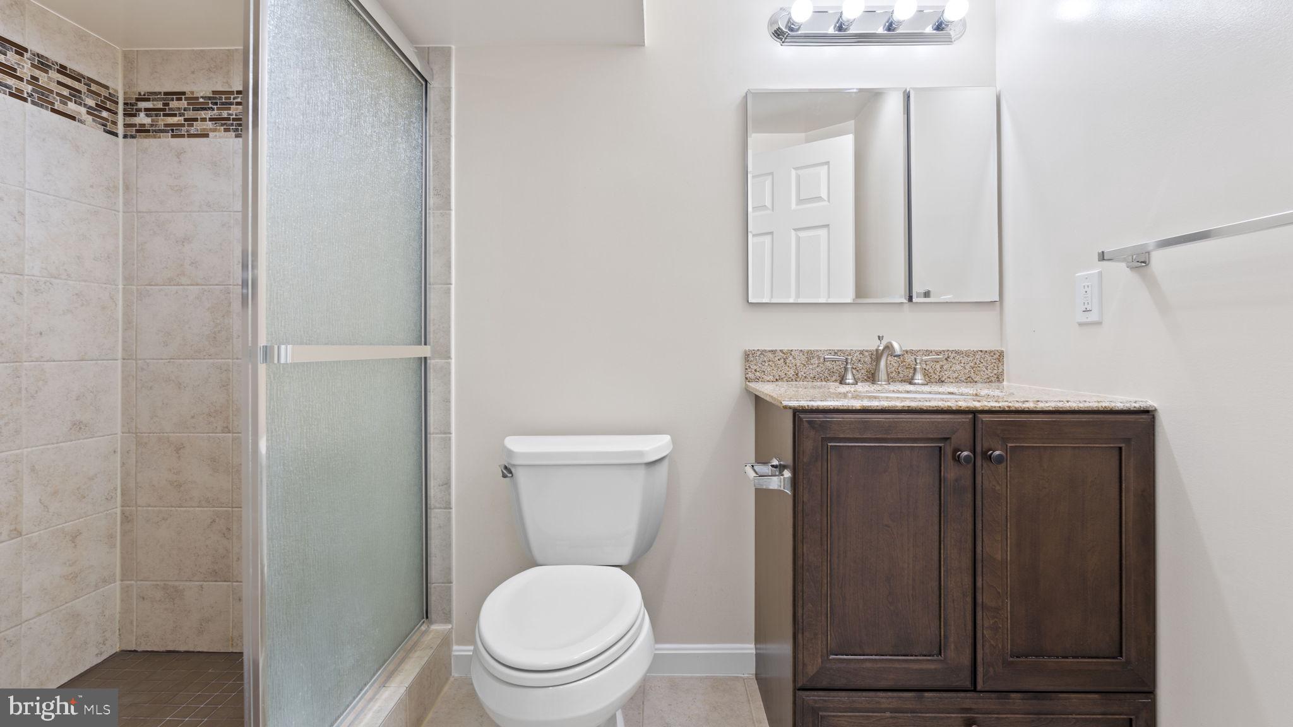
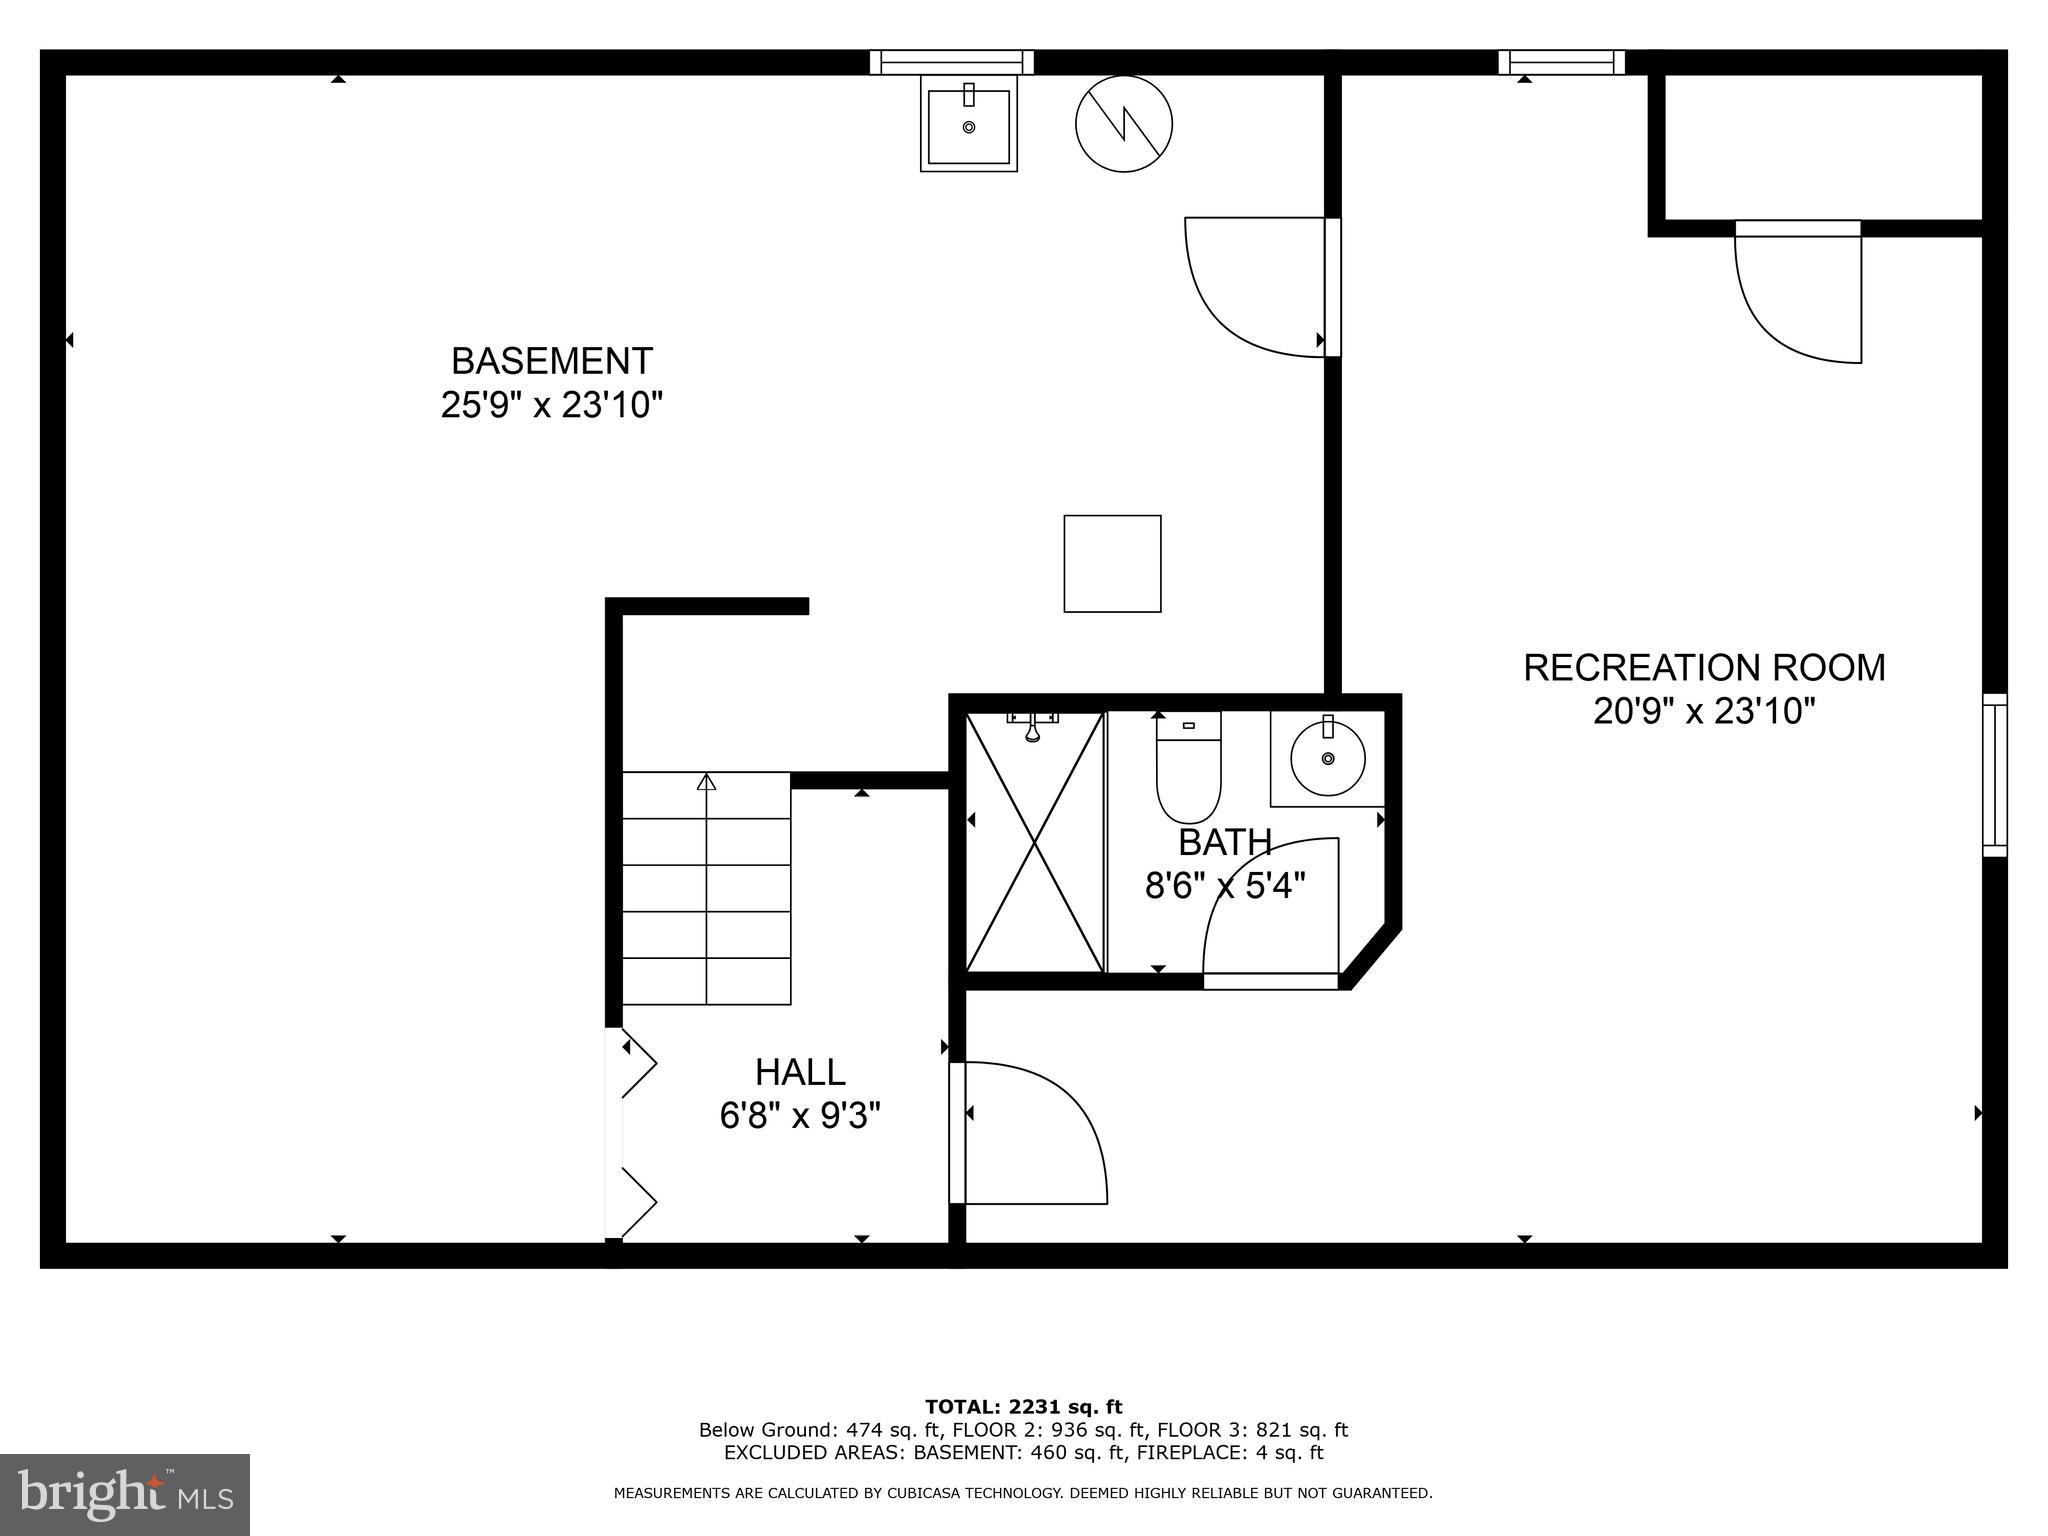
Downstairs the recently renovated basement offers fresh carpeting, stylish tile work, and additional open space, serving as a blank canvas to create 1-2 additional bedrooms or flex space to suit your needs. As well as a full updated bathroom for added convenience. With its prime location and versatile layout, this home is move in ready with functional living and multiple options to update if desired.

4
beds

4
baths

2,875 Sq.Ft. LIVING AREA

0.26 Acres lot

Jason Cheperdak

Jason Cheperdak

Features & Amenities

Interior

  • total bedrooms4
  • Total bathrooms4
  • full bathrooms3
  • half bathroom1
  • APPLIANCES Gas Water Heater

Area & Lot

  • Status Sold
  • Living Area2,875 Sq.Ft.
  • Total Area2,875 Sq.Ft.
  • Lot Area0.26 Acres
  • MLS® IDVAFX2175028
  • TypeResidential
  • YEAR BUILT1969
  • NeighborhoodBurke
  • Architecture StylesColonial
  • Elementary SchoolORANGE HUNT
  • Middle SchoolIRVING
  • High SchoolWEST SPRINGFIELD
  • School DistrictFAIRFAX COUNTY PUBLIC SCHOOLS

Exterior

  • STORIES2
  • water SourcePublic
  • PoolNone
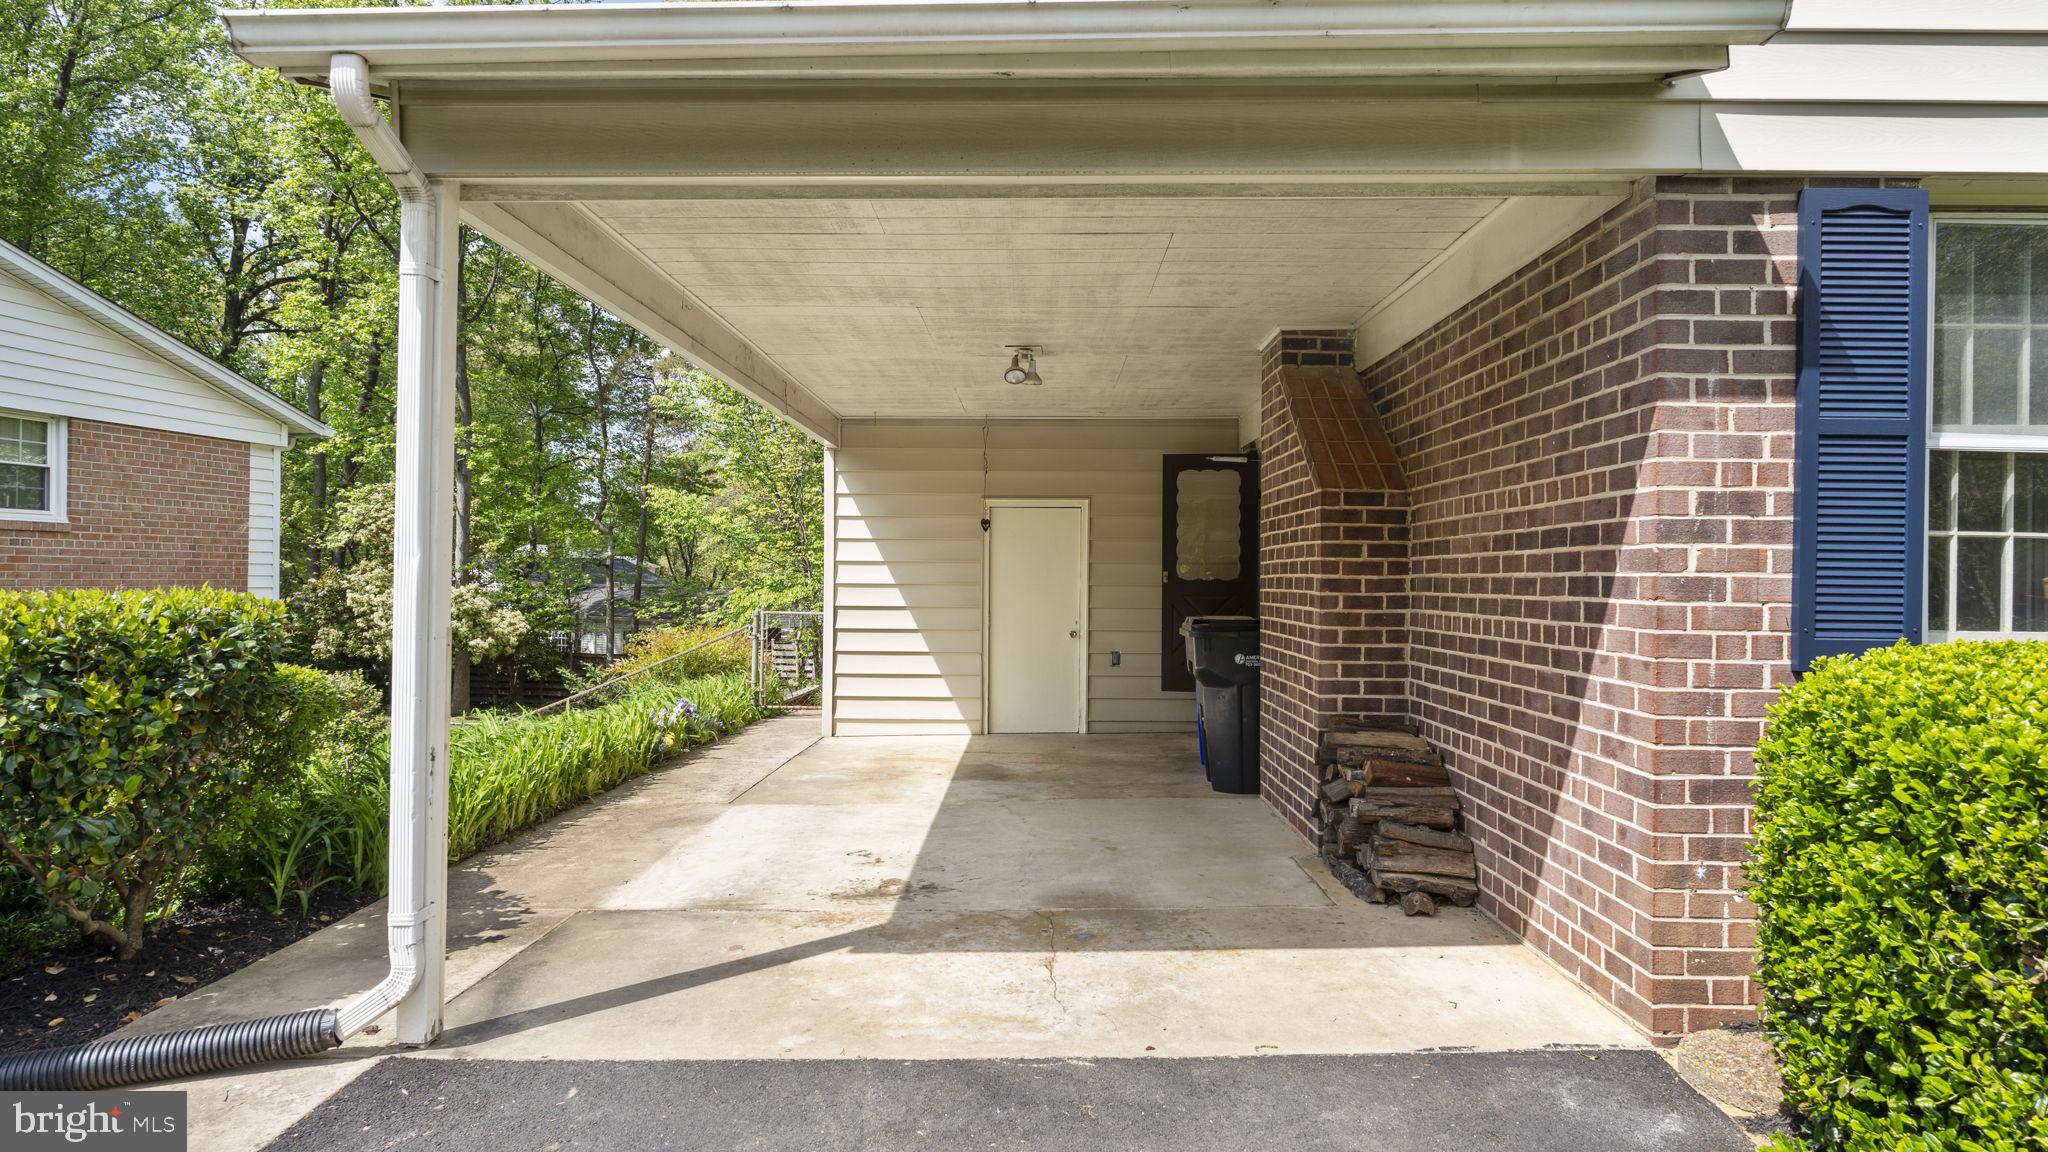
  • parkingConcrete, Attached Carport, Driveway, Attached
  • HEAT TYPENatural Gas, Forced Air
  • AIR CONDITIONINGCentral Air, Electric
  • sewerPublic Sewer
  • SubstructurePermanent

Financial

  • Sales Price$790,000
  • Real Estate Tax $8,047/yr
  • Zoning 121

Burke

Combines peaceful residential neighborhoods with convenient access to urban amenities.

Explore

Work With Us

Get assistance in determining current property value, crafting a competitive offer, writing and negotiating a contract, and much more. Contact us today.

Follow Me on Instagram