Leave a Message

By providing your contact information to Shepherd Homes Group, your personal information will be processed in accordance with Shepherd Homes Group's Privacy Policy. By checking the box(es) below, you expressly consent to receive marketing or promotional real estate communication from Shepherd Homes Group in the manner selected by you. For SMS text messages, message frequency varies. Message and data rates may apply. Consent is not a condition of purchase of any goods or services. You may opt out of receiving further communications from Shepherd Homes Group at any time. To opt out of receiving SMS text messages, reply STOP to unsubscribe. SMS text messaging is subject to our Terms of Use.

Thank you for your message. We will be in touch with you shortly.

6842 HEATHERWAY COURT
SEE ALL PHOTOS
6842 HEATHERWAY COURT
Courtesy of Samson Properties
Sold

6842 HEATHERWAY COURT

6842 HEATHERWAY COURT, ALEXANDRIA, VA 22315

$499,900
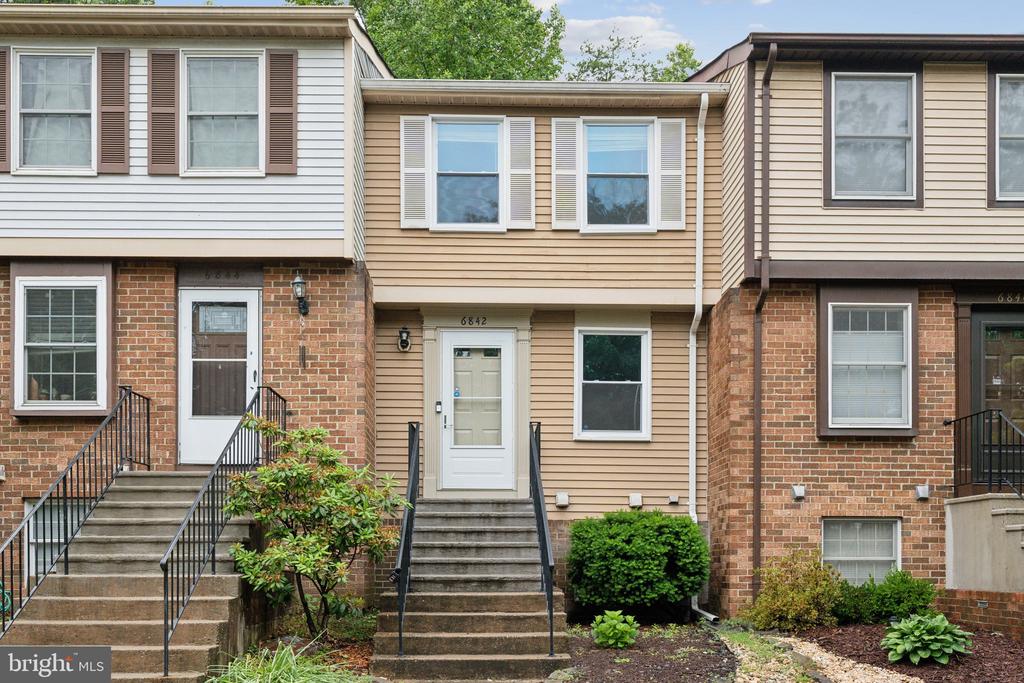
Welcome to 6842 Heatherway Ct in Kingstowne -- a beautifully updated 2-bedroom, 1.5-bath townhome offering comfort, style, and versatility in a prime location.

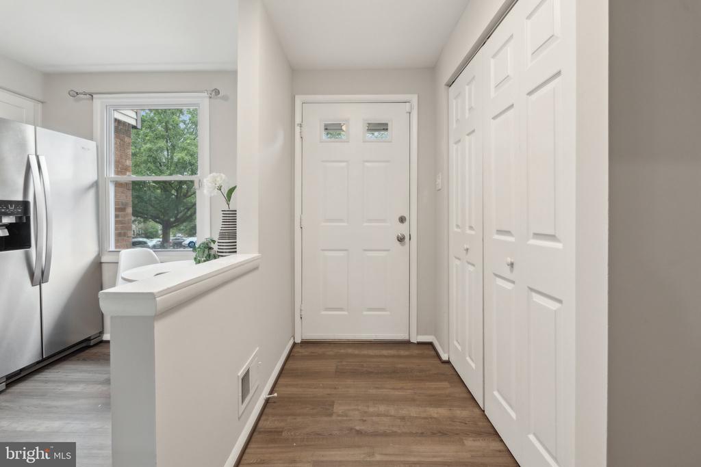
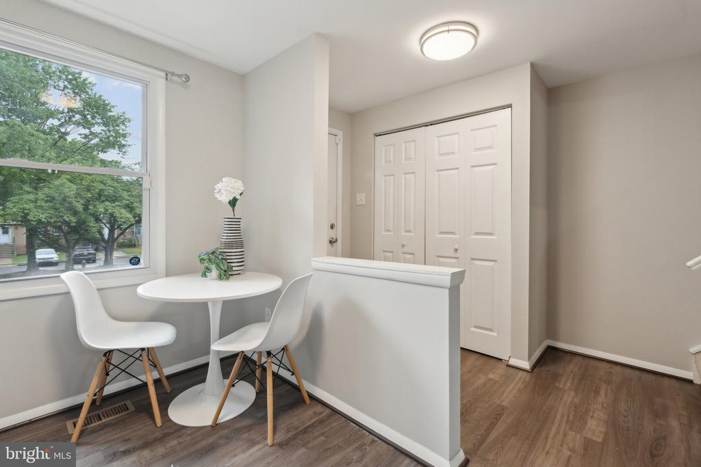
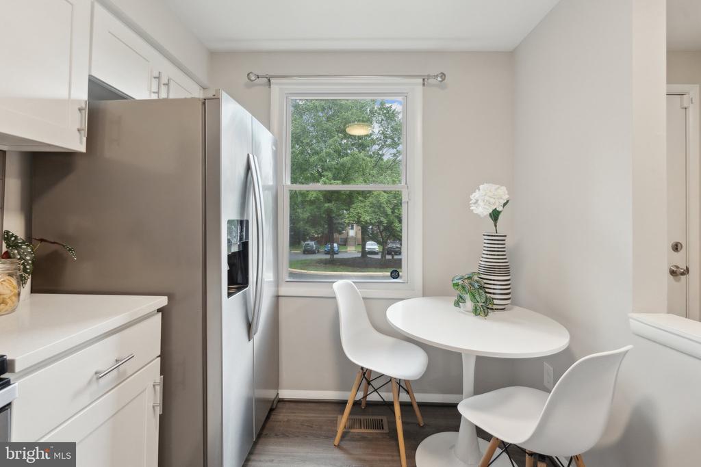
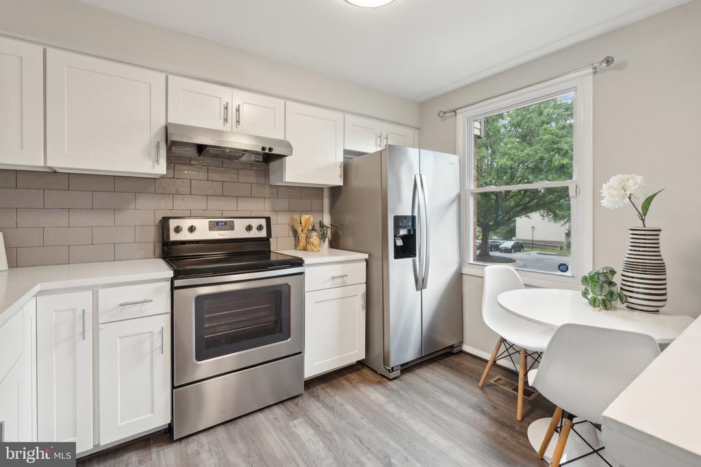
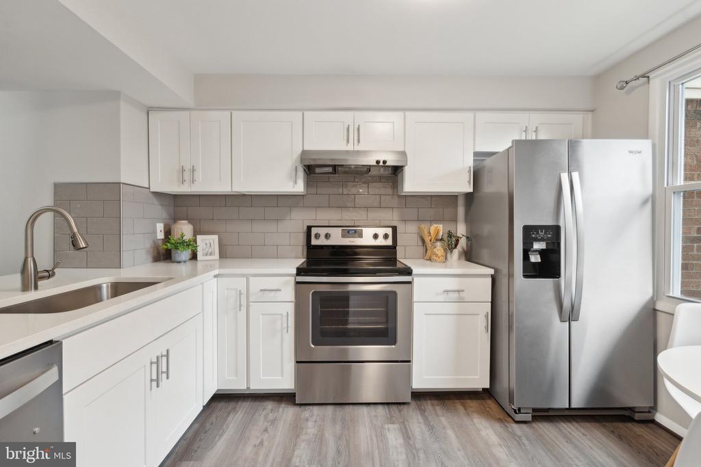
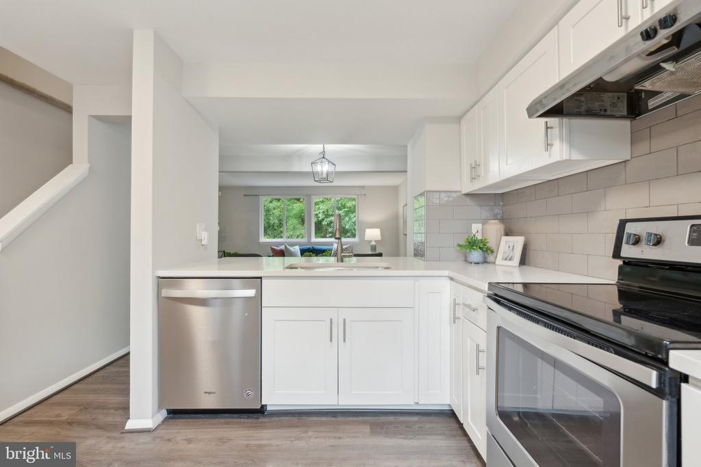
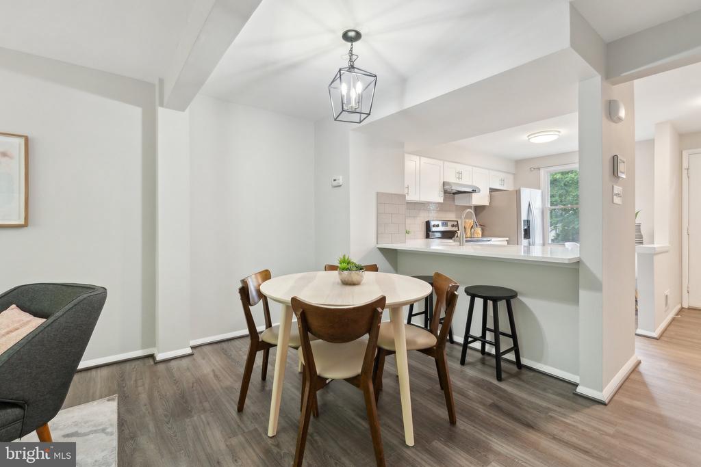
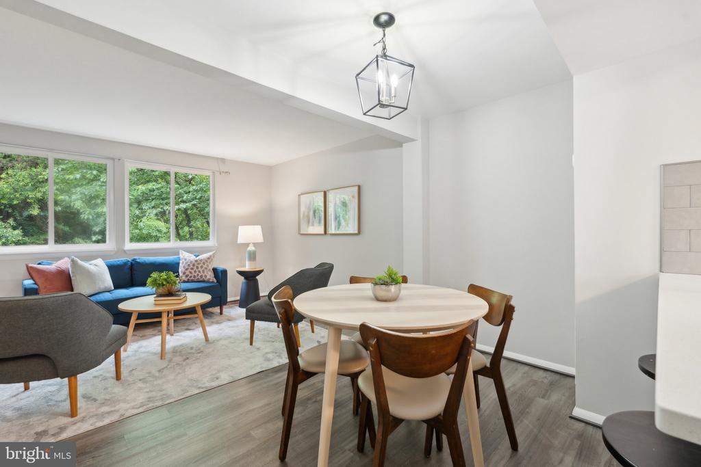
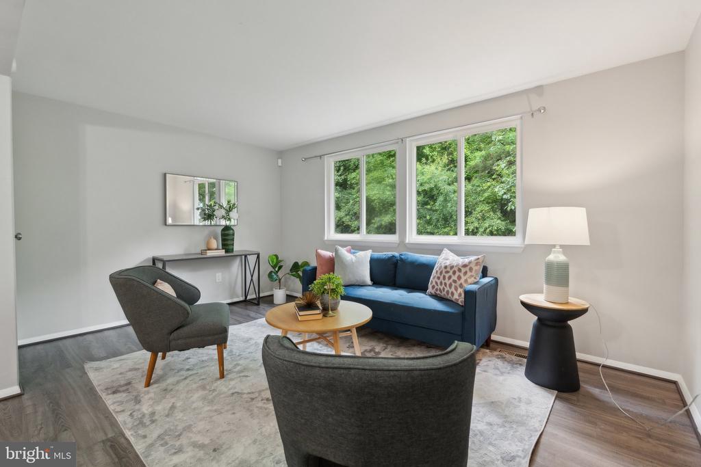
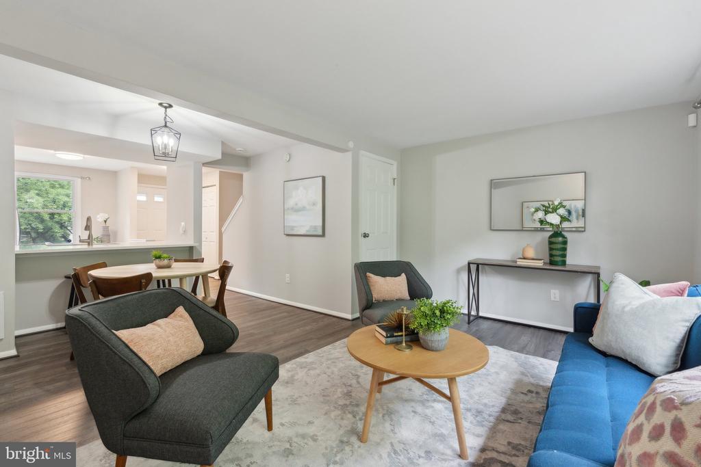
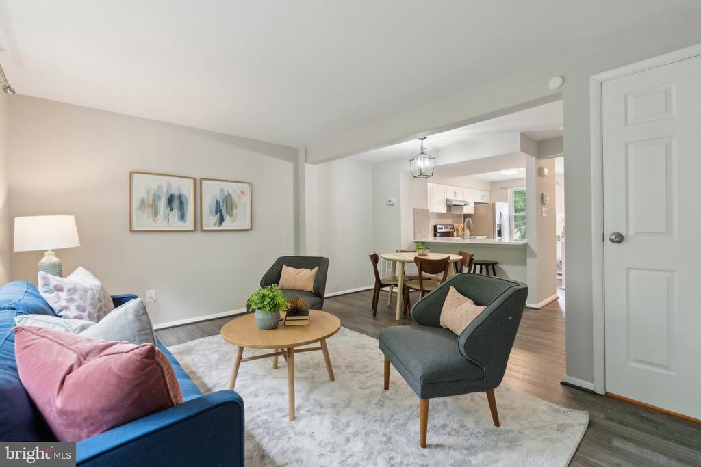
Step into the inviting open-concept kitchen, thoughtfully designed with white shaker cabinets, silver hardware, subway tile backsplash, quartz countertops, and barstool seating--perfect for casual dining or entertaining. Stainless steel appliances and a convenient pass-through window create seamless flow into the bright and airy combined living and dining space, bathed in natural light.

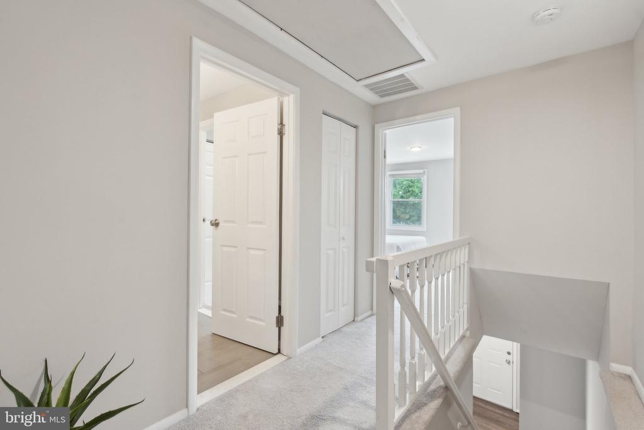
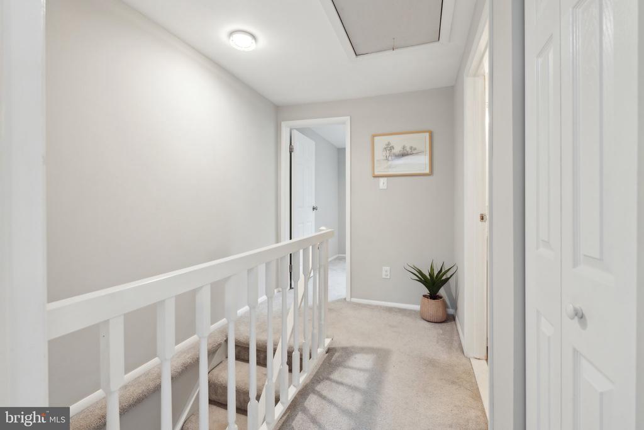
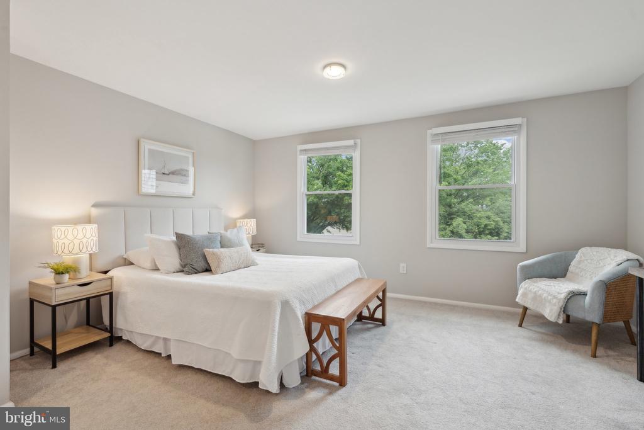
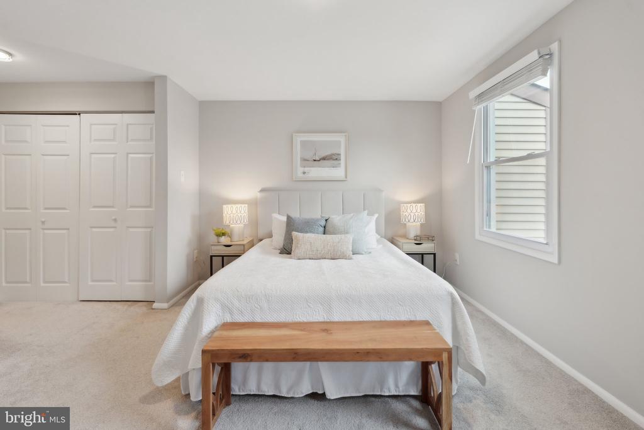
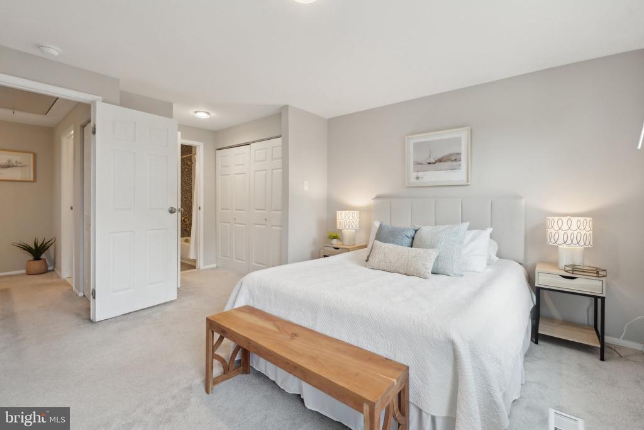
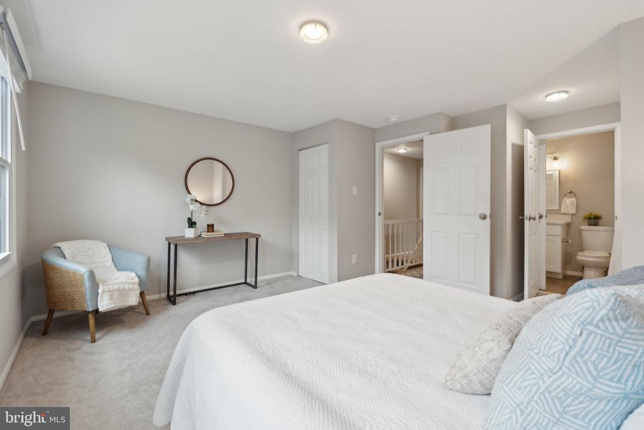
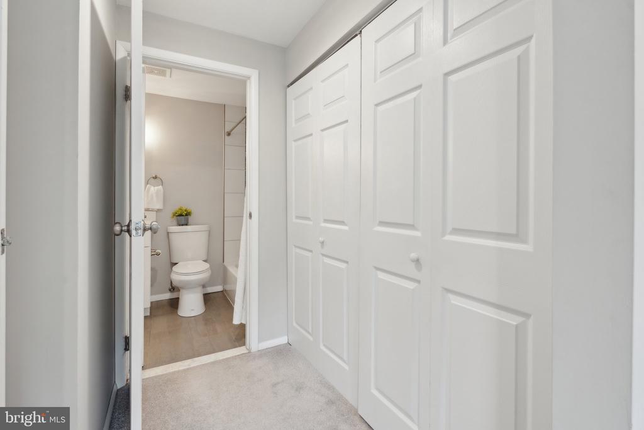
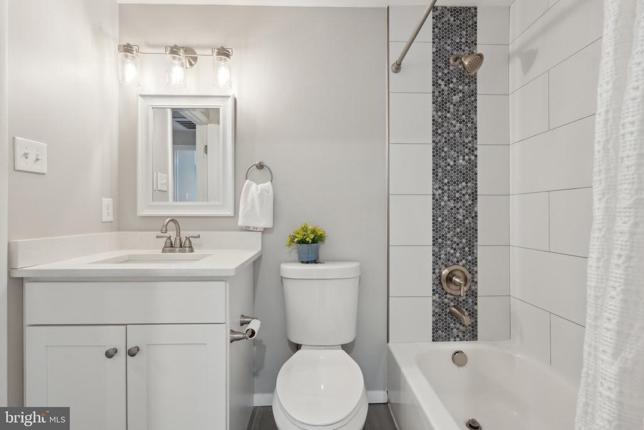
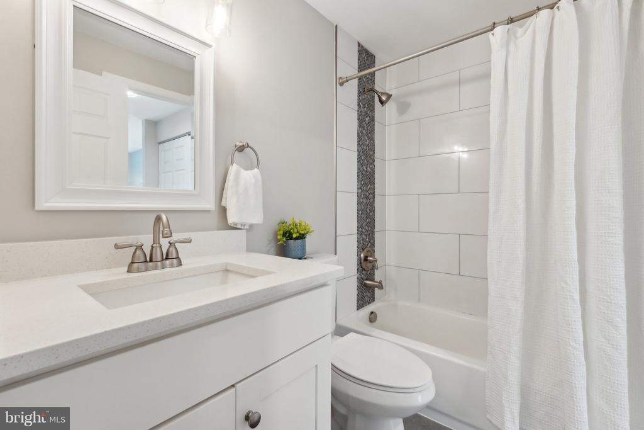
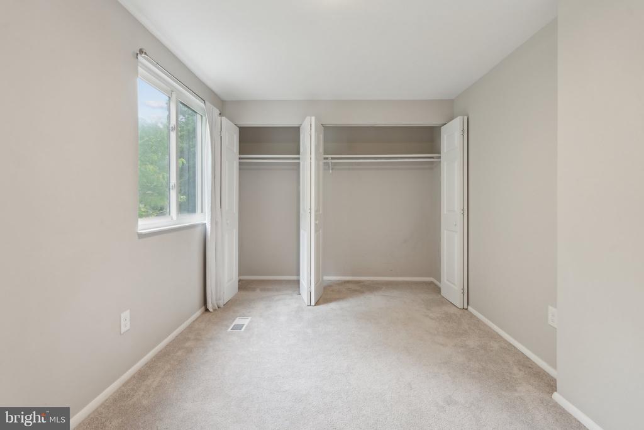
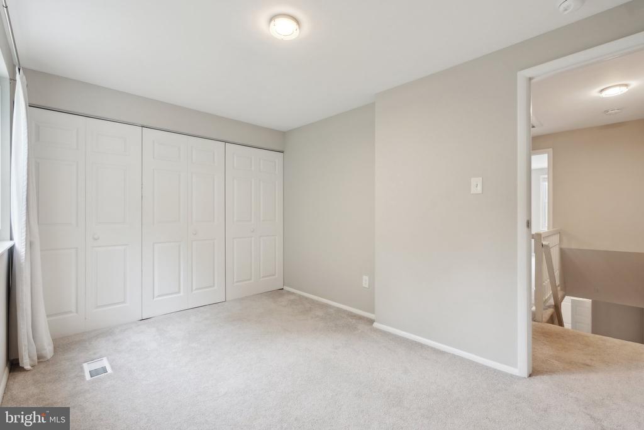
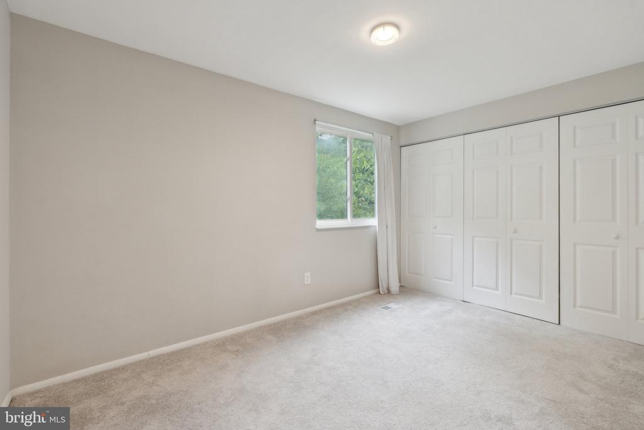
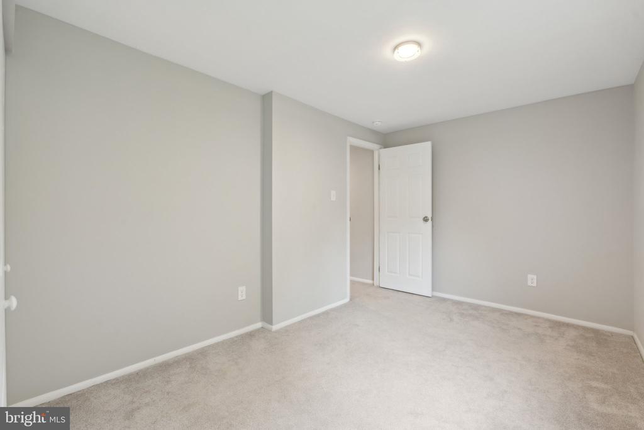
Upstairs, the spacious primary suite features two closets and a fully renovated all-white en-suite bathroom for added privacy and comfort. The generous secondary bedroom offers excellent closet space, ideal for guests, a home office, or additional household needs.

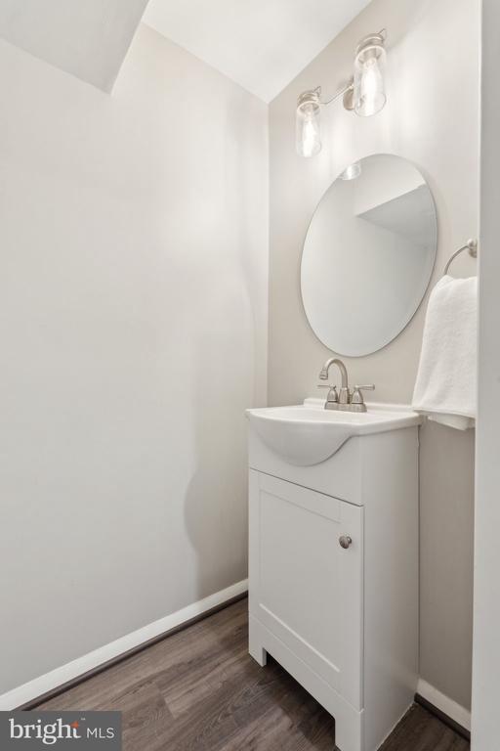
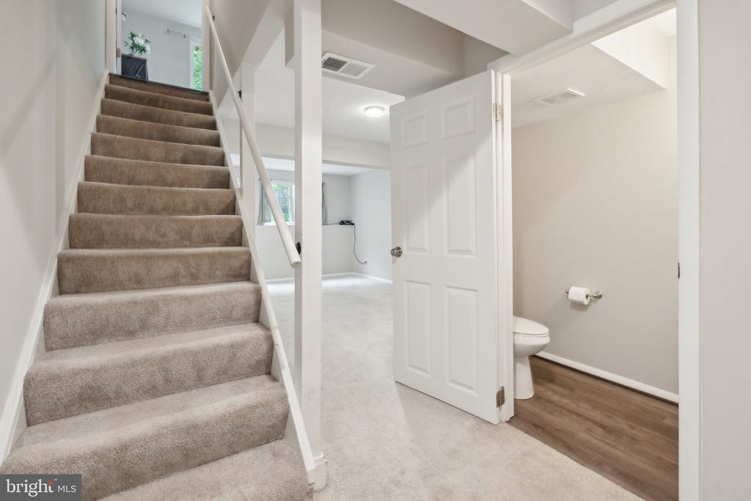
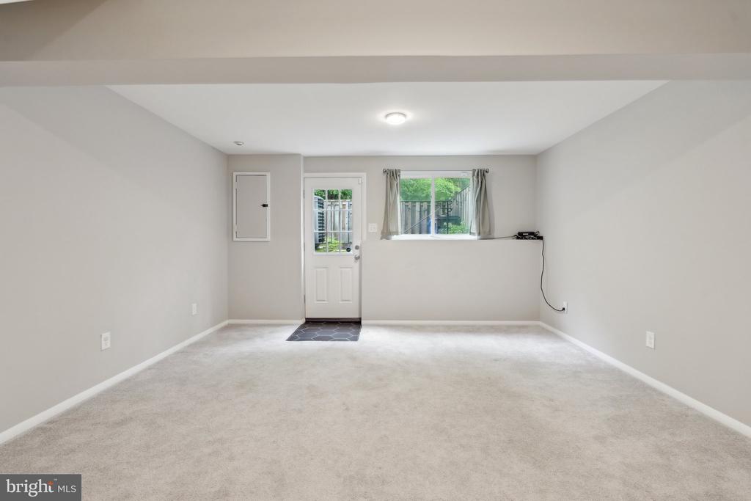
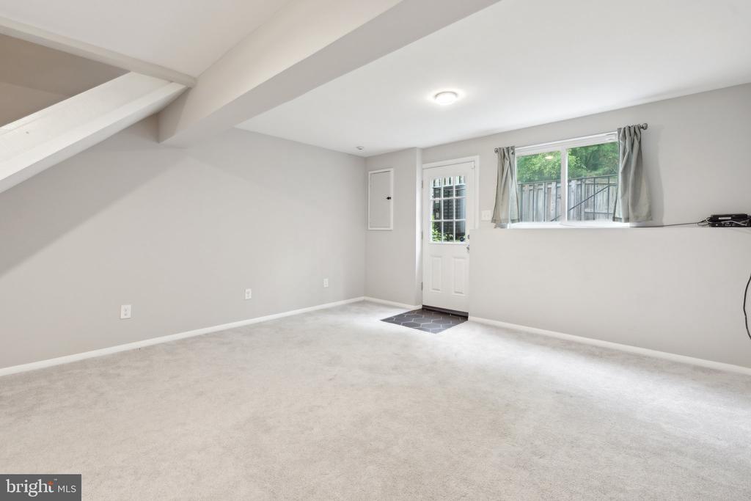
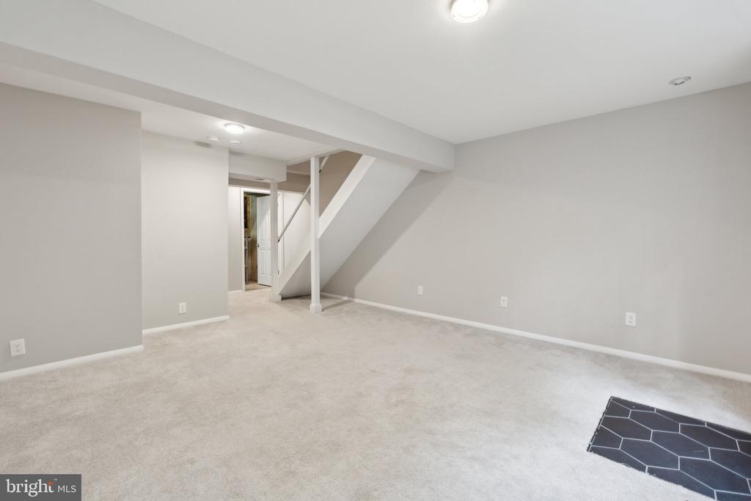
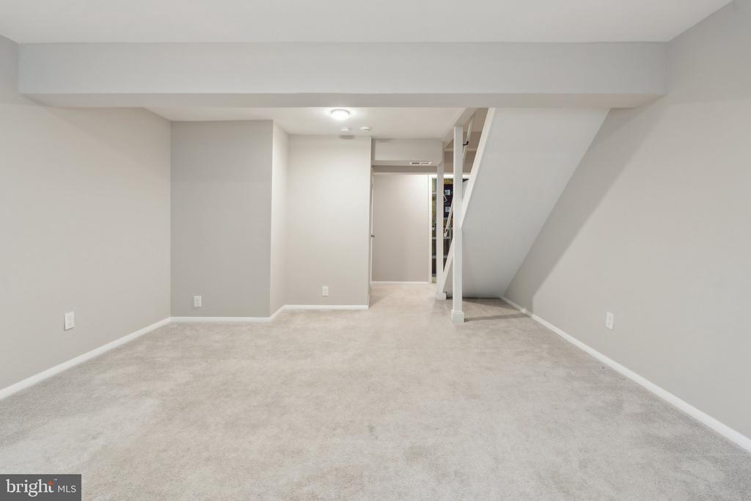
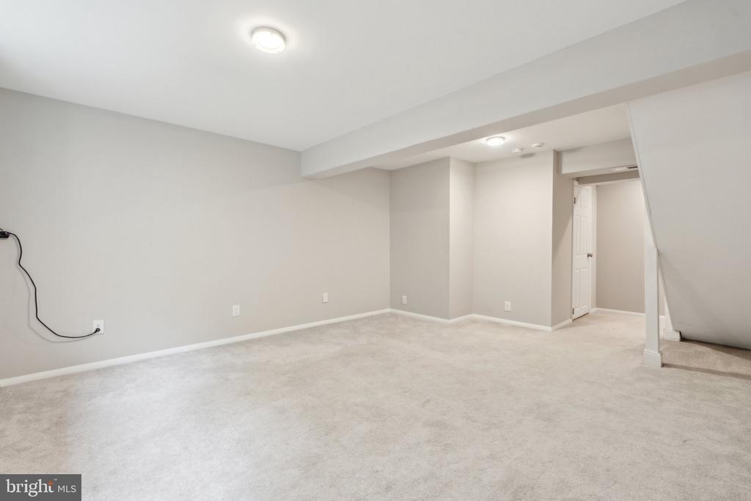
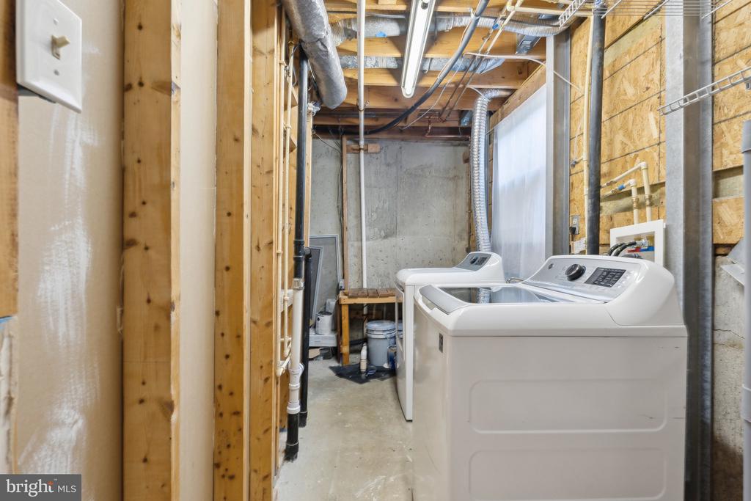
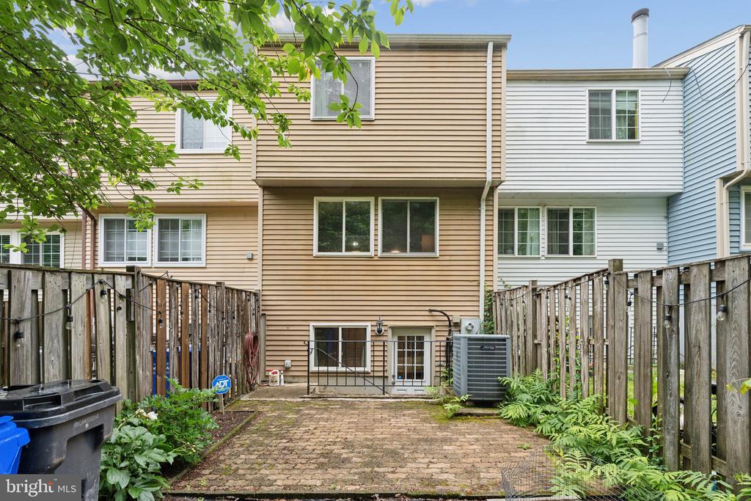
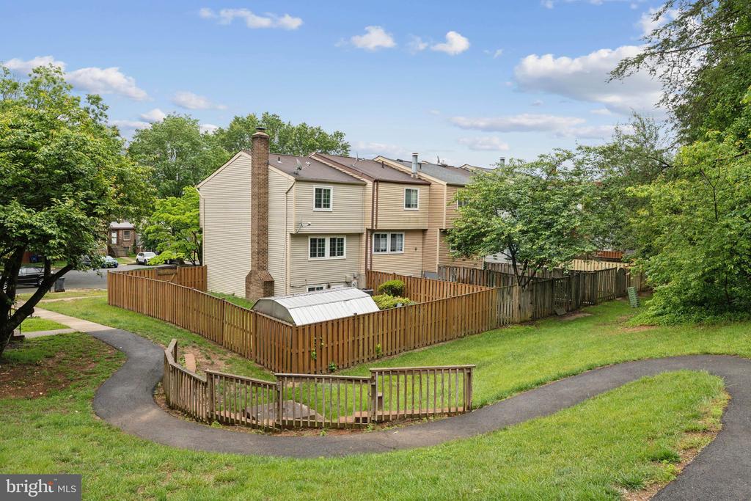
The fully finished lower level adds valuable flex space with limitless potential--whether you envision a cozy family room, home gym, TV lounge, or guest quarters. A half bath and direct access to the fully fenced backyard enhance functionality and ease of living.

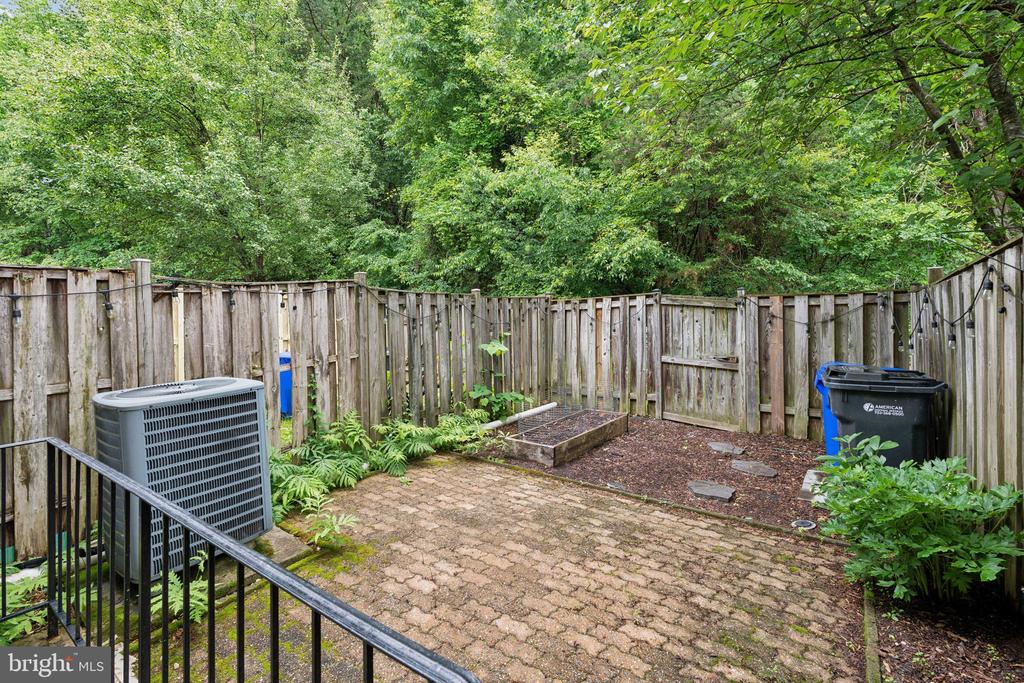
Outside, enjoy a low-maintenance yard that's perfect for relaxing, gardening, or entertaining--without the hassle of high upkeep.

Primely located in Kingstowne, I-495, shops, fine dining, parks, public transit and much more!

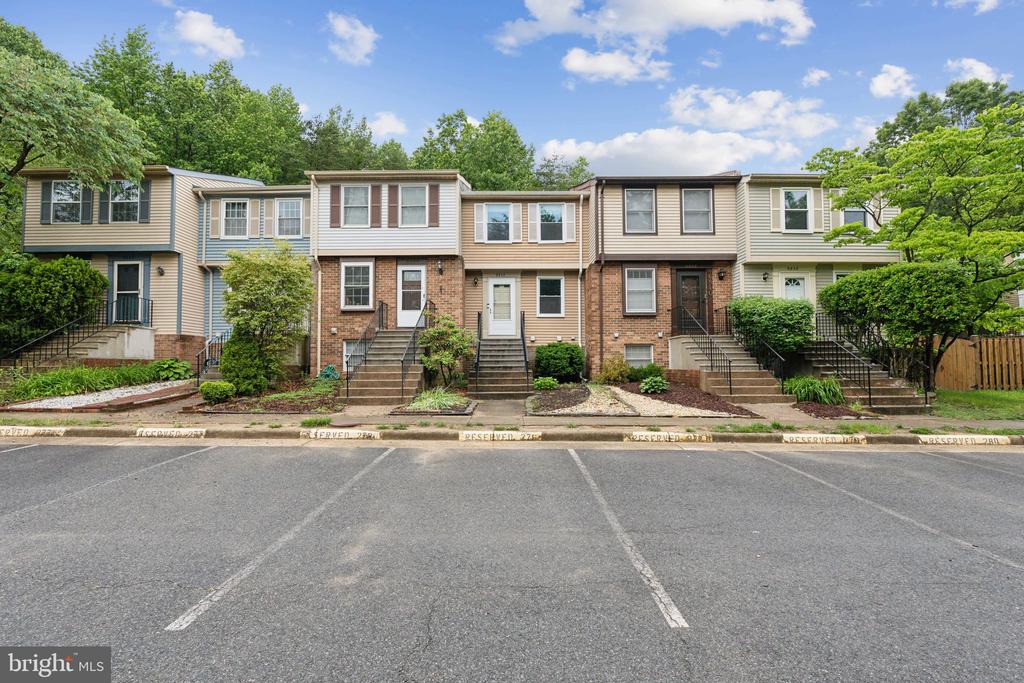
Parking details: Two-assigned parking spaces (#279)

2
beds

2
baths

930 Sq.Ft. LIVING AREA

1,135 Sq.Ft. lot

Jason Cheperdak

Jason Cheperdak

Features & Amenities

Interior

  • total bedrooms2
  • Total bathrooms2
  • full bathroom1
  • half bathroom1

Area & Lot

  • Status Sold
  • Living Area930 Sq.Ft.
  • Lot Area1,135 Sq.Ft.
  • MLS® IDVAFX2242134
  • TypeResidential
  • YEAR BUILT1984
  • NeighborhoodKingstowne
  • Architecture StylesColonial

Exterior

  • STORIES3
  • water SourcePublic
  • parkingParking Lot
  • HEAT TYPEHeat Pump(s)
  • AIR CONDITIONINGCentral A/C
  • sewerPublic Septic
  • SubstructurePermanent
  • Disability FeaturesNone
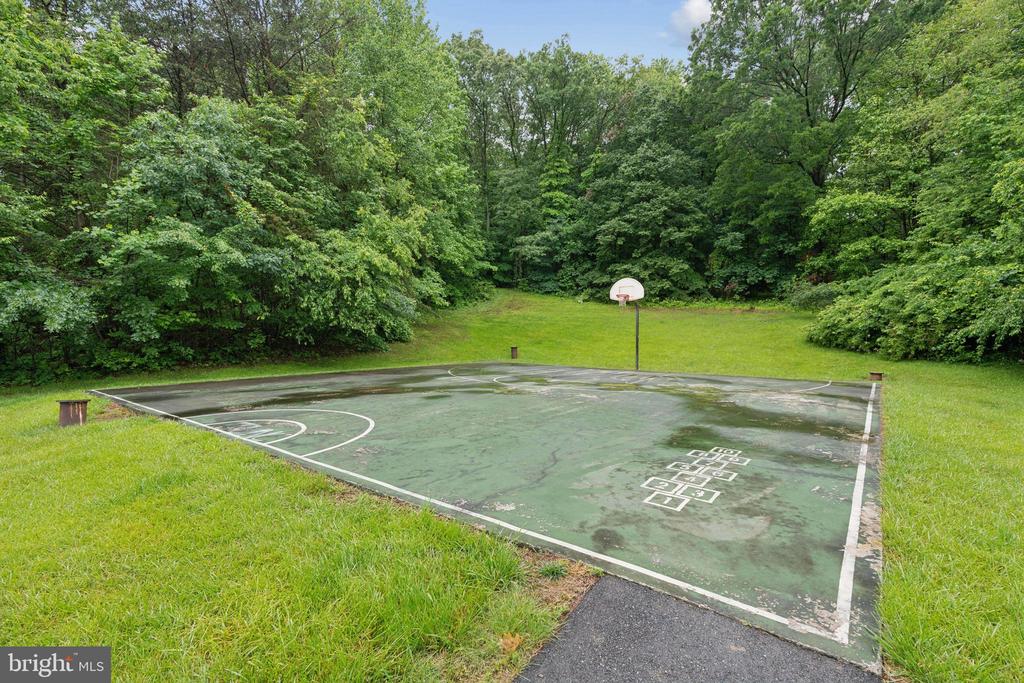
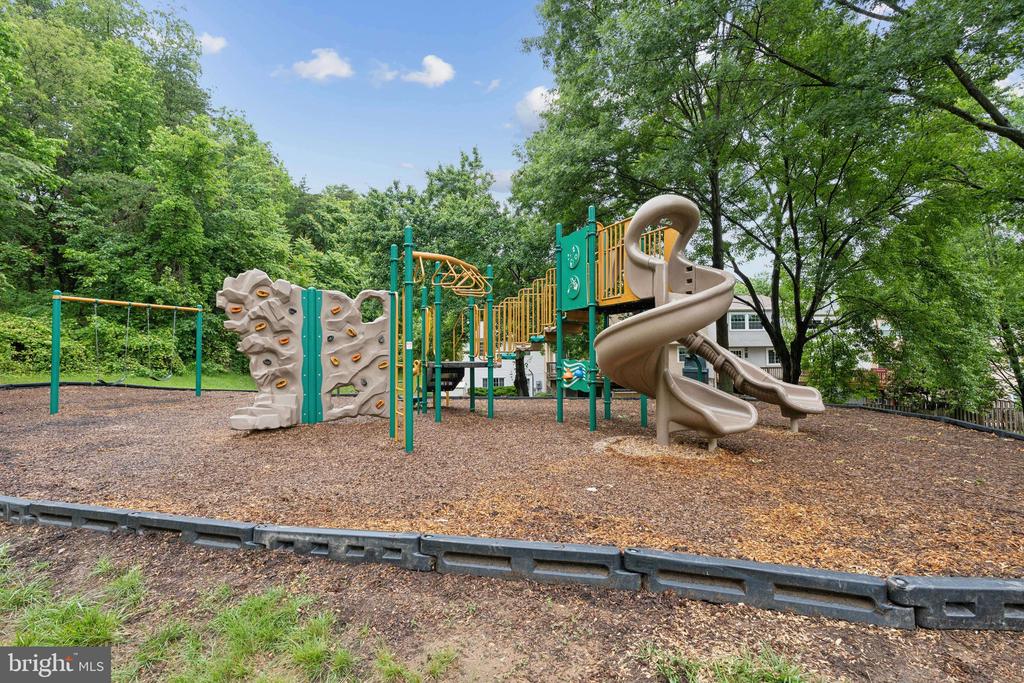
  • HOA AmenitiesTot Lots/Playground

Financial

  • Sales Price$499,900
  • Real Estate Tax $5,538/yr
  • HOA $355/3 mos
  • Zoning 150

Kingstowne

Explore a variety of housing options, including single-family homes, townhouses, and apartments.

Explore

Work With Us

Get assistance in determining current property value, crafting a competitive offer, writing and negotiating a contract, and much more. Contact us today.

Follow Me on Instagram