Leave a Message

By providing your contact information to Shepherd Homes Group, your personal information will be processed in accordance with Shepherd Homes Group's Privacy Policy. By checking the box(es) below, you expressly consent to receive marketing or promotional real estate communication from Shepherd Homes Group in the manner selected by you. For SMS text messages, message frequency varies. Message and data rates may apply. Consent is not a condition of purchase of any goods or services. You may opt out of receiving further communications from Shepherd Homes Group at any time. To opt out of receiving SMS text messages, reply STOP to unsubscribe. SMS text messaging is subject to our Terms of Use.

Thank you for your message. We will be in touch with you shortly.

Explore Our Properties
6823 MALTON COURT
6823 MALTON COURT
6823 MALTON COURT
6823 MALTON COURT
6823 MALTON COURT
6823 MALTON COURT
6823 MALTON COURT
6823 MALTON COURT
6823 MALTON COURT
6823 MALTON COURT
6823 MALTON COURT
6823 MALTON COURT
6823 MALTON COURT
6823 MALTON COURT
6823 MALTON COURT
6823 MALTON COURT
6823 MALTON COURT
6823 MALTON COURT
6823 MALTON COURT
6823 MALTON COURT
6823 MALTON COURT
6823 MALTON COURT
6823 MALTON COURT
6823 MALTON COURT
6823 MALTON COURT
6823 MALTON COURT
6823 MALTON COURT
6823 MALTON COURT
6823 MALTON COURT
6823 MALTON COURT
6823 MALTON COURT
6823 MALTON COURT
SEE ALL PHOTOS
6823 MALTON COURT
6823 MALTON COURT
6823 MALTON COURT
6823 MALTON COURT
6823 MALTON COURT
6823 MALTON COURT
6823 MALTON COURT
6823 MALTON COURT
6823 MALTON COURT
6823 MALTON COURT
6823 MALTON COURT
6823 MALTON COURT
6823 MALTON COURT
6823 MALTON COURT
6823 MALTON COURT
6823 MALTON COURT
6823 MALTON COURT
6823 MALTON COURT
6823 MALTON COURT
6823 MALTON COURT
6823 MALTON COURT
6823 MALTON COURT
6823 MALTON COURT
6823 MALTON COURT
6823 MALTON COURT
6823 MALTON COURT
6823 MALTON COURT
6823 MALTON COURT
6823 MALTON COURT
6823 MALTON COURT
6823 MALTON COURT
6823 MALTON COURT
Sold

6823 MALTON COURT

6823 MALTON COURT, CENTREVILLE, VA 20121

$582,000
$582,000

6823 MALTON COURT

3 Beds 4 Baths 1,436 Sq.Ft. 2,440 Sq.Ft.

Description

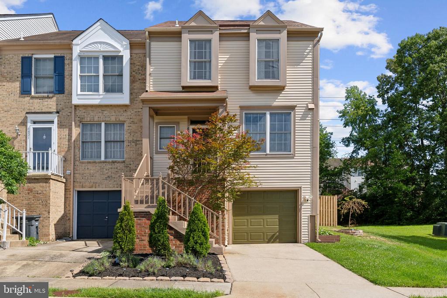
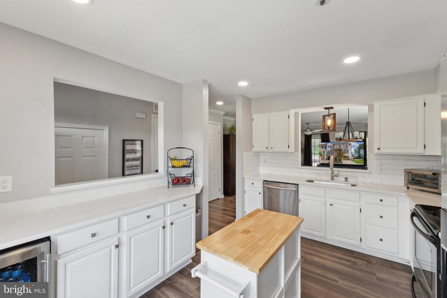
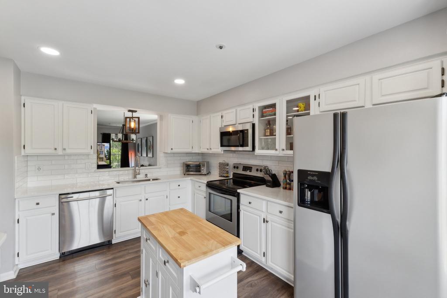
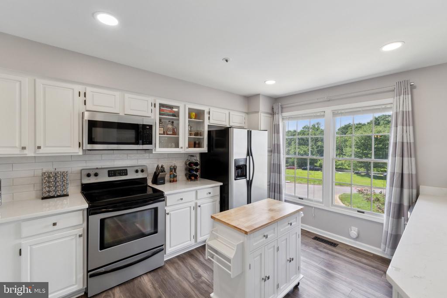
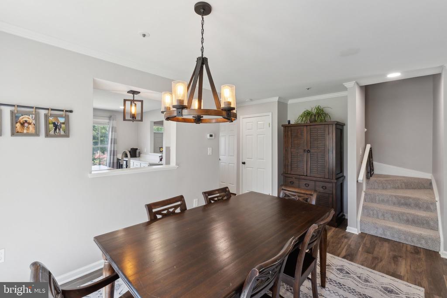
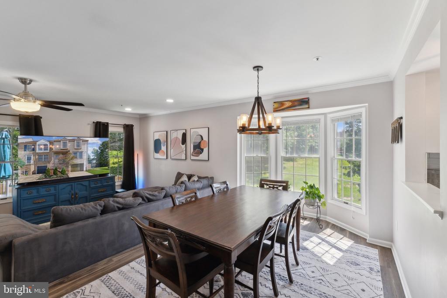
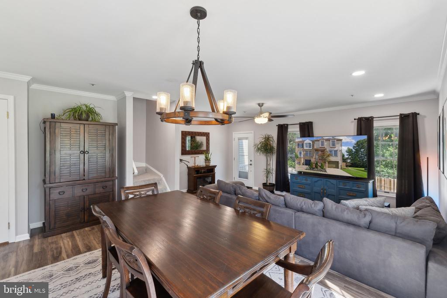
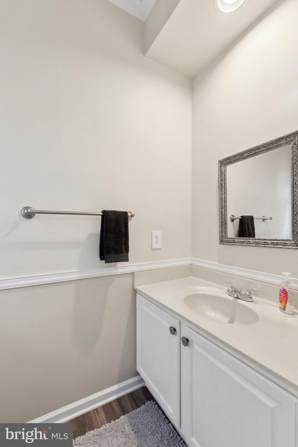
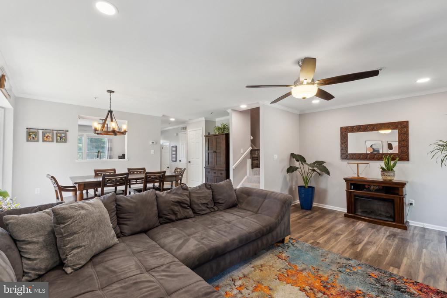
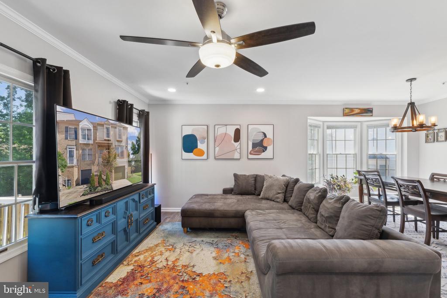
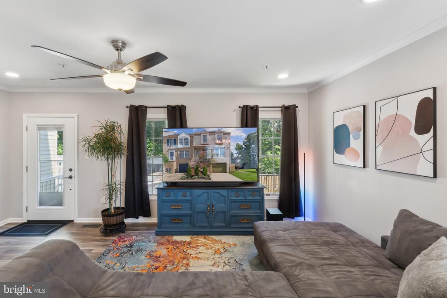
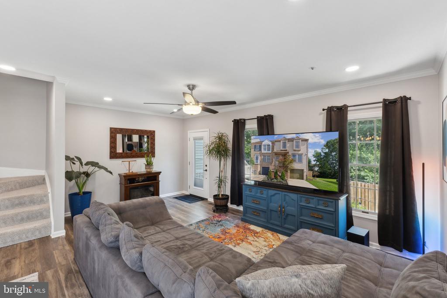
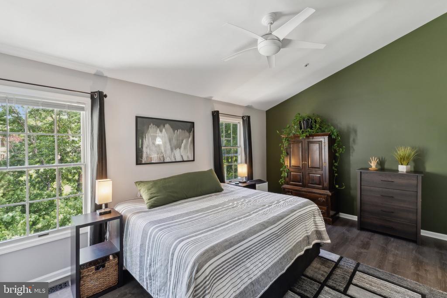
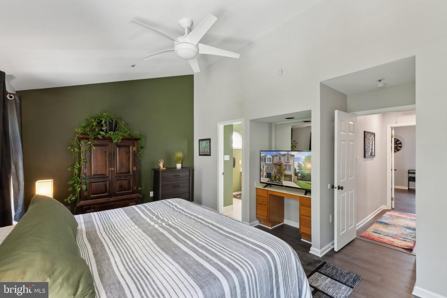
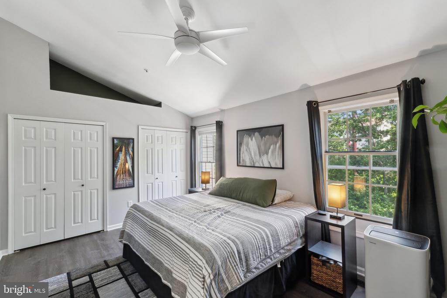
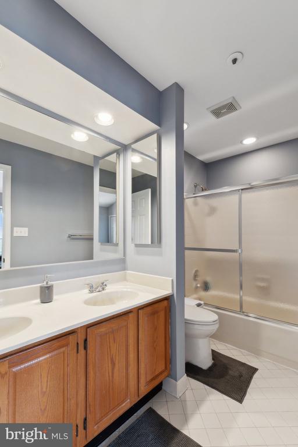
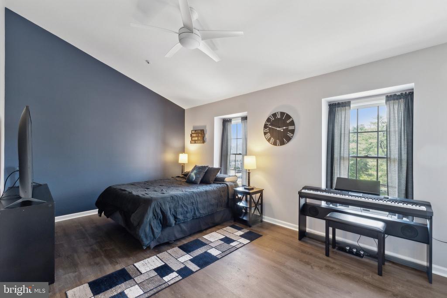
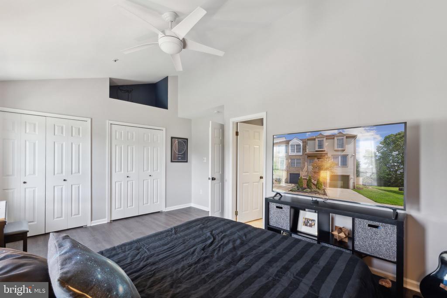
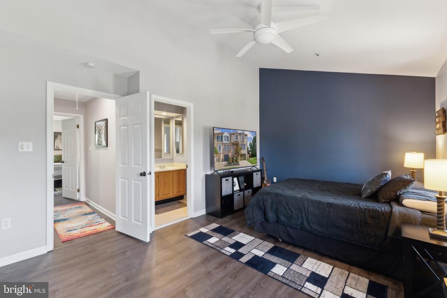
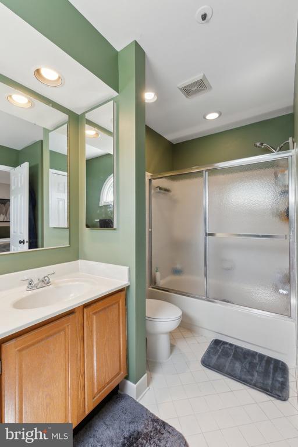
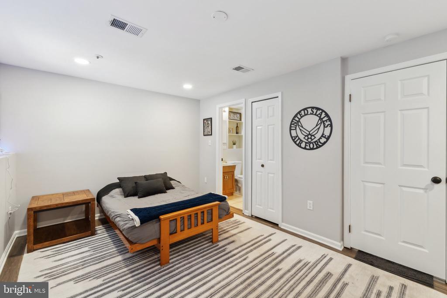
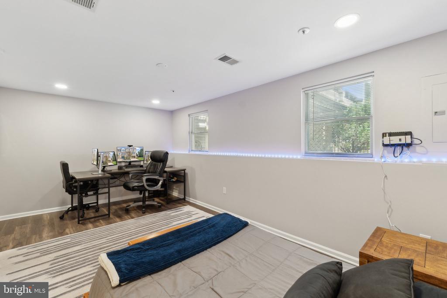
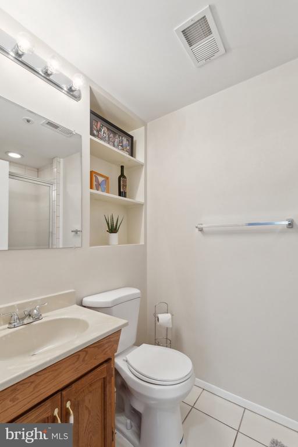
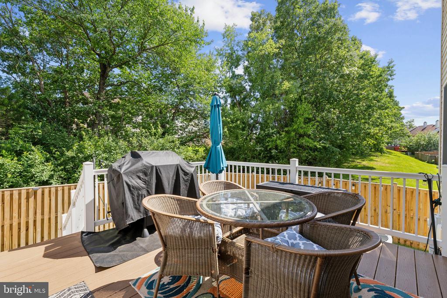
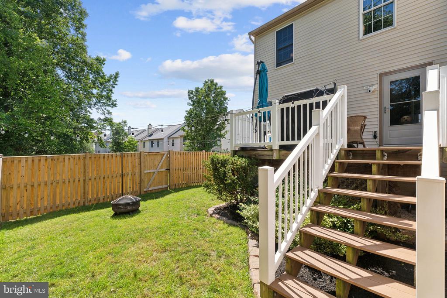
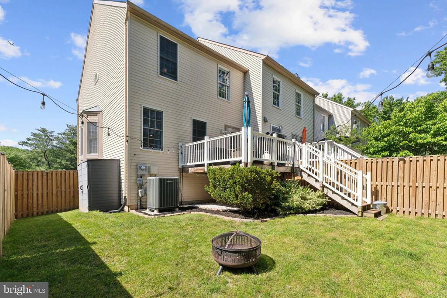
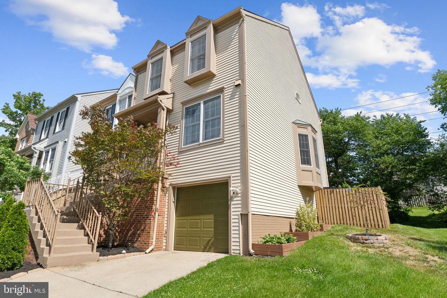
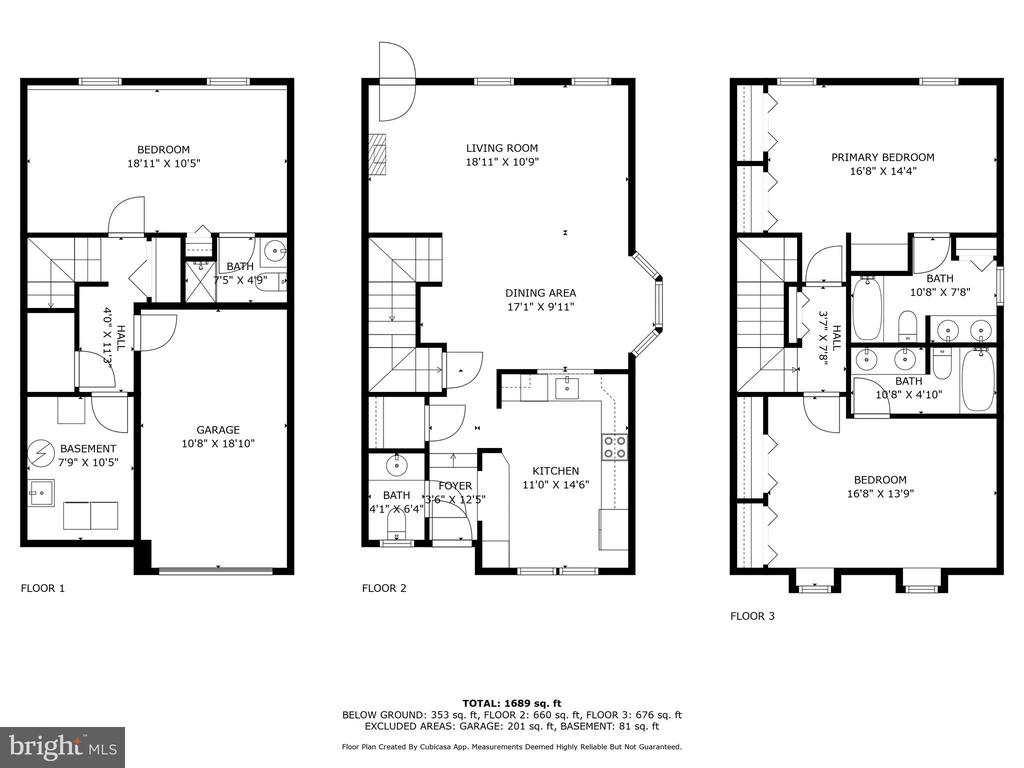
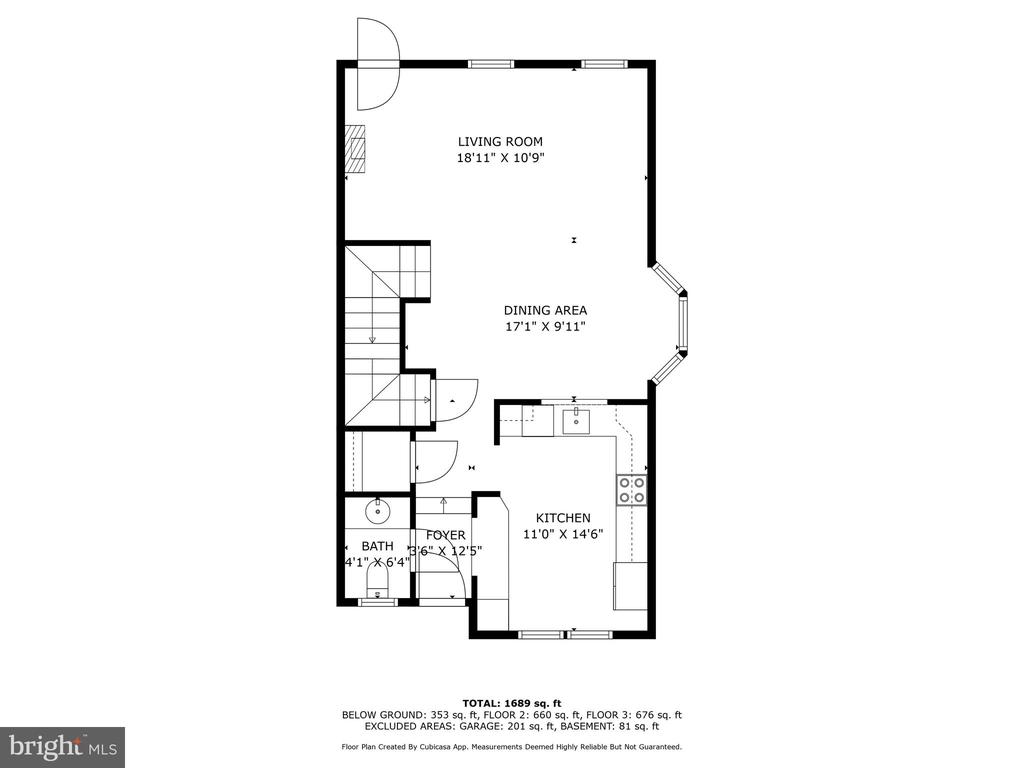
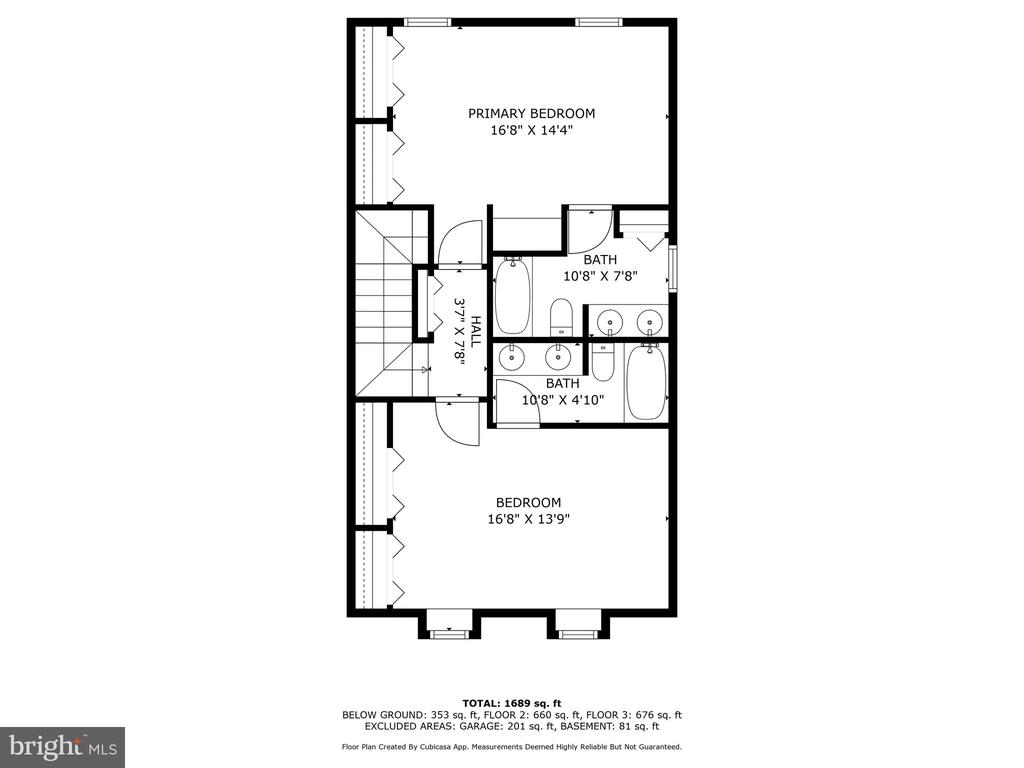
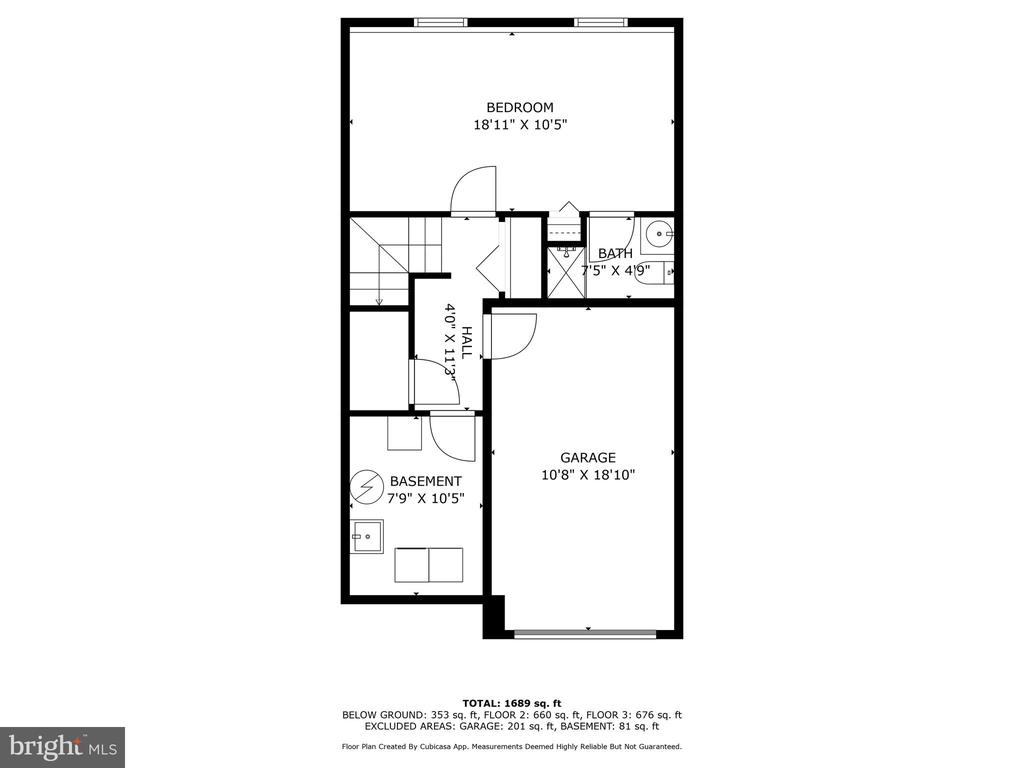
Welcome to 6823 Malton Ct., a bright and spacious end-unit townhome nestled on a generously sized, fully fenced corner lot. This beautifully updated home features 3 bedrooms, each with its own en suite bathroom, a one-car garage with an additional driveway space, a private deck, and a storage shed. Over 30k in recent upgrades are evident from the moment you step inside. The expansive kitchen is both stylish and highly functional, while the sunlit dining area and large, inviting living room provide the perfect setting for relaxing or entertaining. Located in the sought-after Crofton Commons community, you'll enjoy a quiet, green, and walkable neighborhood with access to a community pool. Commuters will appreciate the convenient access to I-66, Routes 28 and 29. As far as location goes, you will also be close to two gyms (lifetime and planet fitness), 5 mins from Eavesdrop Brewery, 10 mins from two amazing restaurants Cio and Ciros in Clifton as well as Sweetwater, Lab 1 Sushi, and Jireh Bakery, 5 mins to 3 grocery stores (Giant, Trader Joes, and Lidl), a fenced in dog park within a 2 min walk, and another 5 mins drive to Ellanor C Lawrence Park - literally everything you could need in a quick walk or drive!

Share Property

Location

6823 MALTON COURT, CENTREVILLE, VA 20121

Status

Sold

Date Sold

June 18, 2025
Kyle Russell

Kyle Russell

Features & Amenities

Interior

  • total bedrooms3
  • Total bathrooms4
  • full bathrooms3
  • half bathroom1
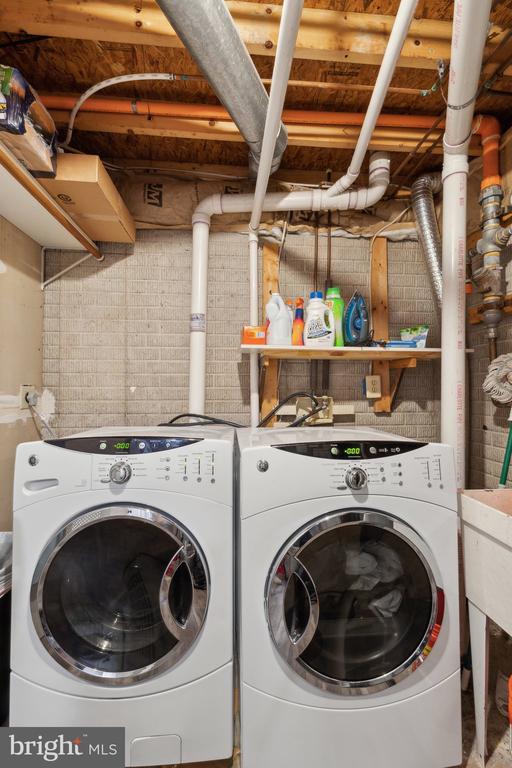
  • APPLIANCES Dishwasher, Disposal, Dryer, Microwave, Oven/Range - Electric, Refrigerator, Washer, Water Heater
  • other interior Features Carpet, Dining Area, Floor Plan - Traditional, Kitchen - Table Space

Area & Lot

  • Status Sold
  • Date Sold June 18, 2025
  • Living Area1,436 Sq.Ft.
  • Total Area1,436 Sq.Ft.
  • Lot Area2,440 Sq.Ft.
  • MLS® IDVAFX2240150
  • TypeTownhouse
  • YEAR BUILT1989
  • Architecture StylesOther
  • View DescriptionTrees/Woods
  • Elementary SchoolWILLOW SPRINGS
  • Middle SchoolBULL RUN
  • High SchoolCENTREVILLE
  • School DistrictFAIRFAX COUNTY PUBLIC SCHOOLS

Exterior

  • STORIES3
  • Garage Space1.0
  • water SourcePublic
  • PoolYes - Community
  • lot featuresBacks - Open Common Area, Backs to Trees
  • parkingAttached Garage, Driveway, Off Street
  • HEAT TYPECentral
  • AIR CONDITIONINGCentral A/C
  • sewerPublic Septic, Public Sewer
  • SubstructureConcrete Perimeter
  • Disability FeaturesNone
  • HOA AmenitiesCommon Grounds, Pool - Outdoor
  • other exterior FeaturesSidewalks

Financial

  • Sales Price$582,000
  • Real Estate Tax $5,657/yr
  • HOA $135/mo
  • Zoning 180

Work With Us

Get assistance in determining current property value, crafting a competitive offer, writing and negotiating a contract, and much more. Contact us today.

Follow Us on Instagram