Leave a Message

By providing your contact information to Shepherd Homes Group, your personal information will be processed in accordance with Shepherd Homes Group's Privacy Policy. By checking the box(es) below, you expressly consent to receive marketing or promotional real estate communication from Shepherd Homes Group in the manner selected by you. For SMS text messages, message frequency varies. Message and data rates may apply. Consent is not a condition of purchase of any goods or services. You may opt out of receiving further communications from Shepherd Homes Group at any time. To opt out of receiving SMS text messages, reply STOP to unsubscribe. SMS text messaging is subject to our Terms of Use.

Thank you for your message. We will be in touch with you shortly.

Explore Our Properties
6711 PINCHOT LANE
6711 PINCHOT LANE
6711 PINCHOT LANE
6711 PINCHOT LANE
6711 PINCHOT LANE
6711 PINCHOT LANE
6711 PINCHOT LANE
6711 PINCHOT LANE
6711 PINCHOT LANE
6711 PINCHOT LANE
6711 PINCHOT LANE
6711 PINCHOT LANE
6711 PINCHOT LANE
6711 PINCHOT LANE
6711 PINCHOT LANE
6711 PINCHOT LANE
6711 PINCHOT LANE
6711 PINCHOT LANE
6711 PINCHOT LANE
6711 PINCHOT LANE
6711 PINCHOT LANE
6711 PINCHOT LANE
6711 PINCHOT LANE
6711 PINCHOT LANE
6711 PINCHOT LANE
6711 PINCHOT LANE
6711 PINCHOT LANE
6711 PINCHOT LANE
6711 PINCHOT LANE
6711 PINCHOT LANE
6711 PINCHOT LANE
6711 PINCHOT LANE
6711 PINCHOT LANE
6711 PINCHOT LANE
6711 PINCHOT LANE
6711 PINCHOT LANE
6711 PINCHOT LANE
SEE ALL PHOTOS
6711 PINCHOT LANE
6711 PINCHOT LANE
6711 PINCHOT LANE
6711 PINCHOT LANE
6711 PINCHOT LANE
6711 PINCHOT LANE
6711 PINCHOT LANE
6711 PINCHOT LANE
6711 PINCHOT LANE
6711 PINCHOT LANE
6711 PINCHOT LANE
6711 PINCHOT LANE
6711 PINCHOT LANE
6711 PINCHOT LANE
6711 PINCHOT LANE
6711 PINCHOT LANE
6711 PINCHOT LANE
6711 PINCHOT LANE
6711 PINCHOT LANE
6711 PINCHOT LANE
6711 PINCHOT LANE
6711 PINCHOT LANE
6711 PINCHOT LANE
6711 PINCHOT LANE
6711 PINCHOT LANE
6711 PINCHOT LANE
6711 PINCHOT LANE
6711 PINCHOT LANE
6711 PINCHOT LANE
6711 PINCHOT LANE
6711 PINCHOT LANE
6711 PINCHOT LANE
6711 PINCHOT LANE
6711 PINCHOT LANE
6711 PINCHOT LANE
6711 PINCHOT LANE
6711 PINCHOT LANE
Sold

6711 PINCHOT LANE

6711 PINCHOT LANE, HAYMARKET, VA 20169

$725,000
$725,000

6711 PINCHOT LANE

3 Beds 4 Baths 2,936 Sq.Ft. 3,410 Sq.Ft.

Description

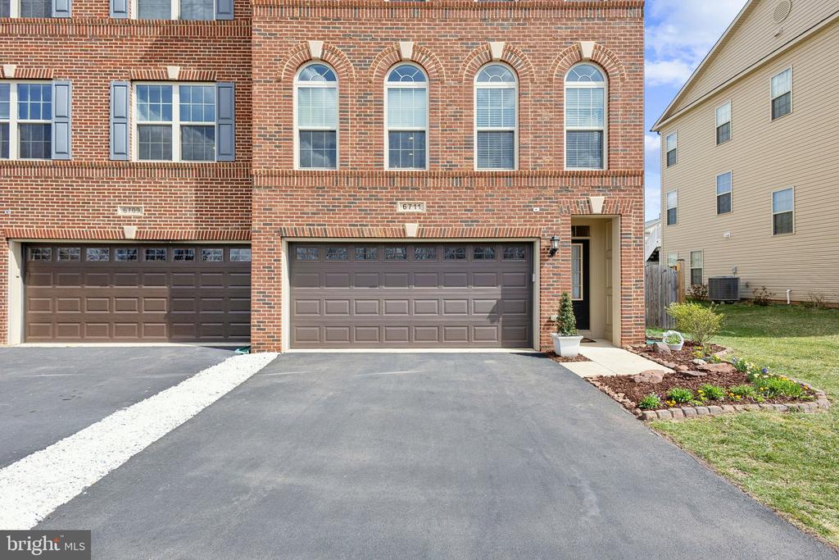
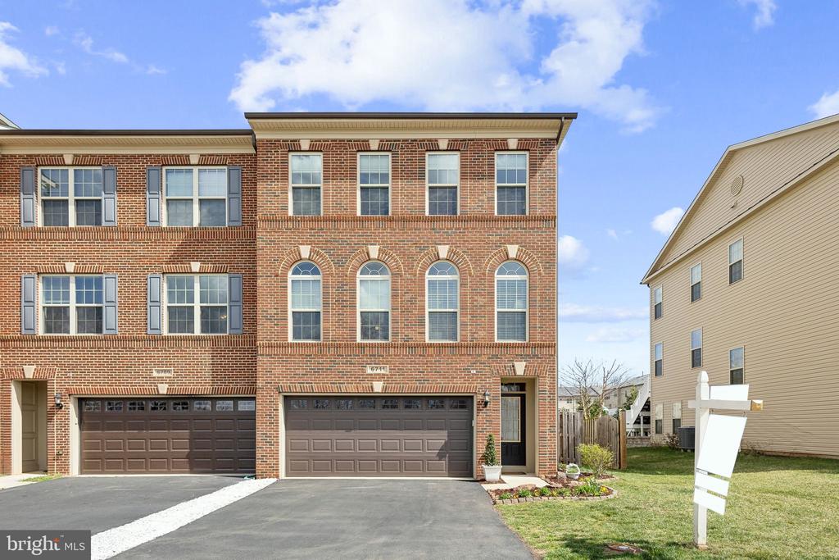
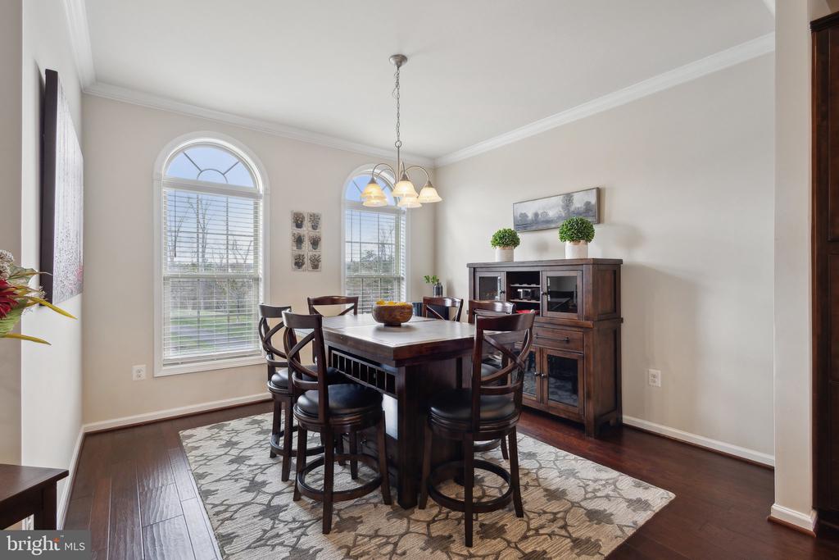
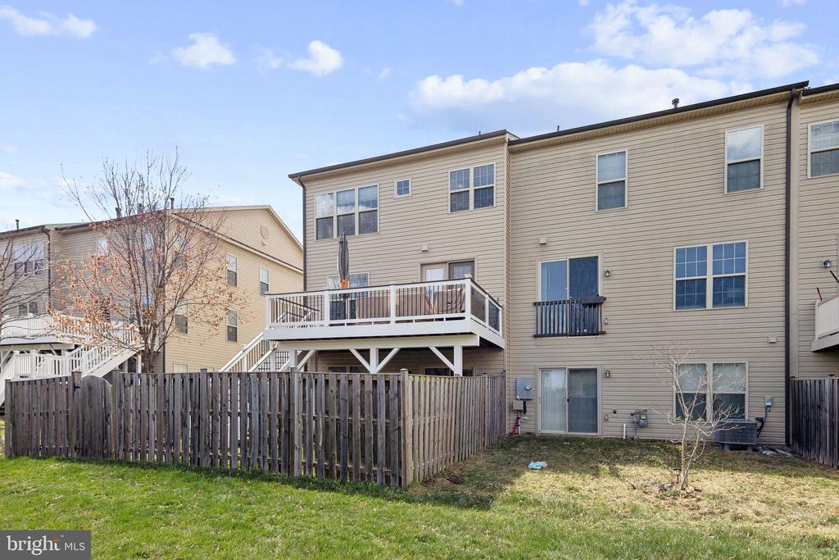
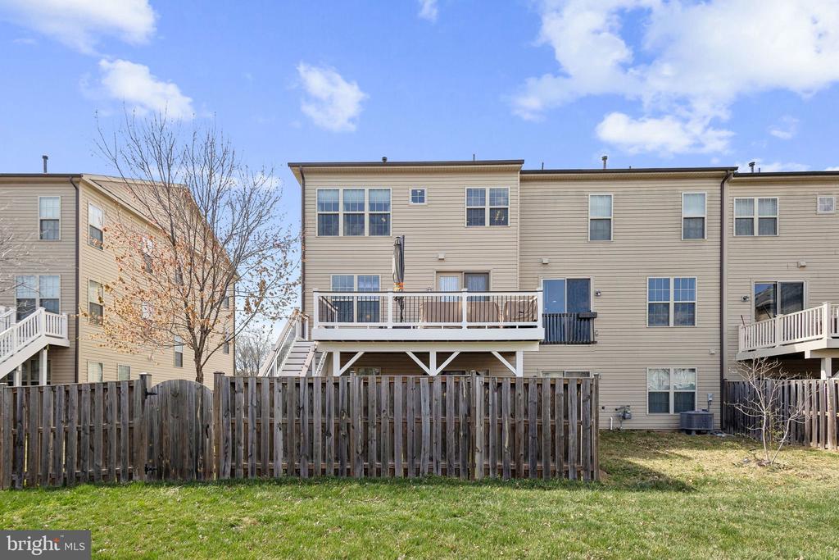
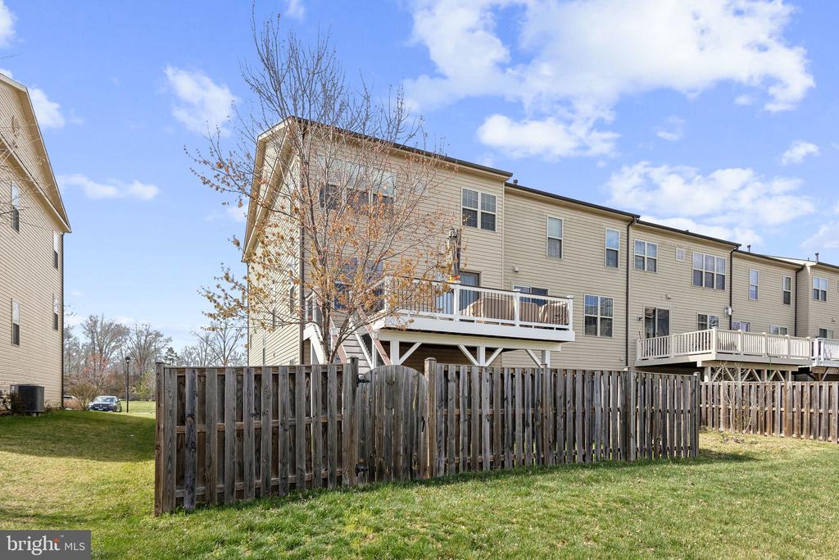
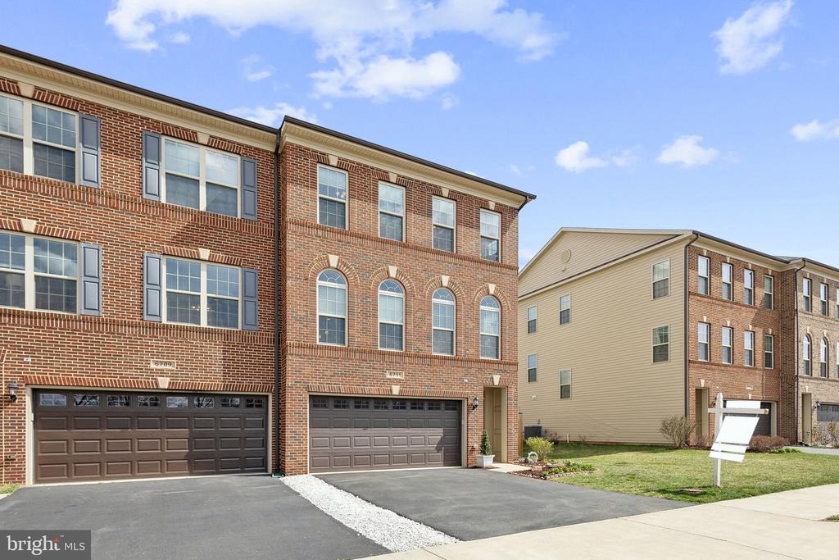
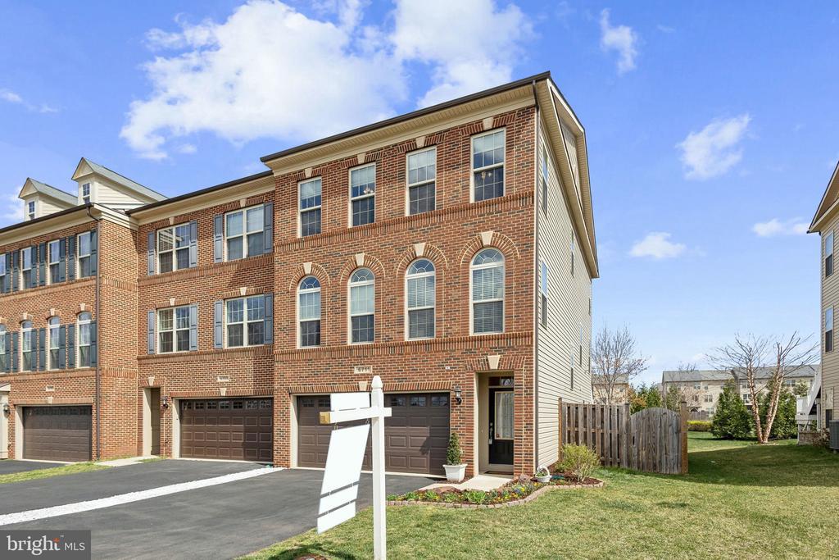
Welcome to 6711 Pinchot Lane, Haymarket--a beautifully upgraded end-unit Paxton Model with 3,435 sq. ft. of elegant living space. Situated on one of the best lots in the community, this home offers unobstructed front and back views, a manicured courtyard, and mountain and pond views from the front.

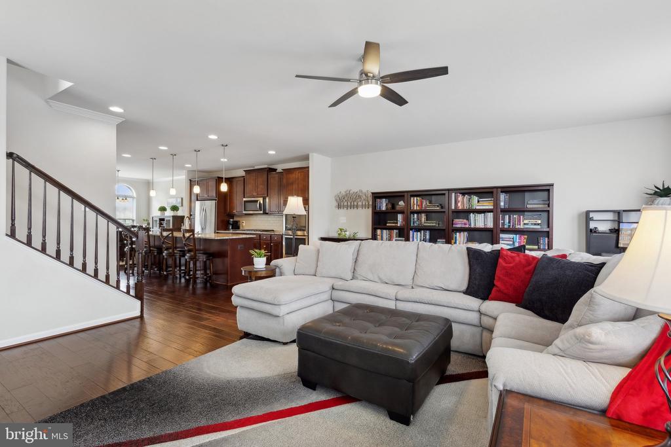
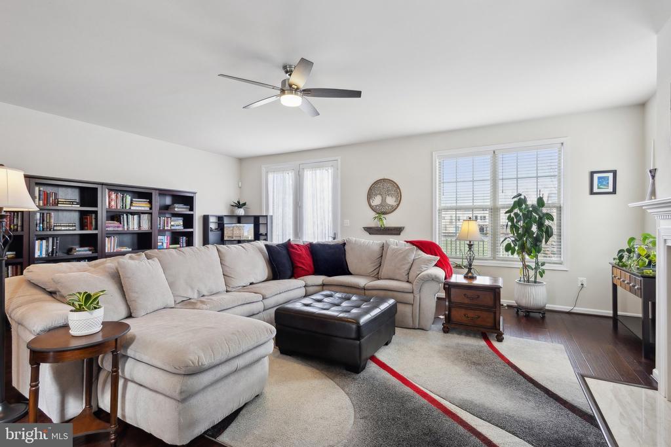
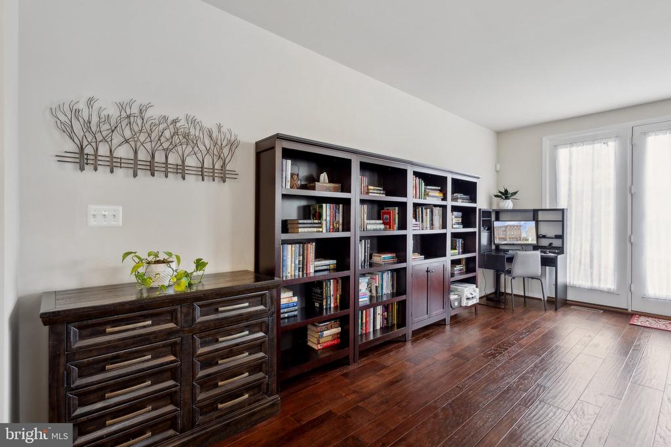
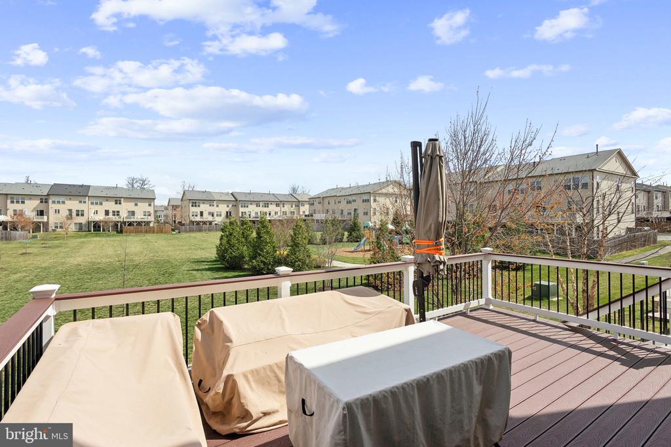
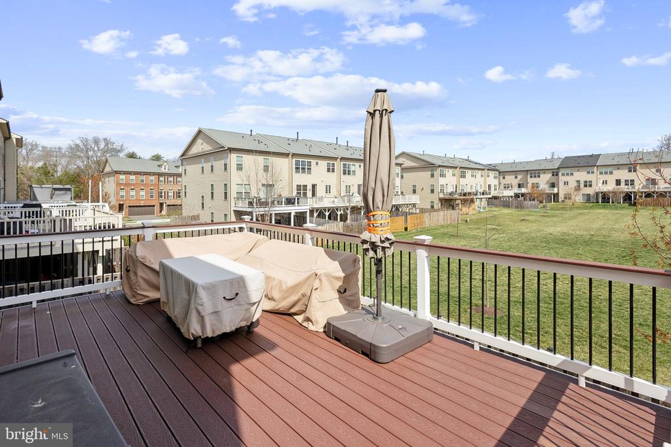
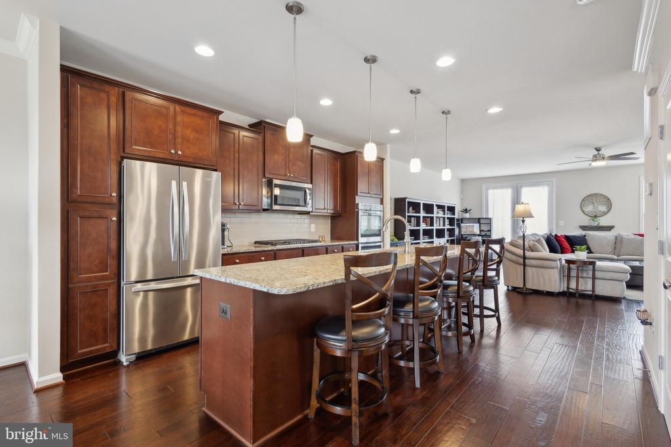
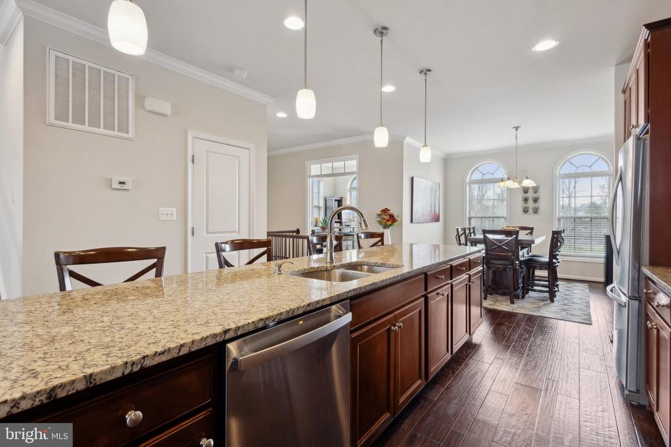
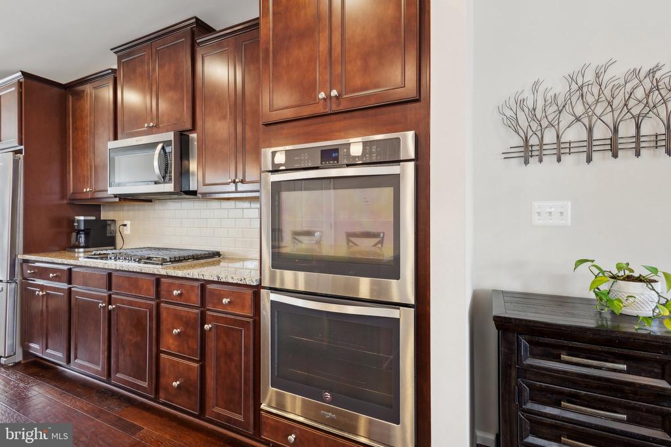
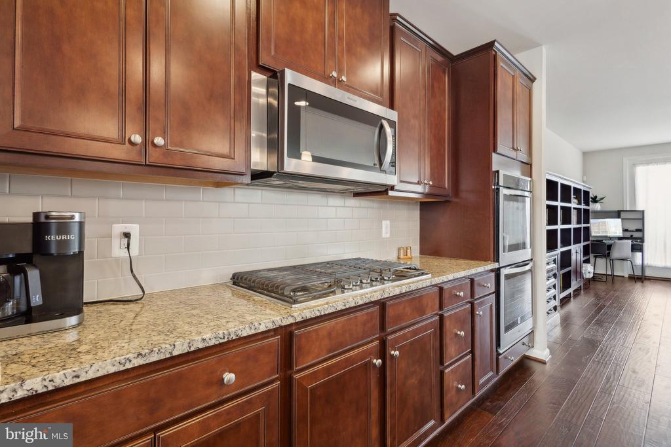
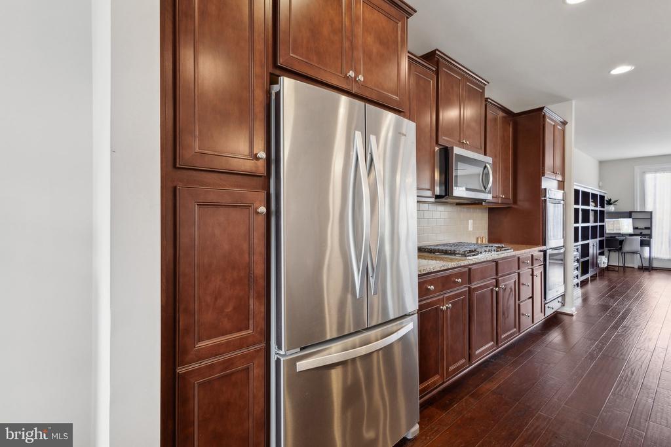
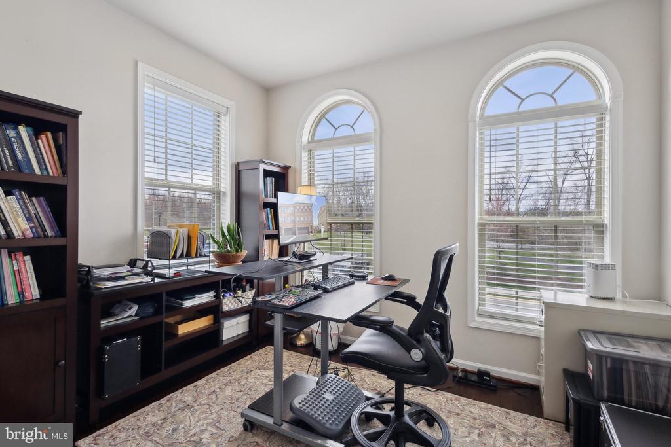
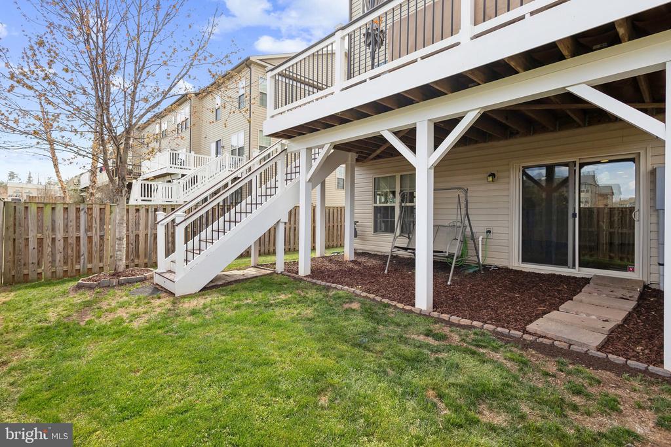
Inside, natural light floods the open-concept main level, where upgraded hardwood floors complement the gourmet kitchen with custom soft-close cabinetry, an 11-foot granite island, Whirlpool appliances, and a double oven. The family room features a gas fireplace, and French doors lead to a spacious Trex deck with a lighted staircase and fenced yard below. A private home office with French doors provides the perfect work-from-home space.

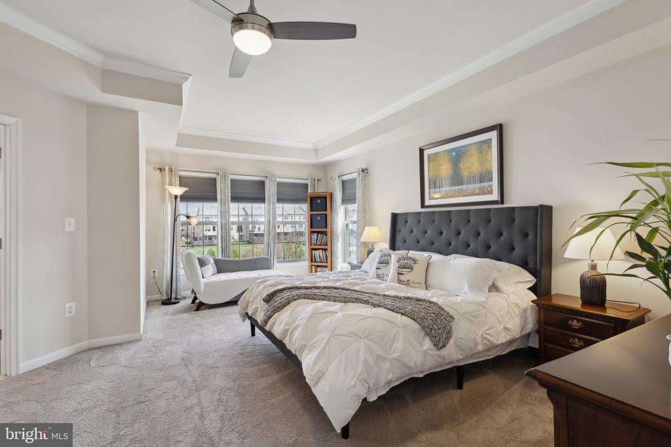
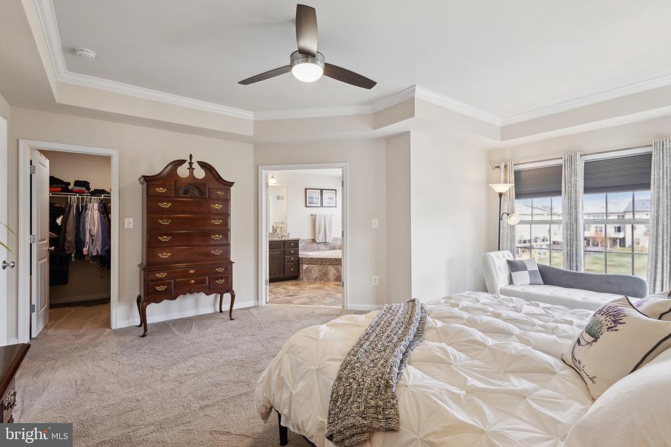
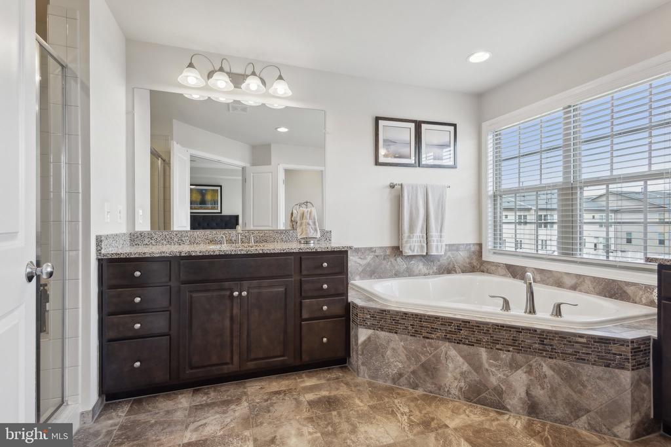
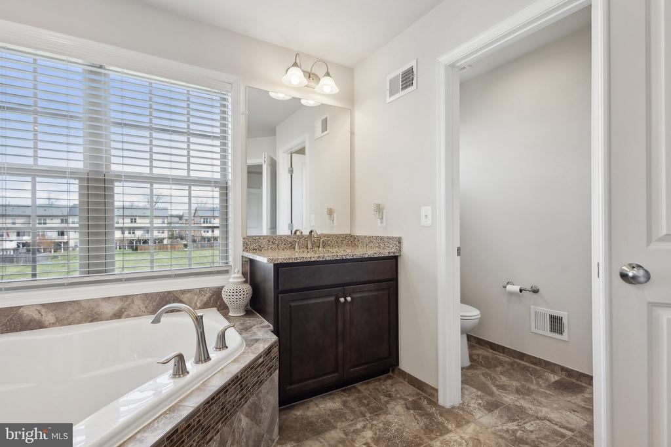
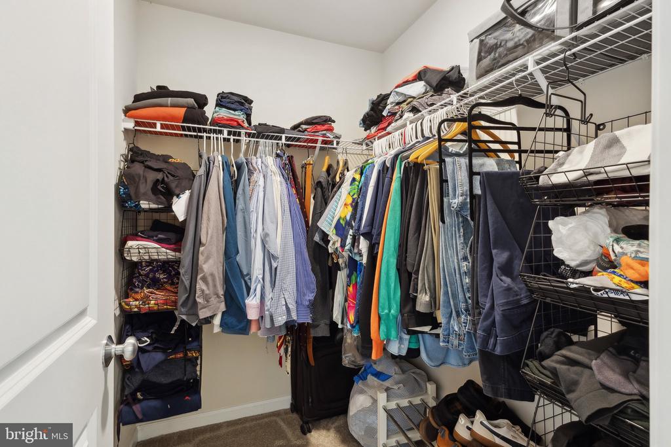
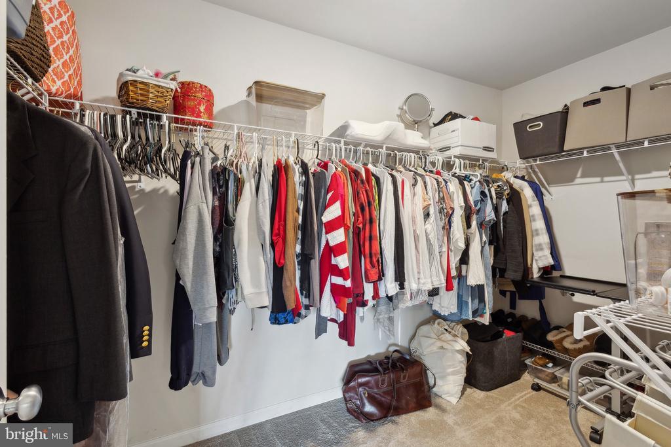
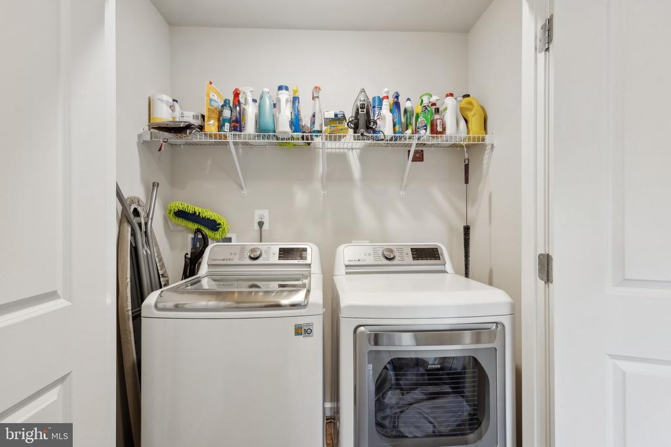
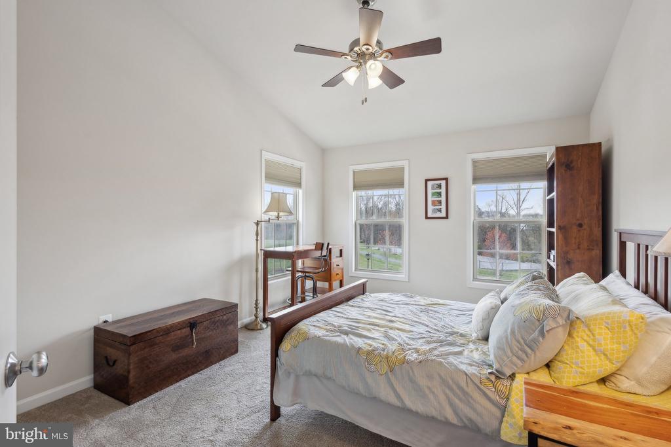
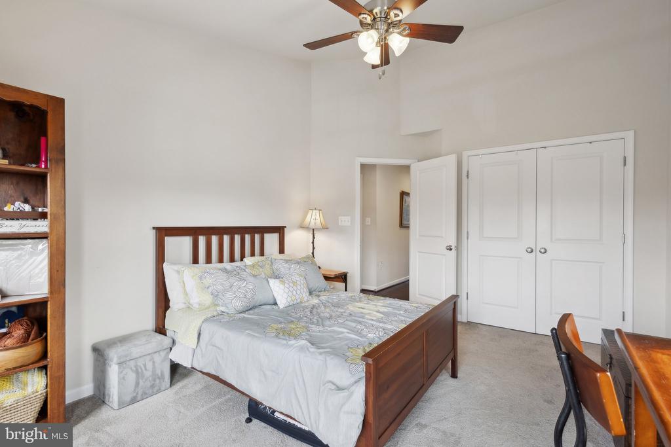
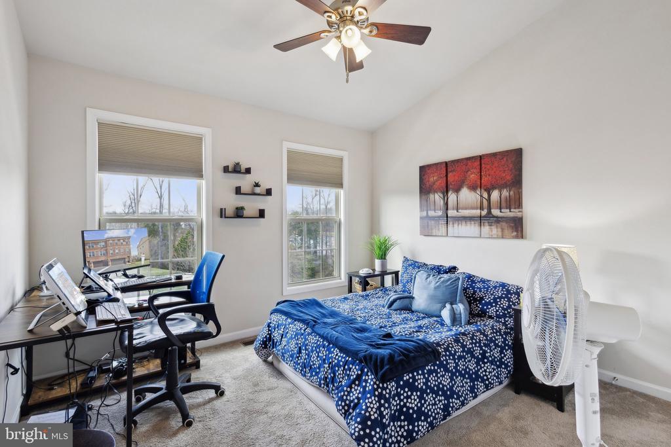
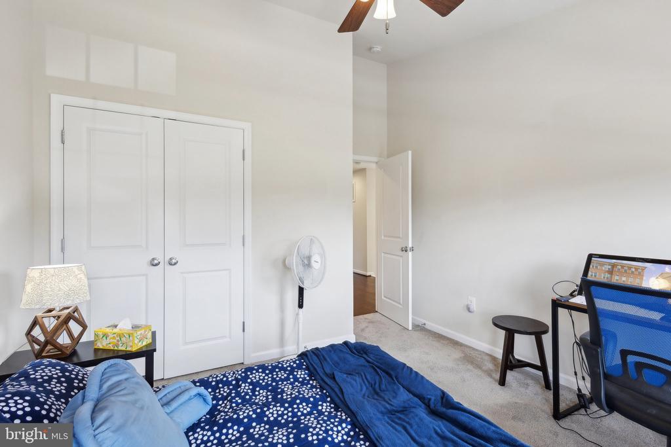
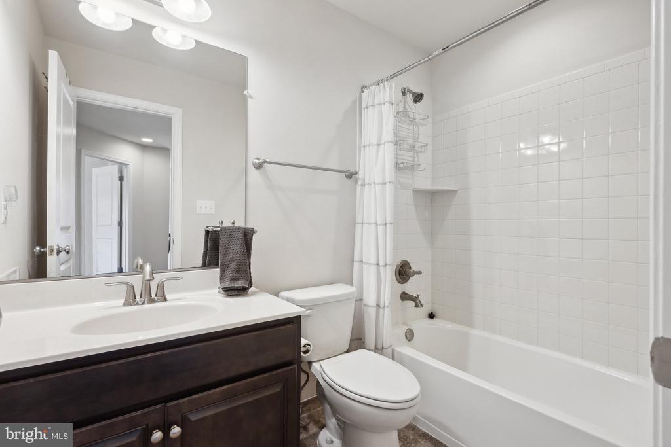
Upstairs, the primary suite is a true retreat with a tray ceiling, two walk-in closets, and a spa-like bath featuring an extra-large soaking tub, upgraded tile, and dual granite vanities. Two additional vaulted-ceiling bedrooms, a full bath, and an upper-level laundry closet complete the floor.

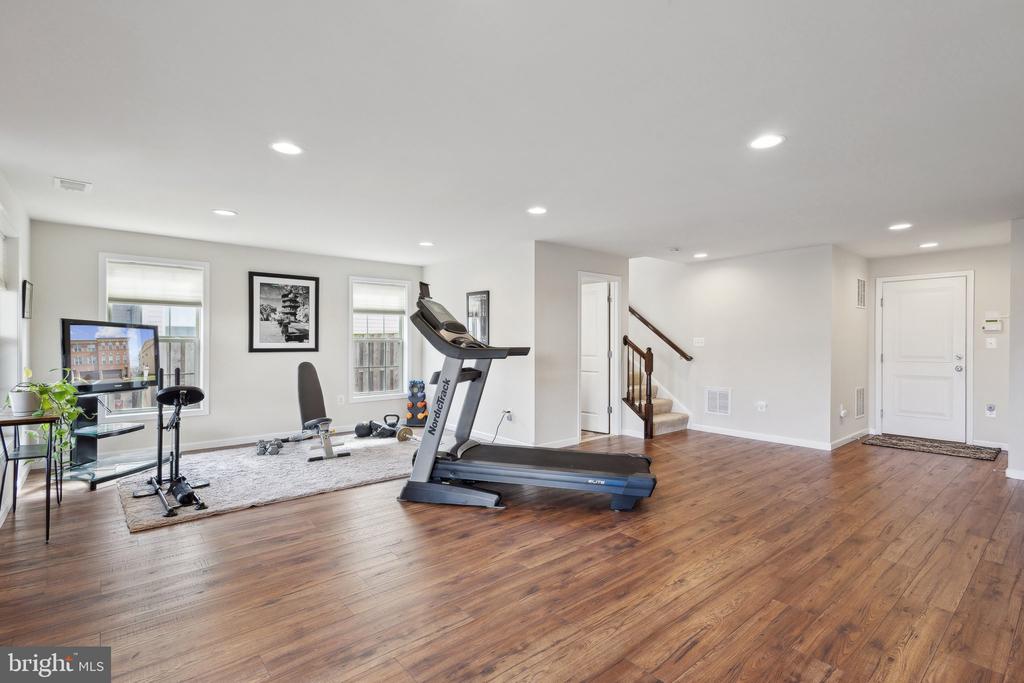
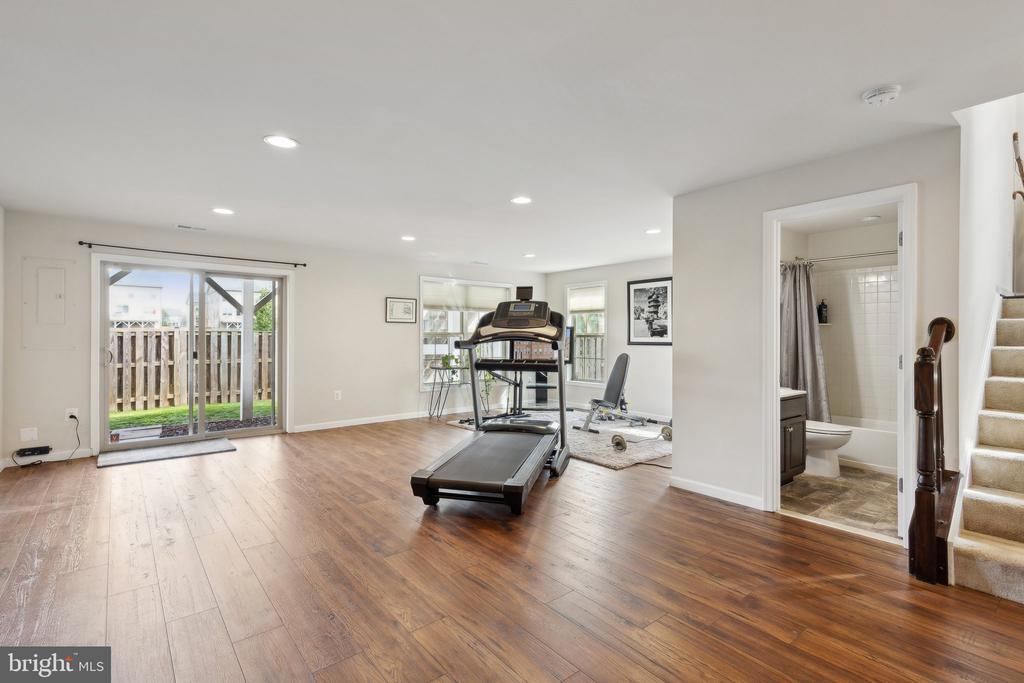
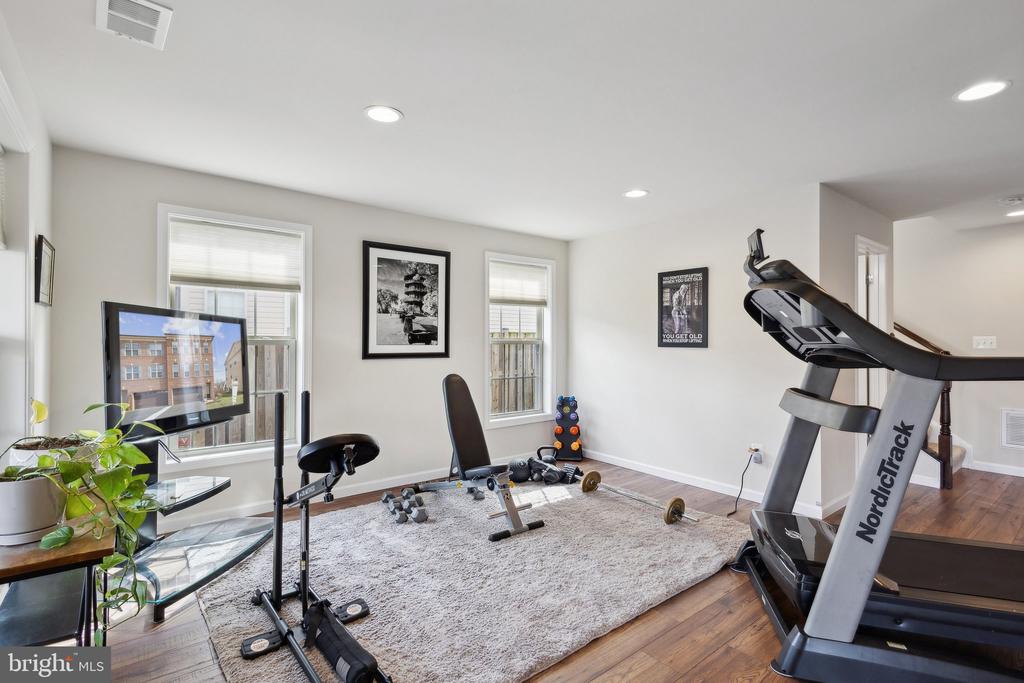
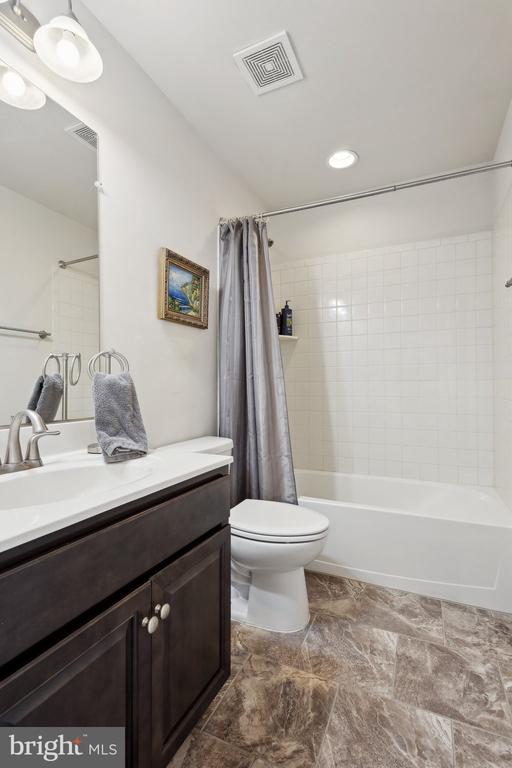
The lower level offers new laminate flooring, a full bath, and walkout access to the backyard and two-car garage. Recent updates include a brand-new HVAC system (2024), new dishwasher (2024), resurfaced driveway, and cordless blinds throughout.

Located in amenity-rich Villages of Piedmont II, with an HOA of $182/month, enjoy a clubhouse, pool, tennis courts, dog park, and over eight miles of scenic trails. A playground is just steps away, with shopping, dining, and UVA Hospital minutes from your door. Easy access to I-66 and top-rated schools, with a bus stop at the end of the street. This move-in-ready home is a rare find.

Share Property

Location

6711 PINCHOT LANE, HAYMARKET, VA 20169

Status

Sold

Date Sold

May 8, 2025
Deborah Kitchens

Deborah Kitchens

Features & Amenities

Interior

  • total bedrooms3
  • Total bathrooms4
  • full bathrooms3
  • half bathroom1
  • Laundry room Upper Floor
  • Fireplace Gas/Propane

Area & Lot

  • Status Sold
  • Date Sold May 8, 2025
  • Living Area2,936 Sq.Ft.
  • Total Area2,936 Sq.Ft.
  • Lot Area3,410 Sq.Ft.
  • MLS® IDVAPW2089688
  • TypeTownhouse
  • YEAR BUILT2017
  • Architecture StylesTraditional
  • School DistrictPRINCE WILLIAM COUNTY PUBLIC SCHOOLS

Exterior

  • STORIES3
  • Garage Space2.0
  • water SourcePublic
  • PoolYes - Community
  • parkingAttached Garage, Driveway, Parking Lot
  • HEAT TYPEForced Air
  • AIR CONDITIONINGCentral A/C
  • sewerPublic Sewer
  • SubstructurePermanent
  • Disability FeaturesNone
  • security FeaturesSecurity System

Financial

  • Sales Price$725,000
  • Real Estate Tax $6,700/yr
  • HOA $182/mo
  • Zoning R6

Work With Us

Get assistance in determining current property value, crafting a competitive offer, writing and negotiating a contract, and much more. Contact us today.

Follow Us on Instagram