Leave a Message

By providing your contact information to Shepherd Homes Group, your personal information will be processed in accordance with Shepherd Homes Group's Privacy Policy. By checking the box(es) below, you expressly consent to receive marketing or promotional real estate communication from Shepherd Homes Group in the manner selected by you. For SMS text messages, message frequency varies. Message and data rates may apply. Consent is not a condition of purchase of any goods or services. You may opt out of receiving further communications from Shepherd Homes Group at any time. To opt out of receiving SMS text messages, reply STOP to unsubscribe. SMS text messaging is subject to our Terms of Use.

Thank you for your message. We will be in touch with you shortly.

Explore Our Properties
6610 5TH NW
6610 5TH NW
6610 5TH NW
6610 5TH NW
6610 5TH NW
6610 5TH NW
6610 5TH NW
6610 5TH NW
6610 5TH NW
6610 5TH NW
6610 5TH NW
6610 5TH NW
6610 5TH NW
6610 5TH NW
6610 5TH NW
6610 5TH NW
6610 5TH NW
6610 5TH NW
6610 5TH NW
6610 5TH NW
6610 5TH NW
6610 5TH NW
6610 5TH NW
6610 5TH NW
6610 5TH NW
6610 5TH NW
6610 5TH NW
6610 5TH NW
6610 5TH NW
6610 5TH NW
6610 5TH NW
6610 5TH NW
6610 5TH NW
6610 5TH NW
6610 5TH NW
6610 5TH NW
6610 5TH NW
6610 5TH NW
6610 5TH NW
6610 5TH NW
6610 5TH NW
6610 5TH NW
6610 5TH NW
6610 5TH NW
6610 5TH NW
6610 5TH NW
6610 5TH NW
6610 5TH NW
6610 5TH NW
6610 5TH NW
6610 5TH NW
6610 5TH NW
SEE ALL PHOTOS
6610 5TH NW
6610 5TH NW
6610 5TH NW
6610 5TH NW
6610 5TH NW
6610 5TH NW
6610 5TH NW
6610 5TH NW
6610 5TH NW
6610 5TH NW
6610 5TH NW
6610 5TH NW
6610 5TH NW
6610 5TH NW
6610 5TH NW
6610 5TH NW
6610 5TH NW
6610 5TH NW
6610 5TH NW
6610 5TH NW
6610 5TH NW
6610 5TH NW
6610 5TH NW
6610 5TH NW
6610 5TH NW
6610 5TH NW
6610 5TH NW
6610 5TH NW
6610 5TH NW
6610 5TH NW
6610 5TH NW
6610 5TH NW
6610 5TH NW
6610 5TH NW
6610 5TH NW
6610 5TH NW
6610 5TH NW
6610 5TH NW
6610 5TH NW
6610 5TH NW
6610 5TH NW
6610 5TH NW
6610 5TH NW
6610 5TH NW
6610 5TH NW
6610 5TH NW
6610 5TH NW
6610 5TH NW
6610 5TH NW
6610 5TH NW
6610 5TH NW
6610 5TH NW
For Sale

6610 5TH NW

6610 5TH NW, WASHINGTON, DC 20012

$885,000
$885,000

6610 5TH NW

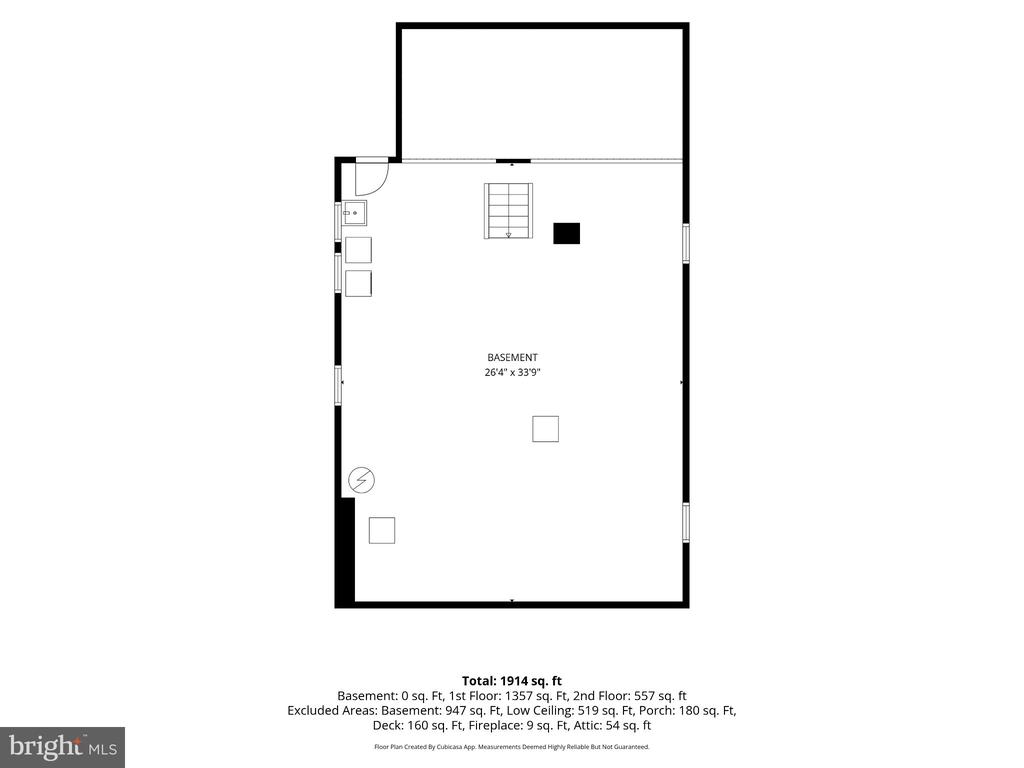
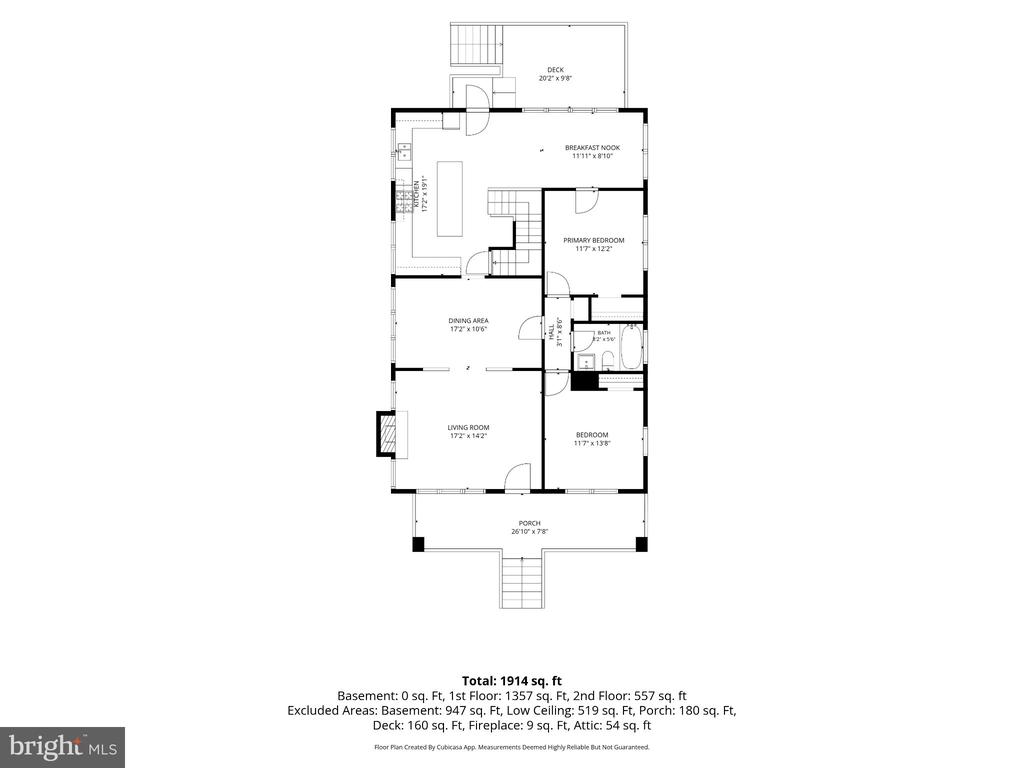
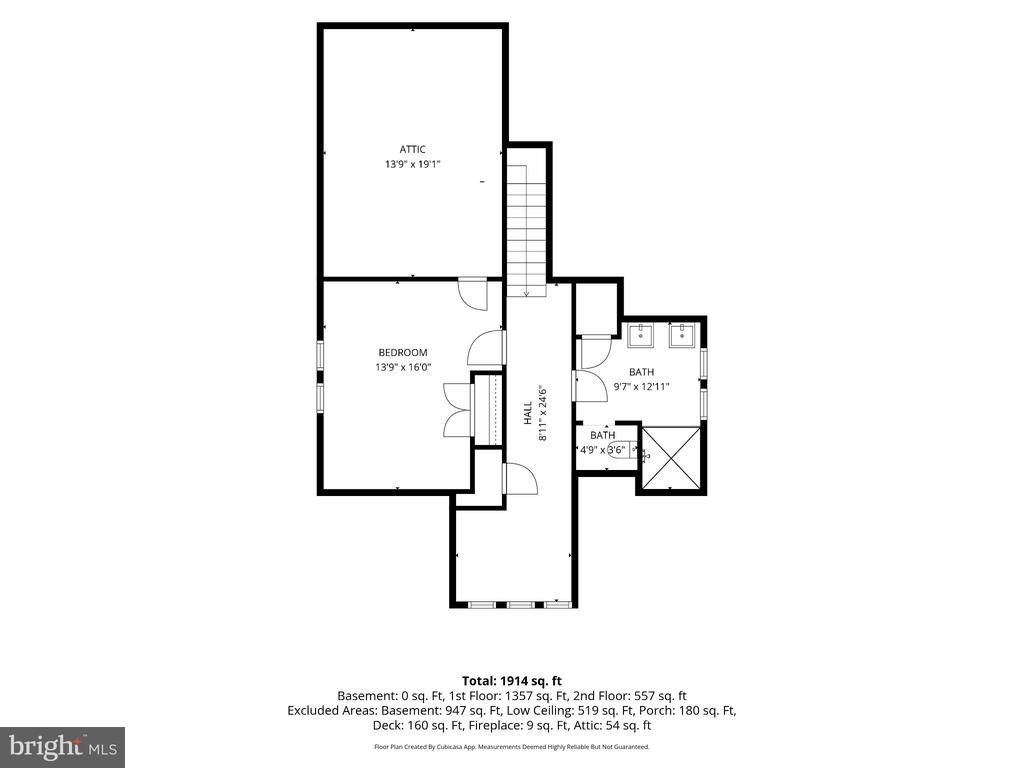
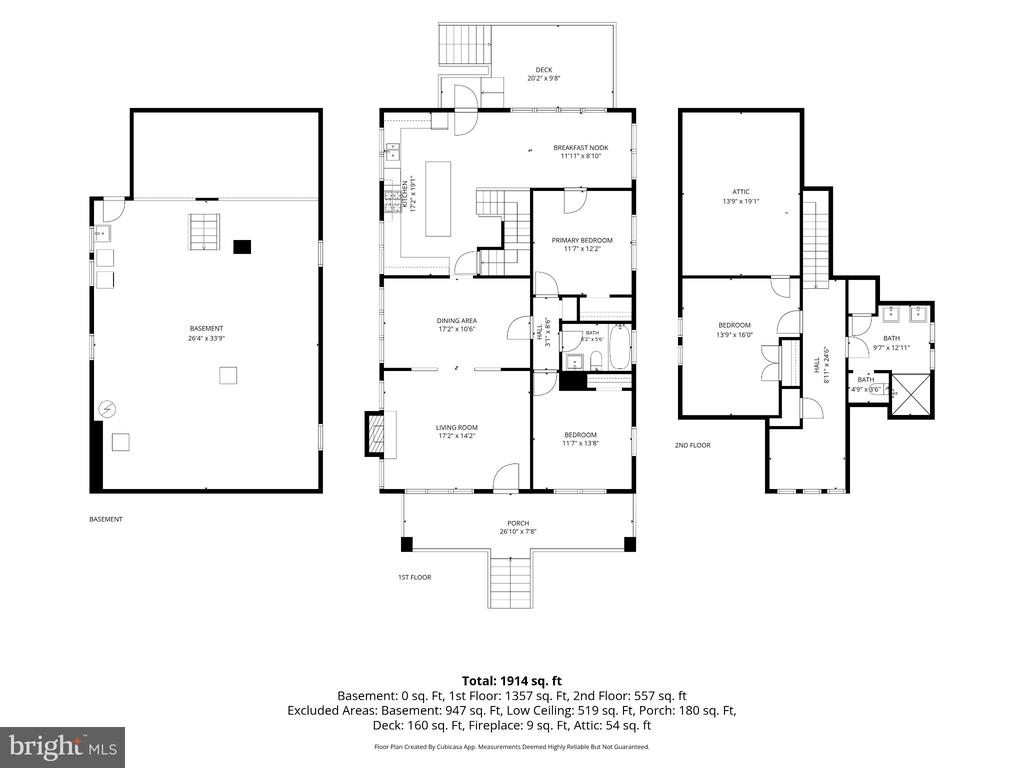
3 Beds 2 Baths 1,914 Sq.Ft. 7,279 Sq.Ft.

Description

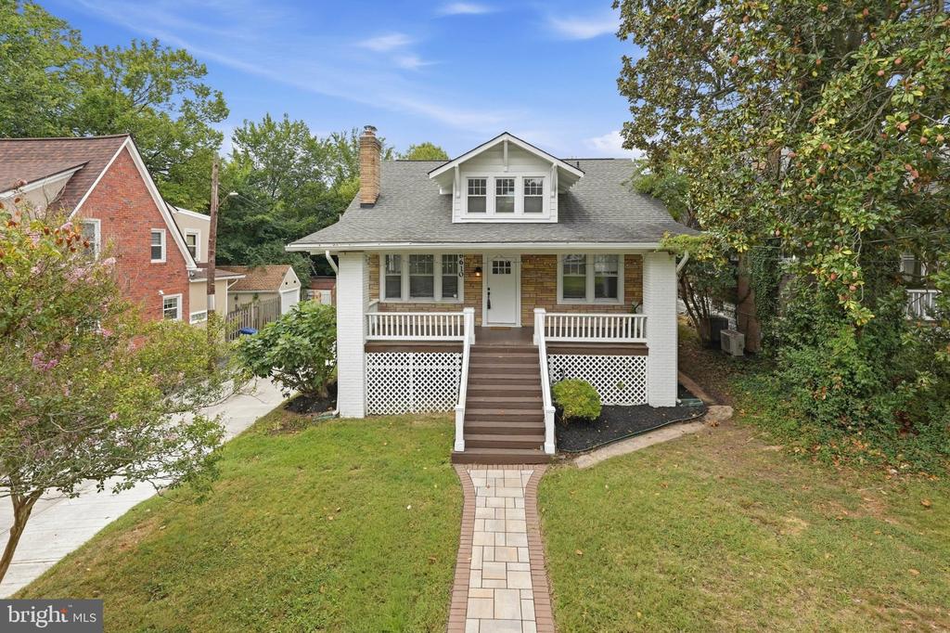
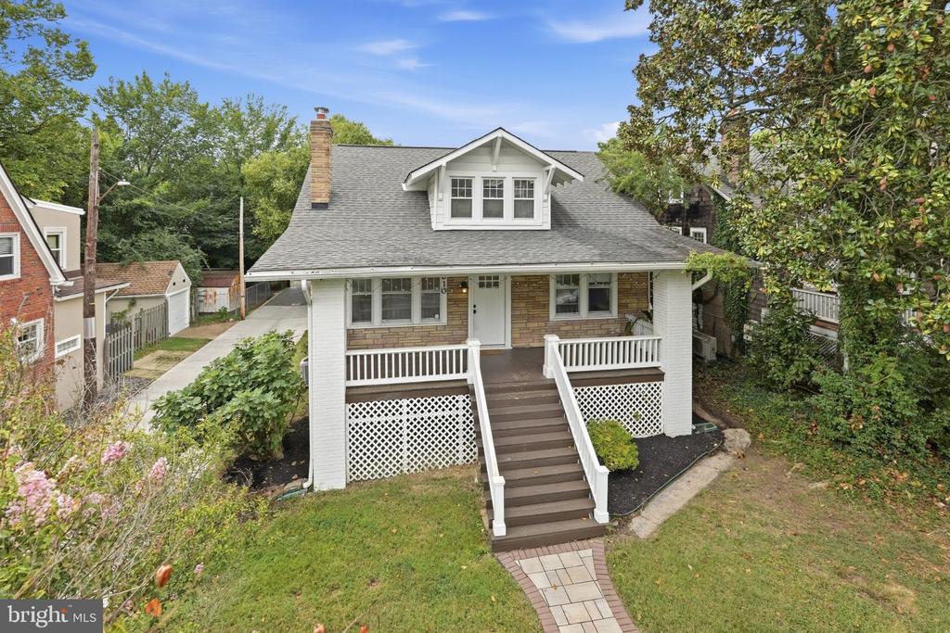
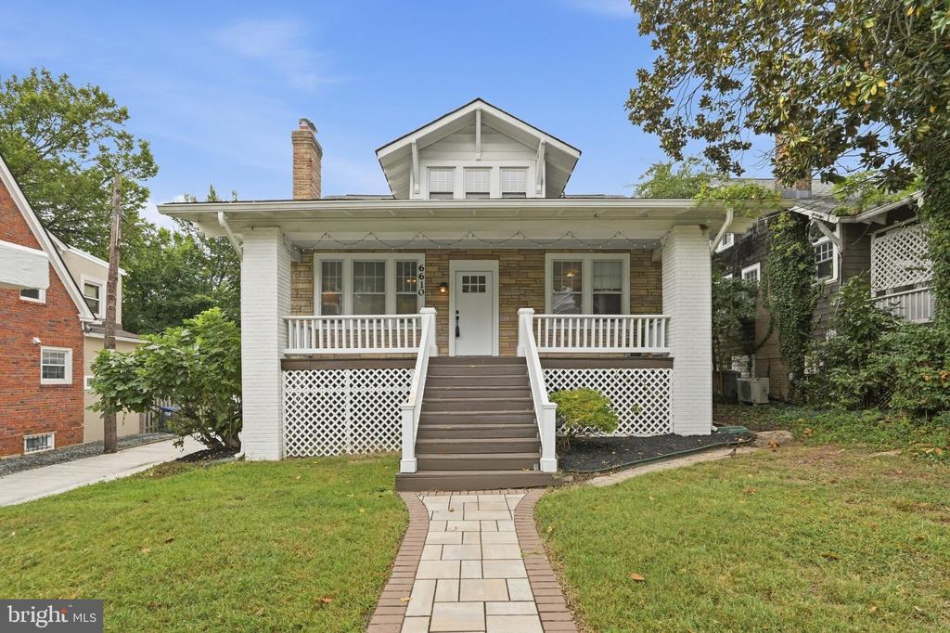
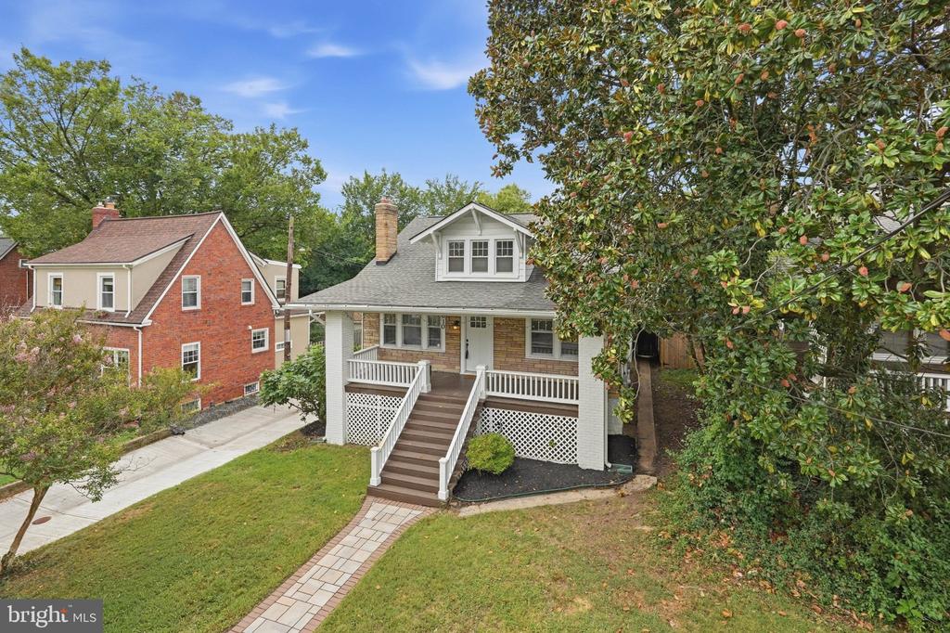
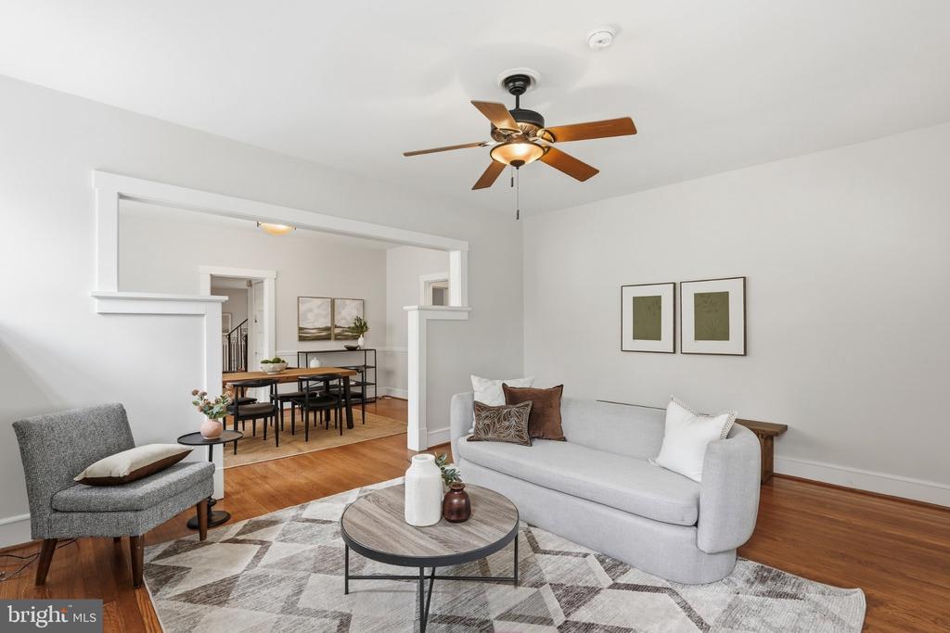
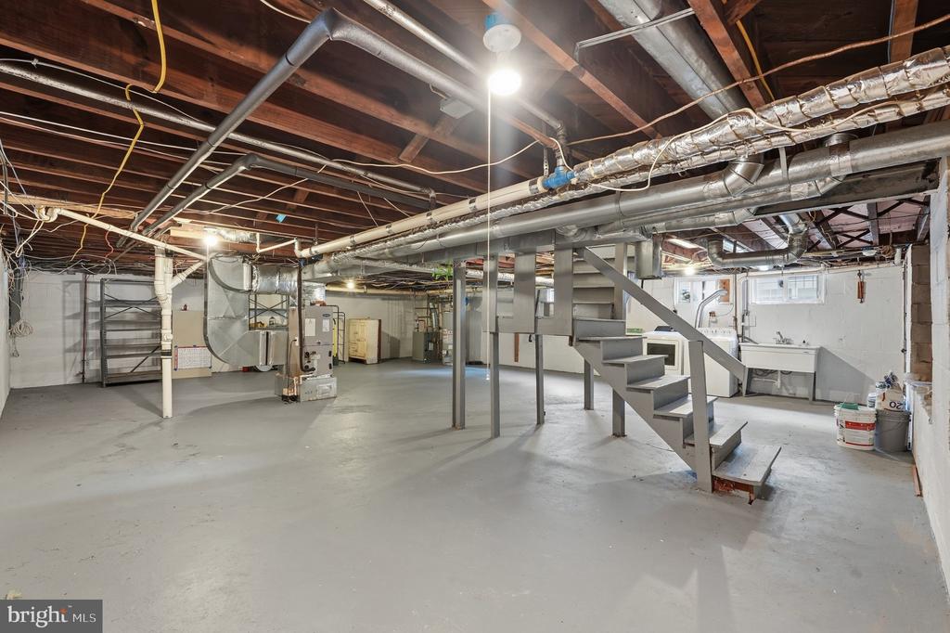
Discover the charm of 6610 5th Street NW, a beautifully updated circa-1925 bungalow in
the heart of Takoma.Rich in original character yet tailored for contemporary living, this inviting
home combines classic Craftsman details with thoughtful modern improvements, including a
new primary suite, expanded open kitchen and sunroom, spacious deck and patio, and off-street
parking.
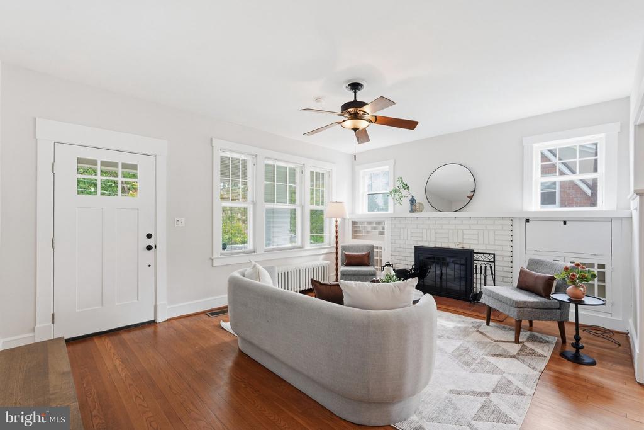
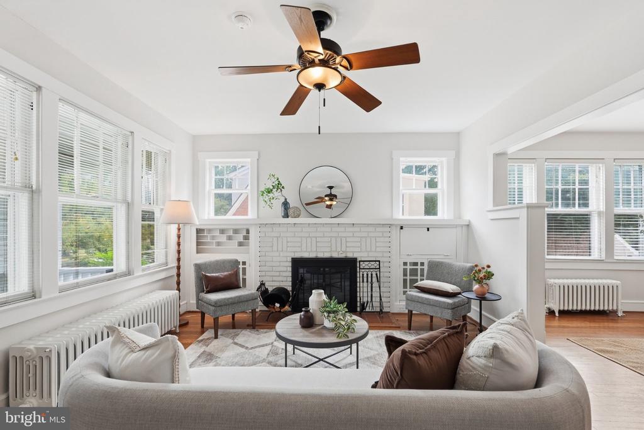
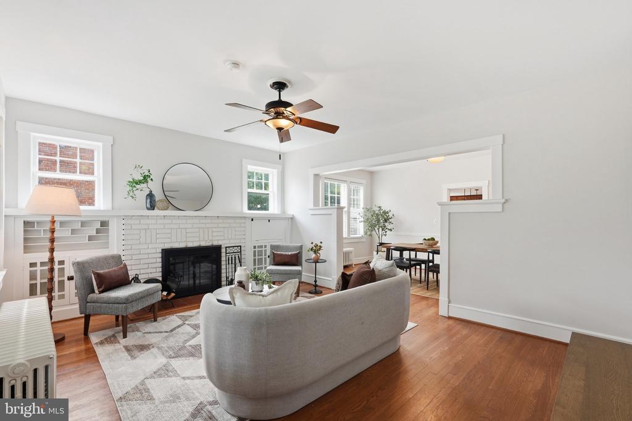
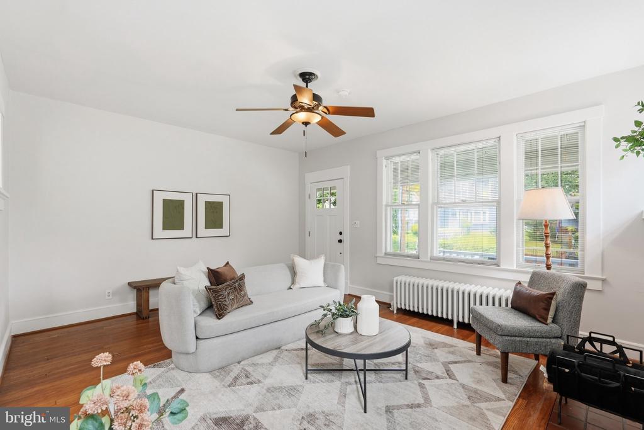
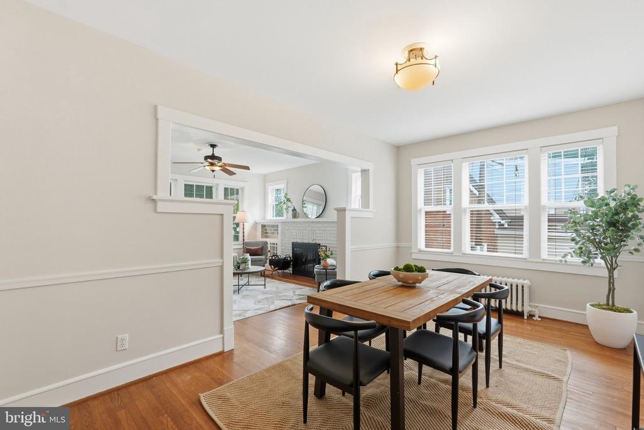
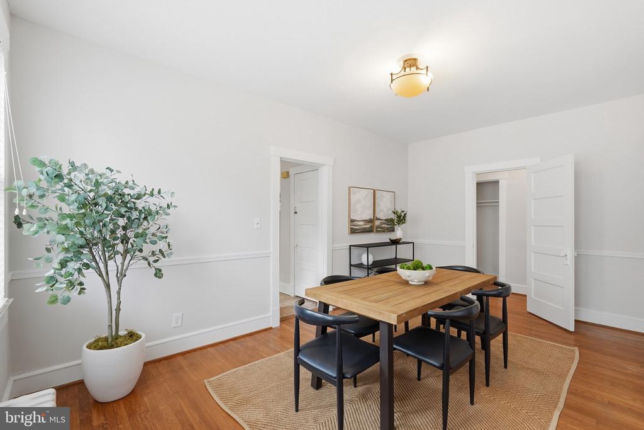
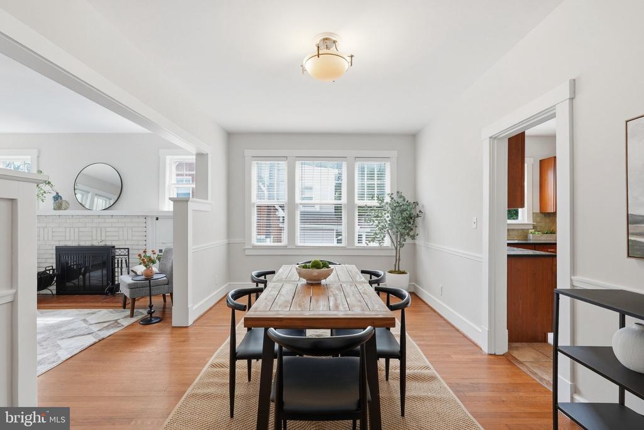
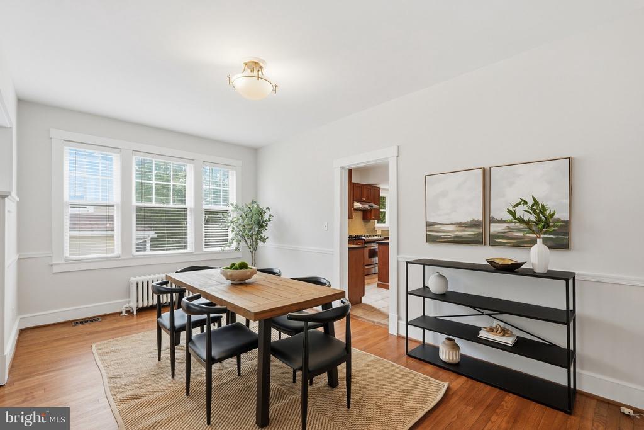
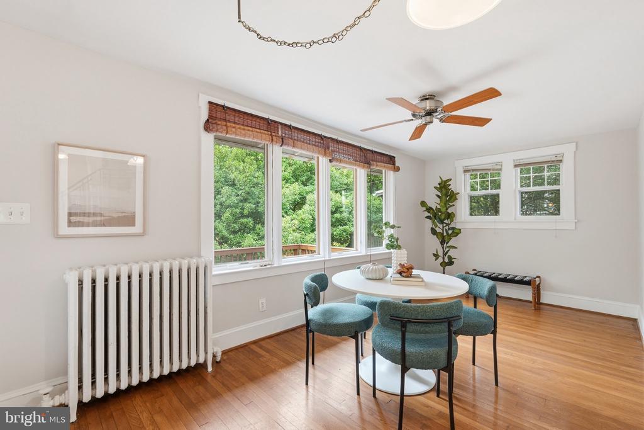
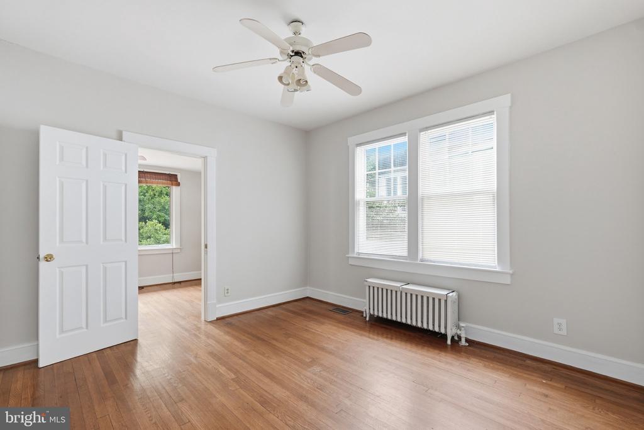
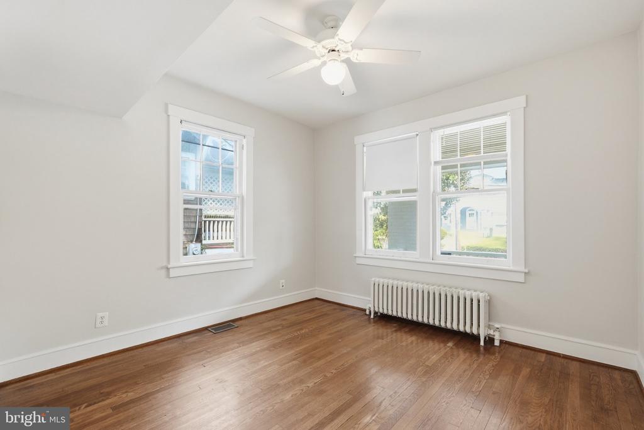
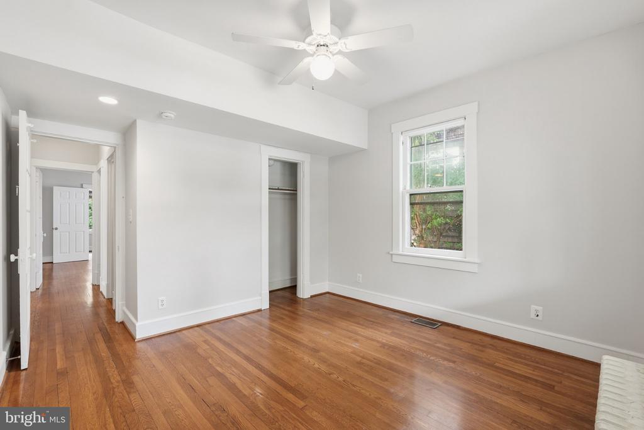
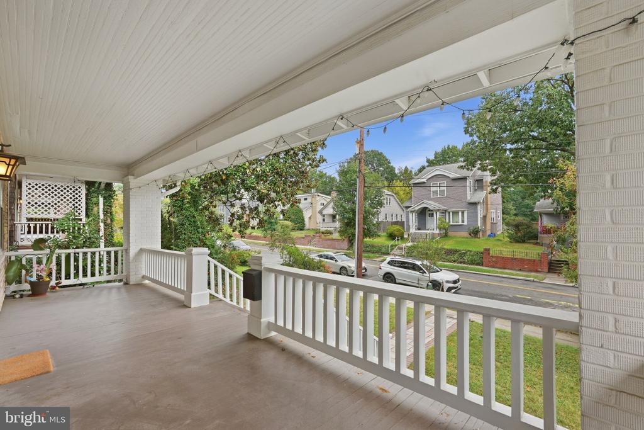
From the moment you arrive, the home's welcoming front porch sets the tone. Inside, original
hardwood floors, warm wood trim, delightful built-ins, and period details complement a main
living area centered around an original brick fireplace and built-in shelving.
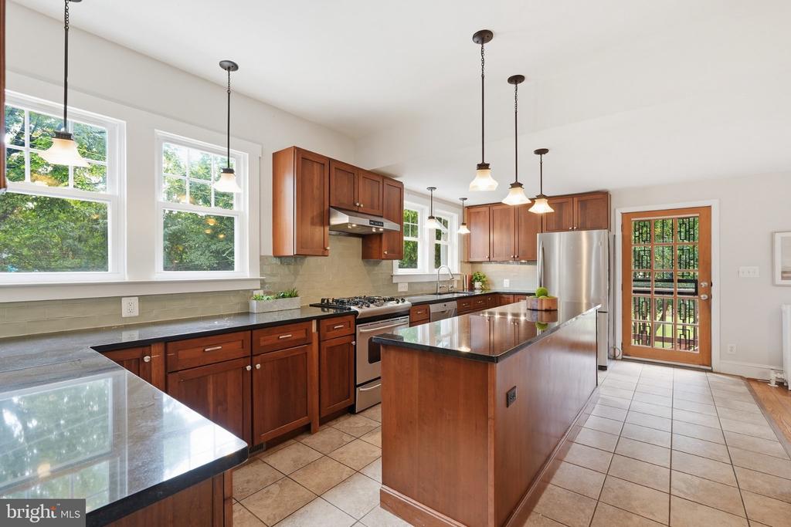
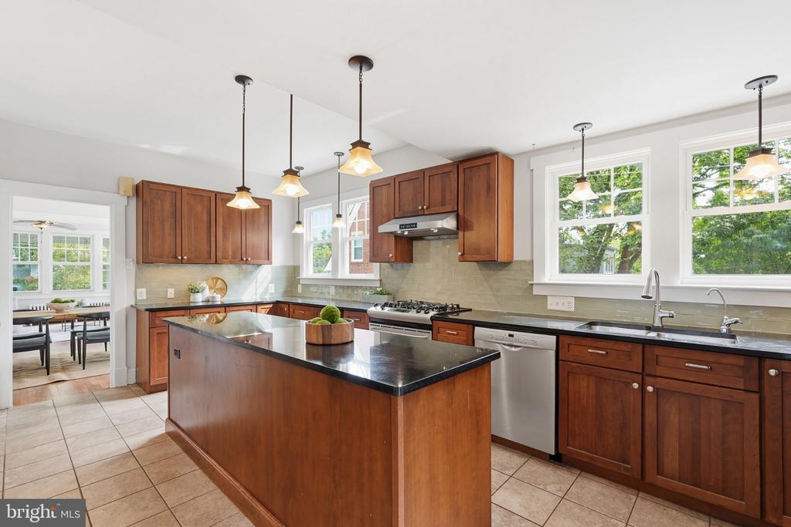
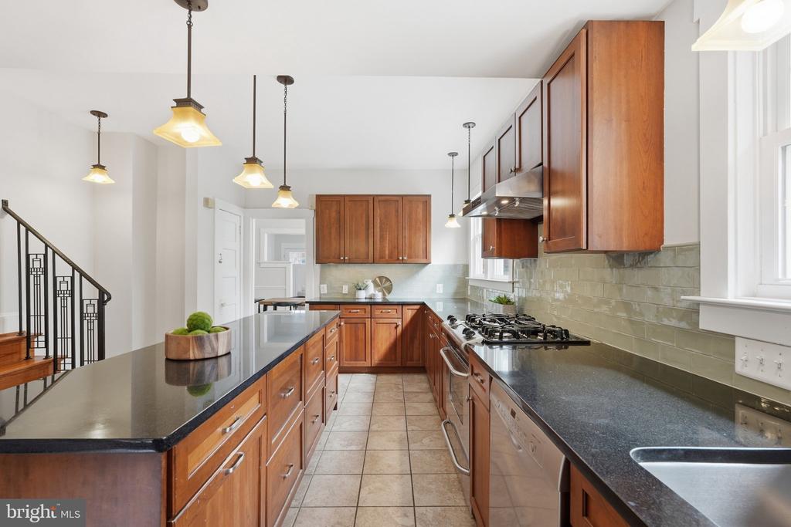
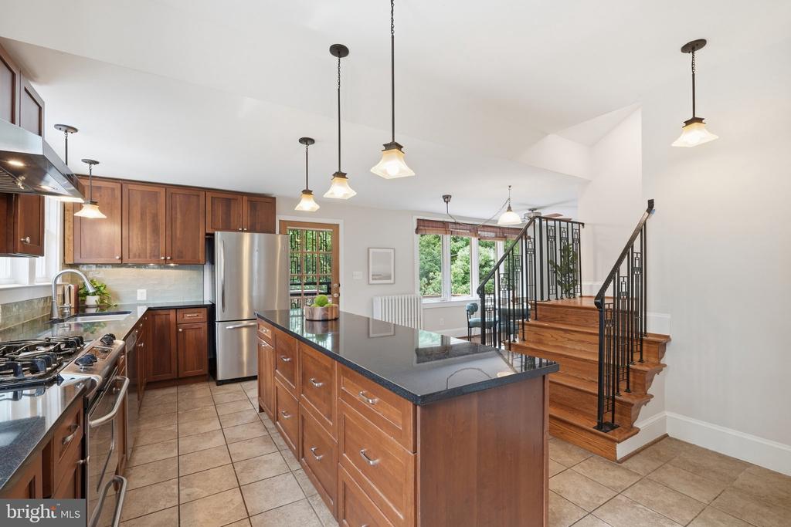
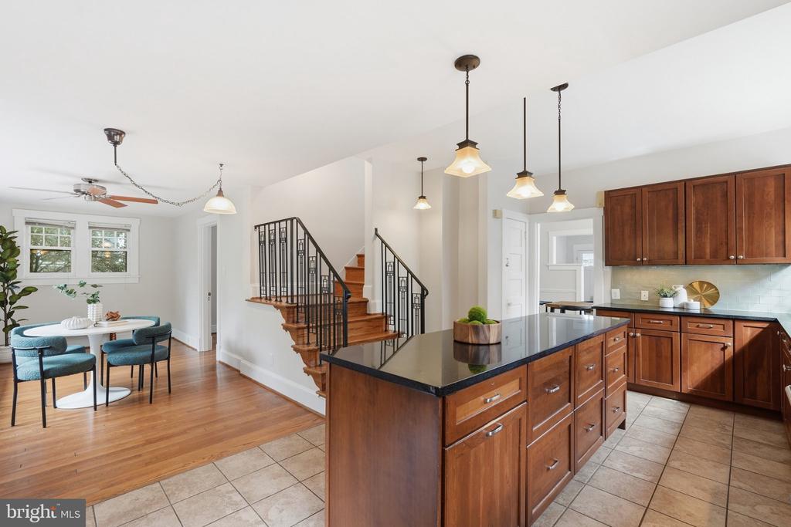
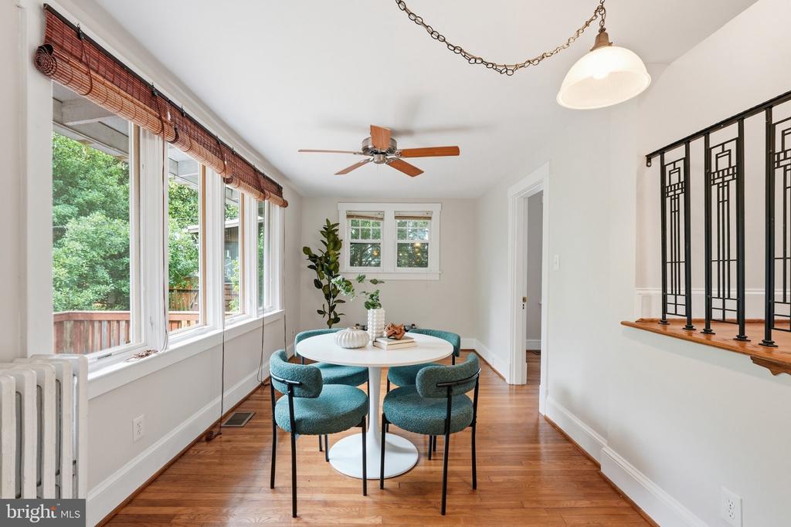
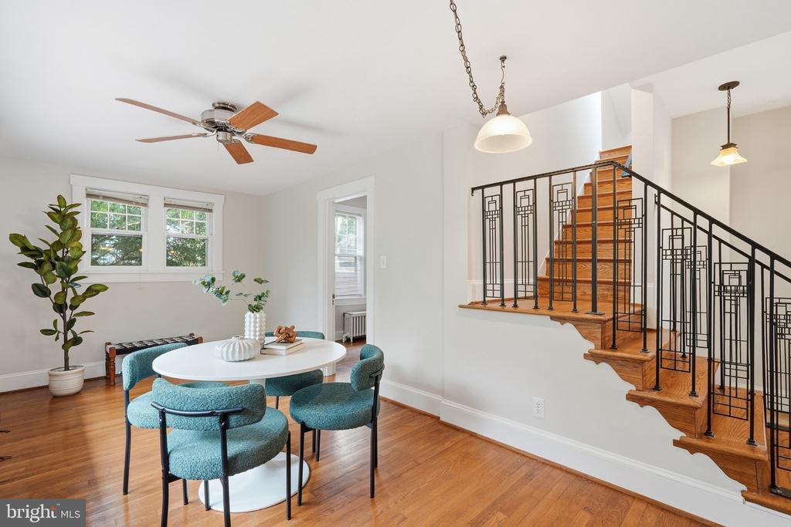
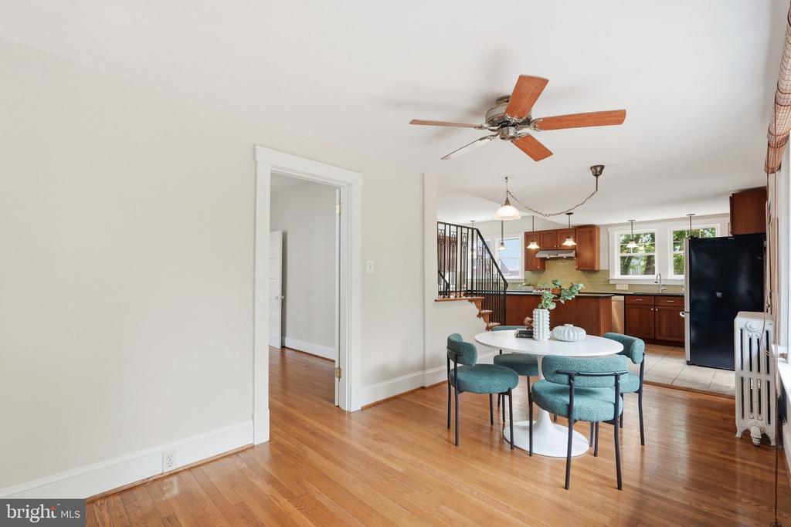
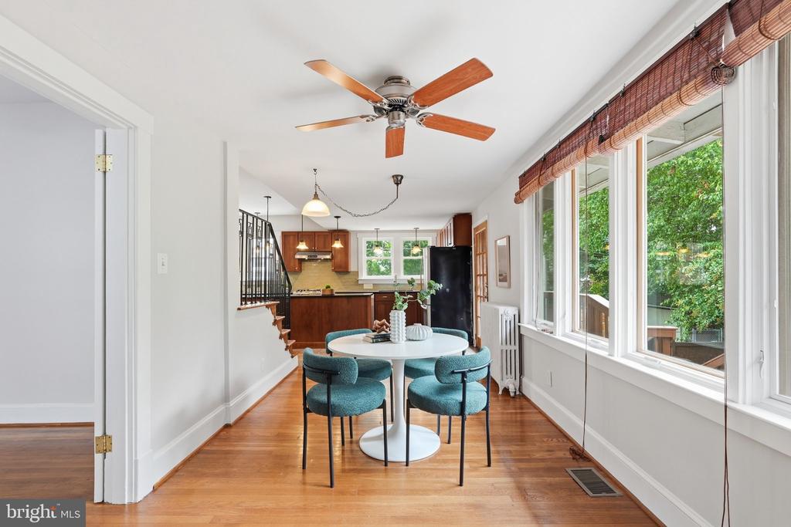
The heart of the home is the expanded kitchen, where wood cabinetry, granite countertops,
period glass backsplash, stainless steel appliances, and a generous island create a stylish and
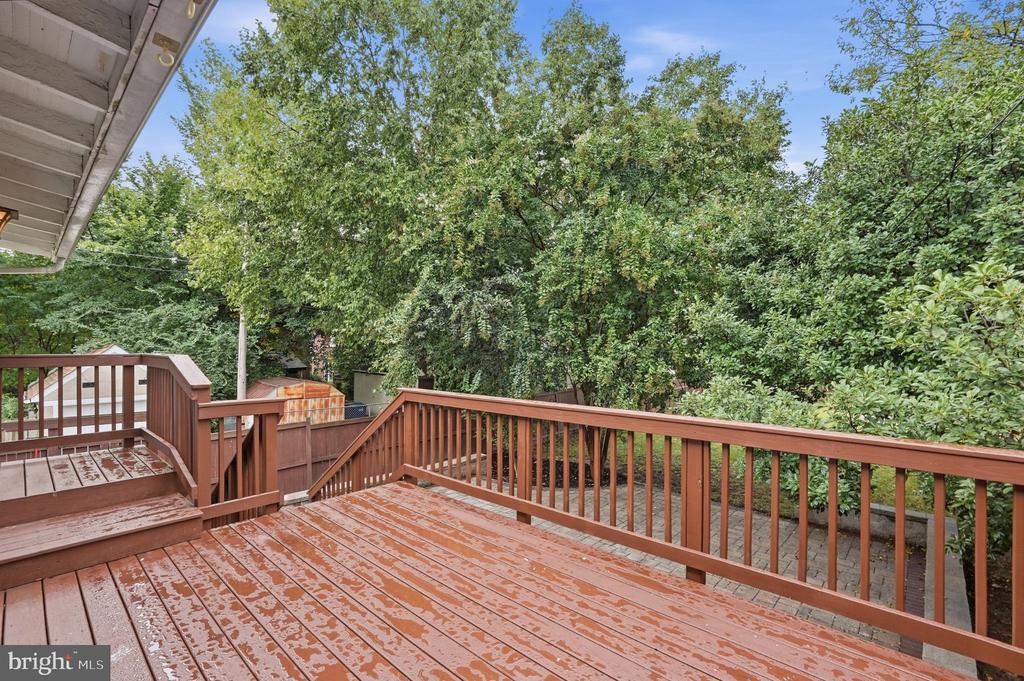
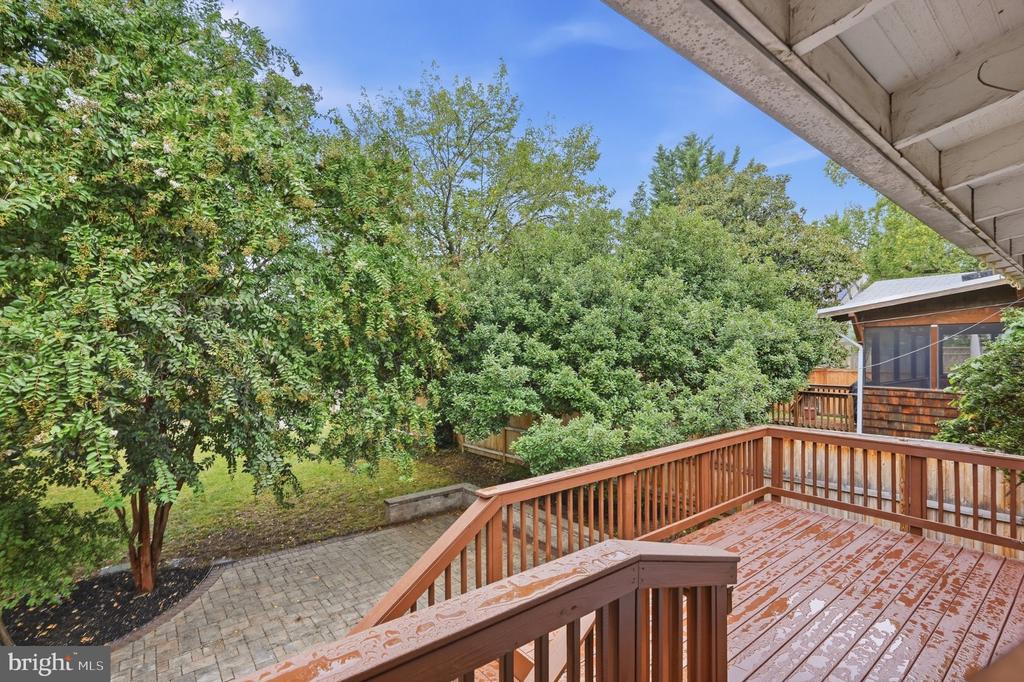
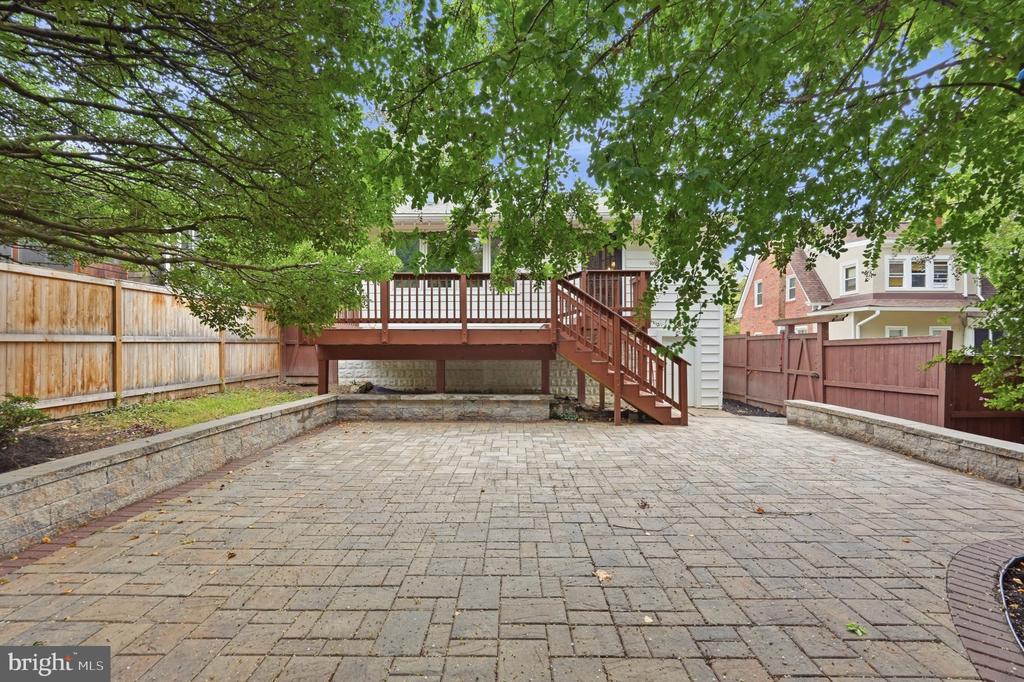
functional space for cooking, gathering, and entertaining. Direct access to the deck, patio, and
private backyard makes indoor-outdoor living effortless.
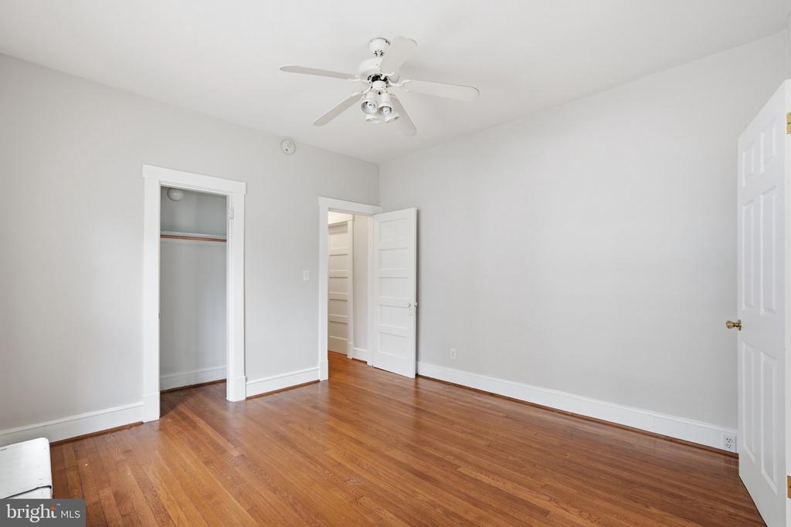
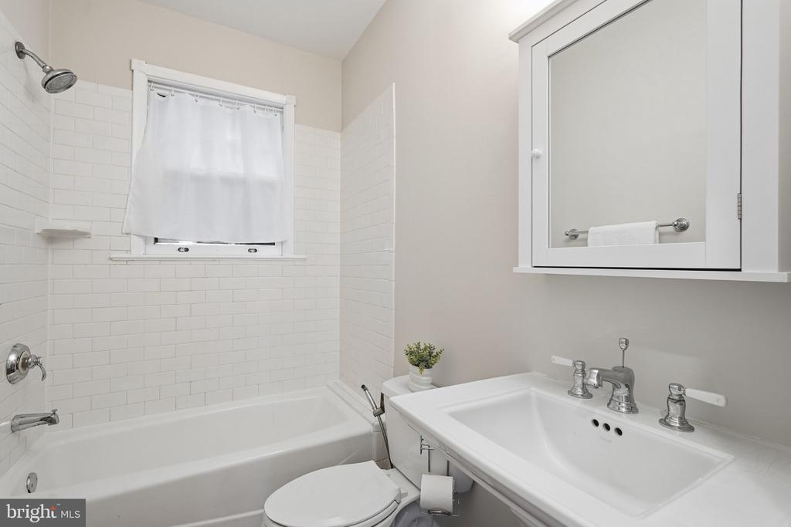
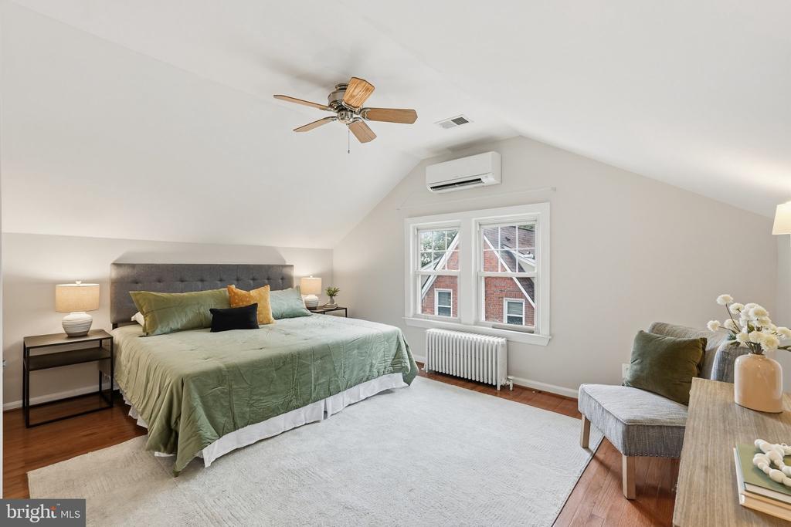
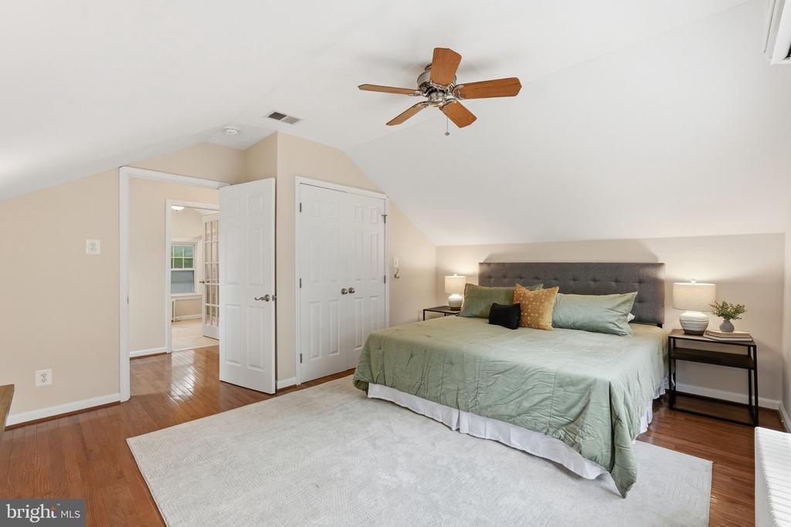
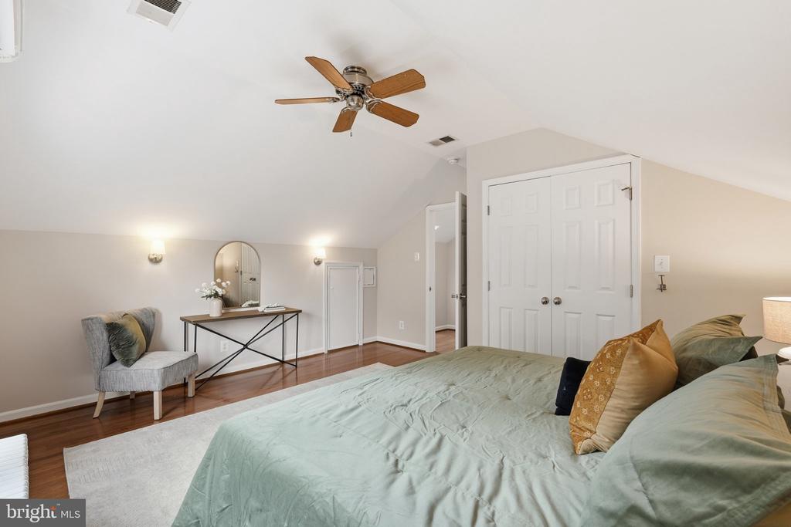
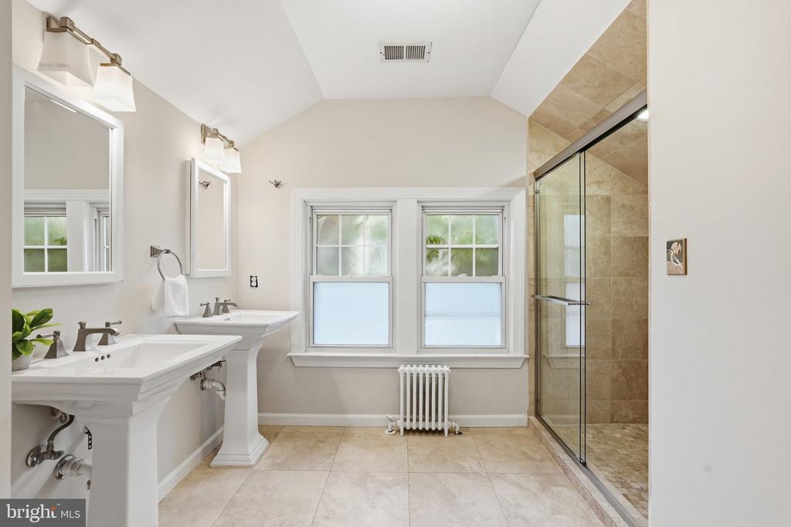
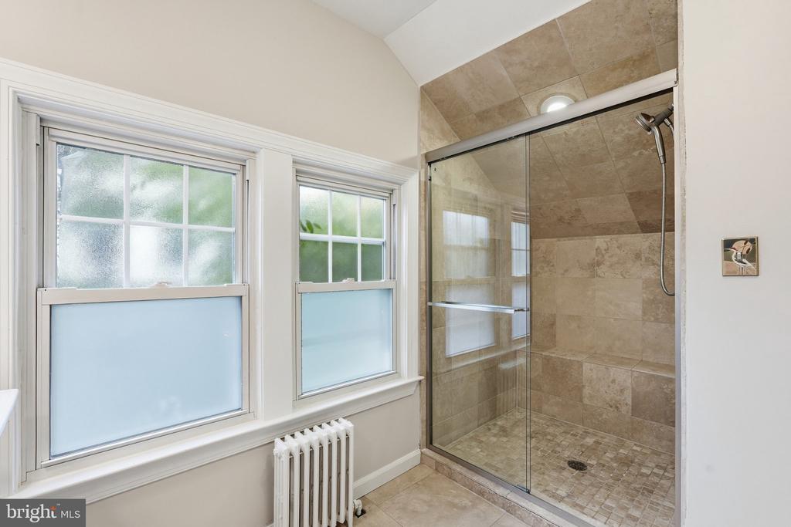
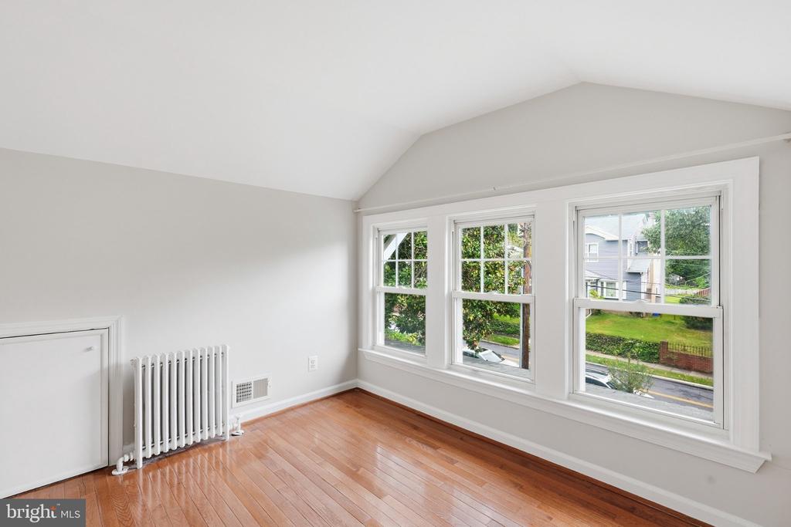
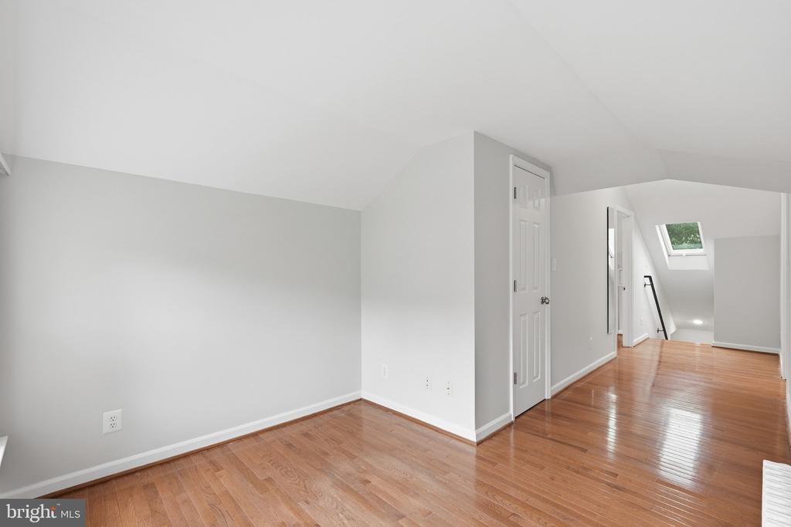
The upper-level primary suite offers a peaceful retreat with wood flooring and a renovated
bathroom featuring a double vanity, travertine floors, and a travertine walk-in shower. Outside,
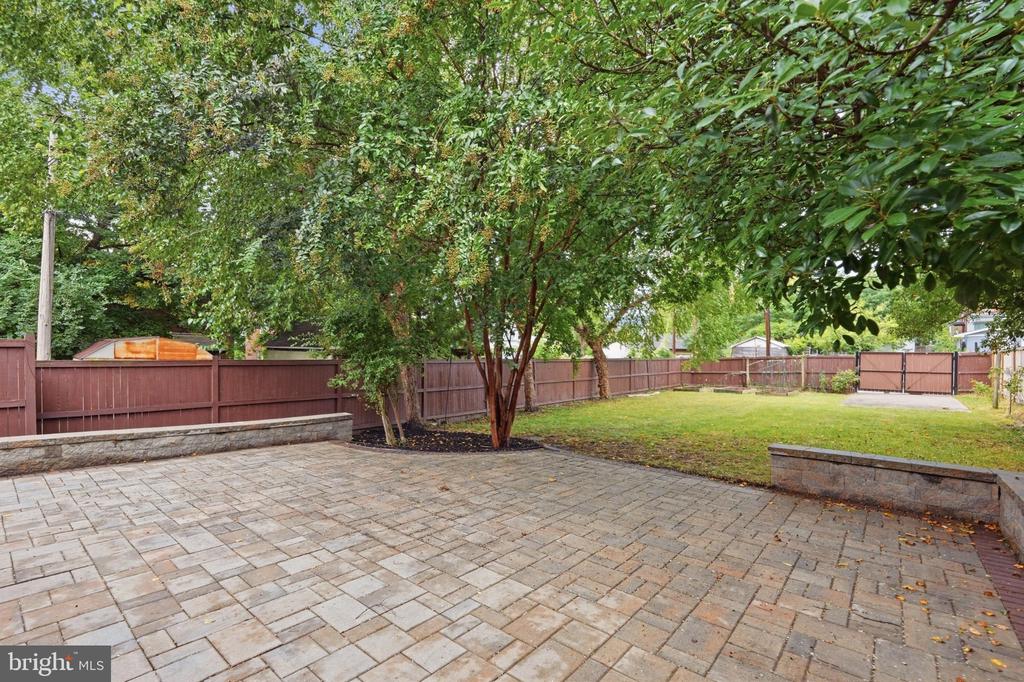
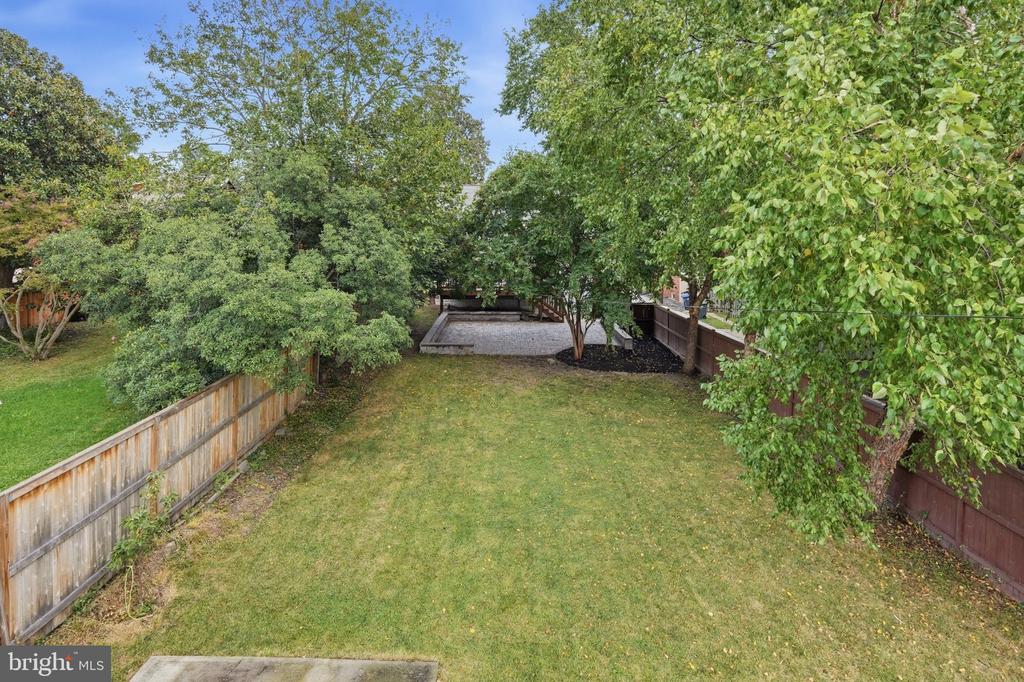
the beautifully landscaped front yard features azaleas, fruit trees, and a charming walkway. The
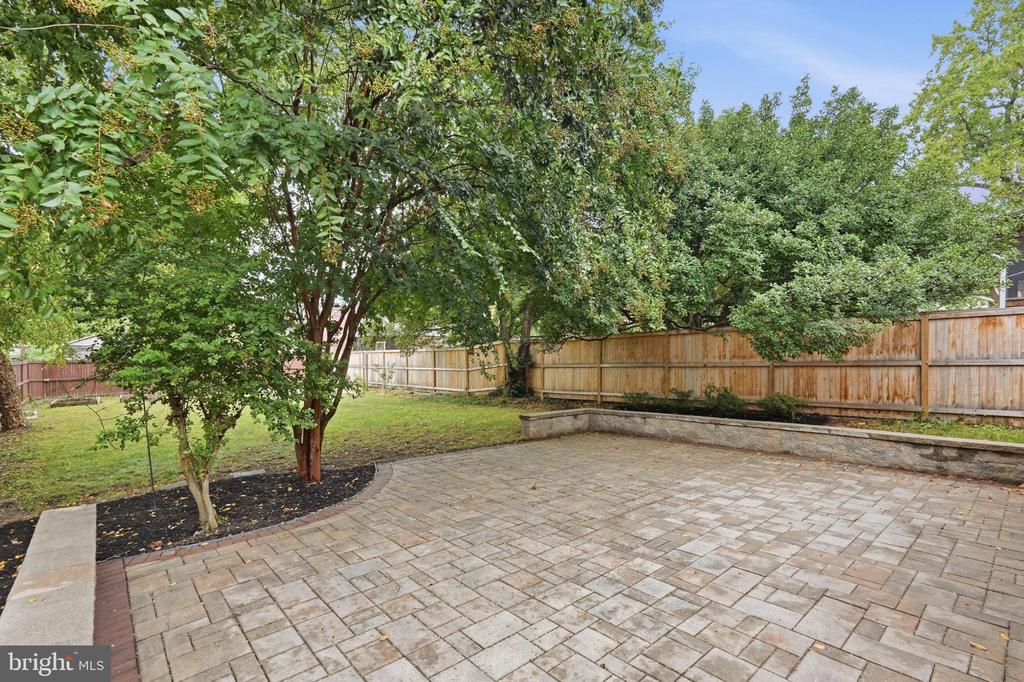
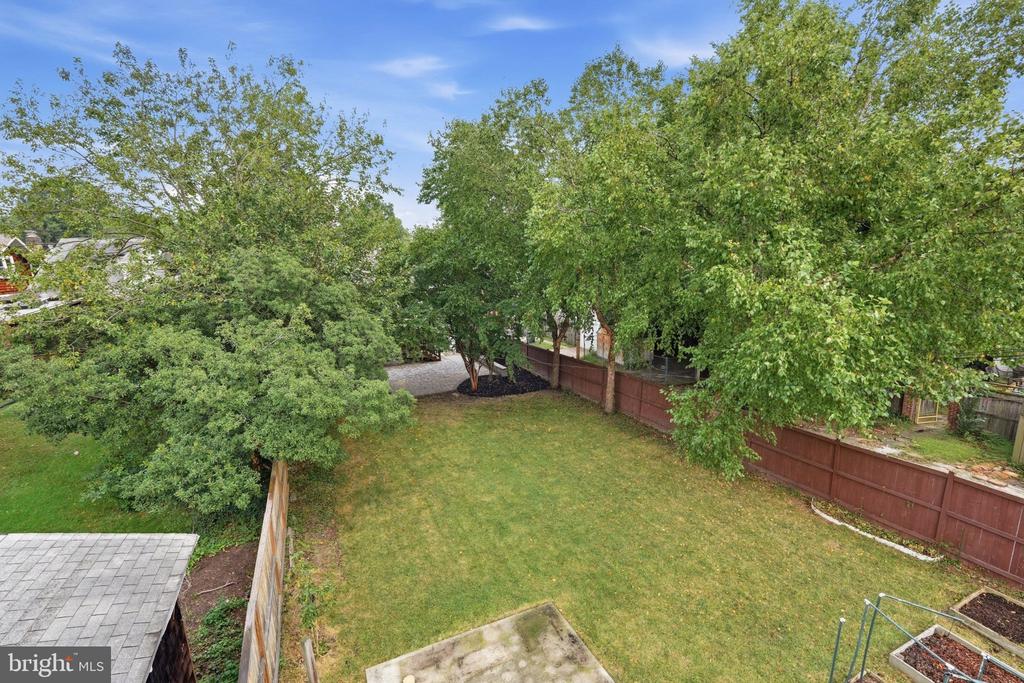
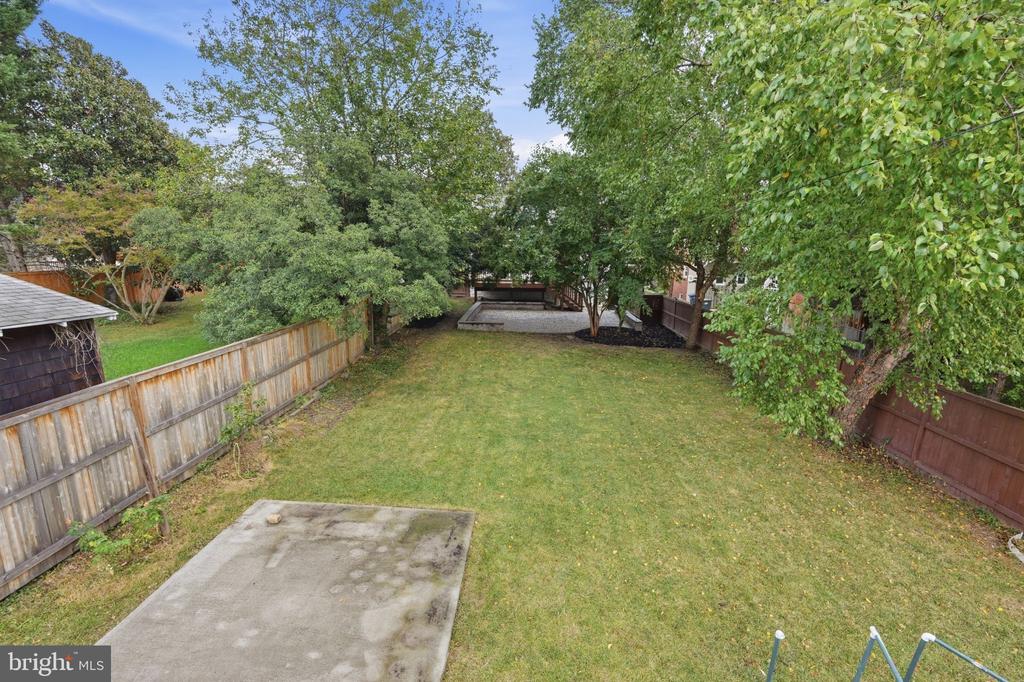
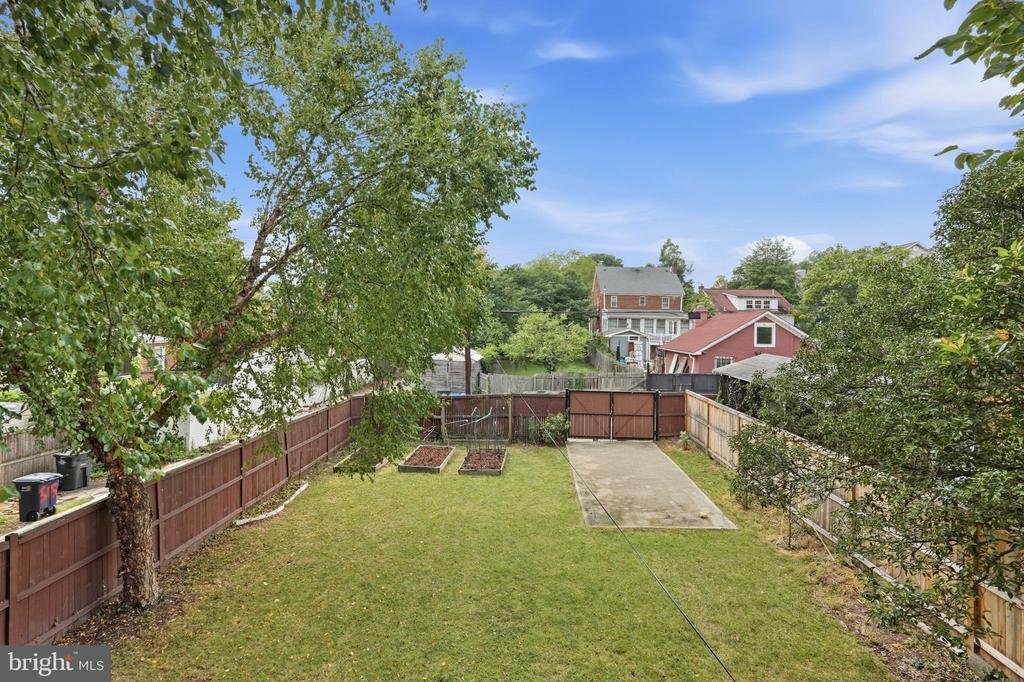
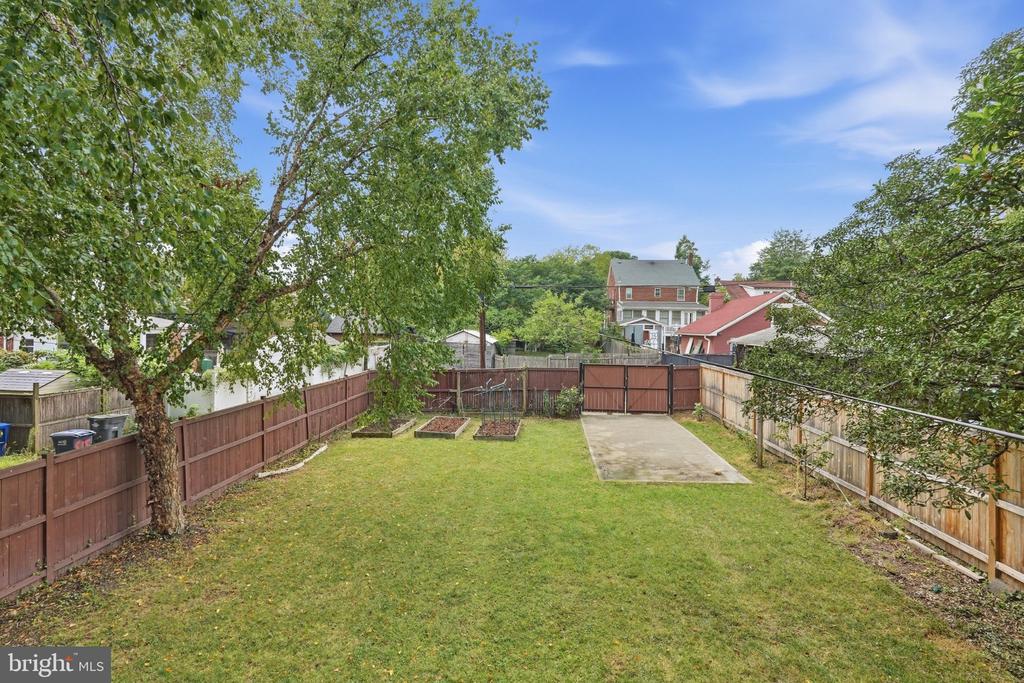
deep, fenced backyard is a true urban oasis, offering privacy, a large patio for entertaining or
enjoying a fire pit, and convenient off-street parking.
And then there's the location. The Takoma Aquatic Center and Takoma Recreation Center are
practically at your doorstep, with the Takoma Metro approximately 0.6 miles away. Walk to the
Takoma Farmers Market, grab a drink at Takoma Beverage Company, explore nearby parks,
attend community concerts, or enjoy the neighborhood's local shops and restaurants. The vibrant
Walter Reed development is also nearby, offering additional dining, shopping, Whole Foods, and
DC International IB charter school.
6610 5th Street NW offers the rare combination of historic personality, modern updates,
generous outdoor space, and a truly walkable Takoma lifestyle--all in one exceptional
home.

Share Property

Location

6610 5TH NW, WASHINGTON, DC 20012

Status

For Sale
Richard Yoon

Richard Yoon

Jason Cheperdak

Jason Cheperdak

Features & Amenities

Interior

  • total bedrooms3
  • Total bathrooms2
  • full bathrooms2
  • Fireplace Wood

Area & Lot

  • Status For Sale
  • Living Area1,914 Sq.Ft.
  • Total Area1,914 Sq.Ft.
  • Lot Area7,279 Sq.Ft.
  • MLS® IDDCDC2282064
  • TypeResidential
  • YEAR BUILT1925
  • NeighborhoodNorthwest
  • Architecture StylesBungalow
  • School DistrictDISTRICT OF COLUMBIA PUBLIC SCHOOLS

Exterior

  • STORIES3
  • water SourcePublic
  • PoolNo Pool
  • parkingOn Street
  • HEAT TYPERadiator
  • AIR CONDITIONINGCentral A/C
  • sewerPublic Sewer
  • SubstructurePermanent
  • Disability FeaturesOther

Financial

  • Sales Price$885,000
  • Real Estate Tax $6,270/yr
  • Zoning R1B
image

Schedule a Showing

We would love to show you our beautiful property. Please select your preferred date and time below. An agent will be in touch shortly to confirm your appointment.

Schedule a Showing

We would love to show you our beautiful property. Please select your preferred date and time below. An agent will be in touch shortly to confirm your appointment.

Thank you for your interest in 6610 5TH NW, WASHINGTON, DC 20012. We are reviewing your request and will be in touch shortly!

Mortgage Calculator

Estimate your monthly mortgage payment, including the principal and interest, property taxes, and HOA. Adjust the values to generate a more accurate rate.
All estimates are provided for informational purposes only. Actual amounts may vary.
$0,000 Your Payment 20 15 65
$0,000 Your Payment

Northwest

Explore

Work With Us

Get assistance in determining current property value, crafting a competitive offer, writing and negotiating a contract, and much more. Contact us today.

Follow Us on Instagram
