Leave a Message

By providing your contact information to Shepherd Homes Group, your personal information will be processed in accordance with Shepherd Homes Group's Privacy Policy. By checking the box(es) below, you expressly consent to receive marketing or promotional real estate communication from Shepherd Homes Group in the manner selected by you. For SMS text messages, message frequency varies. Message and data rates may apply. Consent is not a condition of purchase of any goods or services. You may opt out of receiving further communications from Shepherd Homes Group at any time. To opt out of receiving SMS text messages, reply STOP to unsubscribe. SMS text messaging is subject to our Terms of Use.

Thank you for your message. We will be in touch with you shortly.

6601 THACKWELL WAY I 3-I
SEE ALL PHOTOS
6601 THACKWELL WAY I 3-I
Courtesy of Samson Properties
Leased

6601 THACKWELL WAY I 3-I

6601 THACKWELL WAY I 3-I, ALEXANDRIA, VA 22315

$2,850/month
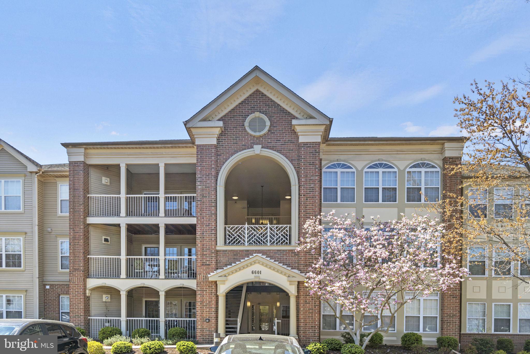
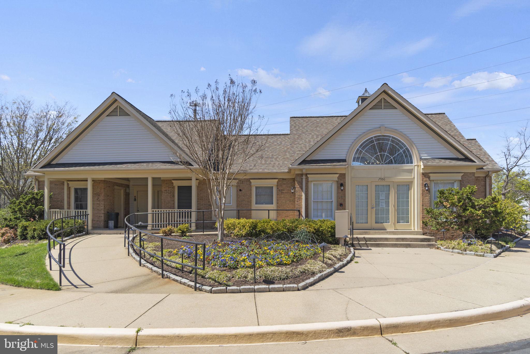
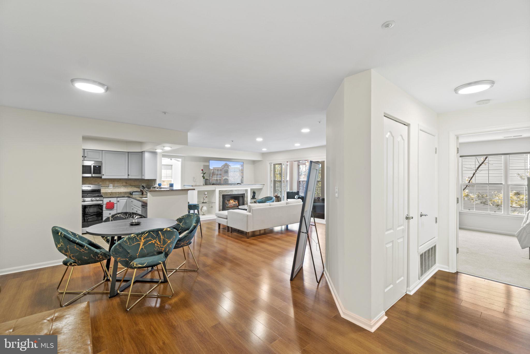
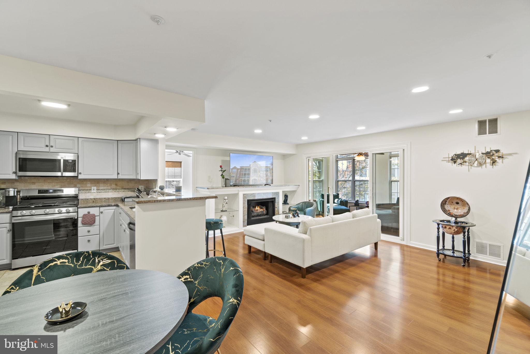
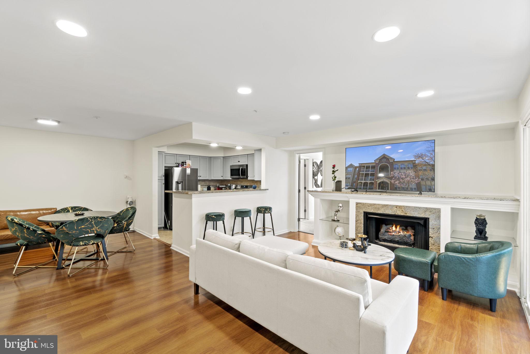
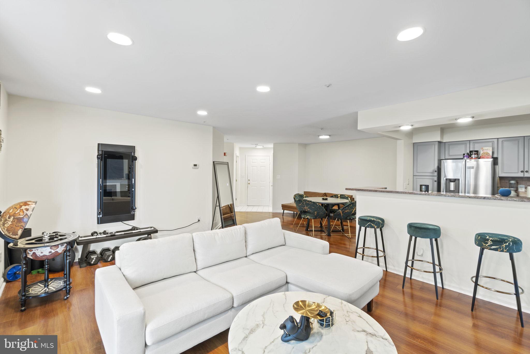
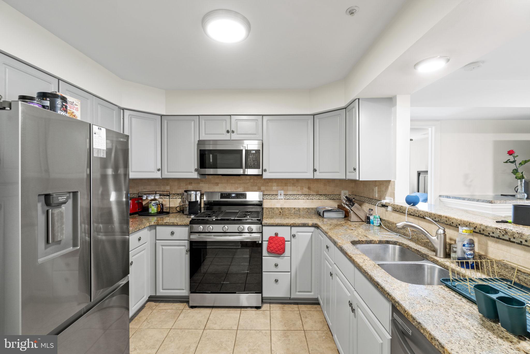
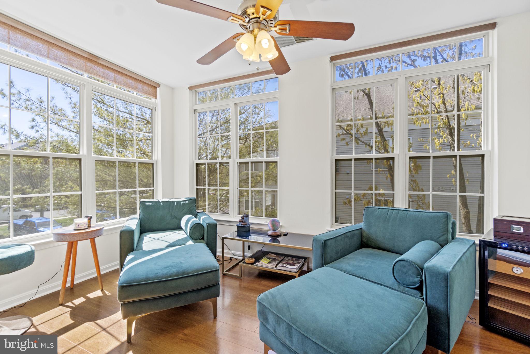
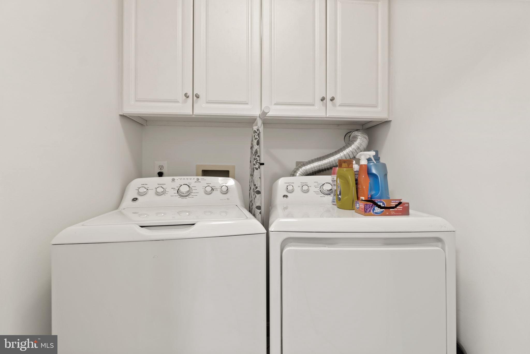
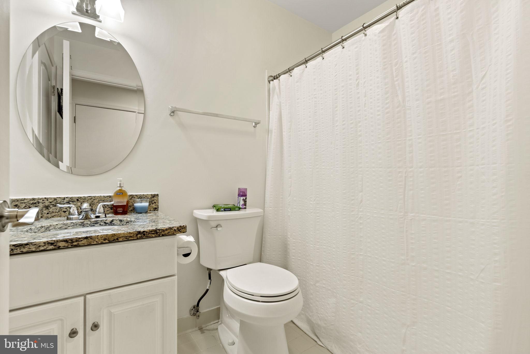
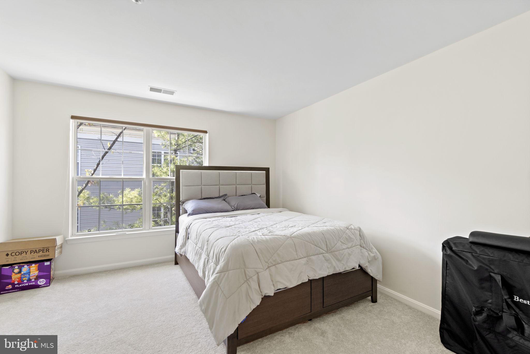
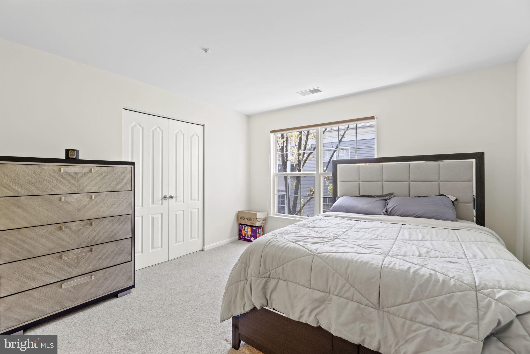
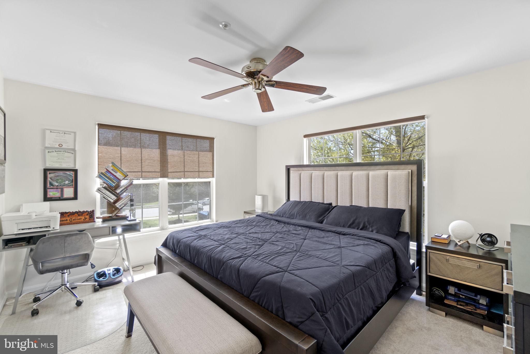
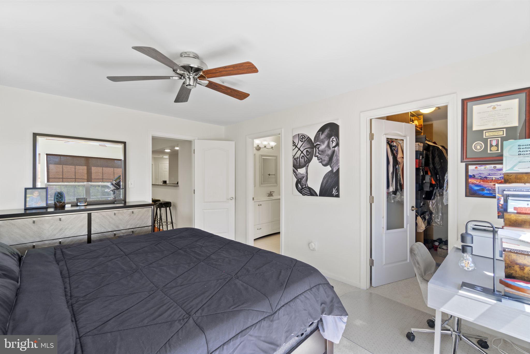
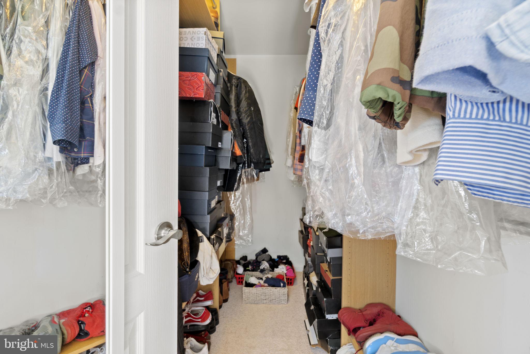
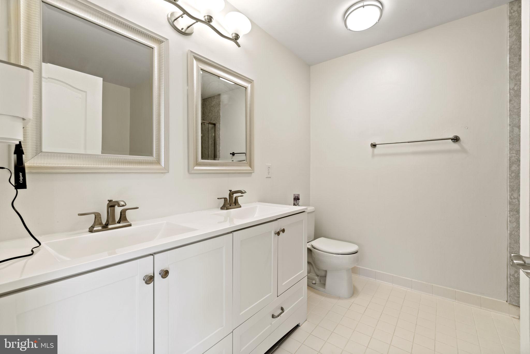
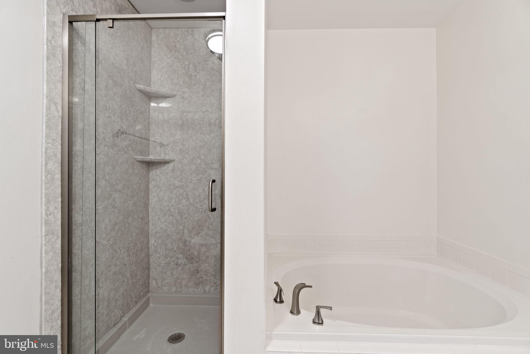
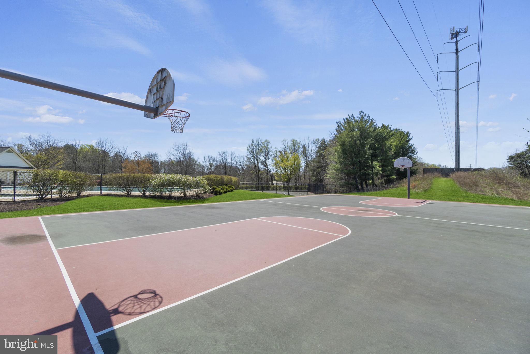
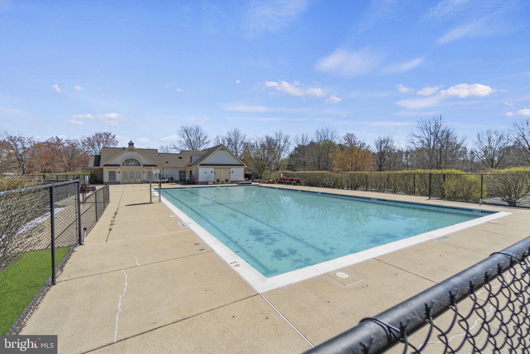
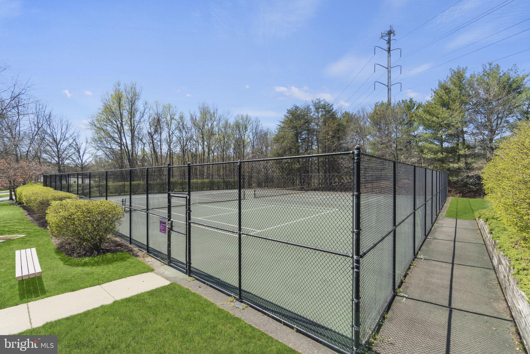
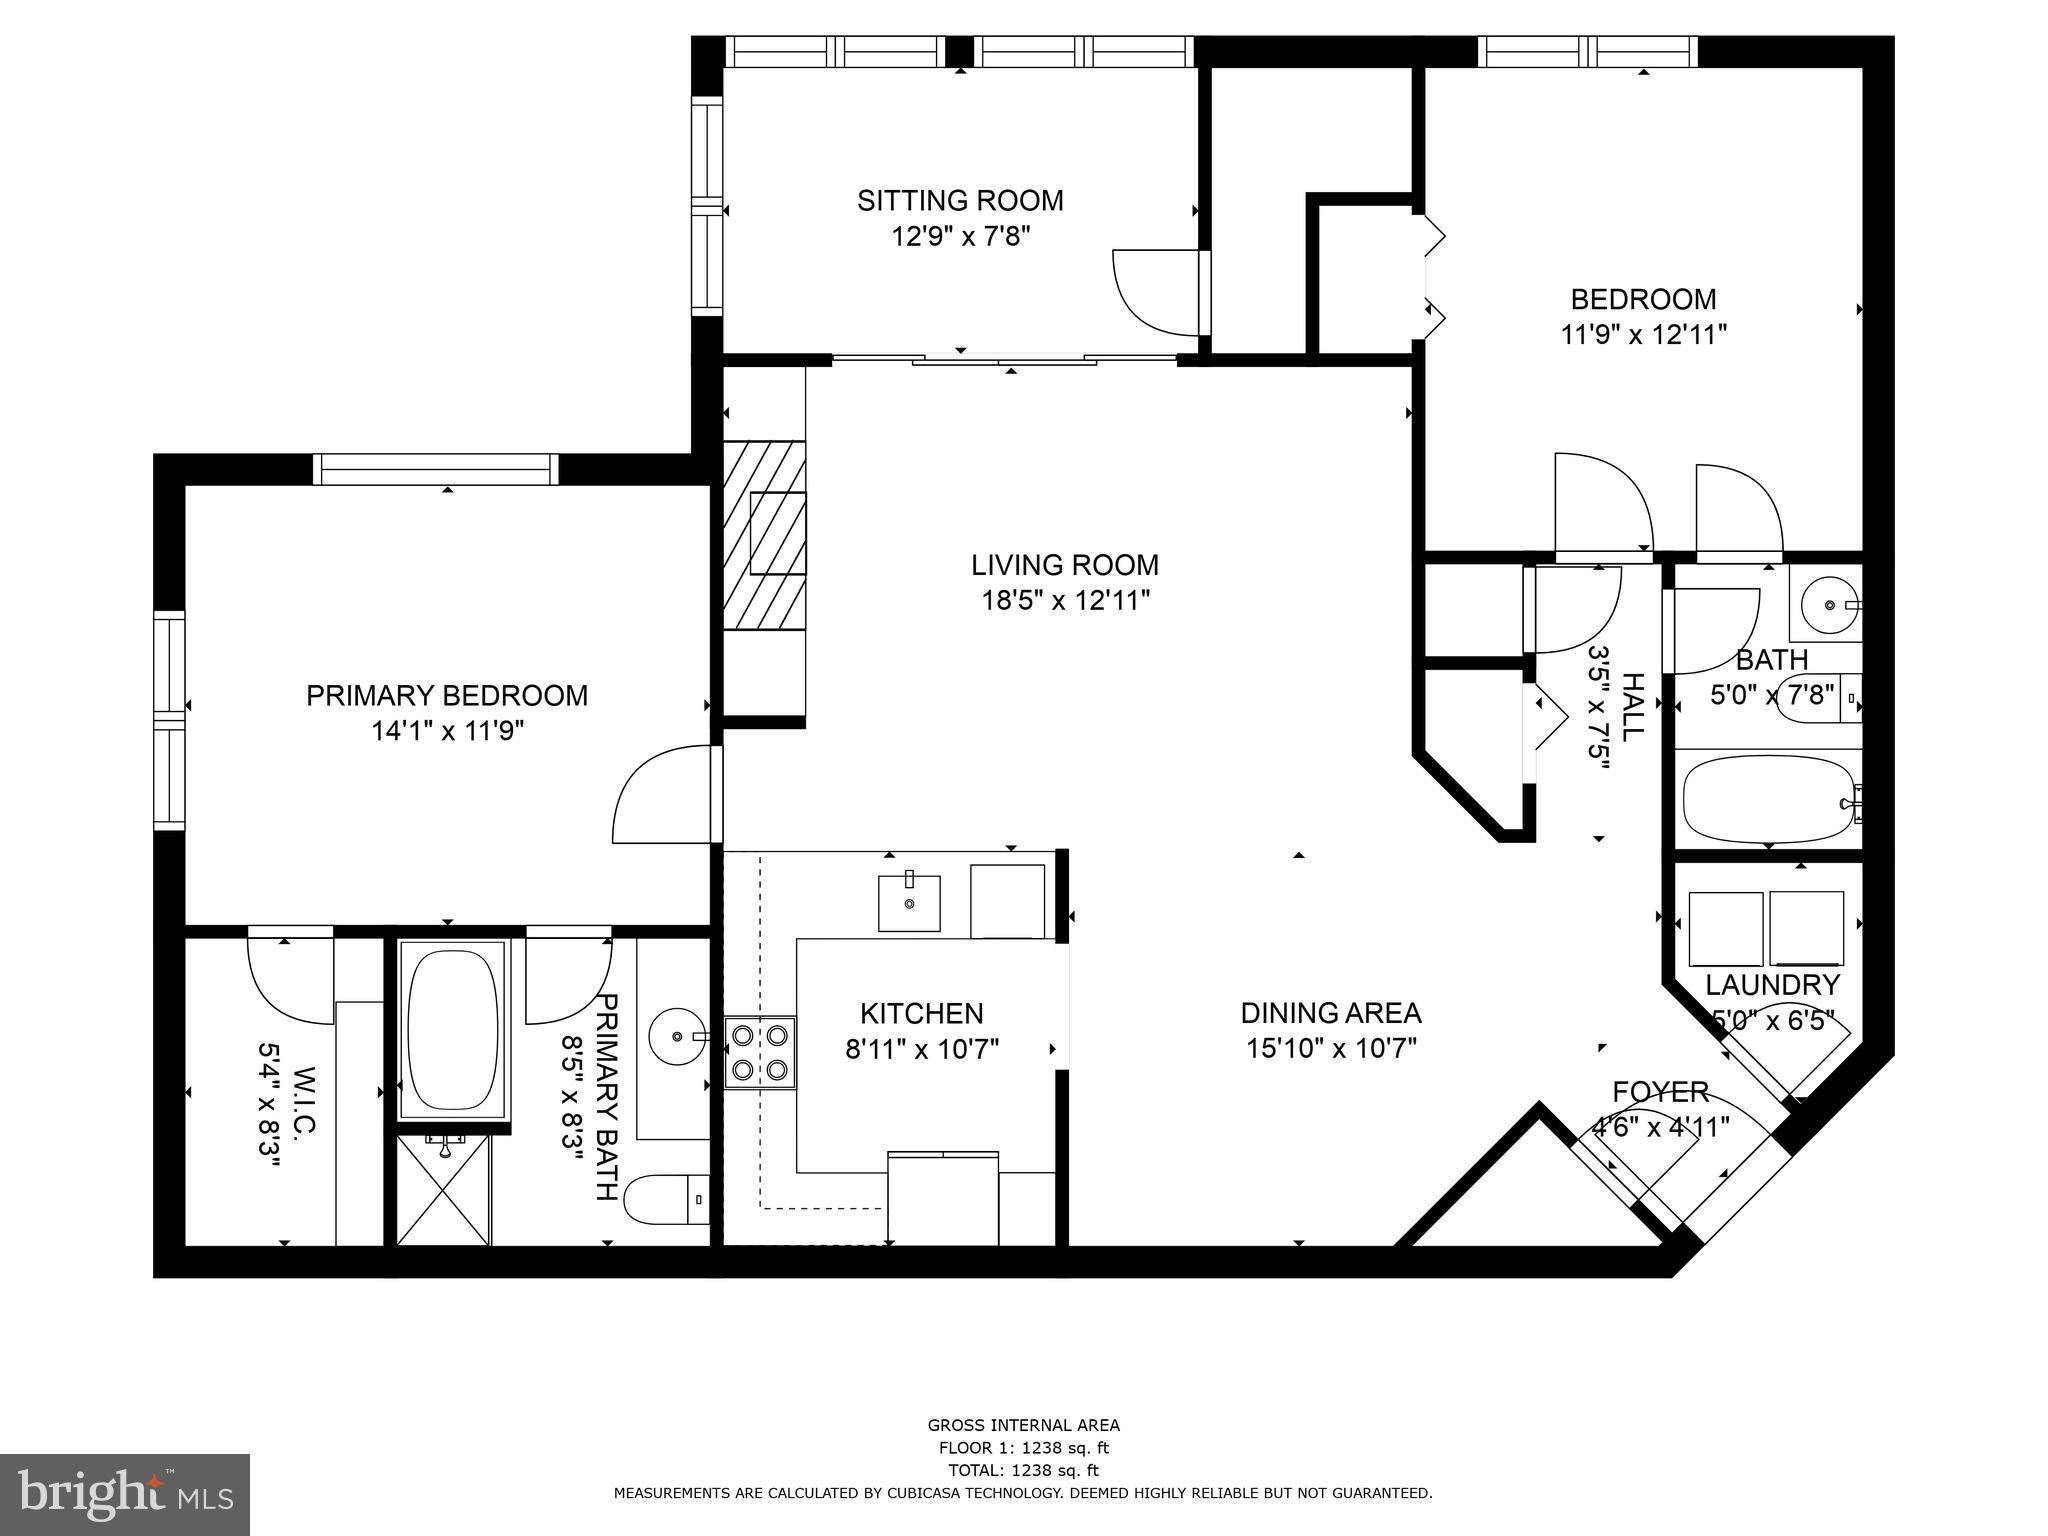
Welcome to 6601 Thackwell Way! This beautiful 2 bed 2 bath end unit condo has a great open floor plan with hardwoods throughout. Off of the living room you have a stunning sunroom that can be optimized for as an office or additional space for entertainment. Modern kitchen with with granite counter tops and stainless steel appliances. The master bedroom has a large walk in closet, as well as a primary bathroom. Washer and dryer is easily accessible near the foyer. One reserved parking space & one guest parking space. Amenities include basket ball courts, tennis courts & community pool.

1 pet max , under 50lbs - pet fee will be $200 per month

Move In Fee $150

2
beds

2
baths

1,238 Sq.Ft. LIVING AREA

Mike Rutledge

Mike Rutledge

Features & Amenities

Interior

  • total bedrooms2
  • Total bathrooms2
  • full bathrooms2
  • Laundry room Washer Hookup
  • APPLIANCES Electric Water Heater

Area & Lot

  • Status Leased
  • Living Area1,238 Sq.Ft.
  • Total Area1,238 Sq.Ft.
  • MLS® IDVAFX2236520
  • TypeCondo
  • YEAR BUILT1995
  • NeighborhoodFranconia
  • Architecture StylesContemporary
  • School DistrictFAIRFAX COUNTY PUBLIC SCHOOLS

Exterior

  • STORIES2
  • water SourcePublic
  • PoolCommunity
  • parkingOn Street, Assigned
  • HEAT TYPEElectric, Heat Pump
  • AIR CONDITIONINGCentral Air, Electric
  • sewerPublic Sewer
  • SubstructurePermanent

Financial

  • Lease Price$2,850/mo
  • Zoning R

Franconia

Enjoy convenient access to shopping, dining, and parks. It’s an ideal location for commuters and families.

Explore

Work With Us

Get assistance in determining current property value, crafting a competitive offer, writing and negotiating a contract, and much more. Contact us today.

Follow Me on Instagram