Leave a Message

By providing your contact information to Shepherd Homes Group, your personal information will be processed in accordance with Shepherd Homes Group's Privacy Policy. By checking the box(es) below, you expressly consent to receive marketing or promotional real estate communication from Shepherd Homes Group in the manner selected by you. For SMS text messages, message frequency varies. Message and data rates may apply. Consent is not a condition of purchase of any goods or services. You may opt out of receiving further communications from Shepherd Homes Group at any time. To opt out of receiving SMS text messages, reply STOP to unsubscribe. SMS text messaging is subject to our Terms of Use.

Thank you for your message. We will be in touch with you shortly.

6554 GLADEVIEW COURT
SEE ALL PHOTOS
6554 GLADEVIEW COURT
Courtesy of Samson Properties
Sold

6554 GLADEVIEW COURT

6554 GLADEVIEW COURT, BURKE, VA 22015

$822,500
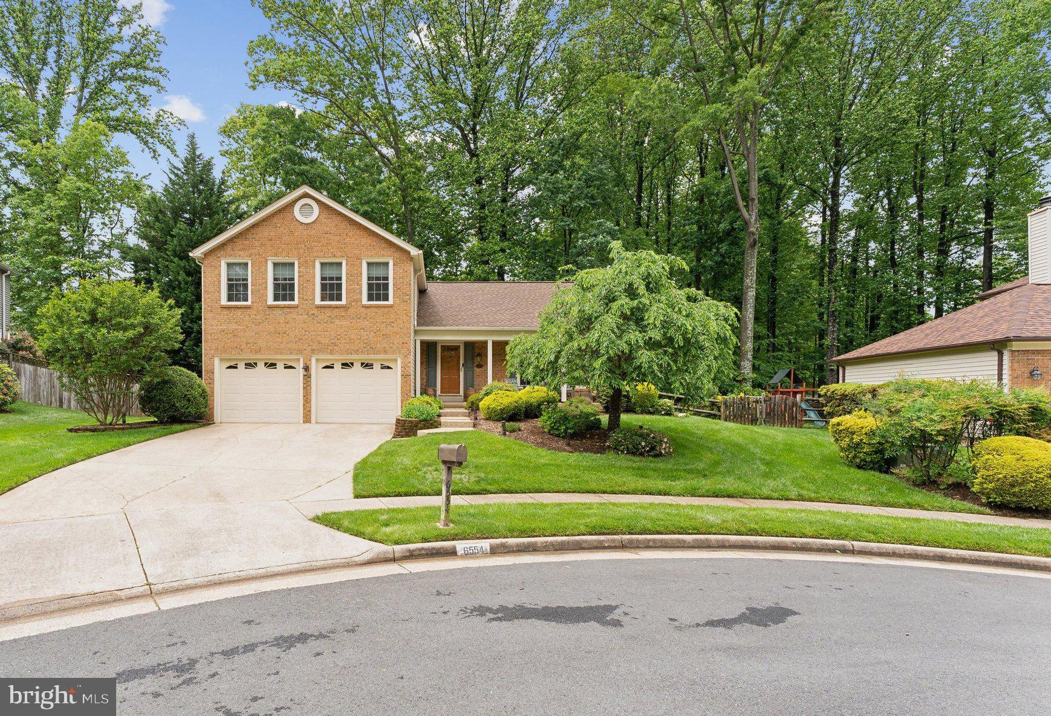
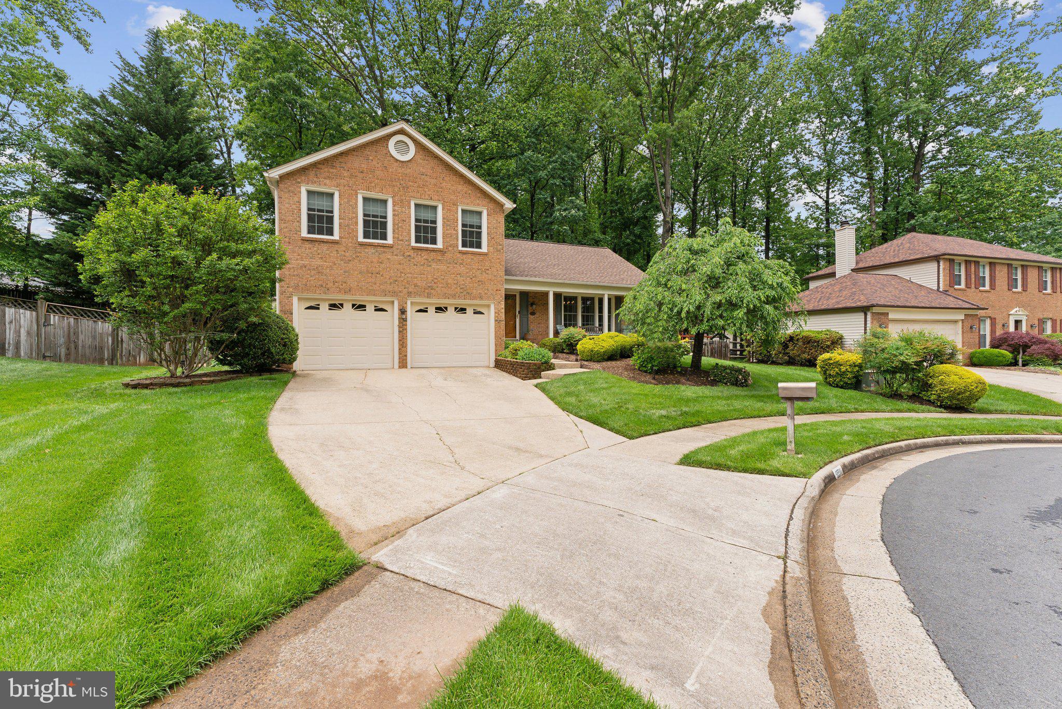
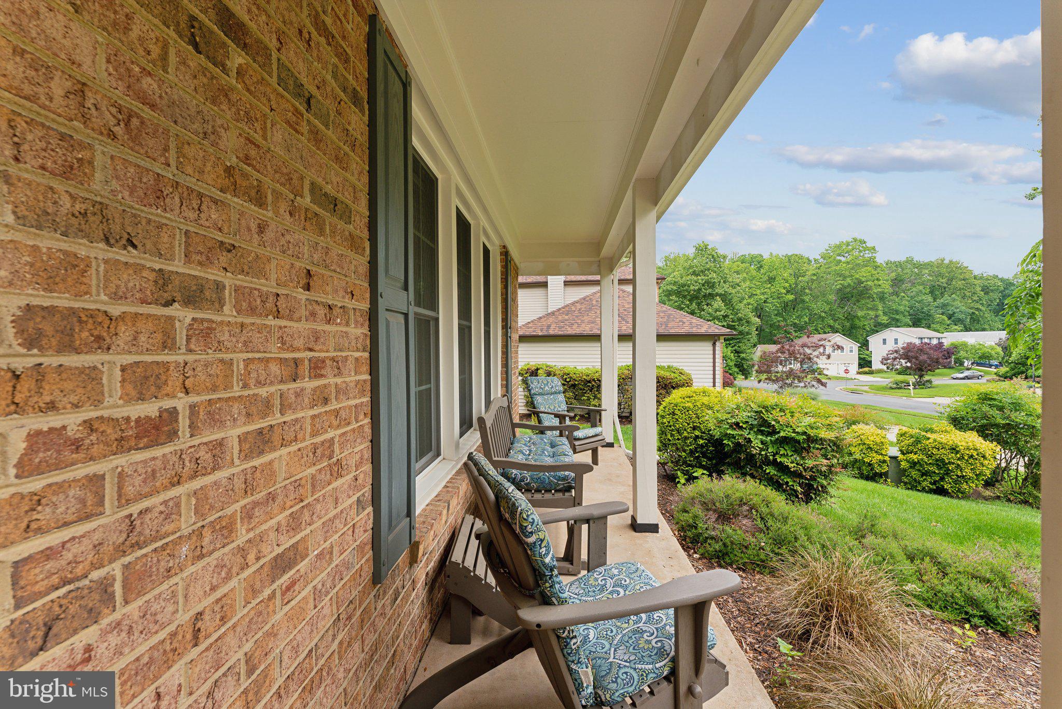
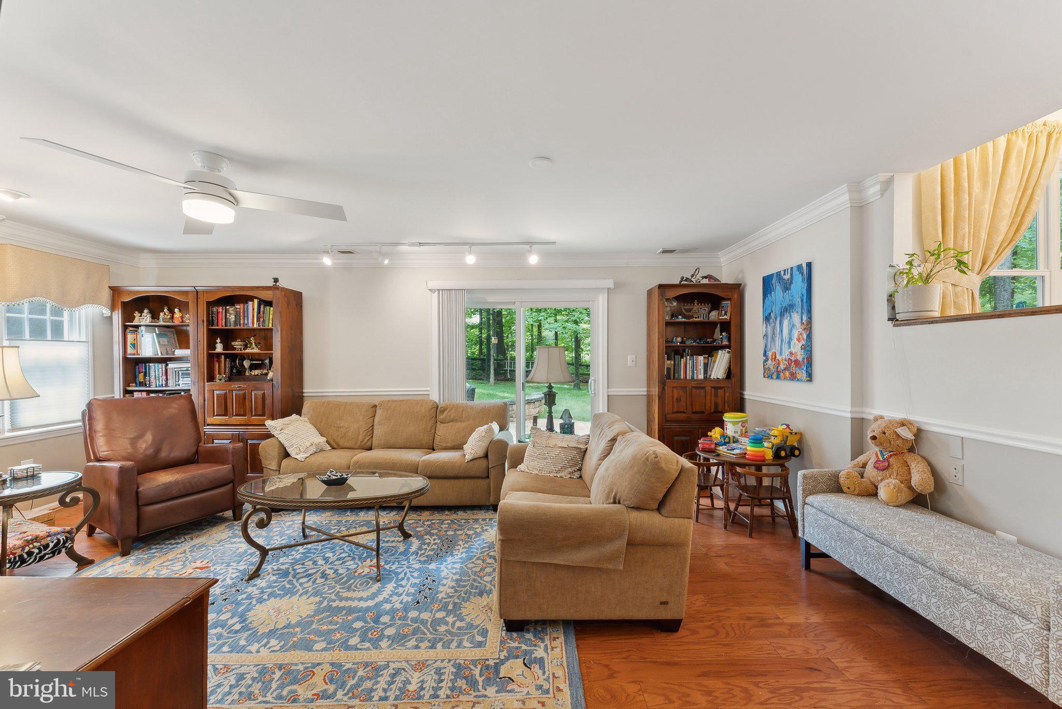
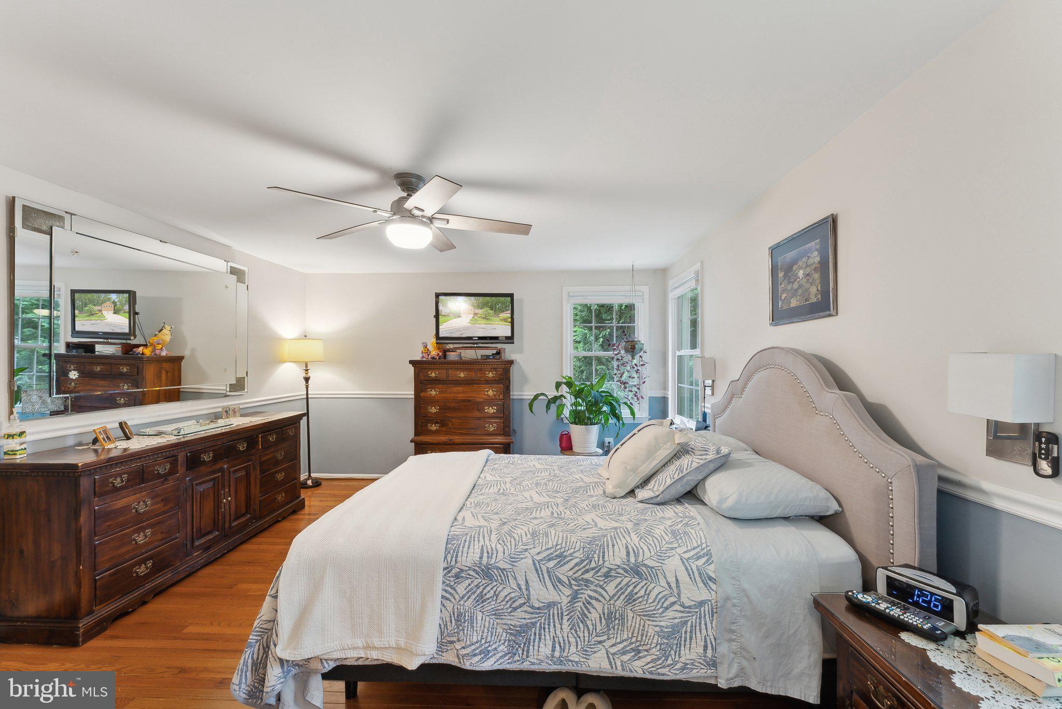
Welcome to a beautifully updated home in the highly desired Cherry Run neighborhood, perfectly situated on a quiet cul-de-sac with no through traffic and a peaceful, private setting. From the moment you arrive, you'll appreciate the sense of space, comfort, and pride of ownership throughout.

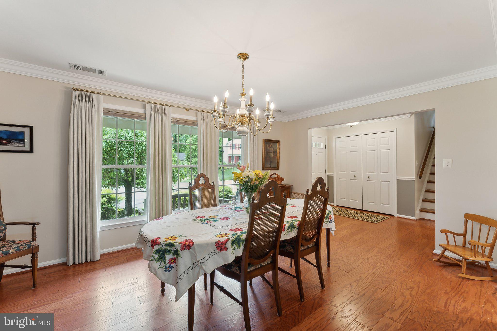
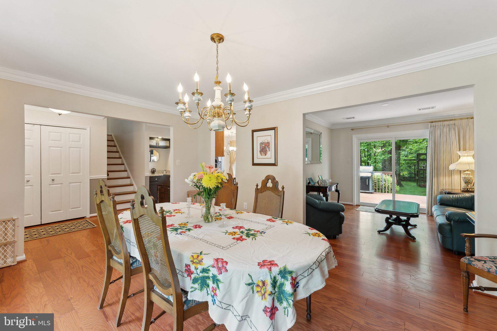
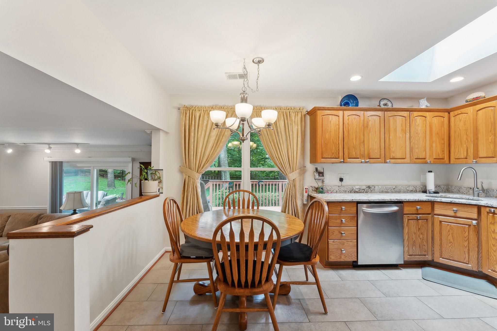
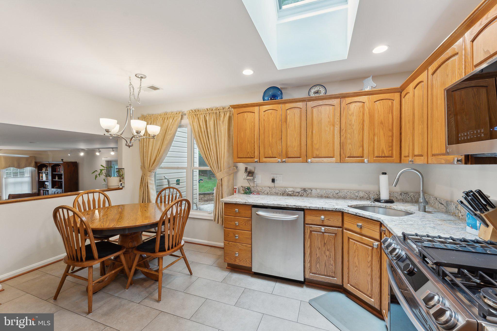
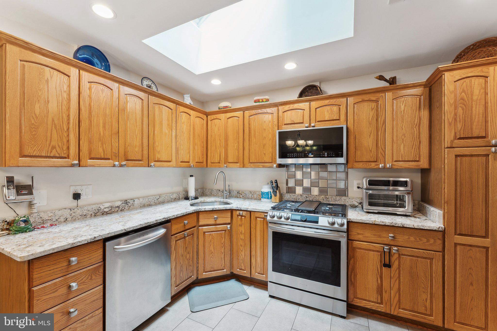
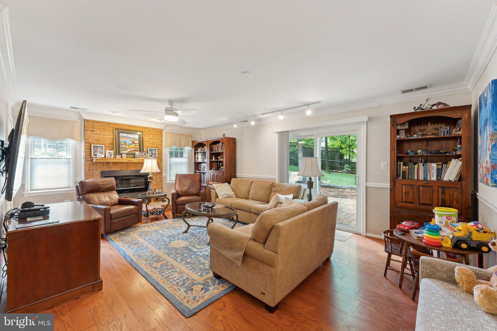
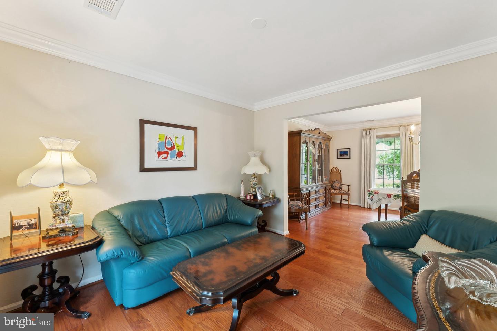
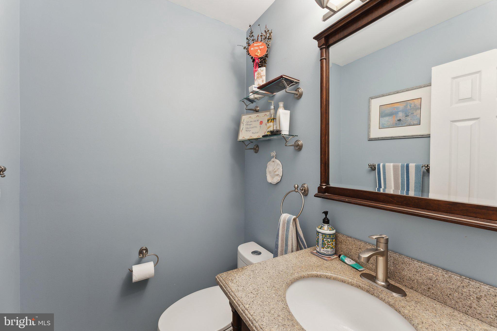
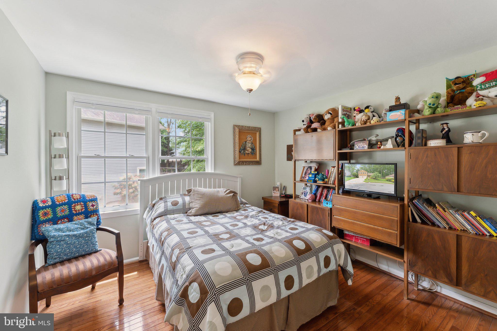
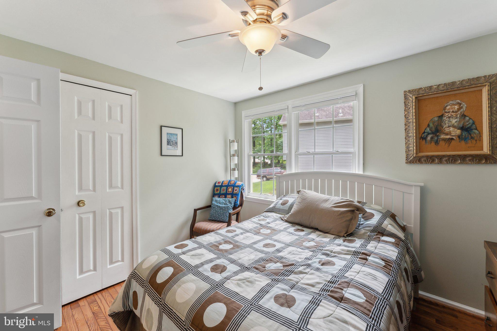
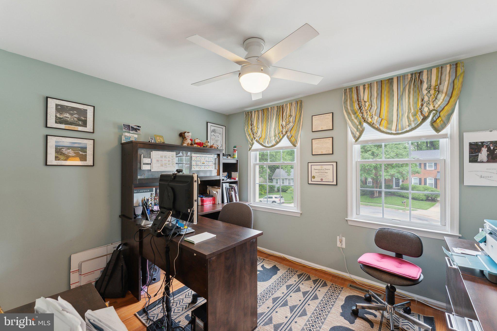
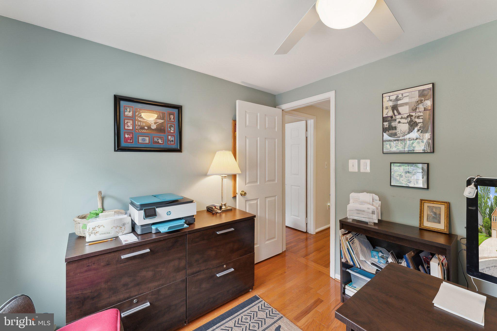
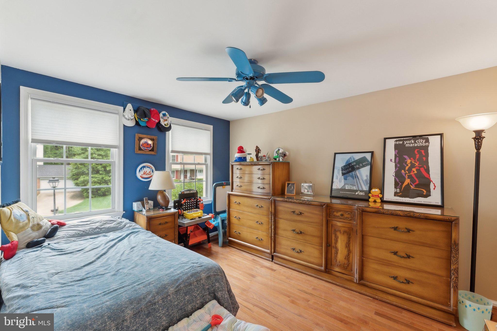
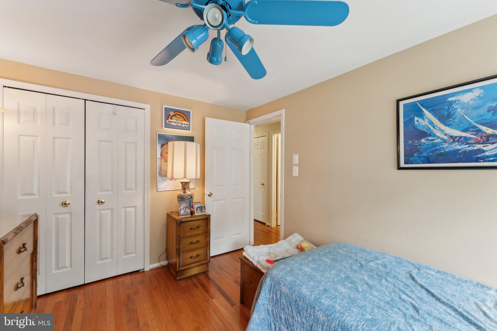
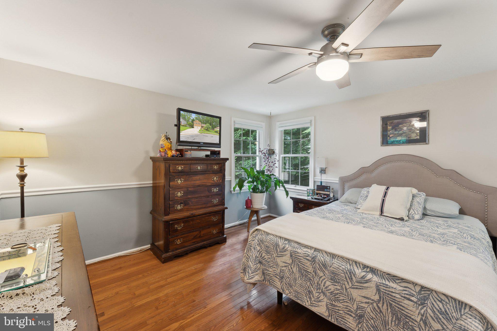
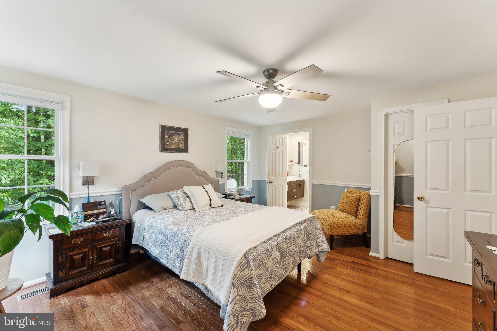
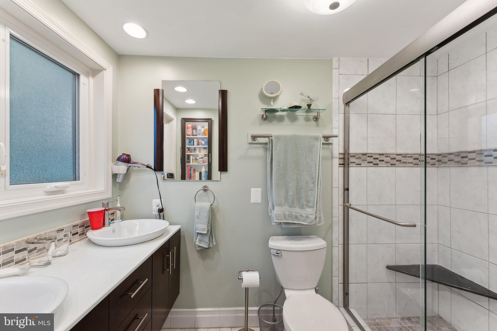
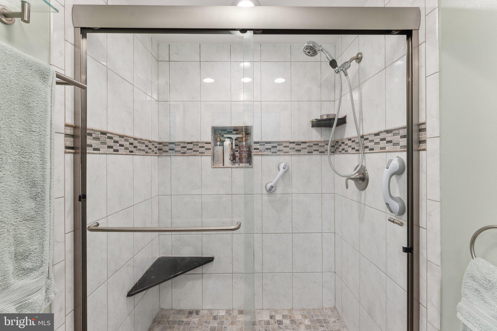
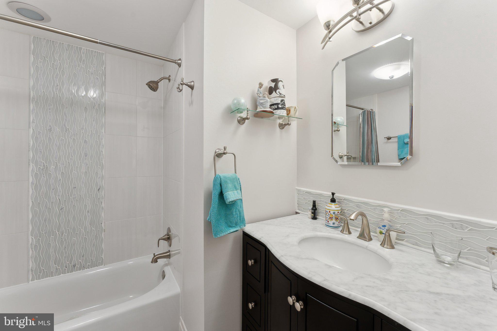
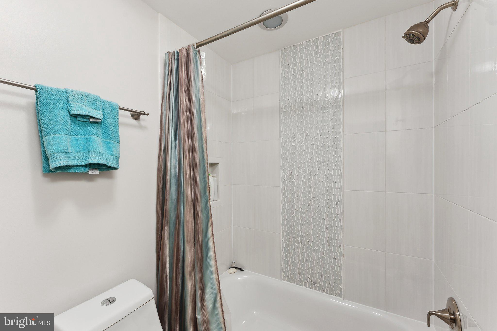
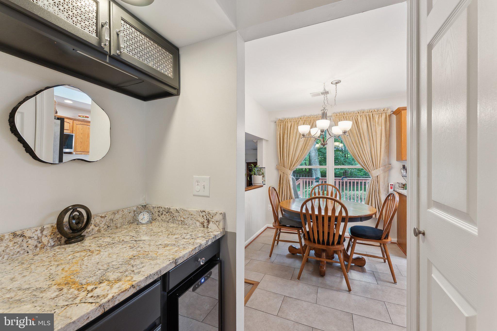
Inside, the home features an inviting layout with updated hardwood floors on the lower levels and refreshed tile in the kitchen, powder room, and laundry area. The kitchen stands out with modern countertops, updated cabinetry, and a full suite of new appliances--perfect for both everyday living and entertaining. The bathrooms have been tastefully remodeled, and updated windows and sliding doors bring in natural light while enhancing energy efficiency.

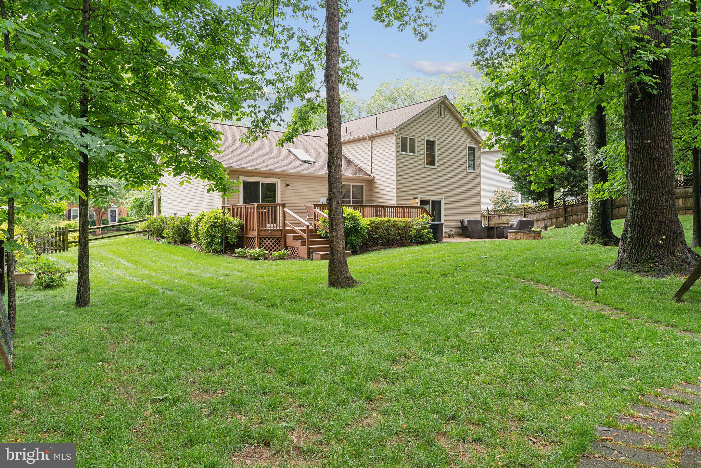
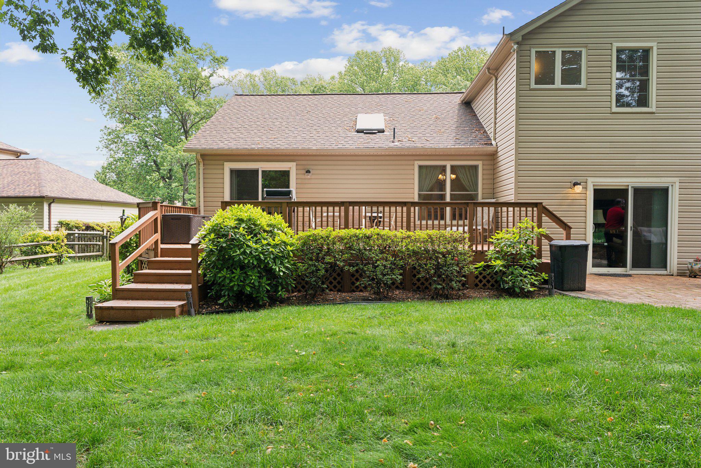
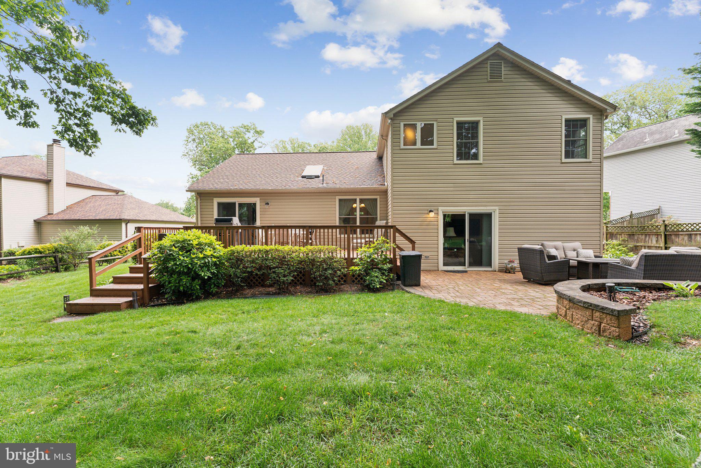
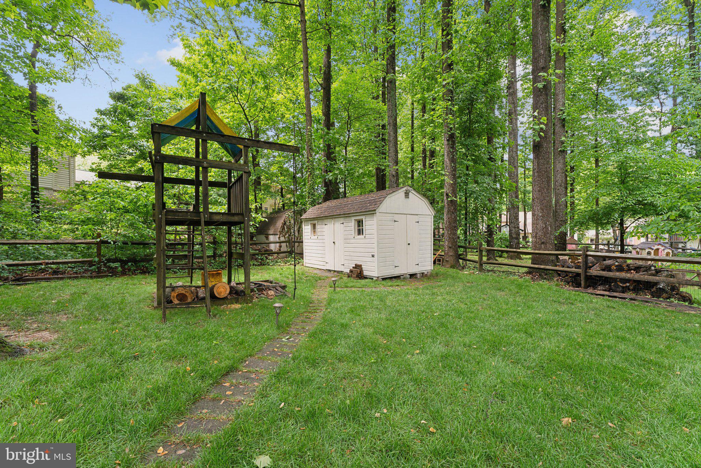
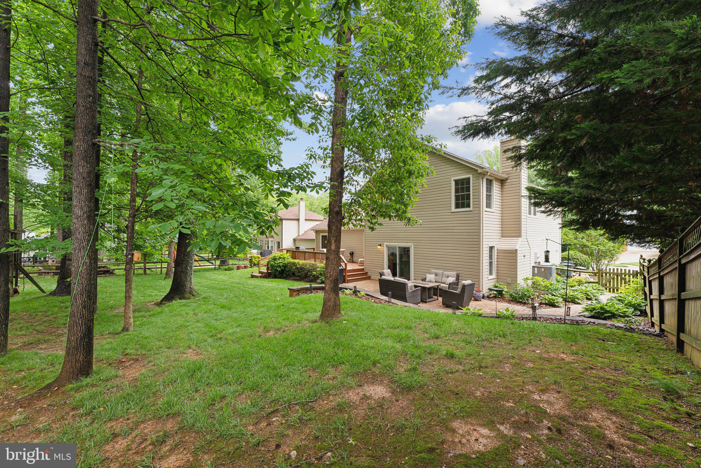
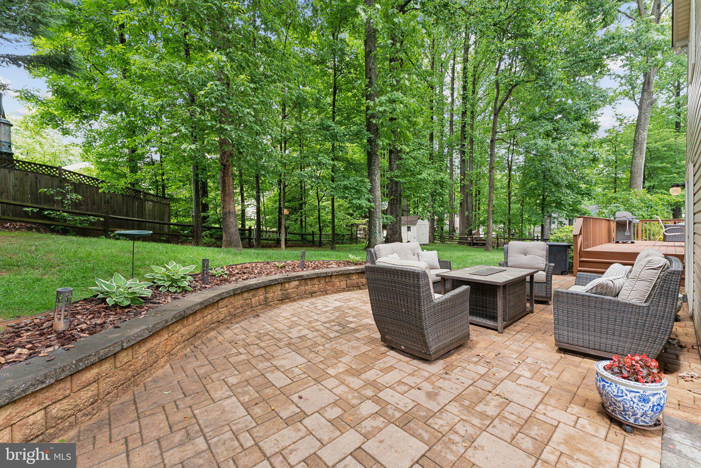
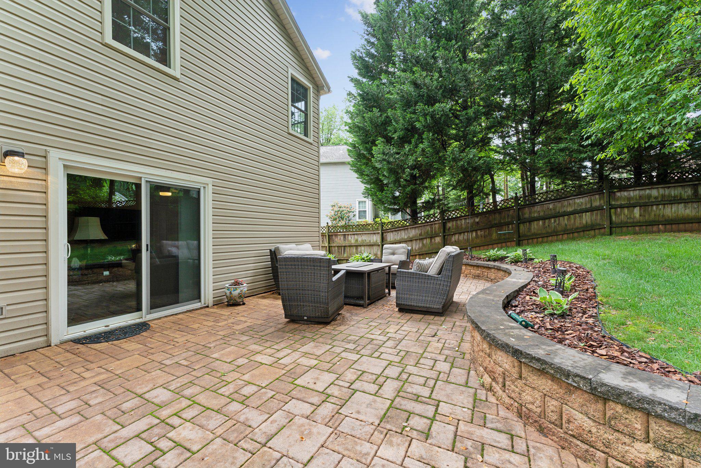
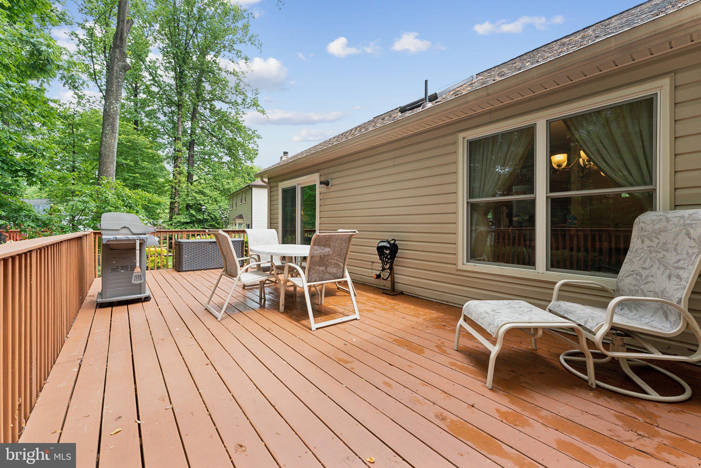
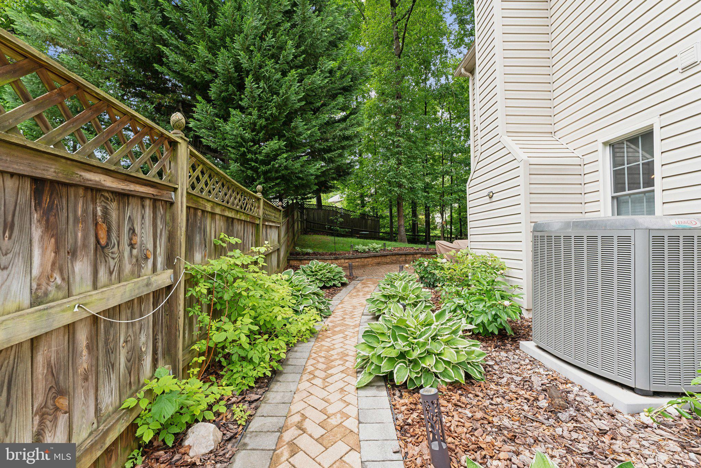
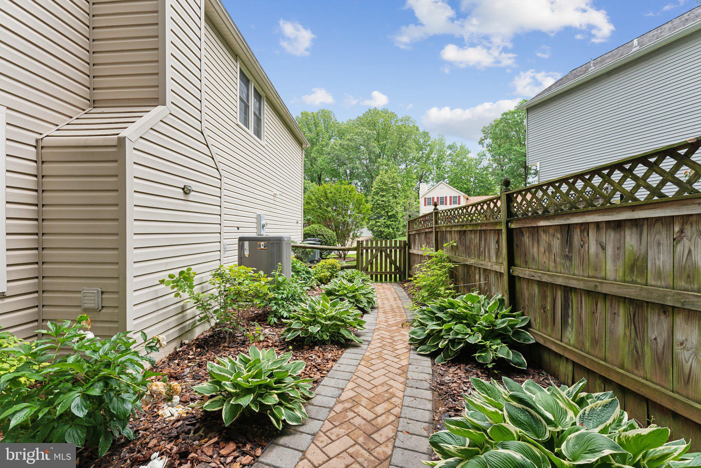
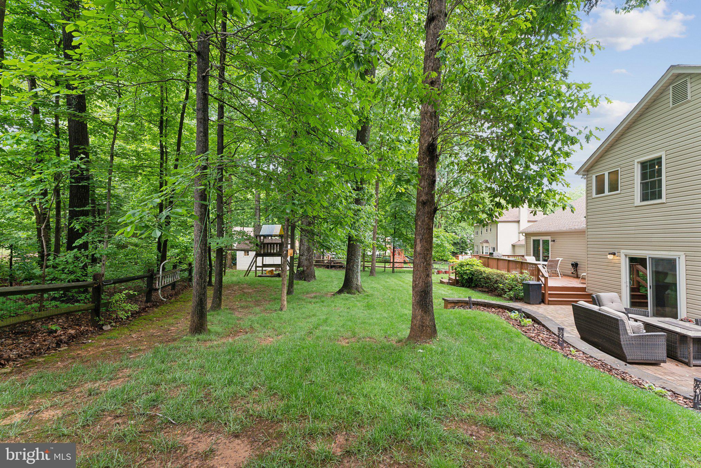
Step outside to a fully fenced backyard with lush, professionally maintained green grass, ideal for relaxation or play. The outdoor living space has been beautifully hardscaped with stone walkways and patios, and includes a large shed with electricity--perfect for storage, hobbies, or a workshop.

Enjoy the unbeatable convenience of being within walking distance to Cherry Run Elementary and just minutes from shopping, dining, and local parks like Burke Lake Park.

This move-in ready home offers the perfect blend of thoughtful upgrades, functional design, and an unbeatable location--everything you need to live comfortably and in style.

4
beds

3
baths

1,944 Sq.Ft. LIVING AREA

10,832 Sq.Ft. lot

Ronnie Gallier

Ronnie Gallier

Features & Amenities

Interior

  • total bedrooms4
  • Total bathrooms3
  • full bathrooms2
  • half bathroom1
  • APPLIANCES Gas Water Heater

Area & Lot

  • Status Sold
  • Living Area1,944 Sq.Ft.
  • Total Area1,944 Sq.Ft.
  • Lot Area10,832 Sq.Ft.
  • MLS® IDVAFX2240448
  • TypeResidential
  • YEAR BUILT1983
  • NeighborhoodBurke
  • Architecture StylesOther
  • Elementary SchoolCHERRY RUN
  • Middle SchoolLAKE BRADDOCK SECONDARY SCHOOL
  • High SchoolLAKE BRADDOCK
  • School DistrictFAIRFAX COUNTY PUBLIC SCHOOLS

Exterior

  • STORIES2
  • Garage Space2.0
  • water SourcePublic
  • PoolNone
  • parkingGarage, Attached
  • HEAT TYPENatural Gas, Heat Pump
  • AIR CONDITIONINGCentral Air, Electric
  • sewerPublic Sewer
  • SubstructureSlab

Financial

  • Sales Price$822,500
  • Real Estate Tax $9,073/yr
  • HOA $50/yr
  • Zoning 131

Burke

Combines peaceful residential neighborhoods with convenient access to urban amenities.

Explore

Work With Us

Get assistance in determining current property value, crafting a competitive offer, writing and negotiating a contract, and much more. Contact us today.

Follow Me on Instagram