Leave a Message

By providing your contact information to Shepherd Homes Group, your personal information will be processed in accordance with Shepherd Homes Group's Privacy Policy. By checking the box(es) below, you expressly consent to receive marketing or promotional real estate communication from Shepherd Homes Group in the manner selected by you. For SMS text messages, message frequency varies. Message and data rates may apply. Consent is not a condition of purchase of any goods or services. You may opt out of receiving further communications from Shepherd Homes Group at any time. To opt out of receiving SMS text messages, reply STOP to unsubscribe. SMS text messaging is subject to our Terms of Use.

Thank you for your message. We will be in touch with you shortly.

Explore Our Properties
6318 11TH ROAD N
6318 11TH ROAD N
6318 11TH ROAD N
6318 11TH ROAD N
6318 11TH ROAD N
6318 11TH ROAD N
6318 11TH ROAD N
6318 11TH ROAD N
6318 11TH ROAD N
6318 11TH ROAD N
6318 11TH ROAD N
6318 11TH ROAD N
6318 11TH ROAD N
6318 11TH ROAD N
6318 11TH ROAD N
6318 11TH ROAD N
6318 11TH ROAD N
6318 11TH ROAD N
6318 11TH ROAD N
6318 11TH ROAD N
6318 11TH ROAD N
6318 11TH ROAD N
6318 11TH ROAD N
6318 11TH ROAD N
6318 11TH ROAD N
6318 11TH ROAD N
6318 11TH ROAD N
6318 11TH ROAD N
6318 11TH ROAD N
6318 11TH ROAD N
6318 11TH ROAD N
6318 11TH ROAD N
6318 11TH ROAD N
6318 11TH ROAD N
6318 11TH ROAD N
6318 11TH ROAD N
6318 11TH ROAD N
6318 11TH ROAD N
6318 11TH ROAD N
6318 11TH ROAD N
6318 11TH ROAD N
6318 11TH ROAD N
6318 11TH ROAD N
6318 11TH ROAD N
6318 11TH ROAD N
6318 11TH ROAD N
SEE ALL PHOTOS
6318 11TH ROAD N
6318 11TH ROAD N
6318 11TH ROAD N
6318 11TH ROAD N
6318 11TH ROAD N
6318 11TH ROAD N
6318 11TH ROAD N
6318 11TH ROAD N
6318 11TH ROAD N
6318 11TH ROAD N
6318 11TH ROAD N
6318 11TH ROAD N
6318 11TH ROAD N
6318 11TH ROAD N
6318 11TH ROAD N
6318 11TH ROAD N
6318 11TH ROAD N
6318 11TH ROAD N
6318 11TH ROAD N
6318 11TH ROAD N
6318 11TH ROAD N
6318 11TH ROAD N
6318 11TH ROAD N
6318 11TH ROAD N
6318 11TH ROAD N
6318 11TH ROAD N
6318 11TH ROAD N
6318 11TH ROAD N
6318 11TH ROAD N
6318 11TH ROAD N
6318 11TH ROAD N
6318 11TH ROAD N
6318 11TH ROAD N
6318 11TH ROAD N
6318 11TH ROAD N
6318 11TH ROAD N
6318 11TH ROAD N
6318 11TH ROAD N
6318 11TH ROAD N
6318 11TH ROAD N
6318 11TH ROAD N
6318 11TH ROAD N
6318 11TH ROAD N
6318 11TH ROAD N
6318 11TH ROAD N
6318 11TH ROAD N
Sold

6318 11TH ROAD N

6318 11TH ROAD N, ARLINGTON, VA 22205

$1,230,000
$1,230,000

6318 11TH ROAD N

4 Beds 3 Baths 2,808 Sq.Ft. 7,359 Sq.Ft.

Description

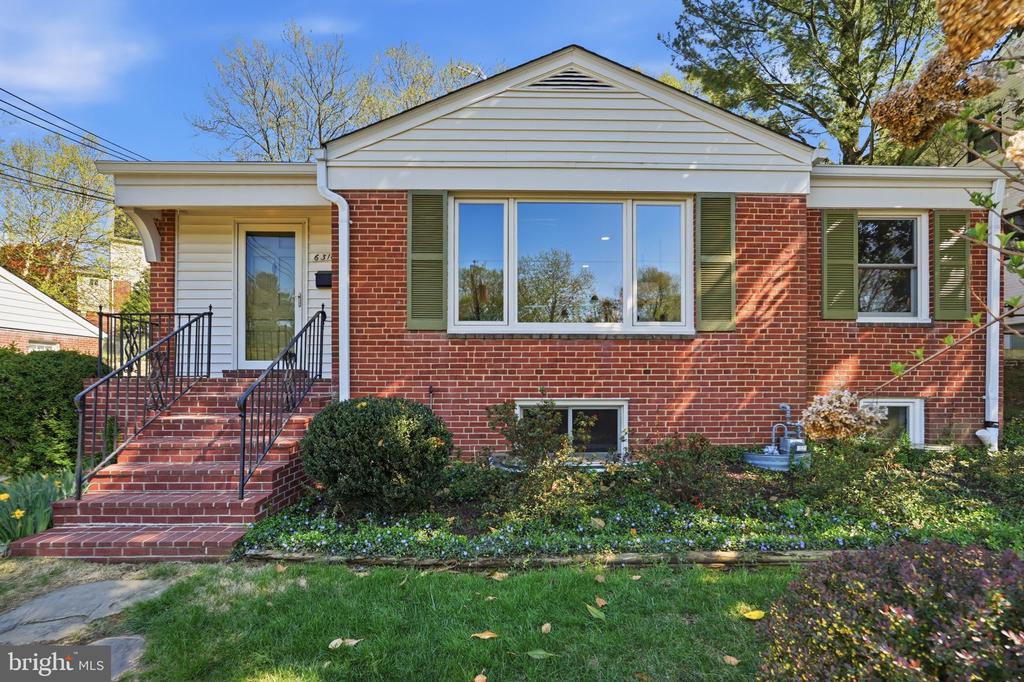
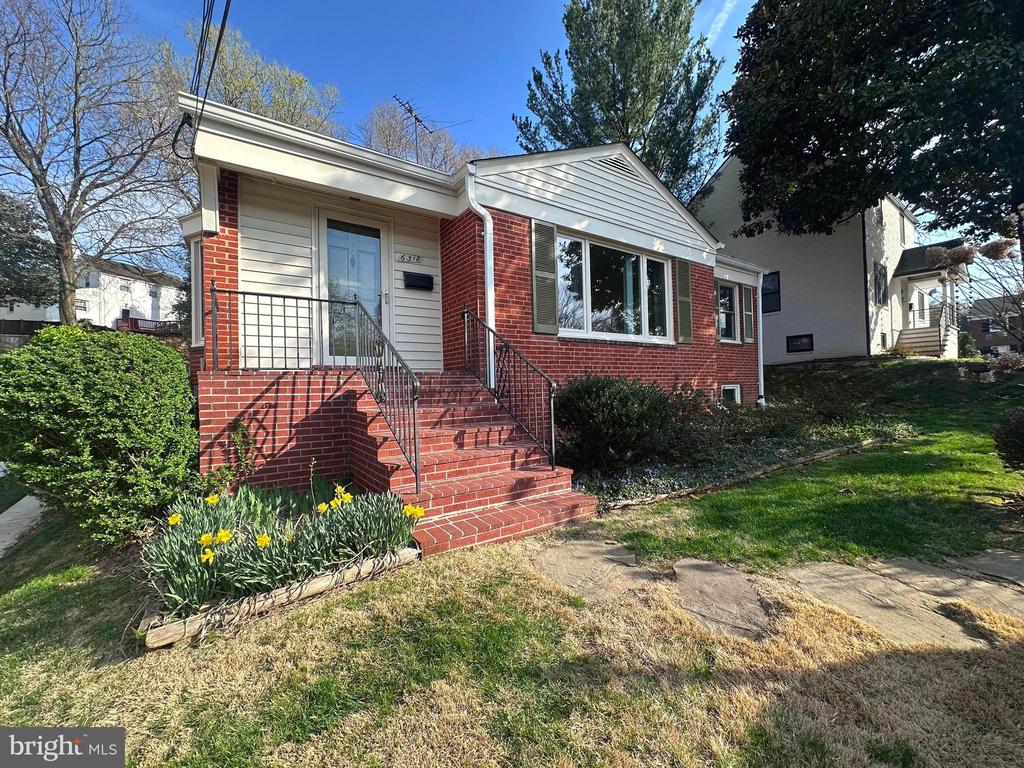
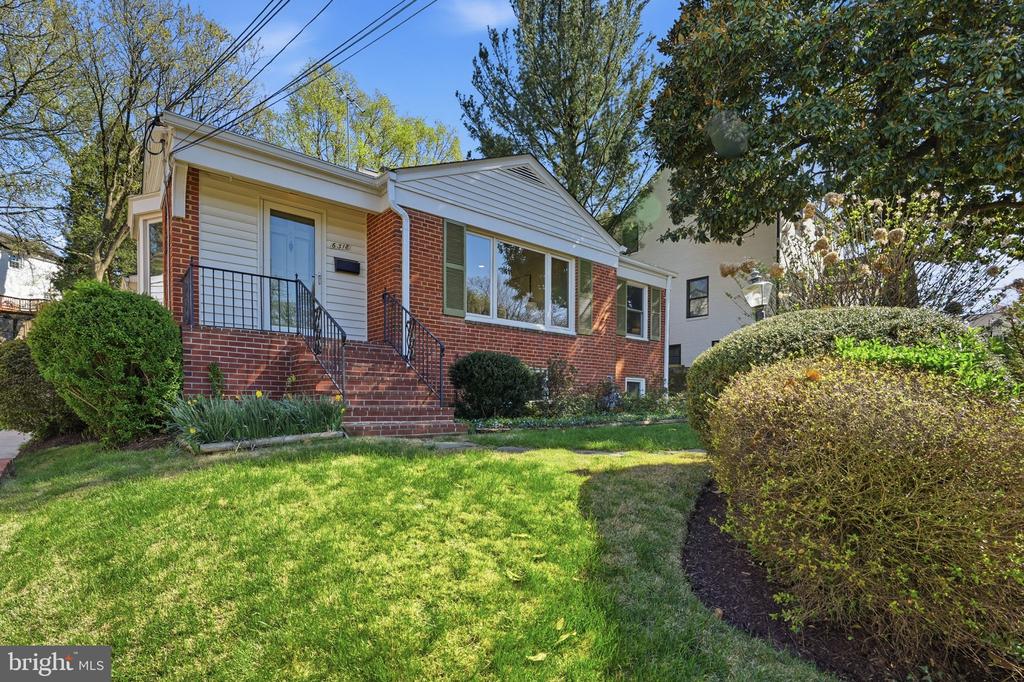
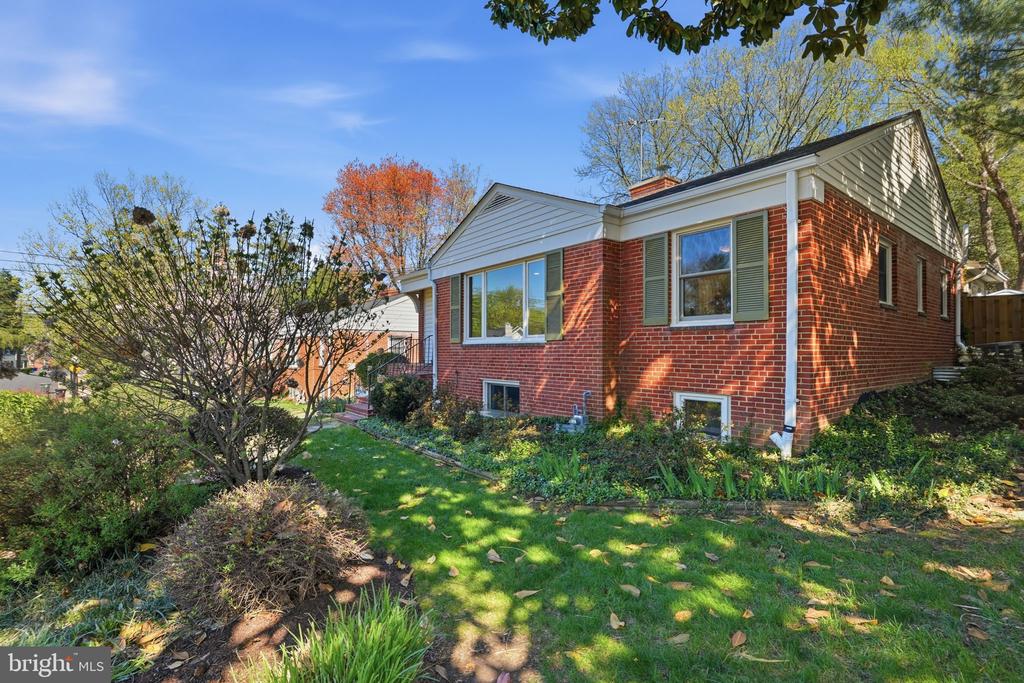
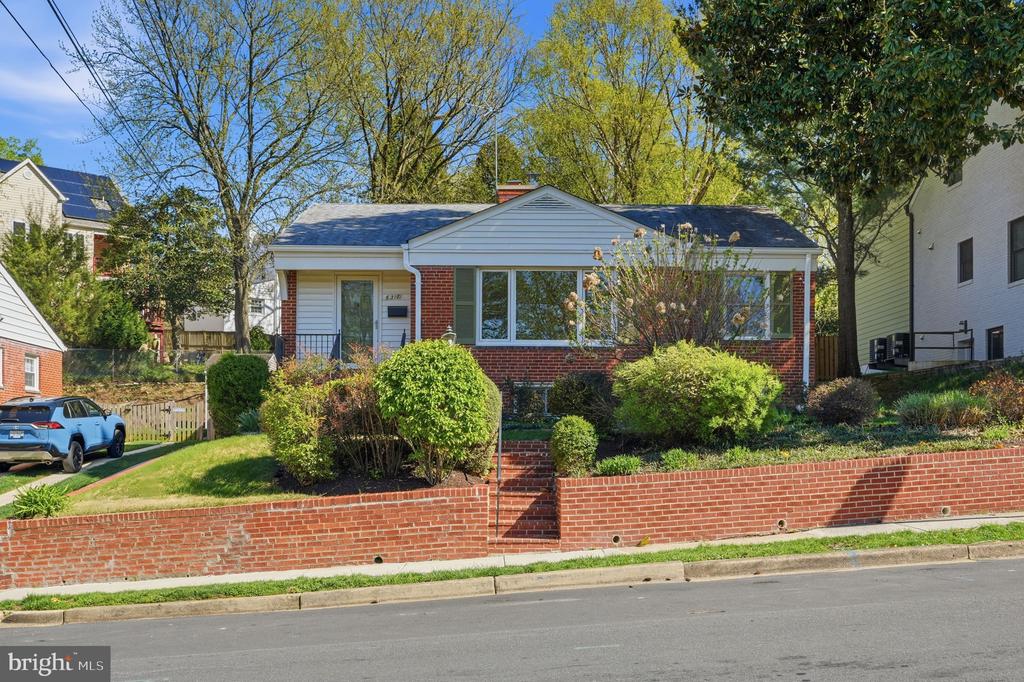
Offers in hand. The Seller reserves the right to accept at any time. Minutes from the Metro and within the coveted Yorktown school pyramid, this residence offers the perfect blend of convenience, comfort, and style.

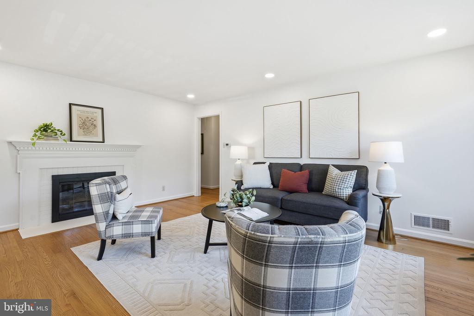
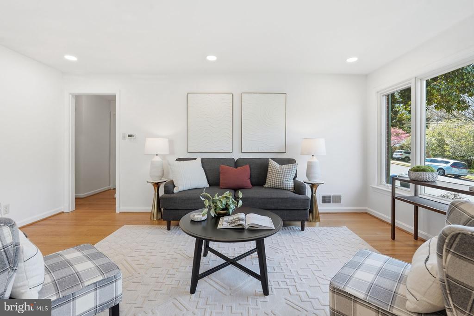
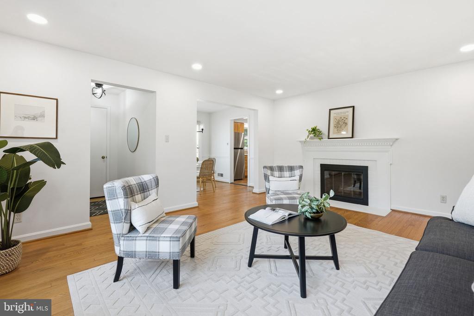
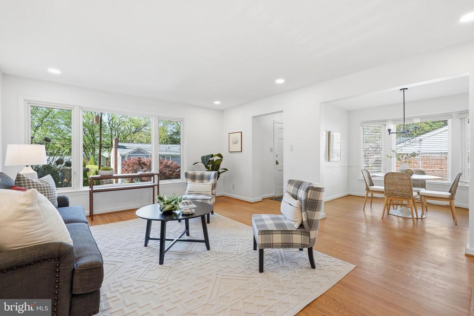
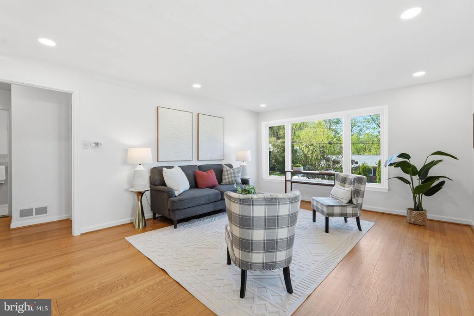
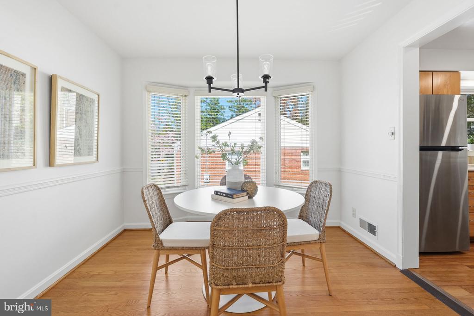
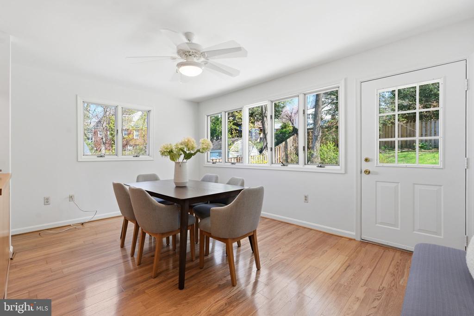
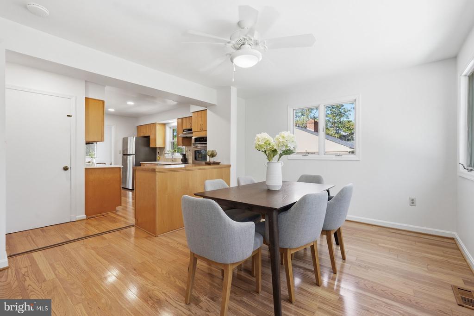
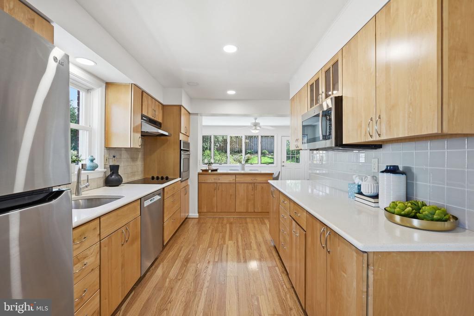
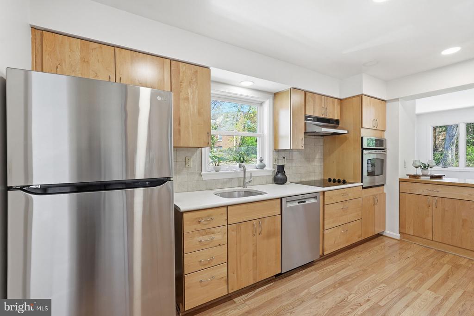
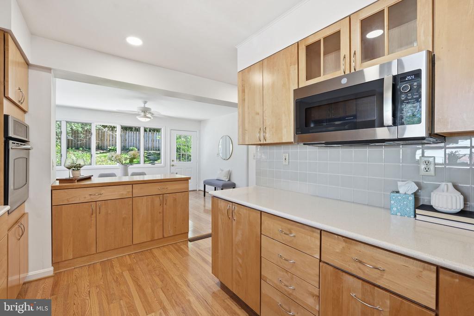
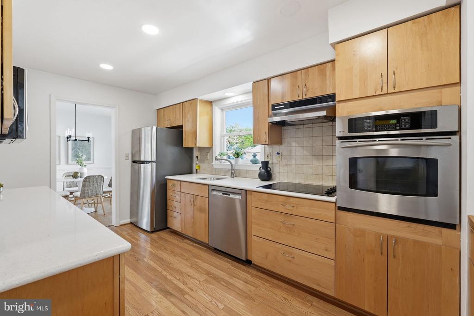
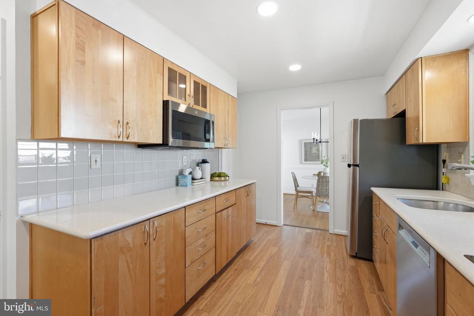
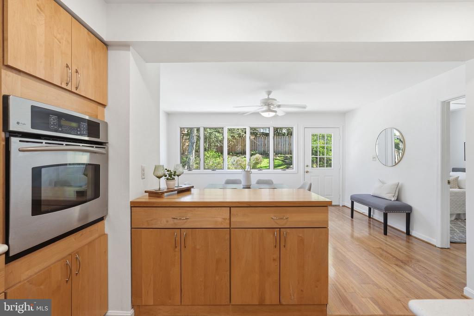
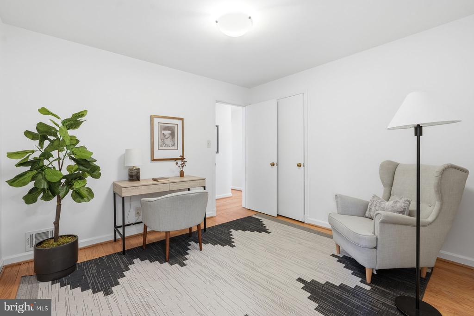
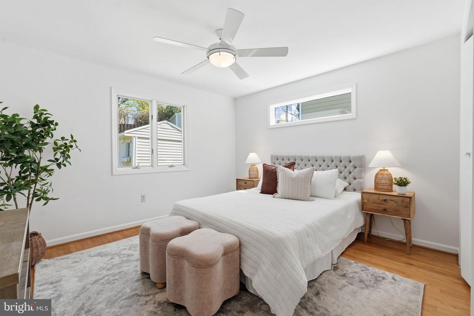
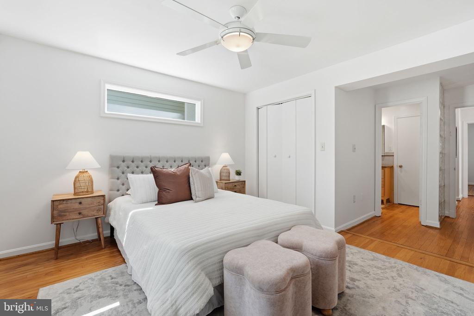
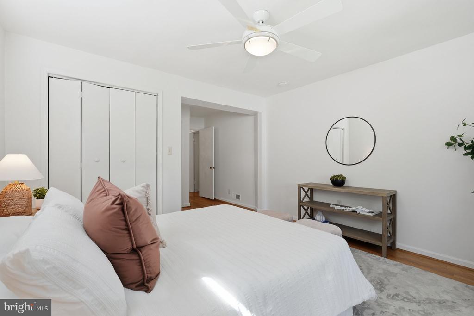
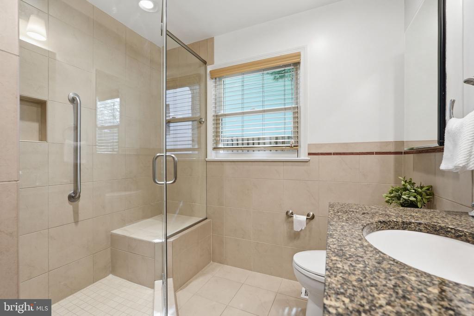
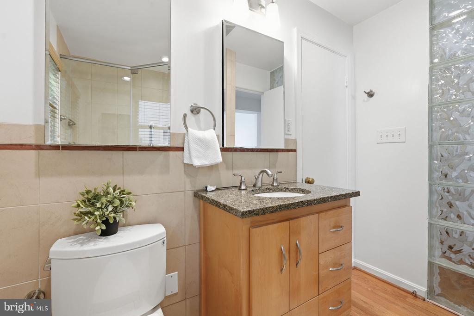
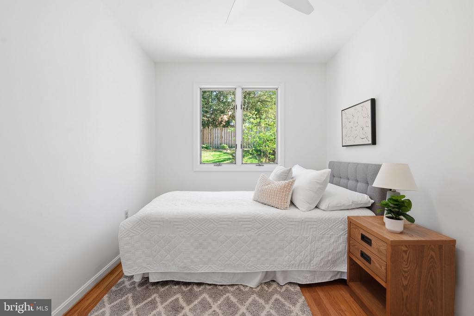
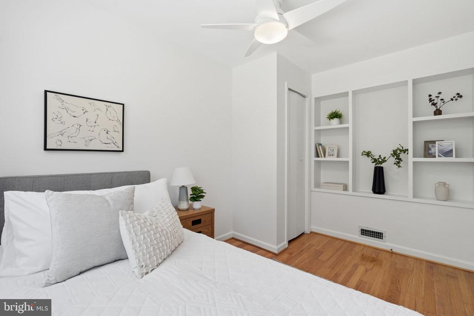
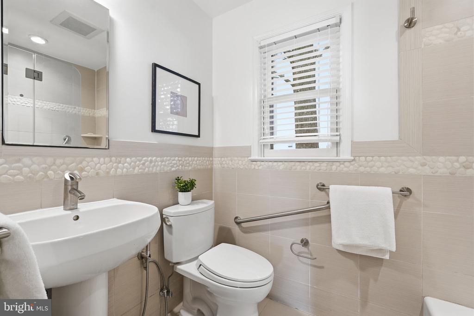
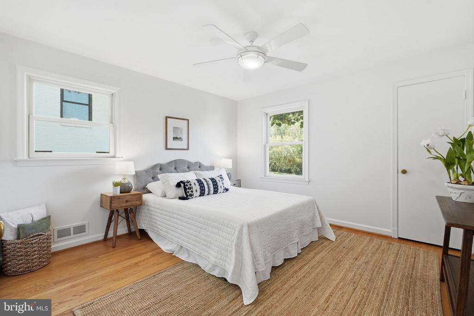
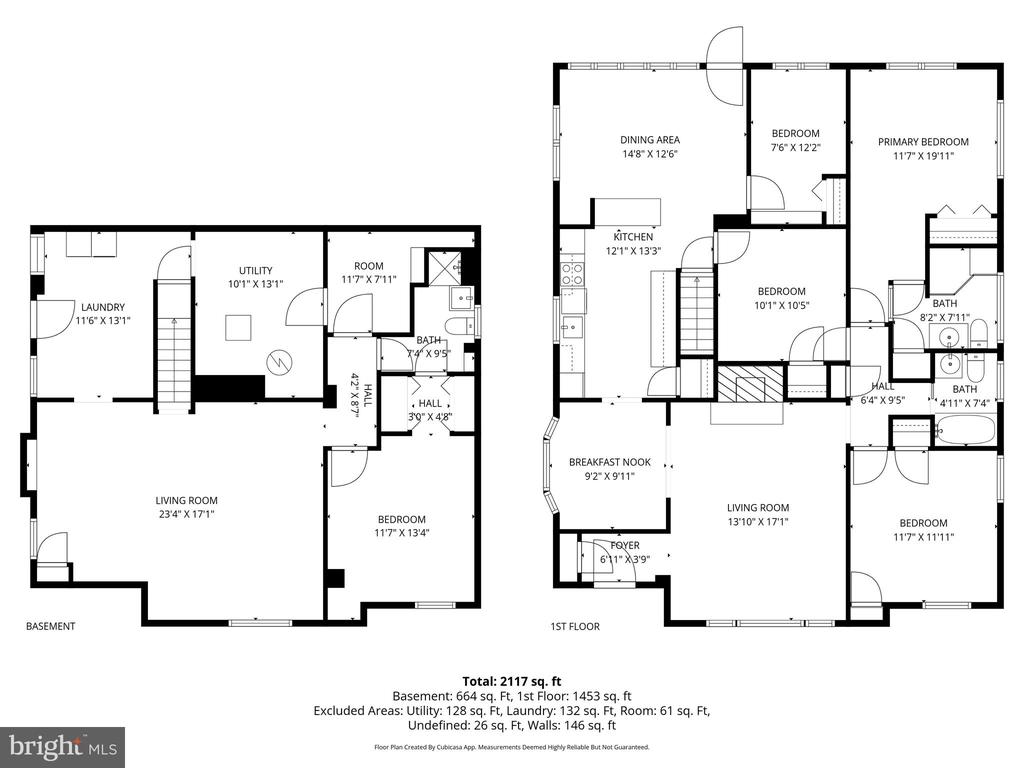
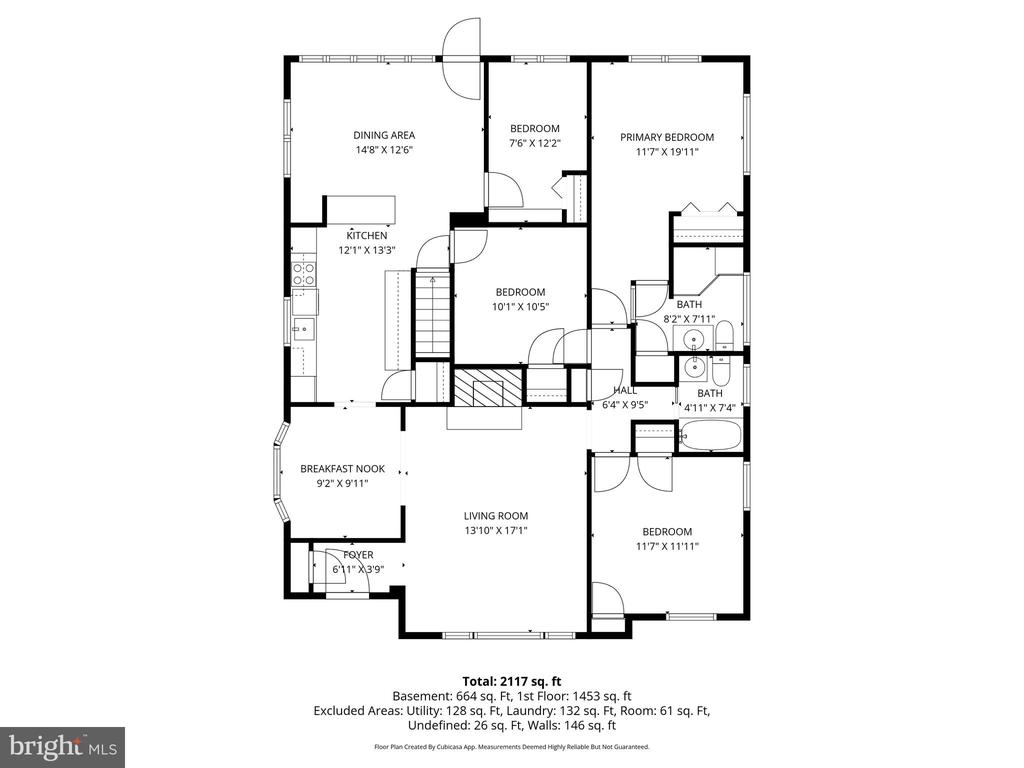
A shared, meticulously maintained driveway leads to the home's inviting entrance. Inside, the thoughtfully expanded main level features hardwood floors, an updated kitchen, and multiple living spaces designed for both everyday living and entertaining. The main level also includes a private office, three spacious bedrooms, and two full baths, highlighted by a serene primary suite with its own ensuite bath.

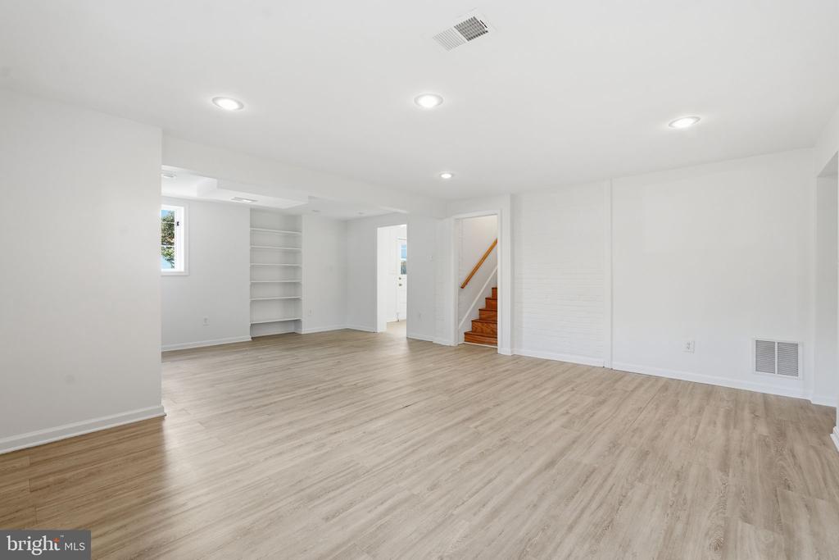
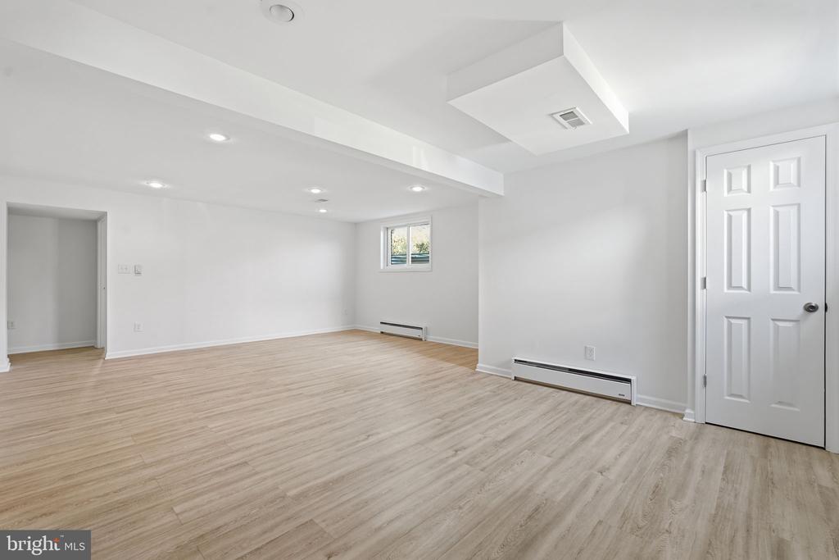
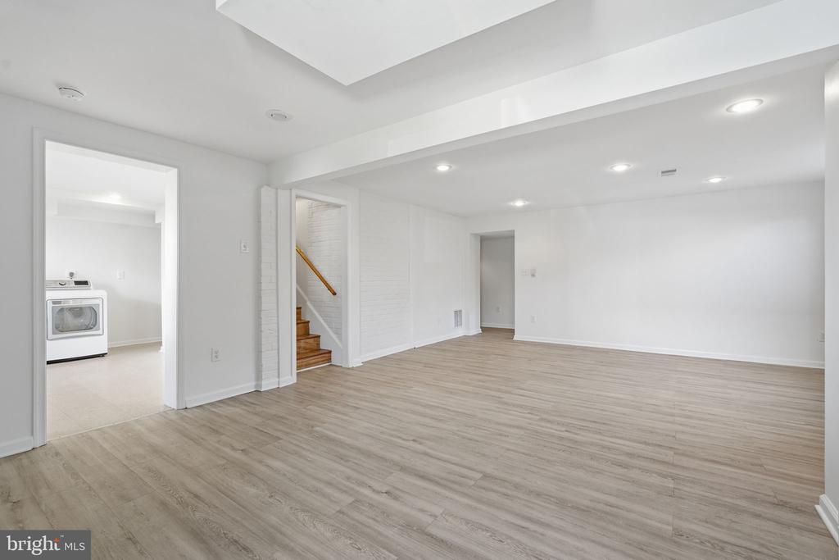
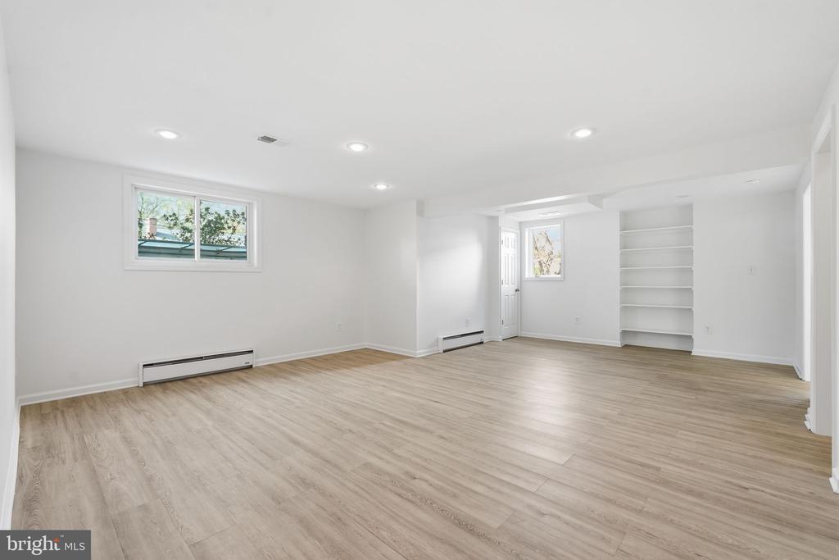
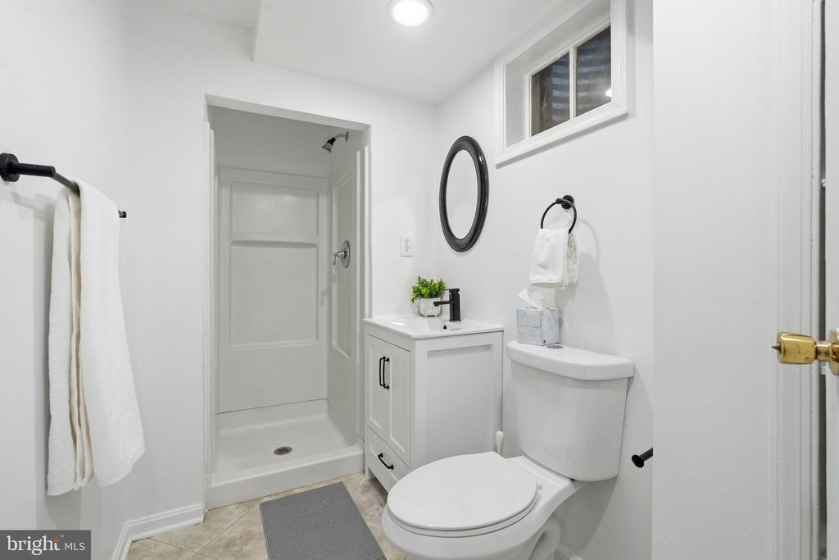
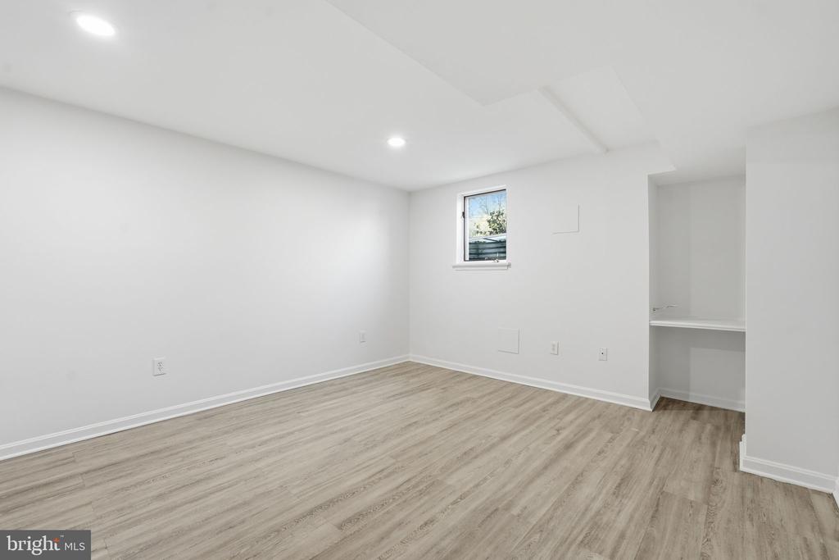
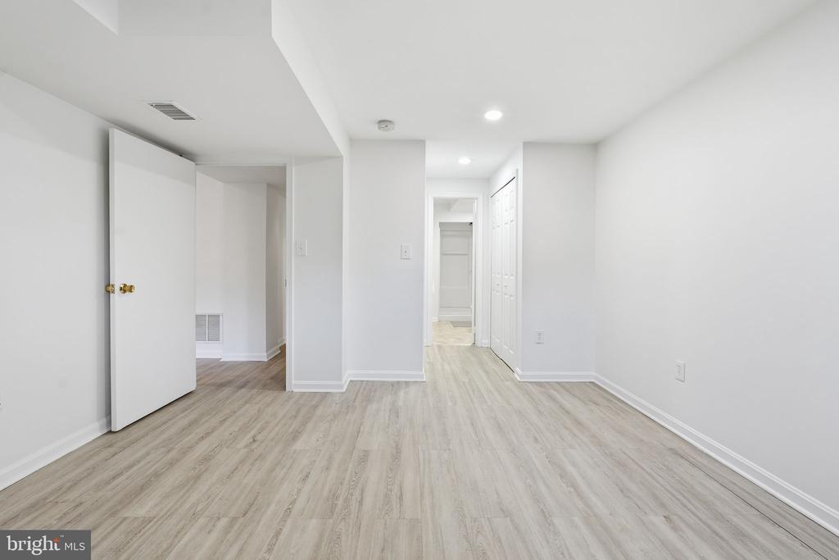
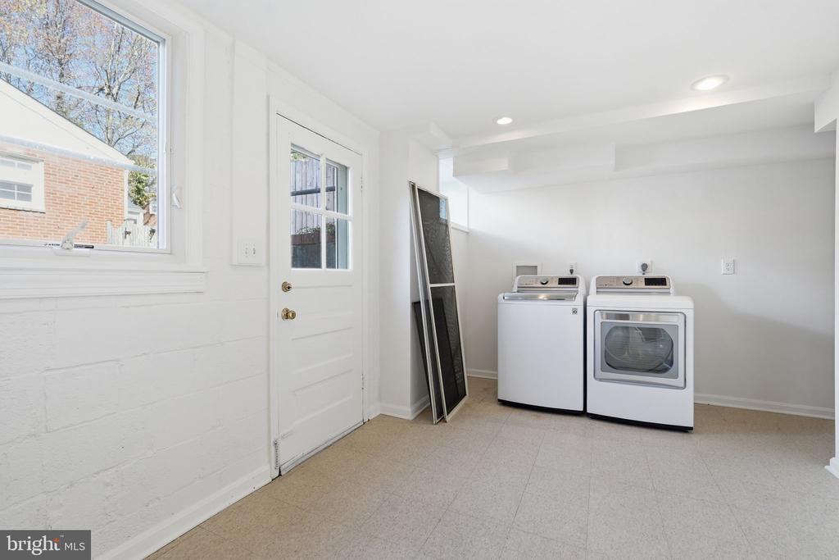
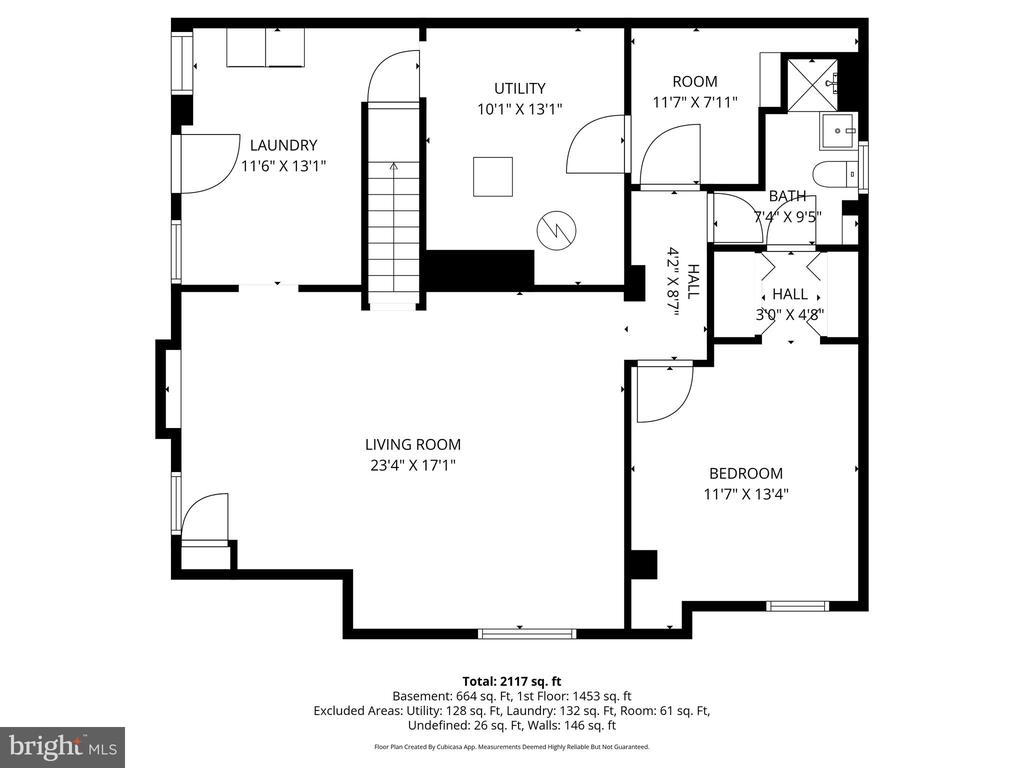
The fully finished lower level adds exceptional versatility with a fourth bedroom, full bath, expansive laundry area, and a generous recreation space with convenient walk-up access--ideal for guests, an au pair suite, or flexible living needs.

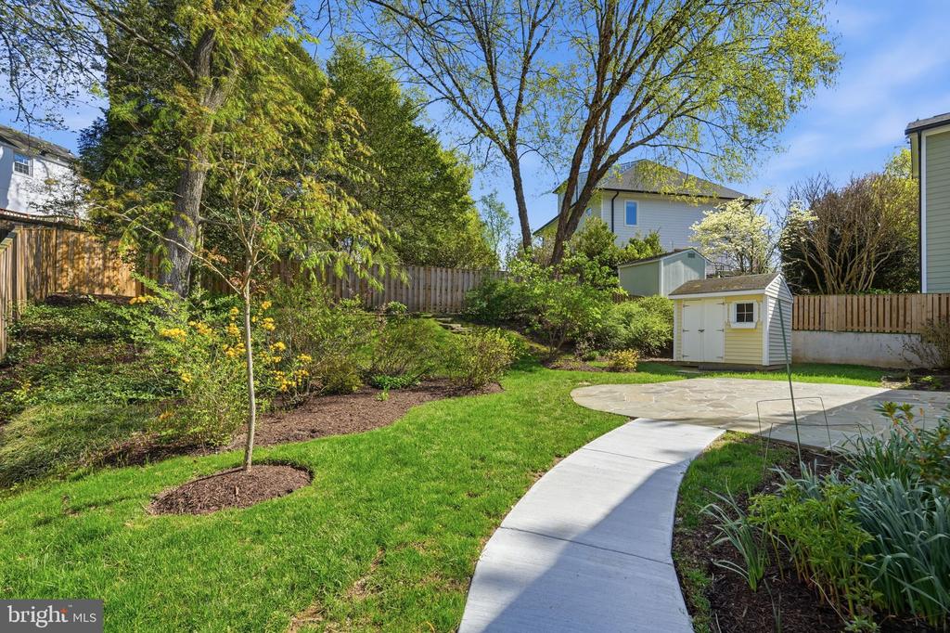
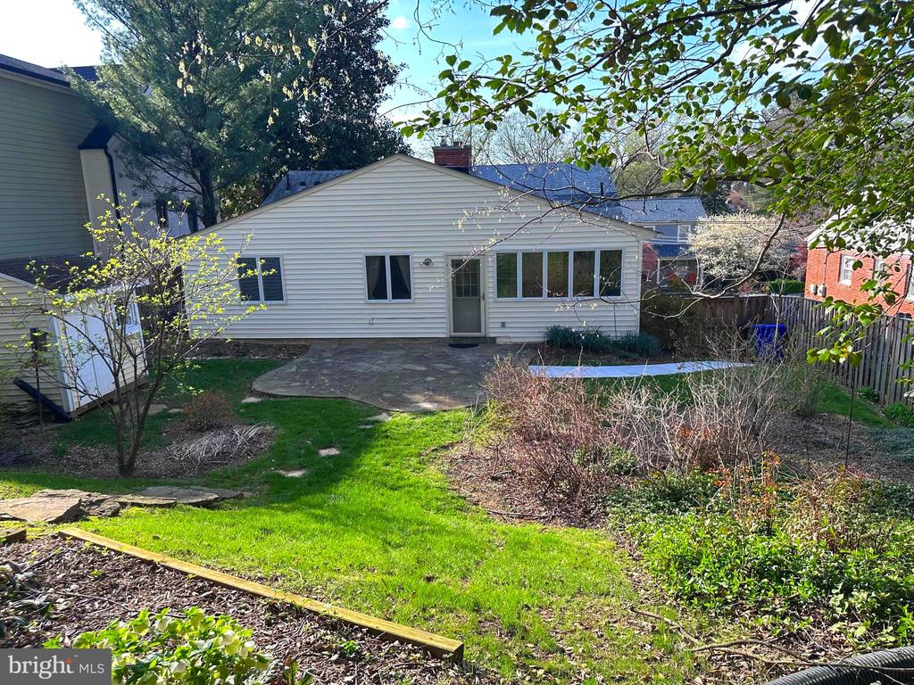
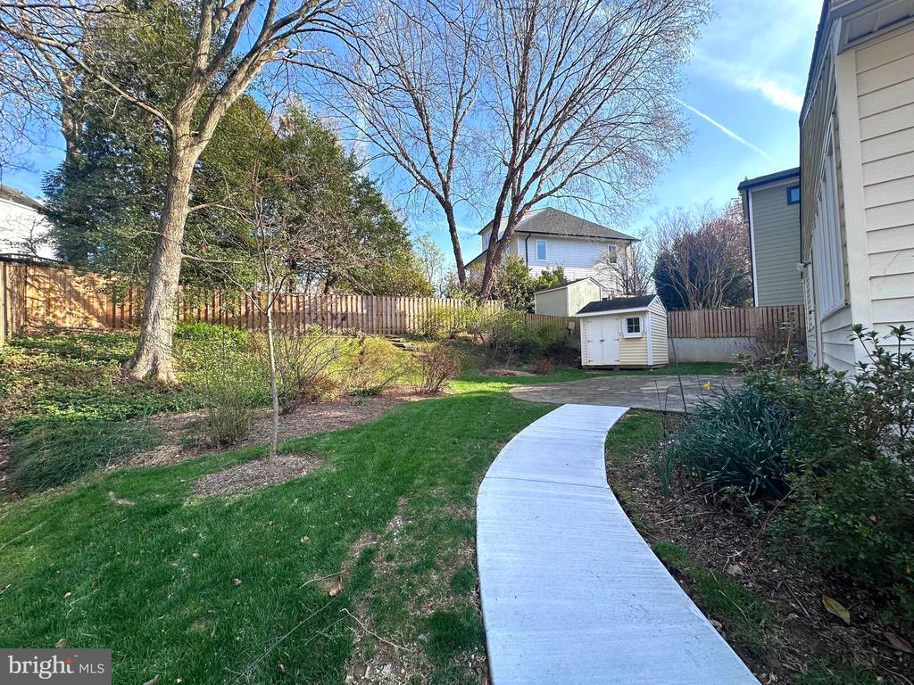
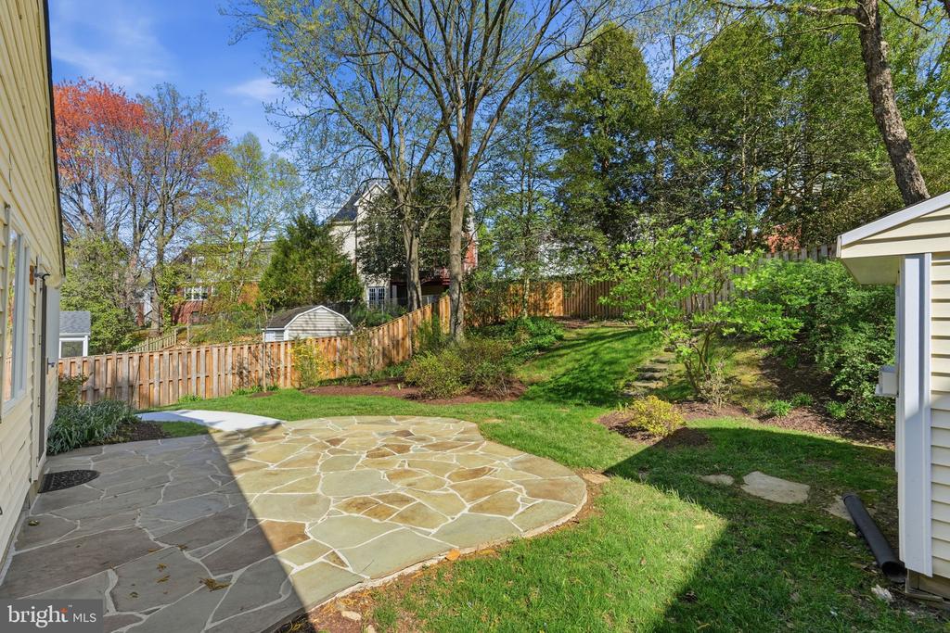
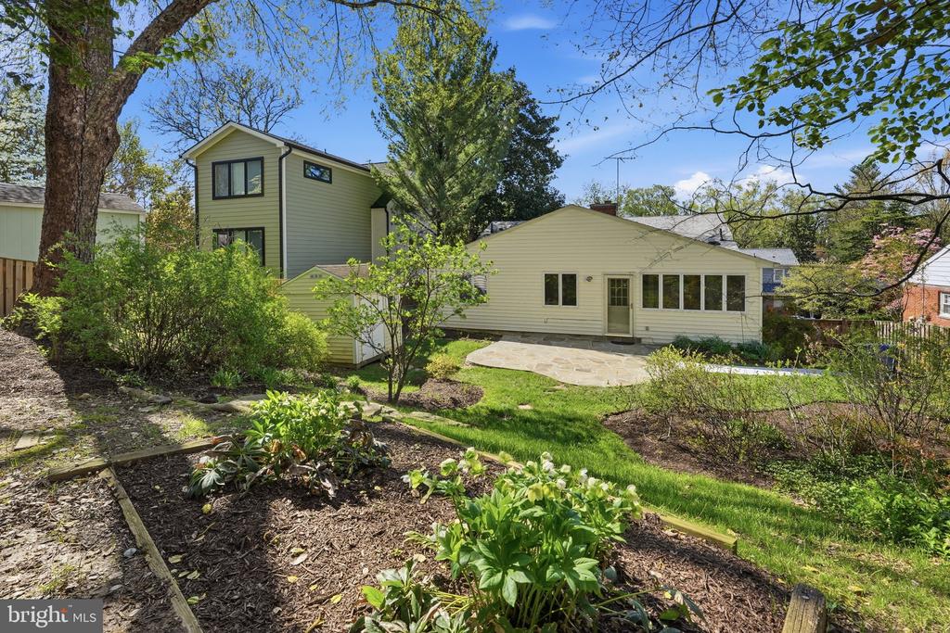
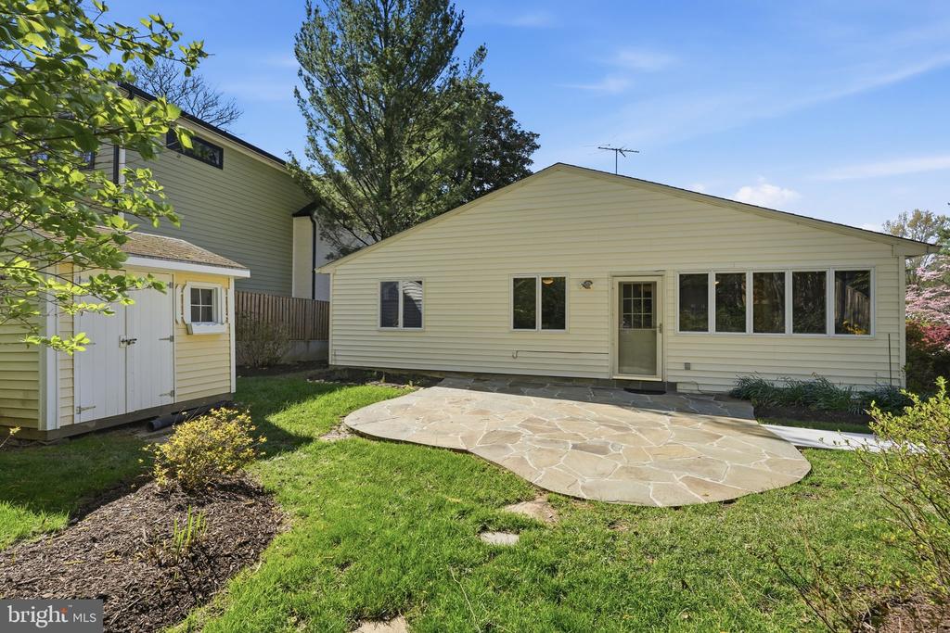
Step outside to a beautifully landscaped, fully fenced backyard featuring mature plantings, a charming slate patio, and a storage shed--creating a private outdoor retreat perfect for relaxing or entertaining.

This is a rare opportunity to own a move-in ready home in one of Arlington's most desirable neighborhoods, offering both tranquility and unmatched accessibility.

Share Property

Location

6318 11TH ROAD N, ARLINGTON, VA 22205

Status

Sold

Date Sold

April 23, 2026
Boni Vinter

Boni Vinter

Features & Amenities

Interior

  • total bedrooms4
  • Total bathrooms3
  • full bathrooms3

Area & Lot

  • Status Sold
  • Date Sold April 23, 2026
  • Living Area2,808 Sq.Ft.
  • Total Area2,808 Sq.Ft.
  • Lot Area7,359 Sq.Ft.
  • MLS® IDVAAR2069458
  • TypeResidential
  • YEAR BUILT1956
  • NeighborhoodArlington
  • Architecture StylesRaised Ranch/Rambler
  • Elementary SchoolCARDINAL
  • Middle SchoolSWANSON
  • High SchoolYORKTOWN
  • School DistrictARLINGTON COUNTY PUBLIC SCHOOLS

Exterior

  • STORIES1
  • water SourcePublic
  • PoolNo Pool
  • parkingDriveway, Off Street
  • HEAT TYPEForced Air
  • AIR CONDITIONINGCentral A/C
  • sewerPublic Sewer
  • SubstructurePermanent
  • Disability FeaturesNone

Financial

  • Sales Price$1,230,000
  • Real Estate Tax $9,858/yr
  • Zoning R-6

Arlington

A vibrant area blending urban amenities and suburban charm, with excellent schools and parks.

Explore

Work With Us

Get assistance in determining current property value, crafting a competitive offer, writing and negotiating a contract, and much more. Contact us today.

Follow Us on Instagram