Leave a Message

By providing your contact information to Shepherd Homes Group, your personal information will be processed in accordance with Shepherd Homes Group's Privacy Policy. By checking the box(es) below, you expressly consent to receive marketing or promotional real estate communication from Shepherd Homes Group in the manner selected by you. For SMS text messages, message frequency varies. Message and data rates may apply. Consent is not a condition of purchase of any goods or services. You may opt out of receiving further communications from Shepherd Homes Group at any time. To opt out of receiving SMS text messages, reply STOP to unsubscribe. SMS text messaging is subject to our Terms of Use.

Thank you for your message. We will be in touch with you shortly.

6315 TILDEN LANE
6315 TILDEN LANE
6315 TILDEN LANE
6315 TILDEN LANE
6315 TILDEN LANE
6315 TILDEN LANE
6315 TILDEN LANE
6315 TILDEN LANE
6315 TILDEN LANE
6315 TILDEN LANE
6315 TILDEN LANE
6315 TILDEN LANE
6315 TILDEN LANE
6315 TILDEN LANE
6315 TILDEN LANE
6315 TILDEN LANE
6315 TILDEN LANE
6315 TILDEN LANE
6315 TILDEN LANE
6315 TILDEN LANE
6315 TILDEN LANE
6315 TILDEN LANE
6315 TILDEN LANE
6315 TILDEN LANE
6315 TILDEN LANE
6315 TILDEN LANE
6315 TILDEN LANE
6315 TILDEN LANE
6315 TILDEN LANE
6315 TILDEN LANE
6315 TILDEN LANE
6315 TILDEN LANE
6315 TILDEN LANE
6315 TILDEN LANE
6315 TILDEN LANE
6315 TILDEN LANE
6315 TILDEN LANE
6315 TILDEN LANE
6315 TILDEN LANE
6315 TILDEN LANE
6315 TILDEN LANE
6315 TILDEN LANE
6315 TILDEN LANE
6315 TILDEN LANE
6315 TILDEN LANE
6315 TILDEN LANE
6315 TILDEN LANE
6315 TILDEN LANE
6315 TILDEN LANE
6315 TILDEN LANE
6315 TILDEN LANE
6315 TILDEN LANE
6315 TILDEN LANE
6315 TILDEN LANE
6315 TILDEN LANE
6315 TILDEN LANE
6315 TILDEN LANE
6315 TILDEN LANE
6315 TILDEN LANE
6315 TILDEN LANE
6315 TILDEN LANE
6315 TILDEN LANE
6315 TILDEN LANE
SEE ALL PHOTOS
6315 TILDEN LANE
6315 TILDEN LANE
6315 TILDEN LANE
6315 TILDEN LANE
6315 TILDEN LANE
6315 TILDEN LANE
6315 TILDEN LANE
6315 TILDEN LANE
6315 TILDEN LANE
6315 TILDEN LANE
6315 TILDEN LANE
6315 TILDEN LANE
6315 TILDEN LANE
6315 TILDEN LANE
6315 TILDEN LANE
6315 TILDEN LANE
6315 TILDEN LANE
6315 TILDEN LANE
6315 TILDEN LANE
6315 TILDEN LANE
6315 TILDEN LANE
6315 TILDEN LANE
6315 TILDEN LANE
6315 TILDEN LANE
6315 TILDEN LANE
6315 TILDEN LANE
6315 TILDEN LANE
6315 TILDEN LANE
6315 TILDEN LANE
6315 TILDEN LANE
6315 TILDEN LANE
6315 TILDEN LANE
6315 TILDEN LANE
6315 TILDEN LANE
6315 TILDEN LANE
6315 TILDEN LANE
6315 TILDEN LANE
6315 TILDEN LANE
6315 TILDEN LANE
6315 TILDEN LANE
6315 TILDEN LANE
6315 TILDEN LANE
6315 TILDEN LANE
6315 TILDEN LANE
6315 TILDEN LANE
6315 TILDEN LANE
6315 TILDEN LANE
6315 TILDEN LANE
6315 TILDEN LANE
6315 TILDEN LANE
6315 TILDEN LANE
6315 TILDEN LANE
6315 TILDEN LANE
6315 TILDEN LANE
6315 TILDEN LANE
6315 TILDEN LANE
6315 TILDEN LANE
6315 TILDEN LANE
6315 TILDEN LANE
6315 TILDEN LANE
6315 TILDEN LANE
6315 TILDEN LANE
6315 TILDEN LANE
For Sale

6315 TILDEN LANE

6315 TILDEN LANE, ROCKVILLE, MD 20852

$3,200,000
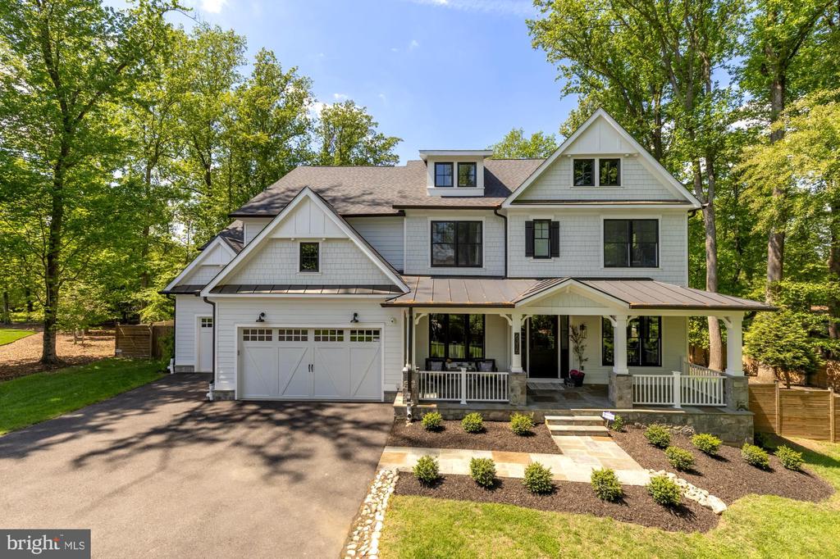
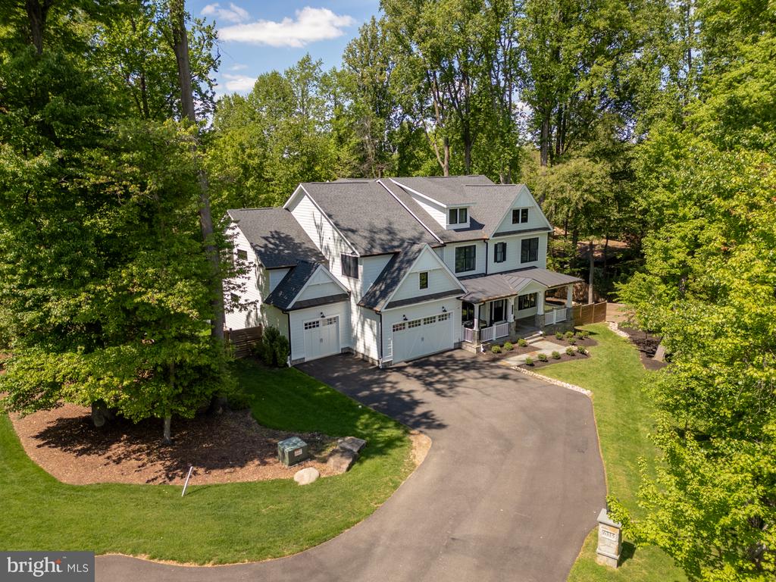
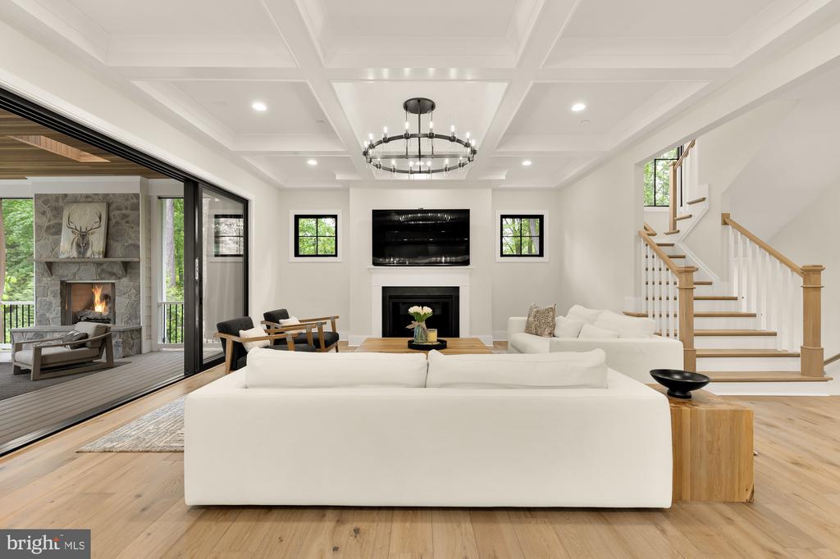
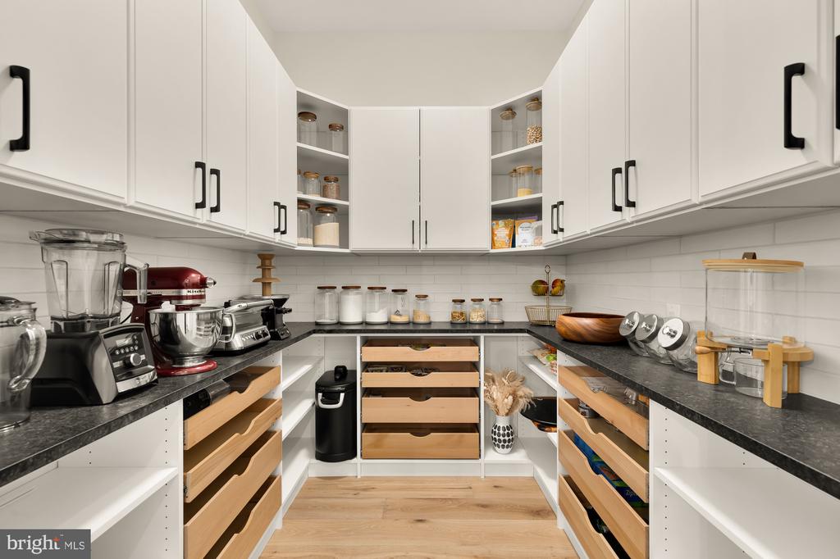
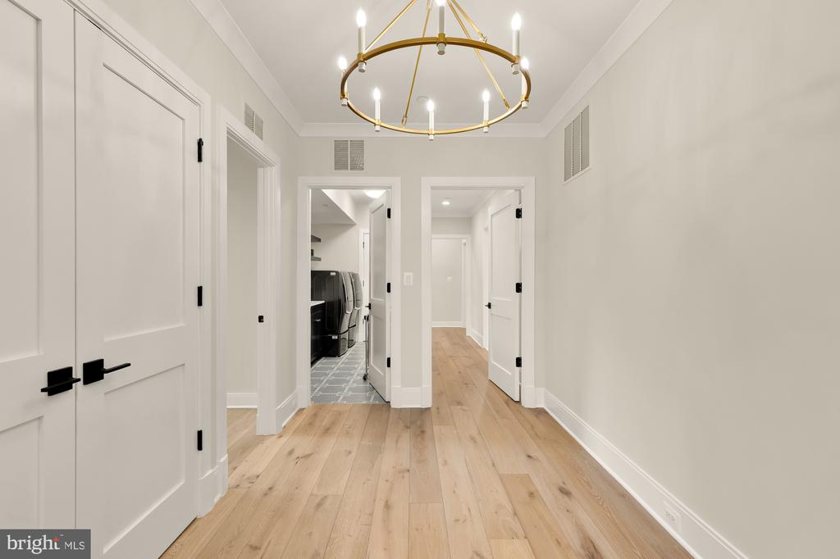
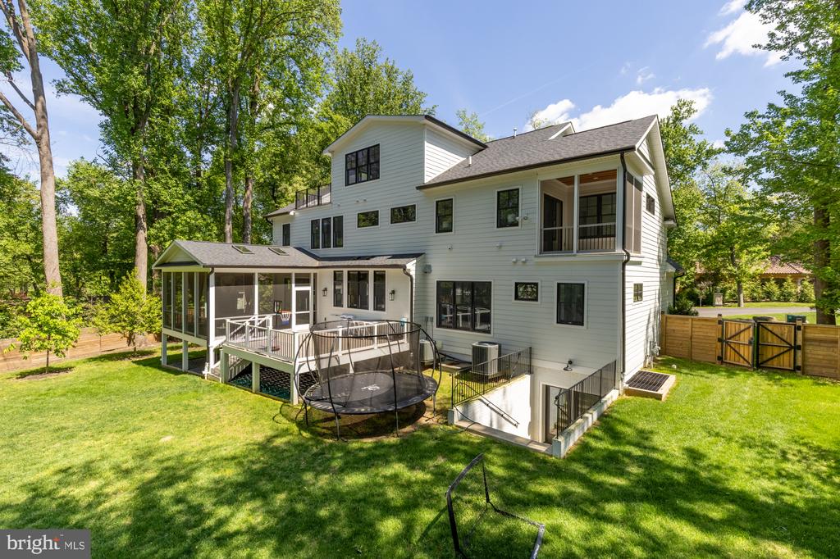
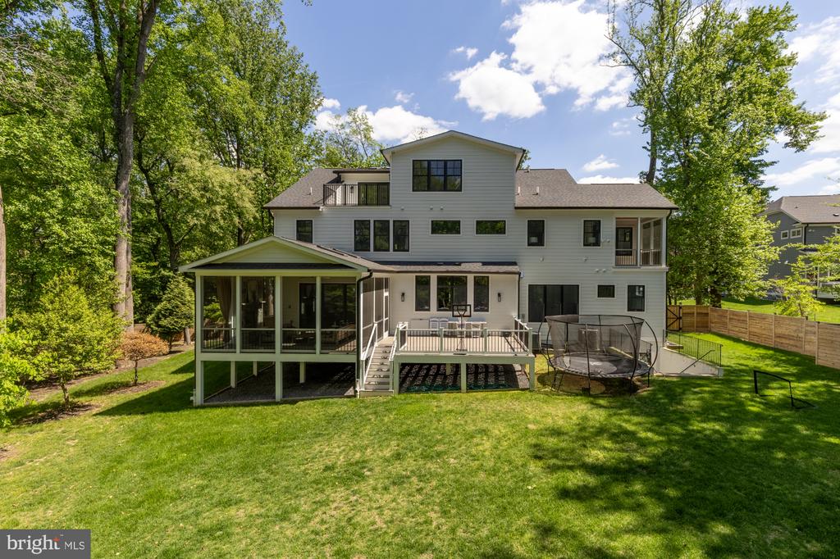
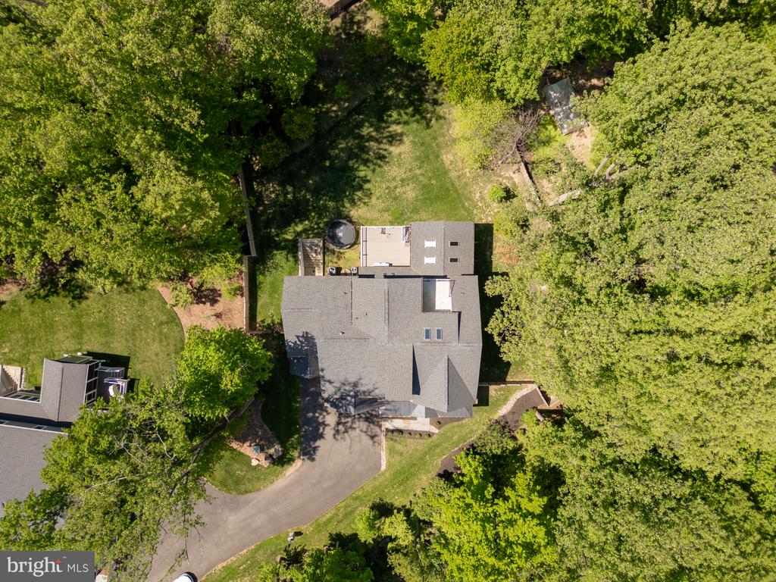
Welcome to bespoke luxury! Tucked at the end of a private pipestem on a beautifully landscaped, flat 3/4-acre lot, this exceptional 2022 custom residence by Mid-Atlantic Custom Builders offers over 7,400 square feet, 7 bedrooms, 7 full baths, 2 powder rooms, and a three-car garage--creating a truly turnkey luxury experience.

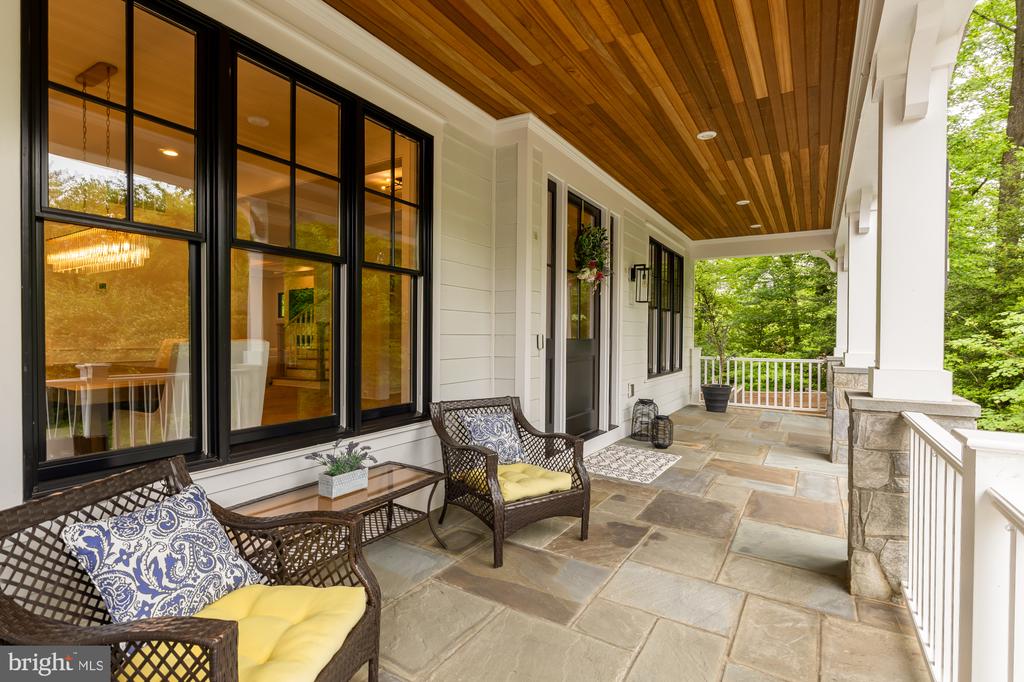
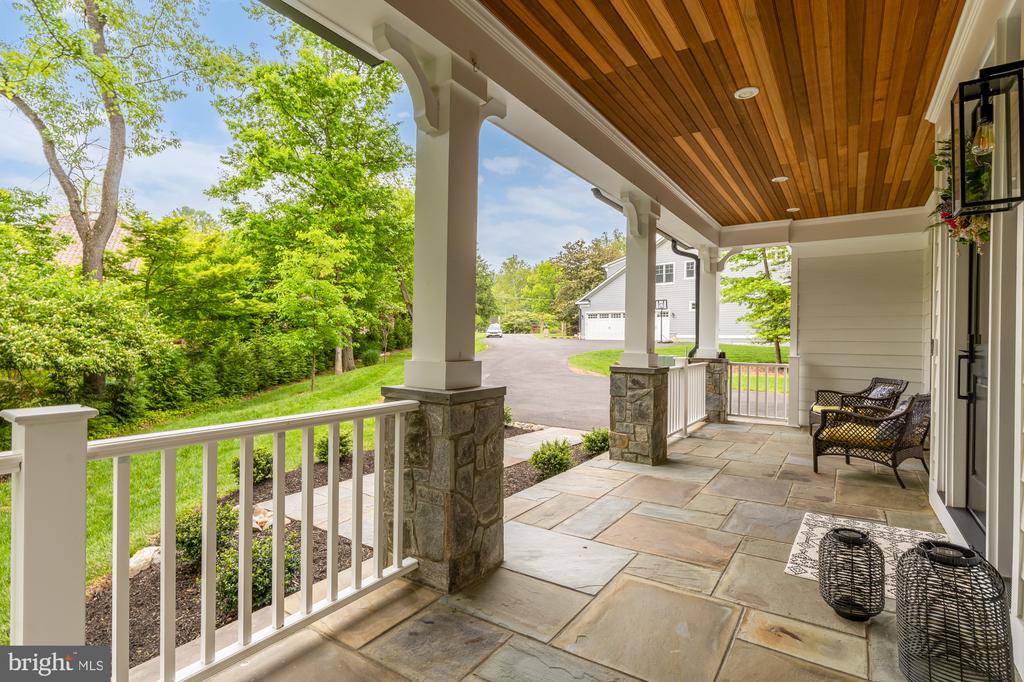
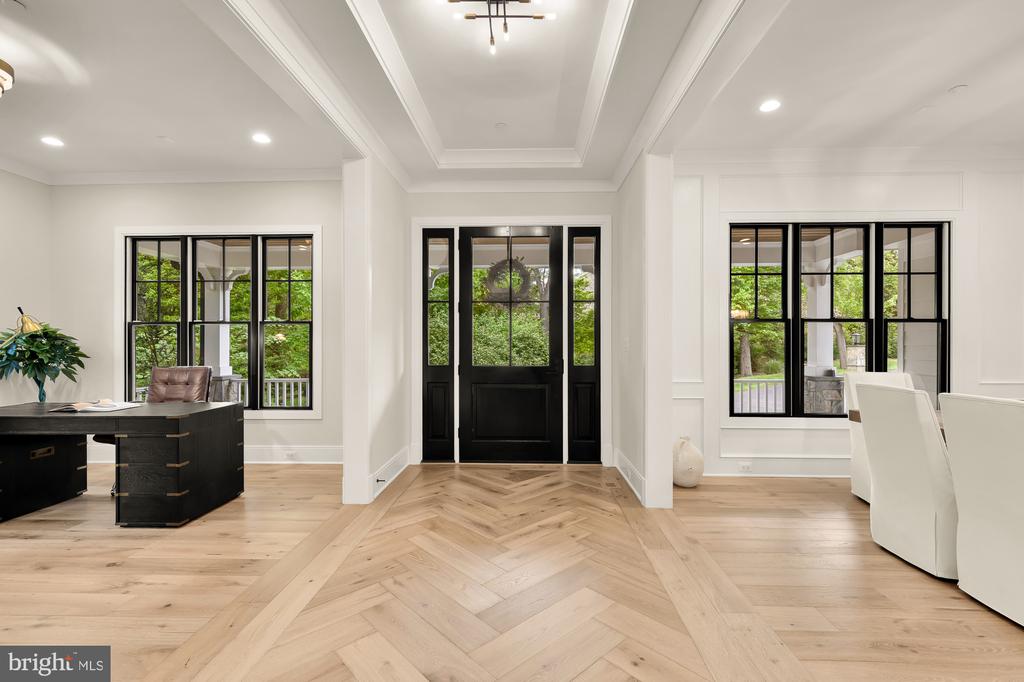
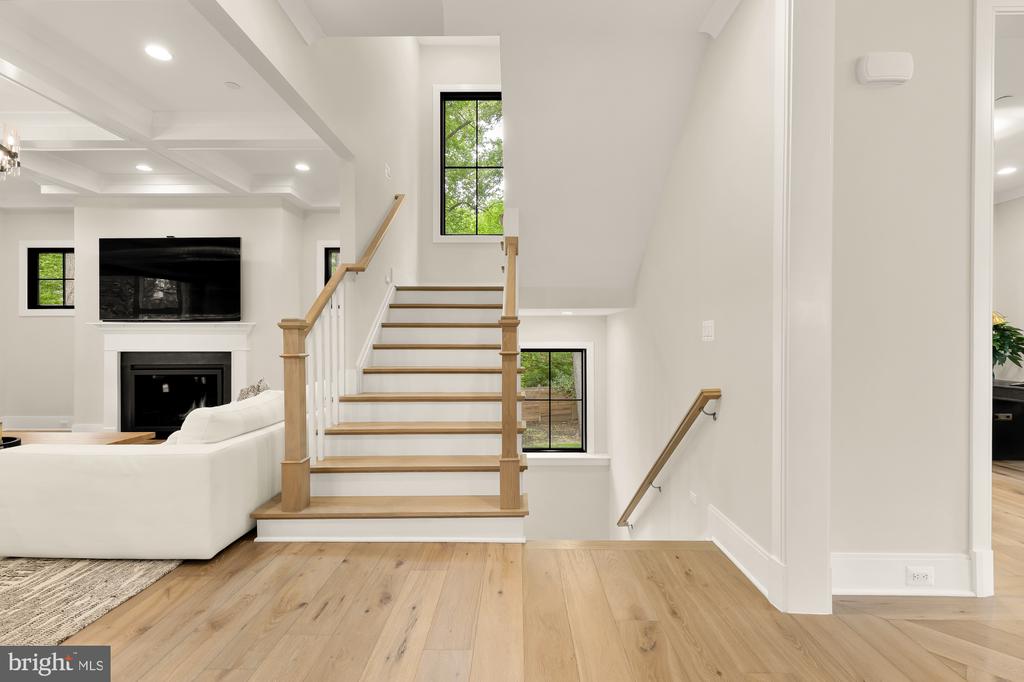
Located in the coveted Luxmanor community, the home is zoned for top-tier Montgomery County schools and delivers the perfect blend of privacy, sophistication, and everyday livability. From the grand foyer with herringbone white oak flooring to the seamless indoor-outdoor flow, every detail has been thoughtfully designed for both elegant entertaining and welcoming family life.

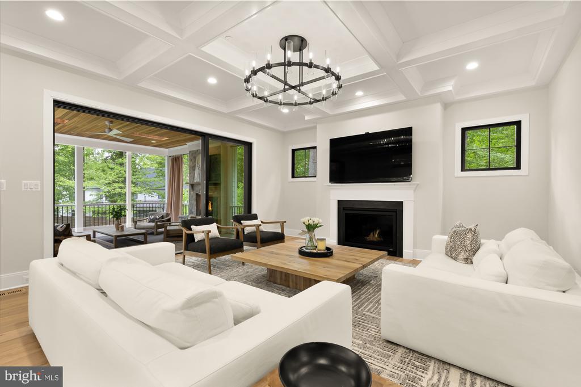
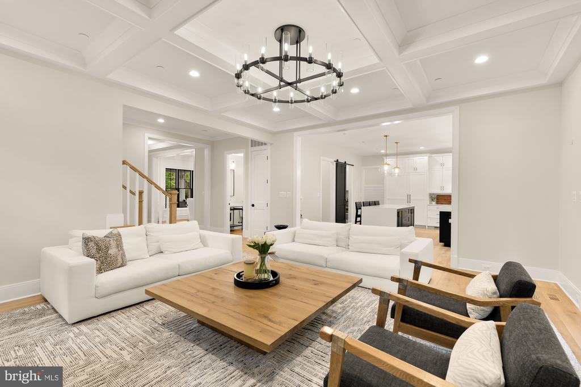
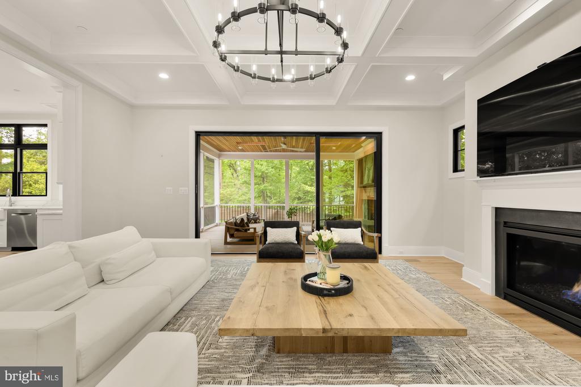
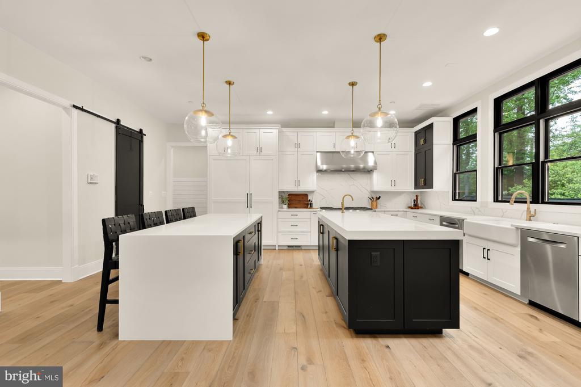
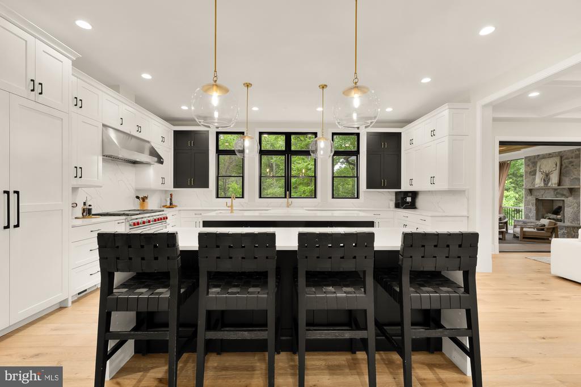
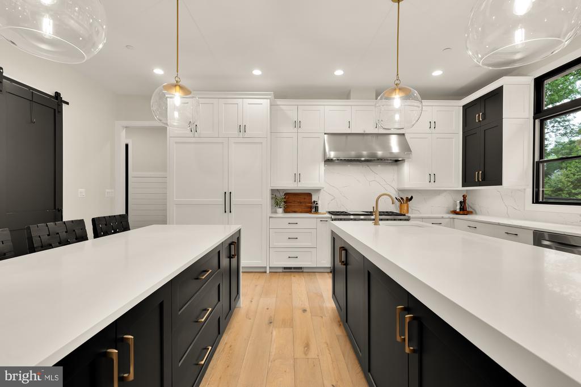
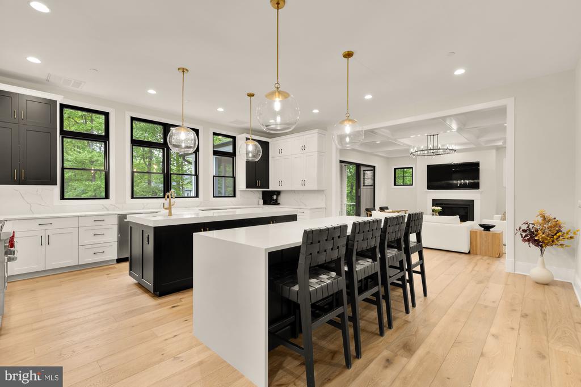
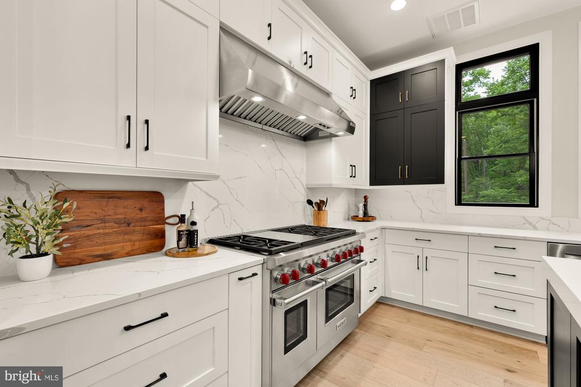
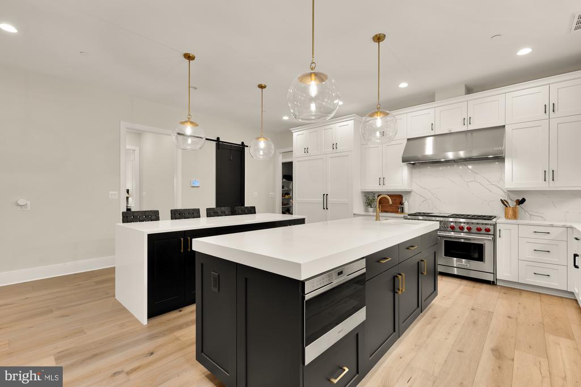
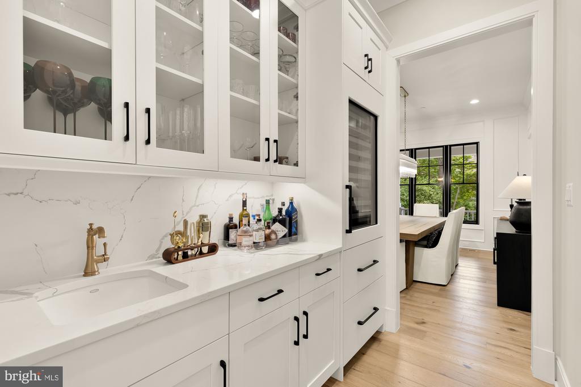
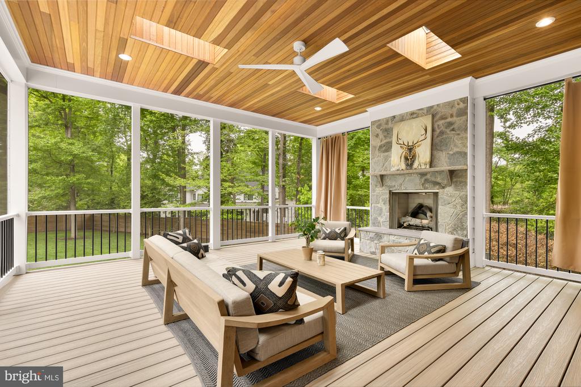
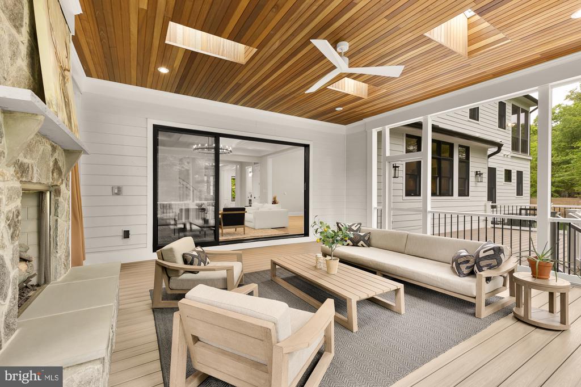
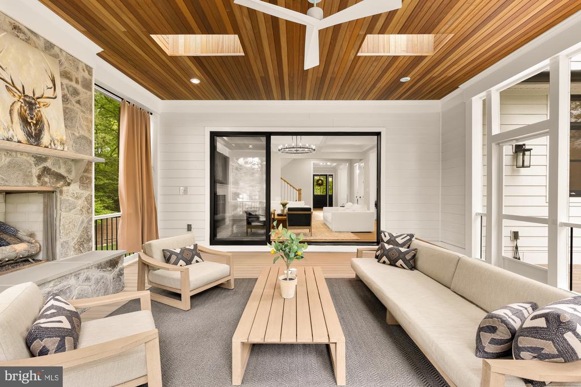
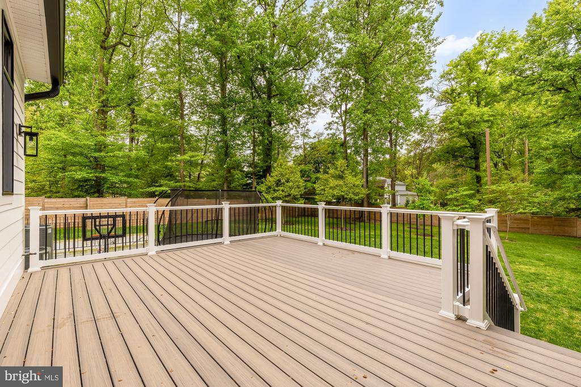
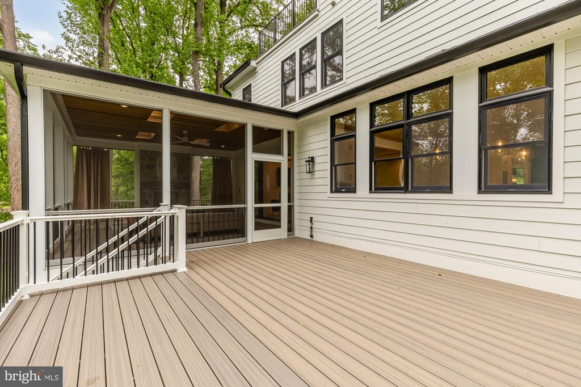
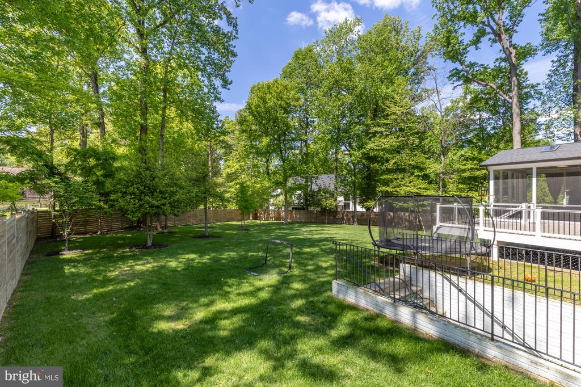
The heart of the home is a stunning Stuart Kitchens designer chef's kitchen featuring dual islands, quartz countertops, custom cabinetry, and premium appliances including a Wolf range, Sub-Zero refrigeration, and dual Asko dishwashers. The adjoining family room, screened porch with fireplace, and deck overlook the expansive, level backyard--ideal for gatherings, play, or future outdoor enhancements.

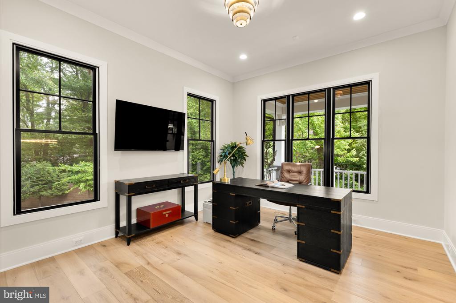
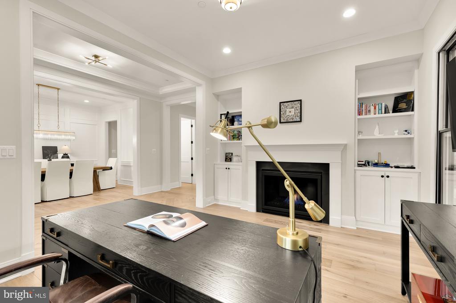
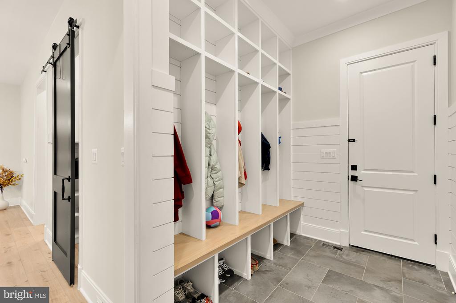
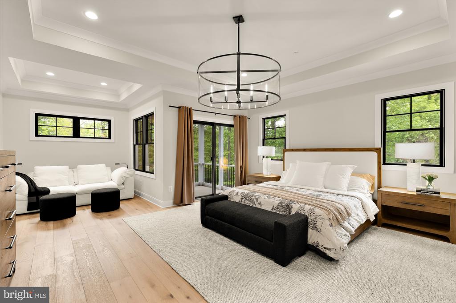
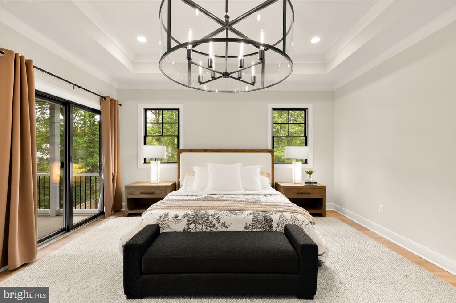
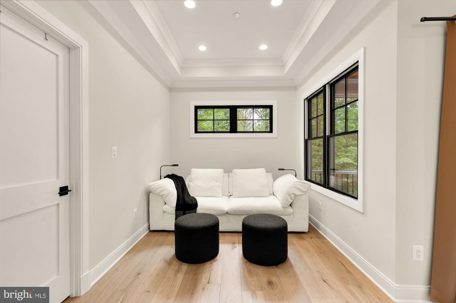
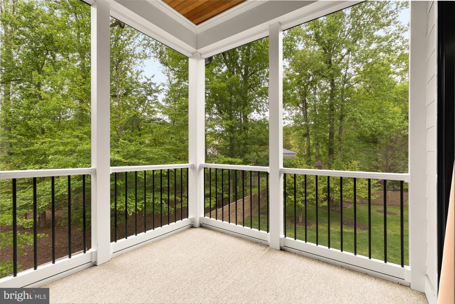
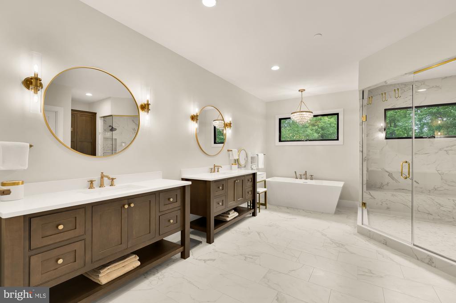
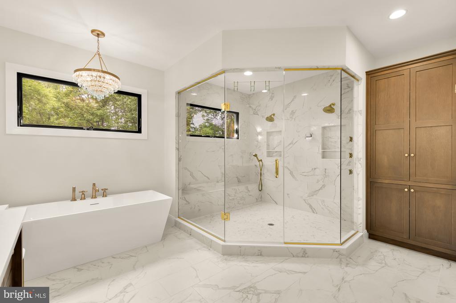
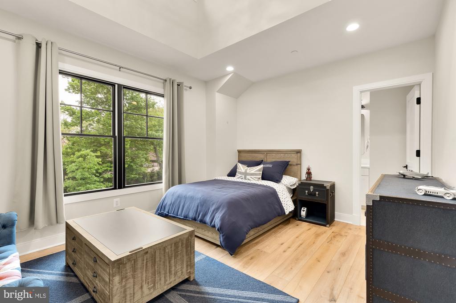
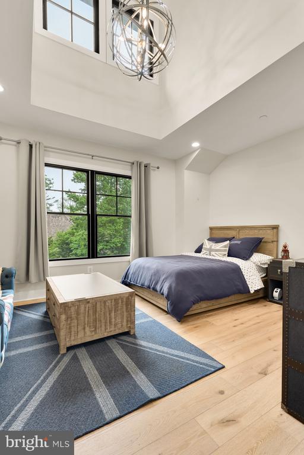
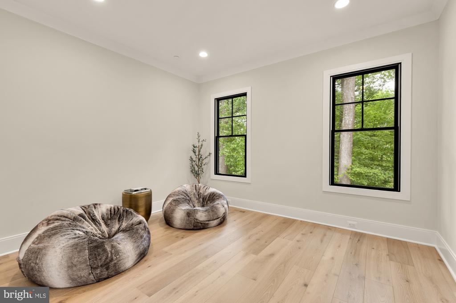
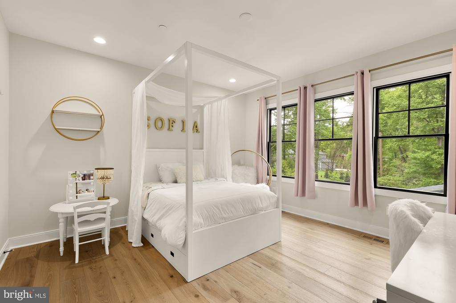
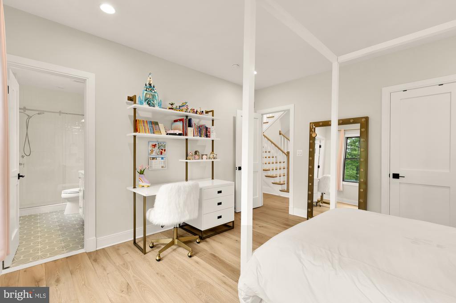
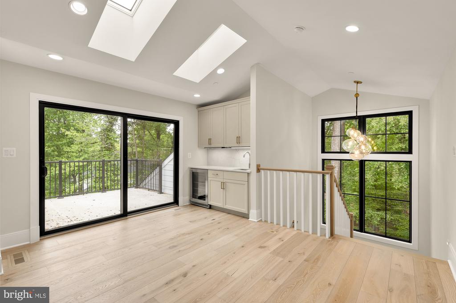
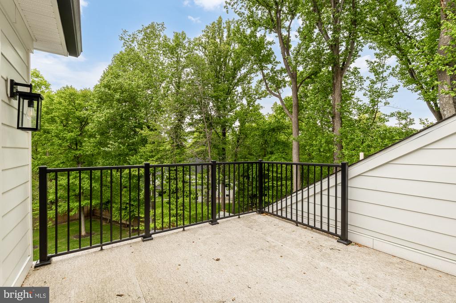
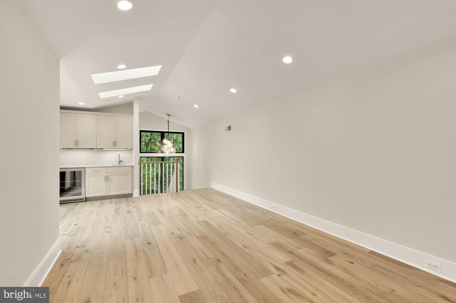
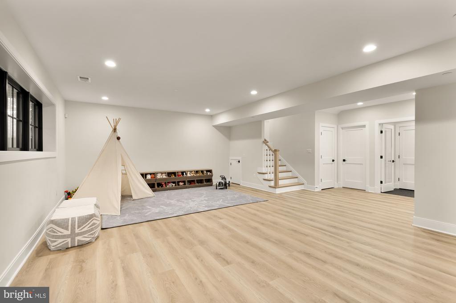
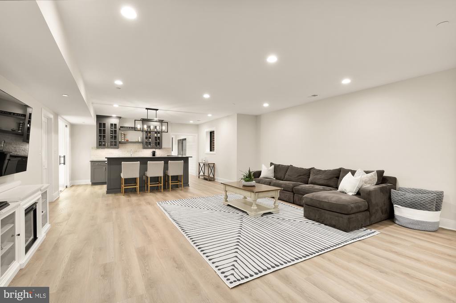
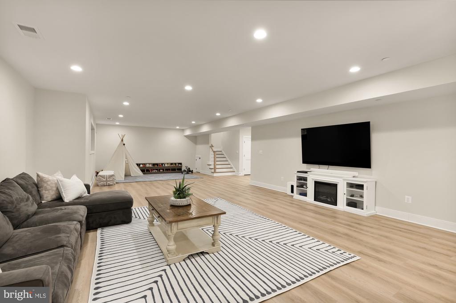
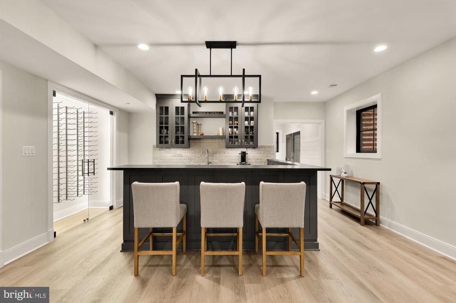
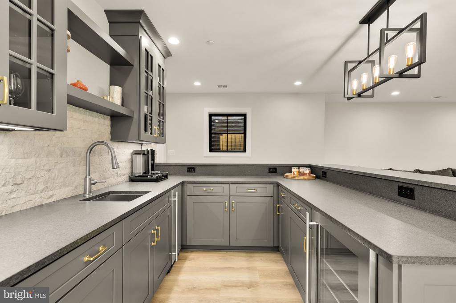
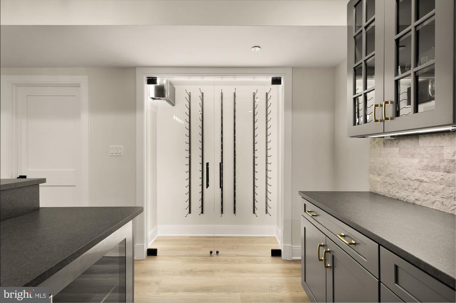
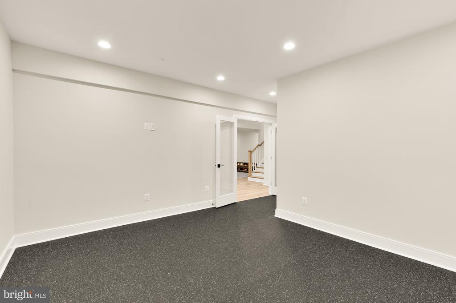
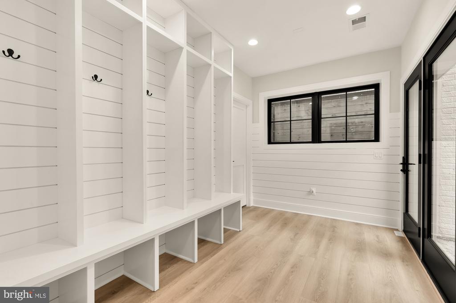
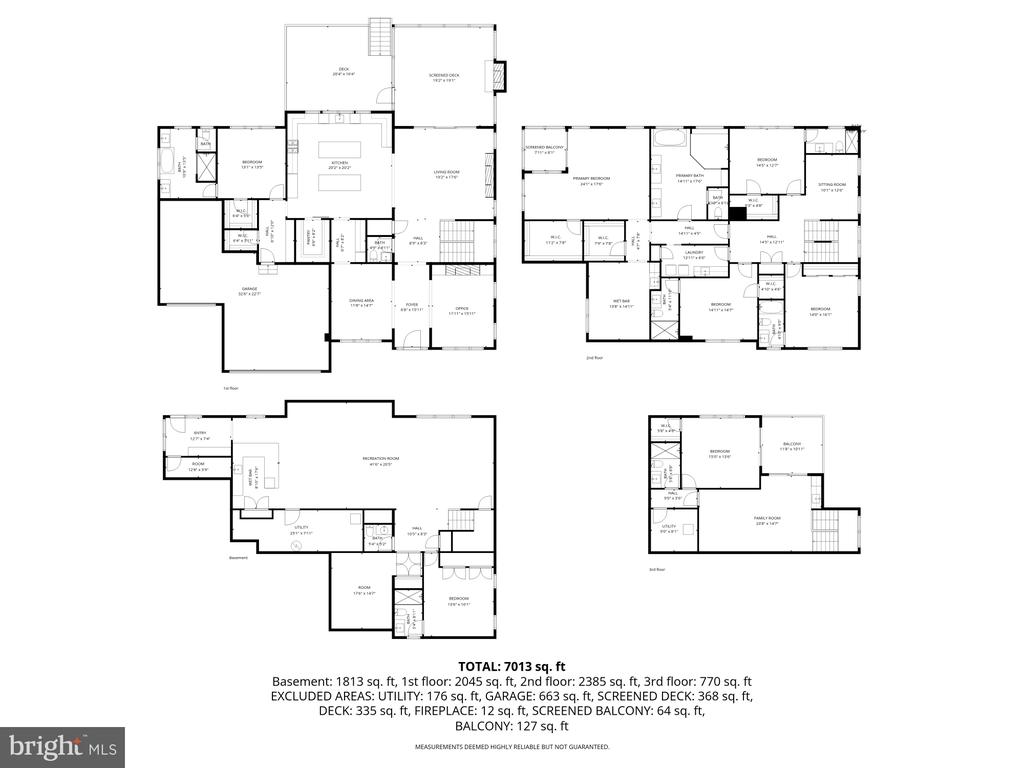
A main-level guest suite, private study with fireplace, and custom mudroom enhance functionality, while the upper levels offer a luxurious primary retreat with terrace, coffee bar, dual walk-in closets, and spa bath, plus multiple en-suite bedrooms and flexible living spaces. The loft level with open terrace and the walk-up lower level--complete with wet bar, wine wall, gym/media room, and guest suite--provide exceptional versatility.

Moments from Pike & Rose, Bethesda, and major commuter routes, yet quietly set apart, this is a rare opportunity to own a private, design-forward estate in one of Rockville's most sought-after neighborhoods--where luxury and comfort come together effortlessly.

7
beds

9
baths

7,013 Sq.Ft. LIVING AREA

0.75 Acres lot

Boni Vinter

Boni Vinter

Jason Cheperdak

Jason Cheperdak

Features & Amenities

Interior

  • total bedrooms7
  • Total bathrooms9
  • full bathrooms7
  • half bathrooms2
  • APPLIANCES Built-In Microwave, Built-In Range, Dishwasher, Disposal, Energy Efficient Appliances, ENERGY STAR Freezer, Exhaust Fan, Oven/Range - Gas, Range Hood, Six Burner Stove, Stainless Steel Appliances, Water Heater, Water Heater - High-Efficiency
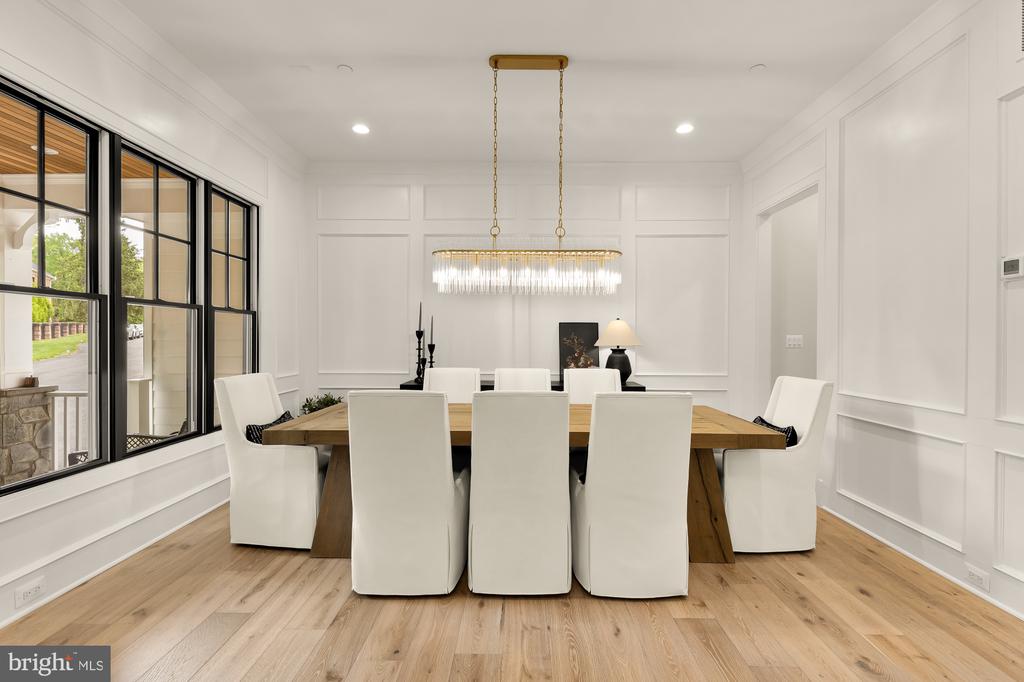
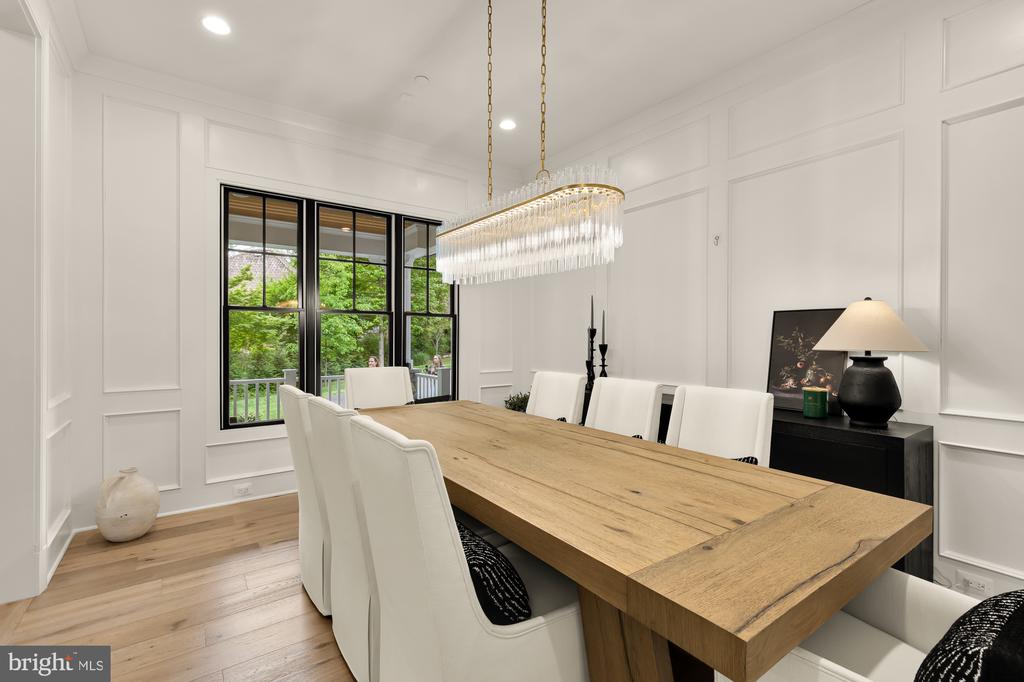
  • other interior Features Bar, Bathroom - Soaking Tub, Bathroom - Stall Shower, Bathroom - Tub Shower, Breakfast Area, Built-Ins, Butlers Pantry, Family Room Off Kitchen, Floor Plan - Open, Formal/Separate Dining Room, Kitchen - Gourmet, Kitchen - Island, Pantry, Carpet, Primary Bath(s), Recessed Lighting, Skylight(s), Sprinkler System, Upgraded Countertops, Walk-in Closet(s), Wood Floors

Area & Lot

  • Status For Sale
  • Living Area7,013 Sq.Ft.
  • Total Area7,013 Sq.Ft.
  • Lot Area0.75 Acres
  • MLS® IDMDMC2230212
  • TypeResidential
  • YEAR BUILT2021
  • NeighborhoodMontgomery County
  • Architecture StylesCraftsman
  • School DistrictMONTGOMERY COUNTY PUBLIC SCHOOLS

Exterior

  • STORIES4
  • Garage Space3.0
  • water SourcePublic
  • PoolNo Pool
  • roofShingle, Composite
  • parkingAttached Garage
  • HEAT TYPECentral, Energy Star Heating System, Humidifier, Programmable Thermostat, Zoned
  • AIR CONDITIONINGOther
  • sewerPublic Sewer
  • SubstructureActive Radon Mitigation, Concrete Perimeter
  • Disability FeaturesNone
  • security FeaturesSecurity System

Financial

  • Sales Price$3,200,000
  • Real Estate Tax $33,590/yr
  • Zoning R200
6315 TILDEN LANE
6315 TILDEN LANE

The home is zoned for top-tier Montgomery County schools and delivers the perfect blend of privacy, sophistication, and everyday livability.

– Shepherd Homes Group
6315 TILDEN LANE
image

Schedule a Showing

We would love to show you our beautiful property. Please select your preferred date and time below. An agent will be in touch shortly to confirm your appointment.

Schedule a Showing

We would love to show you our beautiful property. Please select your preferred date and time below. An agent will be in touch shortly to confirm your appointment.

Thank you for your interest in 6315 TILDEN LANE, ROCKVILLE, MD 20852. We are reviewing your request and will be in touch shortly!

Mortgage Calculator

Estimate your monthly mortgage payment, including the principal and interest, property taxes, and HOA. Adjust the values to generate a more accurate rate.

All estimates are provided for informational purposes only. Actual amounts may vary.
$0,000 Your Payment 20 15 65
$0,000 Your Payment

Montgomery County

A diverse and vibrant suburban area offering excellent schools, parks, and cultural activities.

Explore

Work With Us

Get assistance in determining current property value, crafting a competitive offer, writing and negotiating a contract, and much more. Contact us today.

Follow Me on Instagram