

Leave a Message

By providing your contact information to Shepherd Homes Group, your personal information will be processed in accordance with Shepherd Homes Group's Privacy Policy. By checking the box(es) below, you expressly consent to receive marketing or promotional real estate communication from Shepherd Homes Group in the manner selected by you. For SMS text messages, message frequency varies. Message and data rates may apply. Consent is not a condition of purchase of any goods or services. You may opt out of receiving further communications from Shepherd Homes Group at any time. To opt out of receiving SMS text messages, reply STOP to unsubscribe. SMS text messaging is subject to our Terms of Use.

Thank you for your message. We will be in touch with you shortly.

625 SLATERS LANE 201
SEE ALL PHOTOS
625 SLATERS LANE 201
Courtesy of Samson Properties
Leased

625 SLATERS LANE 201

625 SLATERS LANE Unit: 201, ALEXANDRIA, VA 22314

$3,200/month
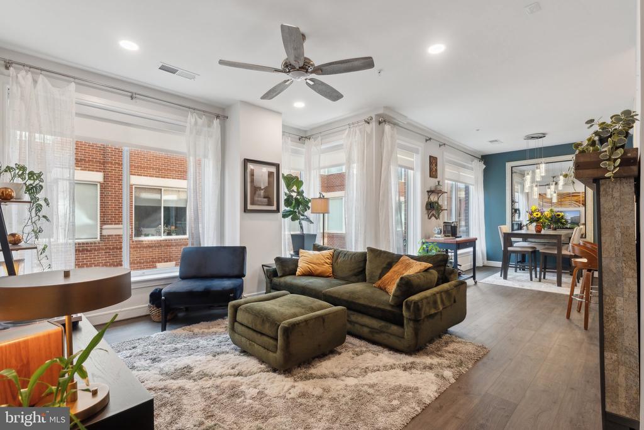
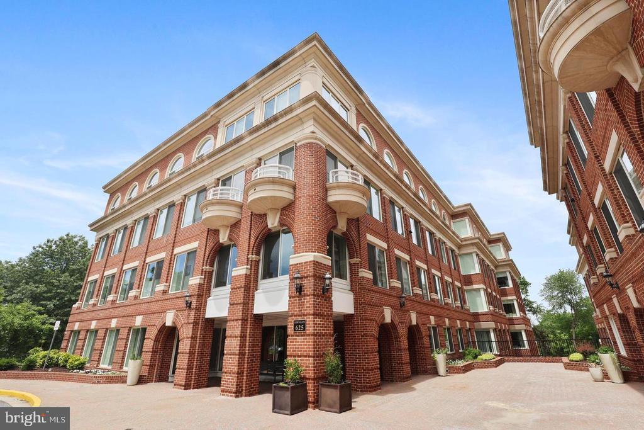
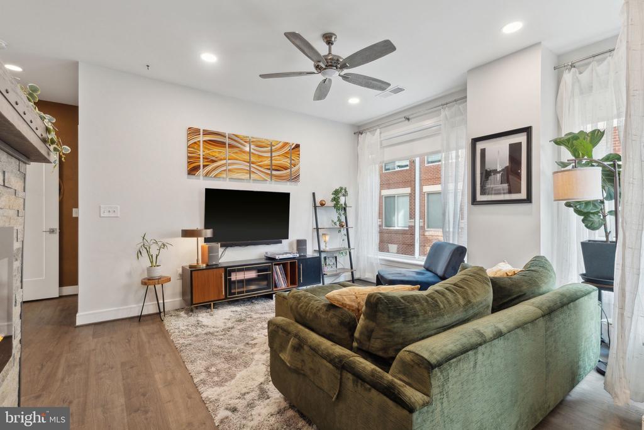
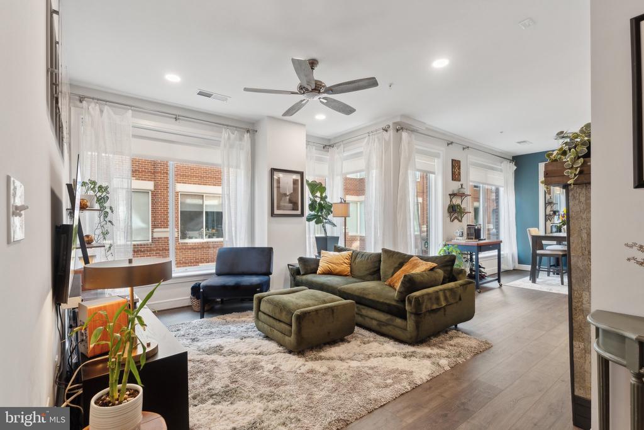
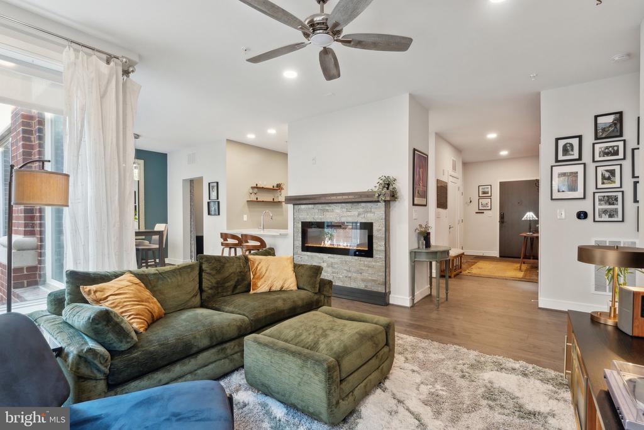
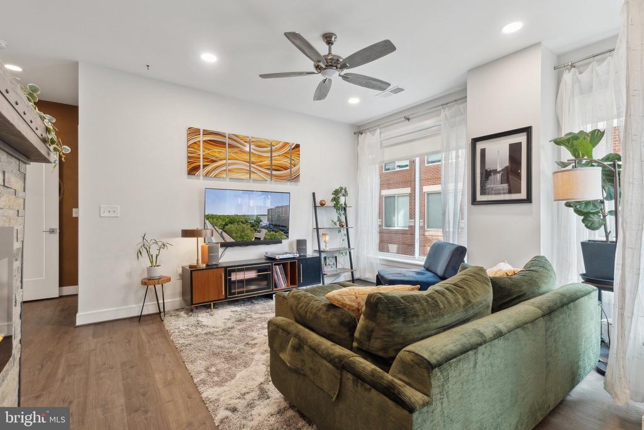
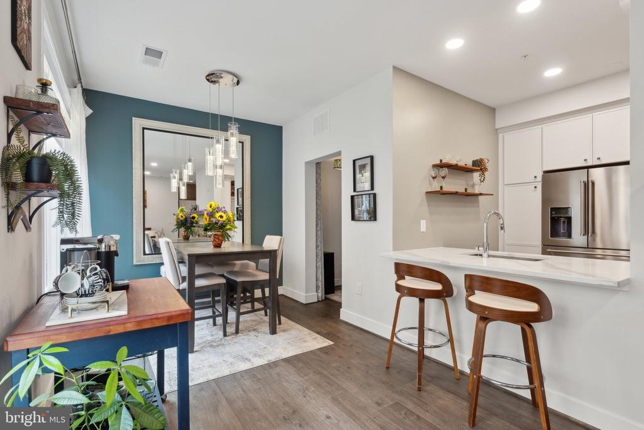
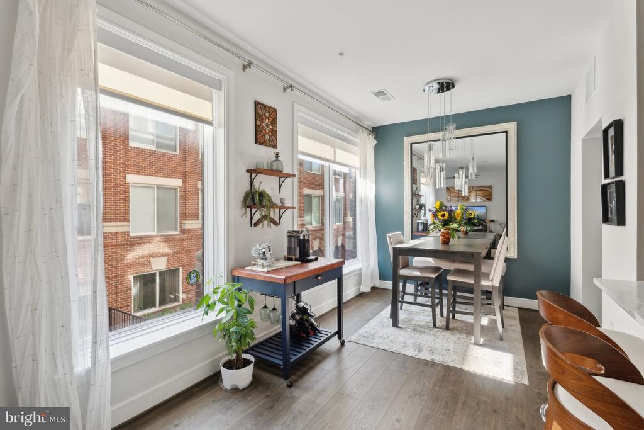
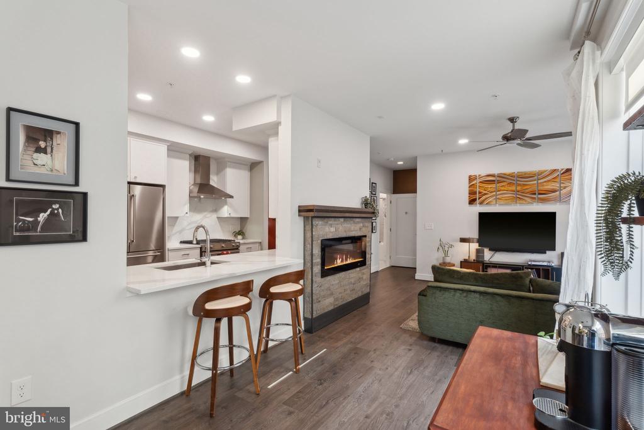
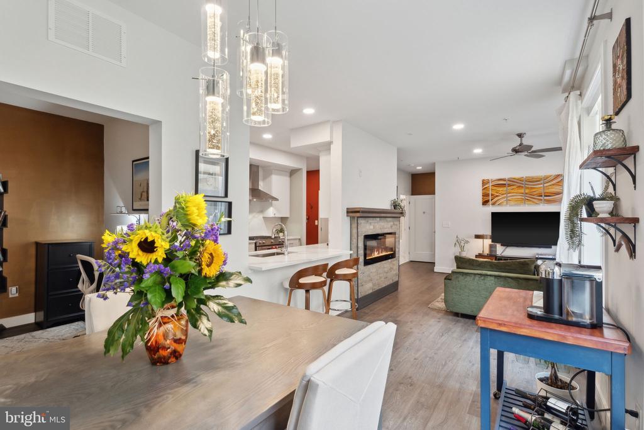
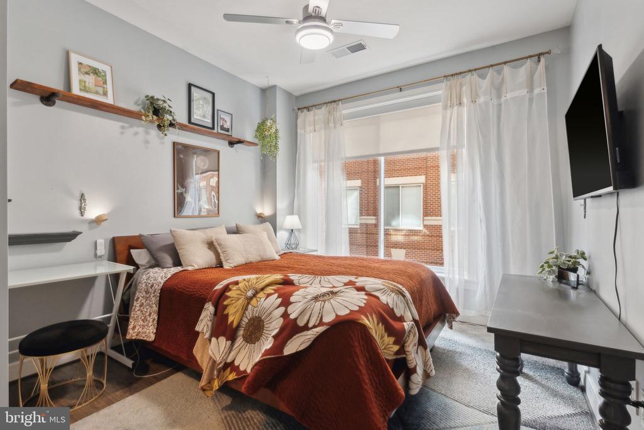
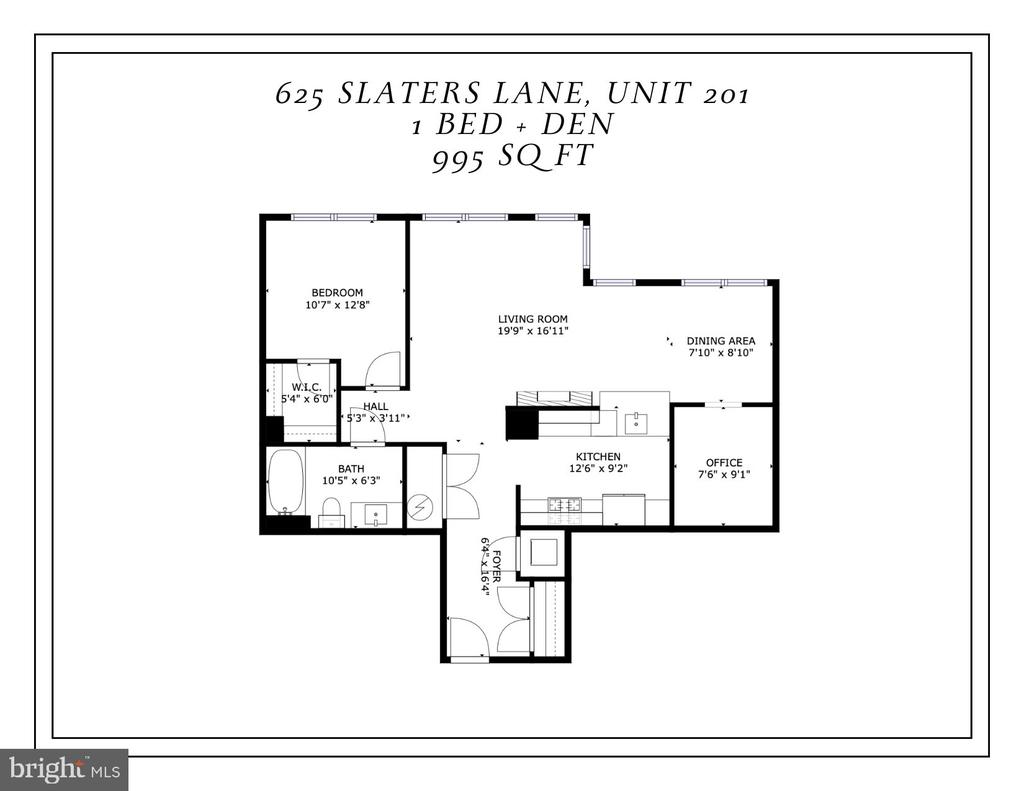
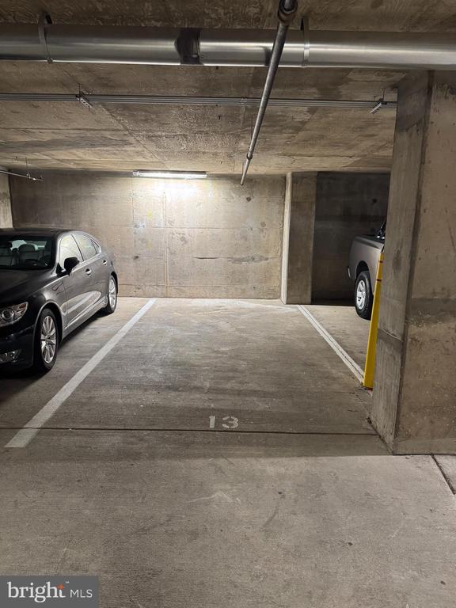
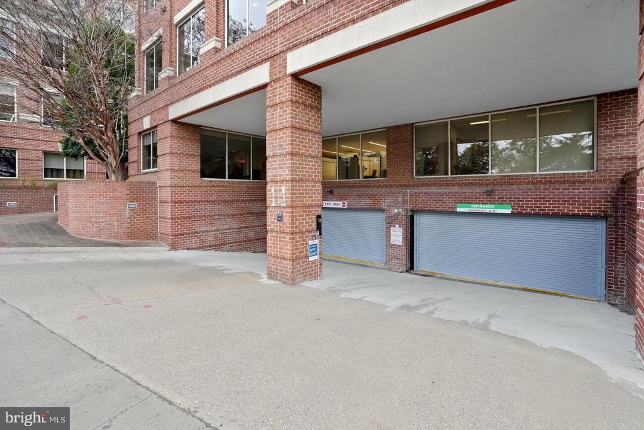
Discover modern living in this bright and spacious 1-bedroom + den condo, with secure garage parking, ideally located in North Old Town Alexandria. This stylish home features 9-foot ceilings, upgraded lighting, ceiling fans, 6-foot windows with shades throughout and an open layout that combines comfort and sophistication.

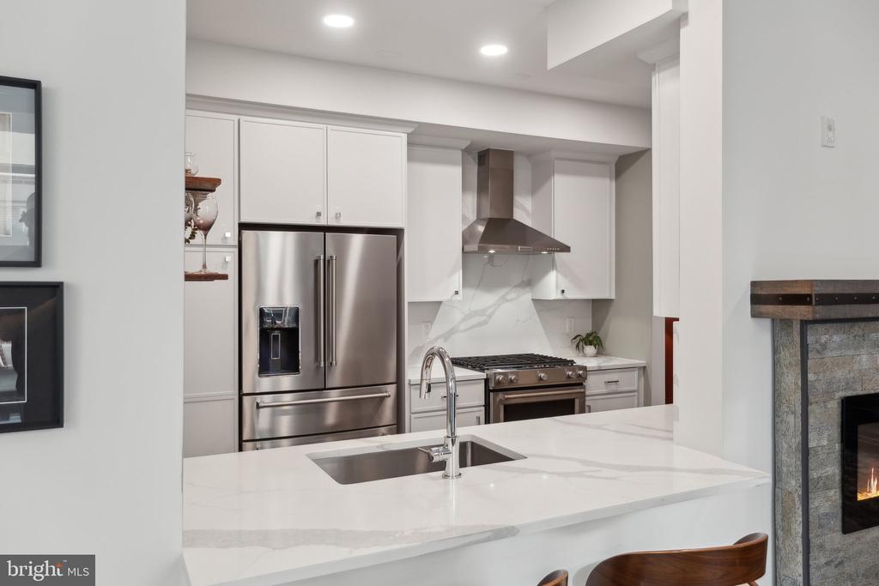
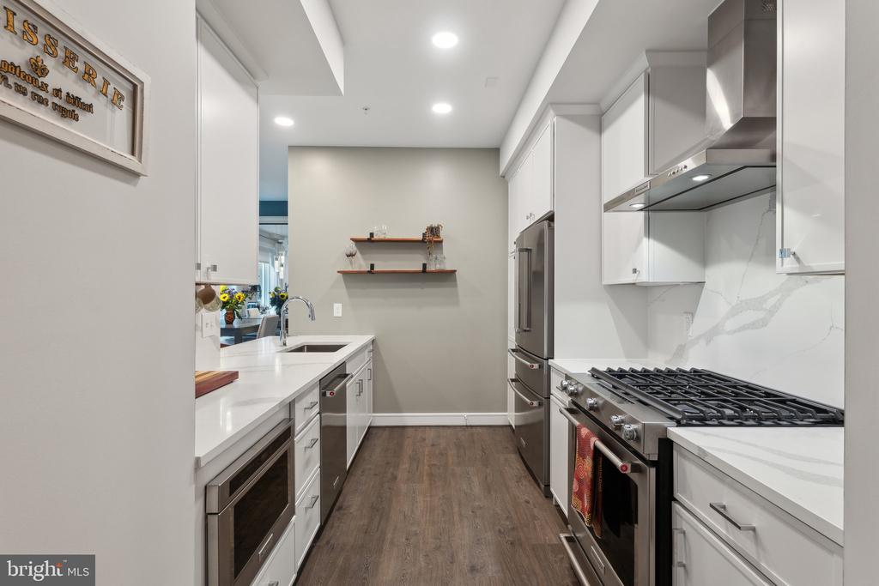
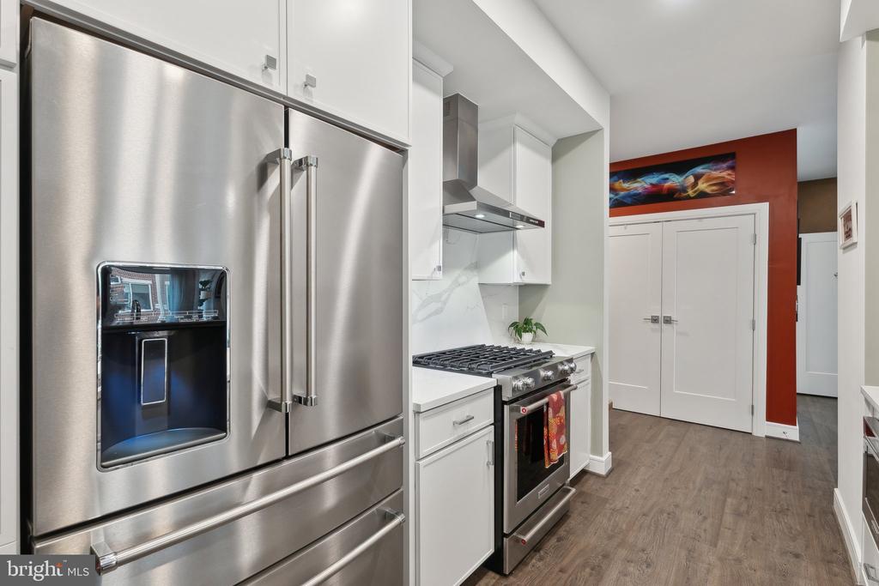
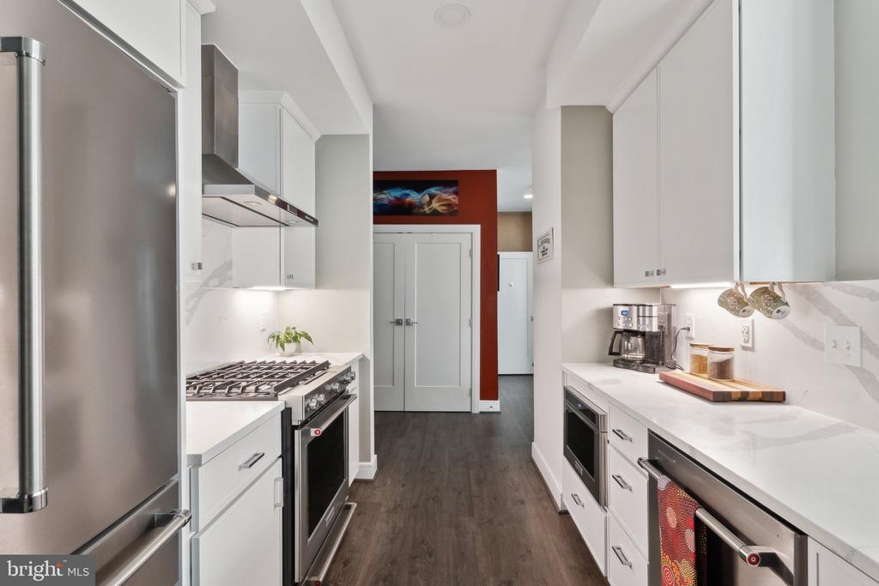
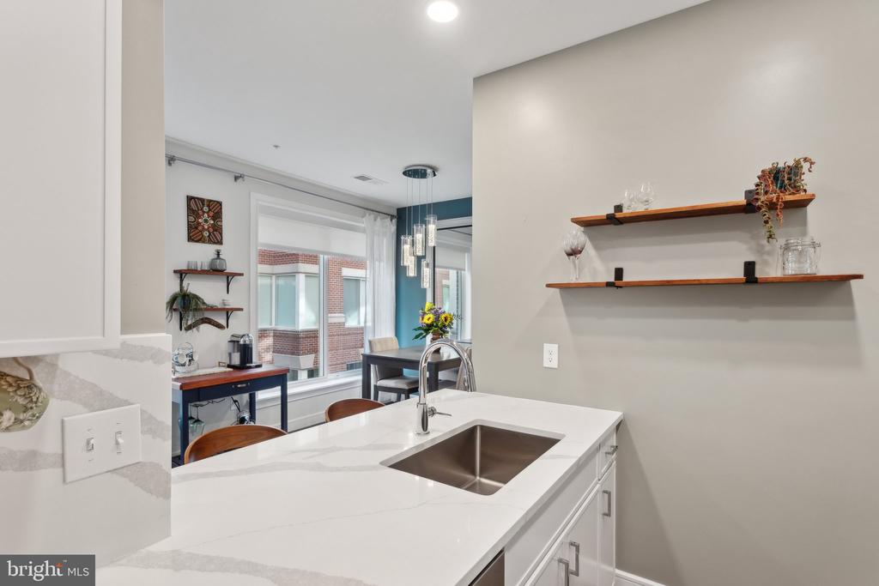
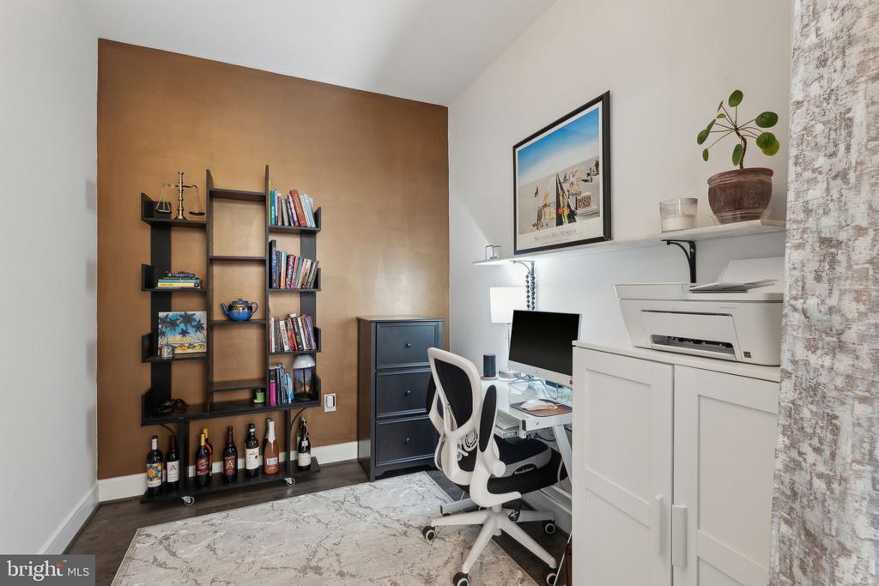
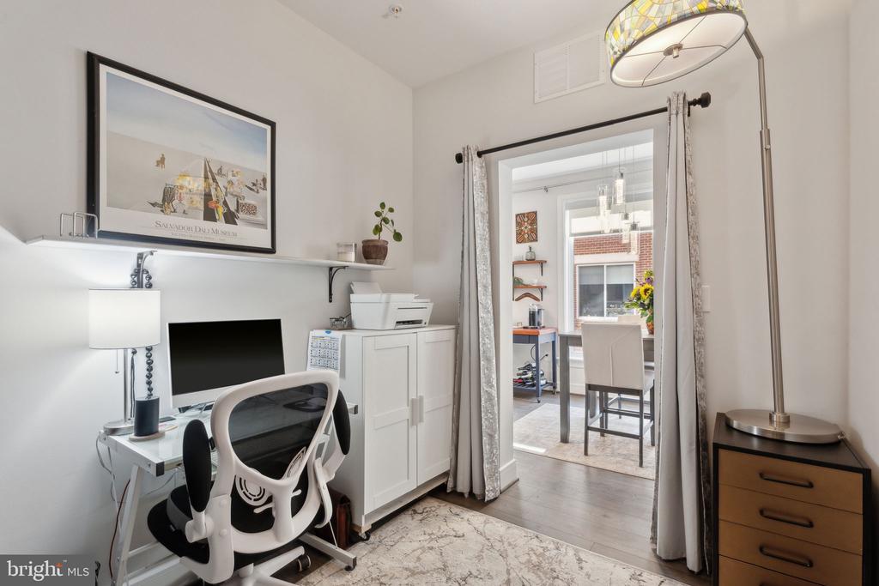
The gourmet kitchen showcases Carrara Morro countertops, premium KitchenAid appliances, and generous prep space--perfect for both everyday cooking and entertaining. A designer mantel with an electric fireplace adds warmth and charm to the living area and the den offers flexible space for a home office, guest room, or studio.

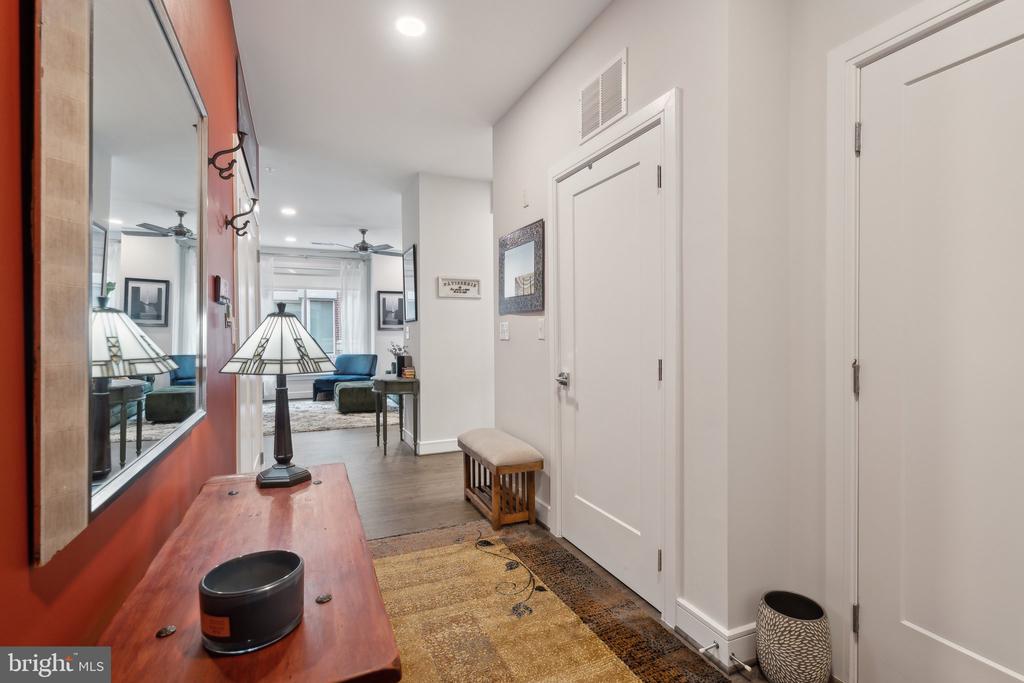
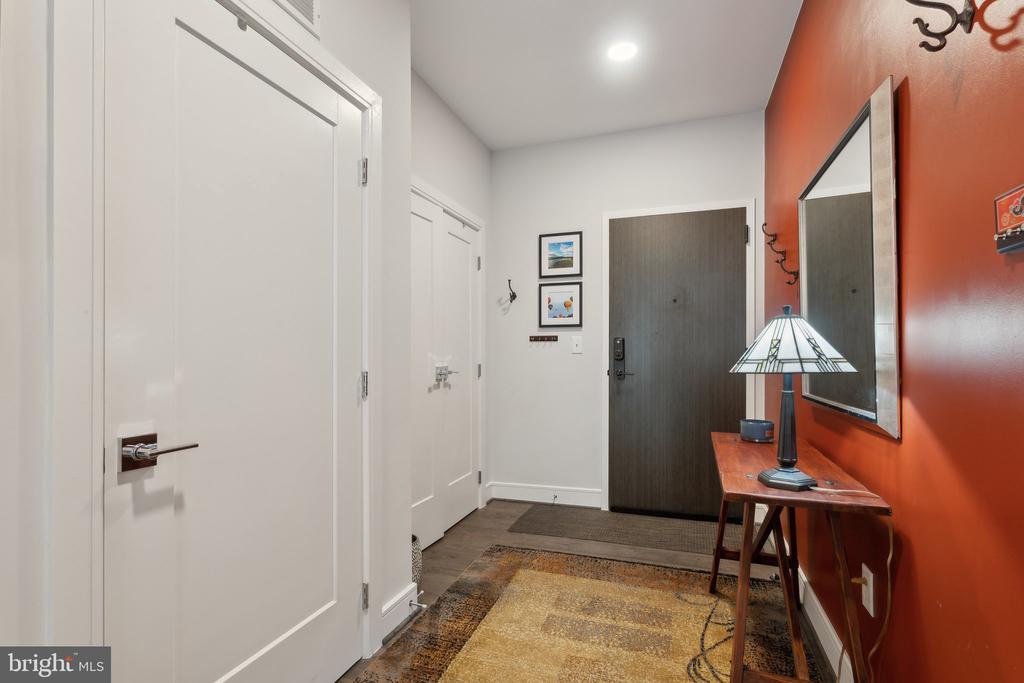
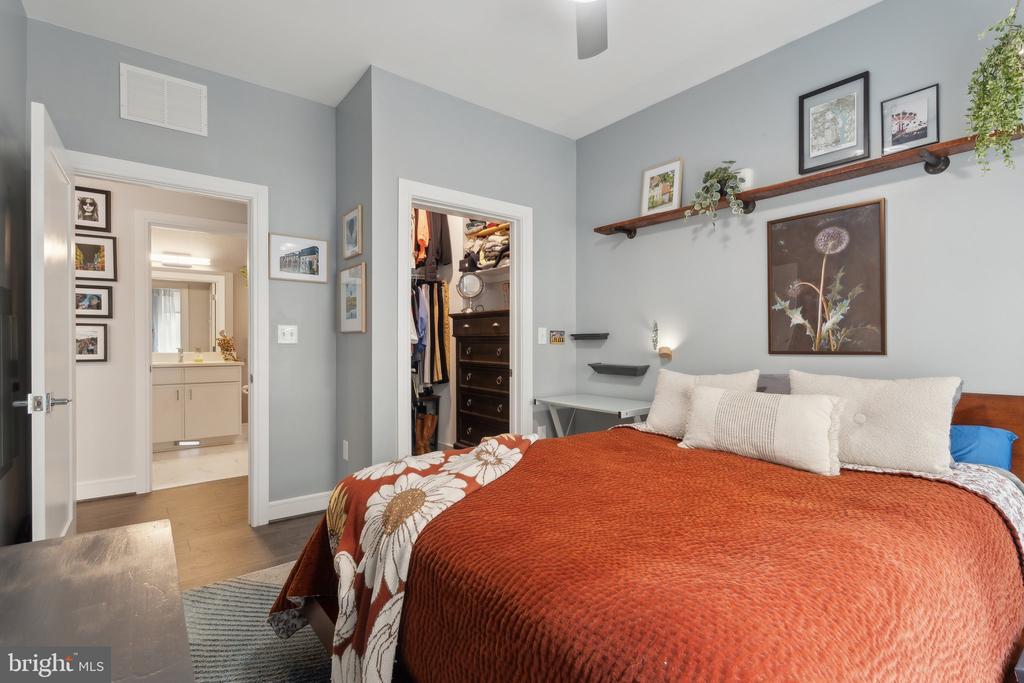
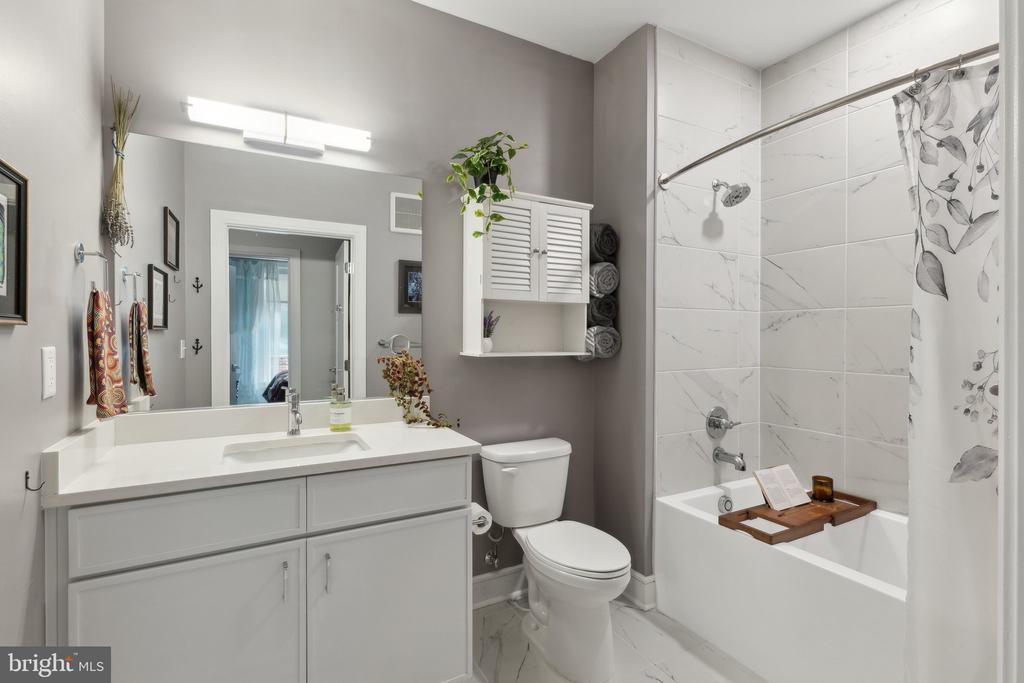
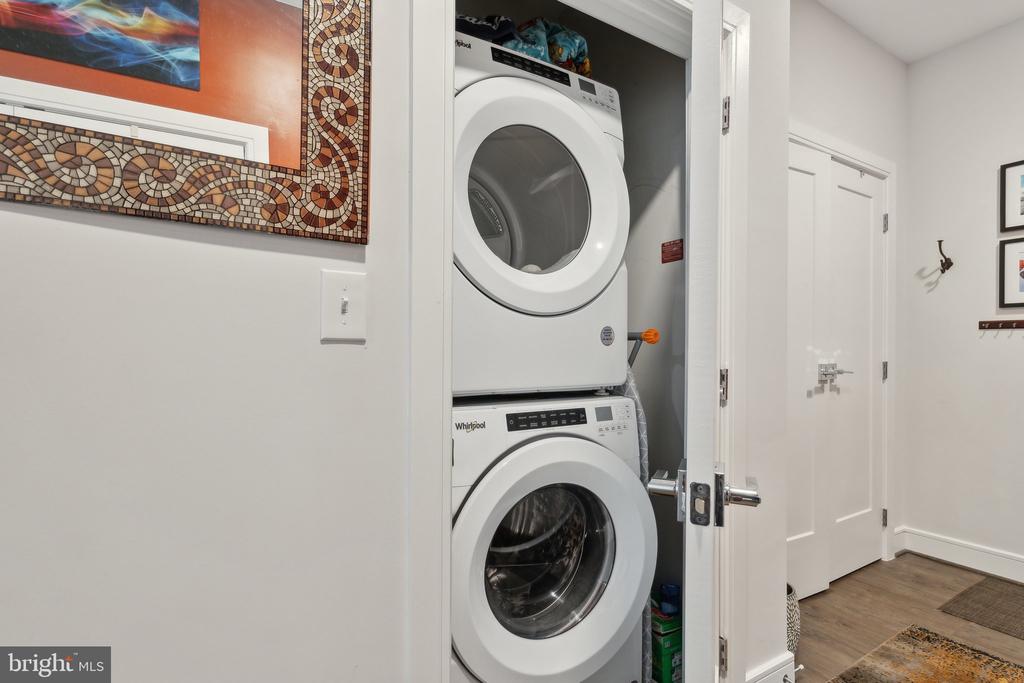
The bedroom features custom closets and a ceiling fan with adjustable settings and remote. The spa-inspired bathroom includes sleek finishes and a deep soaking tub. Additional highlights include a welcoming foyer, custom closets, upgraded lighting with dimmers, and full-size stackable washer/dryer.

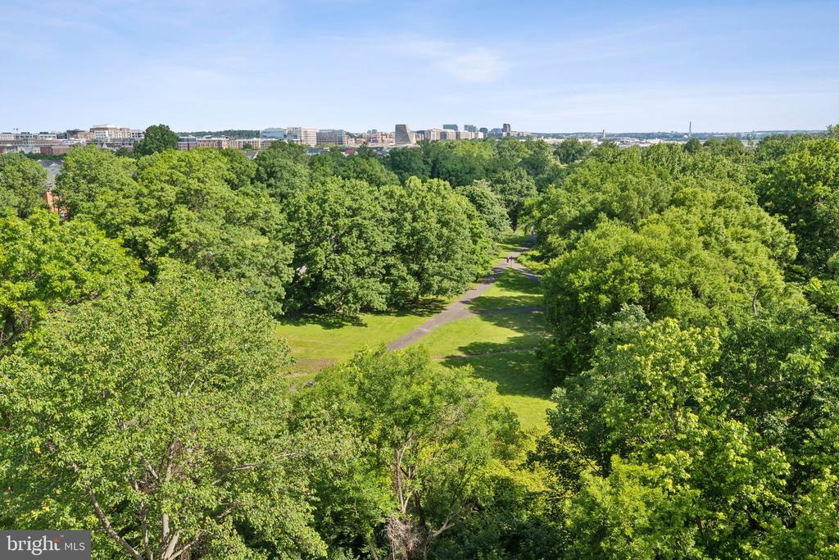
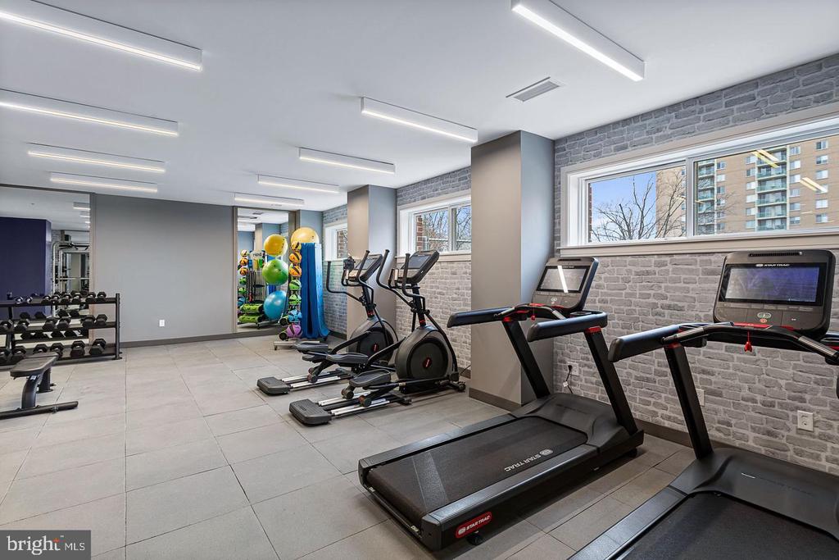
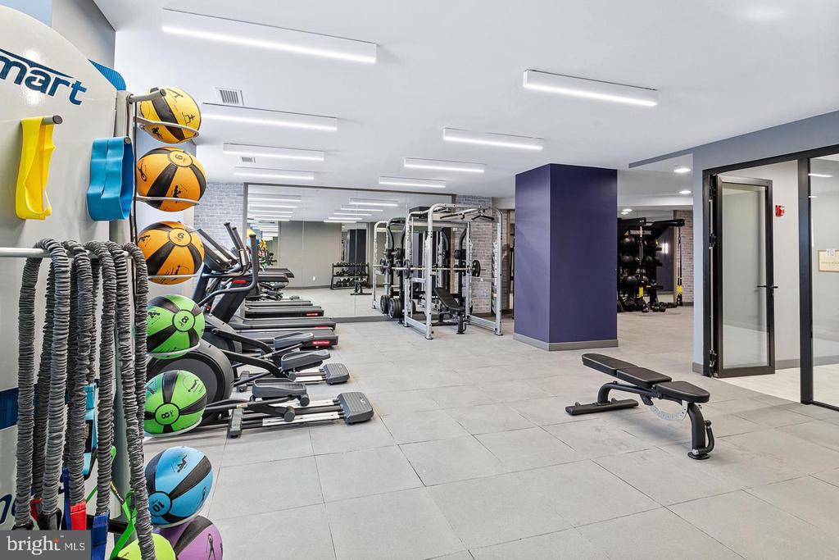
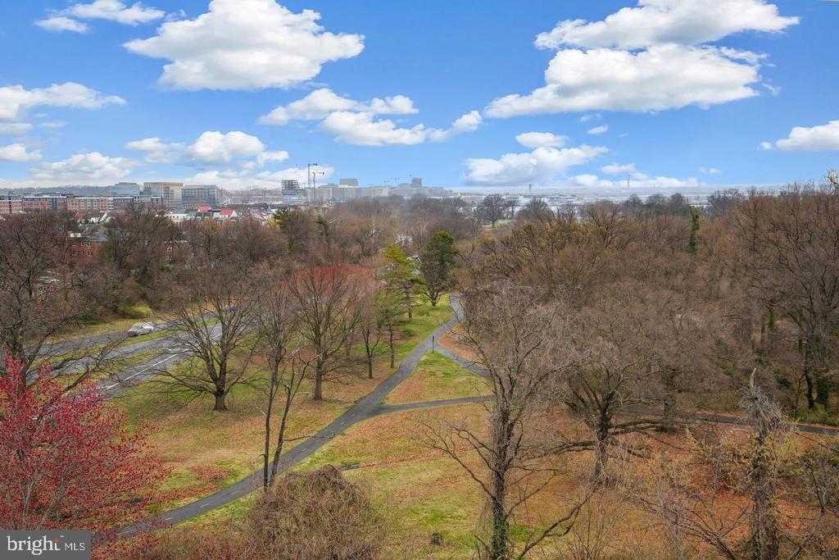
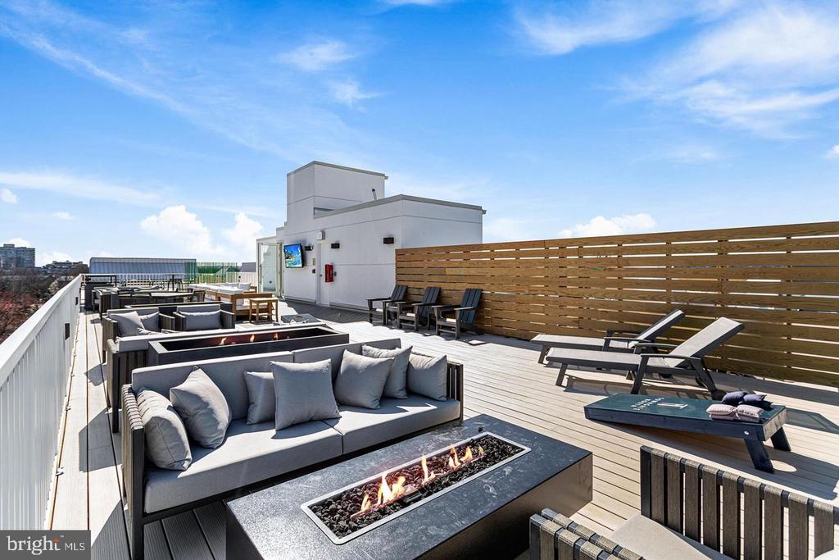
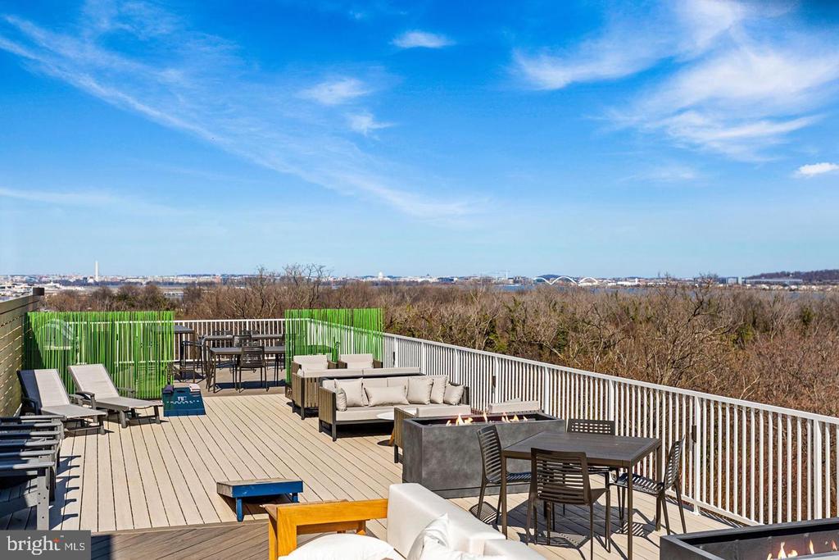
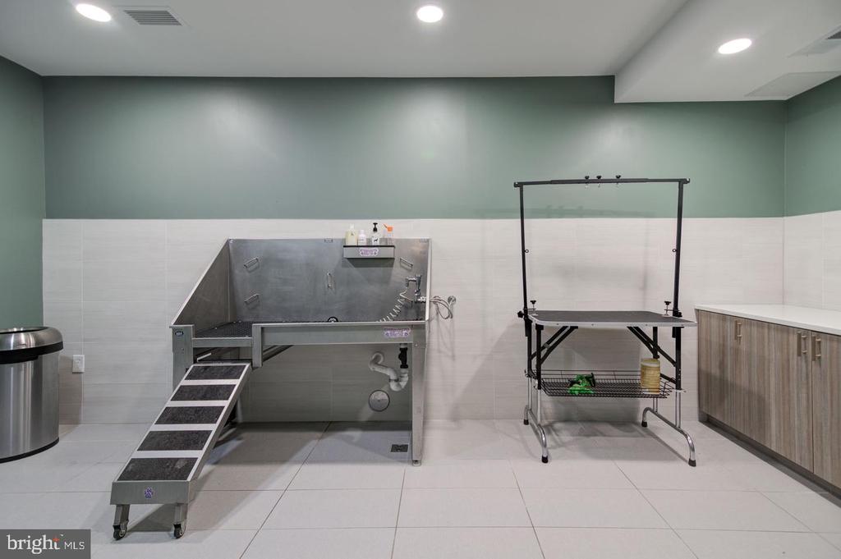
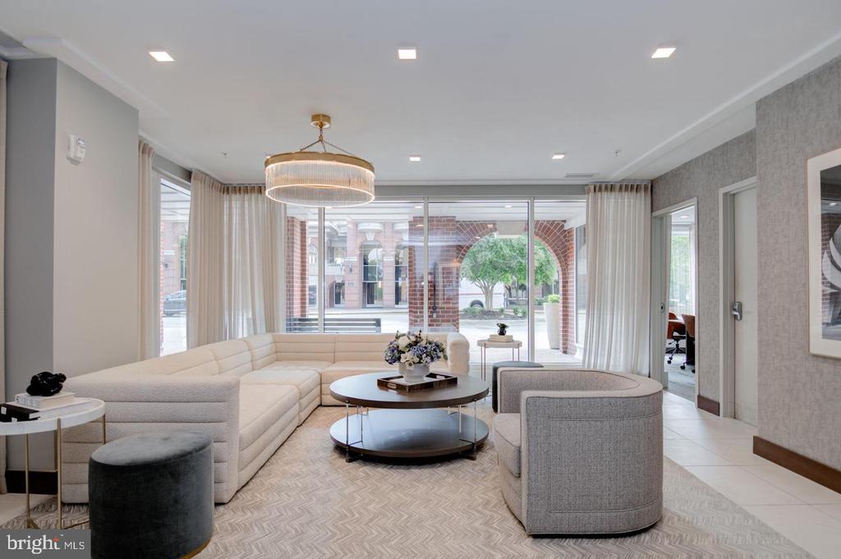
Residents enjoy high end amenities, including state-of-the-art gym, pet spa, bike storage, a spacious community room, conference rooms, library and lounge, as well as an affable concierge service. The rooftop terrace offers panoramic views of Alexandria and the DC skyline, fire tables, grills, TV and lounge seating. The condo fee includes water, gas, trash services, security and technology features, garage parking, and access to all building amenities.

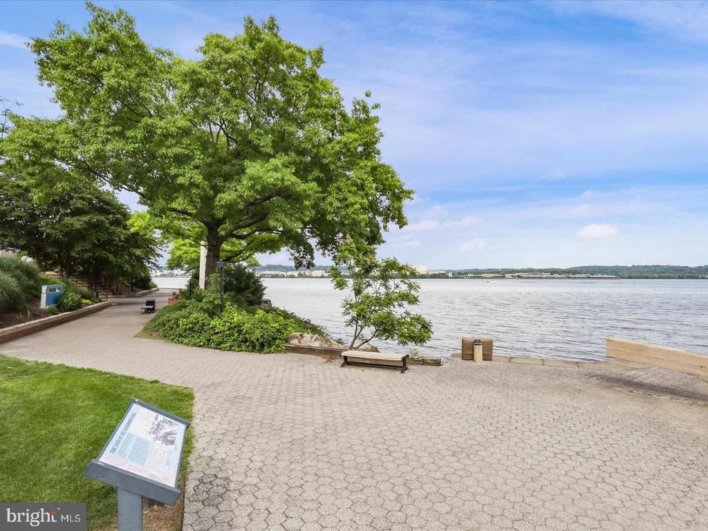
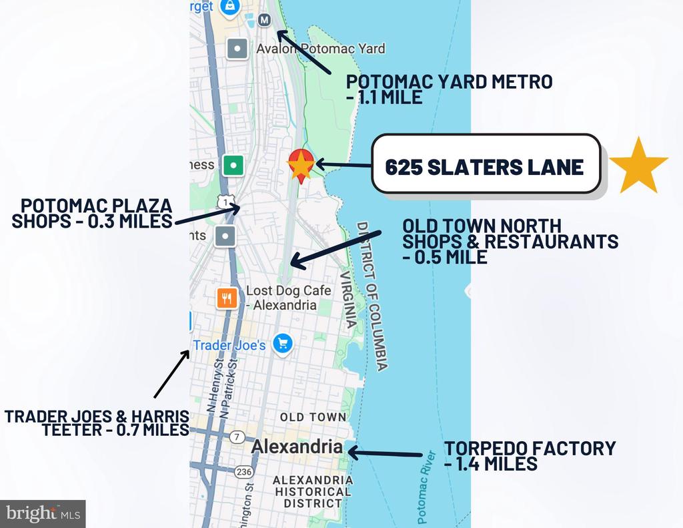
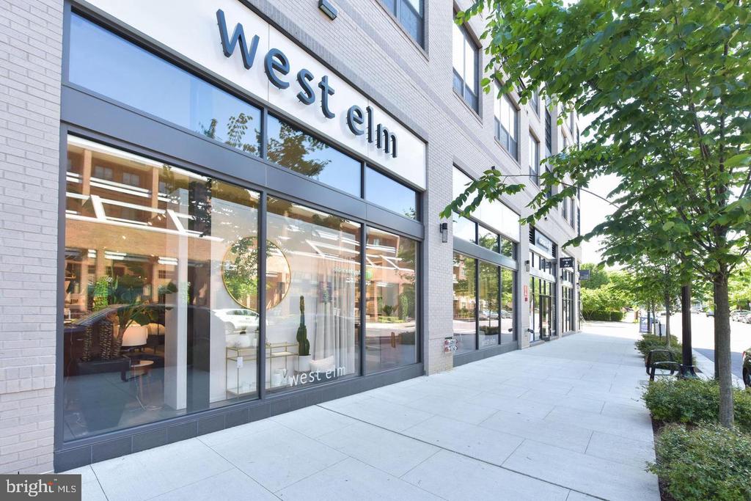
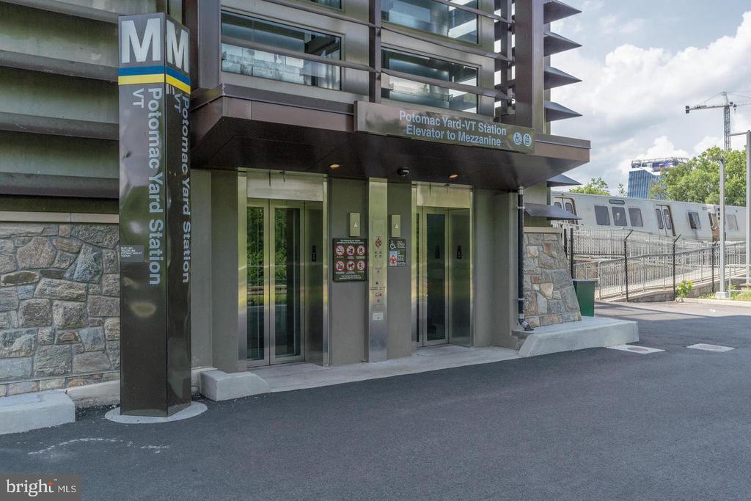
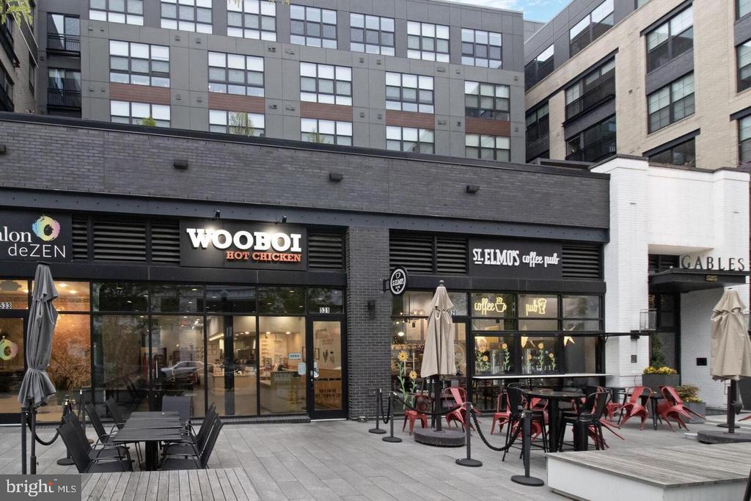
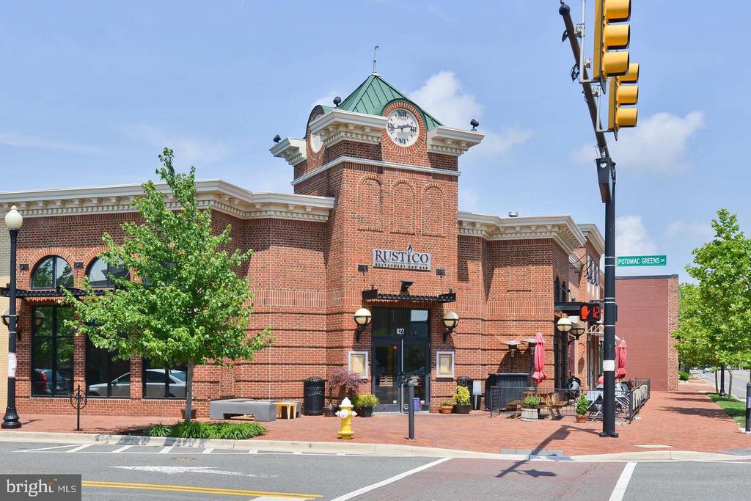
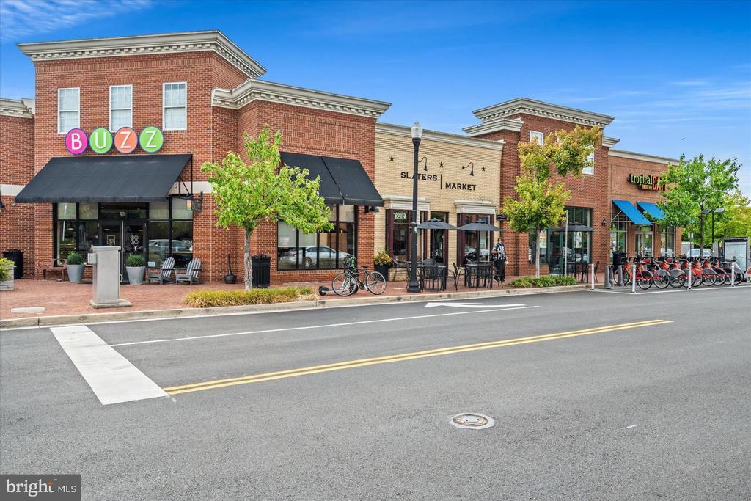
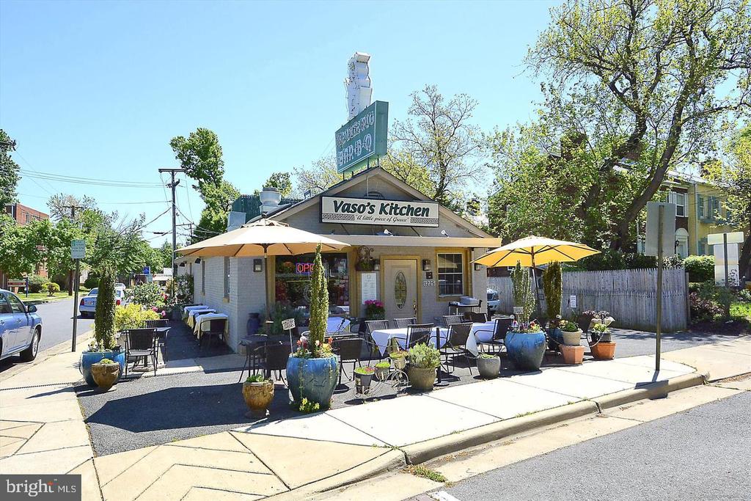
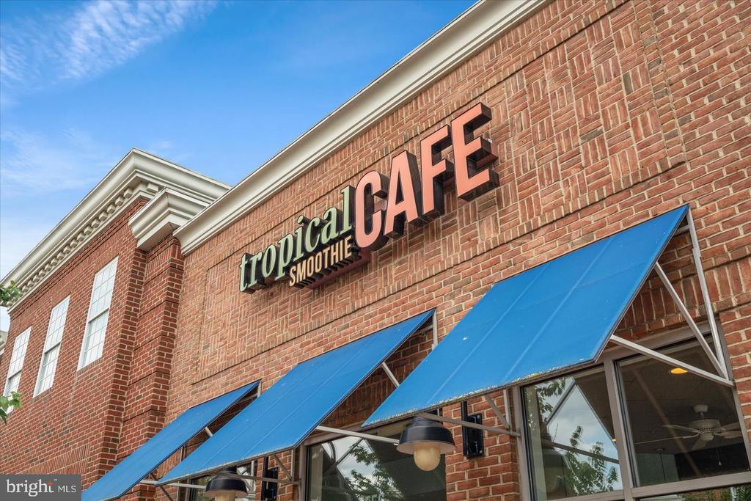
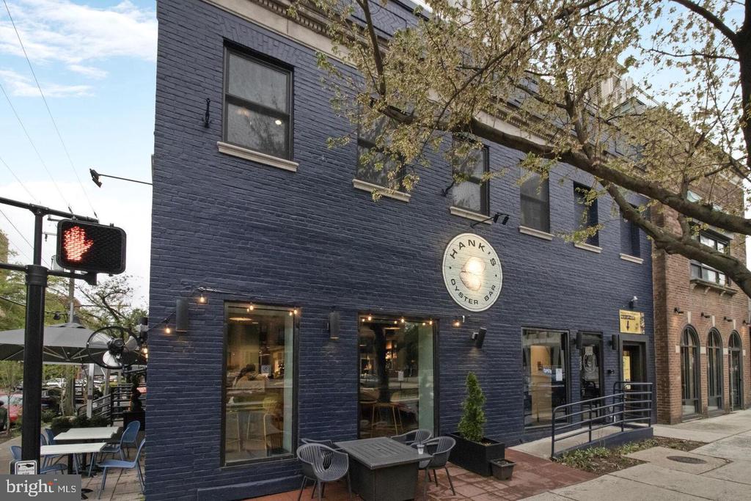
Your condo offers prime access to metro stations, a diverse selection of dining options, fantastic shopping, the scenic Mt. Vernon Trail, and the beautiful Potomac River.

Schedule your private tour today!

1
bed

1
bath

995 Sq.Ft. LIVING AREA

Katie Dewitt

Katie Dewitt

Features & Amenities

Interior

  • total bedrooms1
  • Total bathroom1
  • full bathroom1
  • Flooring Engineered Wood, Hardwood
  • APPLIANCES Built-In Microwave, Built-In Range, Icemaker, Oven/Range - Gas, Stainless Steel Appliances, Dishwasher, Disposal, Dryer, Washer, Water Dispenser
  • other interior Features Ceiling Fan(s), Combination Dining/Living, Elevator, Floor Plan - Open, Kitchen - Gourmet, Recessed Lighting, Upgraded Countertops, Walk-in Closet(s)

Area & Lot

  • Status Leased
  • Living Area995 Sq.Ft.
  • MLS® IDVAAX2055090
  • TypeResidential
  • YEAR BUILT2021
  • NeighborhoodAlexandria
  • Architecture StylesContemporary

Exterior

  • STORIES1
  • Garage Space1.0
  • water SourcePublic
  • parkingParking Garage
  • HEAT TYPEForced Air, Programmable Thermostat
  • AIR CONDITIONINGCentral A/C
  • sewerPublic Sewer
  • SubstructurePermanent
  • Disability FeaturesElevator
  • HOA AmenitiesCommon Grounds, Concierge, Elevator, Library, Other, Party Room, Reserved/Assigned Parking, Security, Exercise Room, Extra Storage, Meeting Room
  • security FeaturesMain Entrance Lock

Financial

  • Lease Price$3,200/mo
  • Zoning R

Alexandria

A historic city known for its colonial architecture, waterfront views, and vibrant community.

Explore

Work With Us

Get assistance in determining current property value, crafting a competitive offer, writing and negotiating a contract, and much more. Contact us today.

Follow Me on Instagram