Leave a Message

By providing your contact information to Shepherd Homes Group, your personal information will be processed in accordance with Shepherd Homes Group's Privacy Policy. By checking the box(es) below, you expressly consent to receive marketing or promotional real estate communication from Shepherd Homes Group in the manner selected by you. For SMS text messages, message frequency varies. Message and data rates may apply. Consent is not a condition of purchase of any goods or services. You may opt out of receiving further communications from Shepherd Homes Group at any time. To opt out of receiving SMS text messages, reply STOP to unsubscribe. SMS text messaging is subject to our Terms of Use.

Thank you for your message. We will be in touch with you shortly.

6241 18TH ROAD N
6241 18TH ROAD N
6241 18TH ROAD N
6241 18TH ROAD N
6241 18TH ROAD N
6241 18TH ROAD N
6241 18TH ROAD N
6241 18TH ROAD N
6241 18TH ROAD N
6241 18TH ROAD N
6241 18TH ROAD N
6241 18TH ROAD N
6241 18TH ROAD N
6241 18TH ROAD N
6241 18TH ROAD N
6241 18TH ROAD N
6241 18TH ROAD N
6241 18TH ROAD N
6241 18TH ROAD N
6241 18TH ROAD N
6241 18TH ROAD N
6241 18TH ROAD N
6241 18TH ROAD N
6241 18TH ROAD N
6241 18TH ROAD N
6241 18TH ROAD N
6241 18TH ROAD N
6241 18TH ROAD N
6241 18TH ROAD N
6241 18TH ROAD N
6241 18TH ROAD N
6241 18TH ROAD N
6241 18TH ROAD N
6241 18TH ROAD N
6241 18TH ROAD N
6241 18TH ROAD N
6241 18TH ROAD N
6241 18TH ROAD N
6241 18TH ROAD N
6241 18TH ROAD N
6241 18TH ROAD N
6241 18TH ROAD N
6241 18TH ROAD N
6241 18TH ROAD N
6241 18TH ROAD N
6241 18TH ROAD N
6241 18TH ROAD N
6241 18TH ROAD N
6241 18TH ROAD N
6241 18TH ROAD N
6241 18TH ROAD N
6241 18TH ROAD N
6241 18TH ROAD N
6241 18TH ROAD N
SEE ALL PHOTOS
6241 18TH ROAD N
6241 18TH ROAD N
6241 18TH ROAD N
6241 18TH ROAD N
6241 18TH ROAD N
6241 18TH ROAD N
6241 18TH ROAD N
6241 18TH ROAD N
6241 18TH ROAD N
6241 18TH ROAD N
6241 18TH ROAD N
6241 18TH ROAD N
6241 18TH ROAD N
6241 18TH ROAD N
6241 18TH ROAD N
6241 18TH ROAD N
6241 18TH ROAD N
6241 18TH ROAD N
6241 18TH ROAD N
6241 18TH ROAD N
6241 18TH ROAD N
6241 18TH ROAD N
6241 18TH ROAD N
6241 18TH ROAD N
6241 18TH ROAD N
6241 18TH ROAD N
6241 18TH ROAD N
6241 18TH ROAD N
6241 18TH ROAD N
6241 18TH ROAD N
6241 18TH ROAD N
6241 18TH ROAD N
6241 18TH ROAD N
6241 18TH ROAD N
6241 18TH ROAD N
6241 18TH ROAD N
6241 18TH ROAD N
6241 18TH ROAD N
6241 18TH ROAD N
6241 18TH ROAD N
6241 18TH ROAD N
6241 18TH ROAD N
6241 18TH ROAD N
6241 18TH ROAD N
6241 18TH ROAD N
6241 18TH ROAD N
6241 18TH ROAD N
6241 18TH ROAD N
6241 18TH ROAD N
6241 18TH ROAD N
6241 18TH ROAD N
6241 18TH ROAD N
6241 18TH ROAD N
6241 18TH ROAD N
Courtesy of Samson Properties
Sold

6241 18TH ROAD N

6241 18TH ROAD N, ARLINGTON, VA 22205

$1,450,000
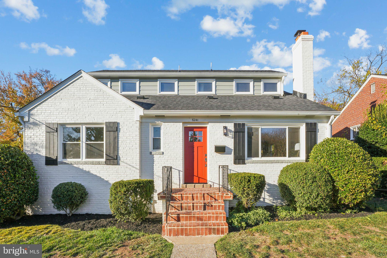
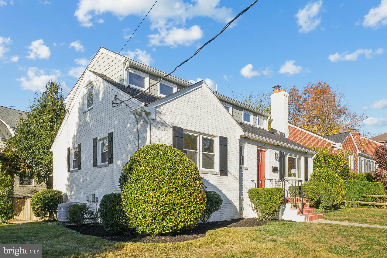
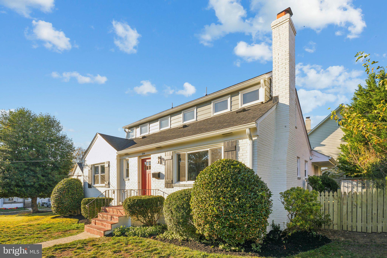
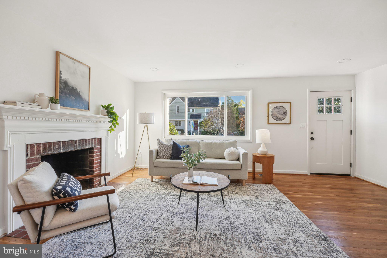
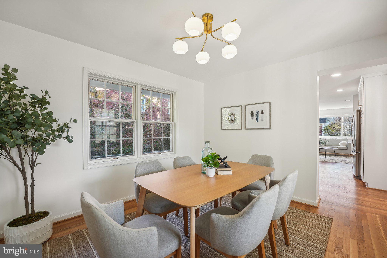
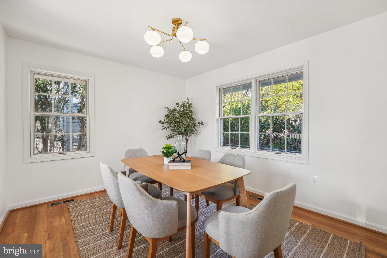
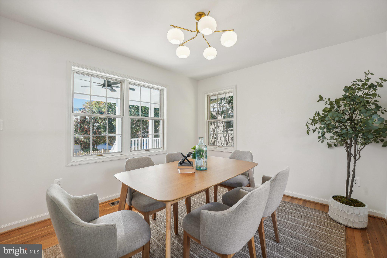
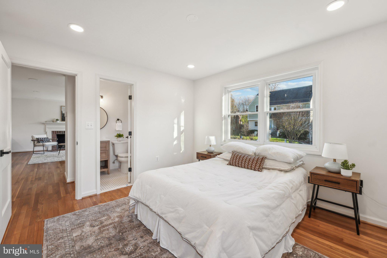
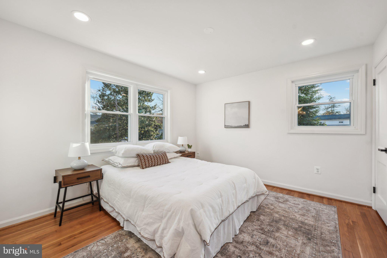
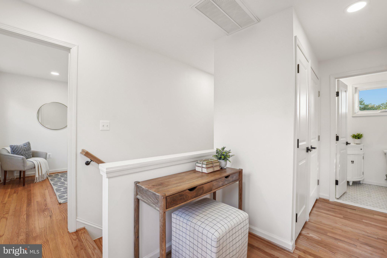
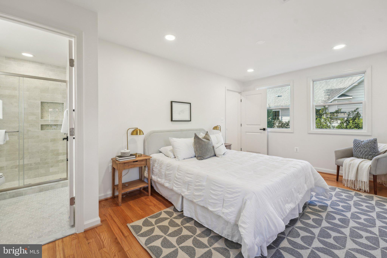
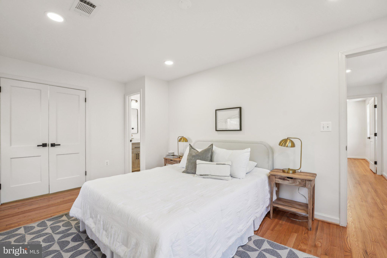
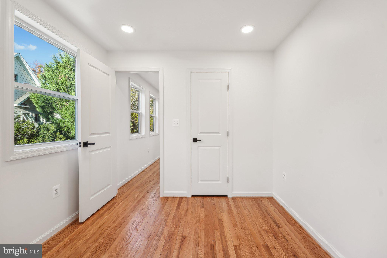
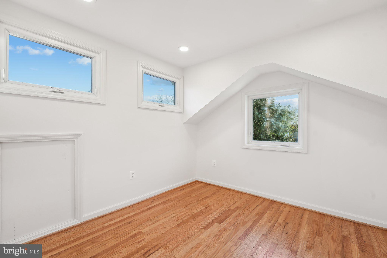
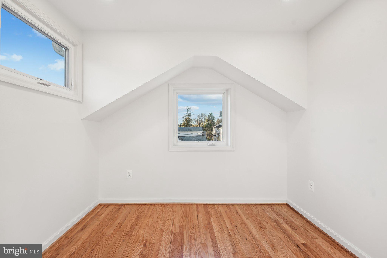
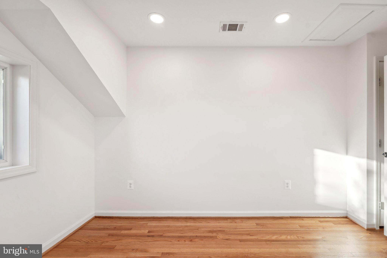
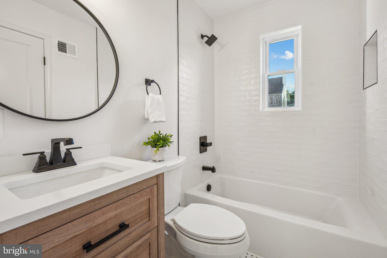
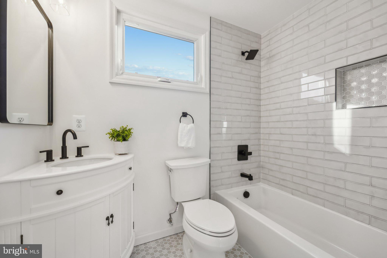
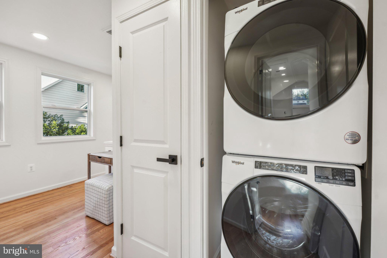
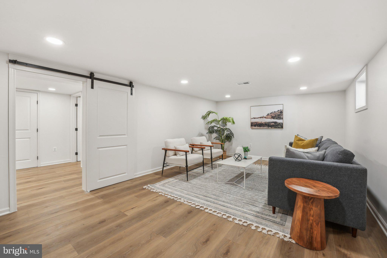
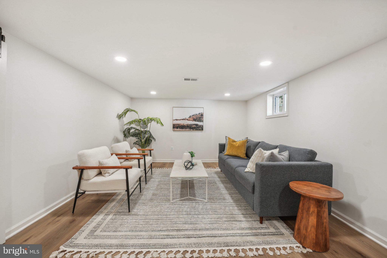
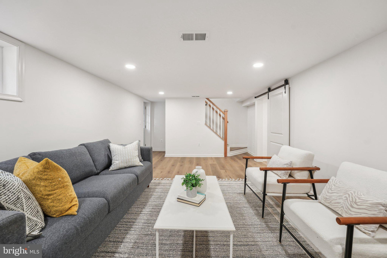
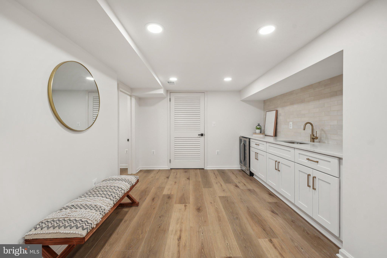
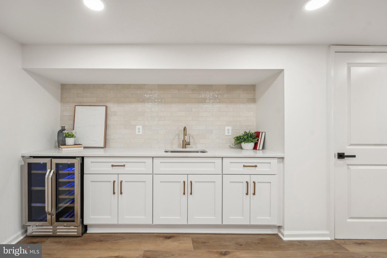
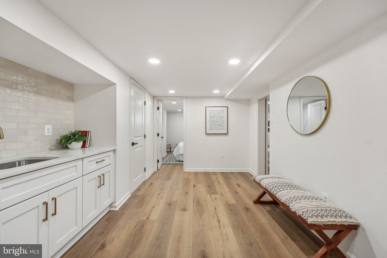
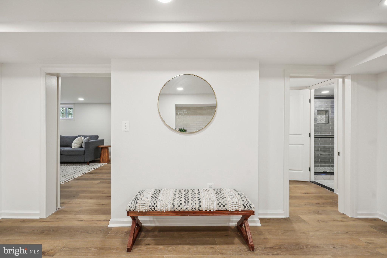
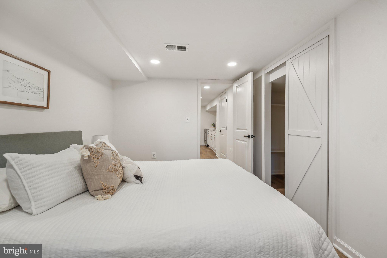
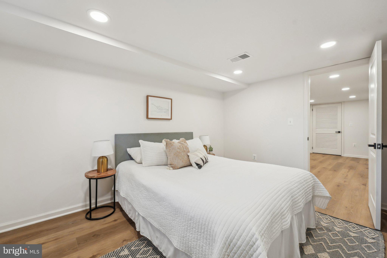
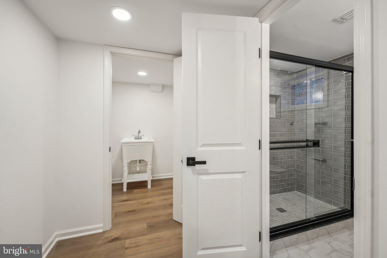
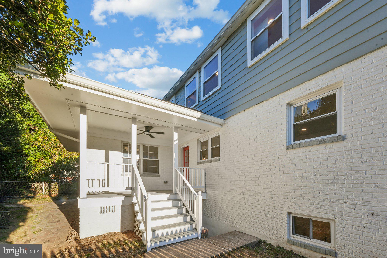
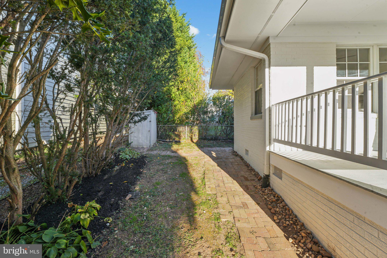
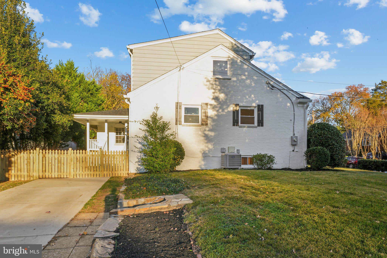
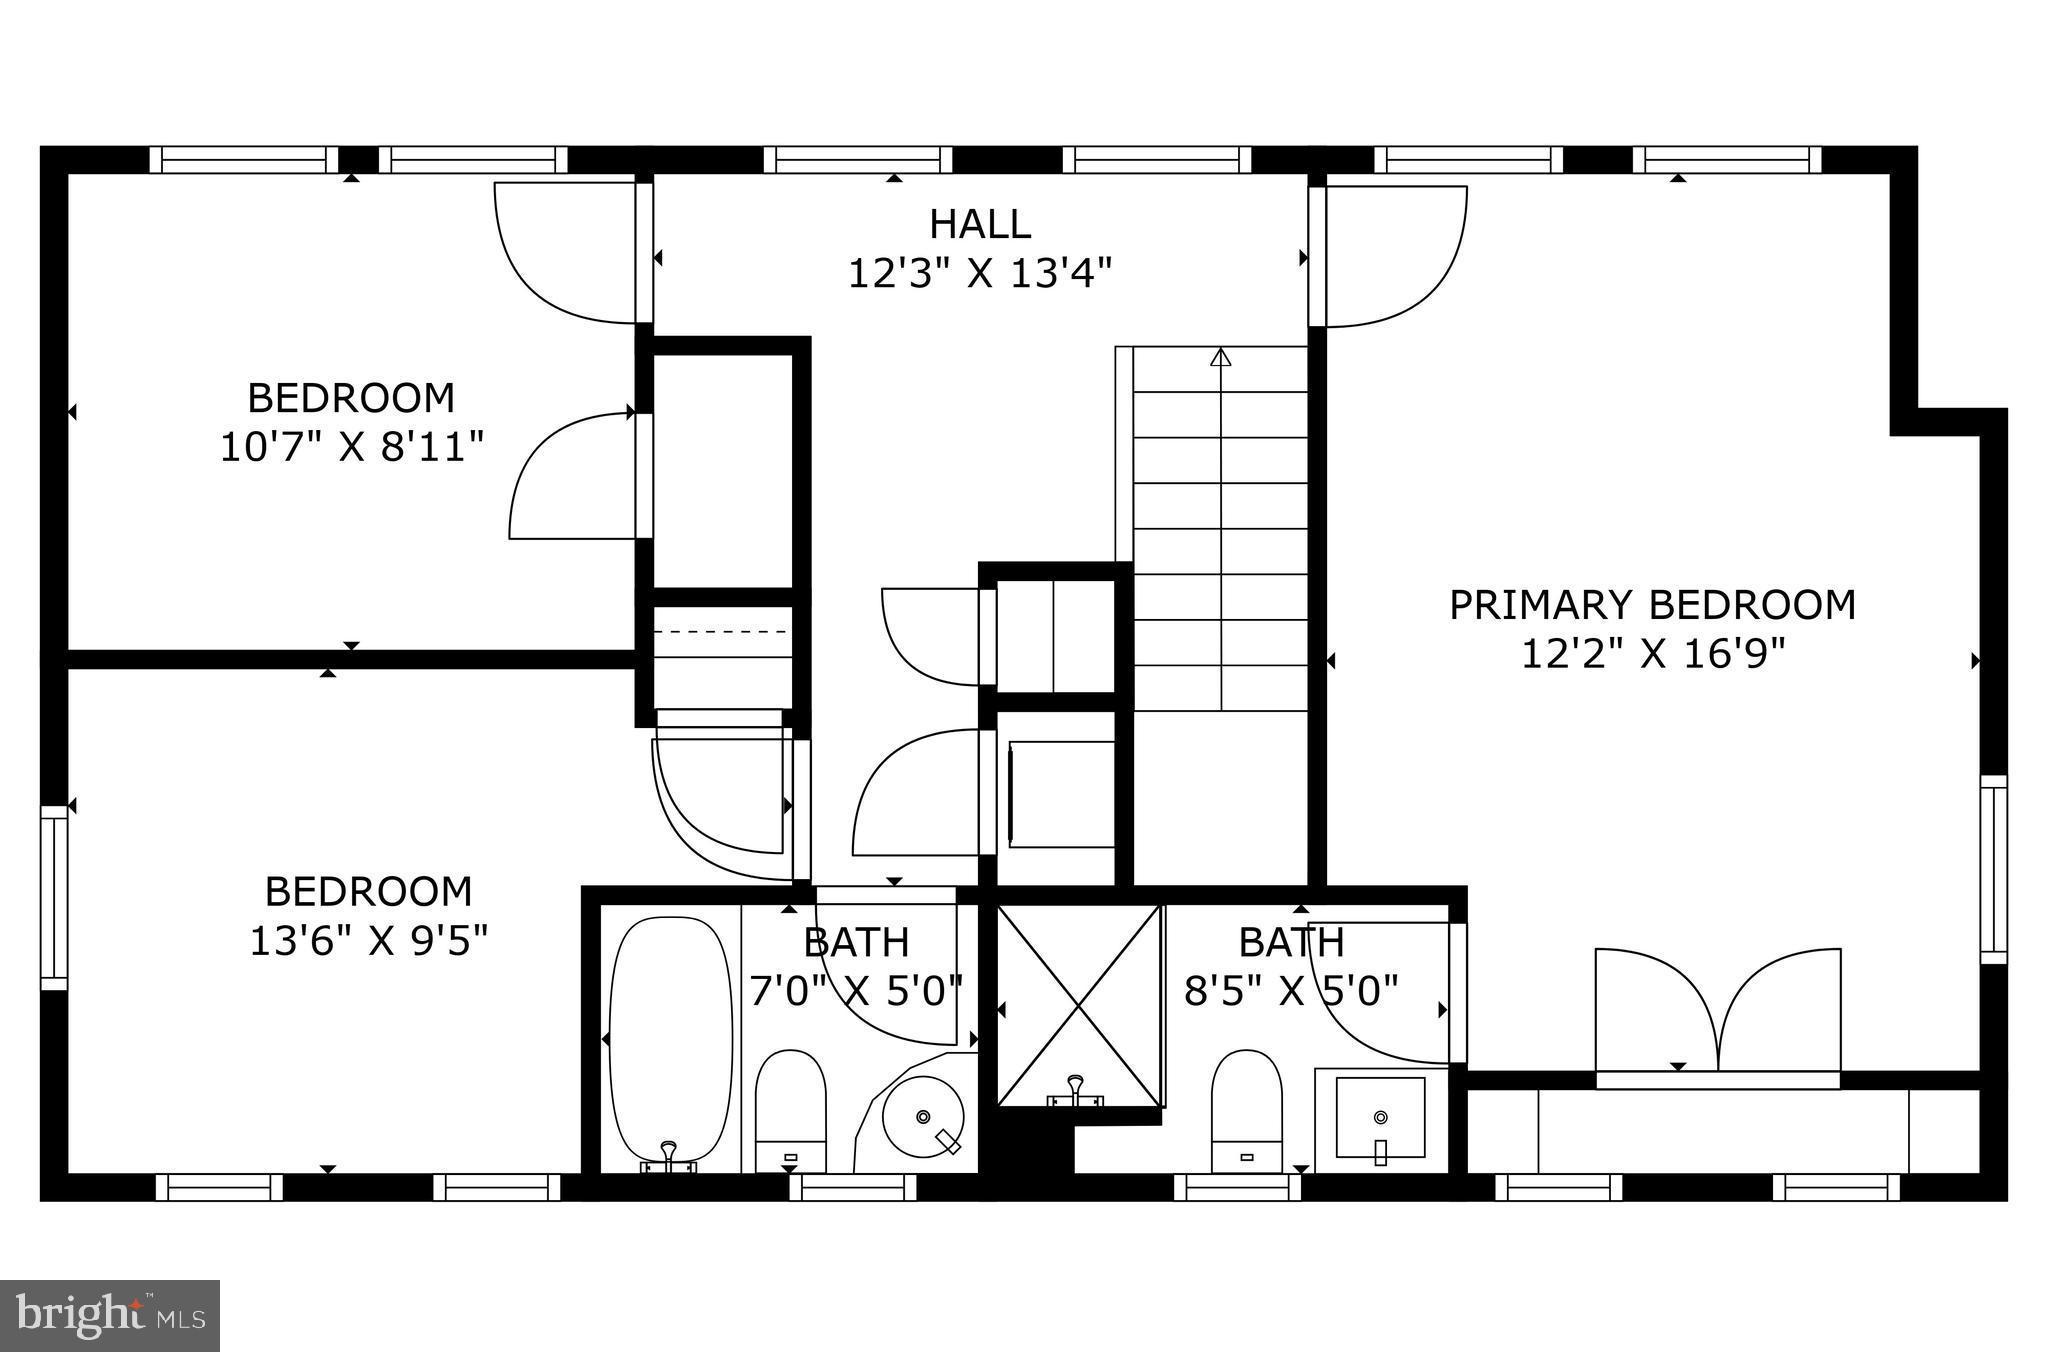
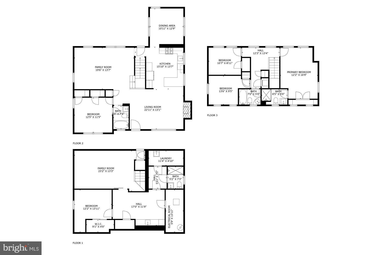
Welcome to this stunning, fully renovated 5 bedroom, 4 bathroom home located in the heart of Arlington, VA. Offering a perfect blend of modern luxury and classic charm, this home has been meticulously updated with top of the line finishes, and a brand new electrical and plumbing systems throughout. Not a detail is spared on this home!

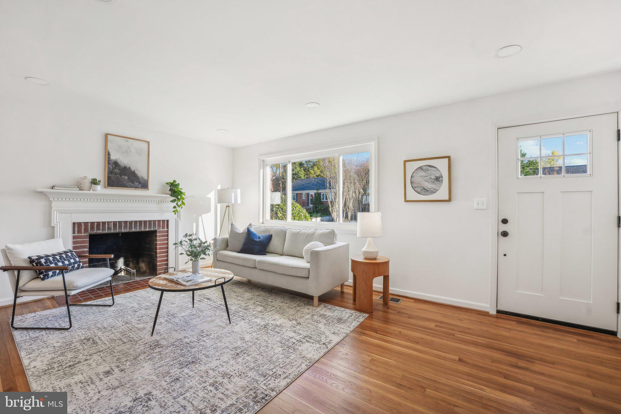
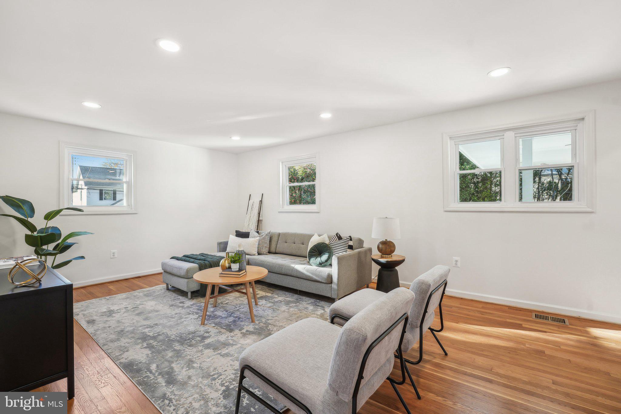
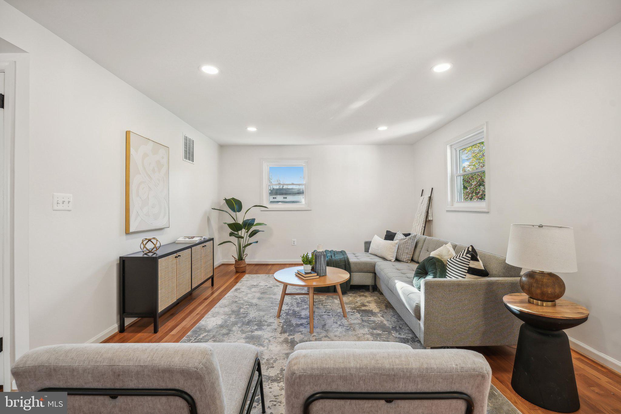
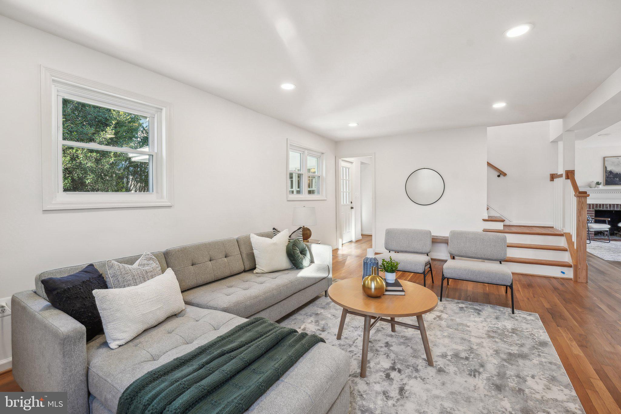
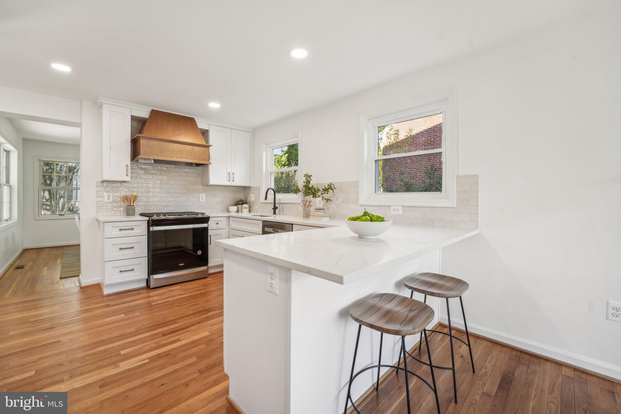
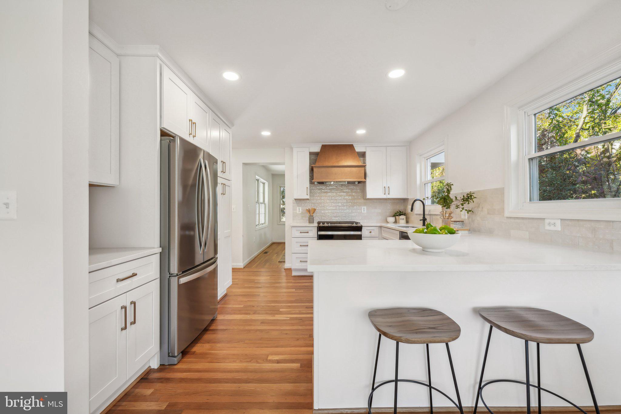
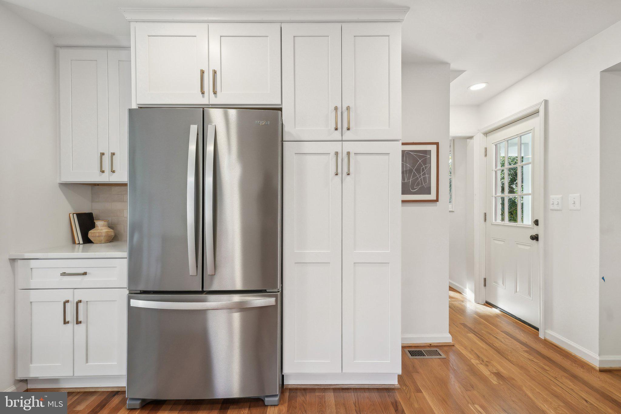
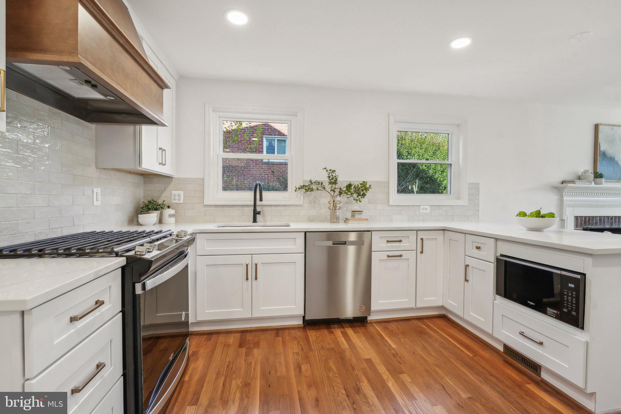
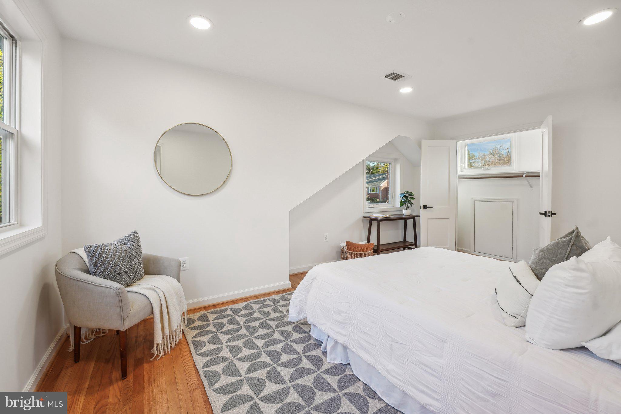
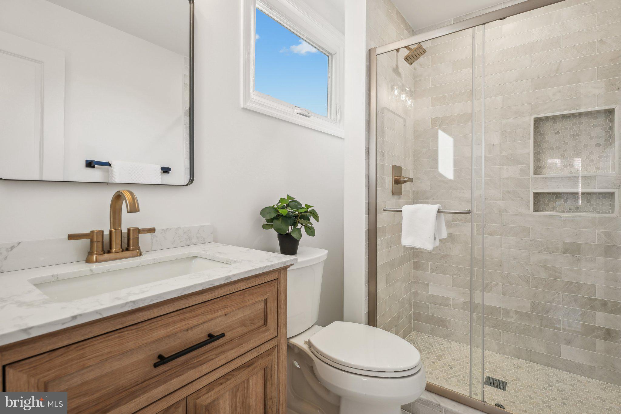
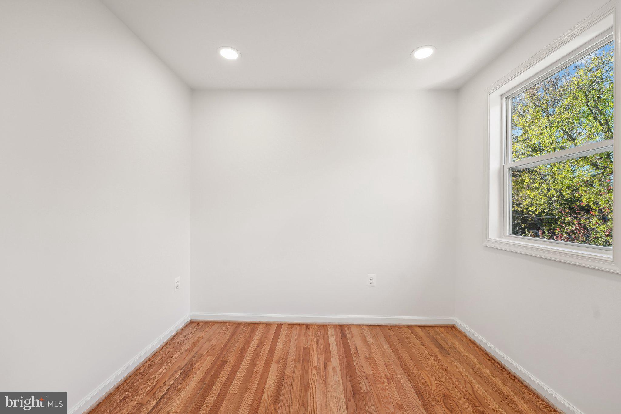
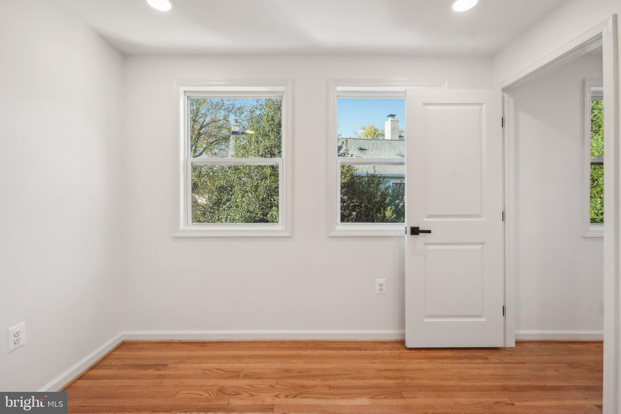
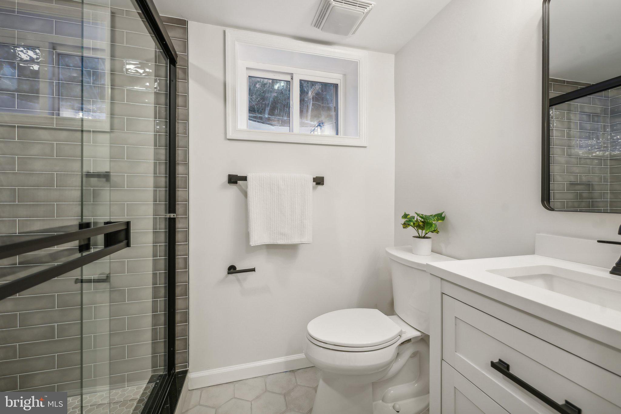
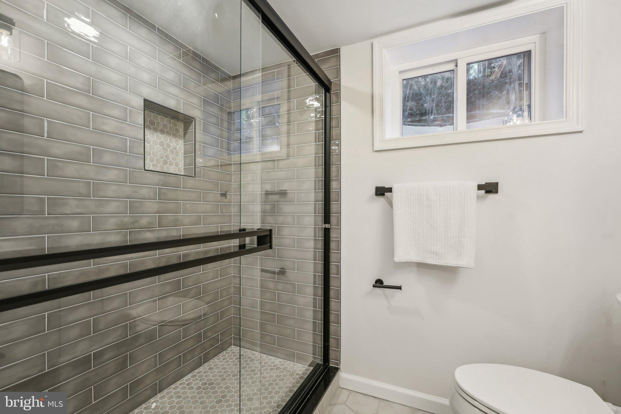
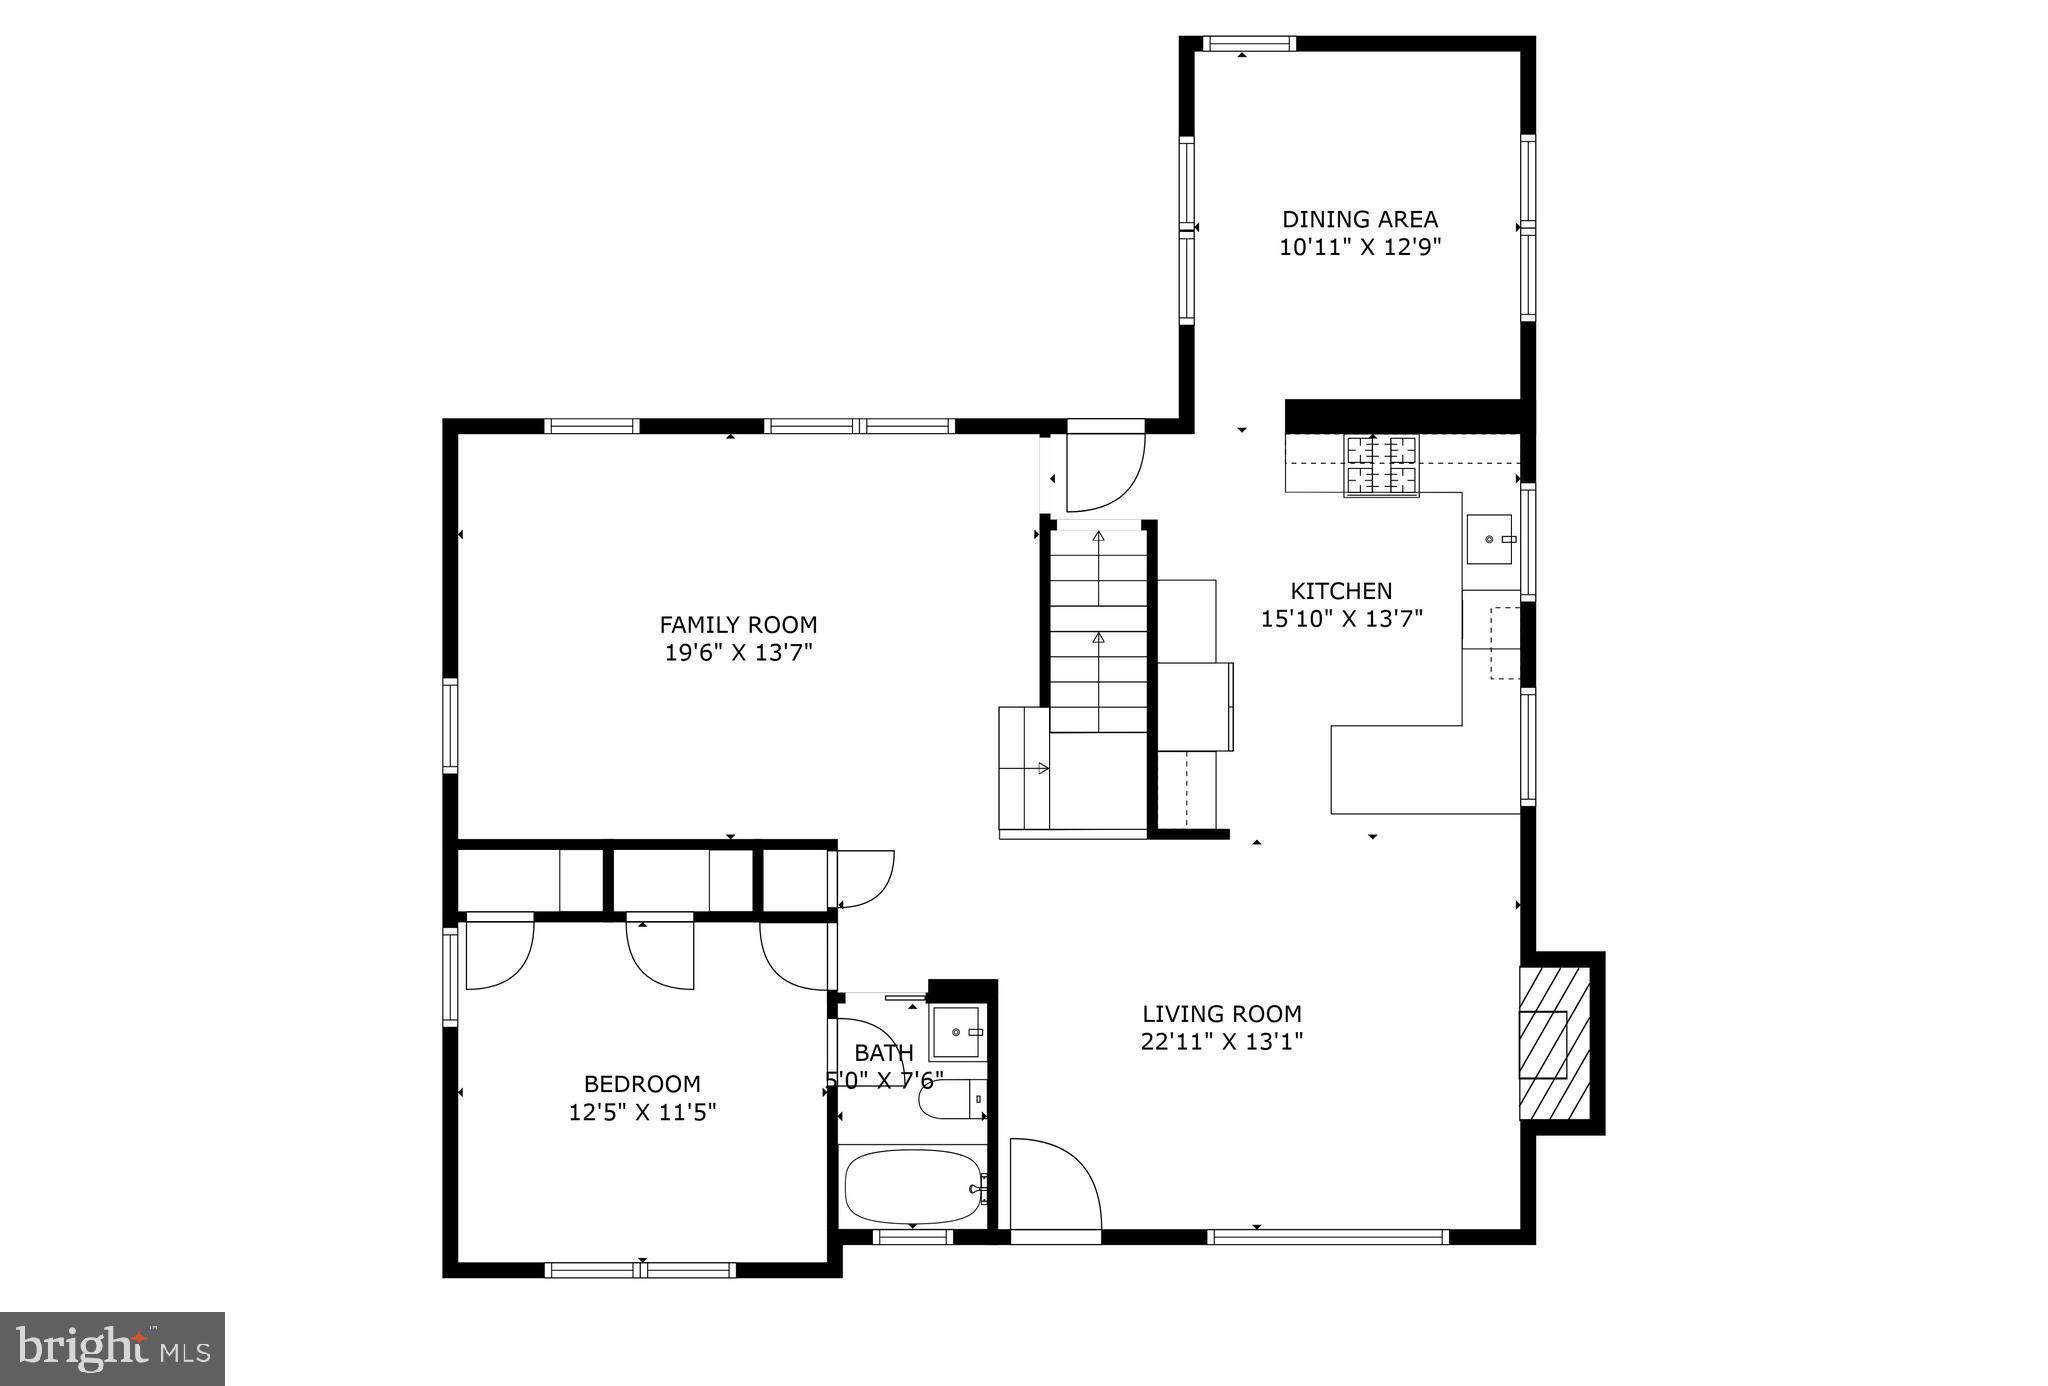
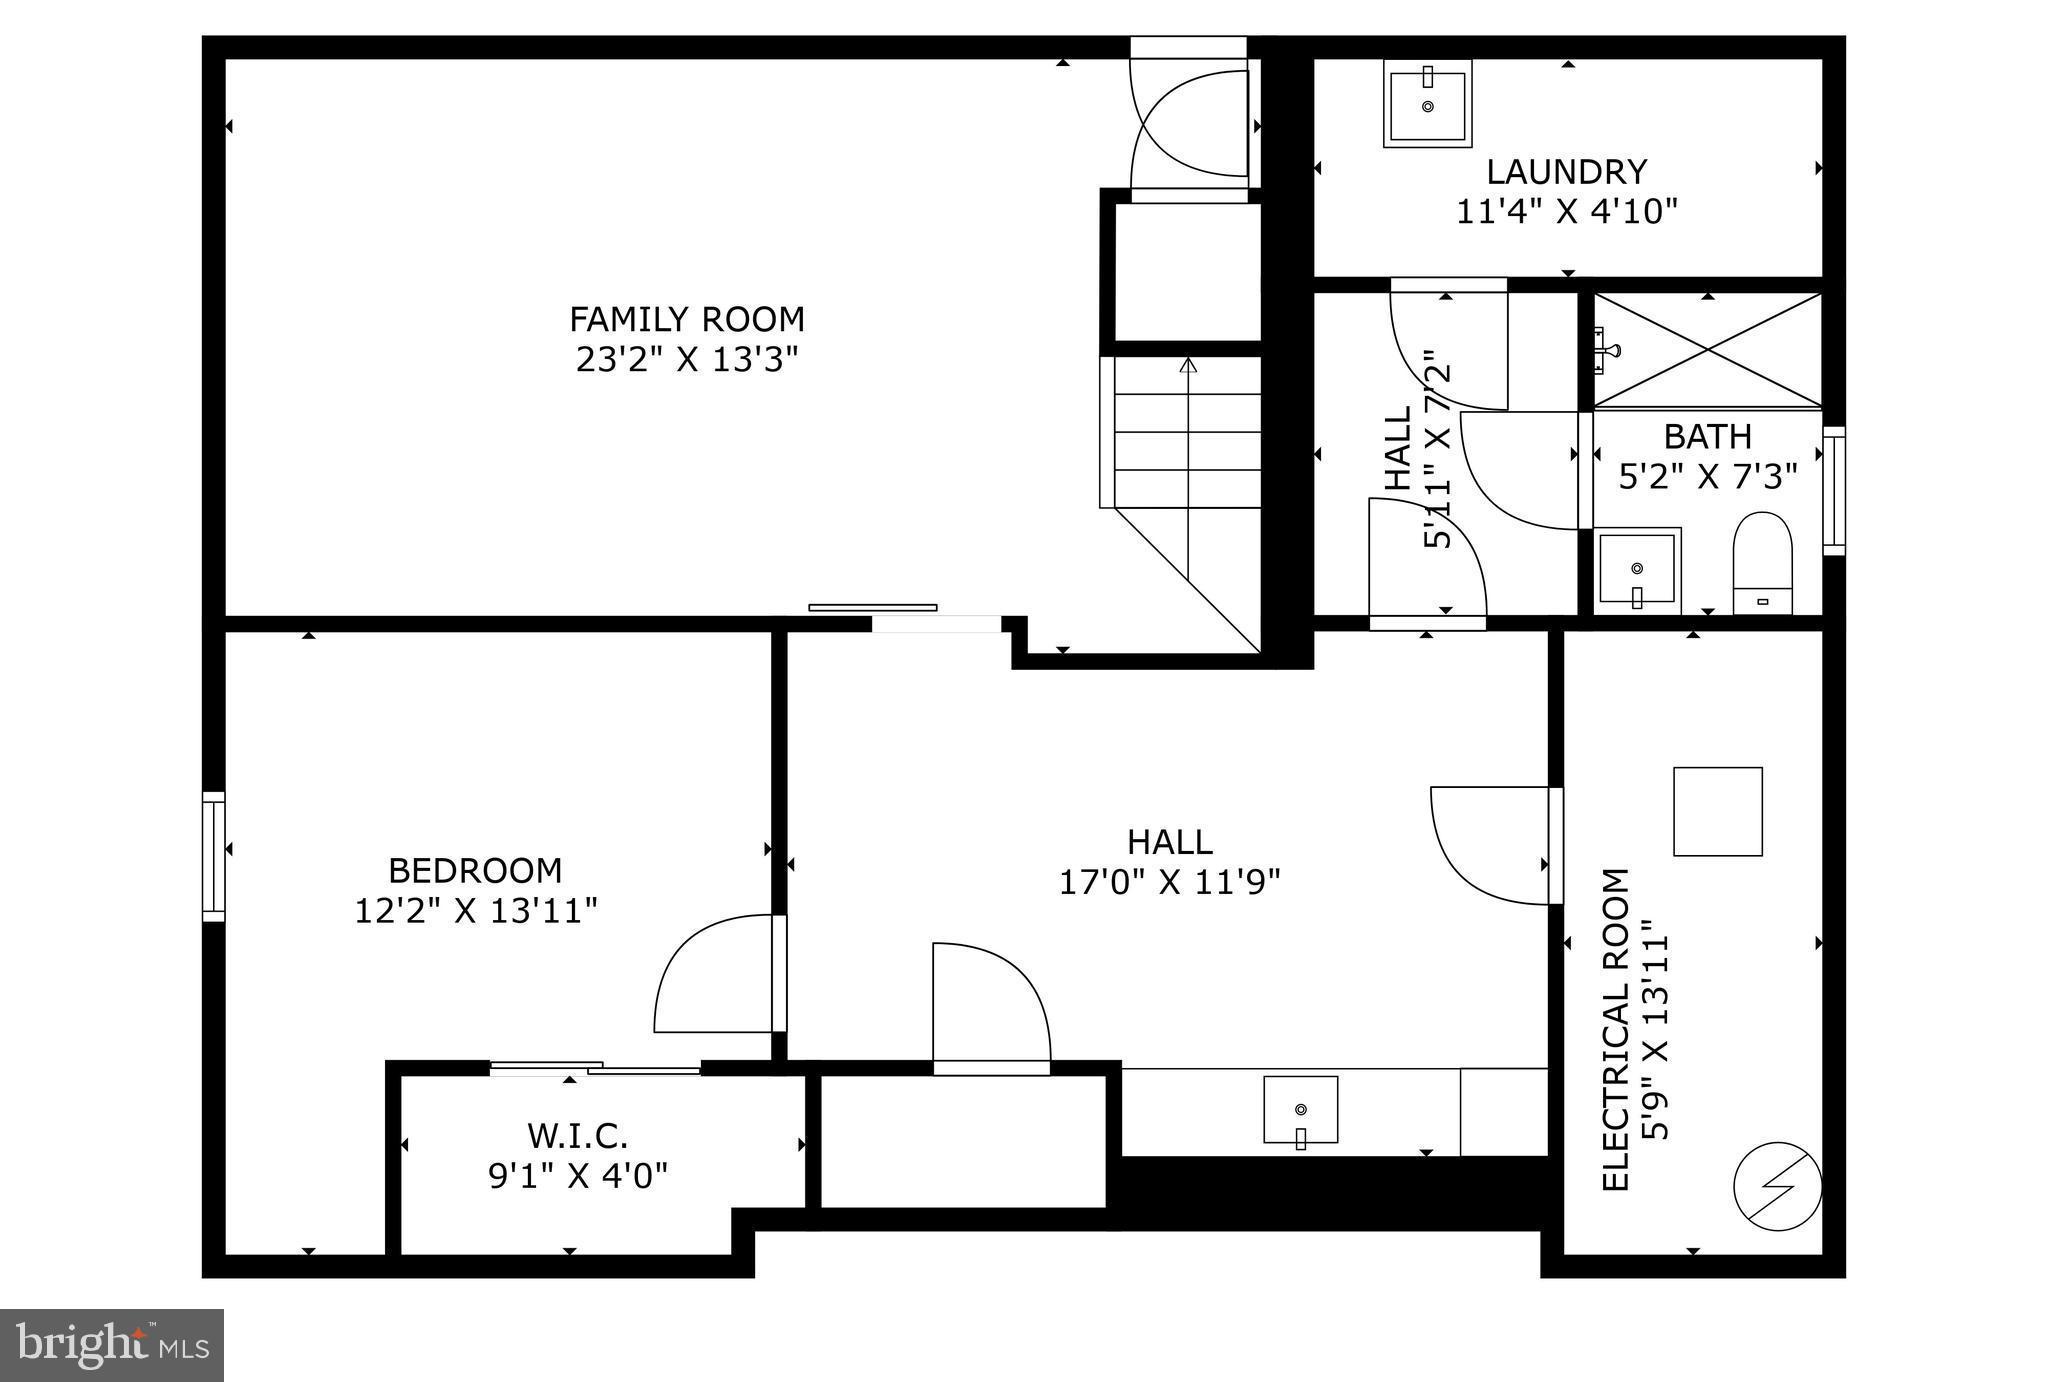
The spacious, light filled interior features an open concept layout, with generous living areas that are ideal for both everyday living and entertaining. The beautifully designed kitchen is a true centerpiece, complete with brand new stainless steel appliances, sleek countertops, and ample cabinetry. Each of the five bedrooms is generously sized, while the four full bathrooms are equally impressive, with modern fixtures and plenty of space. Situated in the highly sought after Arlington County School District, this home provides access to some of the best schools in the area.

The prime location puts you just minutes from downtown DC, with easy access to shopping, dining, public transportation, and major highways. Whether you're commuting to the city or enjoying all that Arlington has to offer, this central location can't be beat. Don't miss out on this rare opportunity to own a completely renovated, move in ready home in one of Arlington's most desirable neighborhoods--this home is a must see!

5
beds

4
baths

3,071 Sq.Ft. LIVING AREA

6,951 Sq.Ft. lot

Chelsea Owusu

Chelsea Owusu

Features & Amenities

Interior

  • total bedrooms5
  • Total bathrooms4
  • full bathrooms4
  • APPLIANCES Gas Water Heater

Area & Lot

  • Status Sold
  • Living Area3,071 Sq.Ft.
  • Lot Area6,951 Sq.Ft.
  • MLS® IDVAAR2046916
  • TypeResidential
  • YEAR BUILT1951
  • NeighborhoodArlington
  • Architecture StylesColonial
  • School DistrictARLINGTON COUNTY PUBLIC SCHOOLS

Exterior

  • STORIES3
  • water SourcePublic
  • PoolNone
  • parkingOn Street, Driveway
  • HEAT TYPENatural Gas, Forced Air
  • AIR CONDITIONINGCentral Air, Electric
  • sewerPublic Sewer
  • SubstructurePermanent

Financial

  • Sales Price$1,450,000
  • Real Estate Tax $10,092/yr
  • Zoning R-6

Arlington

A vibrant area blending urban amenities and suburban charm, with excellent schools and parks.

Explore

Work With Us

Get assistance in determining current property value, crafting a competitive offer, writing and negotiating a contract, and much more. Contact us today.

Follow Me on Instagram