Leave a Message

By providing your contact information to Shepherd Homes Group, your personal information will be processed in accordance with Shepherd Homes Group's Privacy Policy. By checking the box(es) below, you expressly consent to receive marketing or promotional real estate communication from Shepherd Homes Group in the manner selected by you. For SMS text messages, message frequency varies. Message and data rates may apply. Consent is not a condition of purchase of any goods or services. You may opt out of receiving further communications from Shepherd Homes Group at any time. To opt out of receiving SMS text messages, reply STOP to unsubscribe. SMS text messaging is subject to our Terms of Use.

Thank you for your message. We will be in touch with you shortly.

Explore Our Properties
6208 PRINCE WAY
6208 PRINCE WAY
6208 PRINCE WAY
6208 PRINCE WAY
6208 PRINCE WAY
6208 PRINCE WAY
6208 PRINCE WAY
6208 PRINCE WAY
6208 PRINCE WAY
6208 PRINCE WAY
6208 PRINCE WAY
6208 PRINCE WAY
6208 PRINCE WAY
6208 PRINCE WAY
6208 PRINCE WAY
6208 PRINCE WAY
6208 PRINCE WAY
6208 PRINCE WAY
6208 PRINCE WAY
6208 PRINCE WAY
6208 PRINCE WAY
6208 PRINCE WAY
6208 PRINCE WAY
6208 PRINCE WAY
6208 PRINCE WAY
6208 PRINCE WAY
6208 PRINCE WAY
6208 PRINCE WAY
6208 PRINCE WAY
6208 PRINCE WAY
6208 PRINCE WAY
6208 PRINCE WAY
6208 PRINCE WAY
6208 PRINCE WAY
6208 PRINCE WAY
6208 PRINCE WAY
6208 PRINCE WAY
6208 PRINCE WAY
6208 PRINCE WAY
6208 PRINCE WAY
6208 PRINCE WAY
6208 PRINCE WAY
6208 PRINCE WAY
6208 PRINCE WAY
6208 PRINCE WAY
6208 PRINCE WAY
6208 PRINCE WAY
6208 PRINCE WAY
6208 PRINCE WAY
6208 PRINCE WAY
6208 PRINCE WAY
6208 PRINCE WAY
6208 PRINCE WAY
6208 PRINCE WAY
6208 PRINCE WAY
6208 PRINCE WAY
SEE ALL PHOTOS
6208 PRINCE WAY
6208 PRINCE WAY
6208 PRINCE WAY
6208 PRINCE WAY
6208 PRINCE WAY
6208 PRINCE WAY
6208 PRINCE WAY
6208 PRINCE WAY
6208 PRINCE WAY
6208 PRINCE WAY
6208 PRINCE WAY
6208 PRINCE WAY
6208 PRINCE WAY
6208 PRINCE WAY
6208 PRINCE WAY
6208 PRINCE WAY
6208 PRINCE WAY
6208 PRINCE WAY
6208 PRINCE WAY
6208 PRINCE WAY
6208 PRINCE WAY
6208 PRINCE WAY
6208 PRINCE WAY
6208 PRINCE WAY
6208 PRINCE WAY
6208 PRINCE WAY
6208 PRINCE WAY
6208 PRINCE WAY
6208 PRINCE WAY
6208 PRINCE WAY
6208 PRINCE WAY
6208 PRINCE WAY
6208 PRINCE WAY
6208 PRINCE WAY
6208 PRINCE WAY
6208 PRINCE WAY
6208 PRINCE WAY
6208 PRINCE WAY
6208 PRINCE WAY
6208 PRINCE WAY
6208 PRINCE WAY
6208 PRINCE WAY
6208 PRINCE WAY
6208 PRINCE WAY
6208 PRINCE WAY
6208 PRINCE WAY
6208 PRINCE WAY
6208 PRINCE WAY
6208 PRINCE WAY
6208 PRINCE WAY
6208 PRINCE WAY
6208 PRINCE WAY
6208 PRINCE WAY
6208 PRINCE WAY
6208 PRINCE WAY
6208 PRINCE WAY
Active Under Contract

6208 PRINCE WAY

6208 PRINCE WAY, CENTREVILLE, VA 20120

$450,000
$450,000

6208 PRINCE WAY

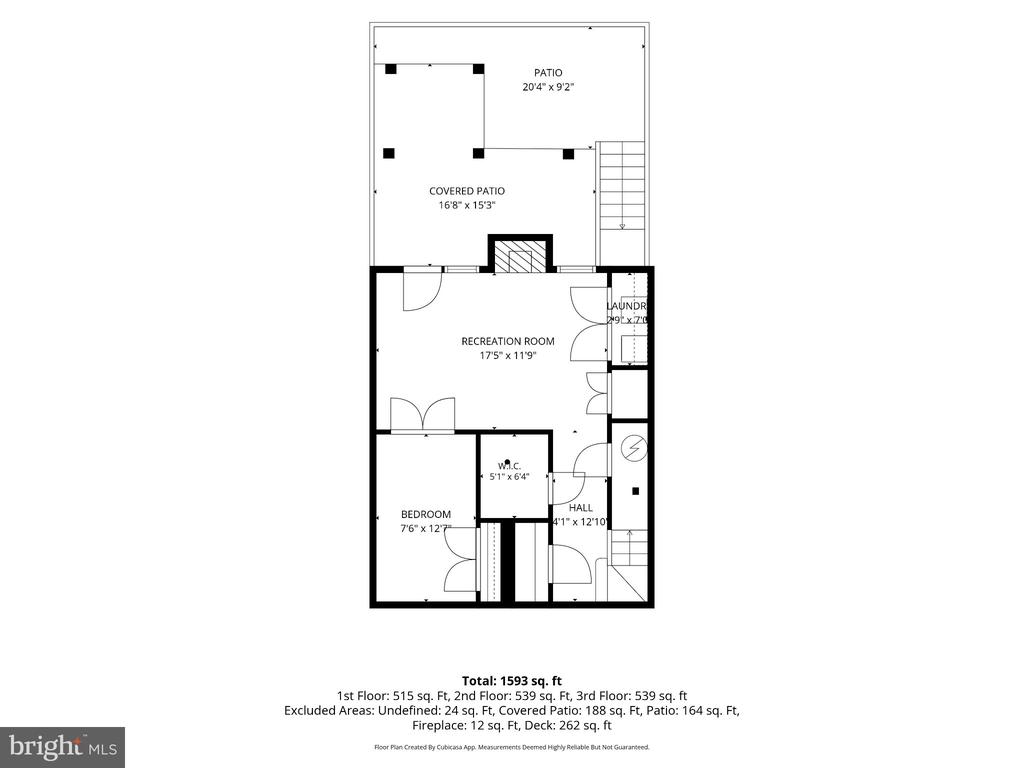
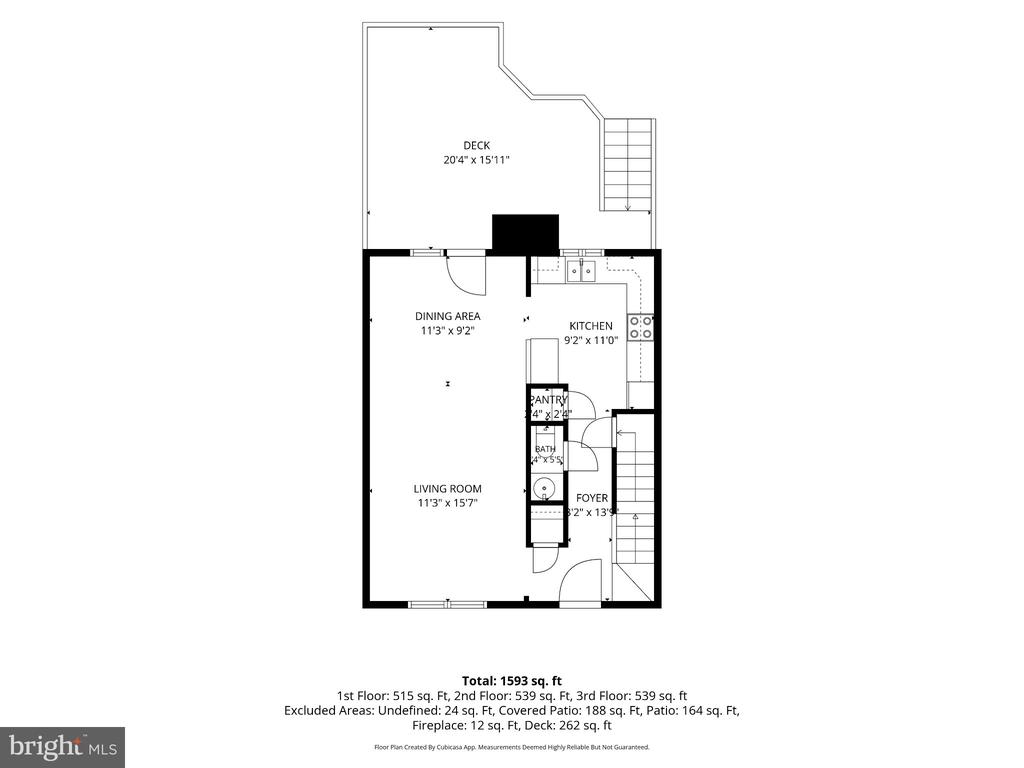
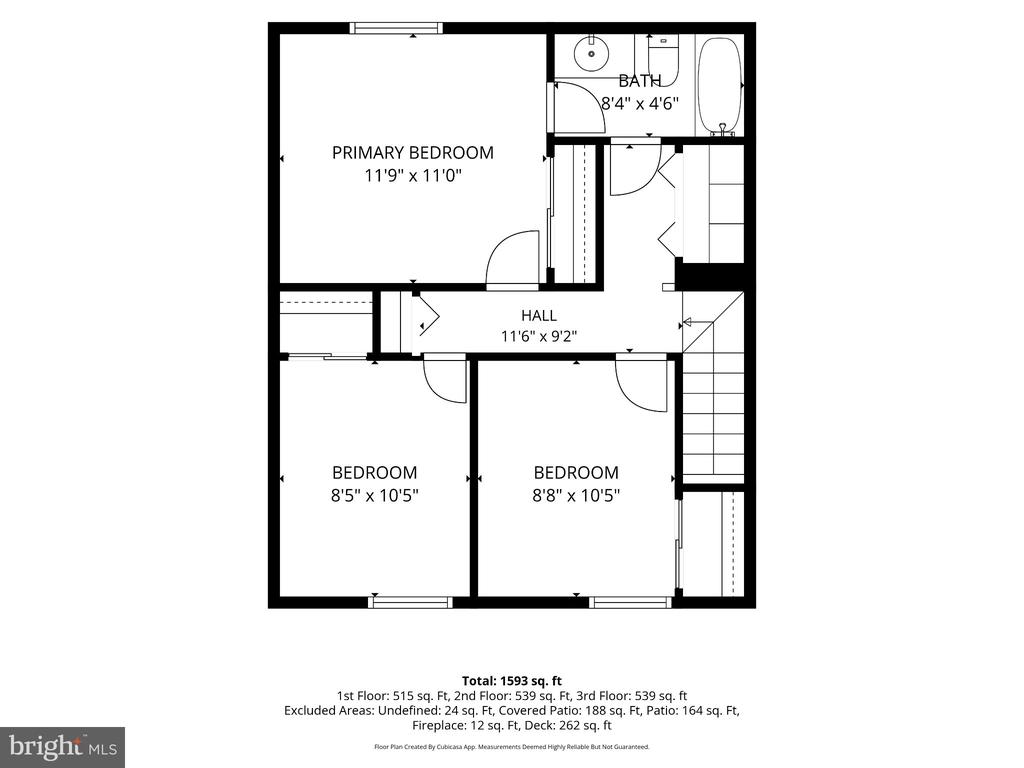
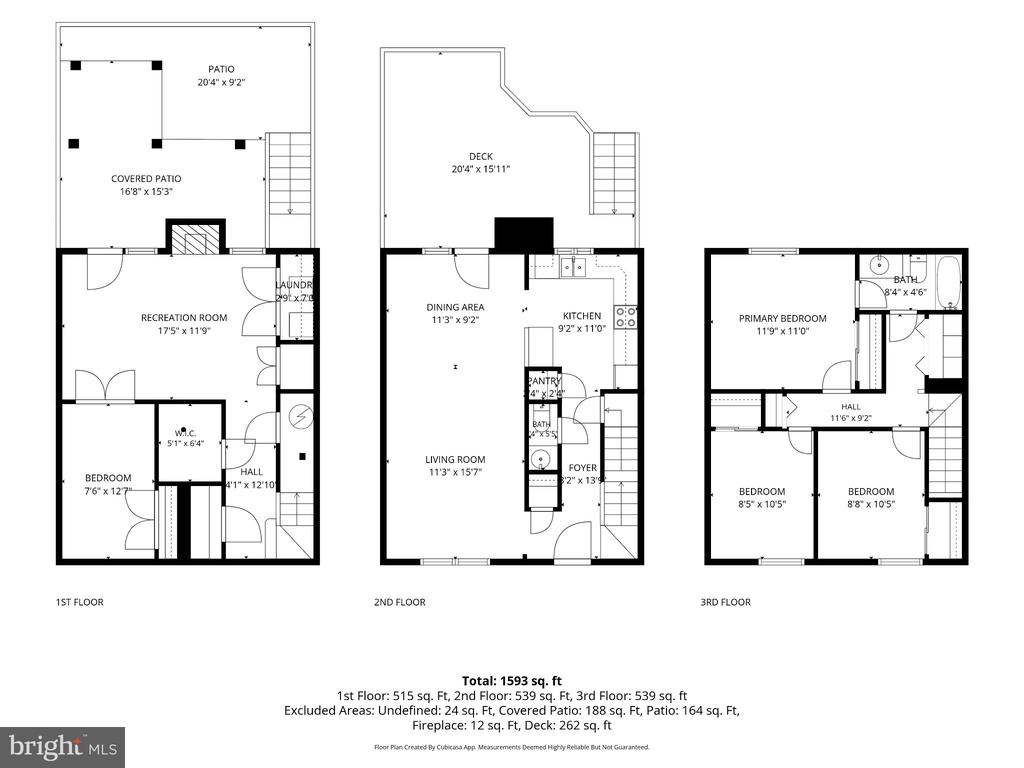
3 Beds 2 Baths 1,593 Sq.Ft. 1,540 Sq.Ft.

Description

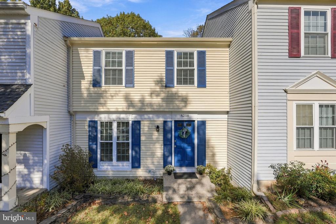
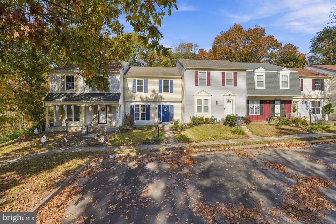
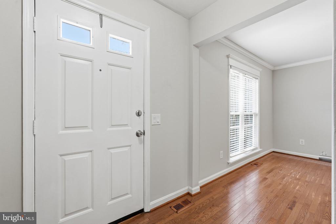
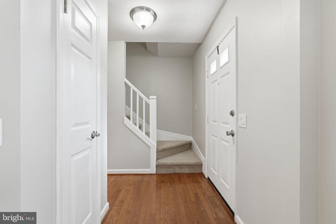
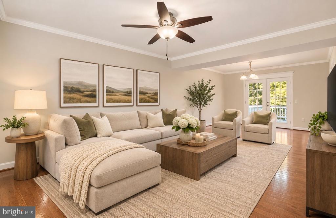
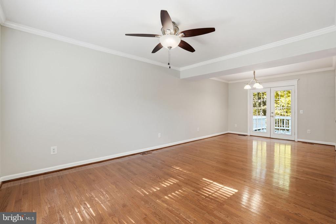
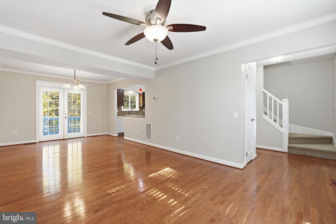
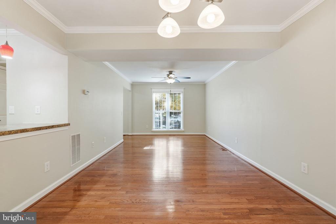
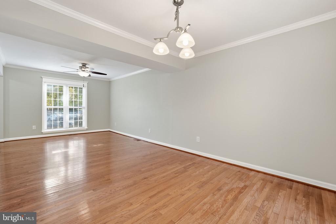
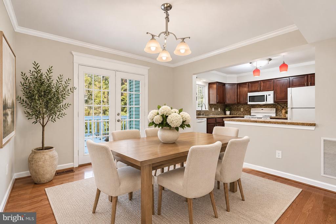
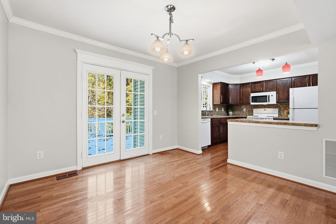
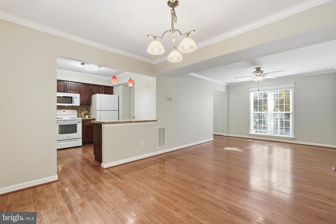
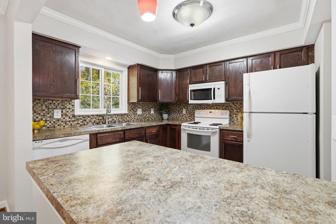
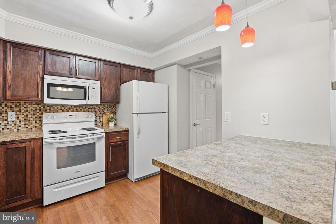
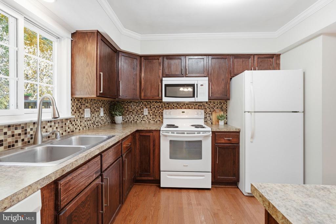
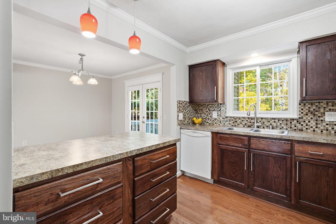
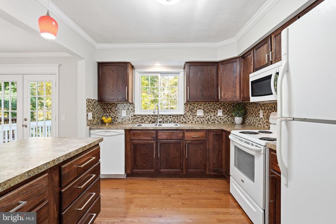
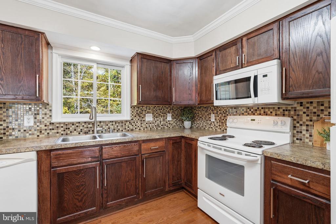
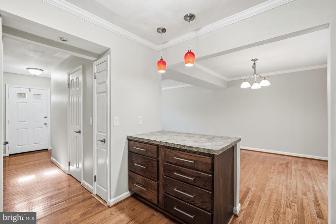
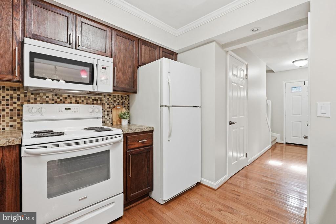
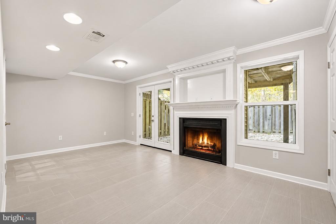
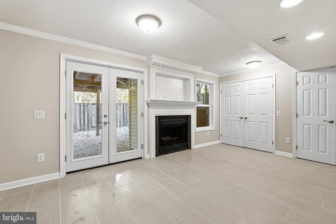
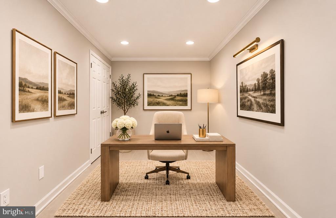
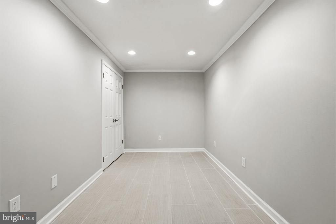
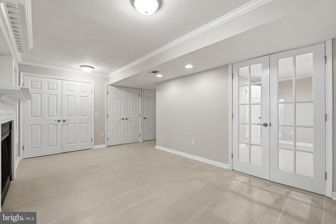
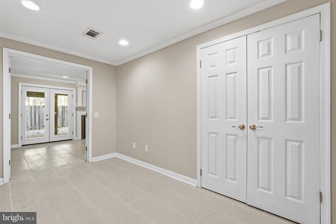
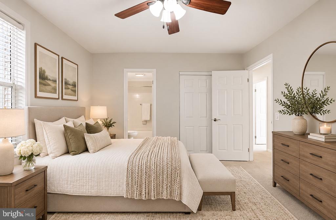
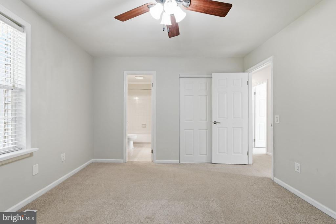
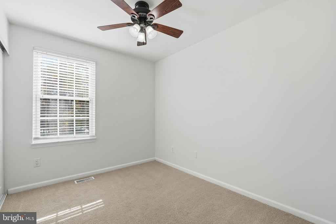
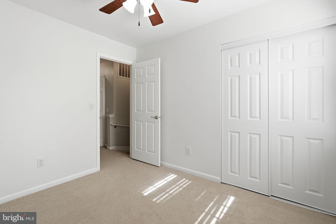
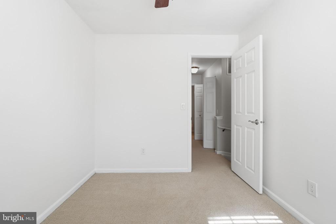
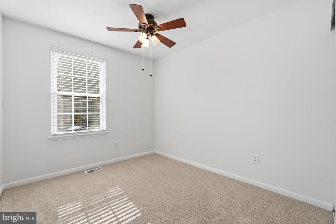
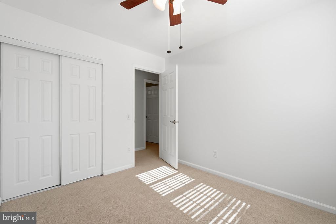
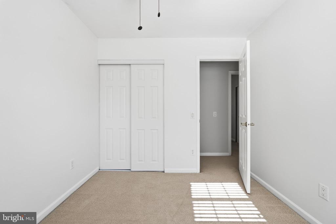
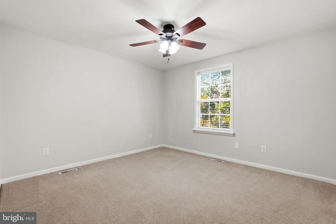
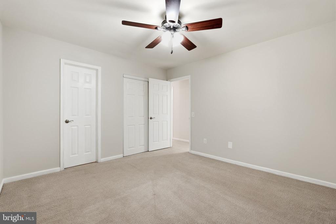
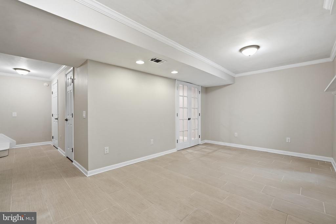
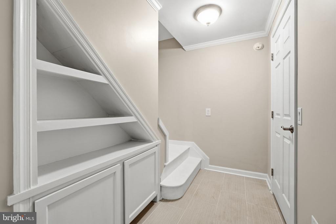
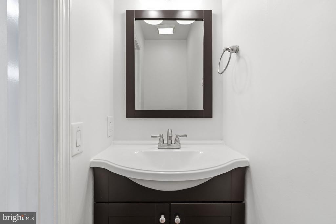
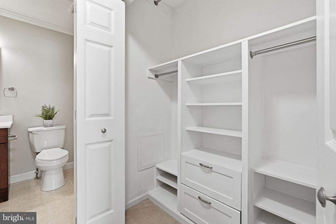
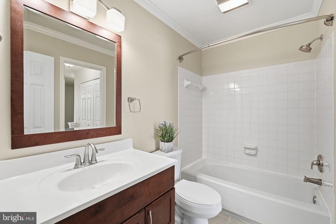
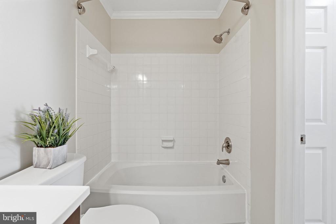
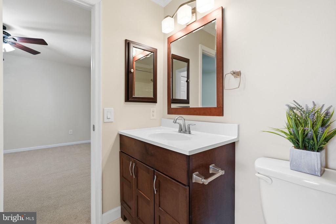
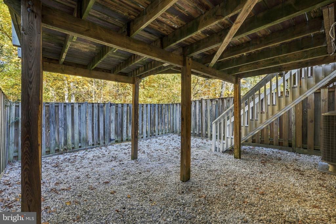
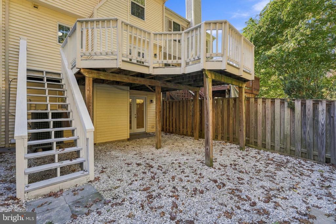
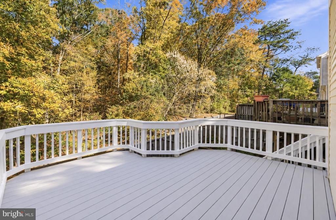
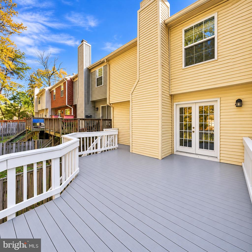
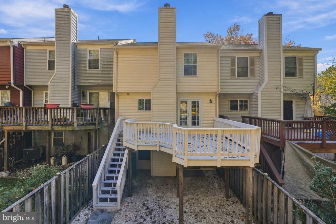
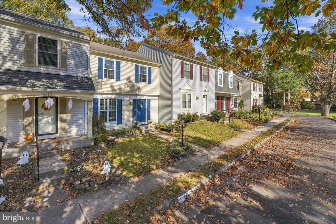
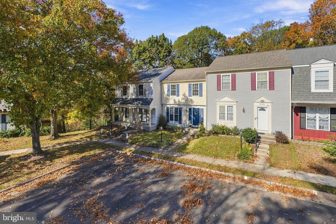
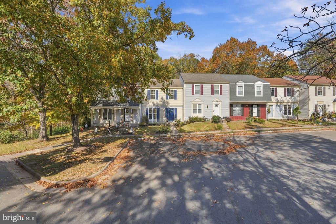
Welcome to this charming, meticulously maintained 3-bedroom, 1.5-bath townhome in the desirable London Towne West community! Featuring three finished levels, hardwood floors on the main level, and abundant natural sunlight throughout, this home offers comfort and endless potential. Upstairs, you'll find three generously sized bedrooms, a full bathroom, and plenty of storage space. The walkout lower level provides flexible living space, ideal for a potential fourth bedroom, home office, or recreation room. Step outside onto your private deck and enjoy a peaceful, tree-lined backdrop with added privacy. Conveniently located near major commuter routes, shopping, dining, parks, and everyday essentials. A wonderful opportunity to add your personal touch and make this home your own!

Share Property

Location

6208 PRINCE WAY, CENTREVILLE, VA 20120

Status

Active Under Contract
Shadya Mufarreh

Shadya Mufarreh

Jason Cheperdak

Jason Cheperdak

Features & Amenities

Interior

  • total bedrooms3
  • Total bathrooms2
  • full bathroom1
  • half bathroom1
  • Fireplace Equipment, Mantel(s), Screen
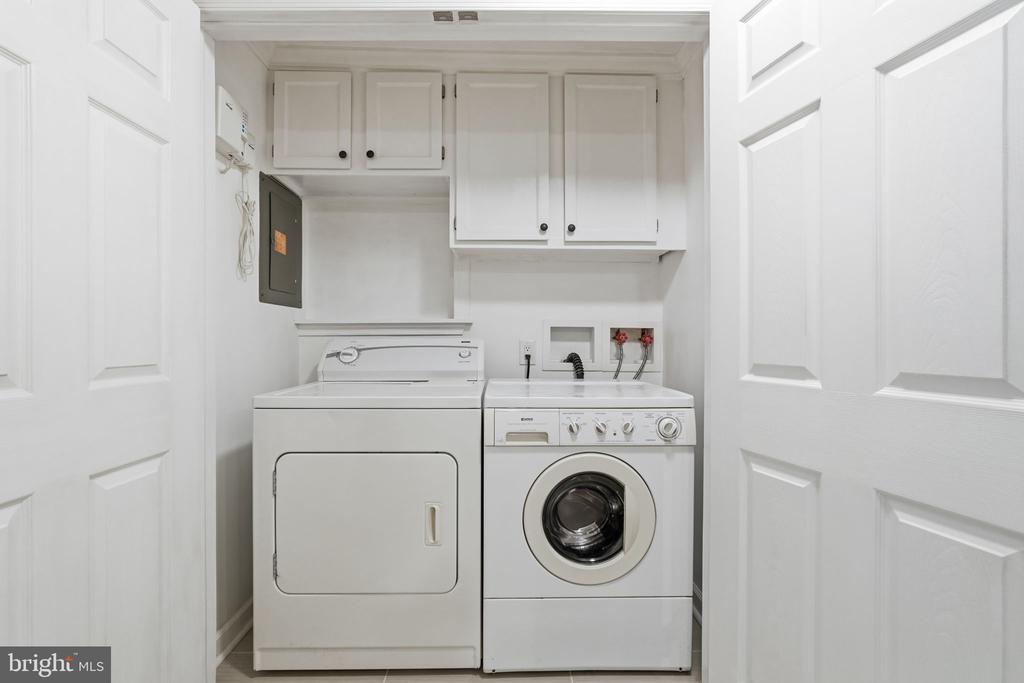
  • APPLIANCES Washer/Dryer Hookups Only, Dishwasher, Disposal, Dryer, Exhaust Fan, Icemaker, Oven/Range - Electric, Range Hood, Refrigerator, Washer, Washer - Front Loading
  • other interior Features Combination Dining/Living, Window Treatments, Wood Floors, Floor Plan - Open

Area & Lot

  • Status Active Under Contract
  • Living Area1,593 Sq.Ft.
  • Total Area1,593 Sq.Ft.
  • Lot Area1,540 Sq.Ft.
  • MLS® IDVAFX2348232
  • TypeTownhouse
  • YEAR BUILT1983
  • Architecture StylesColonial
  • View DescriptionTrees/Woods
  • School DistrictFAIRFAX COUNTY PUBLIC SCHOOLS

Exterior

  • STORIES3
  • water SourcePublic
  • PoolNo Pool
  • roofAsphalt
  • lot featuresBacks to Trees, Backs - Parkland, Cul-de-sac, Landscaping, No Thru Street
  • parkingOn Street
  • HEAT TYPEForced Air, Heat Pump(s)
  • AIR CONDITIONINGCentral A/C, Heat Pump(s)
  • sewerPublic Sewer
  • SubstructurePermanent
  • Disability FeaturesNone
  • HOA AmenitiesCommon Grounds, Tot Lots/Playground
  • other exterior FeaturesSidewalks, Street Lights

Financial

  • Sales Price$450,000
  • Real Estate Tax $5,432/yr
  • HOA $277/3 mos
  • Zoning 180
image

Schedule a Showing

We would love to show you our beautiful property. Please select your preferred date and time below. An agent will be in touch shortly to confirm your appointment.

Schedule a Showing

We would love to show you our beautiful property. Please select your preferred date and time below. An agent will be in touch shortly to confirm your appointment.

Thank you for your interest in 6208 PRINCE WAY, CENTREVILLE, VA 20120. We are reviewing your request and will be in touch shortly!

Mortgage Calculator

Estimate your monthly mortgage payment, including the principal and interest, property taxes, and HOA. Adjust the values to generate a more accurate rate.
All estimates are provided for informational purposes only. Actual amounts may vary.
$0,000 Your Payment 20 15 65
$0,000 Your Payment

Work With Us

Get assistance in determining current property value, crafting a competitive offer, writing and negotiating a contract, and much more. Contact us today.

Follow Us on Instagram