Leave a Message

By providing your contact information to Shepherd Homes Group, your personal information will be processed in accordance with Shepherd Homes Group's Privacy Policy. By checking the box(es) below, you expressly consent to receive marketing or promotional real estate communication from Shepherd Homes Group in the manner selected by you. For SMS text messages, message frequency varies. Message and data rates may apply. Consent is not a condition of purchase of any goods or services. You may opt out of receiving further communications from Shepherd Homes Group at any time. To opt out of receiving SMS text messages, reply STOP to unsubscribe. SMS text messaging is subject to our Terms of Use.

Thank you for your message. We will be in touch with you shortly.

6152 BRAELEIGH LANE
6152 BRAELEIGH LANE
6152 BRAELEIGH LANE
6152 BRAELEIGH LANE
6152 BRAELEIGH LANE
6152 BRAELEIGH LANE
6152 BRAELEIGH LANE
6152 BRAELEIGH LANE
6152 BRAELEIGH LANE
6152 BRAELEIGH LANE
6152 BRAELEIGH LANE
6152 BRAELEIGH LANE
6152 BRAELEIGH LANE
6152 BRAELEIGH LANE
6152 BRAELEIGH LANE
6152 BRAELEIGH LANE
6152 BRAELEIGH LANE
6152 BRAELEIGH LANE
6152 BRAELEIGH LANE
6152 BRAELEIGH LANE
6152 BRAELEIGH LANE
6152 BRAELEIGH LANE
6152 BRAELEIGH LANE
6152 BRAELEIGH LANE
6152 BRAELEIGH LANE
6152 BRAELEIGH LANE
6152 BRAELEIGH LANE
6152 BRAELEIGH LANE
6152 BRAELEIGH LANE
6152 BRAELEIGH LANE
SEE ALL PHOTOS
6152 BRAELEIGH LANE
6152 BRAELEIGH LANE
6152 BRAELEIGH LANE
6152 BRAELEIGH LANE
6152 BRAELEIGH LANE
6152 BRAELEIGH LANE
6152 BRAELEIGH LANE
6152 BRAELEIGH LANE
6152 BRAELEIGH LANE
6152 BRAELEIGH LANE
6152 BRAELEIGH LANE
6152 BRAELEIGH LANE
6152 BRAELEIGH LANE
6152 BRAELEIGH LANE
6152 BRAELEIGH LANE
6152 BRAELEIGH LANE
6152 BRAELEIGH LANE
6152 BRAELEIGH LANE
6152 BRAELEIGH LANE
6152 BRAELEIGH LANE
6152 BRAELEIGH LANE
6152 BRAELEIGH LANE
6152 BRAELEIGH LANE
6152 BRAELEIGH LANE
6152 BRAELEIGH LANE
6152 BRAELEIGH LANE
6152 BRAELEIGH LANE
6152 BRAELEIGH LANE
6152 BRAELEIGH LANE
6152 BRAELEIGH LANE
Courtesy of Samson Properties
Sold

6152 BRAELEIGH LANE

6152 BRAELEIGH LANE, ALEXANDRIA, VA 22315

$685,000
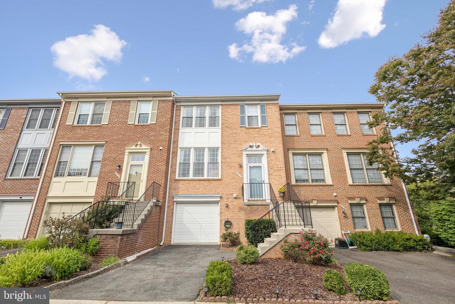
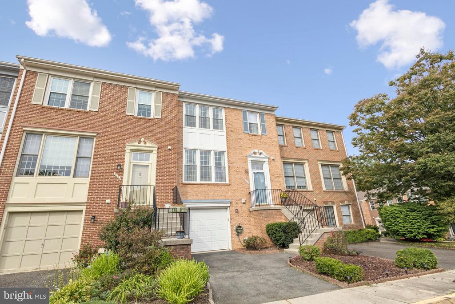
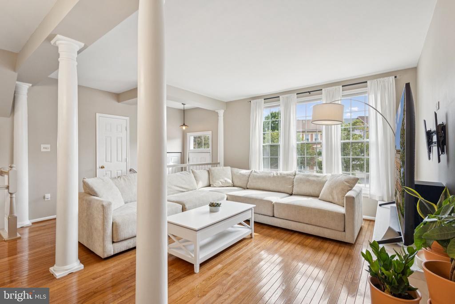
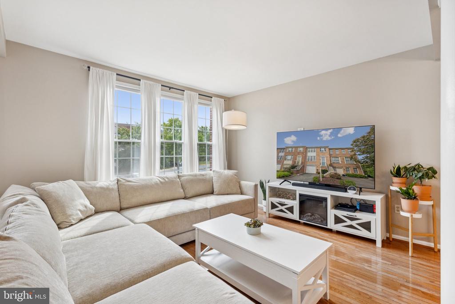
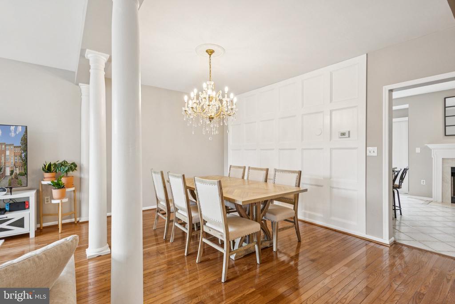
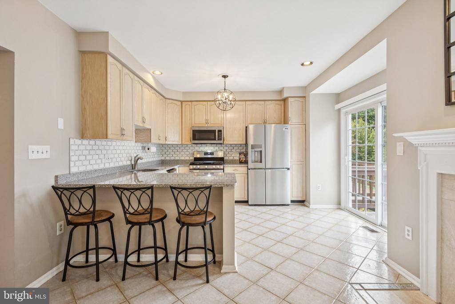
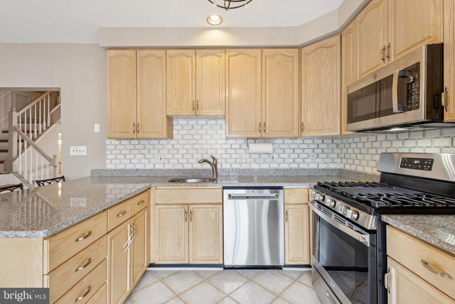
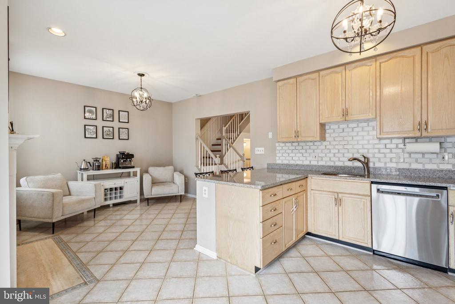
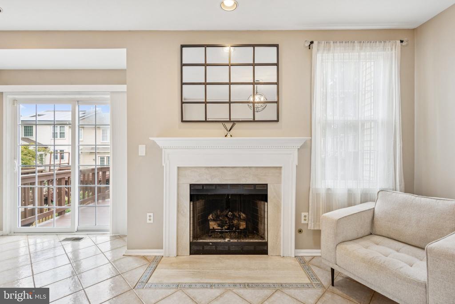
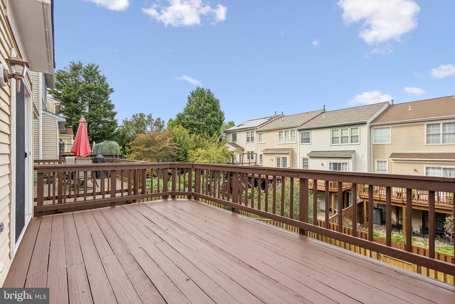
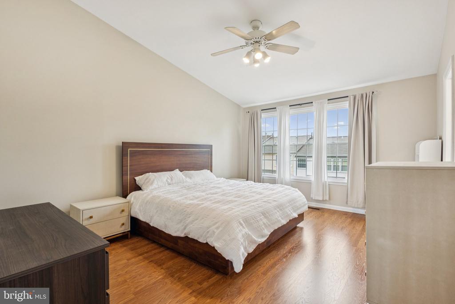
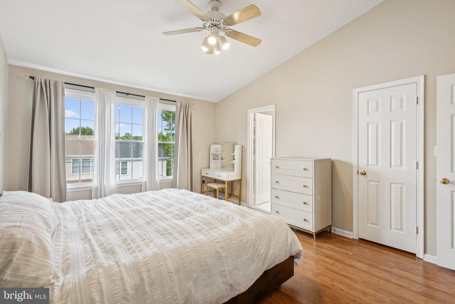
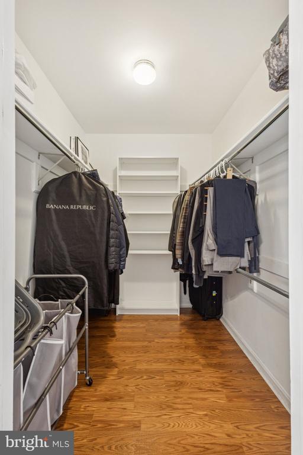
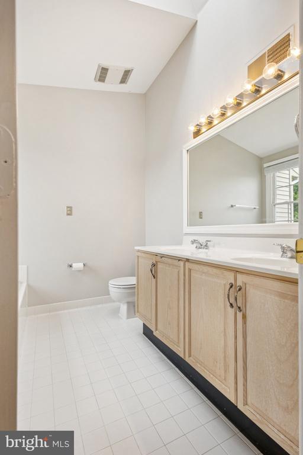
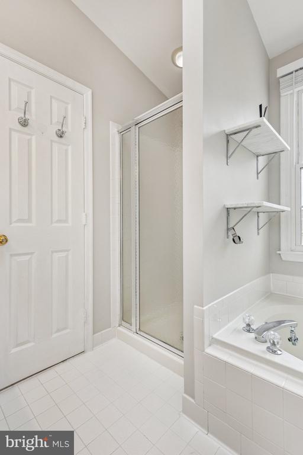
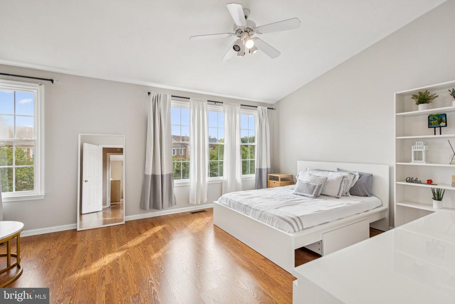
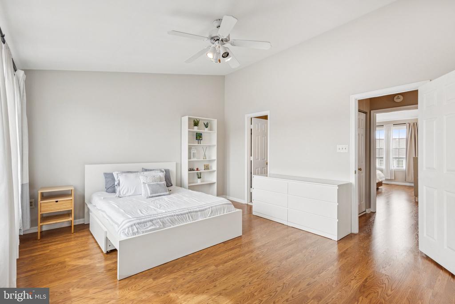
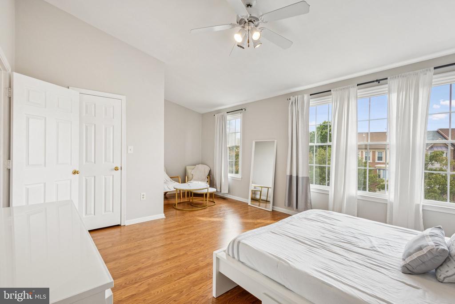
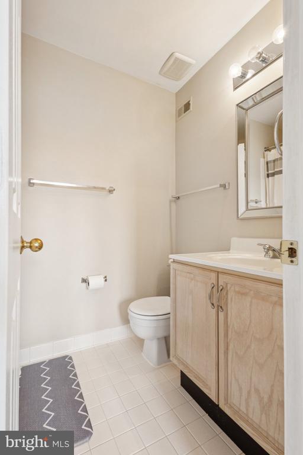
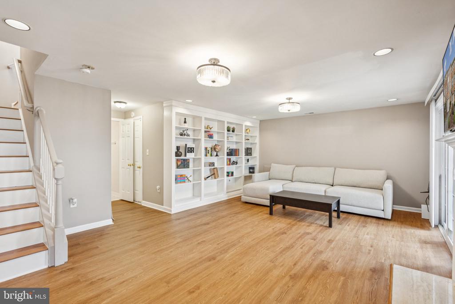
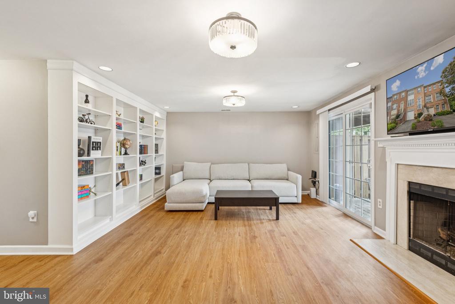
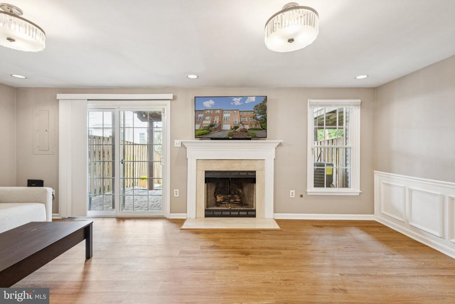
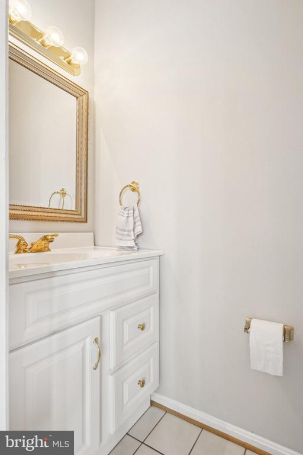
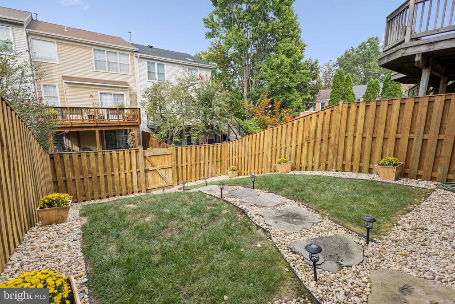
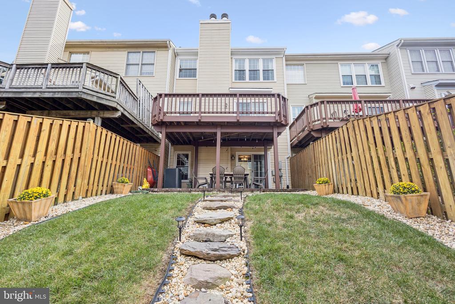
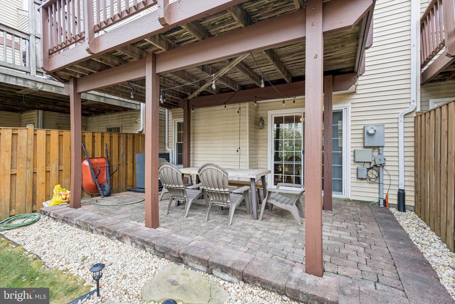
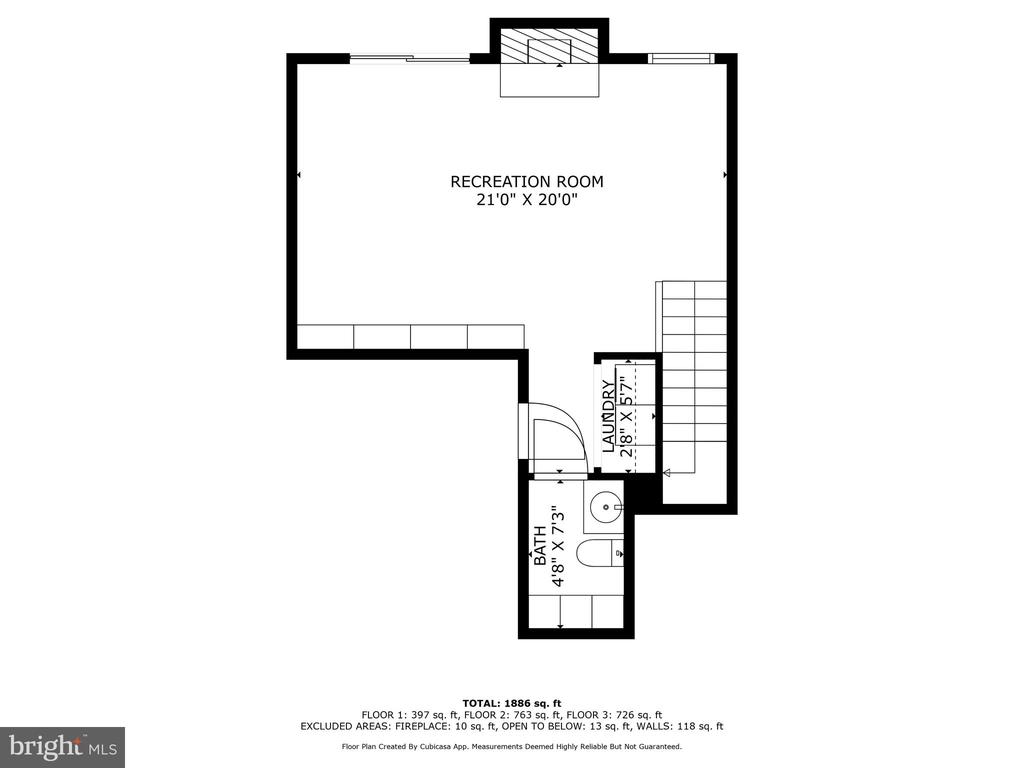
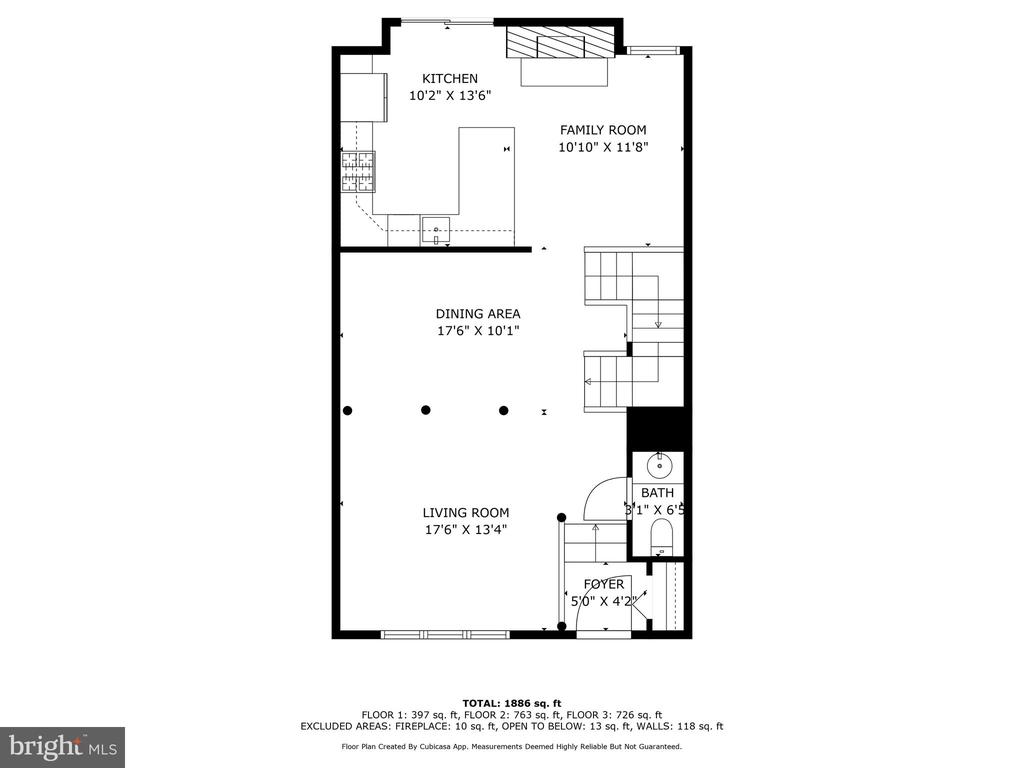
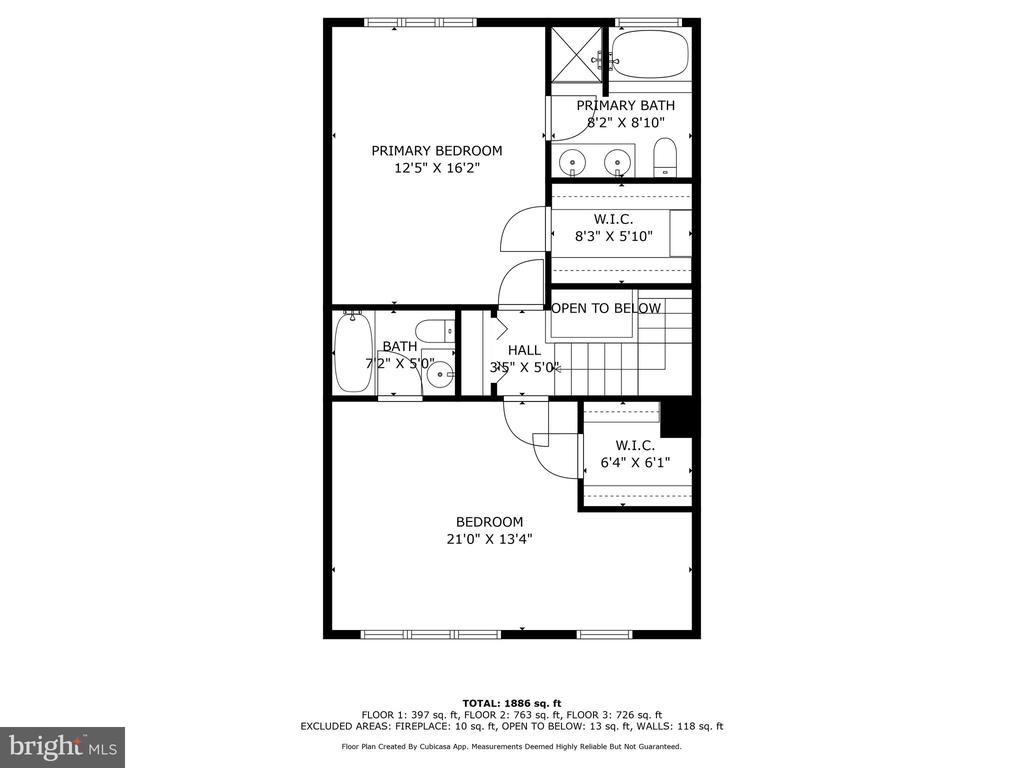
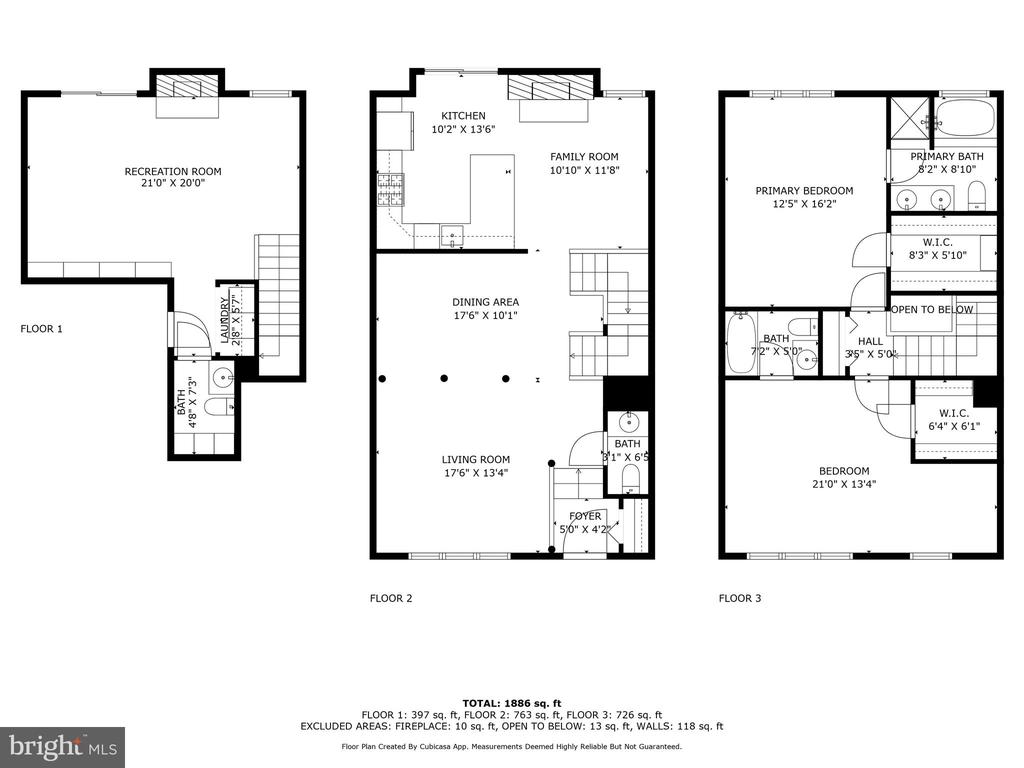
2.875% Assumable VA Loan! Welcome to Kingstowne living, where comfort and convenience come together. This updated three-level townhouse offers 2 large bedrooms with the option to create a 3rd, 2 full baths, and 2 half baths in a layout designed for modern living. Sunlight fills the main level where hardwood floors connect the open living and dining areas to a private deck, perfect for morning coffee or winding down after work. The kitchen blends style and function with granite counters, all new stainless steel appliances (2024), and plenty of storage. Upstairs, the primary suite feels like a retreat with a walk-in closet, dual vanity, soaking tub, and separate shower, while the second oversized bedroom with its own bath offers flexibility and could easily be converted into a third bedroom if additional space is needed. The lower level expands your space with a rec room, half bath, garage access, and a walkout to the fenced yard with a patio ready for barbecues or quiet evenings outdoors. Major updates include a 2020 roof and a new HVAC (2024), giving added peace of mind. Living here means enjoying pools, fitness centers, tennis courts, trails, and nearby shops and dining, all just minutes to Metro, Old Town, the Pentagon, and DC. This is more than a home, it's a lifestyle you'll love every day.

2
beds

4
baths

1,886 Sq.Ft. LIVING AREA

2,185 Sq.Ft. lot

Usamah Nelson

Usamah Nelson

Features & Amenities

Interior

  • total bedrooms2
  • Total bathrooms4
  • full bathrooms2
  • half bathrooms2

Area & Lot

  • Status Sold
  • Living Area1,886 Sq.Ft.
  • Lot Area2,185 Sq.Ft.
  • MLS® IDVAFX2267366
  • TypeResidential
  • YEAR BUILT1991
  • NeighborhoodKingstowne
  • Architecture StylesColonial

Exterior

  • STORIES3
  • Garage Space1.0
  • water SourcePublic
  • parkingAttached Garage, Driveway, Off Street
  • HEAT TYPEForced Air
  • AIR CONDITIONINGCeiling Fan(s), Central A/C
  • sewerPublic Septic
  • SubstructurePermanent
  • Disability FeaturesNone

Financial

  • Sales Price$685,000
  • Real Estate Tax $7,869/yr
  • HOA $127/mo
  • Zoning 304

Kingstowne

Explore a variety of housing options, including single-family homes, townhouses, and apartments.

Explore

Work With Us

Get assistance in determining current property value, crafting a competitive offer, writing and negotiating a contract, and much more. Contact us today.

Follow Me on Instagram