Leave a Message

By providing your contact information to Shepherd Homes Group, your personal information will be processed in accordance with Shepherd Homes Group's Privacy Policy. By checking the box(es) below, you expressly consent to receive marketing or promotional real estate communication from Shepherd Homes Group in the manner selected by you. For SMS text messages, message frequency varies. Message and data rates may apply. Consent is not a condition of purchase of any goods or services. You may opt out of receiving further communications from Shepherd Homes Group at any time. To opt out of receiving SMS text messages, reply STOP to unsubscribe. SMS text messaging is subject to our Terms of Use.

Thank you for your message. We will be in touch with you shortly.

6105 WOODLAND STREAM DRIVE
SEE ALL PHOTOS
6105 WOODLAND STREAM DRIVE
Sold

6105 WOODLAND STREAM DRIVE

6105 WOODLAND STREAM DRIVE, ALEXANDRIA, VA 22310

$1,125,000
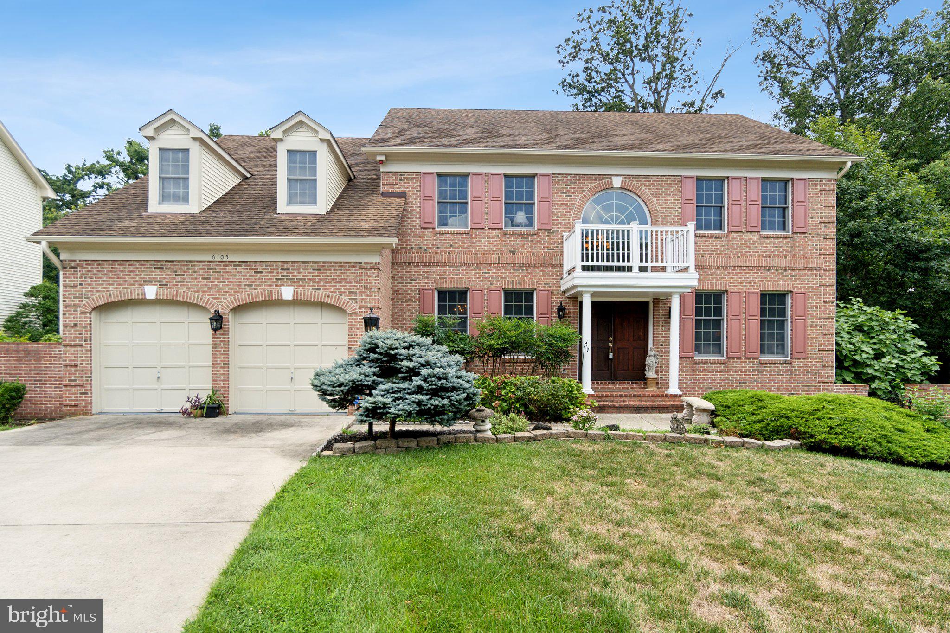
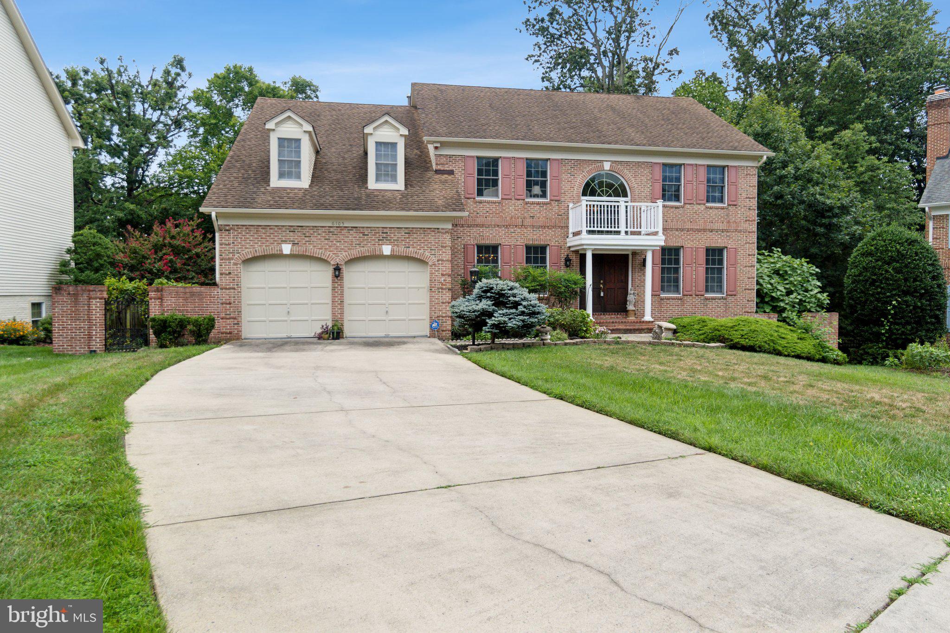
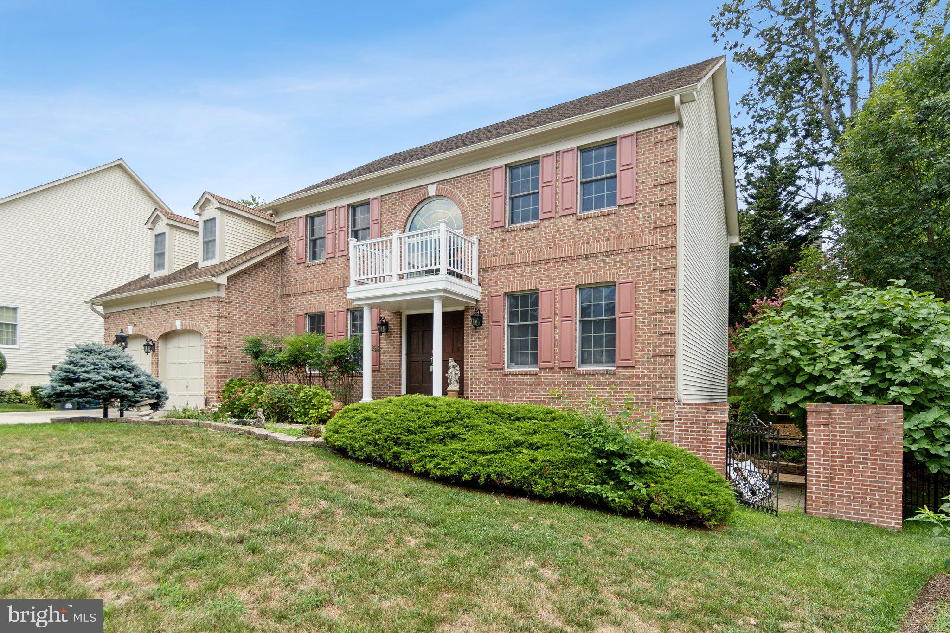
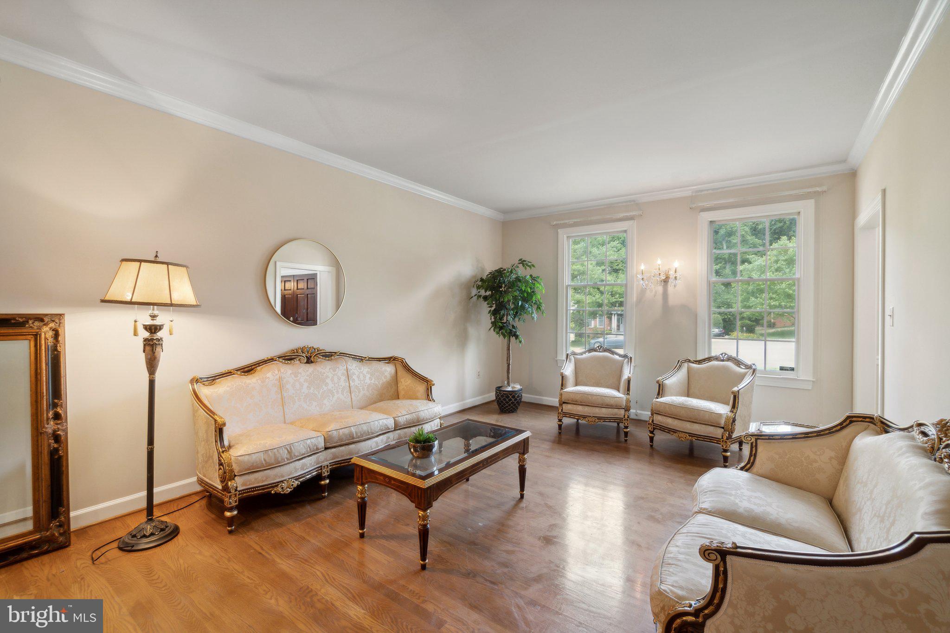
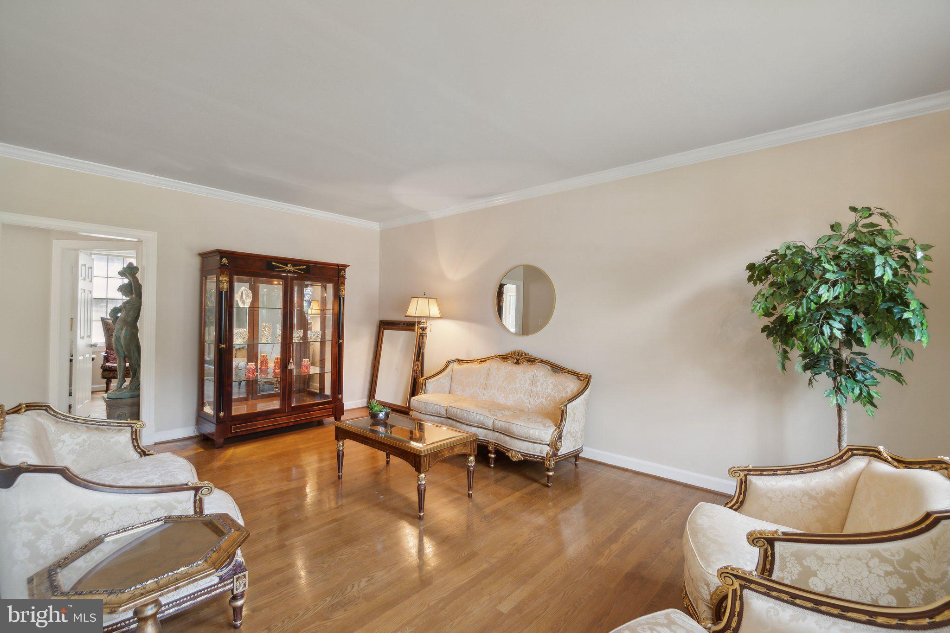
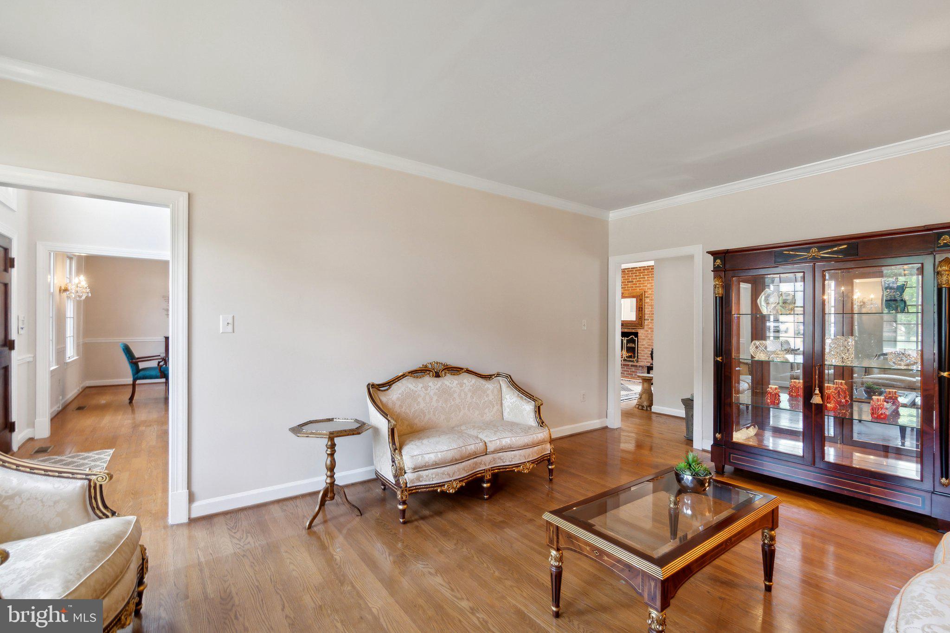
Welcome to this stunning brick colonial in the sought-after Woodland Stream neighborhood of Alexandria. With no HOA, this sophisticated home is located on a quiet cul-de-sac and has been freshly painted inside and out in 2024.

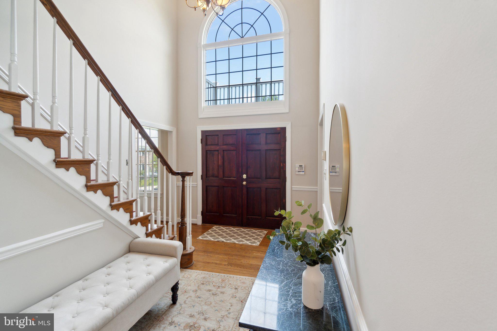
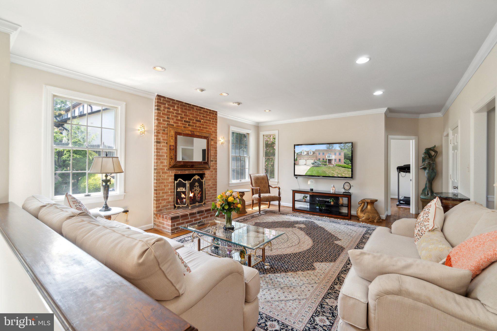
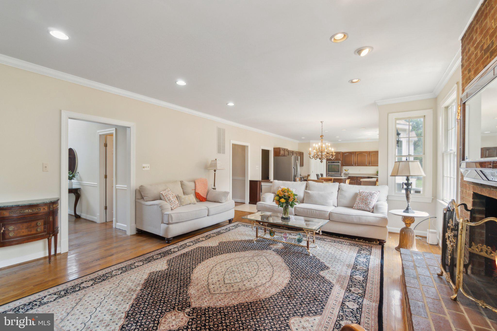
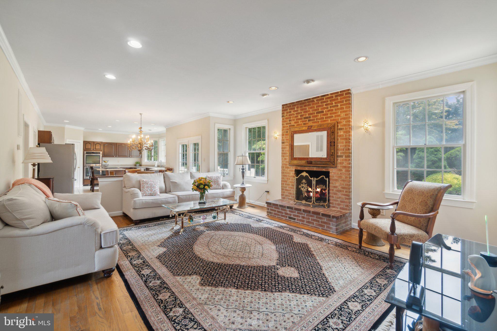
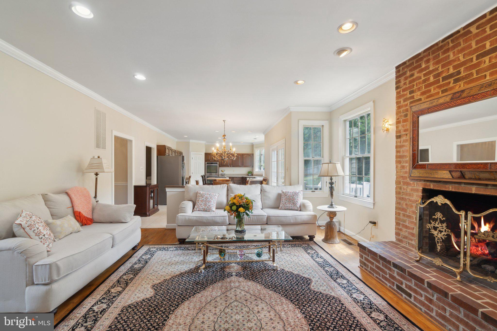
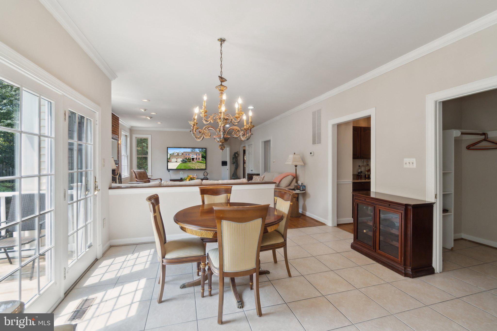
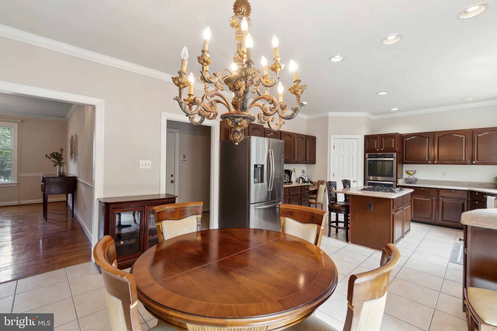
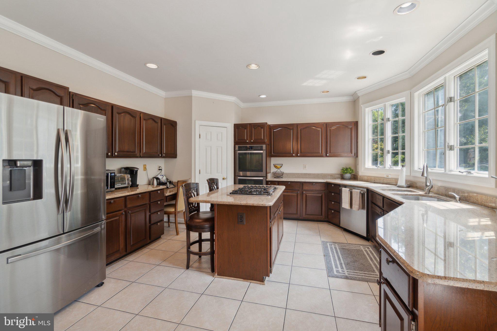
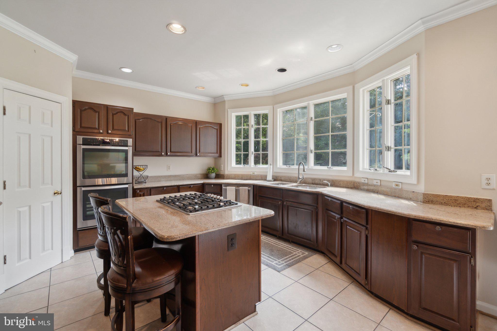
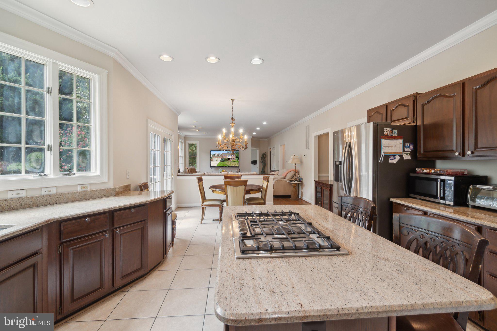
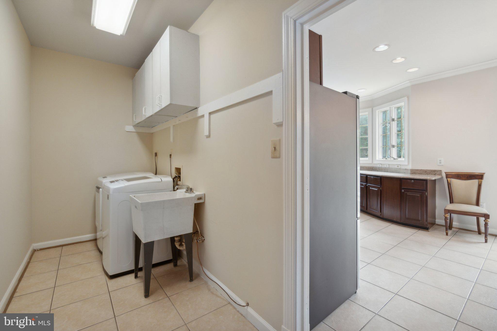
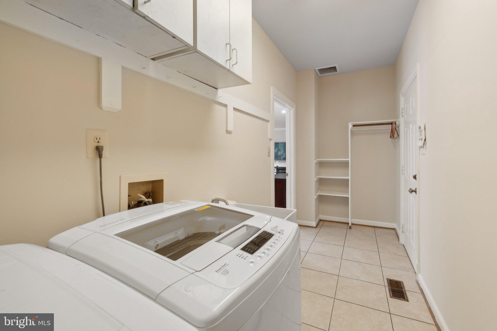
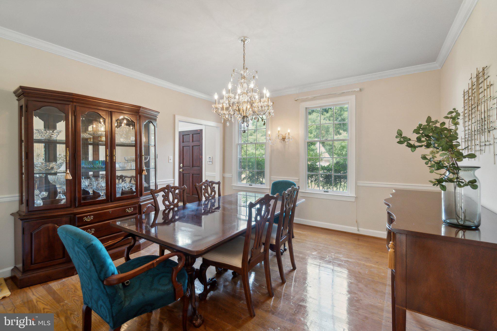
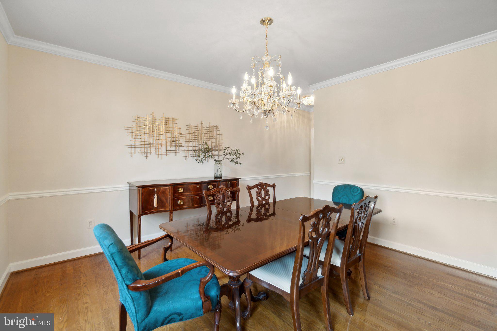
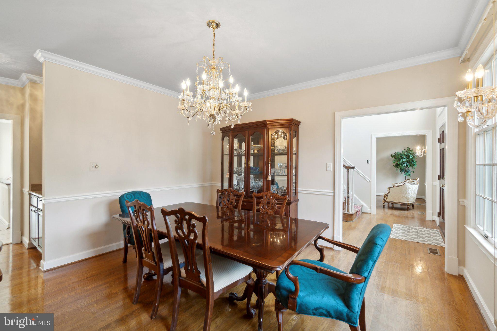
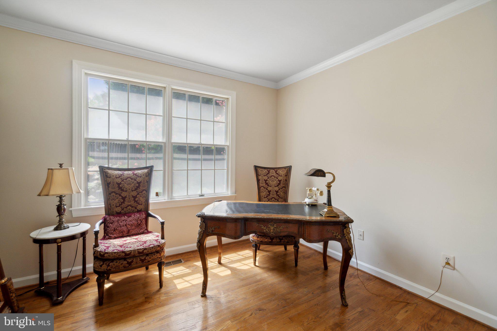
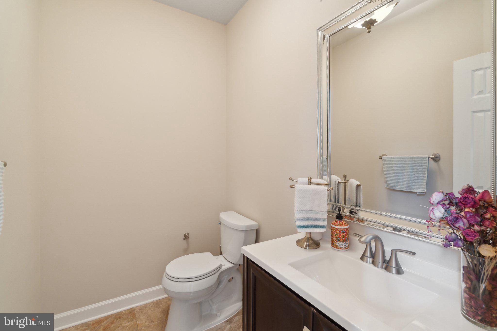
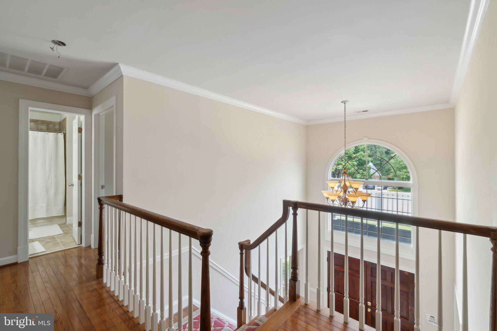
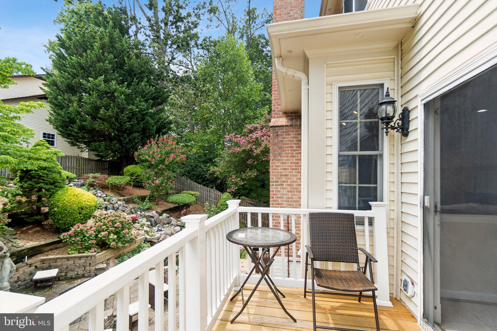
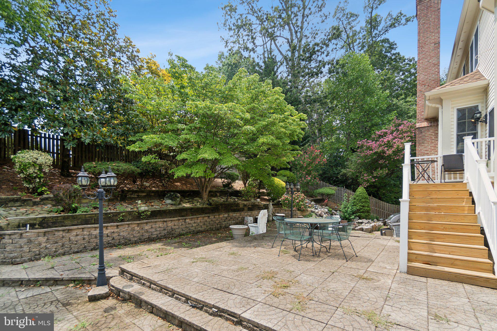
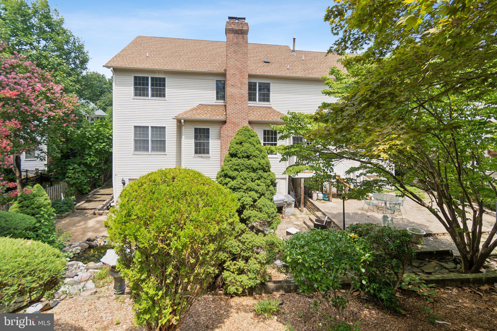
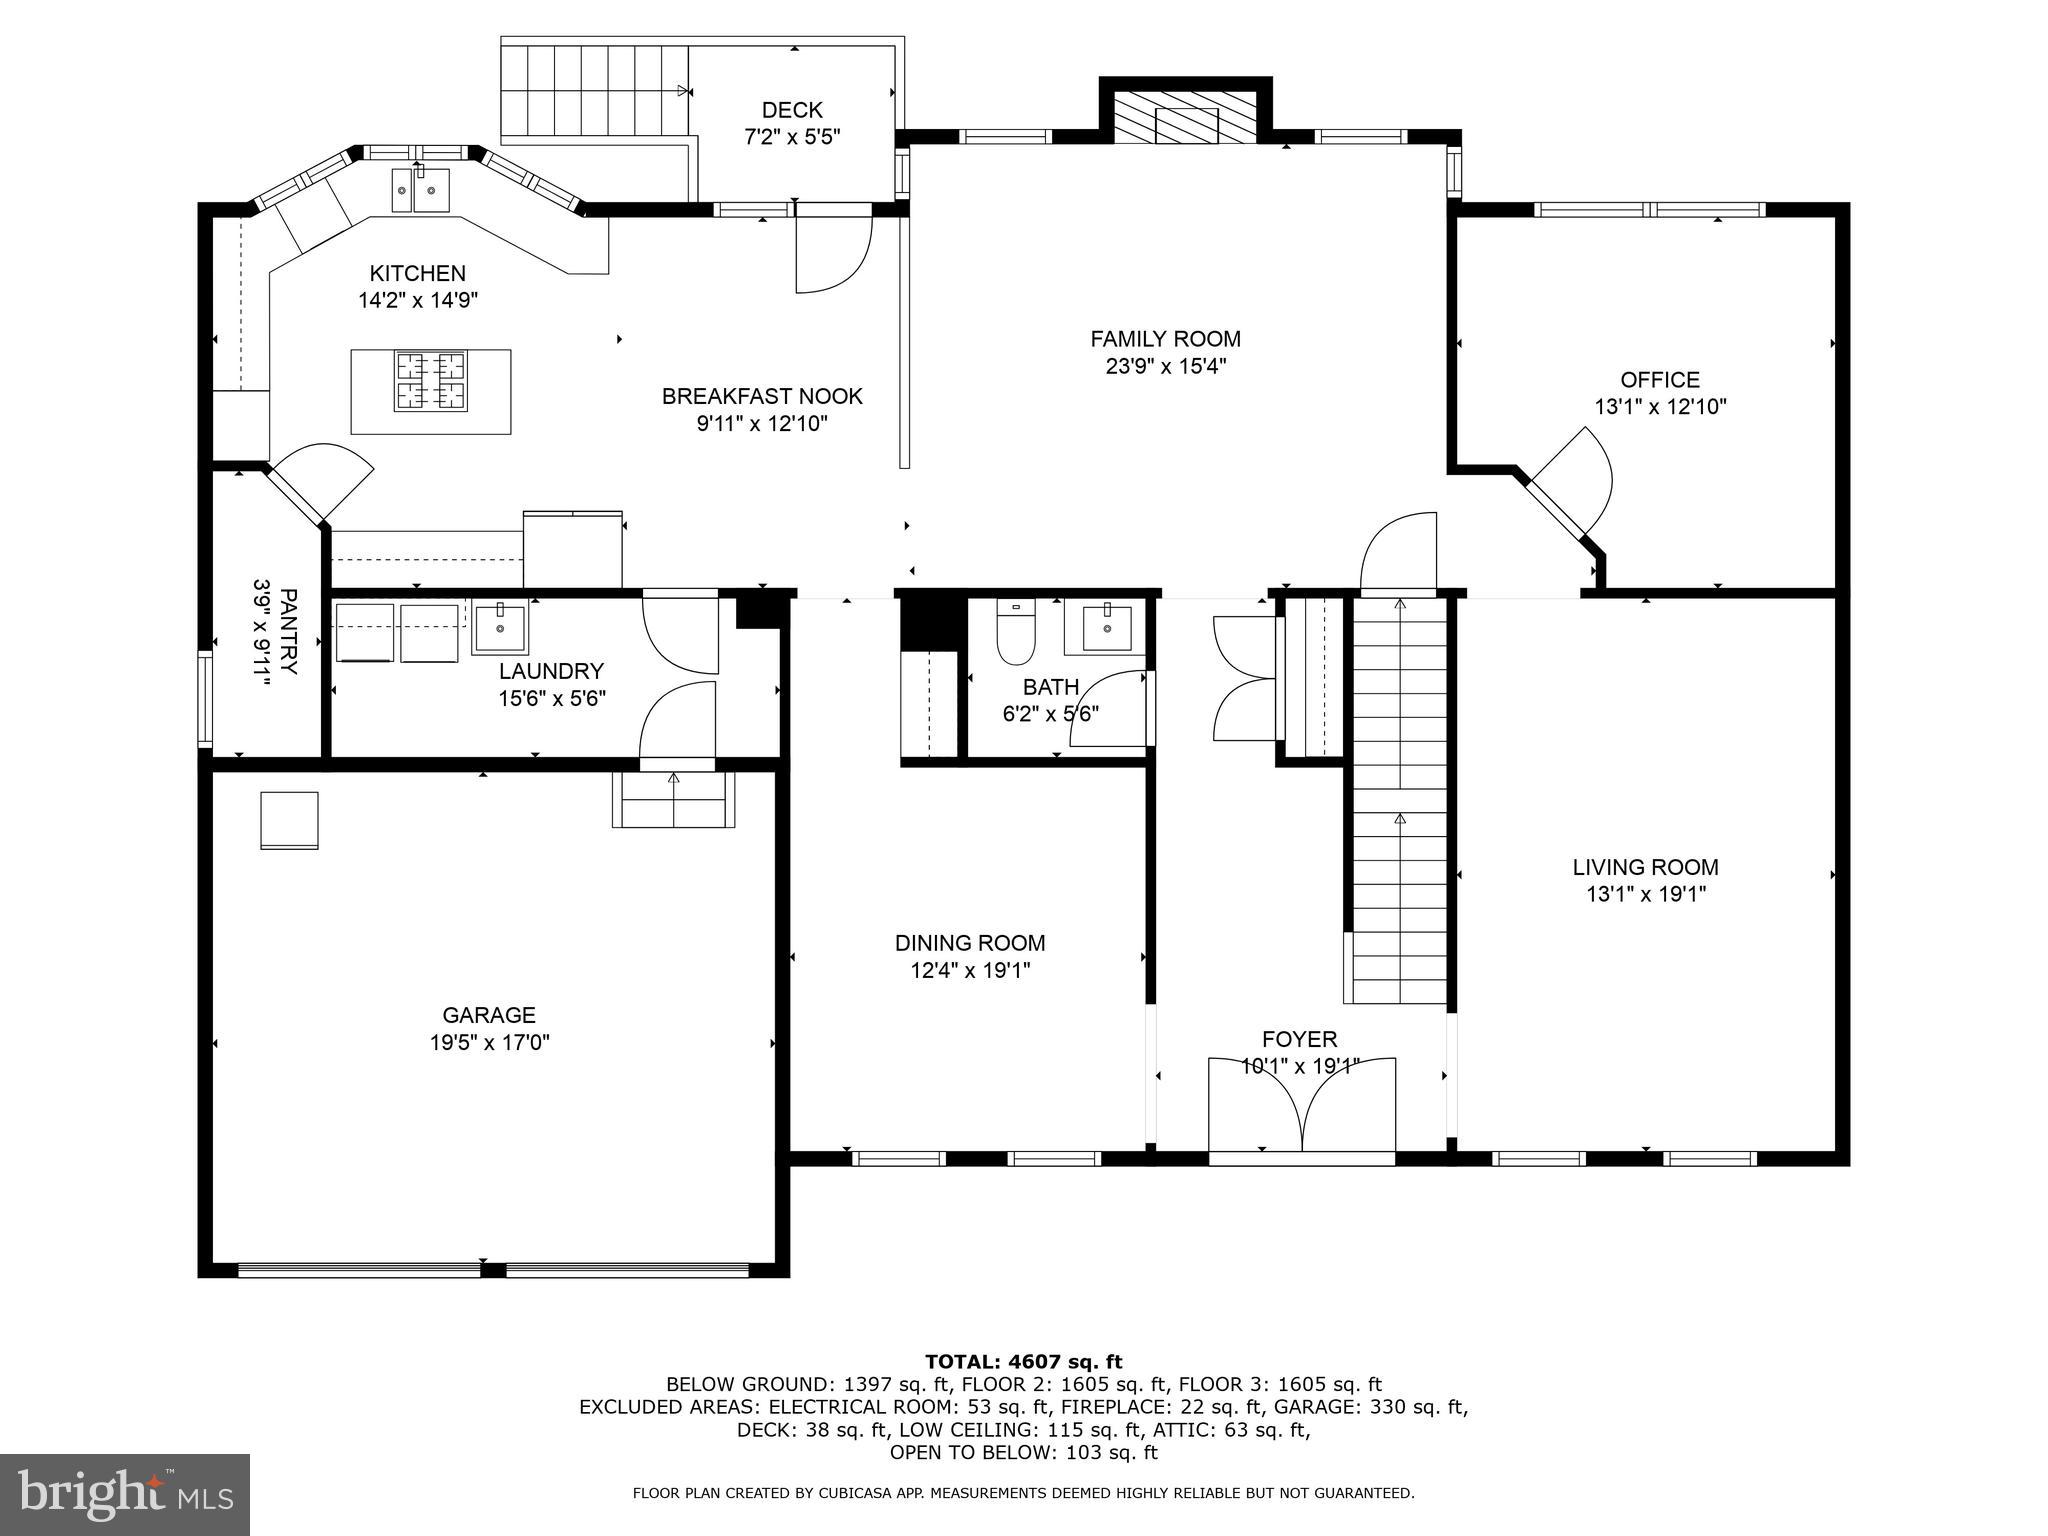
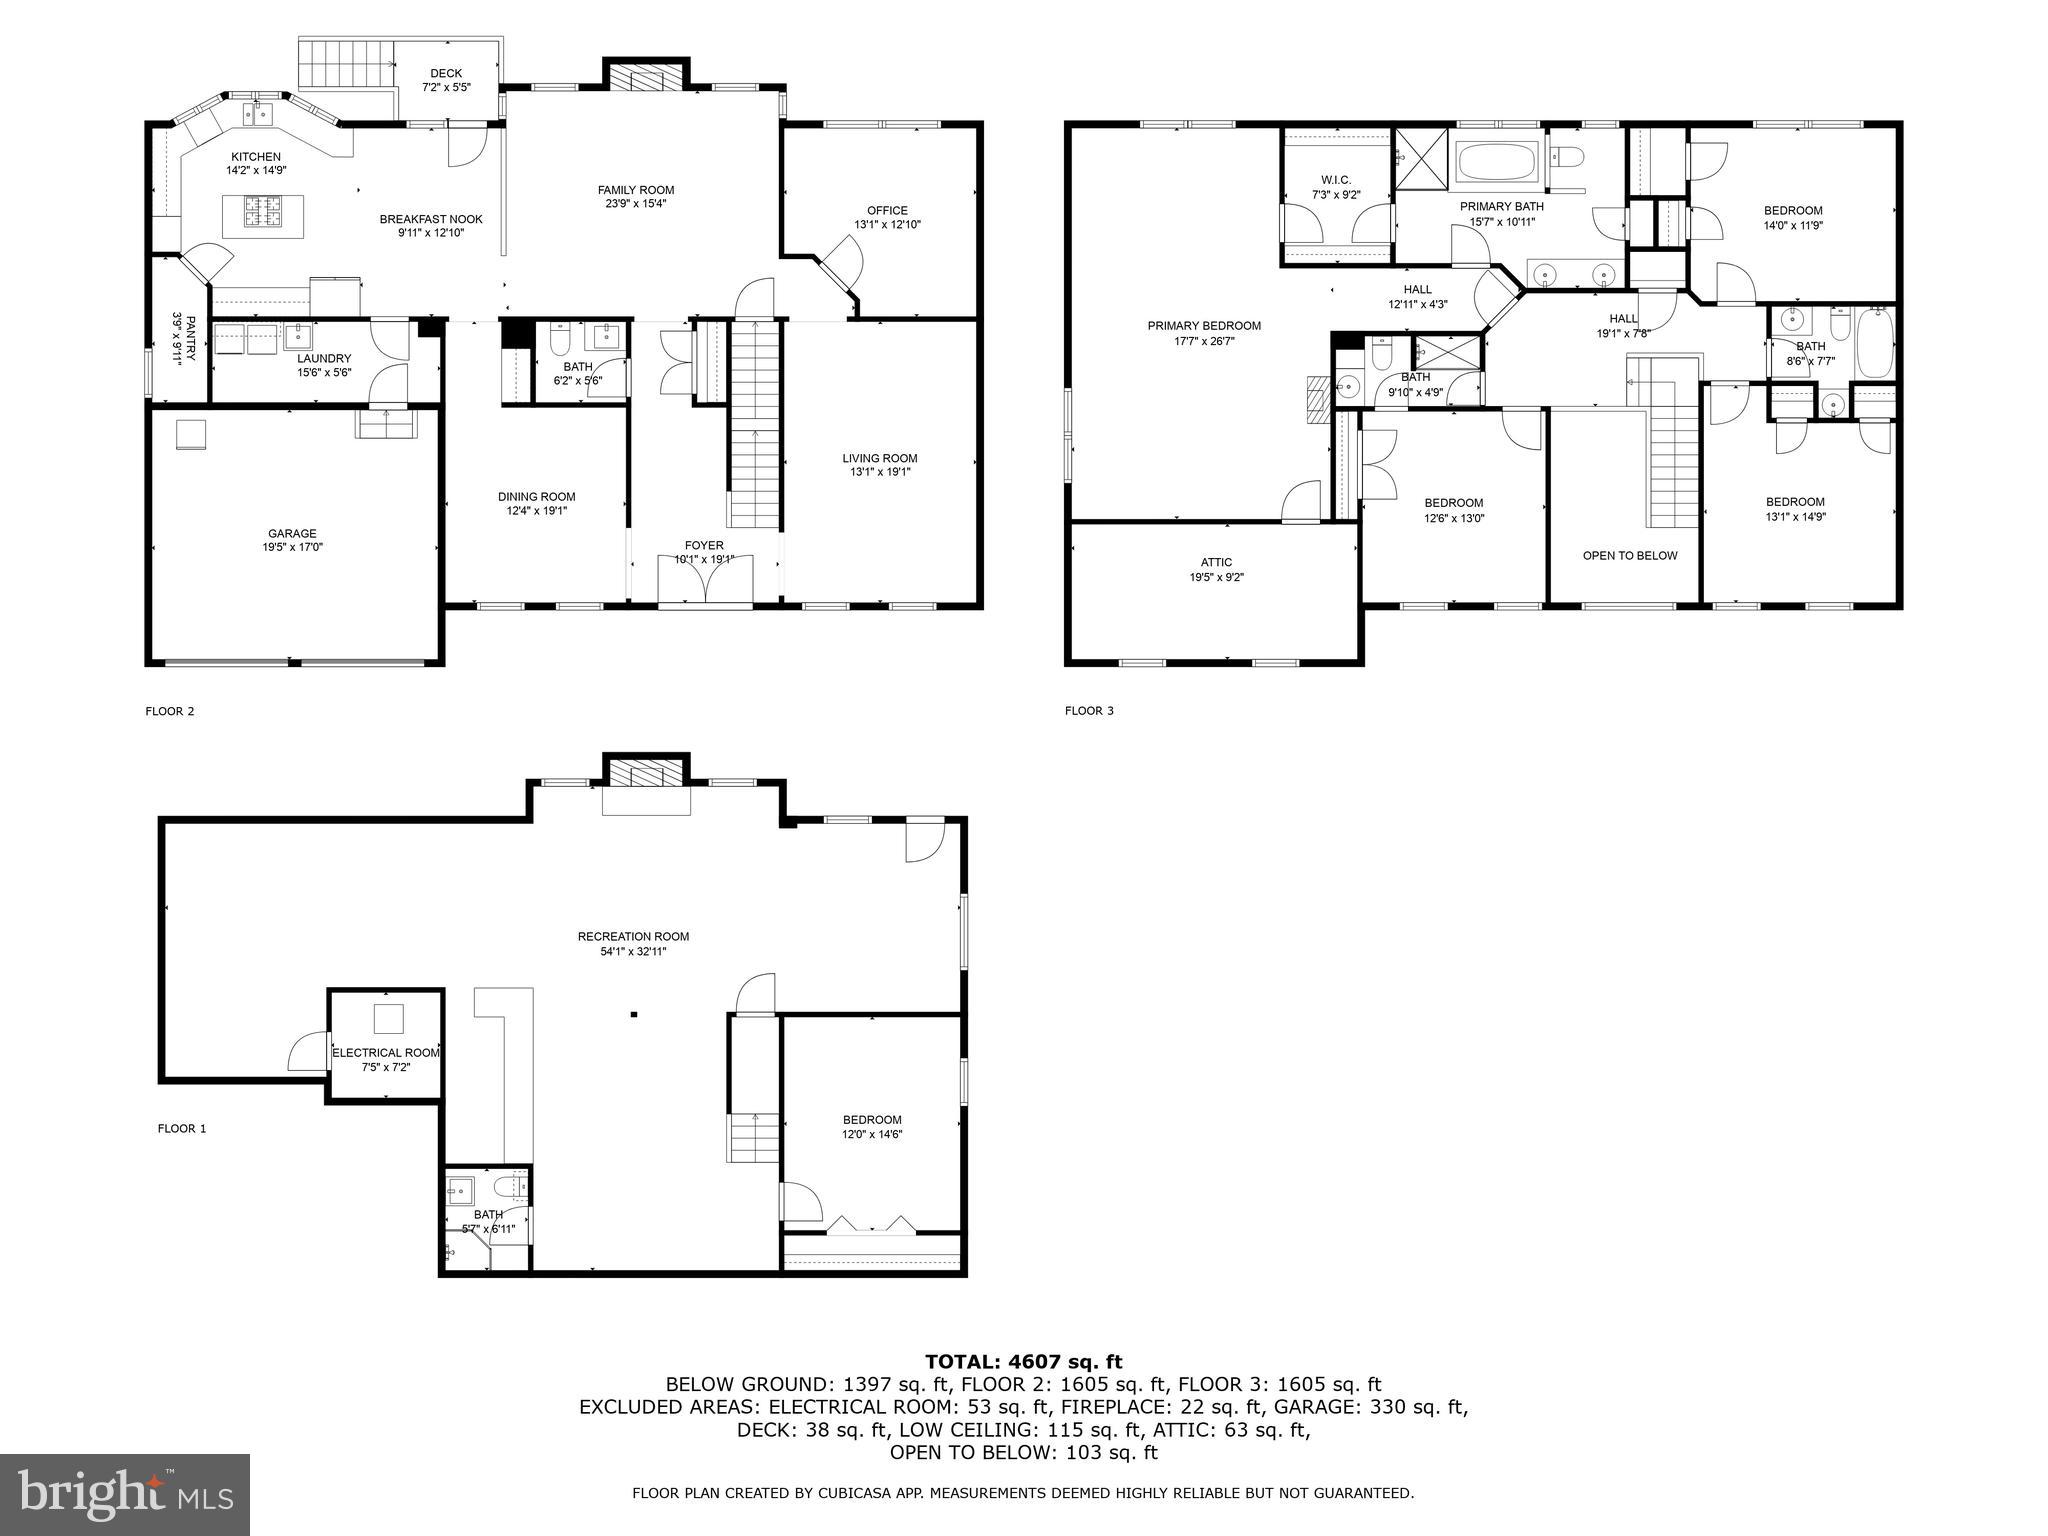
As you enter the sunlit two-story foyer, you'll appreciate the 9' ceilings on the first floor, featuring a formal living room and dining room. The updated gourmet kitchen includes stone countertops, a butler's pantry, an island, stainless steel appliances, a double oven, countertop gas range, and a custom pantry. The breakfast nook opens to a deck with steps leading to a flagstone patio and backyard. The kitchen flows seamlessly into the family room, complete with a gas brick fireplace. The first floor also offers a separate office, a large laundry room, and a half bath.

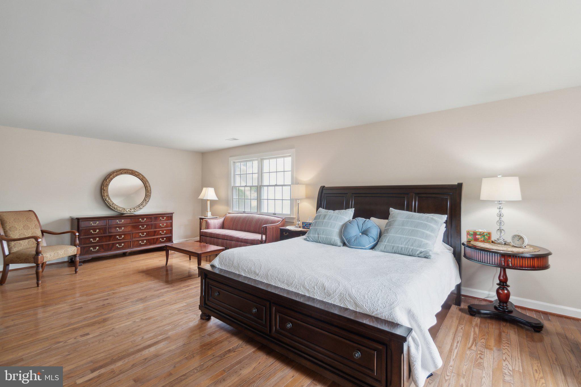
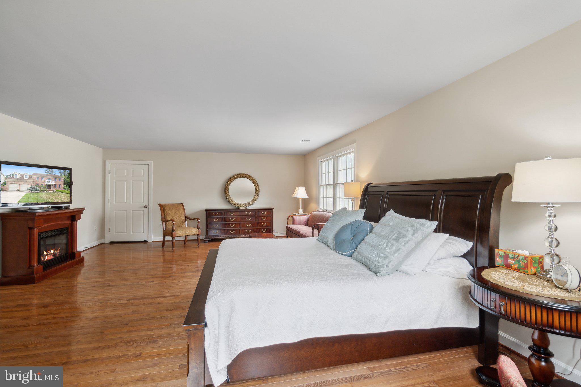
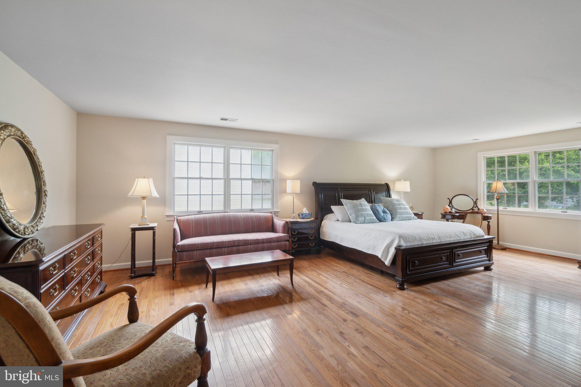
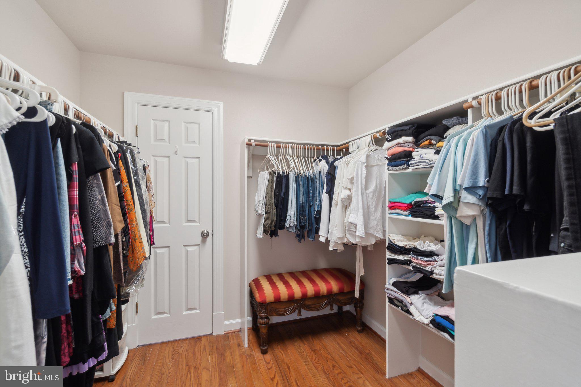
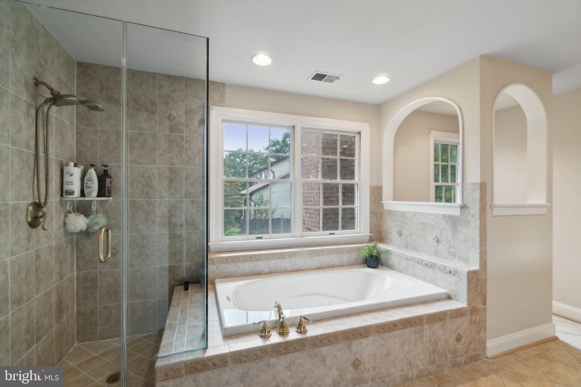
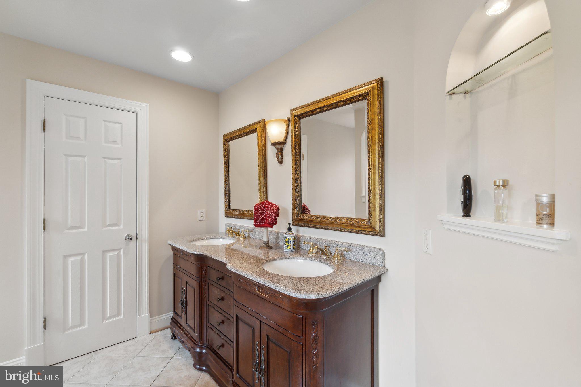
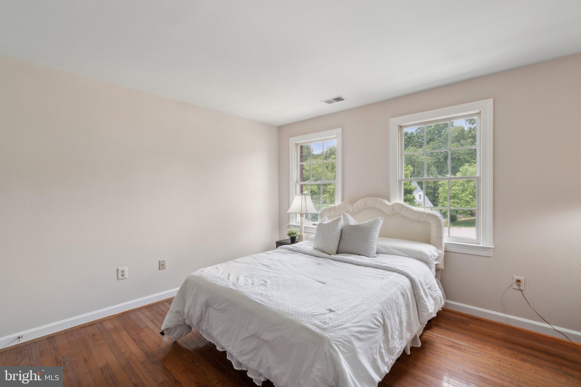
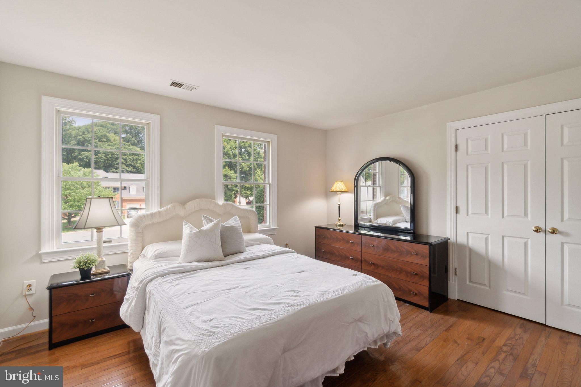
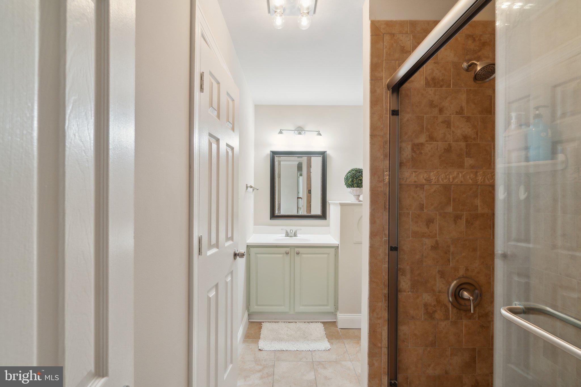
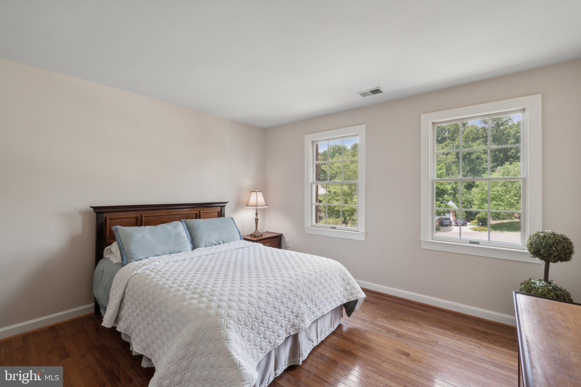
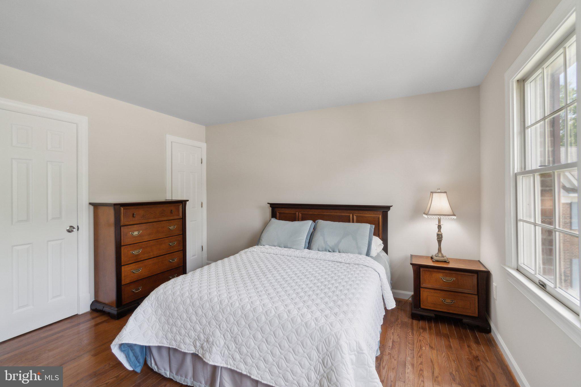
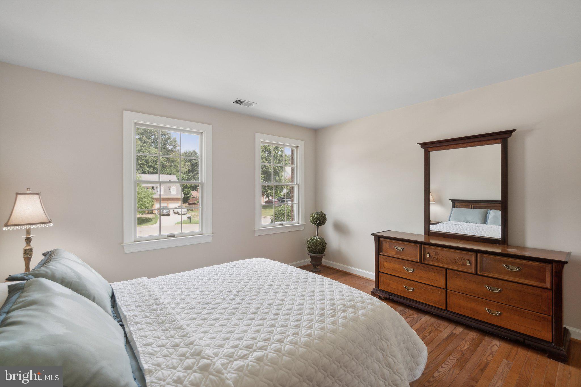
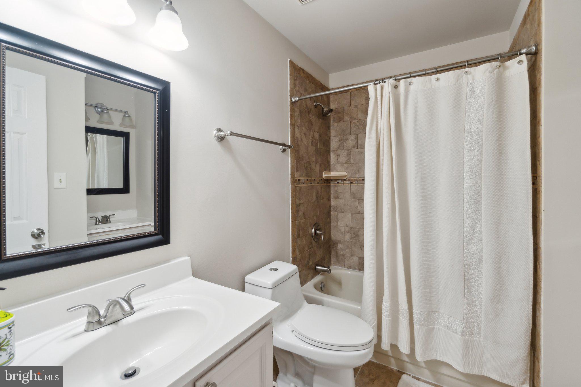
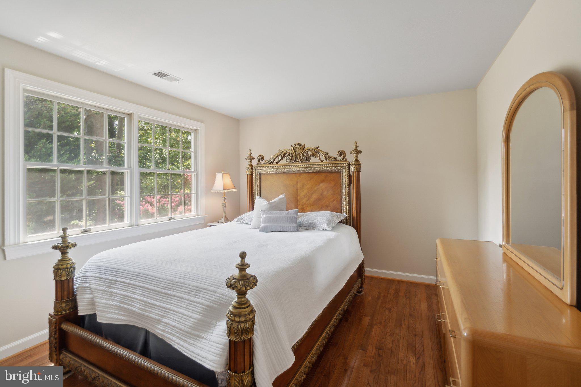
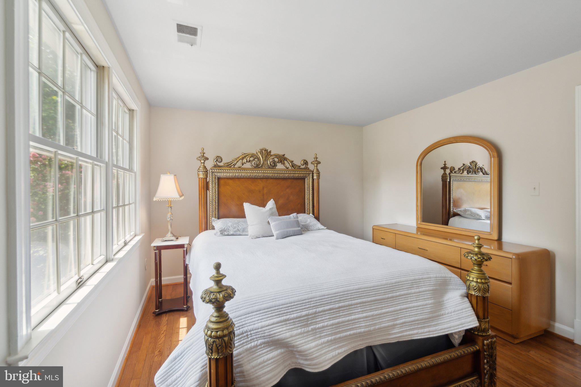
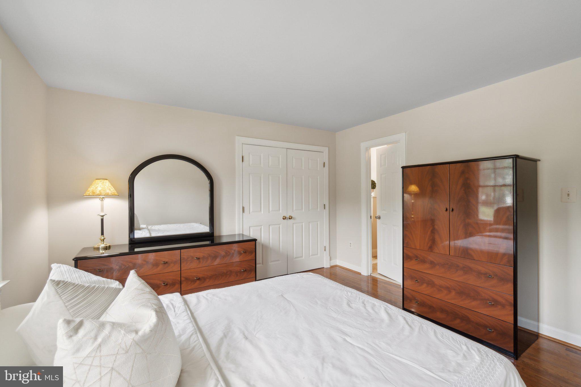
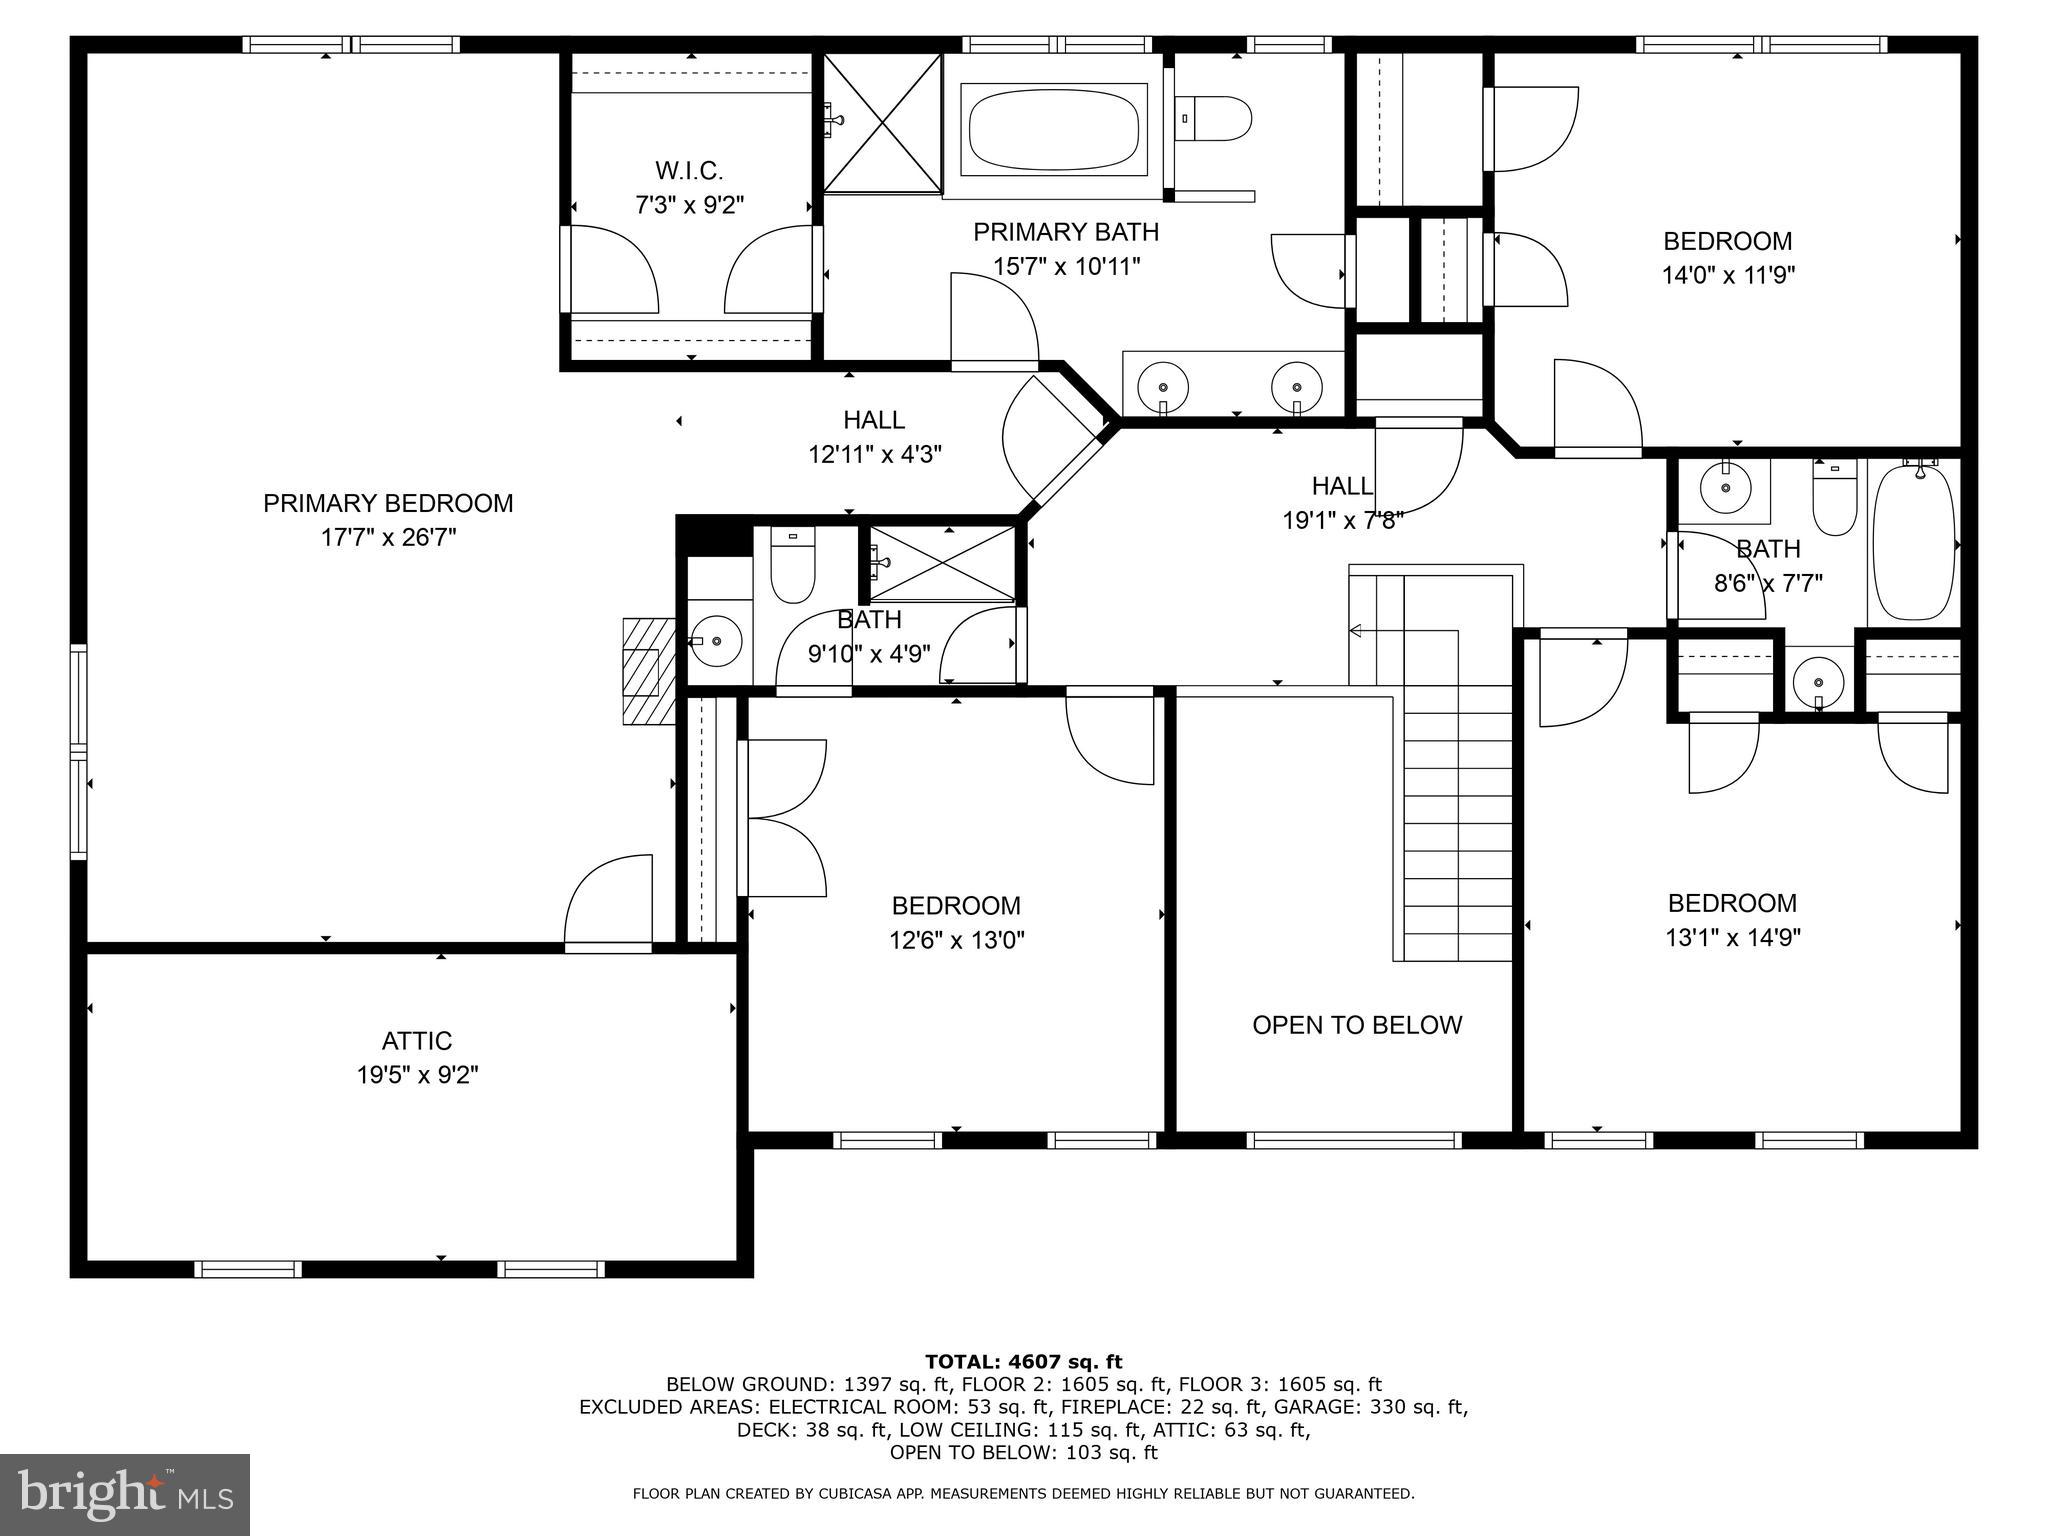
Upstairs, the second floor boasts hardwood floors throughout. The expansive owner's suite includes a sitting area, an elegant ensuite bathroom with a soaking tub, separate tiled shower, stone dual vanity, and a walk-in closet. The second ensuite bedroom features a generous closet and full bathroom, while two additional bedrooms share a full hallway bathroom.

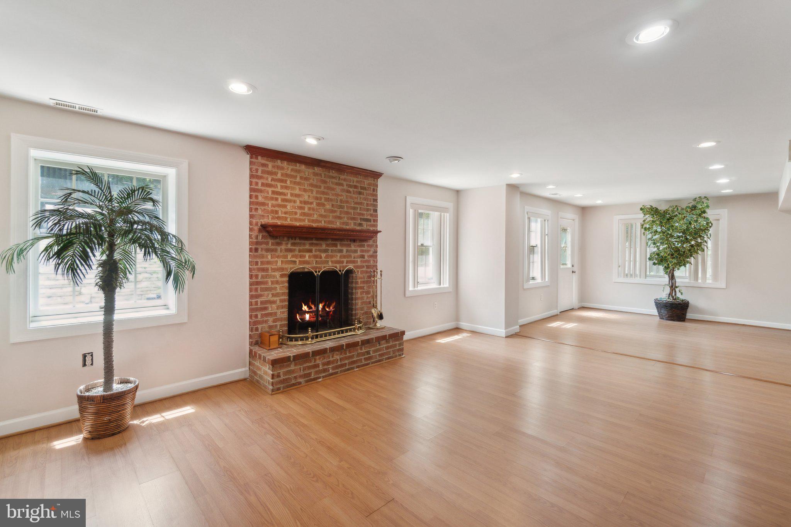
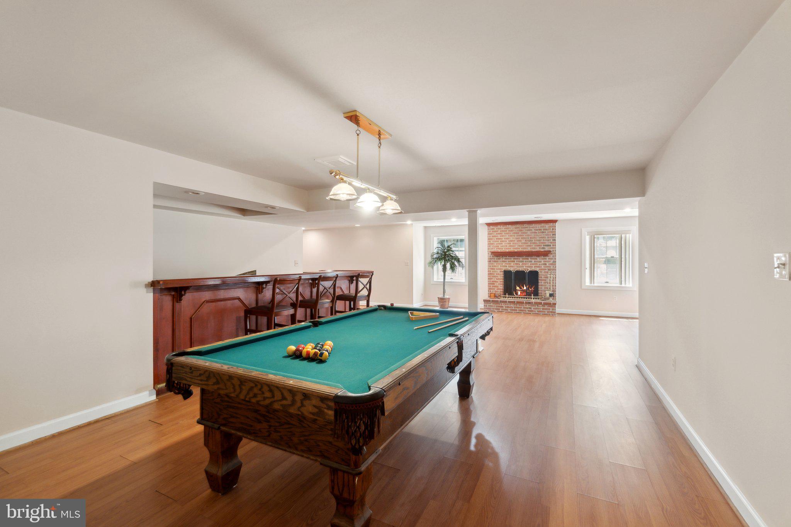
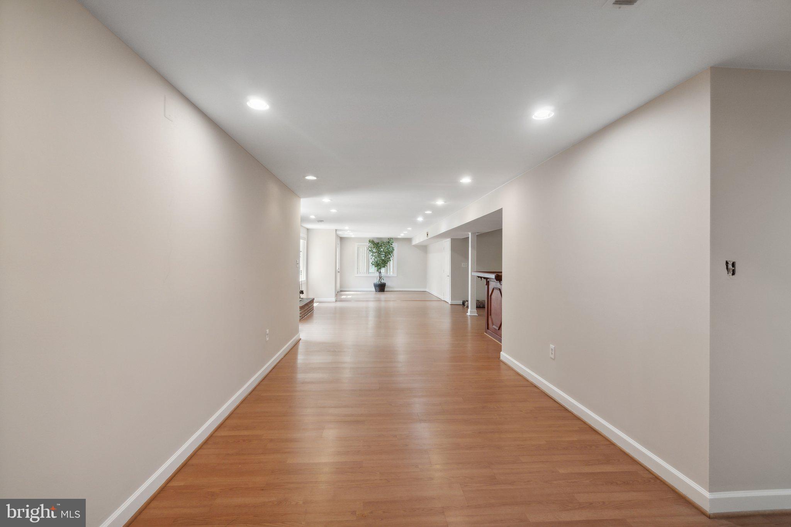
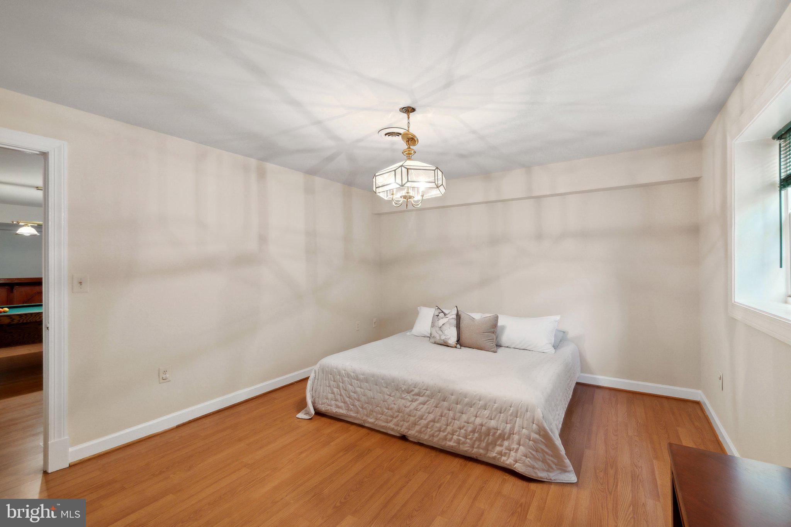
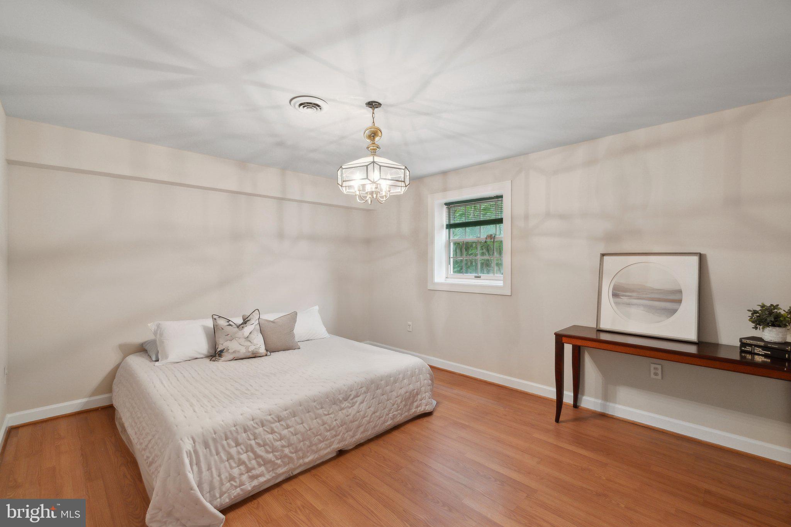
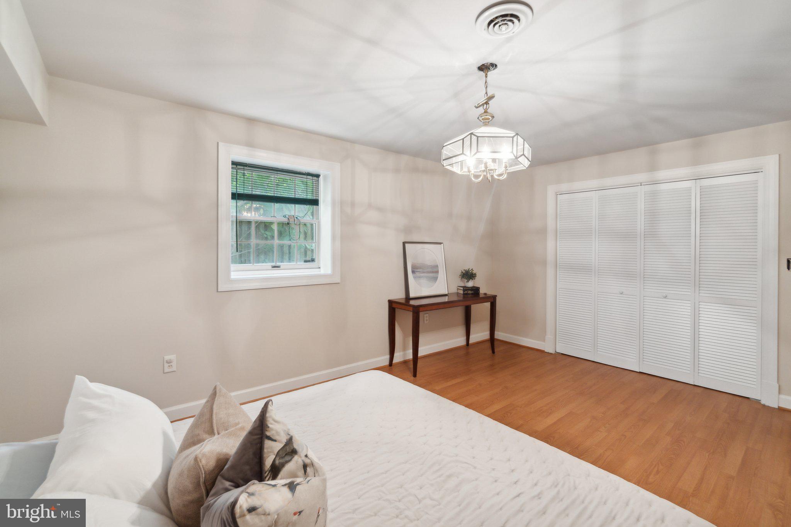
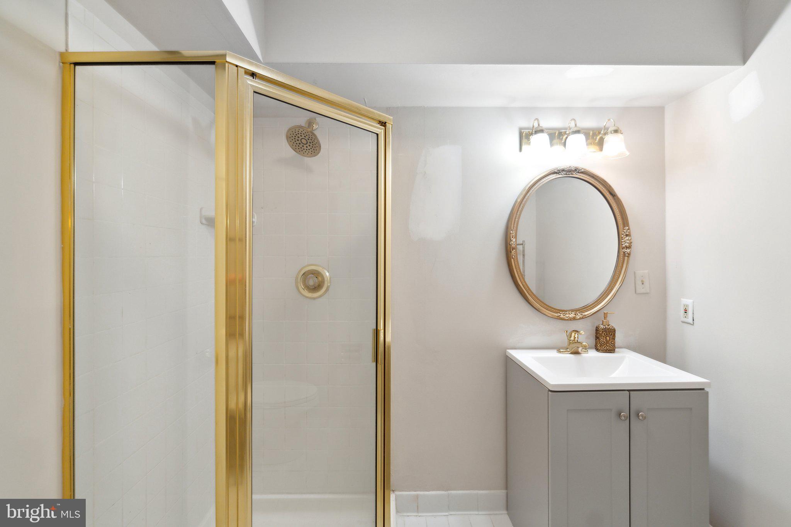
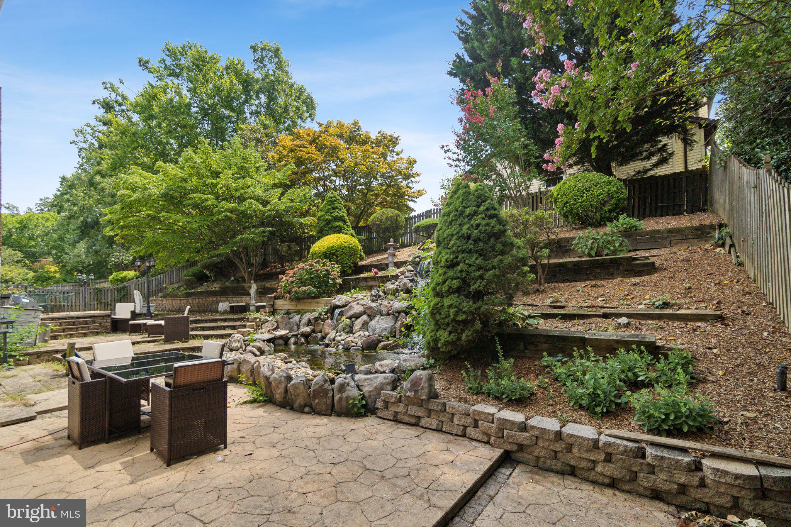
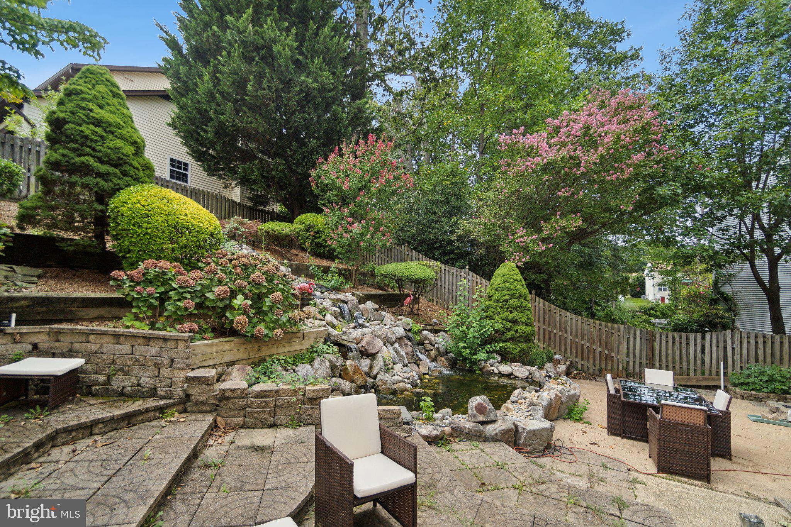
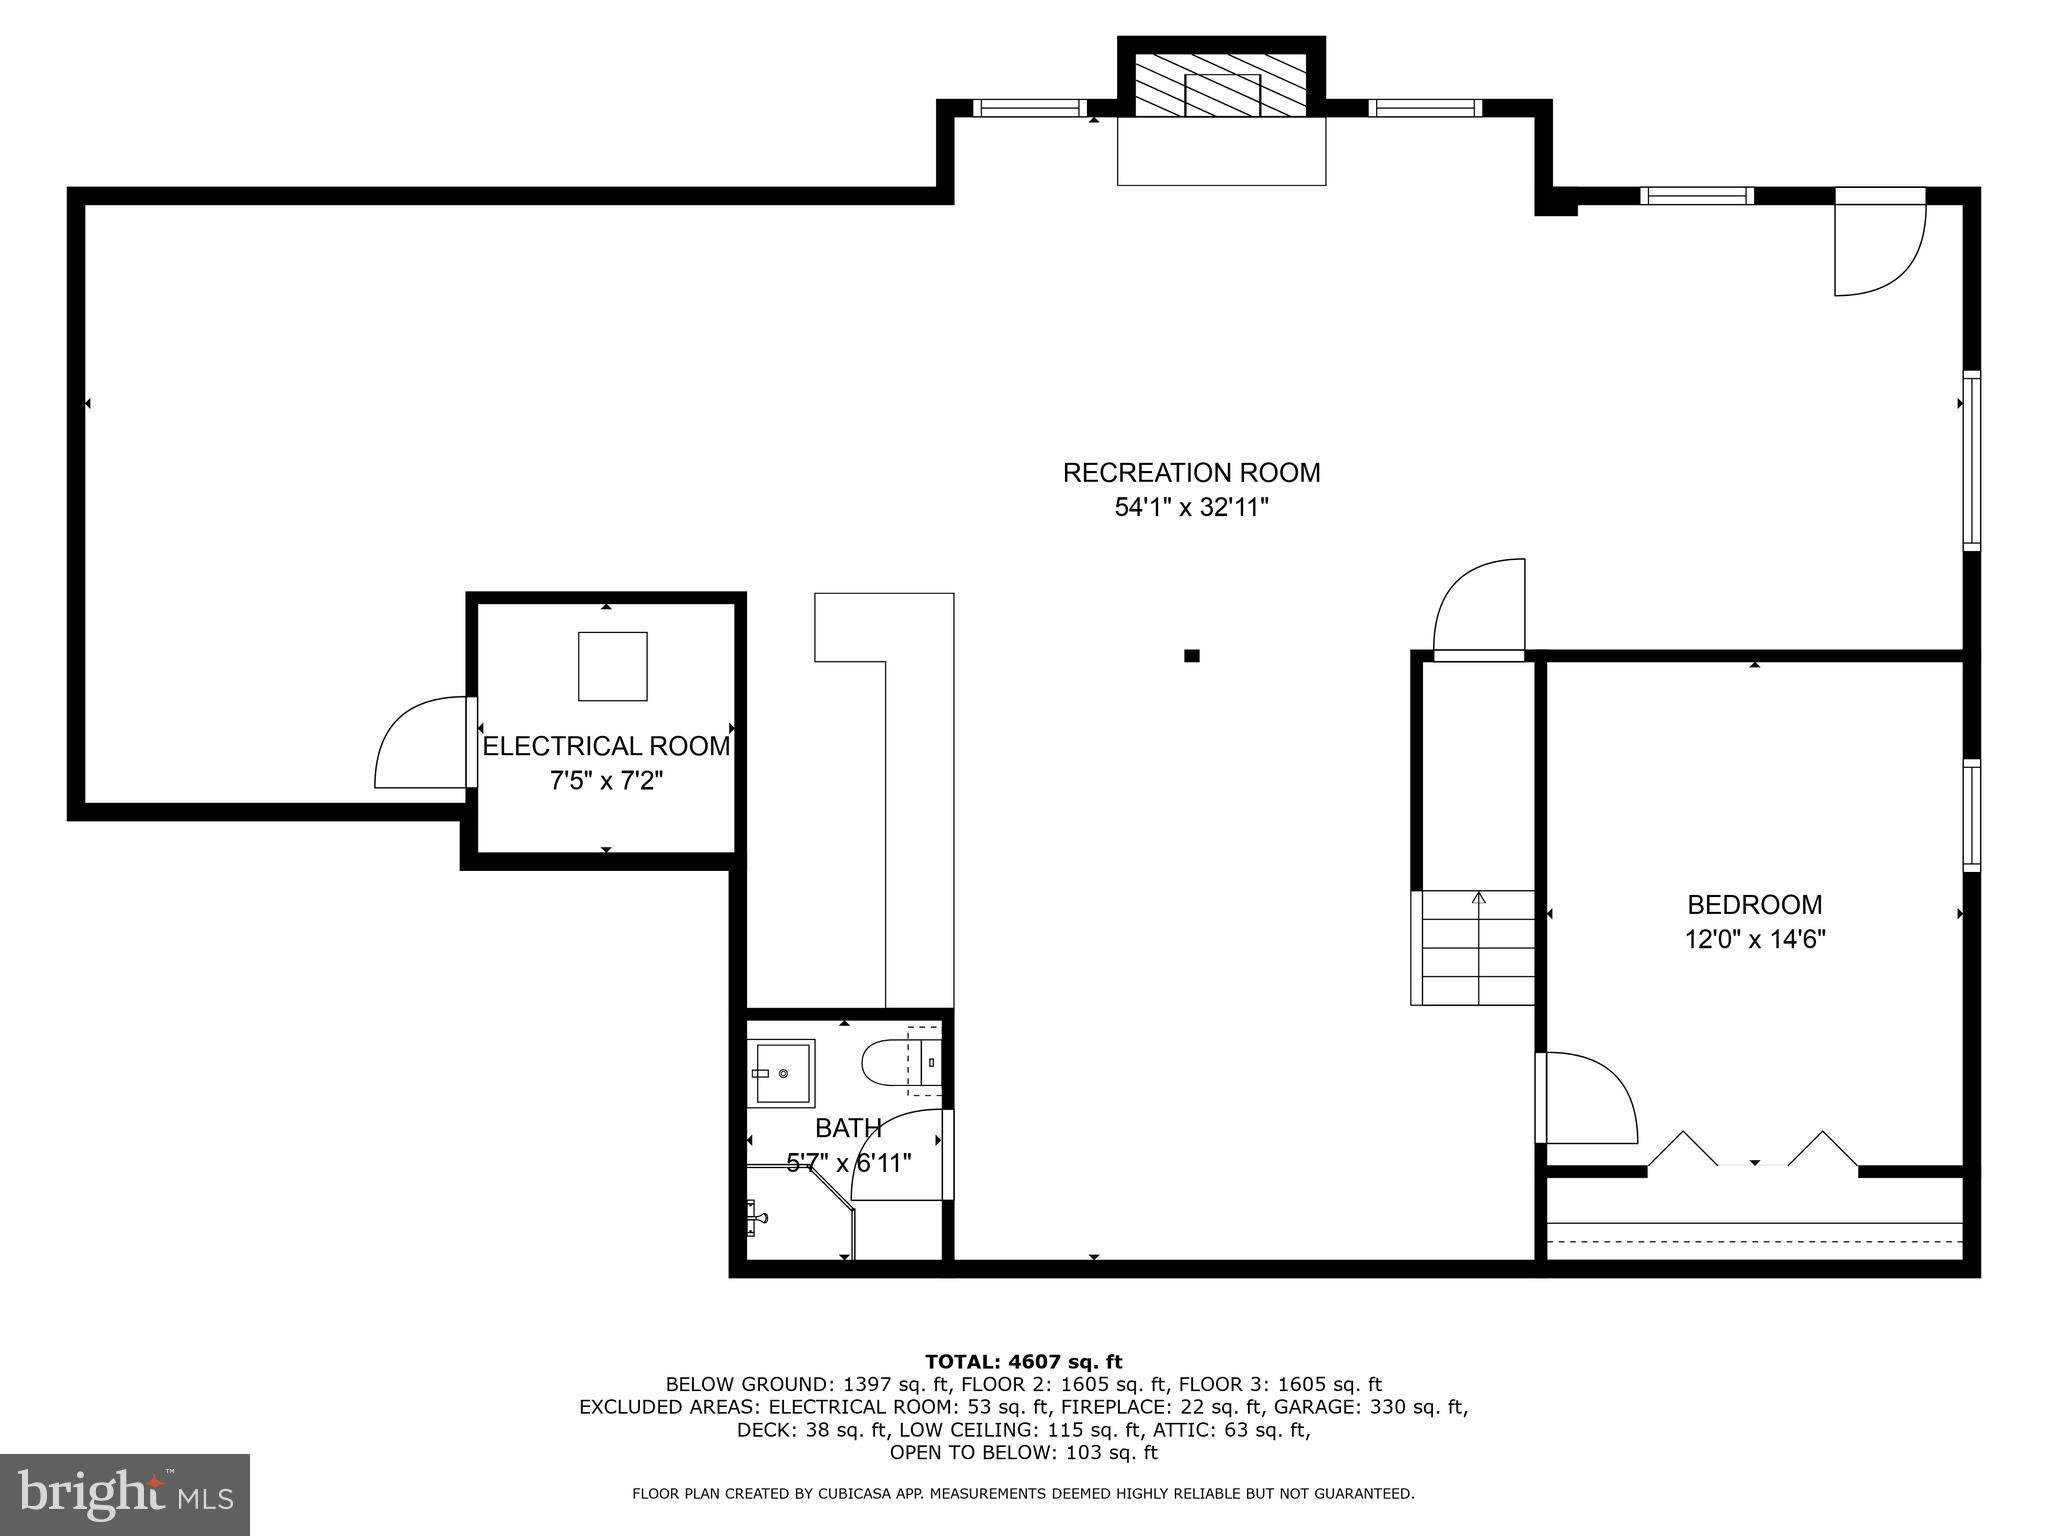
The finished walk-out basement features 9.5-foot ceilings, hardwood floors, a large recreational space with a wood-burning fireplace and bar, a fifth bedroom with a closet, a full bathroom, and a storage room. The fully fenced backyard is professionally landscaped with a custom koi pond and cascading waterfall, perfect for creating lasting memories.

This home is minutes from Kingstowne shopping, dining, and entertainment options, Old Town Alexandria, and Washington, DC. It's conveniently located near major commuter routes including I-95/395/495 and the Franconia/Springfield Metro station.

**Awesome Features:**
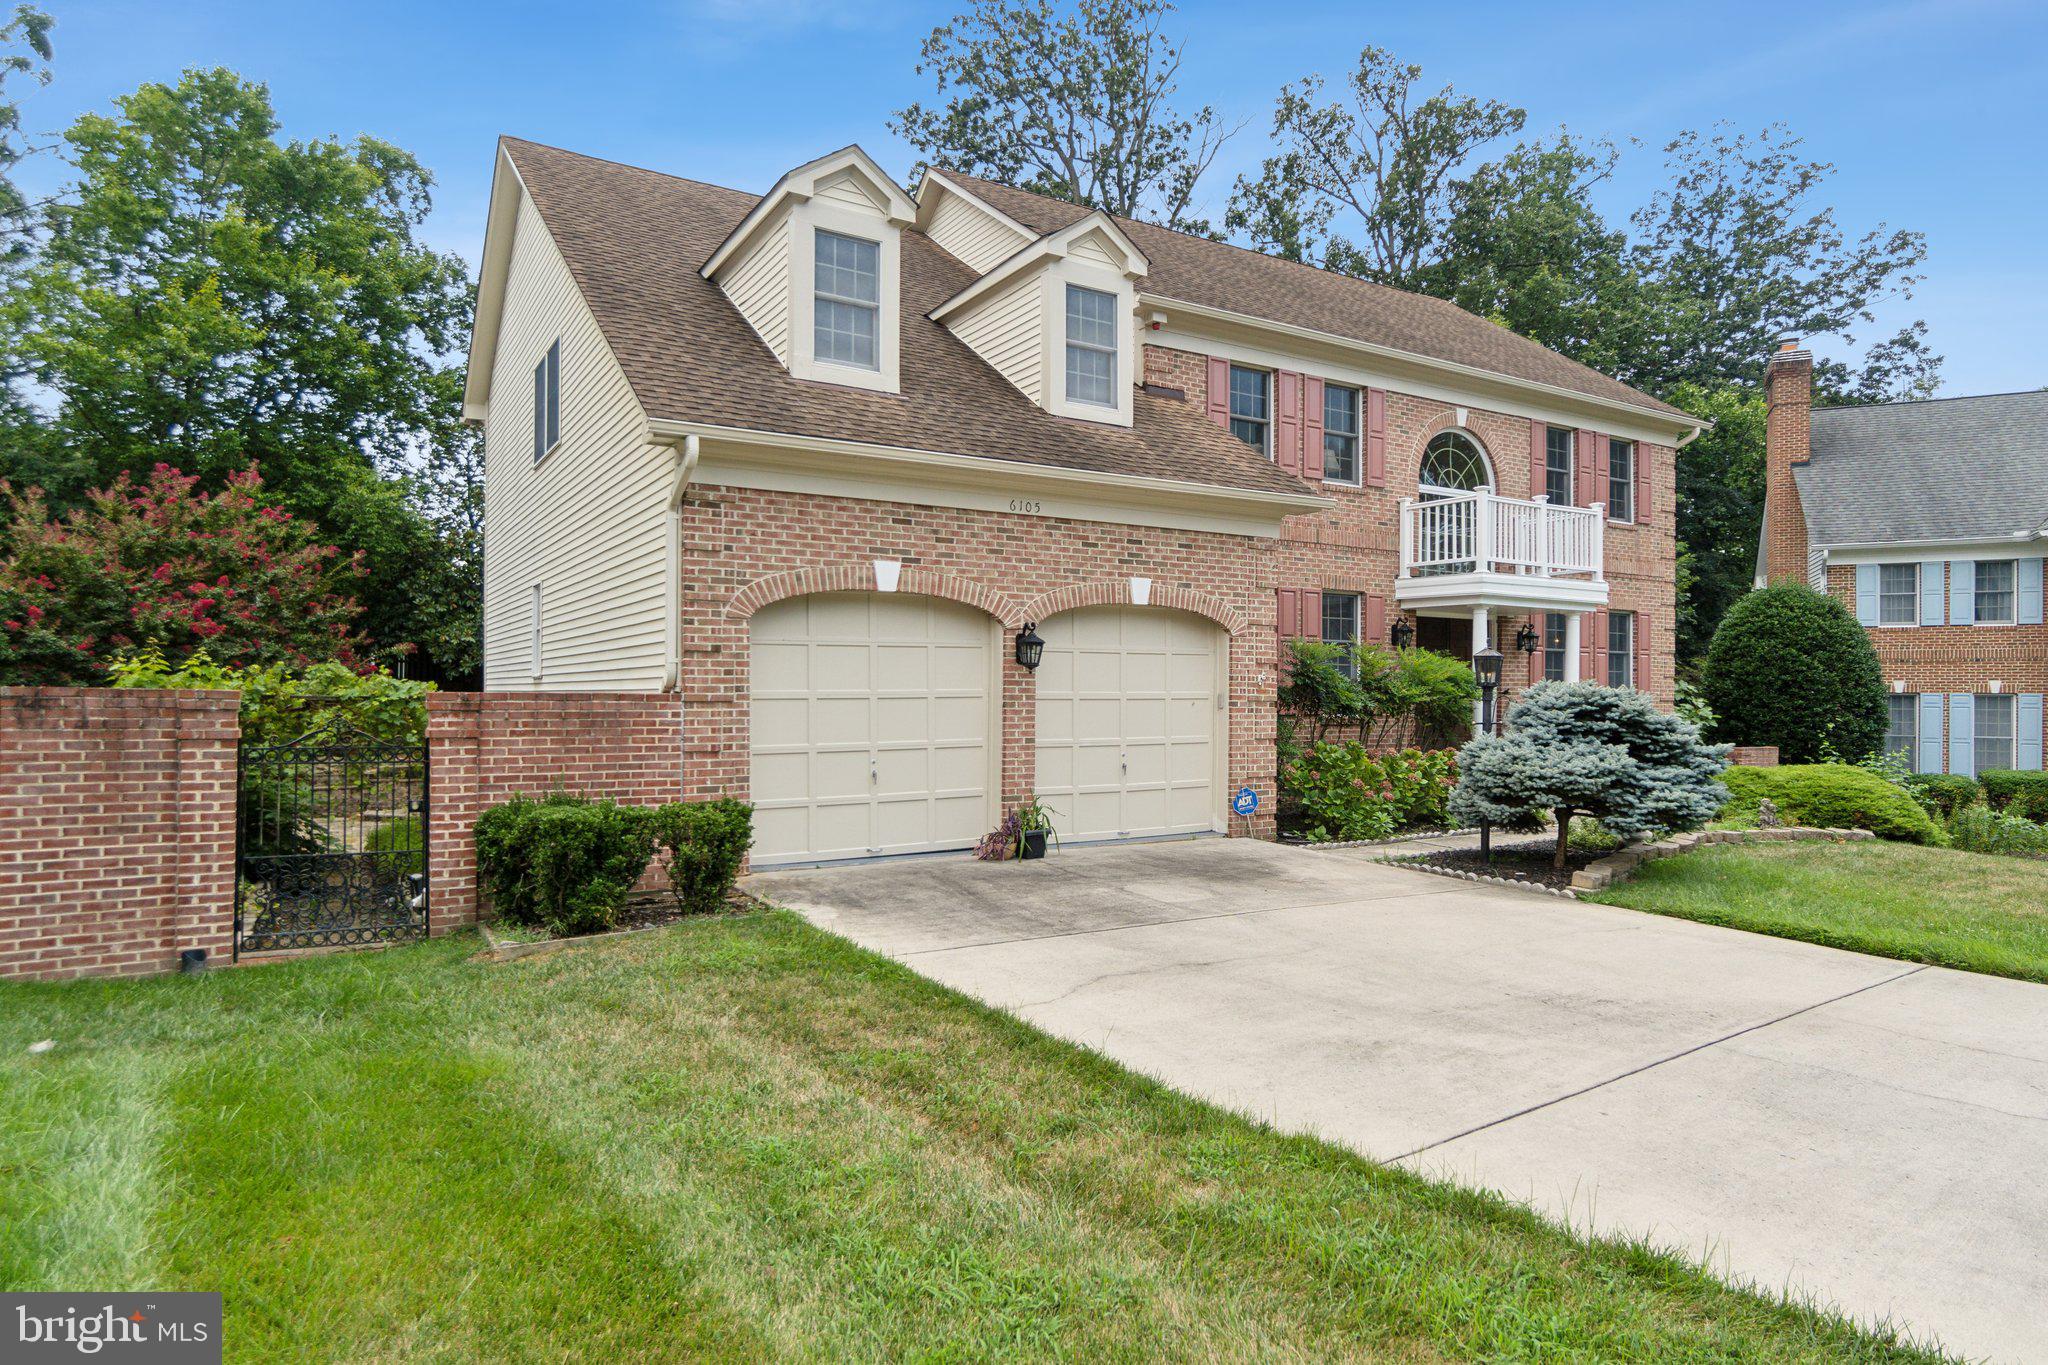
- Private driveway with two-car garage on a quiet cul-de-sac
- Chef's kitchen with double oven, gas range, and stone countertops
- Dedicated main level laundry
- Open concept family room with gas fireplace
- Owner's suite with elegant ensuite bathroom and expansive walk-in closet
- Finished walk-out basement with fifth bedroom, full bathroom, and direct access to the backyard
- Fully fenced backyard with mature landscaping, koi pond, and custom-built waterfall

WELCOME HOME!

5
beds

5
baths

4,607 Sq.Ft. LIVING AREA

0.27 Acres lot

Deborah Kitchens

Deborah Kitchens

Features & Amenities

Interior

  • total bedrooms5
  • Total bathrooms5
  • full bathrooms4
  • half bathroom1
  • Laundry room Main Level
  • Fireplace Masonry, Gas, Wood Burning
  • APPLIANCES Gas Water Heater

Area & Lot

  • Status Sold
  • Living Area4,607 Sq.Ft.
  • Lot Area0.27 Acres
  • MLS® IDVAFX2193574
  • TypeResidential
  • YEAR BUILT1992
  • NeighborhoodFranconia
  • Architecture StylesTraditional
  • Elementary SchoolFRANCONIA
  • Middle SchoolTWAIN
  • High SchoolEDISON
  • School DistrictFAIRFAX COUNTY PUBLIC SCHOOLS

Exterior

  • STORIES3
  • Garage Space2.0
  • water SourcePublic
  • PoolNone
  • lot featuresCul-De-Sac
  • parkingConcrete, Garage, Attached
  • HEAT TYPEElectric, Heat Pump
  • AIR CONDITIONINGCentral Air, Electric
  • sewerPublic Sewer
  • SubstructurePermanent
  • security FeaturesSecurity System

Financial

  • Sales Price$1,125,000
  • Real Estate Tax $11,795/yr
  • Zoning 130

Franconia

Enjoy convenient access to shopping, dining, and parks. It’s an ideal location for commuters and families.

Explore

Work With Us

Get assistance in determining current property value, crafting a competitive offer, writing and negotiating a contract, and much more. Contact us today.

Follow Me on Instagram