Leave a Message

By providing your contact information to Shepherd Homes Group, your personal information will be processed in accordance with Shepherd Homes Group's Privacy Policy. By checking the box(es) below, you expressly consent to receive marketing or promotional real estate communication from Shepherd Homes Group in the manner selected by you. For SMS text messages, message frequency varies. Message and data rates may apply. Consent is not a condition of purchase of any goods or services. You may opt out of receiving further communications from Shepherd Homes Group at any time. To opt out of receiving SMS text messages, reply STOP to unsubscribe. SMS text messaging is subject to our Terms of Use.

Thank you for your message. We will be in touch with you shortly.

6101 BRISTOL WAY
6101 BRISTOL WAY
6101 BRISTOL WAY
6101 BRISTOL WAY
6101 BRISTOL WAY
6101 BRISTOL WAY
6101 BRISTOL WAY
6101 BRISTOL WAY
6101 BRISTOL WAY
6101 BRISTOL WAY
6101 BRISTOL WAY
6101 BRISTOL WAY
6101 BRISTOL WAY
6101 BRISTOL WAY
6101 BRISTOL WAY
6101 BRISTOL WAY
6101 BRISTOL WAY
6101 BRISTOL WAY
6101 BRISTOL WAY
6101 BRISTOL WAY
6101 BRISTOL WAY
6101 BRISTOL WAY
SEE ALL PHOTOS
6101 BRISTOL WAY
6101 BRISTOL WAY
6101 BRISTOL WAY
6101 BRISTOL WAY
6101 BRISTOL WAY
6101 BRISTOL WAY
6101 BRISTOL WAY
6101 BRISTOL WAY
6101 BRISTOL WAY
6101 BRISTOL WAY
6101 BRISTOL WAY
6101 BRISTOL WAY
6101 BRISTOL WAY
6101 BRISTOL WAY
6101 BRISTOL WAY
6101 BRISTOL WAY
6101 BRISTOL WAY
6101 BRISTOL WAY
6101 BRISTOL WAY
6101 BRISTOL WAY
6101 BRISTOL WAY
6101 BRISTOL WAY
Courtesy of Samson Properties
Leased

6101 BRISTOL WAY

6101 BRISTOL WAY, ALEXANDRIA, VA 22310

$3,000/month
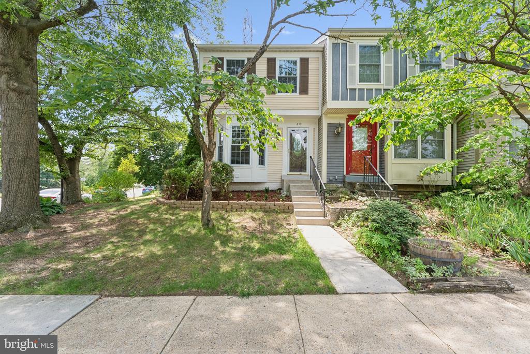
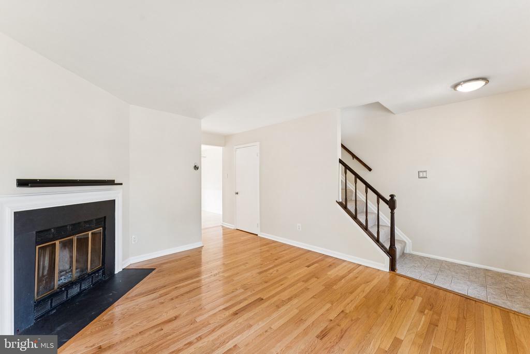
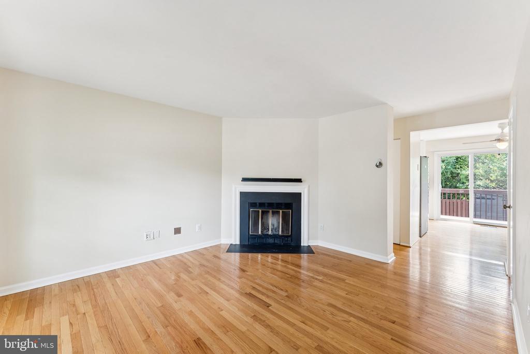
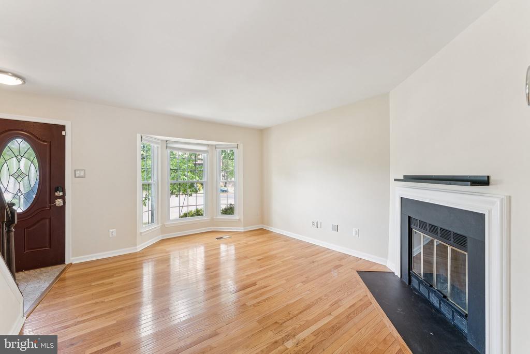
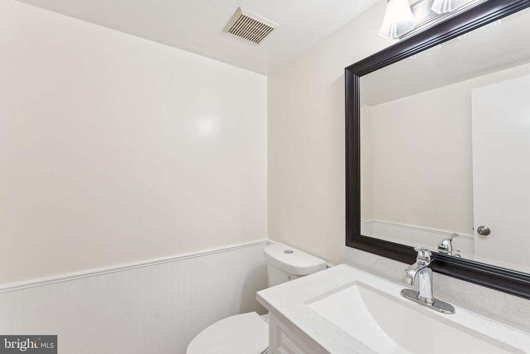
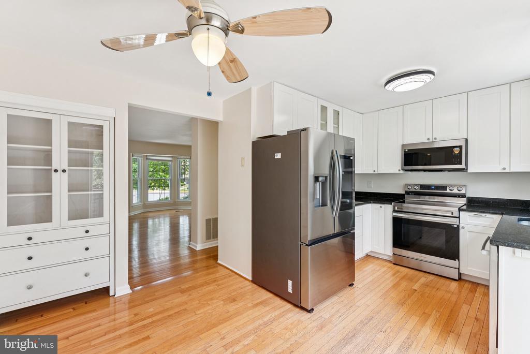
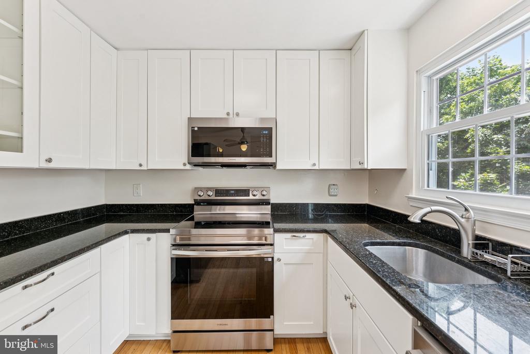
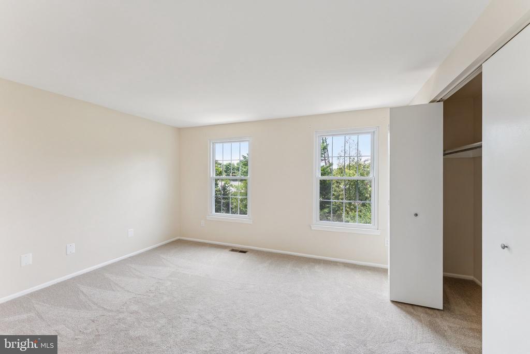
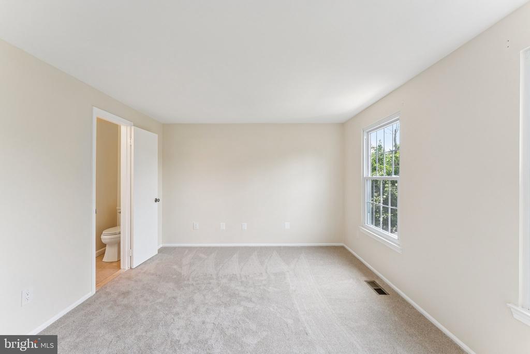
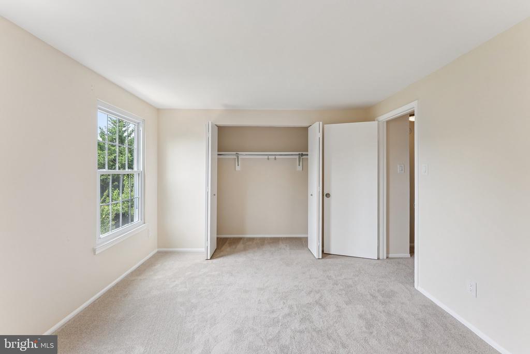
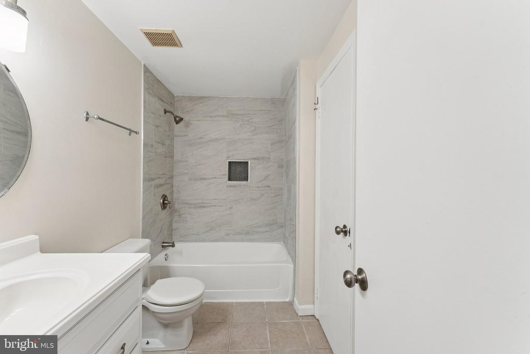
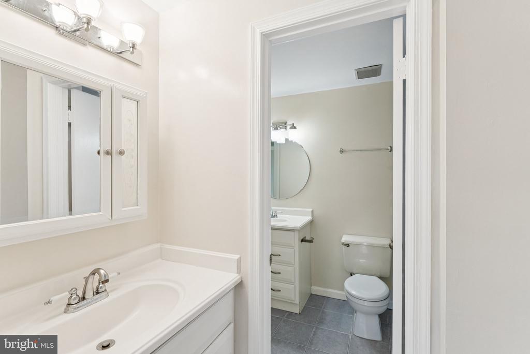
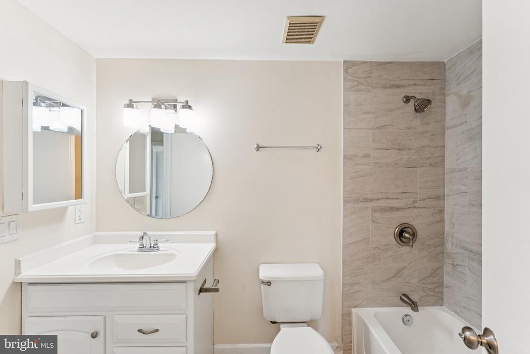
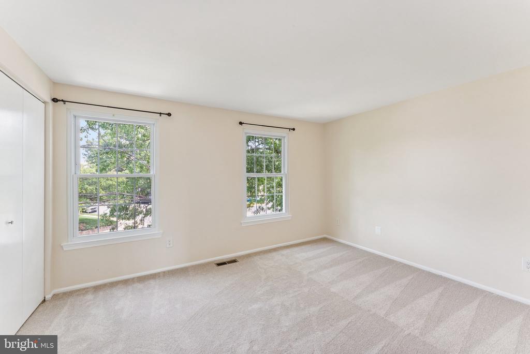
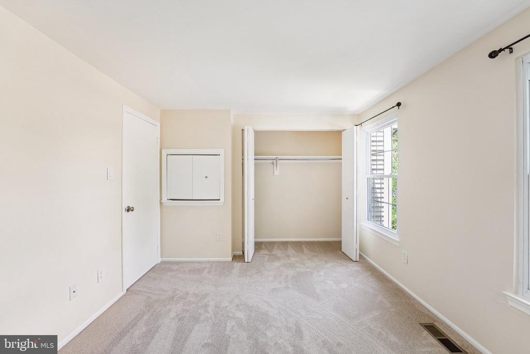
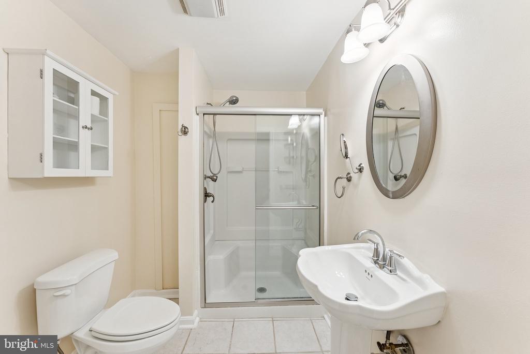
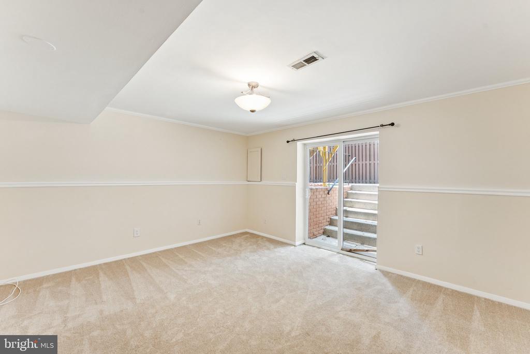
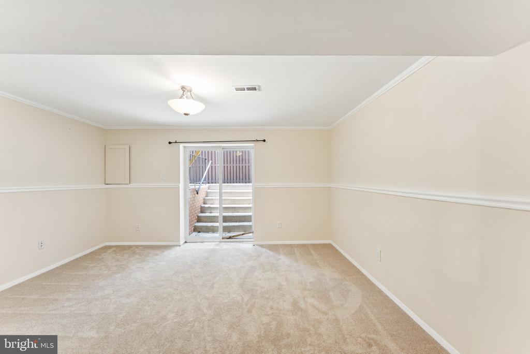
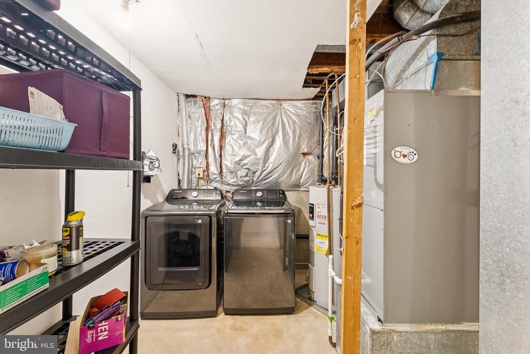
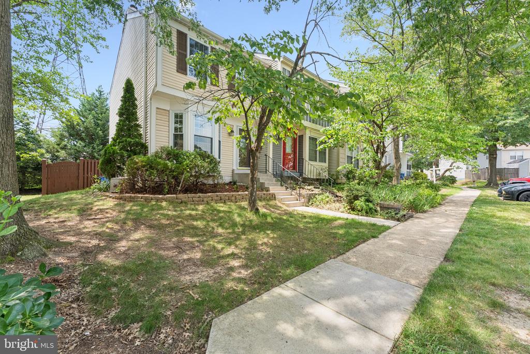
Beautifully updated townhouse filled with natural light! The main level features a spacious living room with a wood-burning fireplace, a kitchen with new appliances, crisp white cabinetry, and an eat-in dining area. Upstairs, you'll find two generous bedrooms, each with oversized closets, and a newly renovated full bathroom. The finished basement includes a full bathroom, laundry area, and a versatile space that can serve as a third bedroom or additional living area, with direct walk-out access to the backyard.

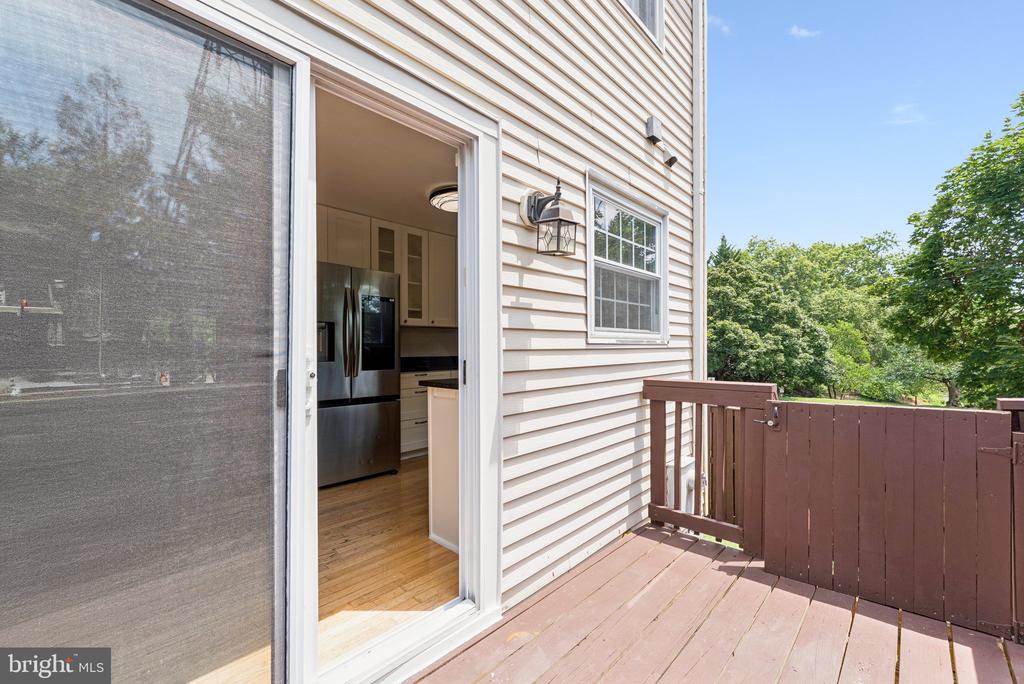
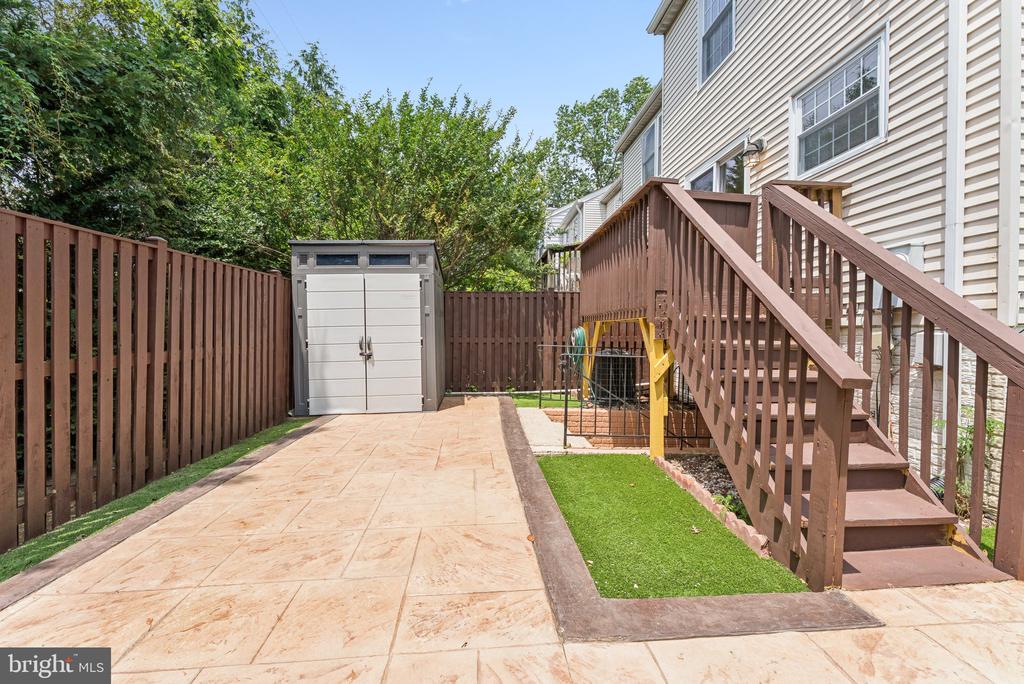
Enjoy the fully fenced yard with low-maintenance turf, a concrete patio, and a stunning deck--perfect for relaxing or entertaining. The home includes a designated parking space right out front, plus ample street parking nearby. You'll love the peaceful tree-lined views from both the front and back of the home. Freshly painted throughout and move-in ready!

Located near scenic pond views, just minutes to Kingstowne, over 50 restaurants, and convenient access to fast-charging EV stations--this home has it all!

2
beds

4
baths

1,054 Sq.Ft. LIVING AREA

1,867 Sq.Ft. lot

Nick Gashel

Nick Gashel

Features & Amenities

Interior

  • total bedrooms2
  • Total bathrooms4
  • full bathrooms2
  • half bathrooms2

Area & Lot

  • Status Leased
  • Living Area1,054 Sq.Ft.
  • Lot Area1,867 Sq.Ft.
  • MLS® IDVAFX2249214
  • TypeResidential
  • YEAR BUILT1985
  • NeighborhoodFranconia
  • Architecture StylesColonial

Exterior

  • STORIES35
  • water SourcePublic
  • parkingOther
  • HEAT TYPEHeat Pump(s)
  • AIR CONDITIONINGCentral A/C
  • sewerPublic Sewer
  • SubstructurePermanent
  • Disability FeaturesNone

Financial

  • Lease Price$3,000/mo
  • Zoning 308

Franconia

Enjoy convenient access to shopping, dining, and parks. It’s an ideal location for commuters and families.

Explore

Work With Us

Get assistance in determining current property value, crafting a competitive offer, writing and negotiating a contract, and much more. Contact us today.

Follow Me on Instagram