Leave a Message

By providing your contact information to Shepherd Homes Group, your personal information will be processed in accordance with Shepherd Homes Group's Privacy Policy. By checking the box(es) below, you expressly consent to receive marketing or promotional real estate communication from Shepherd Homes Group in the manner selected by you. For SMS text messages, message frequency varies. Message and data rates may apply. Consent is not a condition of purchase of any goods or services. You may opt out of receiving further communications from Shepherd Homes Group at any time. To opt out of receiving SMS text messages, reply STOP to unsubscribe. SMS text messaging is subject to our Terms of Use.

Thank you for your message. We will be in touch with you shortly.

6033 TERRAPIN PL
6033 TERRAPIN PL
6033 TERRAPIN PL
6033 TERRAPIN PL
6033 TERRAPIN PL
6033 TERRAPIN PL
6033 TERRAPIN PL
6033 TERRAPIN PL
6033 TERRAPIN PL
6033 TERRAPIN PL
6033 TERRAPIN PL
6033 TERRAPIN PL
6033 TERRAPIN PL
6033 TERRAPIN PL
6033 TERRAPIN PL
6033 TERRAPIN PL
6033 TERRAPIN PL
6033 TERRAPIN PL
6033 TERRAPIN PL
6033 TERRAPIN PL
6033 TERRAPIN PL
6033 TERRAPIN PL
6033 TERRAPIN PL
6033 TERRAPIN PL
6033 TERRAPIN PL
6033 TERRAPIN PL
6033 TERRAPIN PL
6033 TERRAPIN PL
6033 TERRAPIN PL
6033 TERRAPIN PL
6033 TERRAPIN PL
6033 TERRAPIN PL
6033 TERRAPIN PL
6033 TERRAPIN PL
6033 TERRAPIN PL
6033 TERRAPIN PL
6033 TERRAPIN PL
6033 TERRAPIN PL
SEE ALL PHOTOS
6033 TERRAPIN PL
6033 TERRAPIN PL
6033 TERRAPIN PL
6033 TERRAPIN PL
6033 TERRAPIN PL
6033 TERRAPIN PL
6033 TERRAPIN PL
6033 TERRAPIN PL
6033 TERRAPIN PL
6033 TERRAPIN PL
6033 TERRAPIN PL
6033 TERRAPIN PL
6033 TERRAPIN PL
6033 TERRAPIN PL
6033 TERRAPIN PL
6033 TERRAPIN PL
6033 TERRAPIN PL
6033 TERRAPIN PL
6033 TERRAPIN PL
6033 TERRAPIN PL
6033 TERRAPIN PL
6033 TERRAPIN PL
6033 TERRAPIN PL
6033 TERRAPIN PL
6033 TERRAPIN PL
6033 TERRAPIN PL
6033 TERRAPIN PL
6033 TERRAPIN PL
6033 TERRAPIN PL
6033 TERRAPIN PL
6033 TERRAPIN PL
6033 TERRAPIN PL
6033 TERRAPIN PL
6033 TERRAPIN PL
6033 TERRAPIN PL
6033 TERRAPIN PL
6033 TERRAPIN PL
6033 TERRAPIN PL
Courtesy of Samson Properties
Sold

6033 TERRAPIN PL

6033 TERRAPIN PL, ALEXANDRIA, VA 22310

$460,000
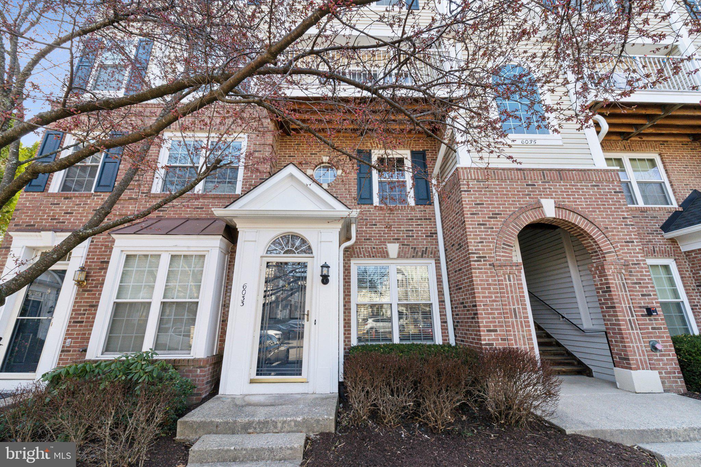
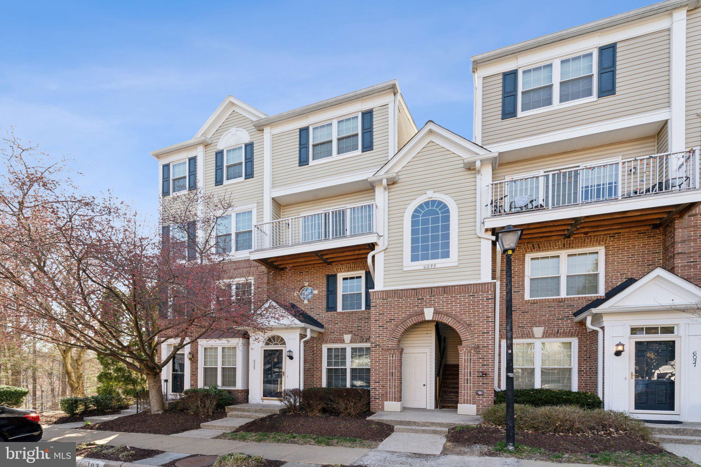
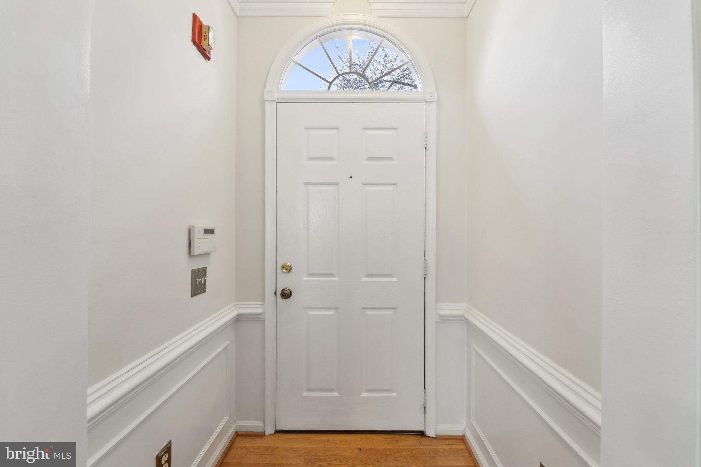
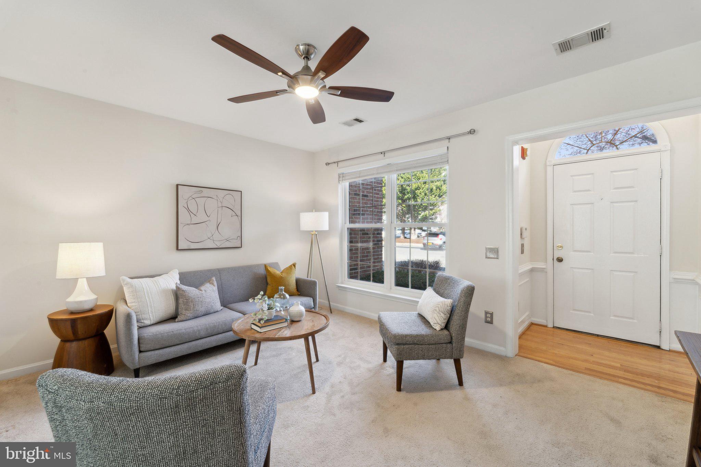
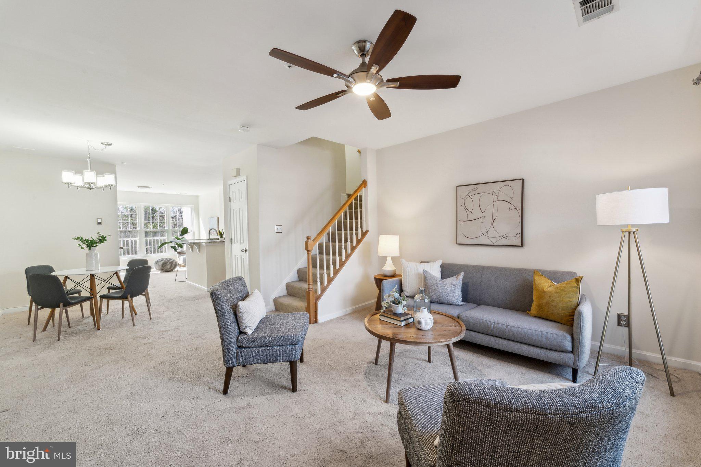
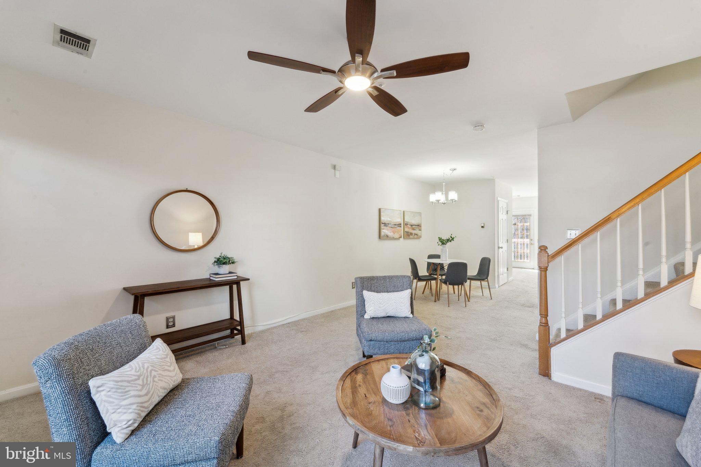
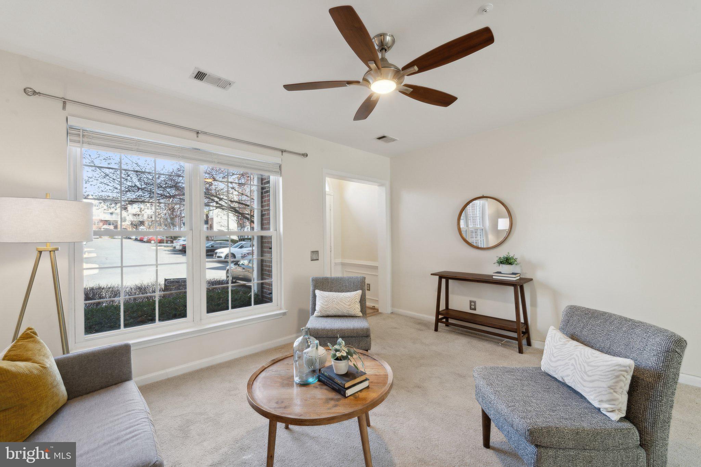
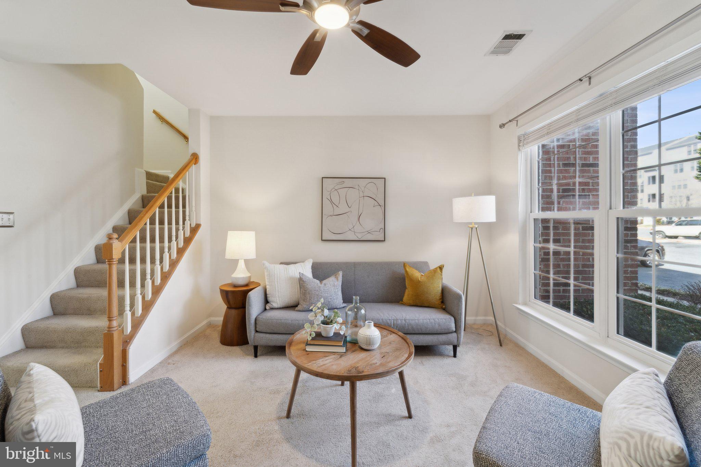
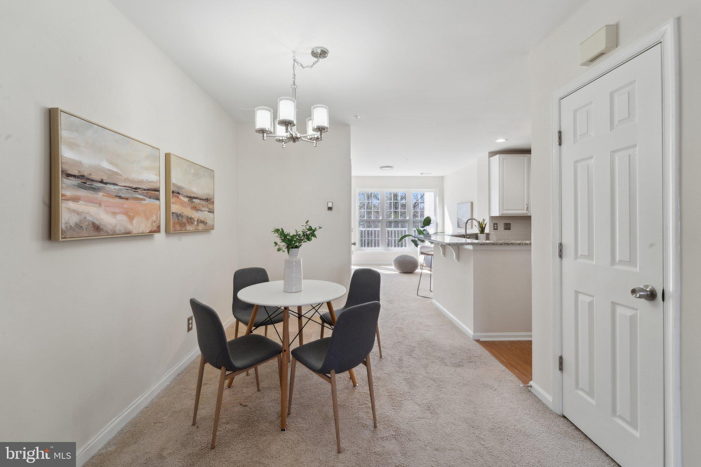
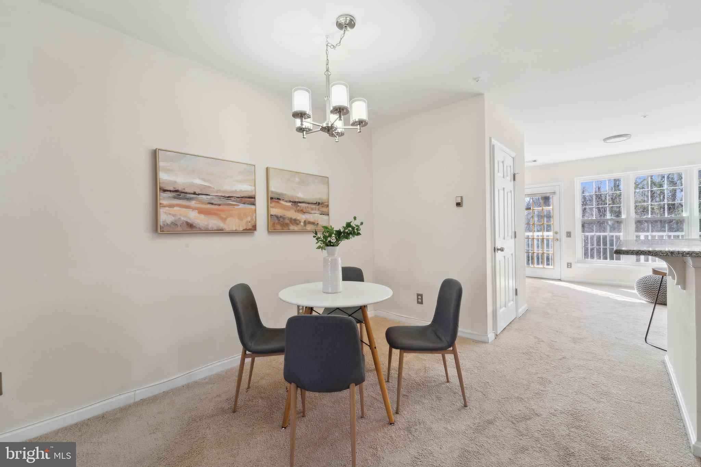
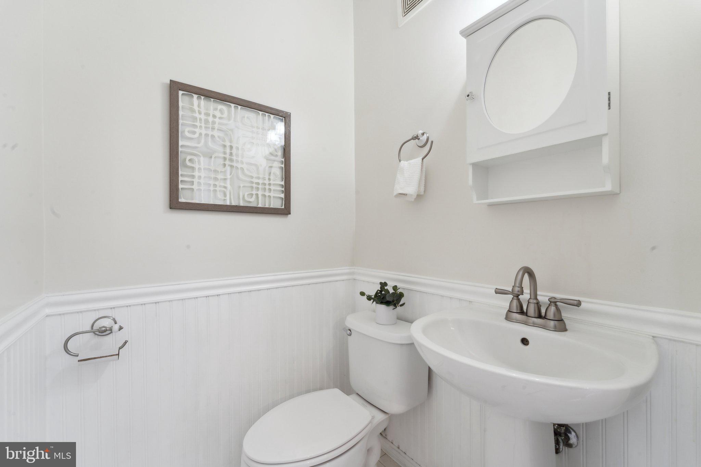
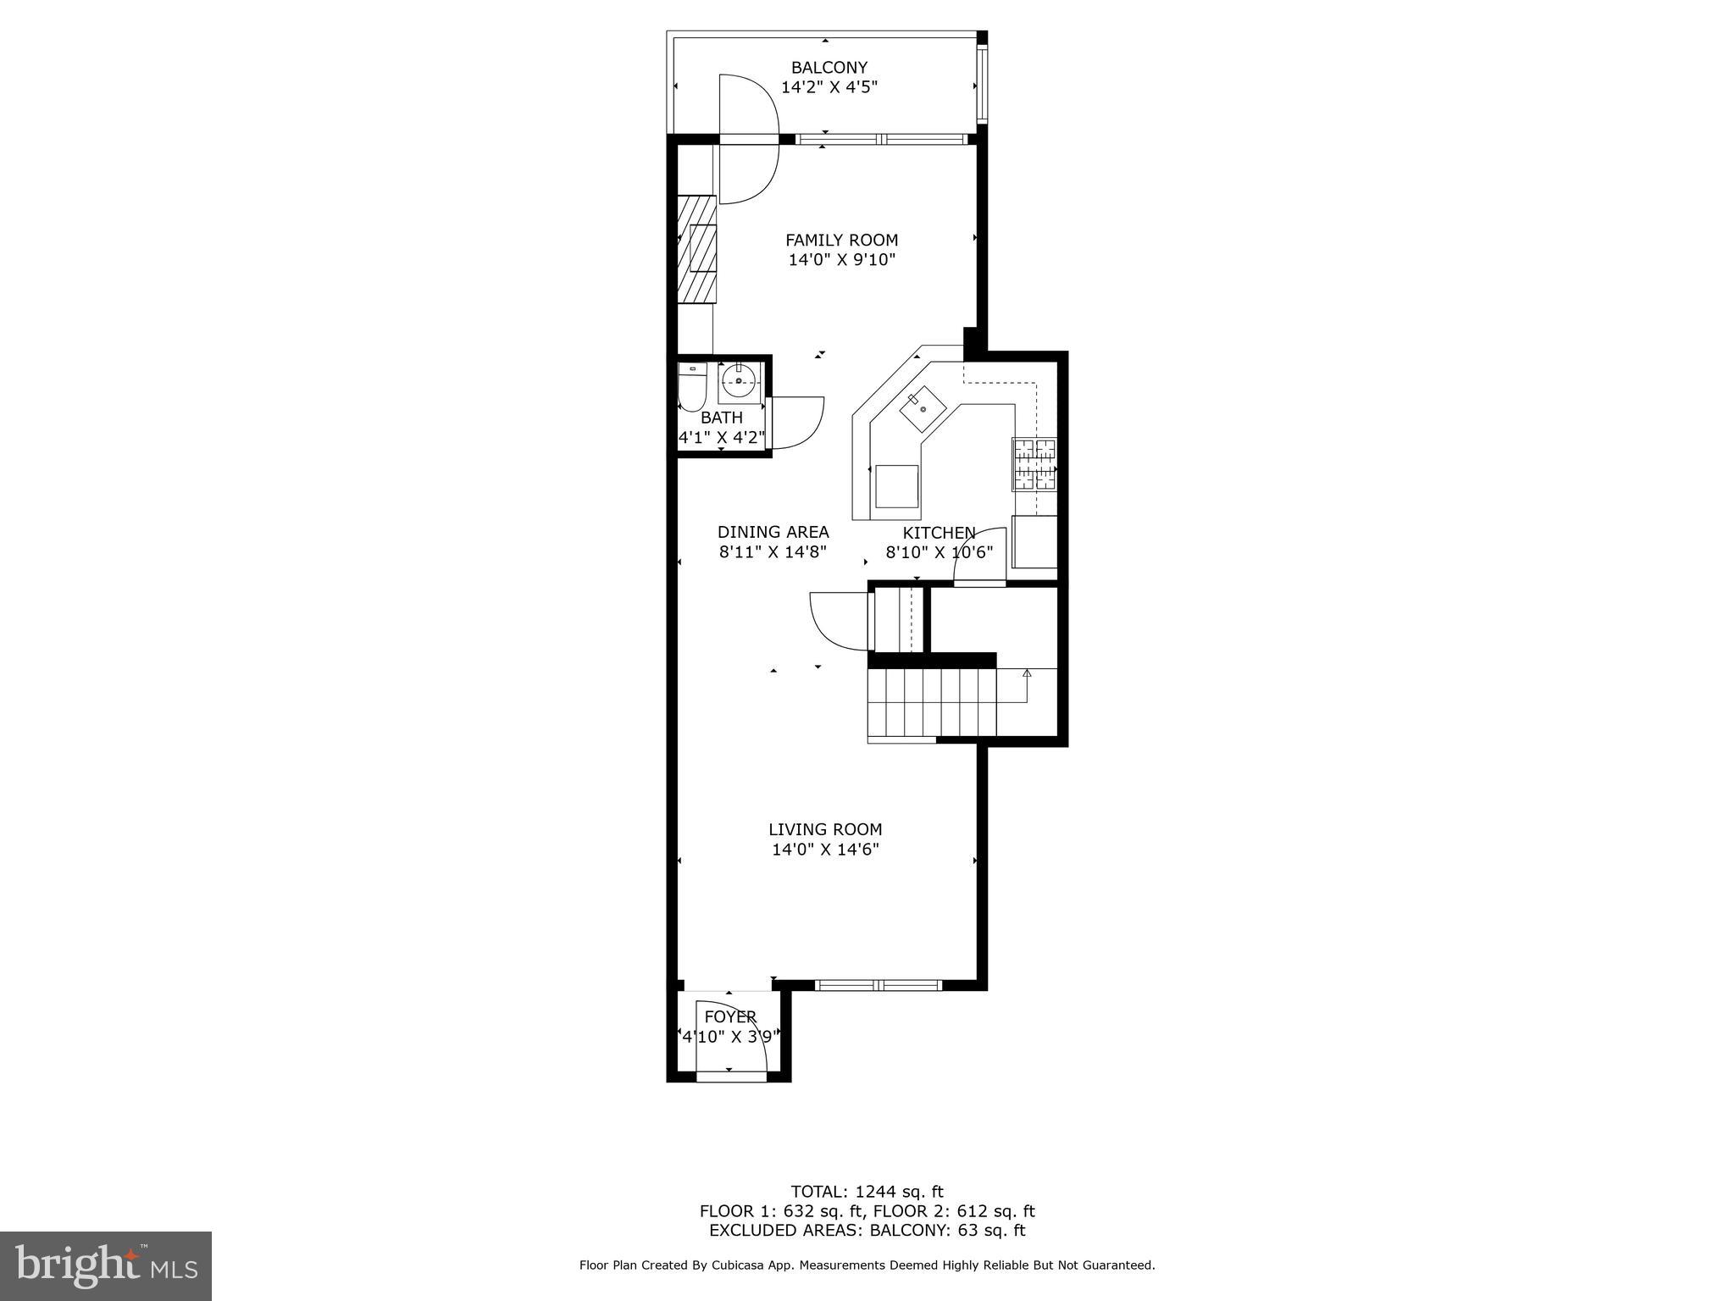
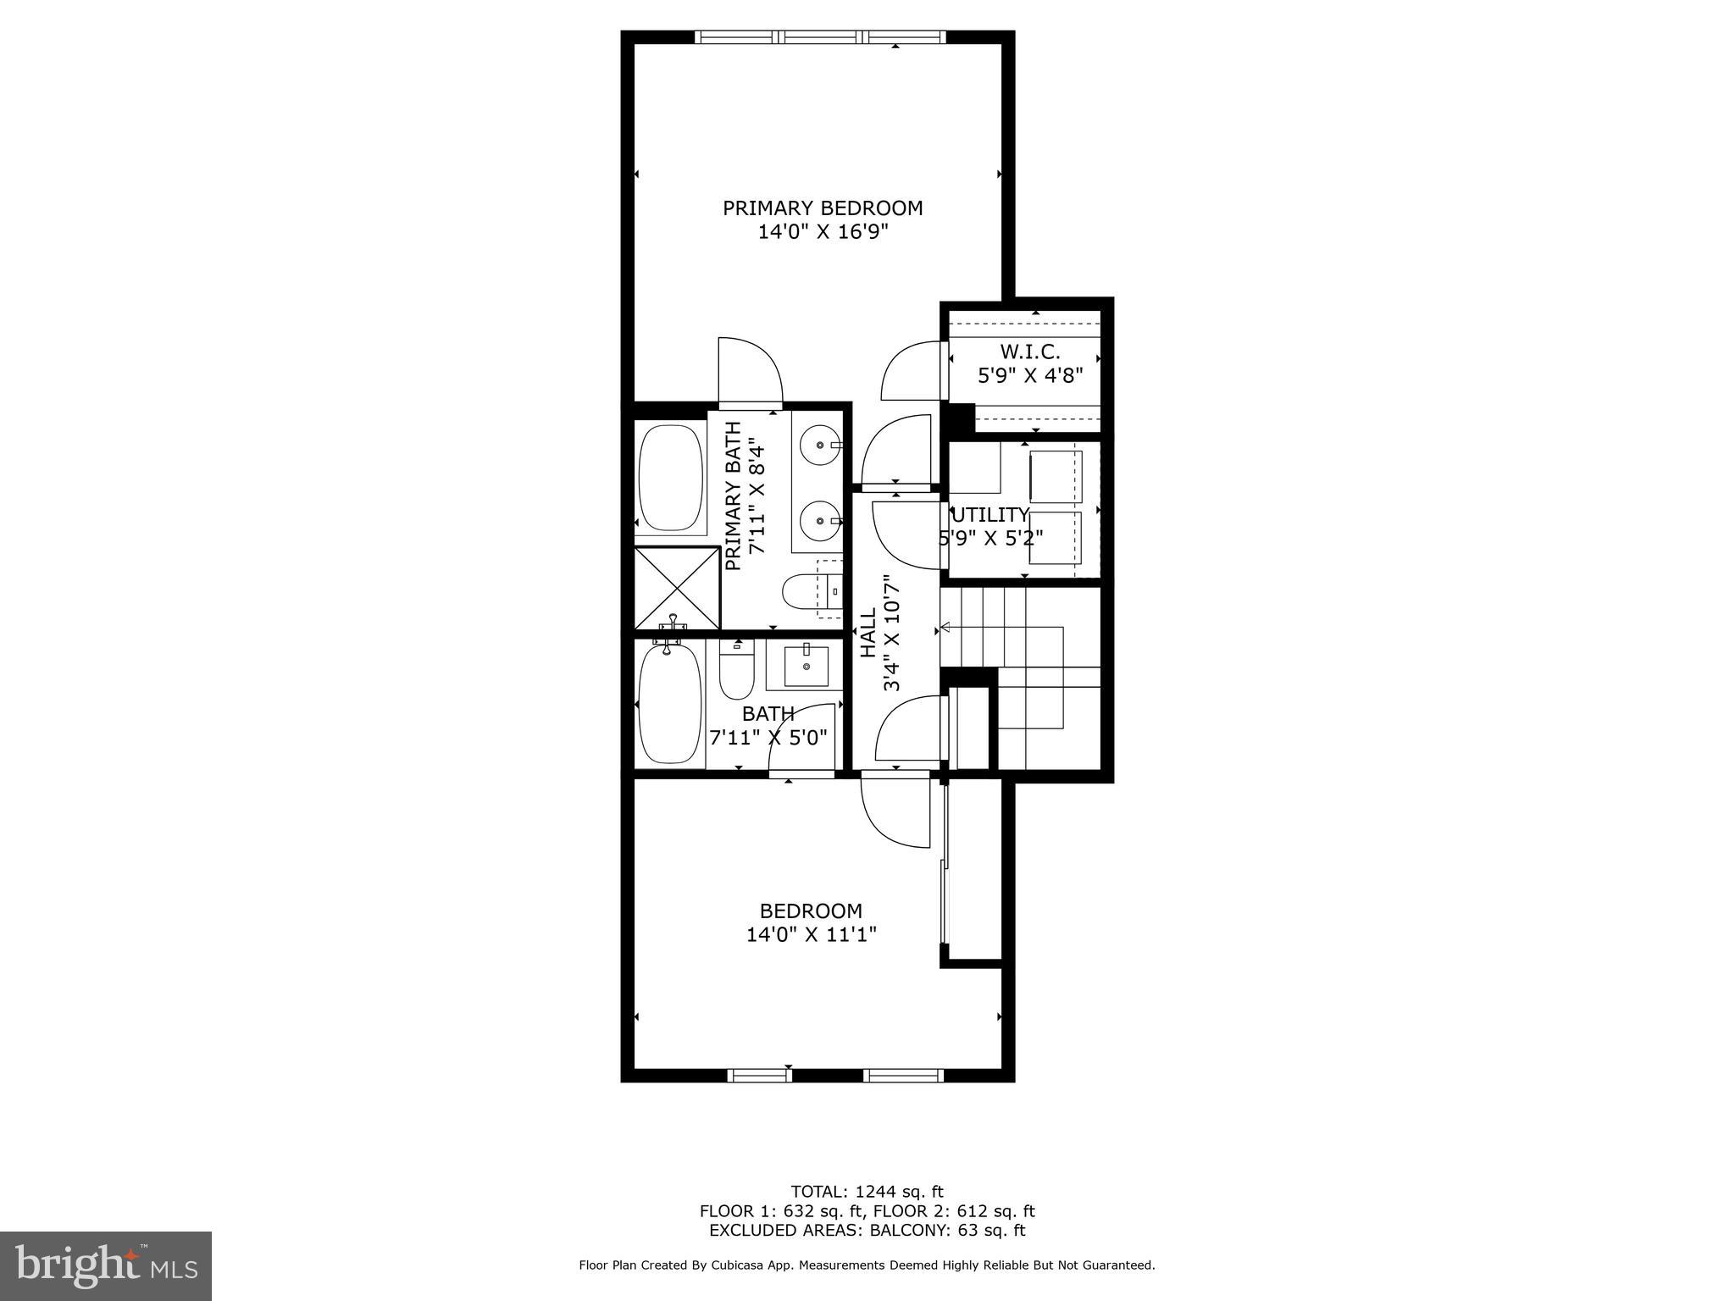
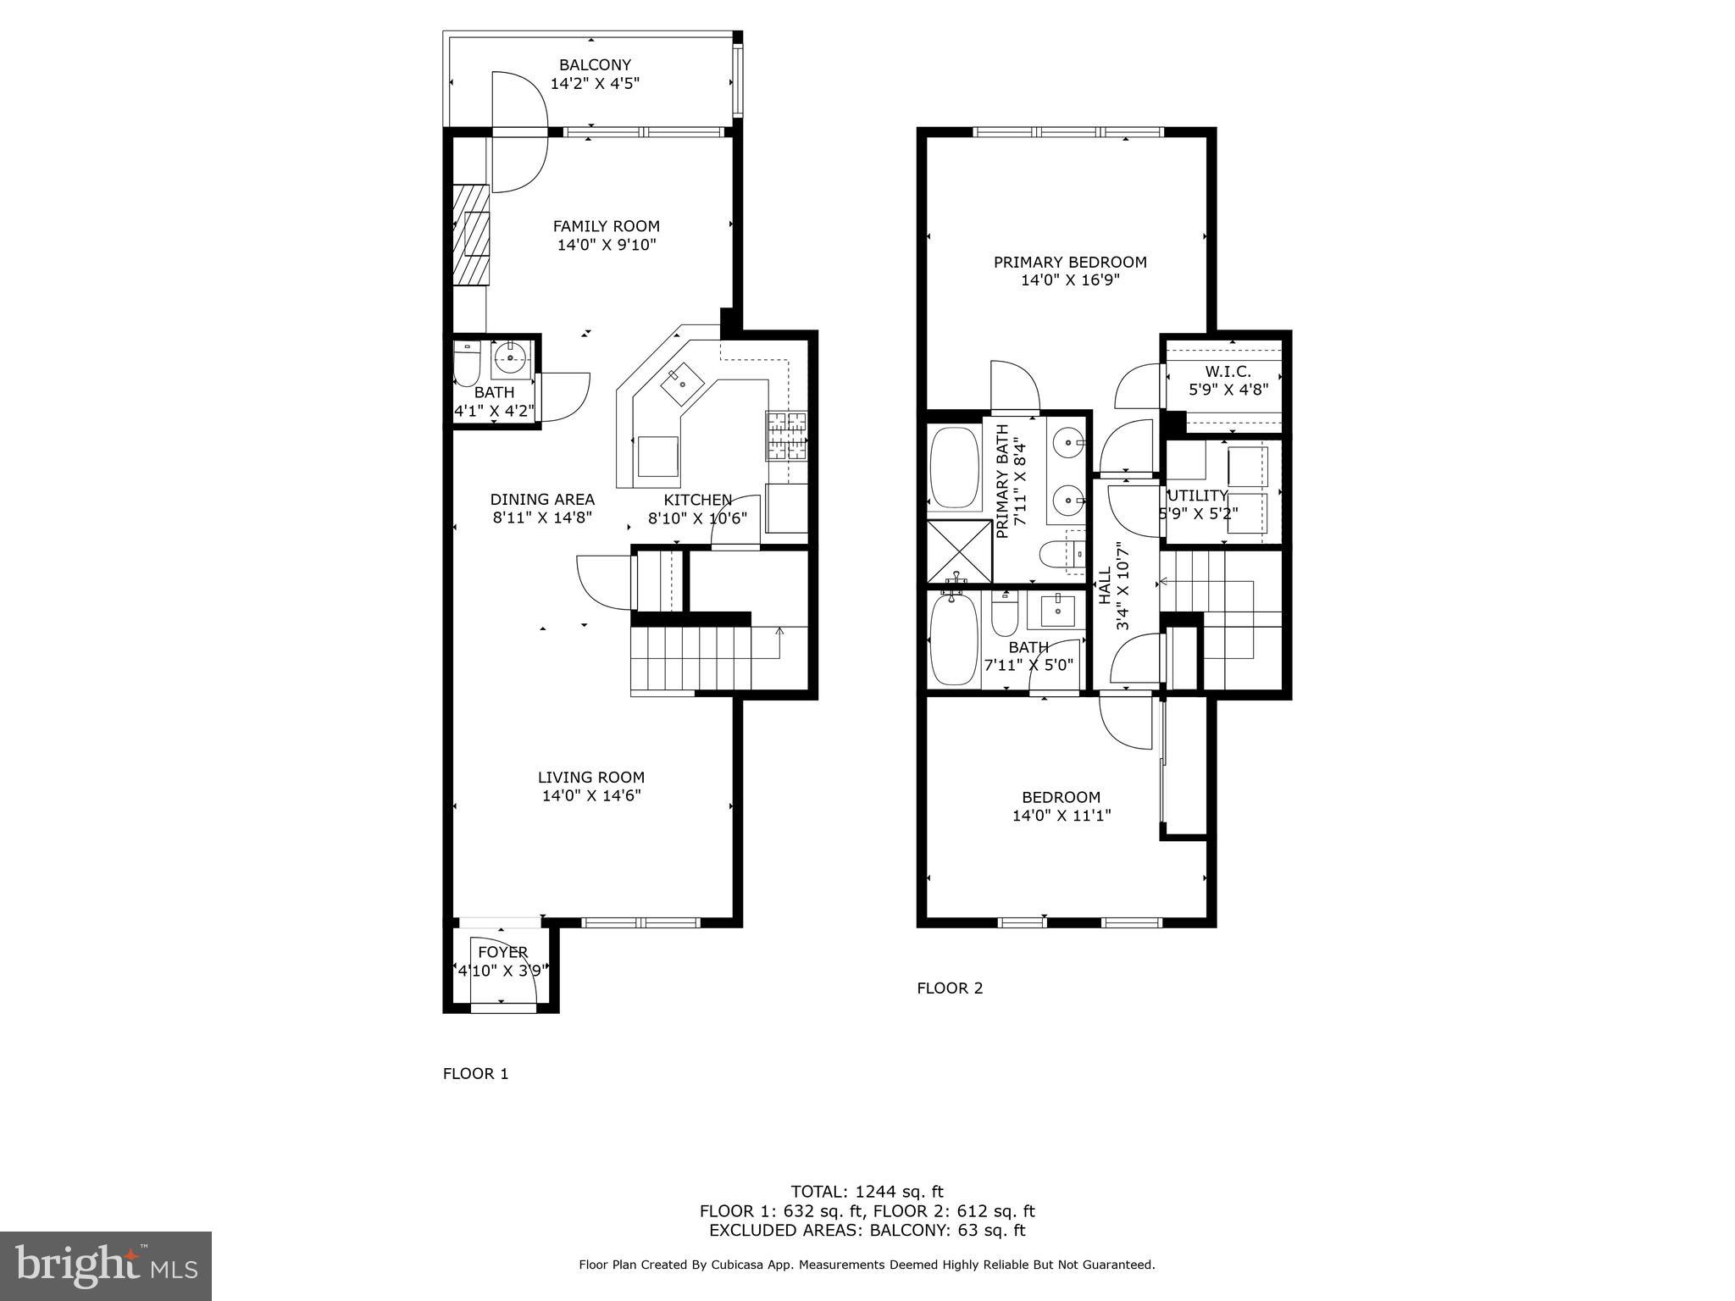
This stunning 2-bed, 2.5-bath townhome-style, two-story condo has been beautifully updated throughout and features its own private ground-level entry.

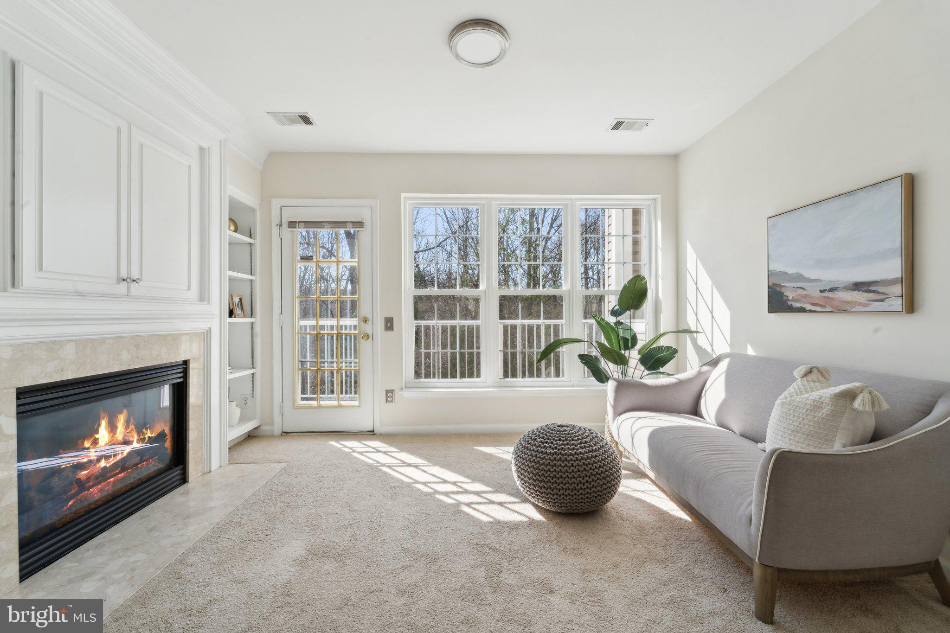
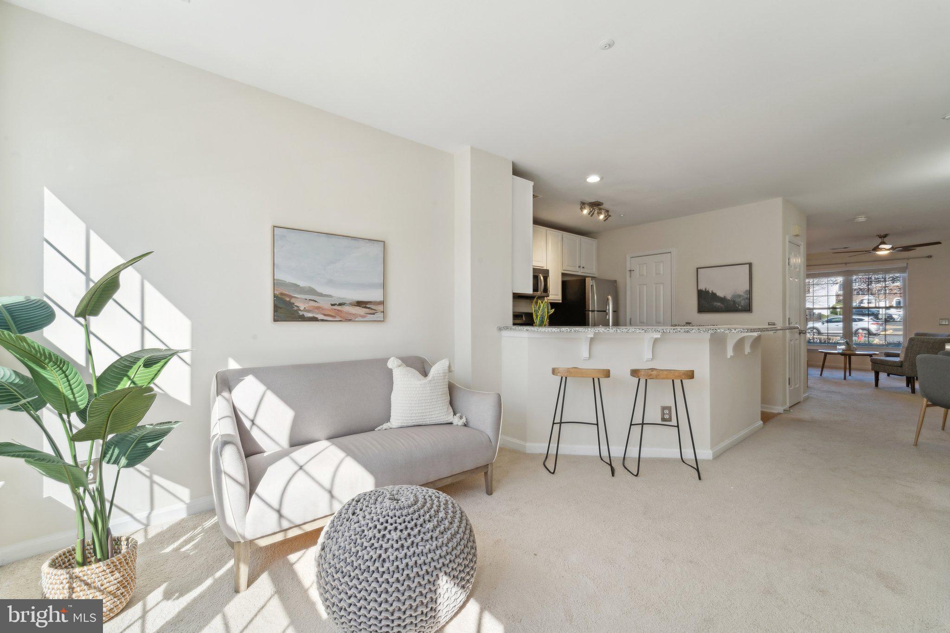
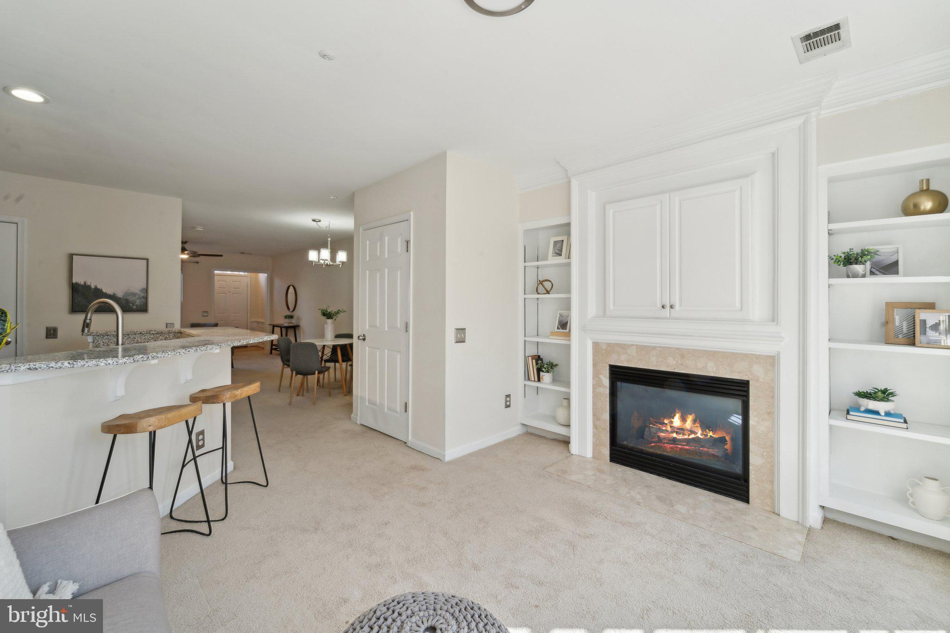
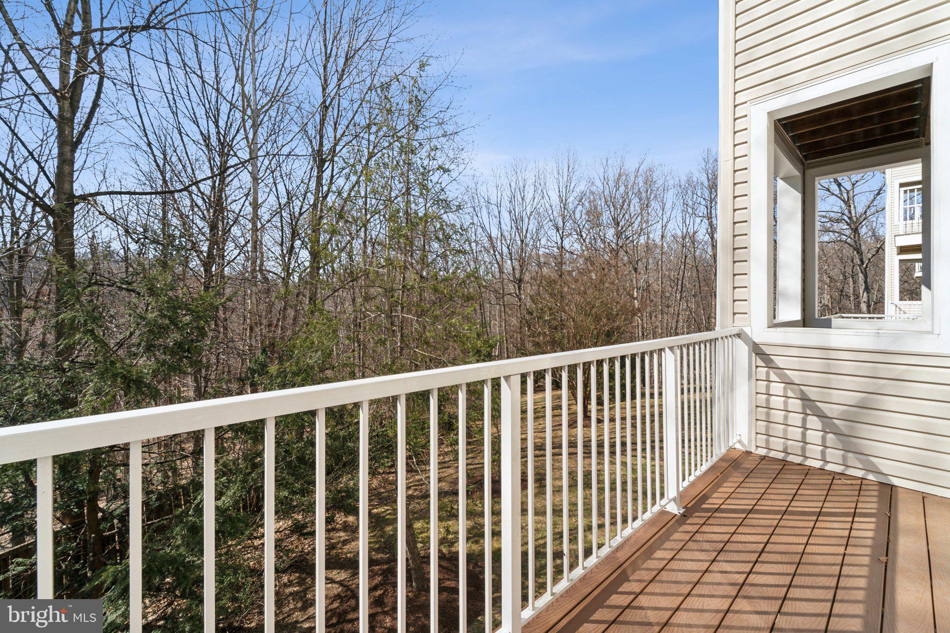
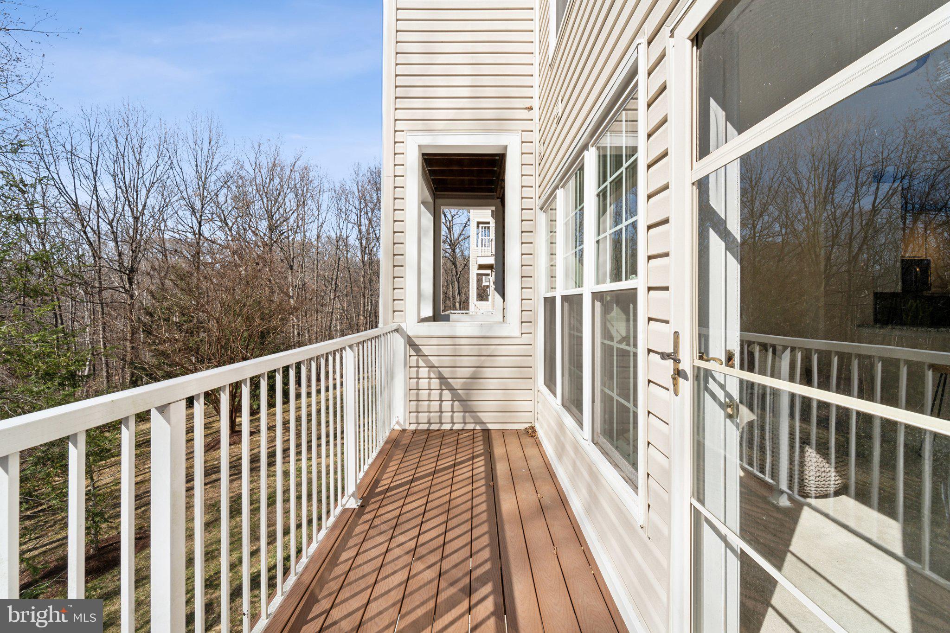
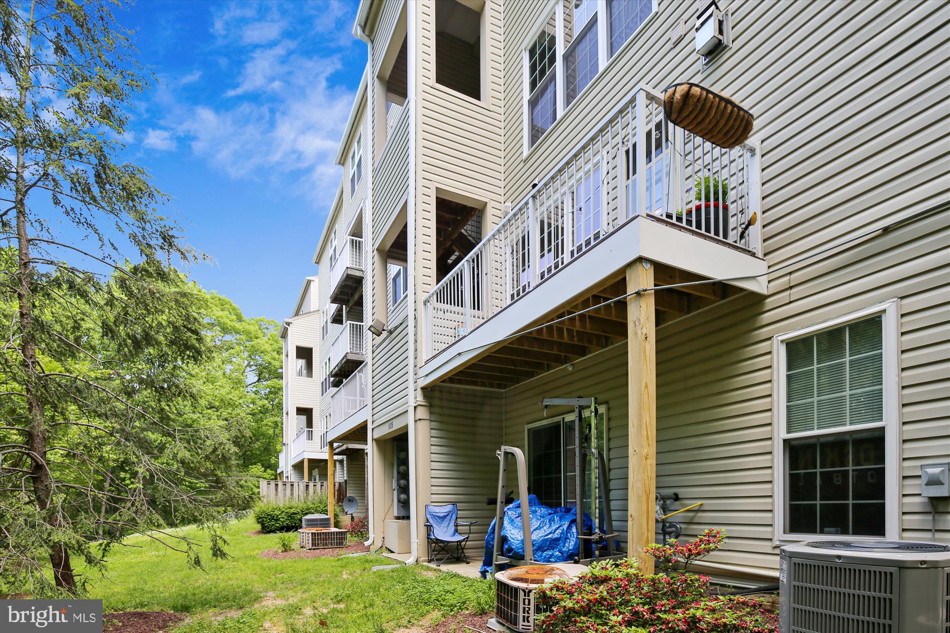
The open-concept floor plan offers versatility, with dedicated formal living and dining spaces, plus a beautiful sunlit family room right off the kitchen. This inviting space boasts custom built-ins, a fireplace, and direct access to your deck--perfect for relaxation or entertaining.

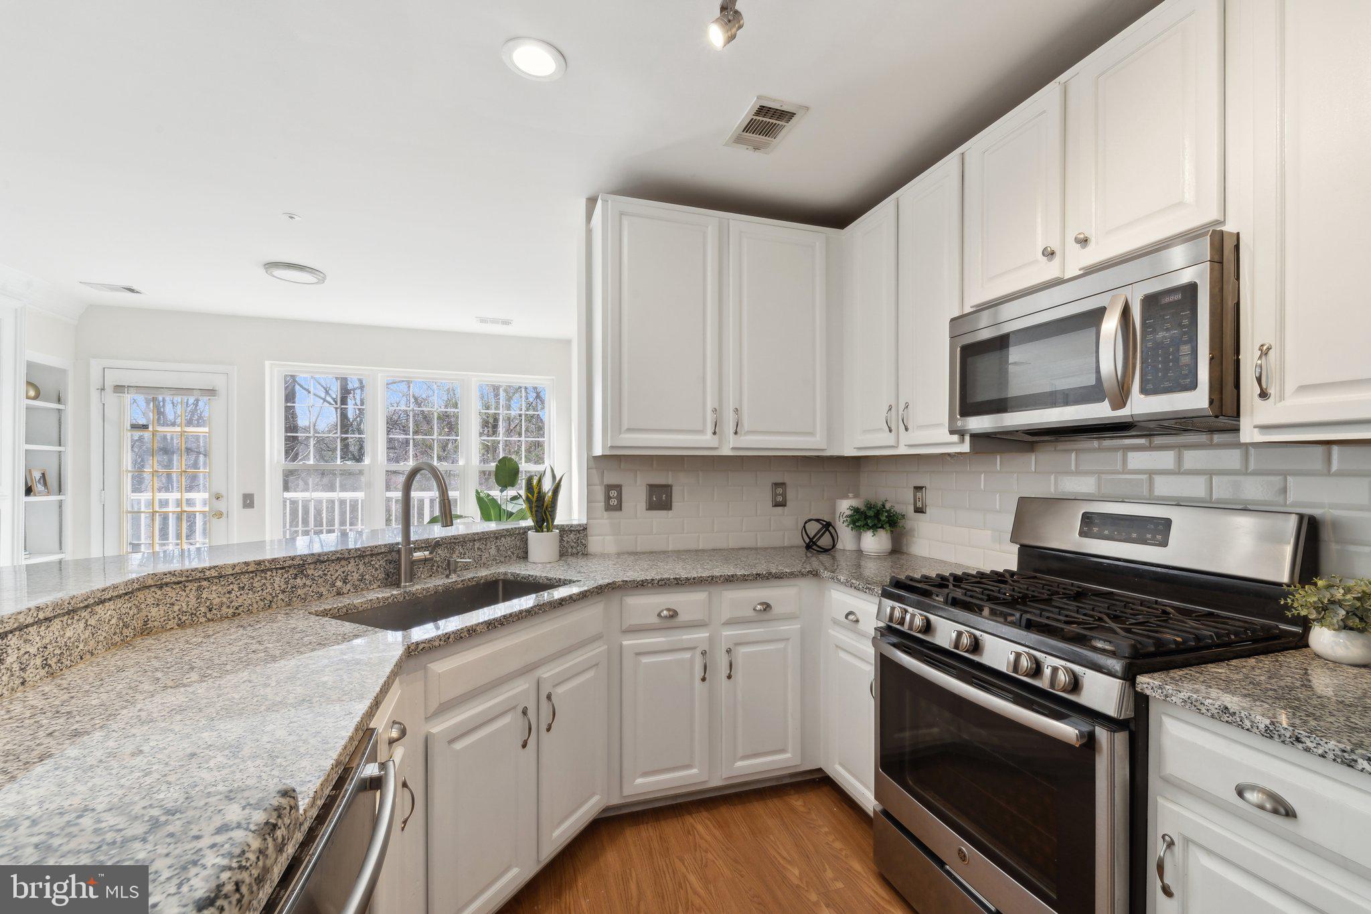
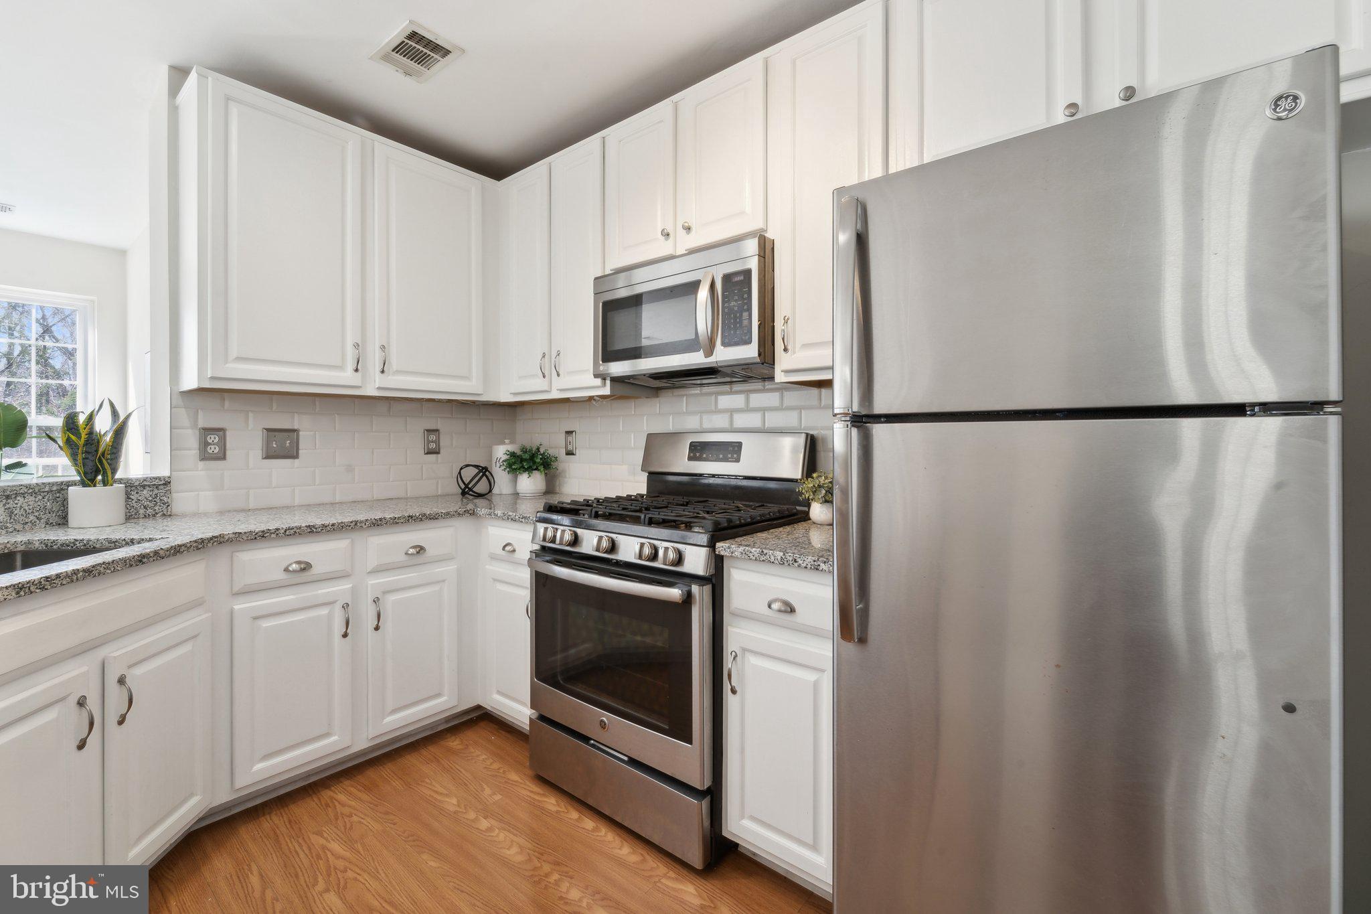
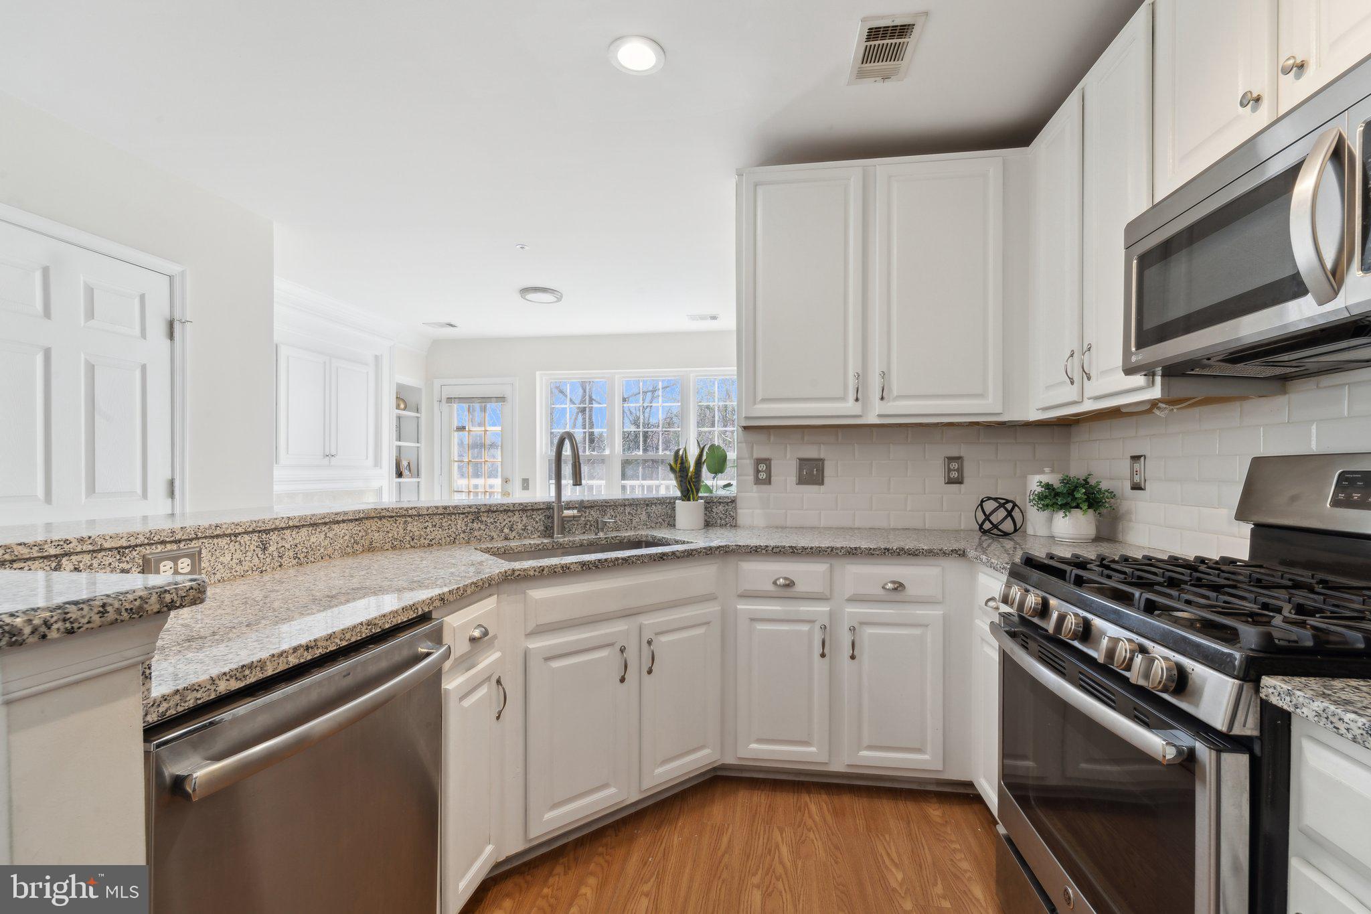
The open kitchen is designed for both style and functionality, featuring a breakfast bar, granite countertops, white cabinetry, subway tile backsplash, pantry storage, and stainless steel appliances.

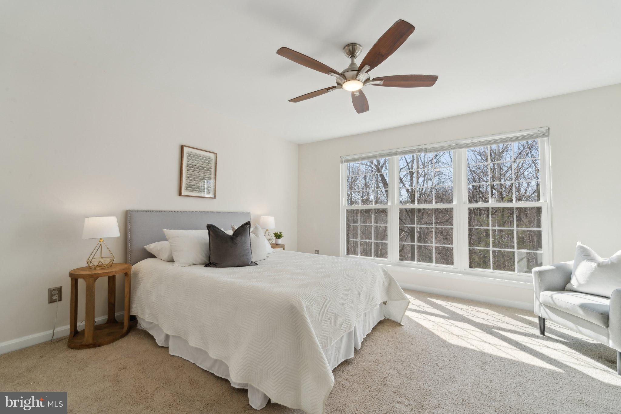
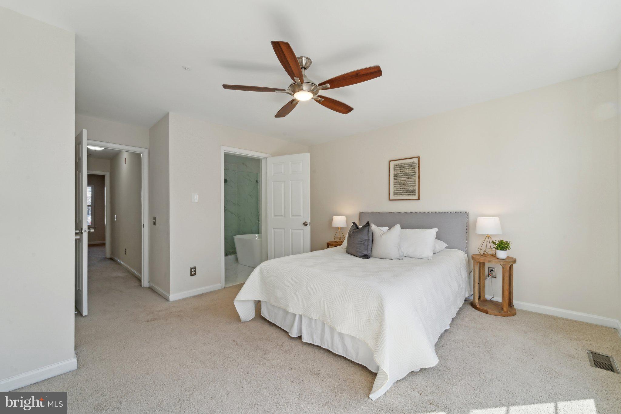
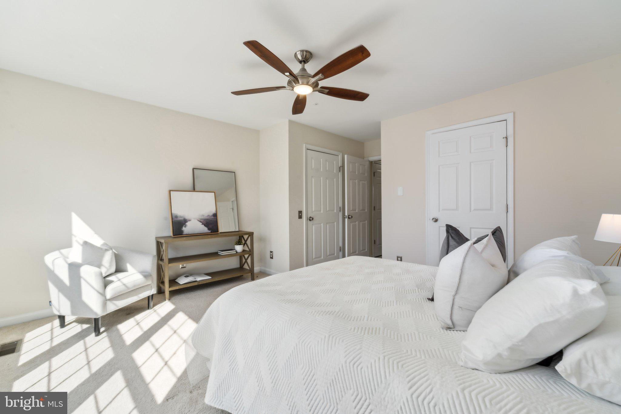
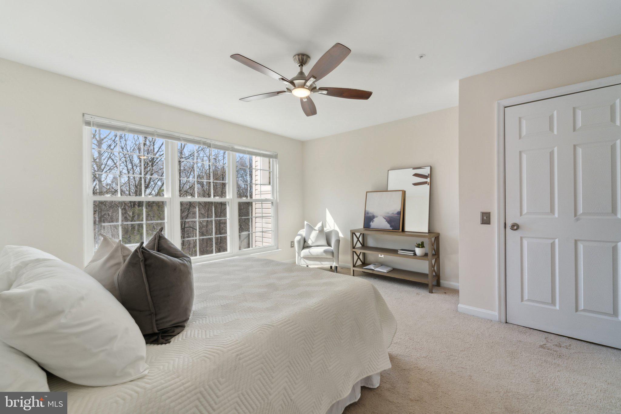
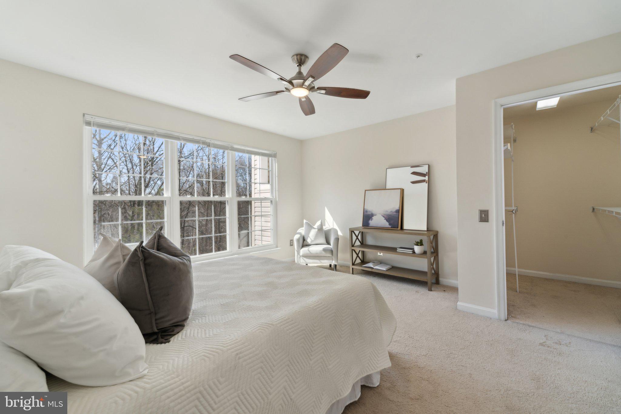
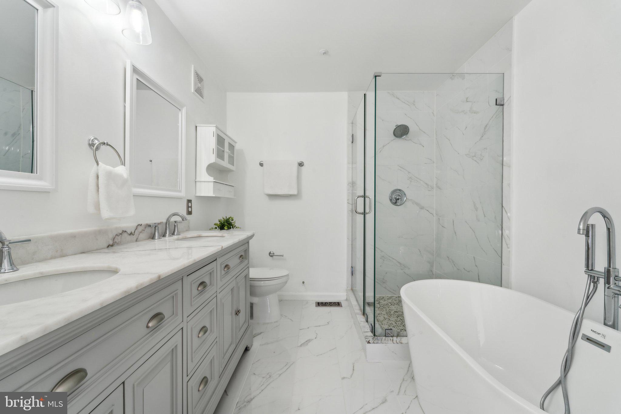
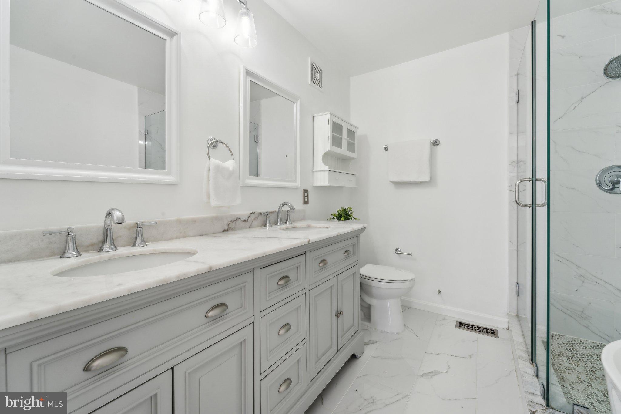
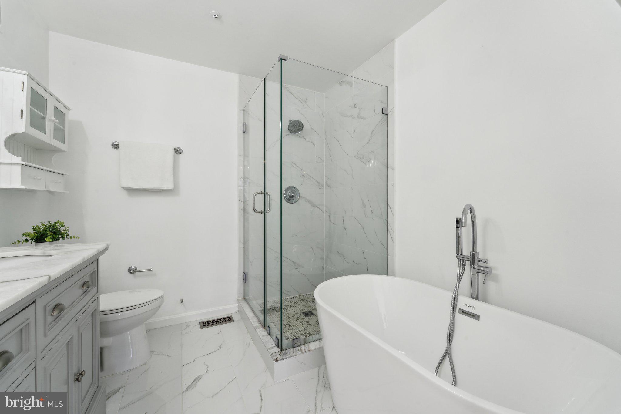
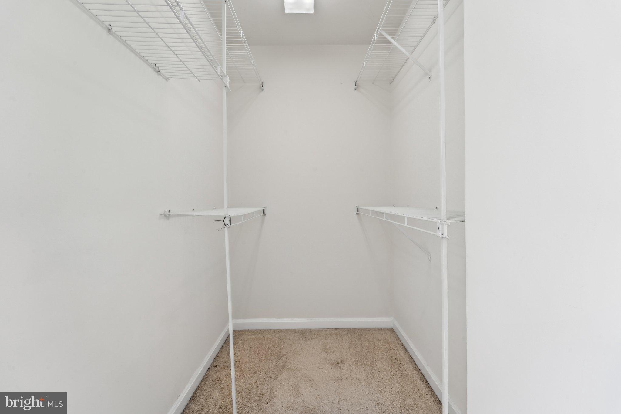
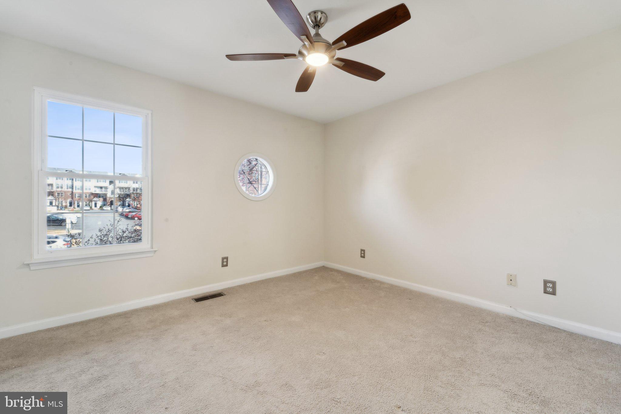
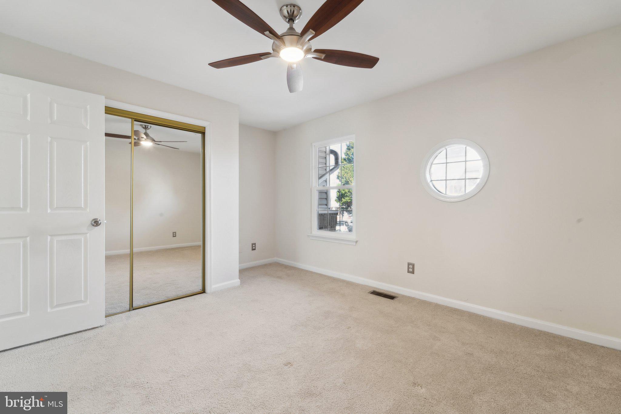
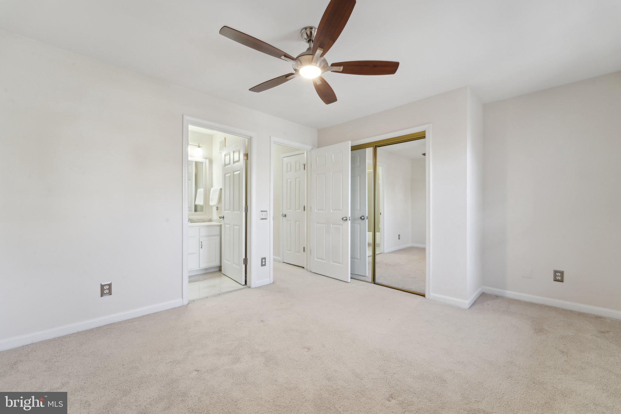
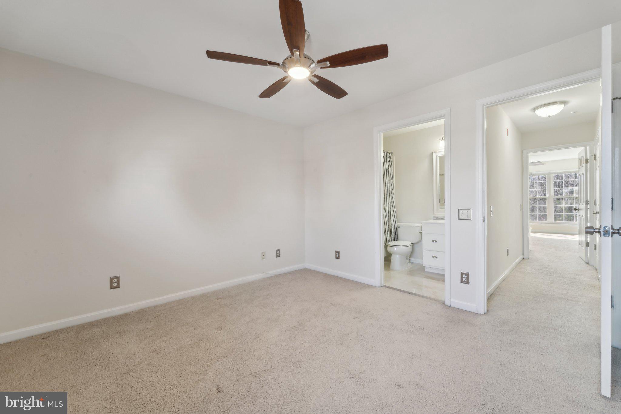
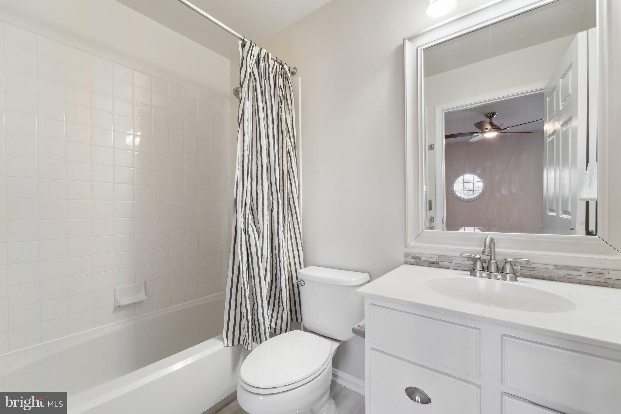
Upstairs, the primary bedroom has been completely remodeled offering an en-suite retreat with a soaking tub, separate stand-alone shower, and double vanity. Oversized windows flood the room with natural light, and the walk-in closet provides ample storage. The spacious guest bedroom includes its own private en-suite bathroom and generous storage.

Community amenities include an outdoor pool, playground, clubhouse, and walking trails. Conveniently located near I-495, Springfield Mall, Kingstowne, parks, grocery stores, and more!

Parking details: Two assigned parking spaces convey.

2
beds

3
baths

1,260 Sq.Ft. LIVING AREA

Jason Cheperdak

Jason Cheperdak

Features & Amenities

Interior

  • total bedrooms2
  • Total bathrooms3
  • full bathrooms2
  • half bathroom1
  • Flooring Hardwood, Carpet
  • APPLIANCES Gas Water Heater

Area & Lot

  • Status Sold
  • Living Area1,260 Sq.Ft.
  • MLS® IDVAFX2226200
  • TypeCondo
  • YEAR BUILT1996
  • NeighborhoodFranconia
  • Architecture StylesOther
  • School DistrictALEXANDRIA CITY PUBLIC SCHOOLS

Exterior

  • STORIES2
  • water SourcePublic
  • PoolCommunity
  • parkingAssigned, Parking Lot
  • HEAT TYPENatural Gas, Central
  • AIR CONDITIONINGHeat Pump, Electric
  • sewerPublic Sewer
  • HOA AmenitiesParty Room

Financial

  • Sales Price$460,000
  • Real Estate Tax $4,669/yr
  • Zoning RESIDENTIAL

Franconia

Enjoy convenient access to shopping, dining, and parks. It’s an ideal location for commuters and families.

Explore

Work With Us

Get assistance in determining current property value, crafting a competitive offer, writing and negotiating a contract, and much more. Contact us today.

Follow Me on Instagram