Leave a Message

By providing your contact information to Shepherd Homes Group, your personal information will be processed in accordance with Shepherd Homes Group's Privacy Policy. By checking the box(es) below, you expressly consent to receive marketing or promotional real estate communication from Shepherd Homes Group in the manner selected by you. For SMS text messages, message frequency varies. Message and data rates may apply. Consent is not a condition of purchase of any goods or services. You may opt out of receiving further communications from Shepherd Homes Group at any time. To opt out of receiving SMS text messages, reply STOP to unsubscribe. SMS text messaging is subject to our Terms of Use.

Thank you for your message. We will be in touch with you shortly.

6031 TERRAPIN PLACE
6031 TERRAPIN PLACE
6031 TERRAPIN PLACE
6031 TERRAPIN PLACE
6031 TERRAPIN PLACE
6031 TERRAPIN PLACE
6031 TERRAPIN PLACE
6031 TERRAPIN PLACE
6031 TERRAPIN PLACE
6031 TERRAPIN PLACE
6031 TERRAPIN PLACE
6031 TERRAPIN PLACE
6031 TERRAPIN PLACE
6031 TERRAPIN PLACE
6031 TERRAPIN PLACE
6031 TERRAPIN PLACE
6031 TERRAPIN PLACE
6031 TERRAPIN PLACE
6031 TERRAPIN PLACE
6031 TERRAPIN PLACE
6031 TERRAPIN PLACE
6031 TERRAPIN PLACE
6031 TERRAPIN PLACE
6031 TERRAPIN PLACE
6031 TERRAPIN PLACE
6031 TERRAPIN PLACE
6031 TERRAPIN PLACE
6031 TERRAPIN PLACE
6031 TERRAPIN PLACE
6031 TERRAPIN PLACE
6031 TERRAPIN PLACE
6031 TERRAPIN PLACE
6031 TERRAPIN PLACE
6031 TERRAPIN PLACE
SEE ALL PHOTOS
6031 TERRAPIN PLACE
6031 TERRAPIN PLACE
6031 TERRAPIN PLACE
6031 TERRAPIN PLACE
6031 TERRAPIN PLACE
6031 TERRAPIN PLACE
6031 TERRAPIN PLACE
6031 TERRAPIN PLACE
6031 TERRAPIN PLACE
6031 TERRAPIN PLACE
6031 TERRAPIN PLACE
6031 TERRAPIN PLACE
6031 TERRAPIN PLACE
6031 TERRAPIN PLACE
6031 TERRAPIN PLACE
6031 TERRAPIN PLACE
6031 TERRAPIN PLACE
6031 TERRAPIN PLACE
6031 TERRAPIN PLACE
6031 TERRAPIN PLACE
6031 TERRAPIN PLACE
6031 TERRAPIN PLACE
6031 TERRAPIN PLACE
6031 TERRAPIN PLACE
6031 TERRAPIN PLACE
6031 TERRAPIN PLACE
6031 TERRAPIN PLACE
6031 TERRAPIN PLACE
6031 TERRAPIN PLACE
6031 TERRAPIN PLACE
6031 TERRAPIN PLACE
6031 TERRAPIN PLACE
6031 TERRAPIN PLACE
6031 TERRAPIN PLACE
Sold

6031 TERRAPIN PLACE

6031 TERRAPIN PLACE, ALEXANDRIA, VA 22310

$435,000
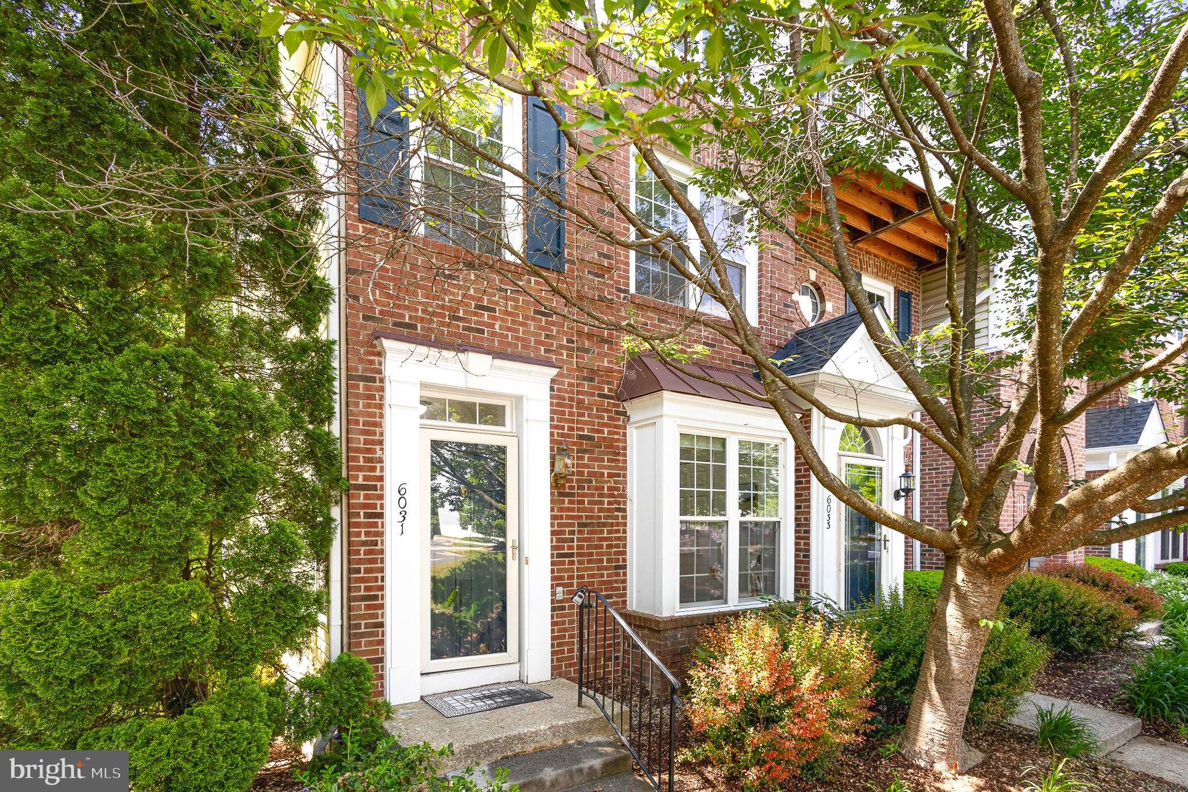
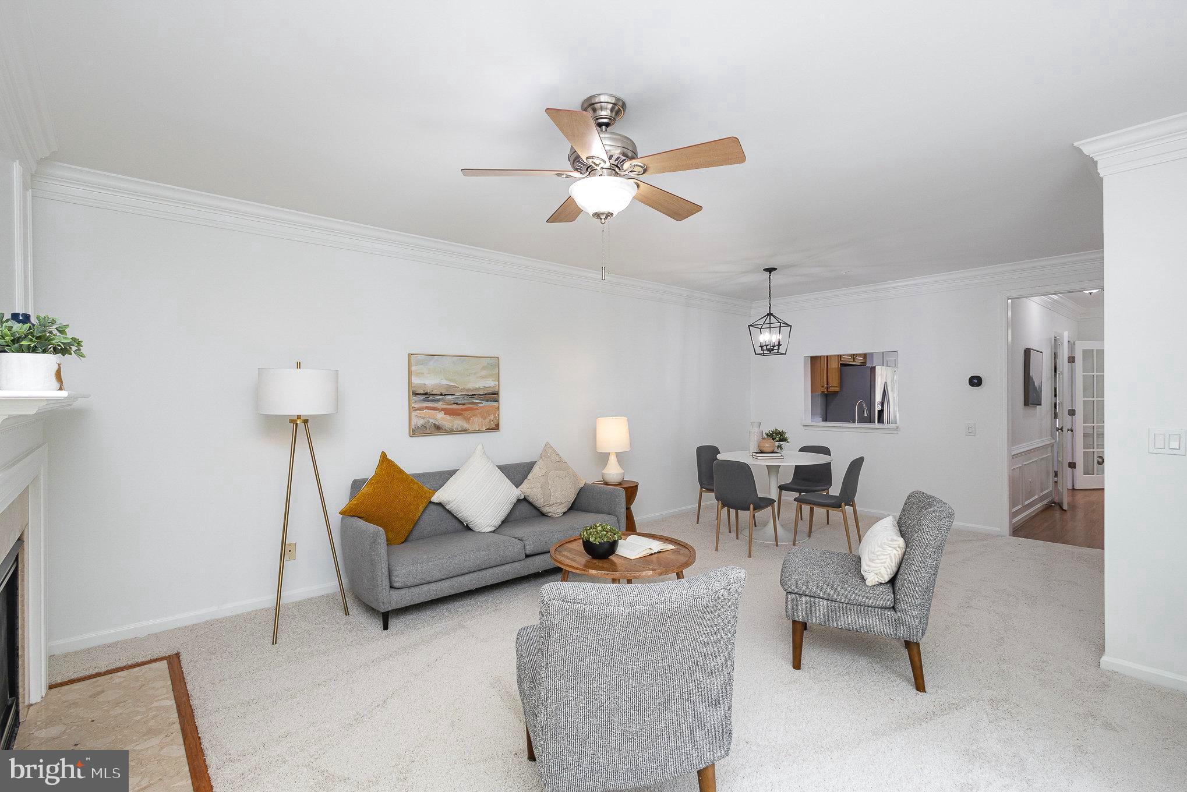
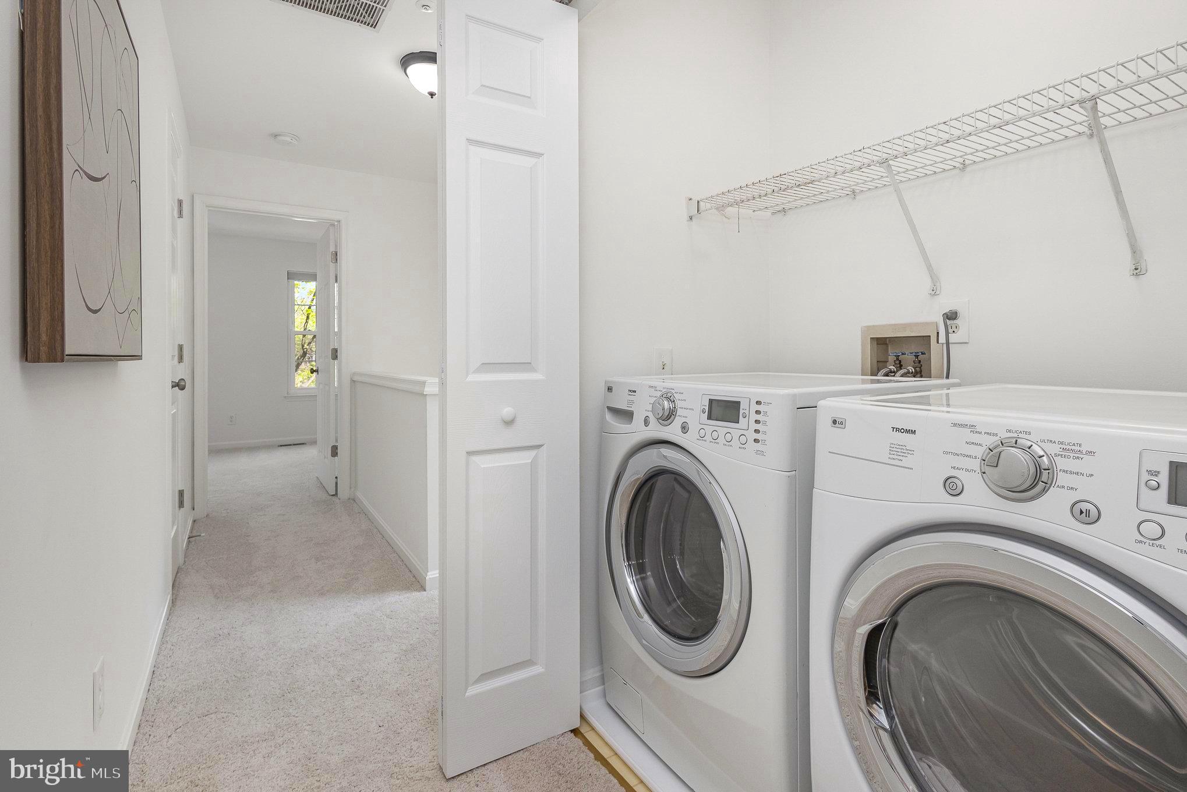
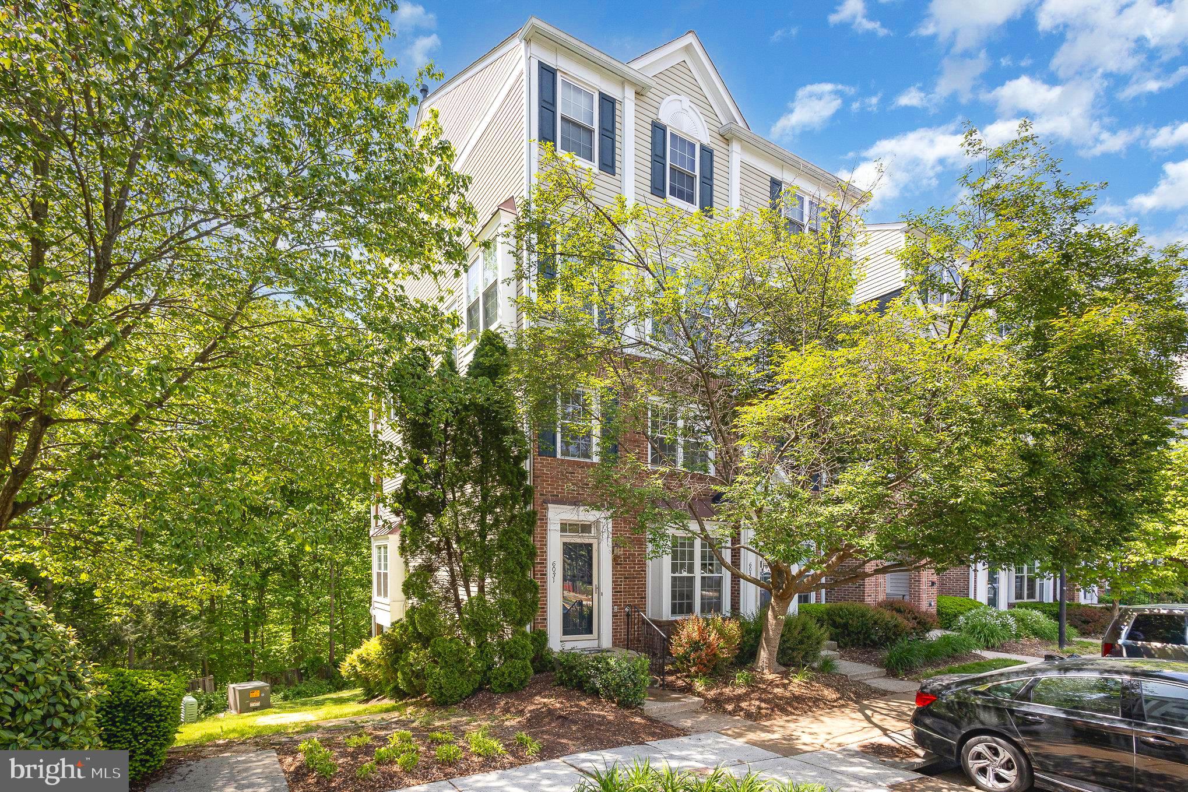
Welcome to the Sycamores at Van Dorn! This beautifully updated 2-level, 2 bed, 2.5 bath home offers over 1,100 square feet of inviting living space.

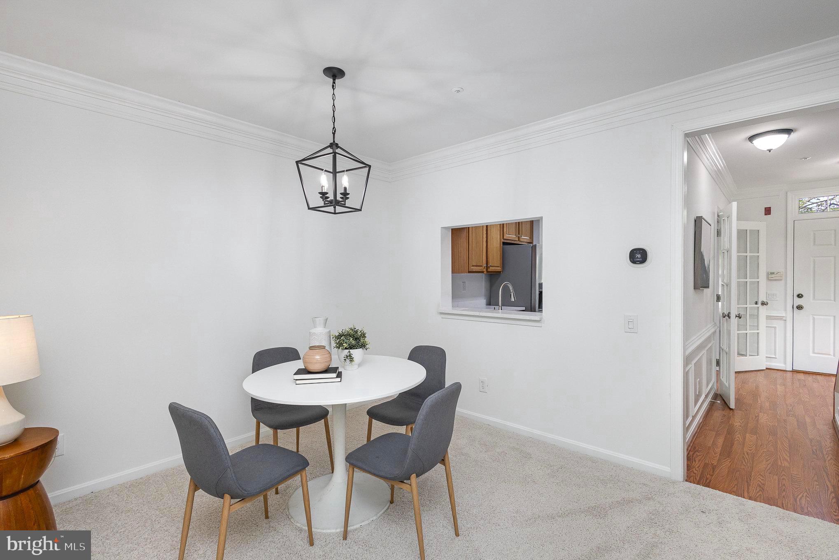
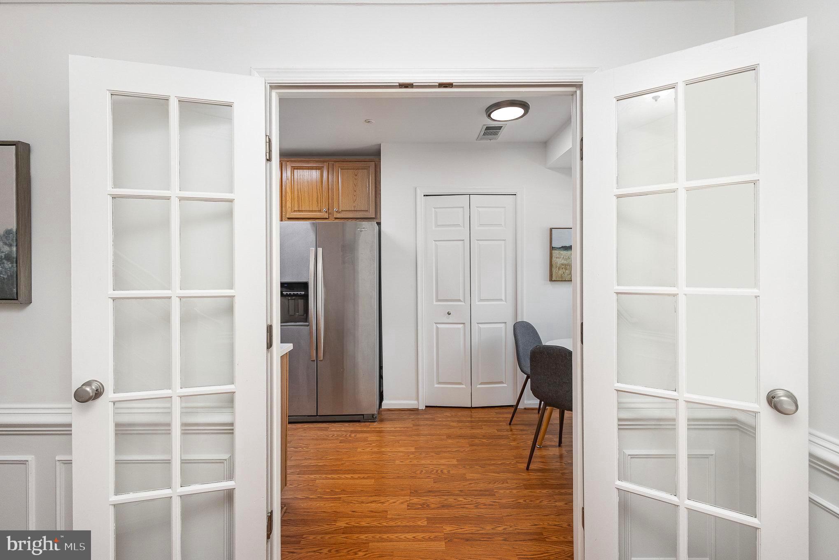
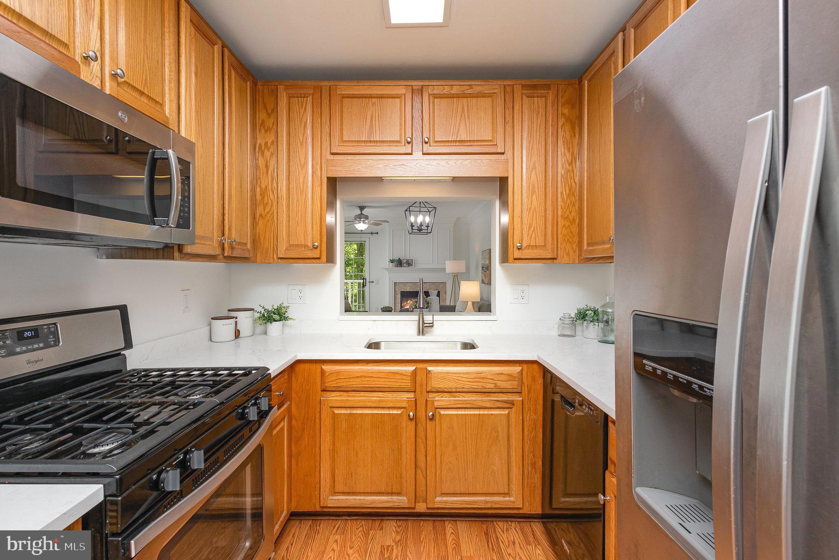
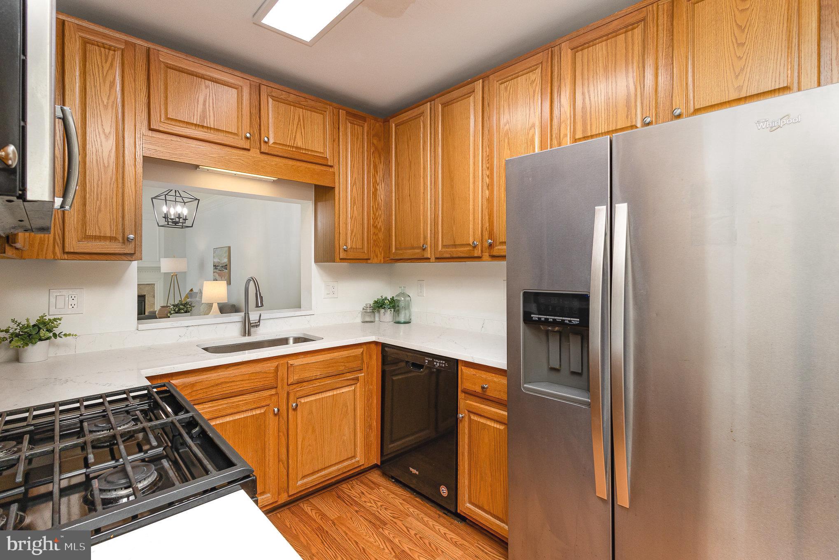
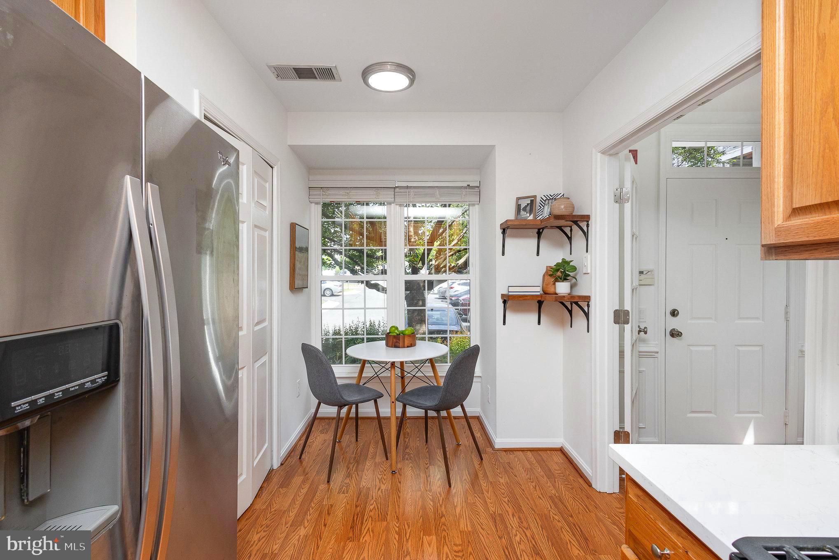
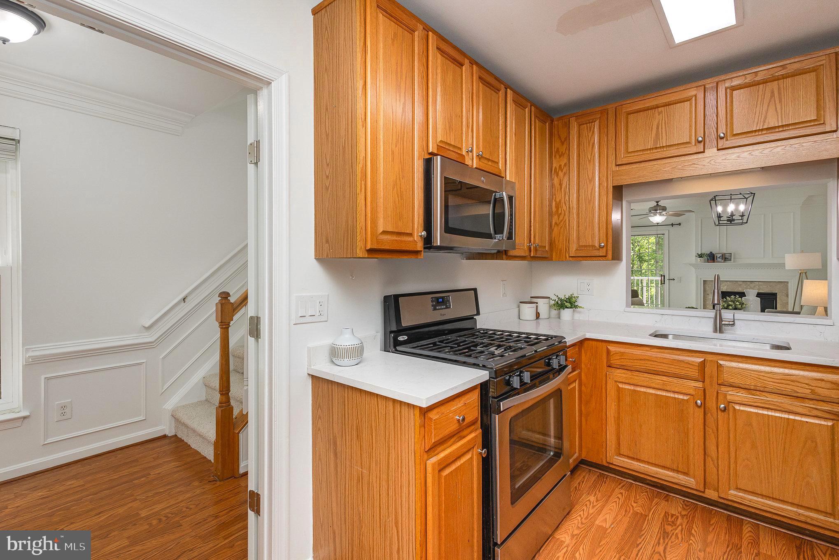
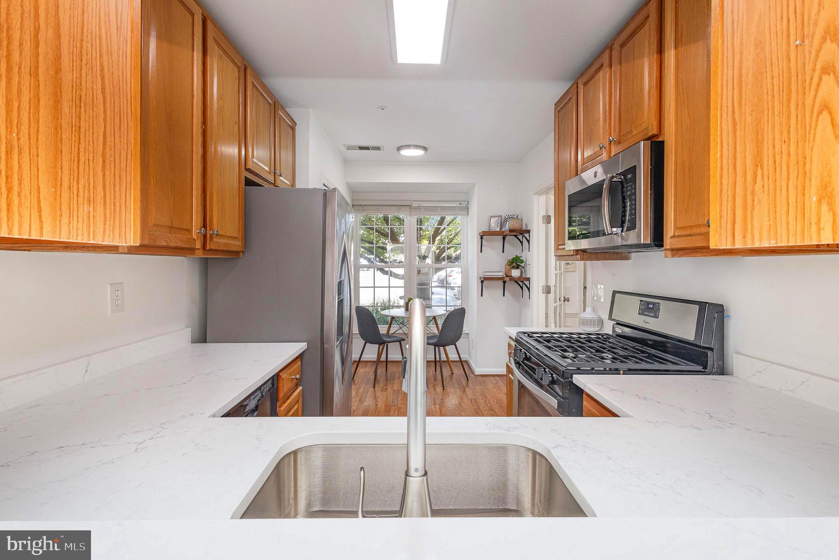
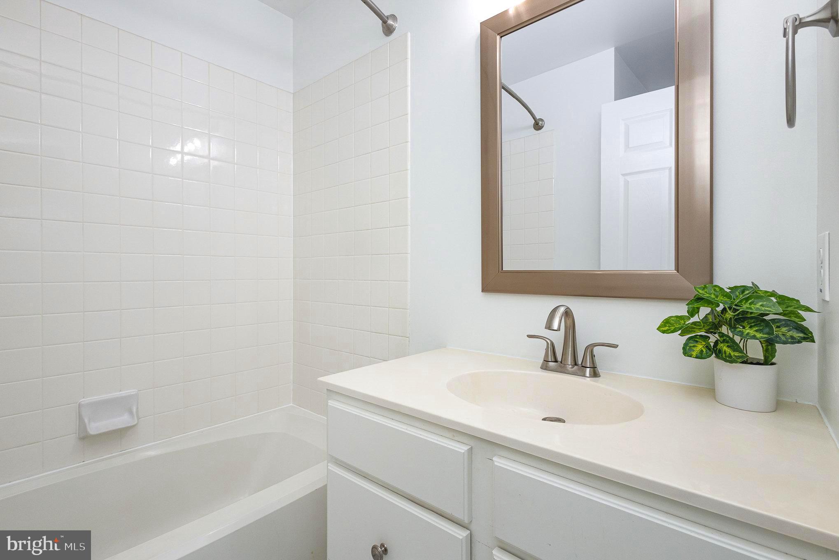
Recent updates include fresh paint throughout, brand-new quartz kitchen countertops, and stylish new tile work in the primary bathroom. The kitchen is equipped with stainless steel appliances, modern fixtures, and a unique window pass-through. French doors offer the flexibility to enclose or open the eat-in kitchen area, depending on your preference.

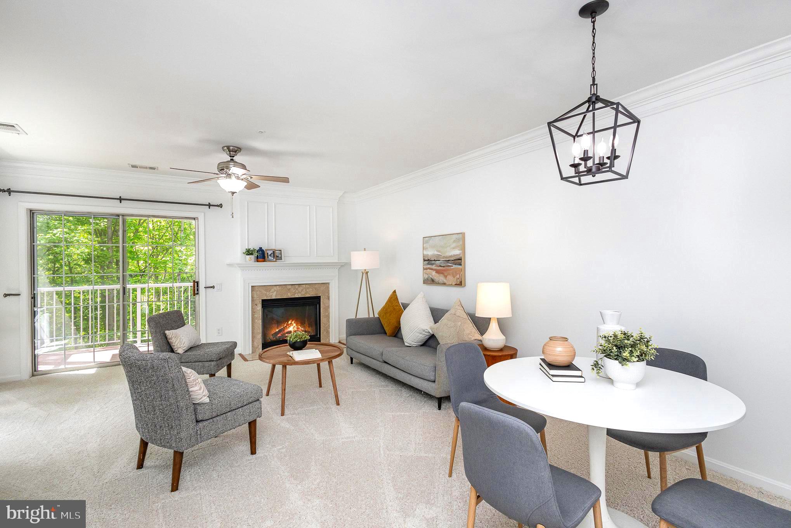
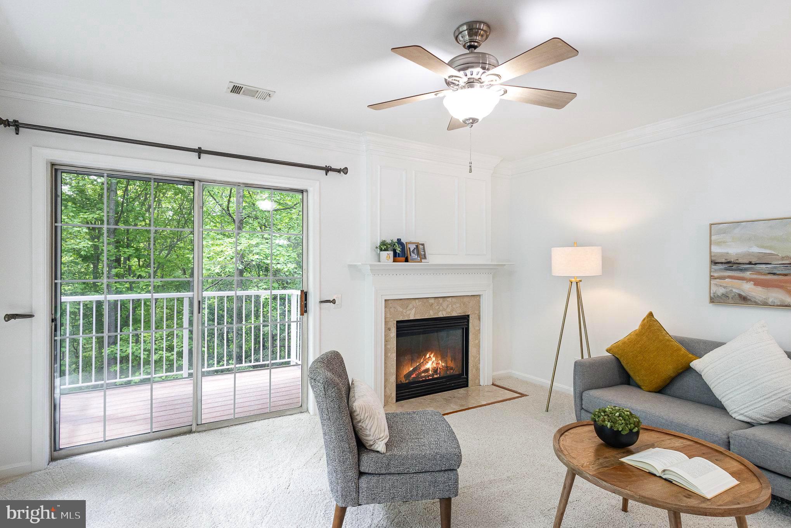
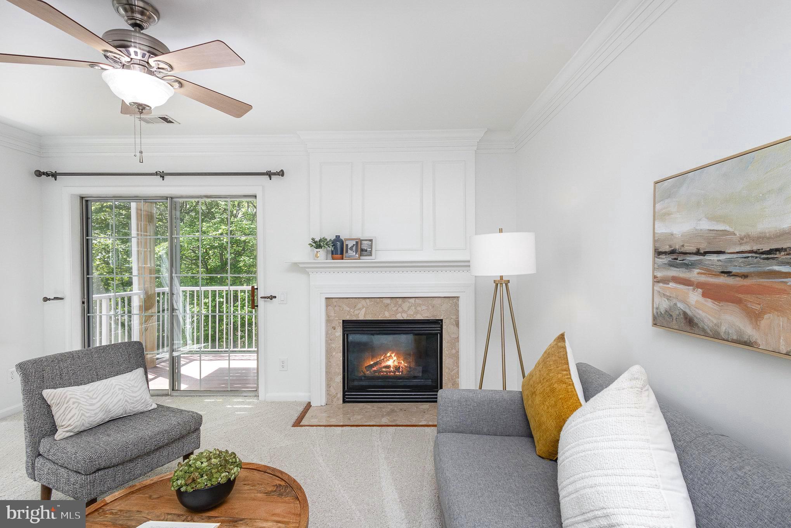
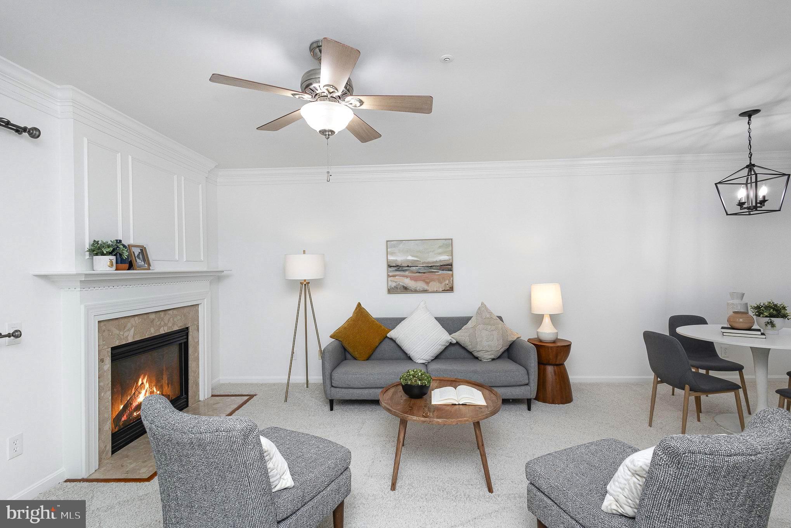
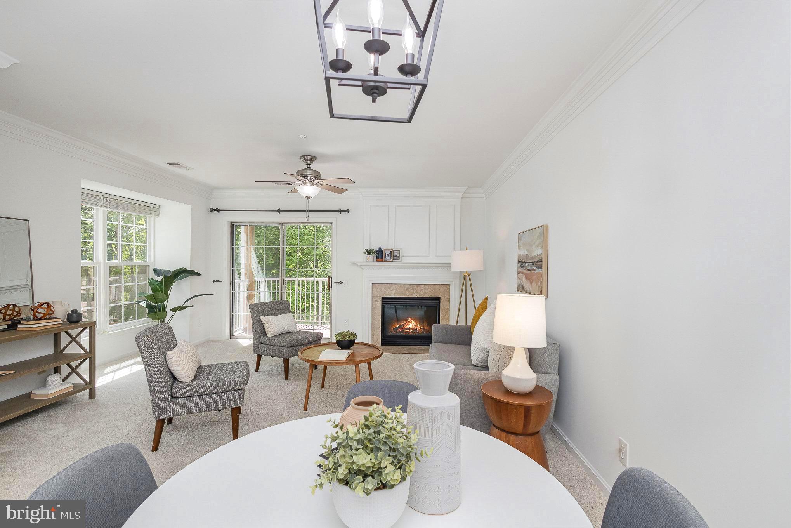
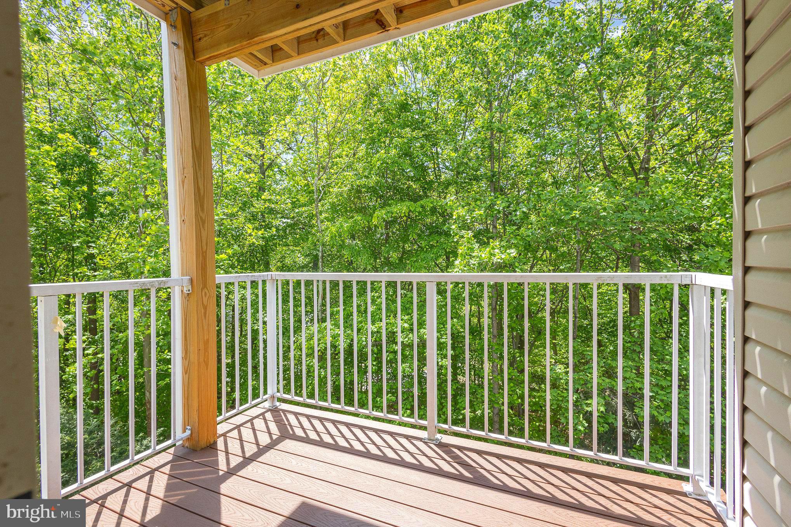
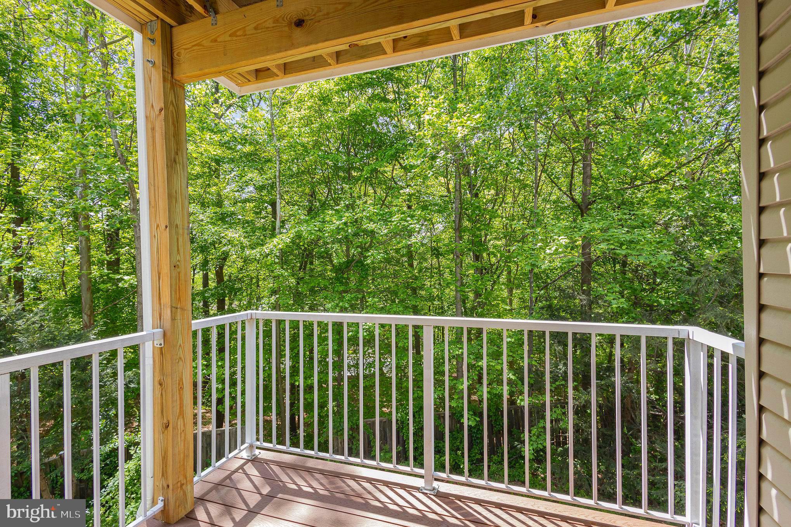
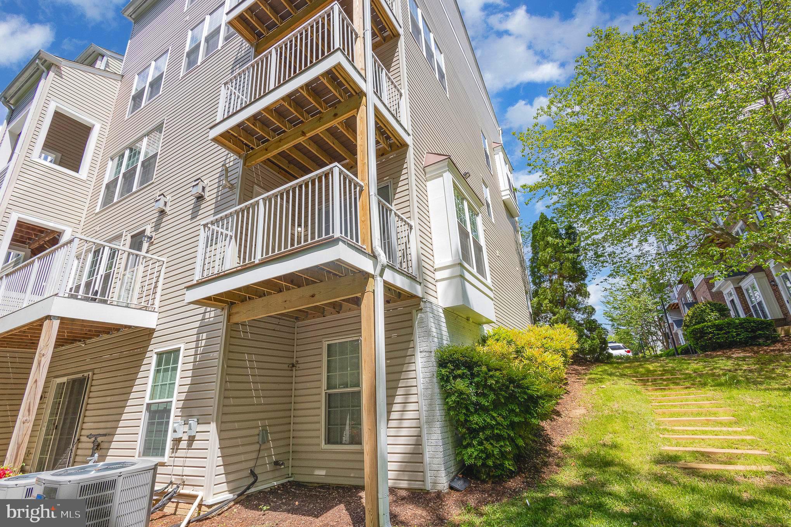
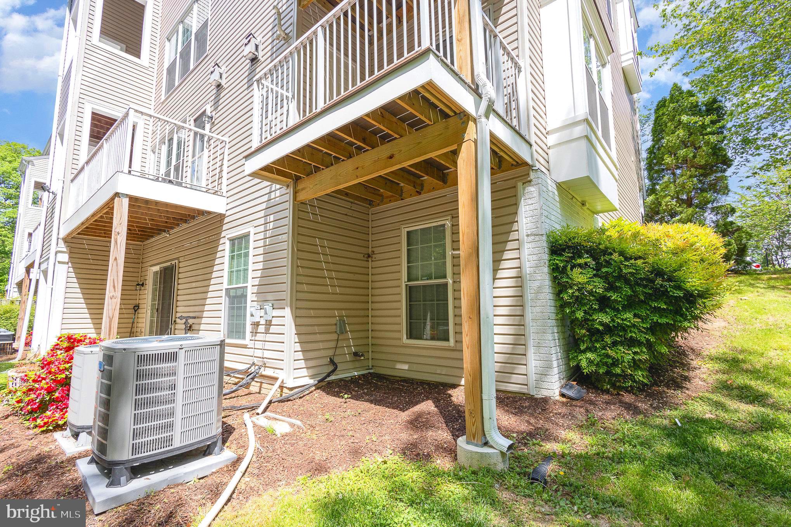
The main living area is bright and airy, featuring elevated views, a cozy fireplace with a classic mantel, and direct access to a private deck that backs to serene natural surroundings--perfect for relaxing or entertaining.

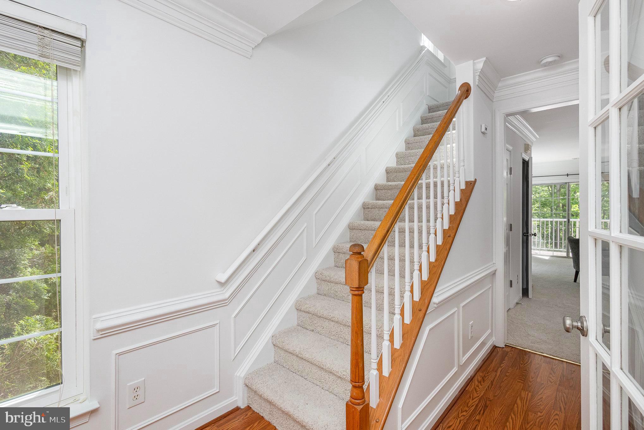
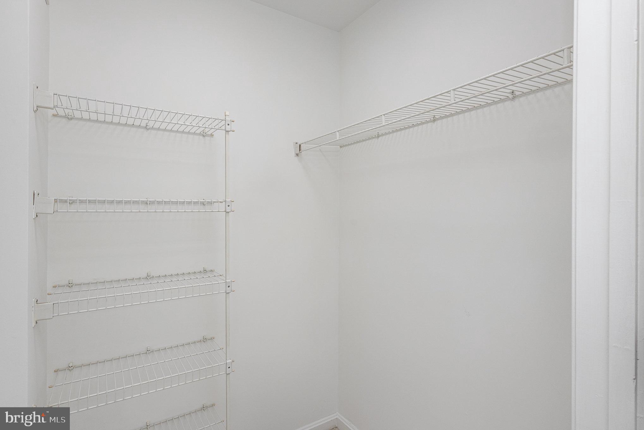
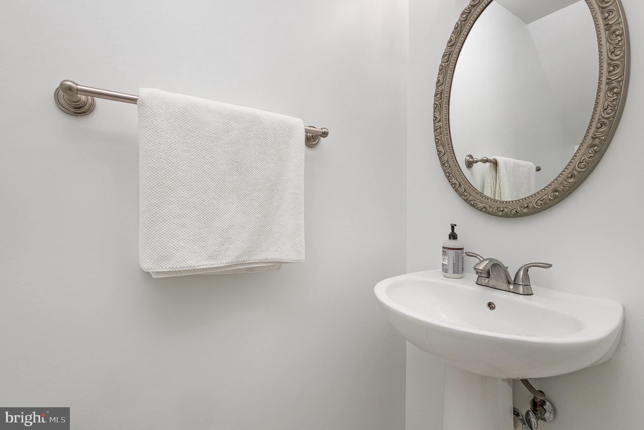
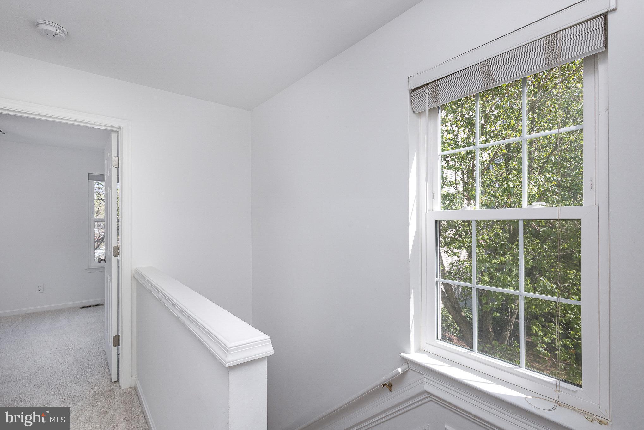
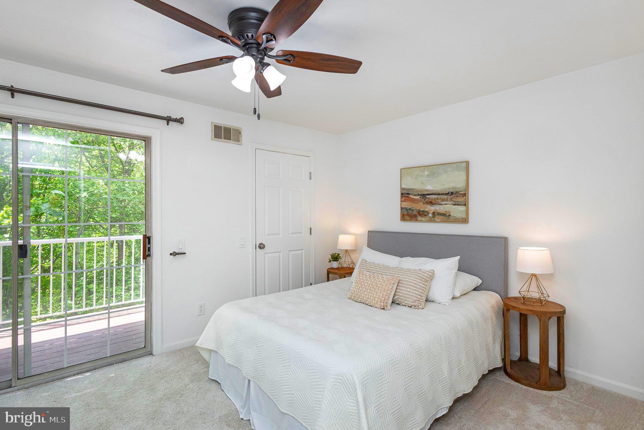
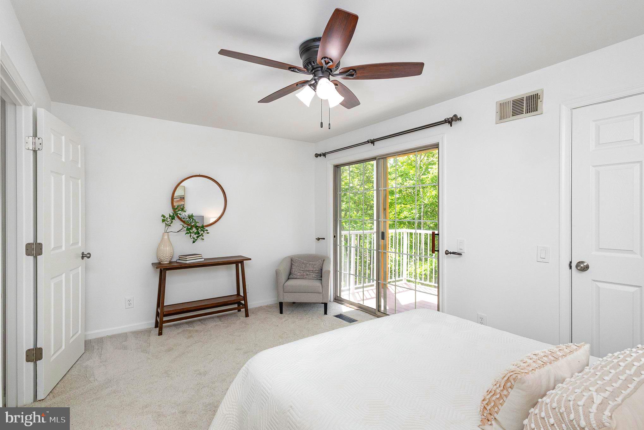
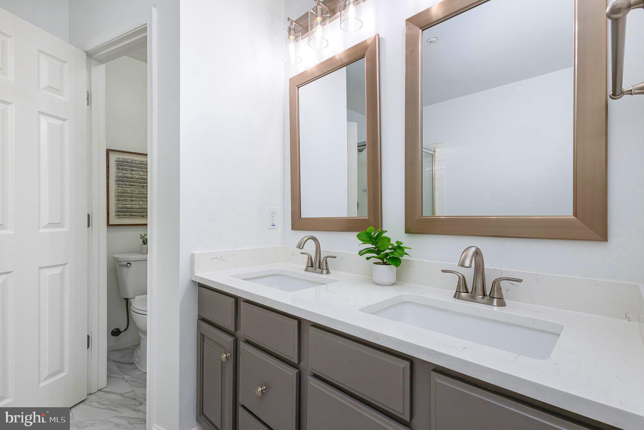
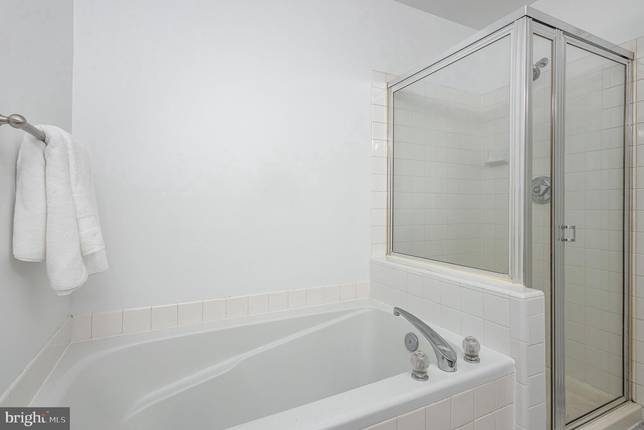
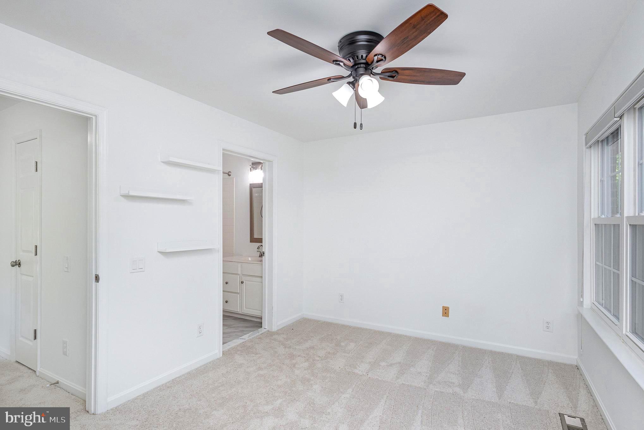
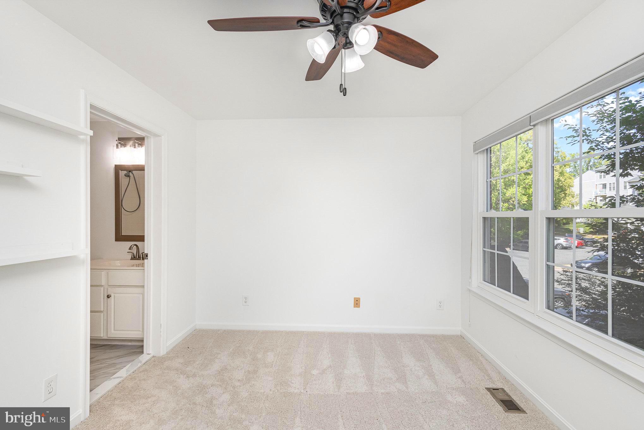
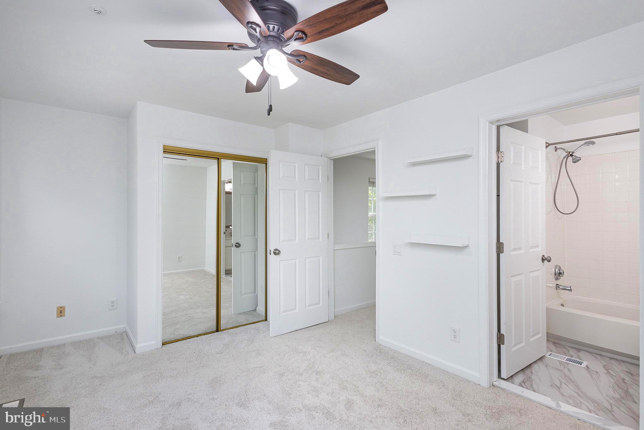
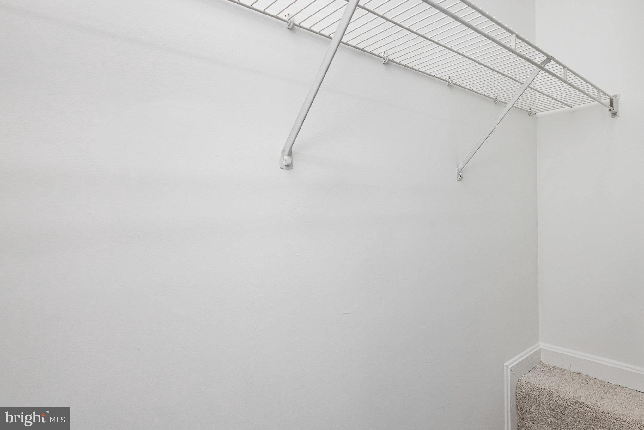
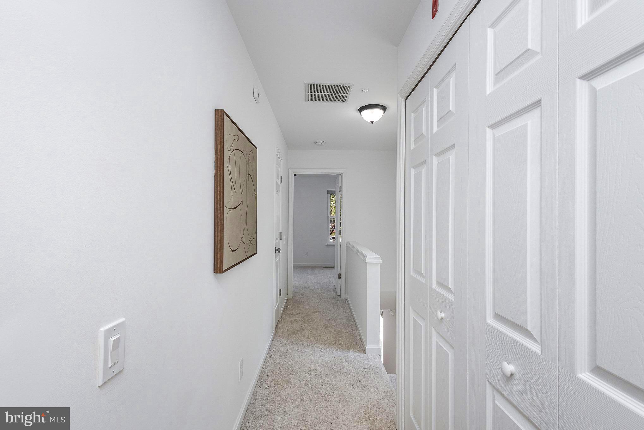
Upstairs, you'll find a spacious primary suite with a walk-in closet and an elegantly updated en-suite bathroom. The second bedroom is equally roomy and includes its own private full bathroom, offering comfort and convenience for guests or family.

Community amenities include an outdoor pool, playground, clubhouse, and walking trails. Conveniently located near I-495, Springfield Mall, Kingstowne, parks, grocery stores, and more!

Parking details: One assigned parking space conveys - # 97

2
beds

3
baths

1,162 Sq.Ft. LIVING AREA

Jason Cheperdak

Jason Cheperdak

Features & Amenities

Interior

  • total bedrooms2
  • Total bathrooms3
  • full bathrooms2
  • half bathroom1
  • APPLIANCES Gas Water Heater

Area & Lot

  • Status Sold
  • Living Area1,162 Sq.Ft.
  • MLS® IDVAFX2229816
  • TypeCondo
  • YEAR BUILT1996
  • NeighborhoodFranconia
  • Architecture StylesColonial
  • School DistrictFAIRFAX COUNTY PUBLIC SCHOOLS

Exterior

  • STORIES2
  • water SourcePublic
  • PoolCommunity
  • parkingAssigned, Parking Lot
  • HEAT TYPEElectric, Forced Air
  • AIR CONDITIONINGCentral Air, Electric
  • sewerPublic Sewer
  • SubstructurePermanent
  • HOA AmenitiesParty Room

Financial

  • Sales Price$435,000
  • Real Estate Tax $4,636/yr
  • Zoning 316

Franconia

Enjoy convenient access to shopping, dining, and parks. It’s an ideal location for commuters and families.

Explore

Work With Us

Get assistance in determining current property value, crafting a competitive offer, writing and negotiating a contract, and much more. Contact us today.

Follow Me on Instagram