Leave a Message

By providing your contact information to Shepherd Homes Group, your personal information will be processed in accordance with Shepherd Homes Group's Privacy Policy. By checking the box(es) below, you expressly consent to receive marketing or promotional real estate communication from Shepherd Homes Group in the manner selected by you. For SMS text messages, message frequency varies. Message and data rates may apply. Consent is not a condition of purchase of any goods or services. You may opt out of receiving further communications from Shepherd Homes Group at any time. To opt out of receiving SMS text messages, reply STOP to unsubscribe. SMS text messaging is subject to our Terms of Use.

Thank you for your message. We will be in touch with you shortly.

6028 CROWN ROYAL CIRCLE
SEE ALL PHOTOS
6028 CROWN ROYAL CIRCLE
Sold

6028 CROWN ROYAL CIRCLE

6028 CROWN ROYAL CIRCLE, ALEXANDRIA, VA 22310

$717,500
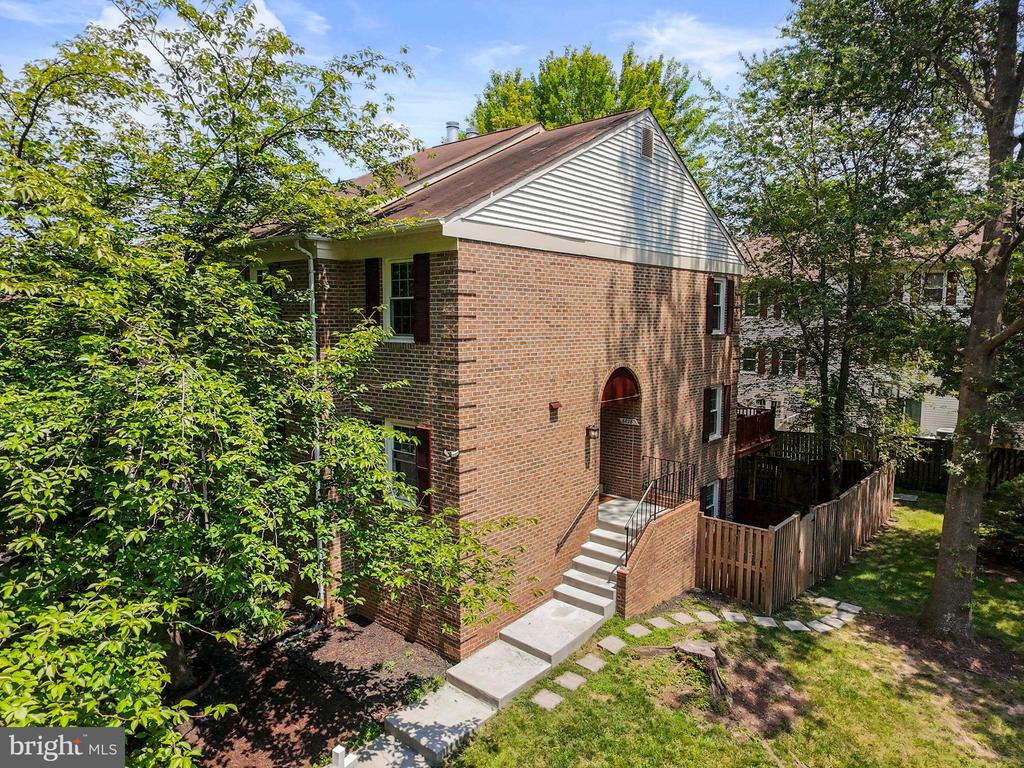
Rare 5-Bedroom, End Unit in Sought-After Runnymeade Community, with assigned and visitor parking!

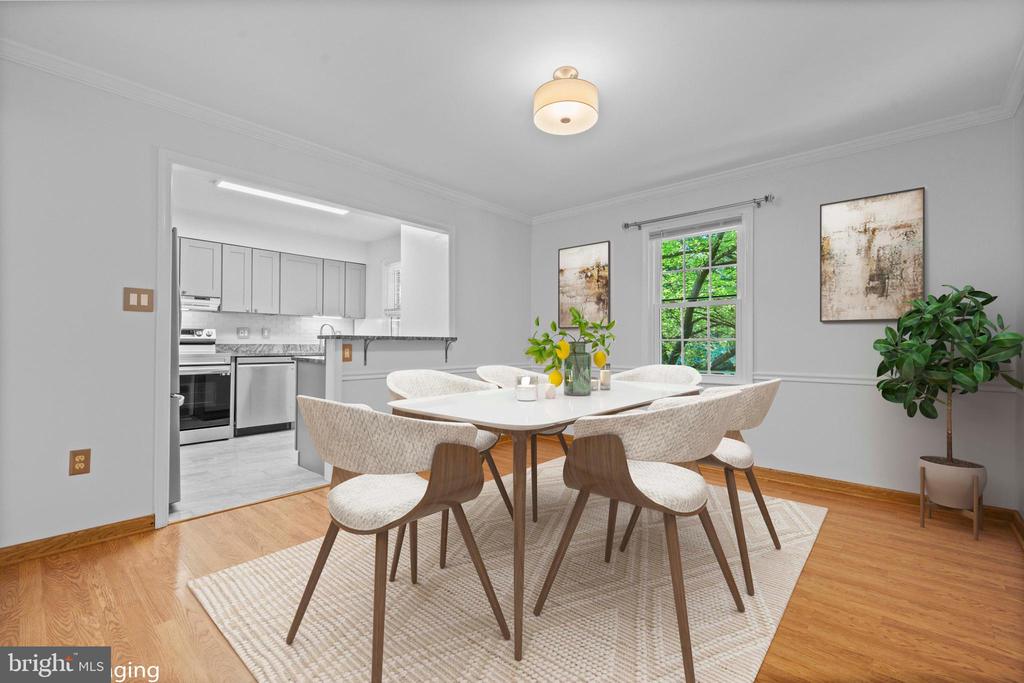
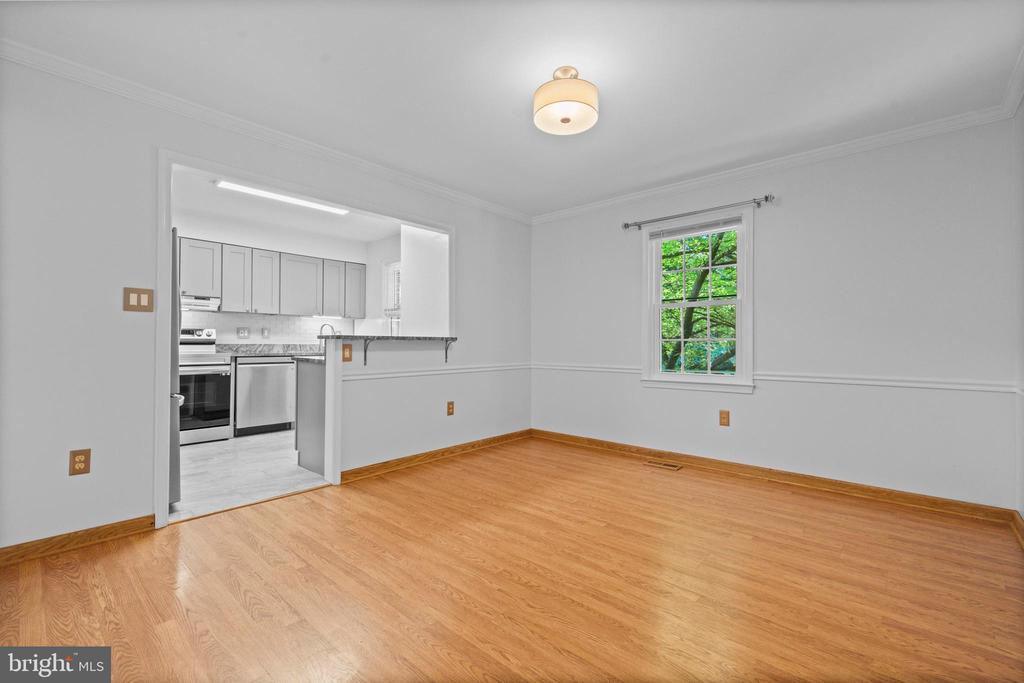
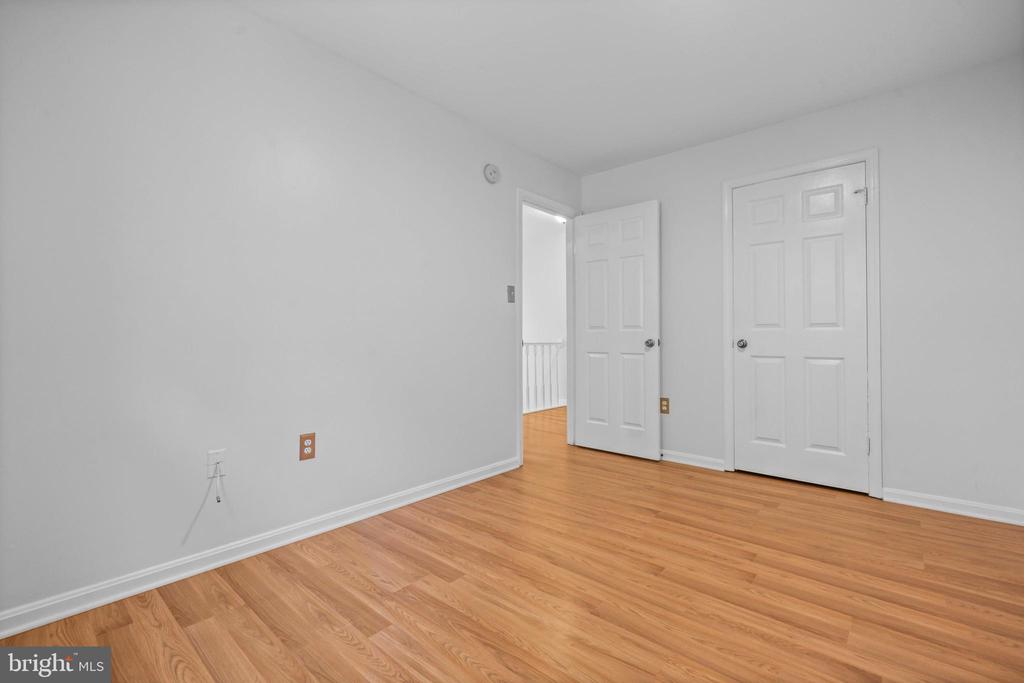
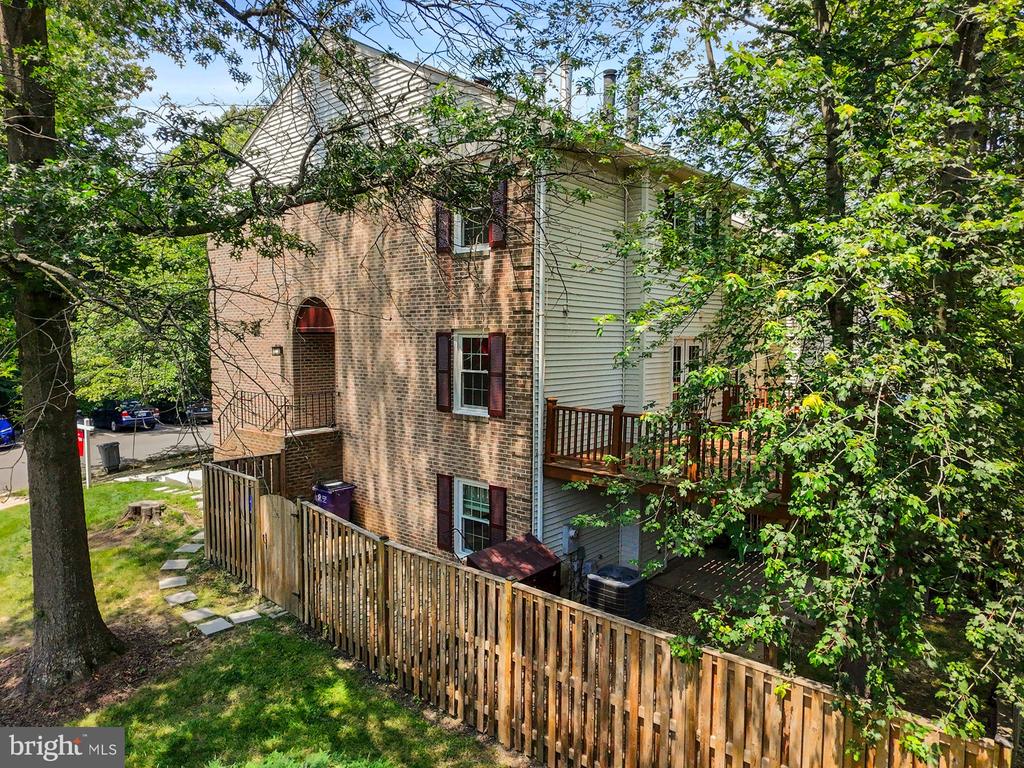
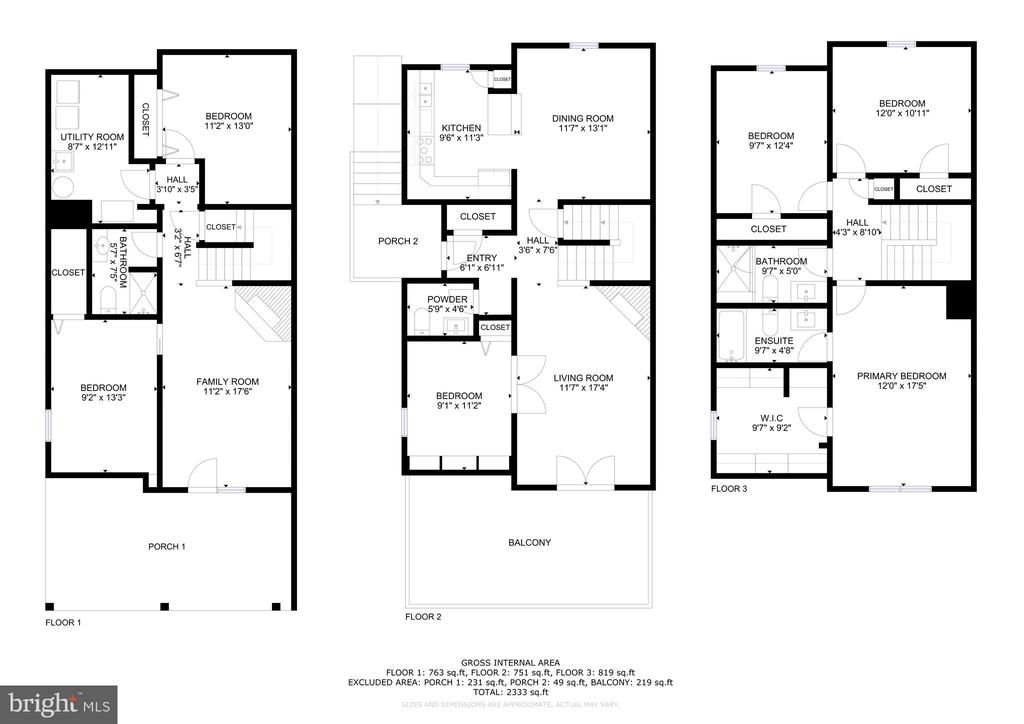
Welcome to Runnymeade, a warm and vibrant townhome community nestled in the Franconia area of Alexandria. This exceptional END UNIT offers an incredibly rare layout with 5 bedrooms, 3.5 bathrooms, plus a finished bonus room--perfect for today's flexible living needs.

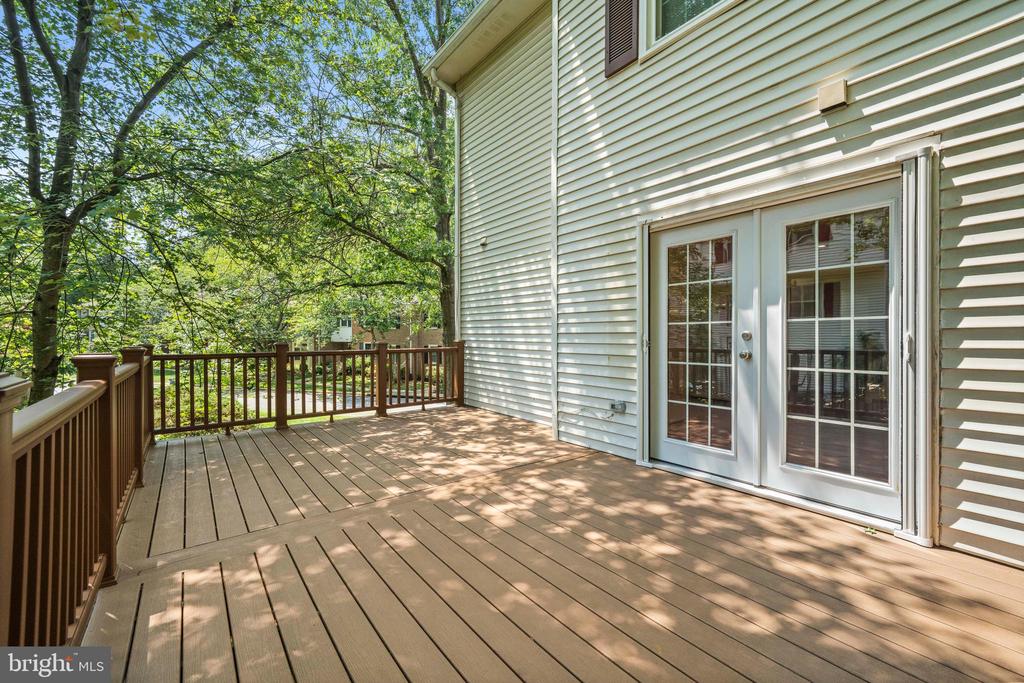
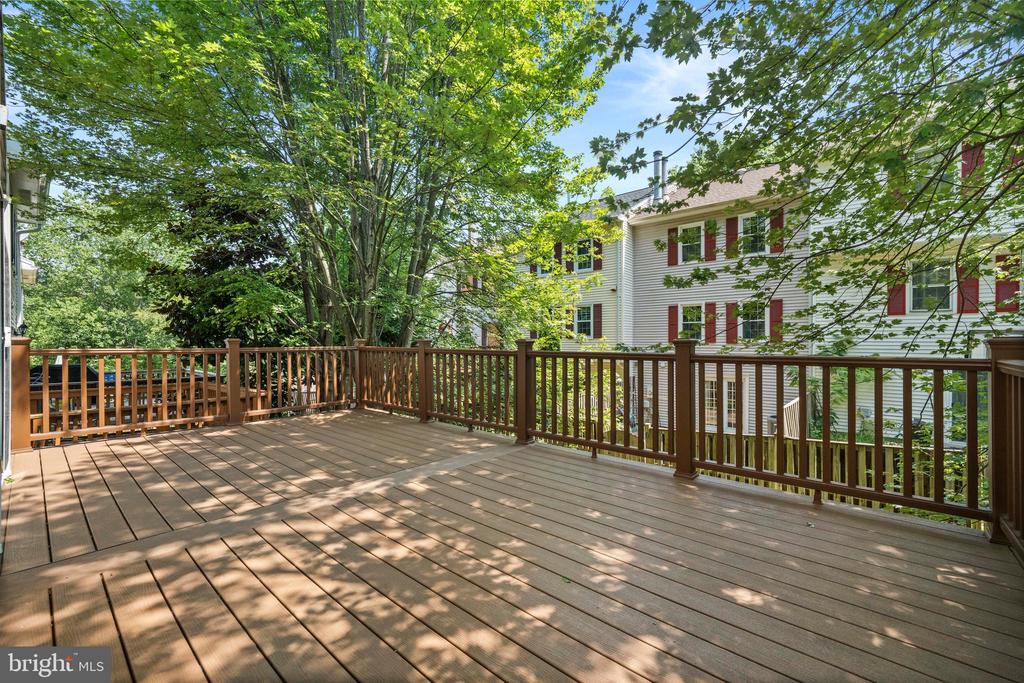
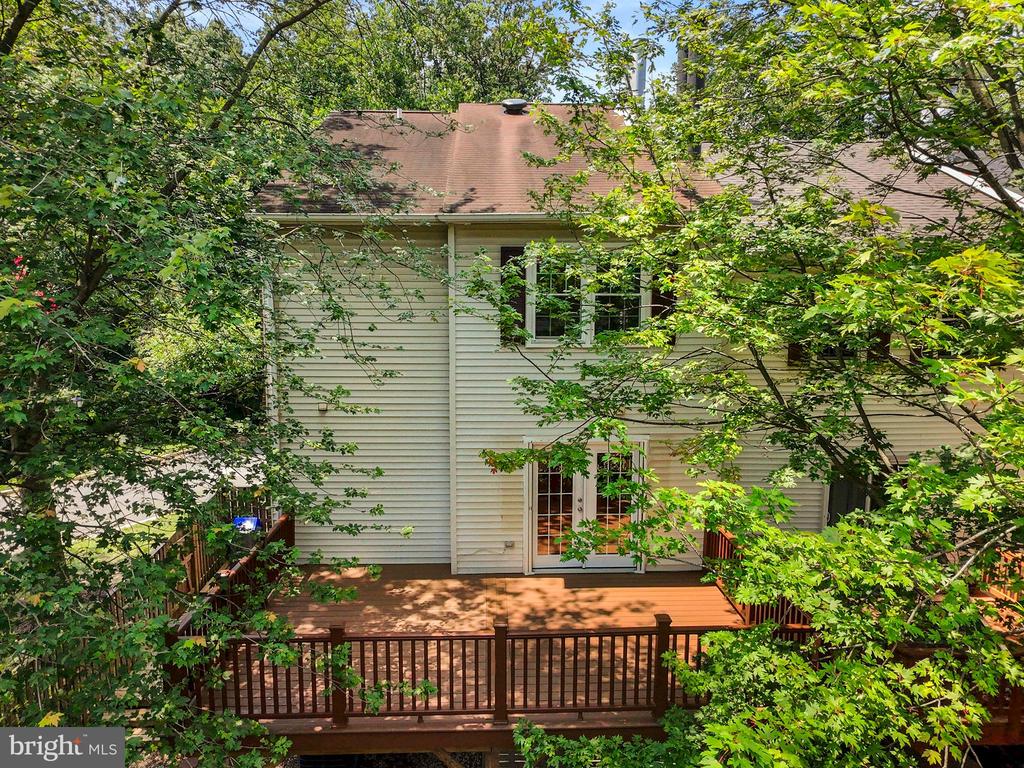
Enjoy peace and privacy with nature views from your oversized 11x22 Trex deck (2023), making outdoor living a true extension of the home.

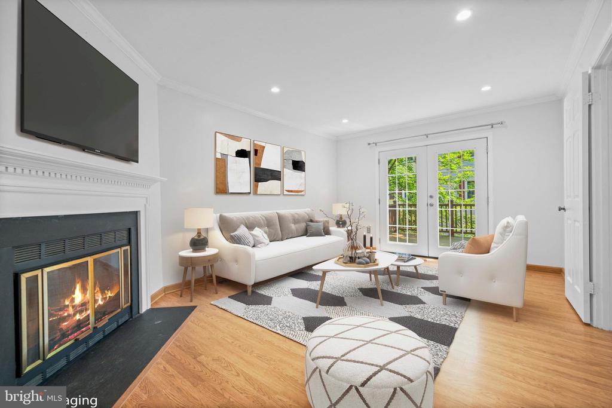
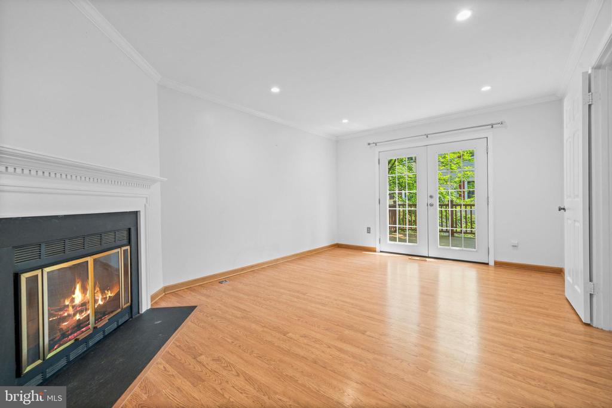
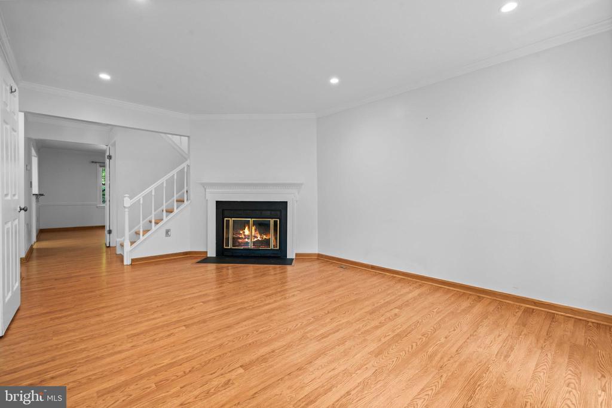
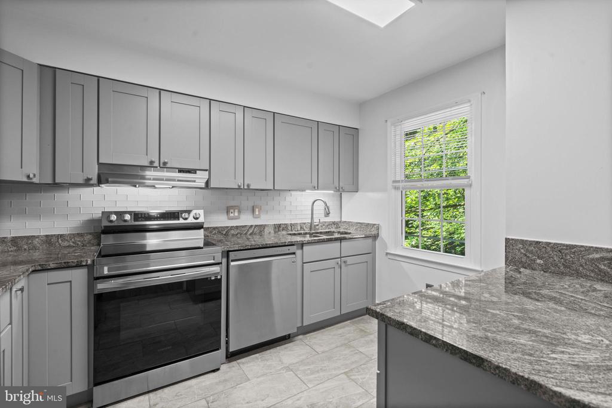
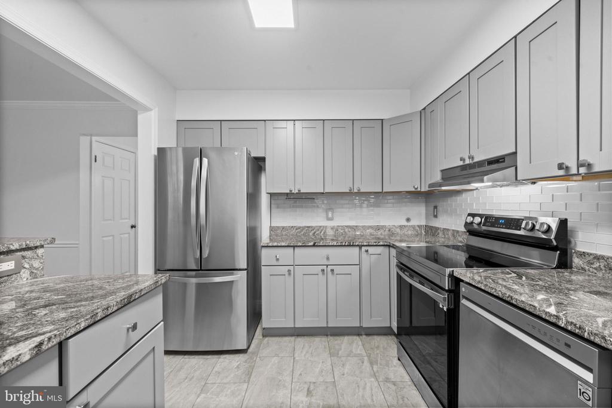
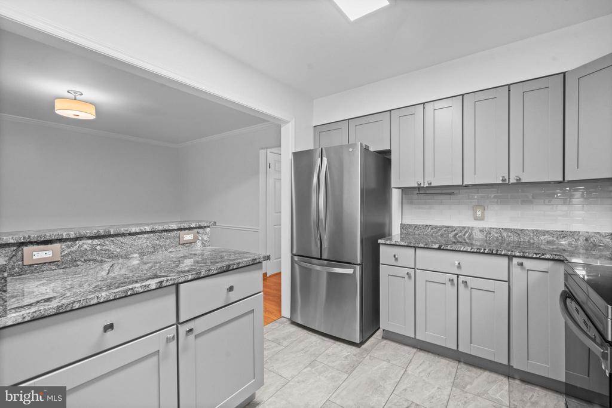
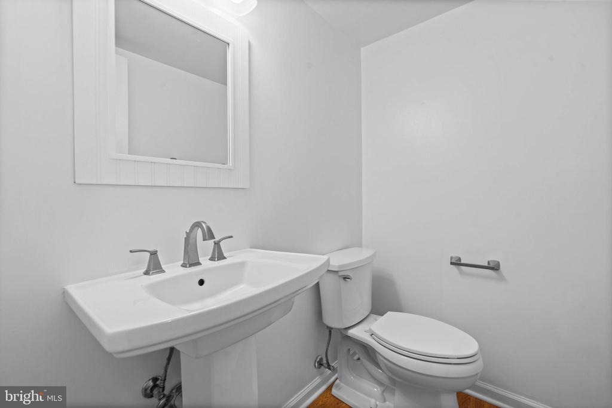
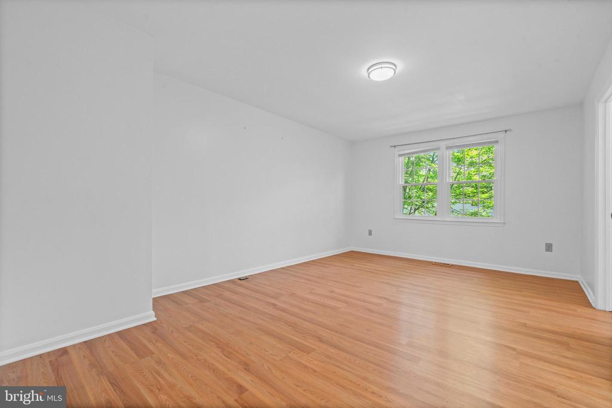
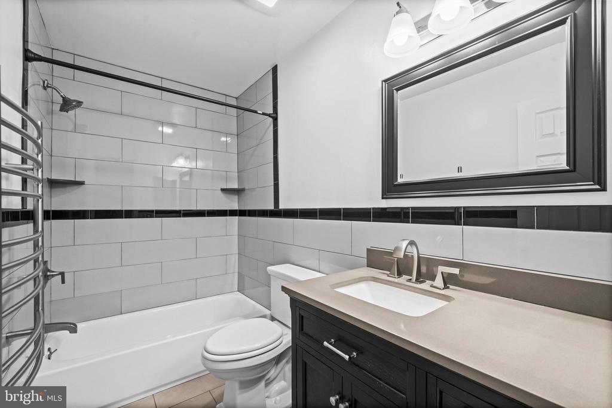
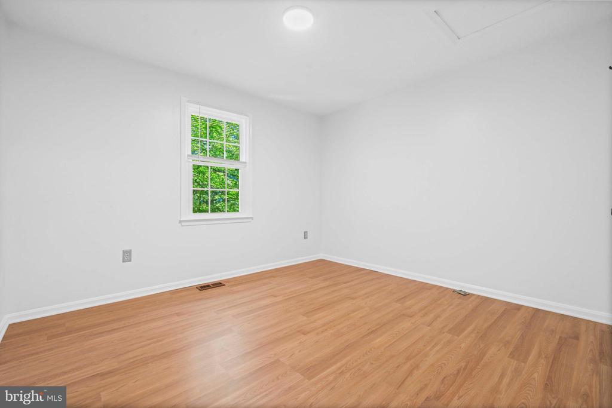
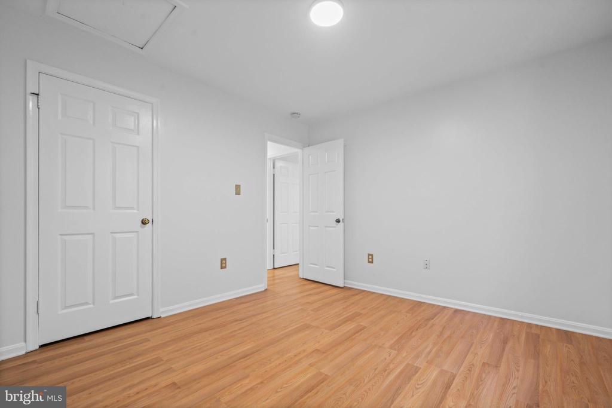
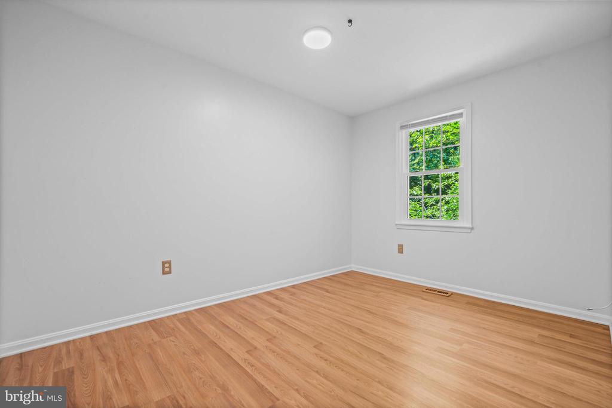
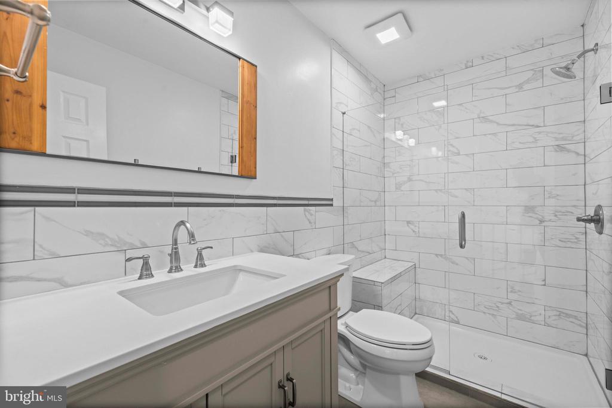
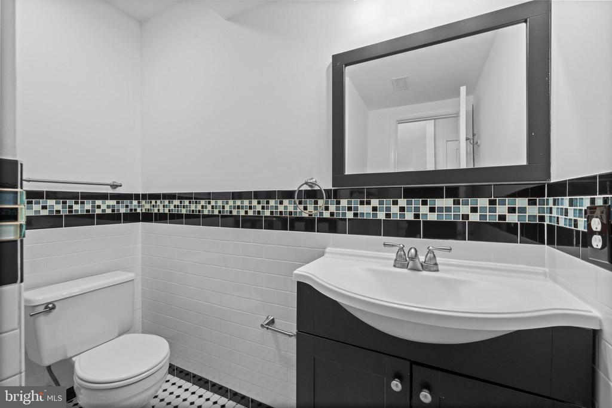
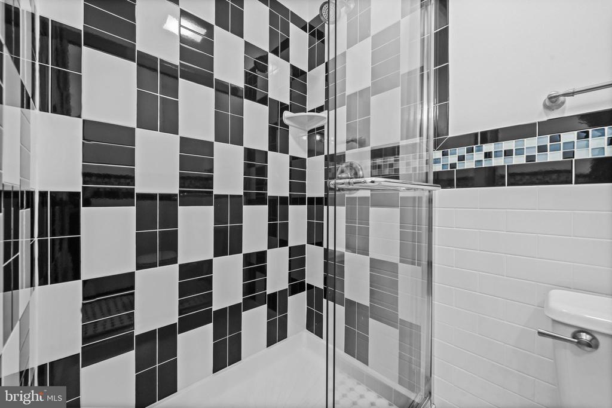
Inside, this move-in ready freshly painted home features low-maintenance flooring throughout (2022). The open-concept kitchen, fully renovated in 2022, shines with granite countertops, stainless steel appliances, and ample cabinetry. Nearly all bathrooms were tastefully updated between 2020-2022.

The home offers an incredibly versatile layout:

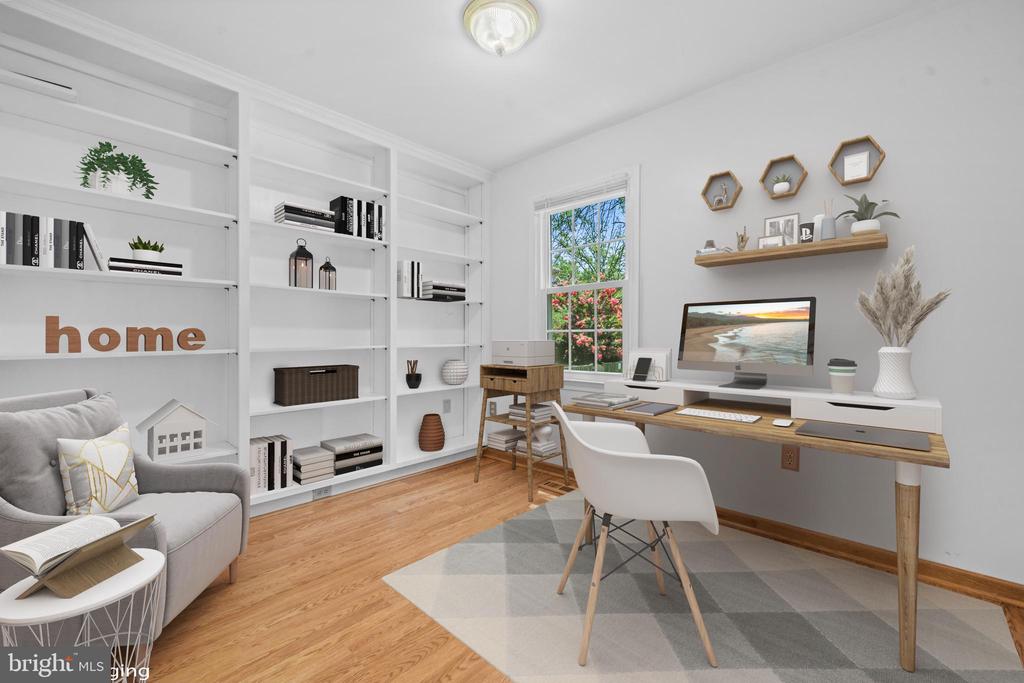
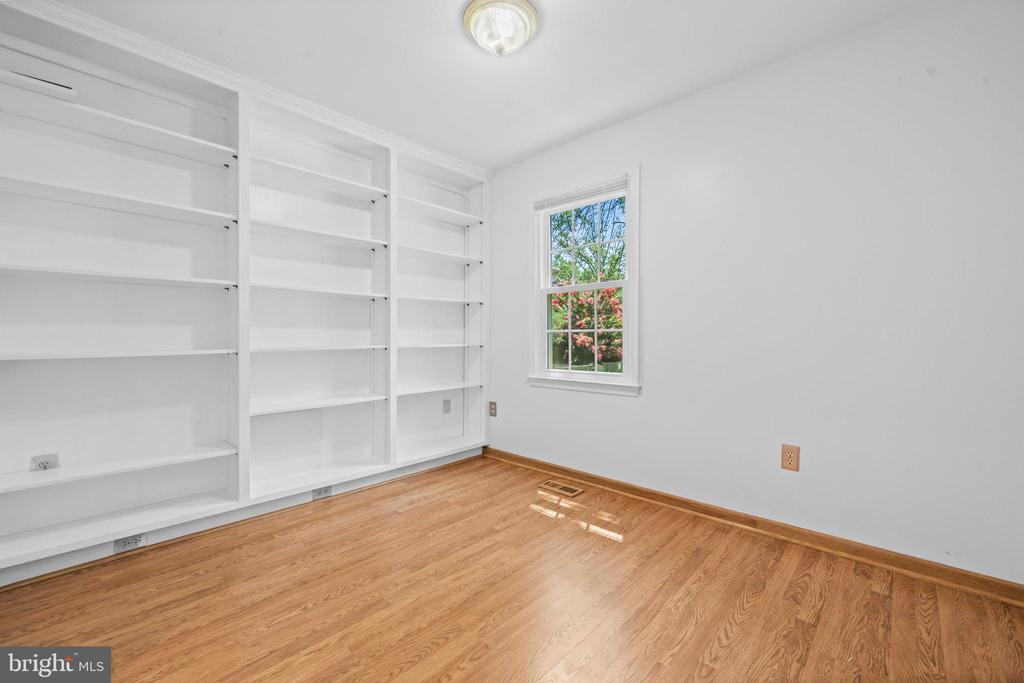
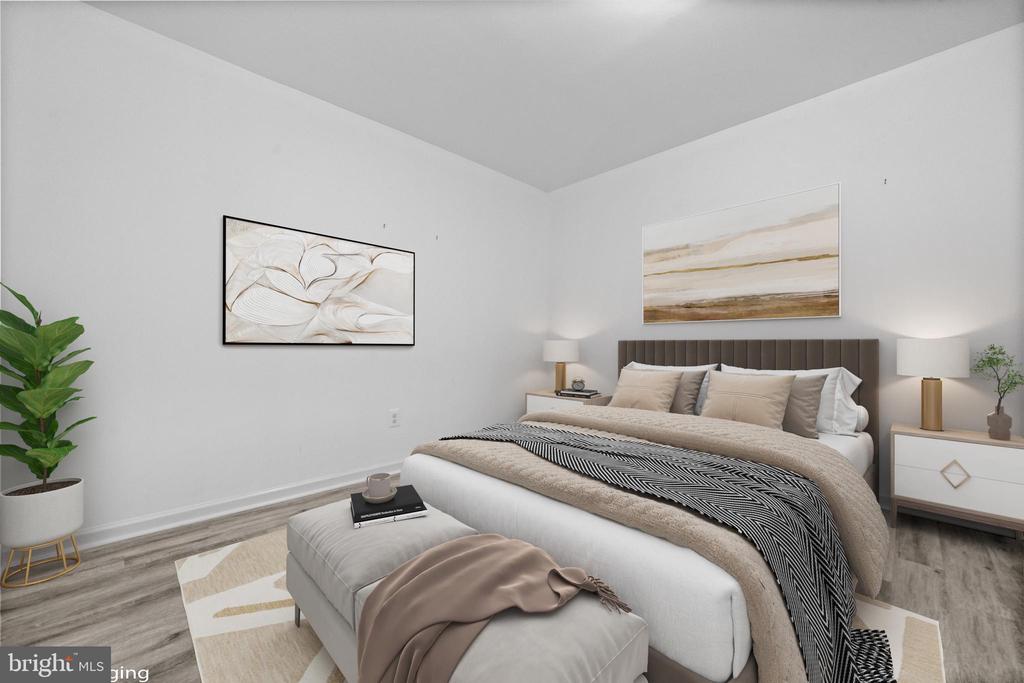
Main-level bedroom/office--ideal for remote work or guests

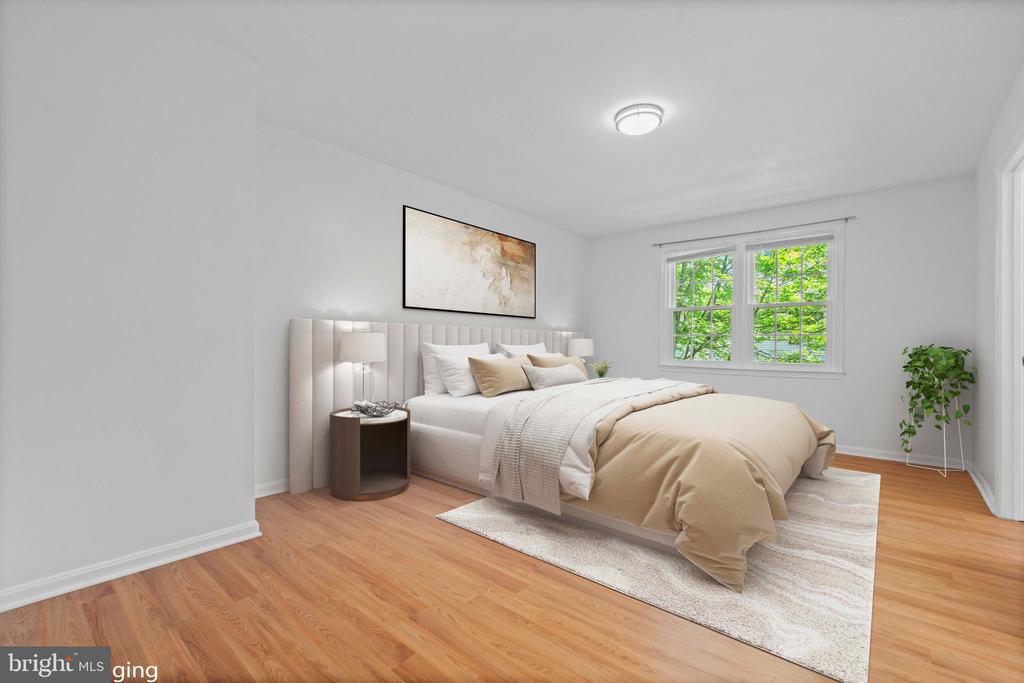
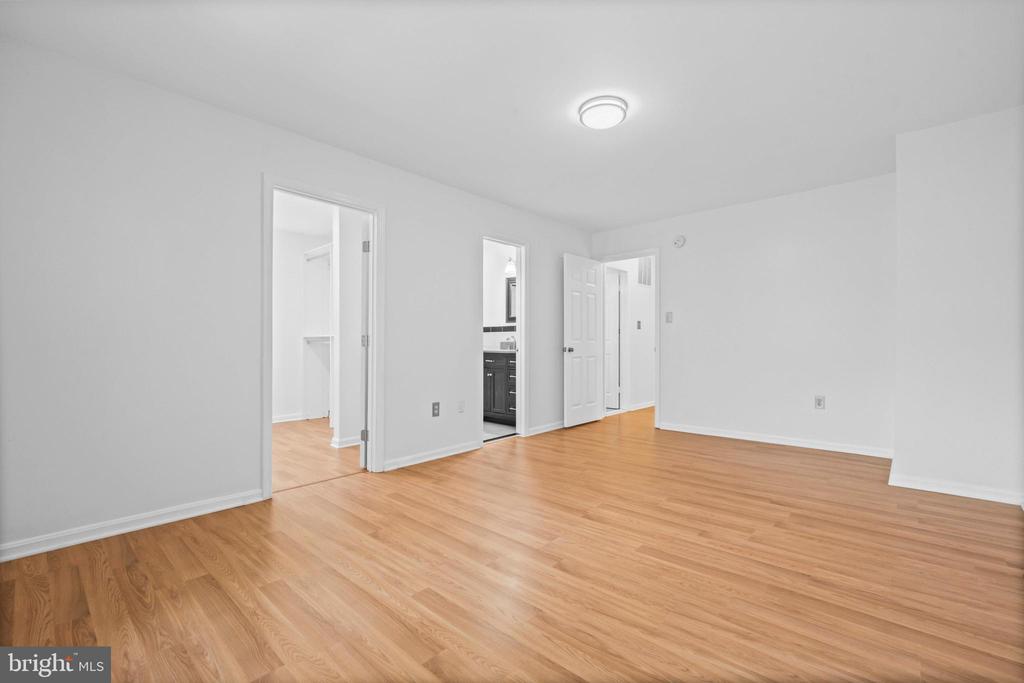
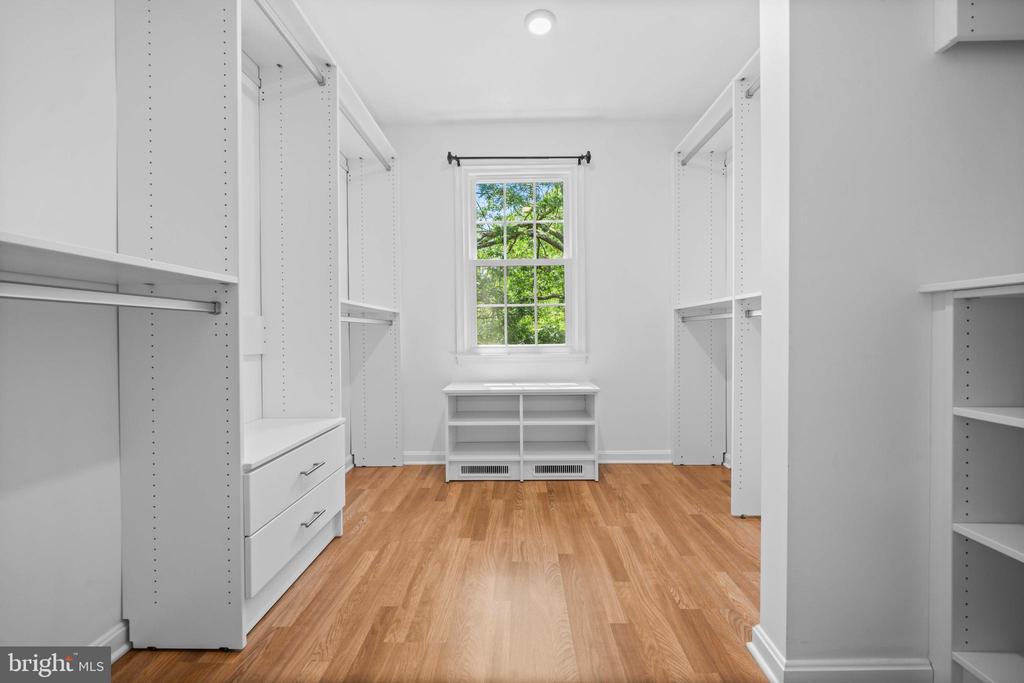
Three bedrooms upstairs, including an owner's suite with a new custom walk-in closet (2023)

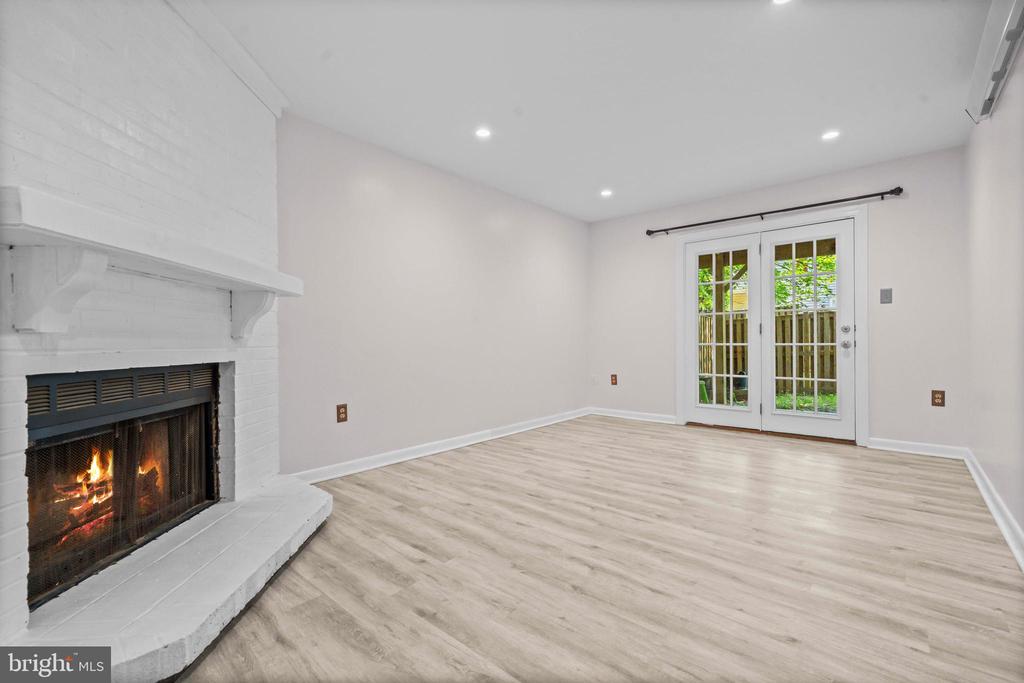
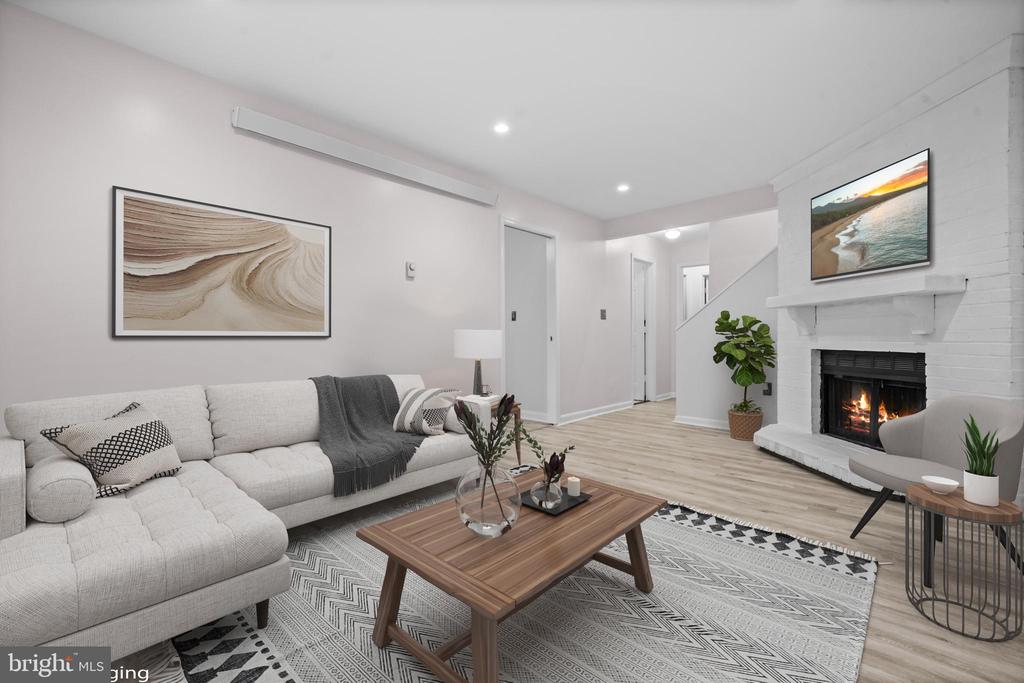
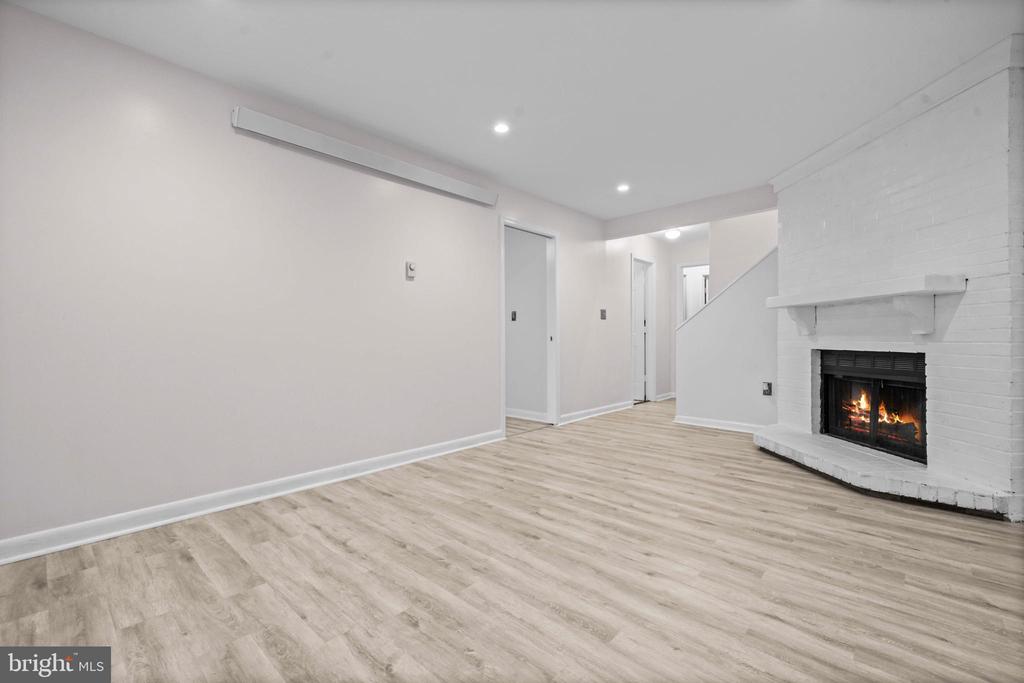
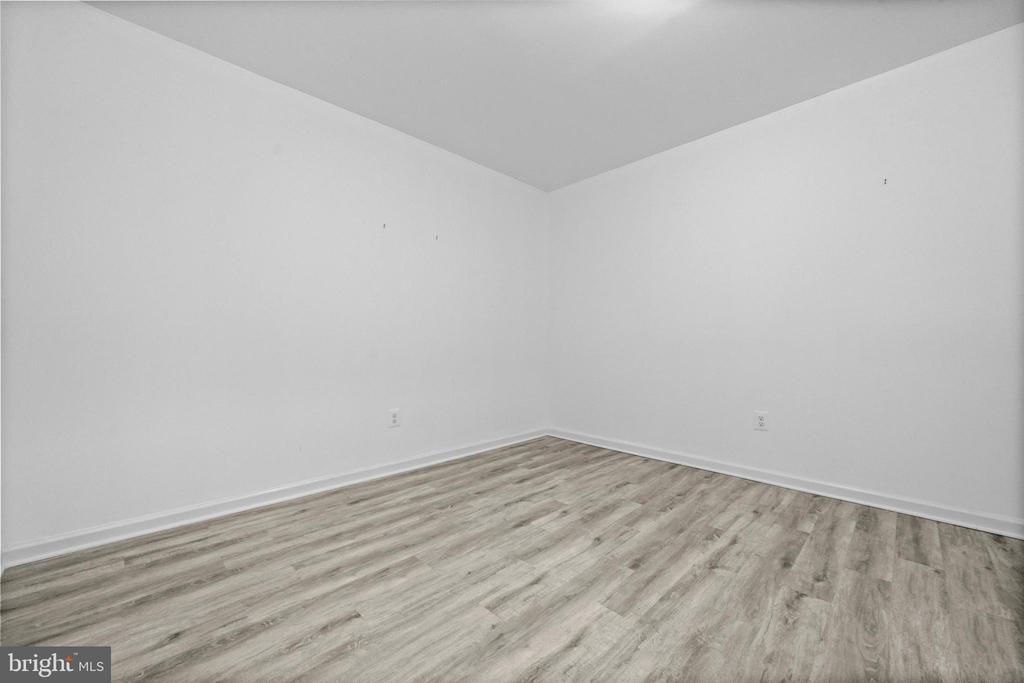
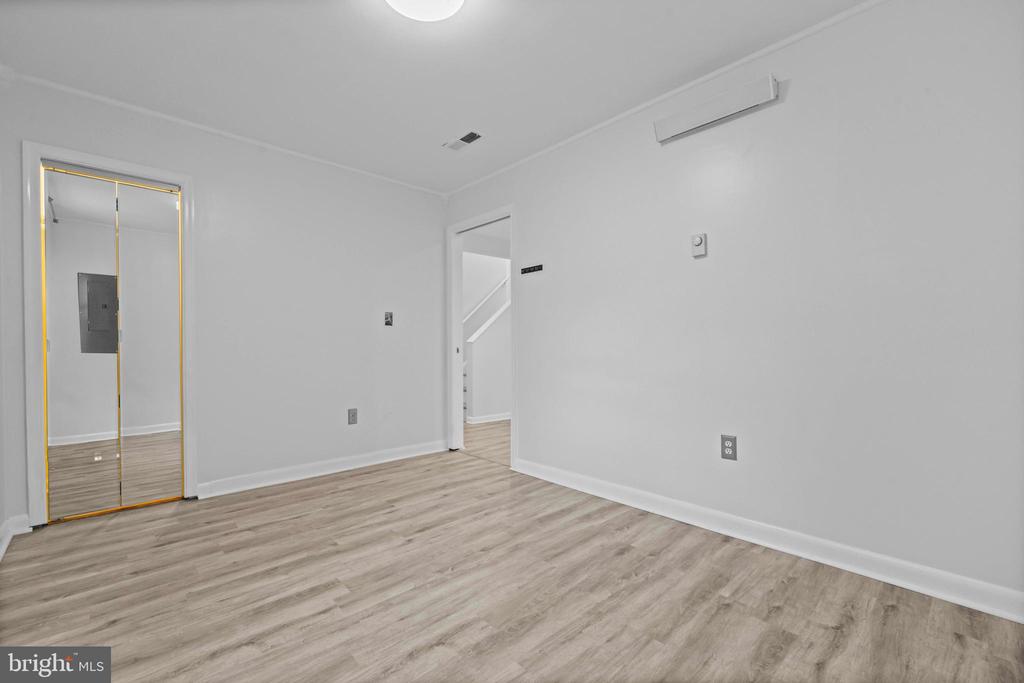
Fully finished basement with a fifth bedroom, spacious family room, and bonus room (finished in 2023)--perfect as a home gym, media space, or hobby room

Additional features include:

Two wood-burning fireplaces

New energy-efficient windows by Power Home Remodeling (2023)

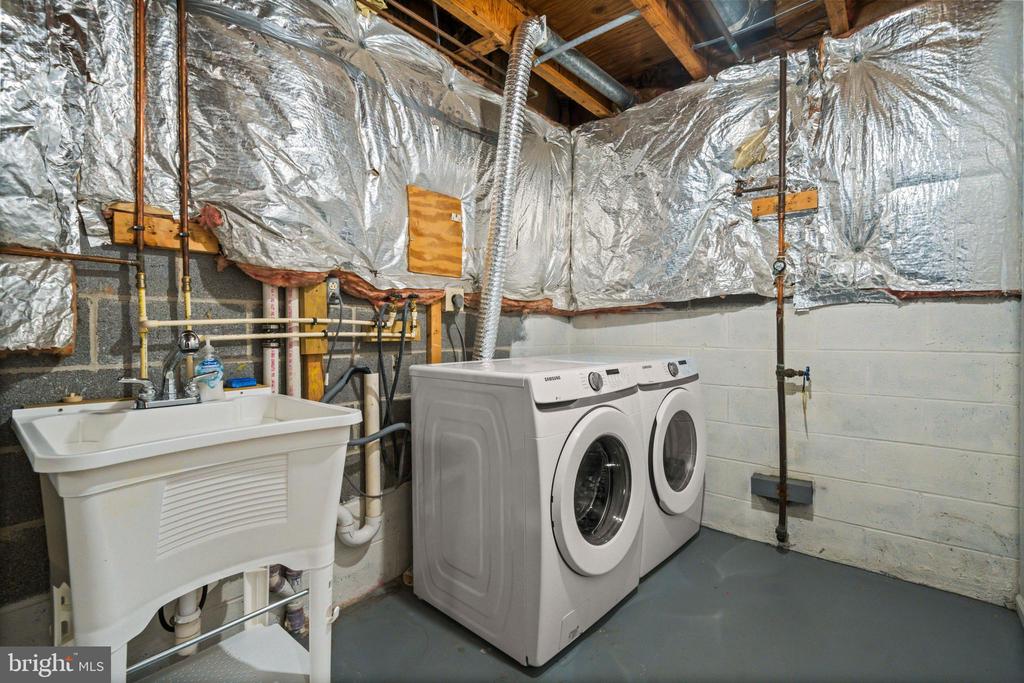
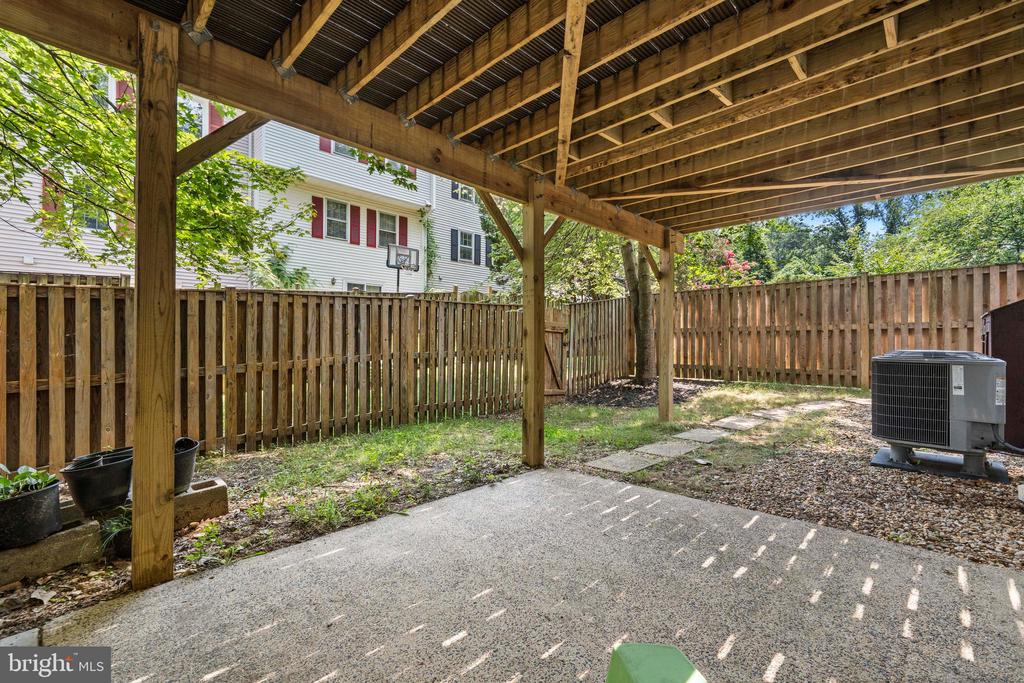
New electrical panel, washer/dryer/laundry sink (2022), water heater (2022), furnace & A/C (2019)

Generous storage with a walk-up attic, under-stair storage, and basement storage room

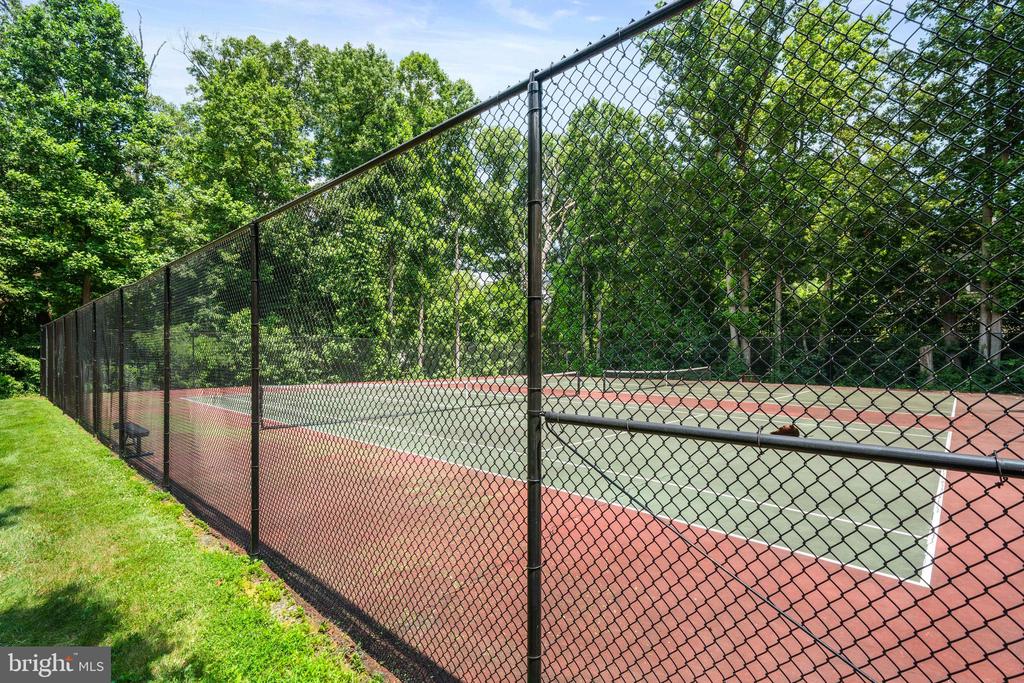
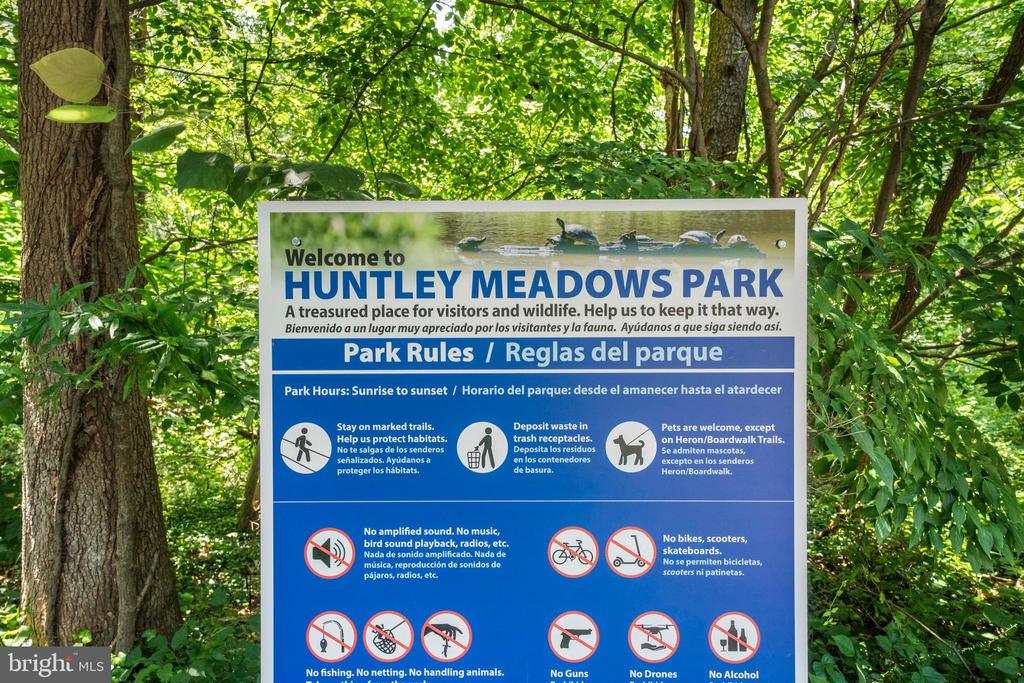
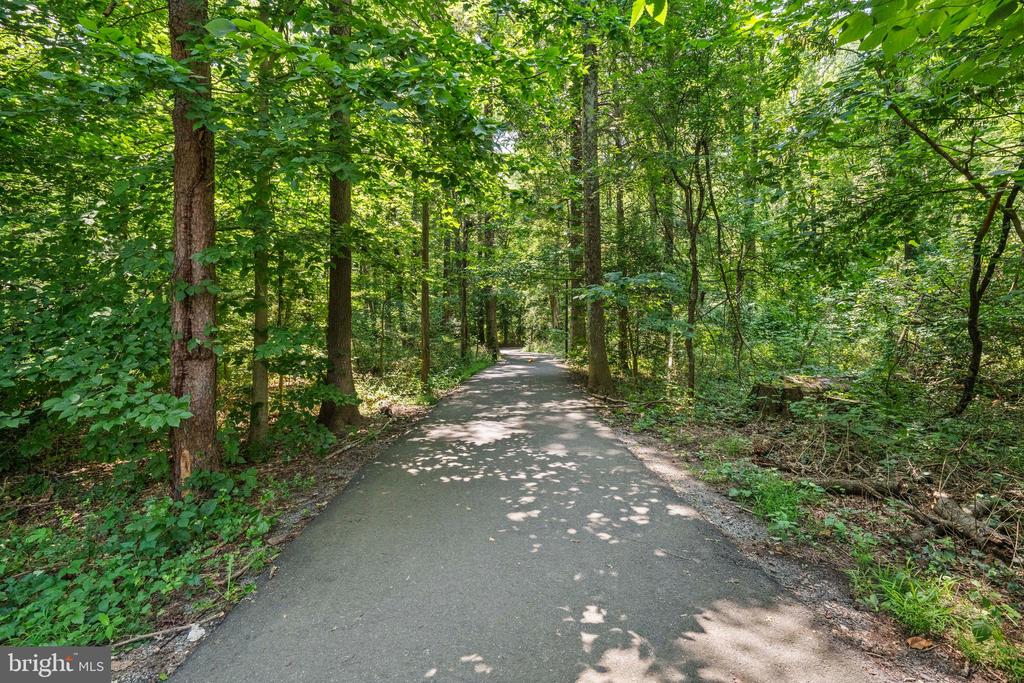
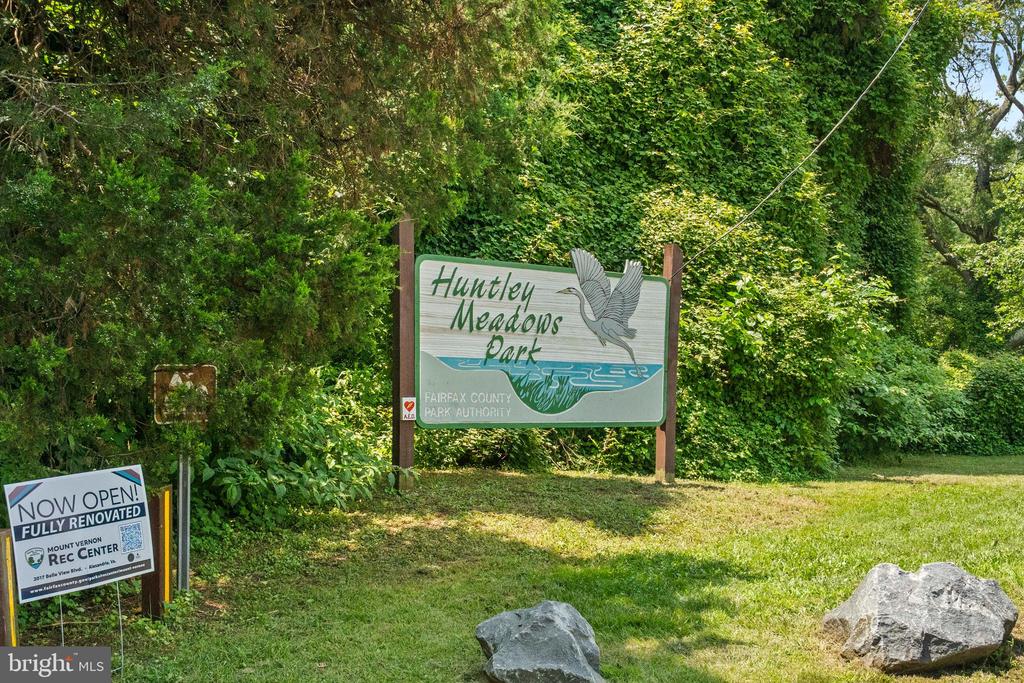
Community perks include tennis courts, three playgrounds, and a calendar full of neighborhood events like an Easter egg hunt and Halloween parade. Enjoy easy access to nature with Huntley Meadows Park and local trails nearby.

Prime Location:

1 mile to Van Dorn Metro

Close to multiple bus stops and commuter rail options

Easy access to I-95, I-395, and I-495

Minutes to shopping and dining in Kingstowne, Springfield Town Center, Rose Hill, and historic Old Town Alexandria

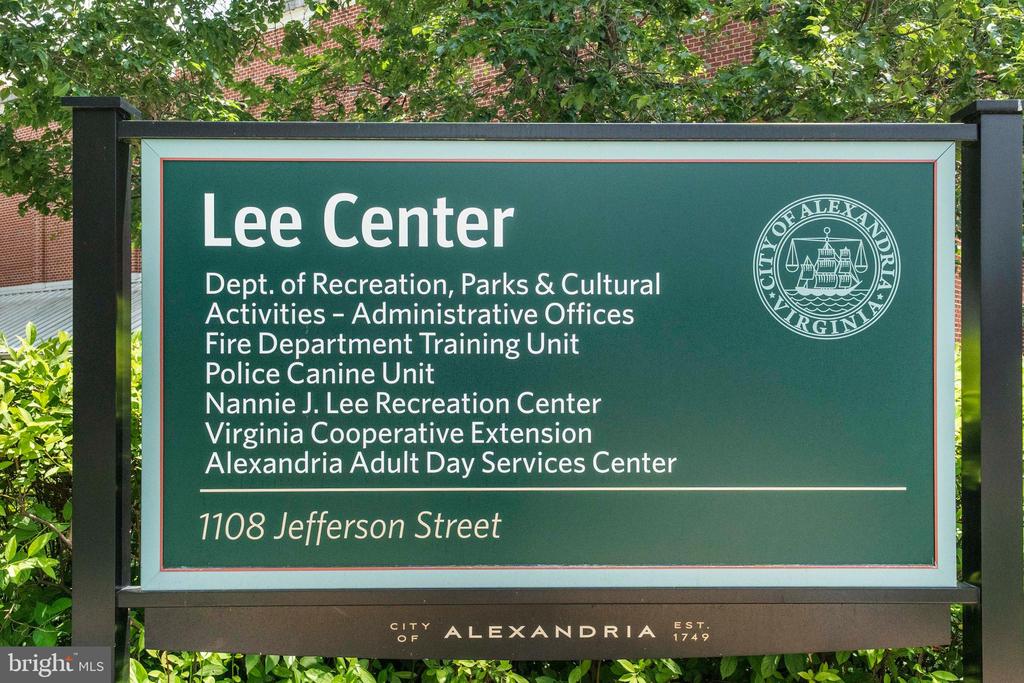
Near local schools and the Lee Center Rec Complex

Includes 1 assigned parking space and ample guest parking nearby.

This rare gem offers space, style, and unbeatable convenience--schedule your tour today!

5
beds

4
baths

2,333 Sq.Ft. LIVING AREA

2,263 Sq.Ft. lot

Jason Cheperdak

Jason Cheperdak

Kyle Russell

Kyle Russell

Features & Amenities

Interior

  • total bedrooms5
  • Total bathrooms4
  • full bathrooms3
  • half bathroom1
  • Fireplace Screen
  • APPLIANCES Dryer, Washer, Cooktop, Dishwasher, Refrigerator
  • other interior Features Dining Area, Family Room Off Kitchen, Primary Bath(s)

Area & Lot

  • Status Sold
  • Living Area2,333 Sq.Ft.
  • Lot Area2,263 Sq.Ft.
  • MLS® IDVAFX2269464
  • TypeResidential
  • YEAR BUILT1983
  • NeighborhoodFranconia
  • Architecture StylesColonial
  • Elementary SchoolBUSH HILL
  • Middle SchoolTWAIN
  • High SchoolEDISON

Exterior

  • STORIES3
  • water SourcePublic
  • parkingParking Lot
  • HEAT TYPEForced Air
  • AIR CONDITIONINGCentral A/C
  • sewerPublic Sewer
  • SubstructurePermanent, Other
  • Disability FeaturesNone
  • HOA AmenitiesCommon Grounds, Jog/Walk Path, Tennis Courts, Tot Lots/Playground

Financial

  • Sales Price$717,500
  • Real Estate Tax $7,311/yr
  • HOA $245/3 mos
  • Zoning 181

Franconia

Enjoy convenient access to shopping, dining, and parks. It’s an ideal location for commuters and families.

Explore

Work With Us

Get assistance in determining current property value, crafting a competitive offer, writing and negotiating a contract, and much more. Contact us today.

Follow Me on Instagram