Leave a Message

By providing your contact information to Shepherd Homes Group, your personal information will be processed in accordance with Shepherd Homes Group's Privacy Policy. By checking the box(es) below, you expressly consent to receive marketing or promotional real estate communication from Shepherd Homes Group in the manner selected by you. For SMS text messages, message frequency varies. Message and data rates may apply. Consent is not a condition of purchase of any goods or services. You may opt out of receiving further communications from Shepherd Homes Group at any time. To opt out of receiving SMS text messages, reply STOP to unsubscribe. SMS text messaging is subject to our Terms of Use.

Thank you for your message. We will be in touch with you shortly.

5950 AVERY POINT DRIVE
SEE ALL PHOTOS
5950 AVERY POINT DRIVE
Courtesy of Samson Properties
Sold

5950 AVERY POINT DRIVE

5950 AVERY POINT DRIVE, FREDERICKSBURG, VA 22406

$555,000
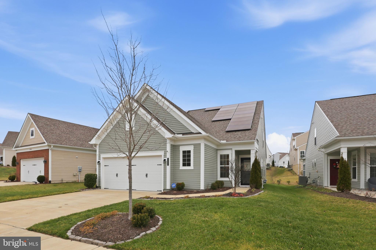
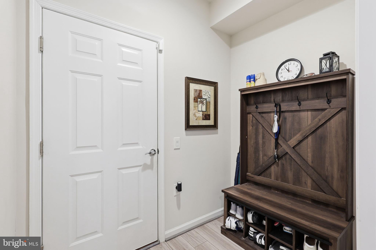
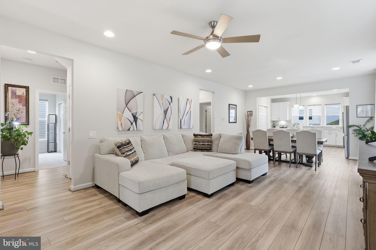
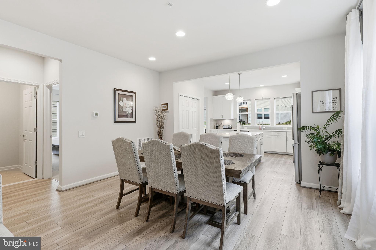
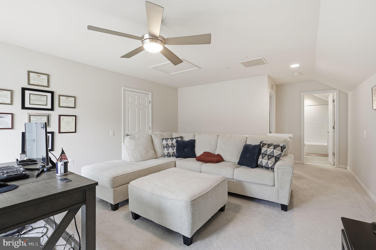
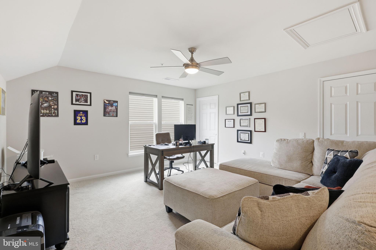
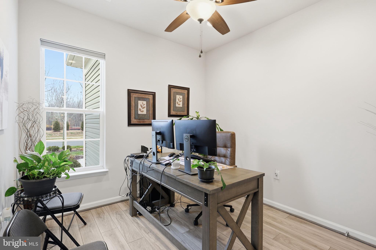
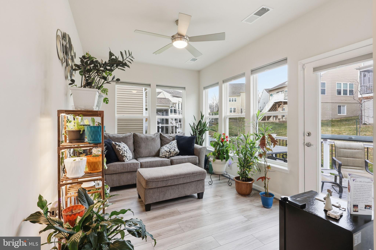
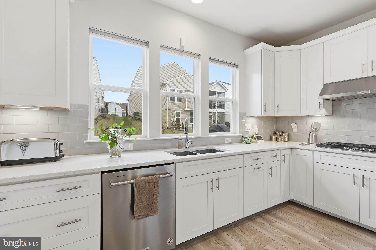
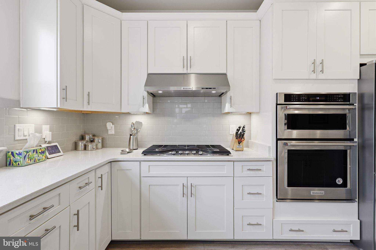
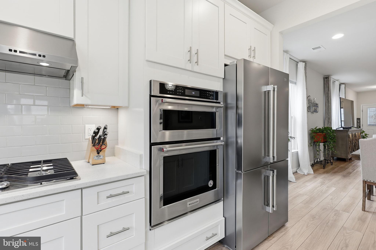
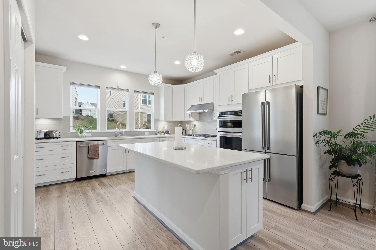
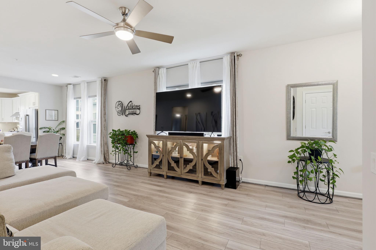
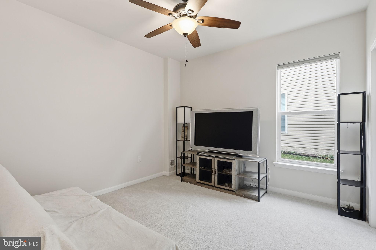
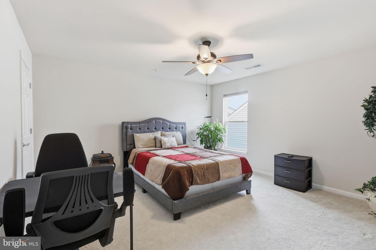
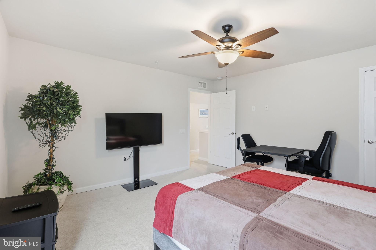
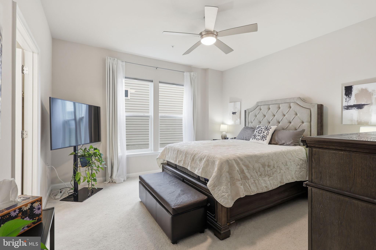
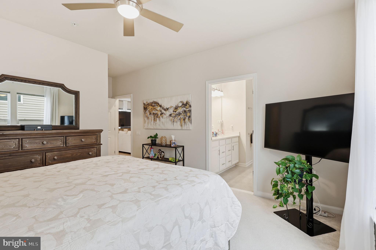
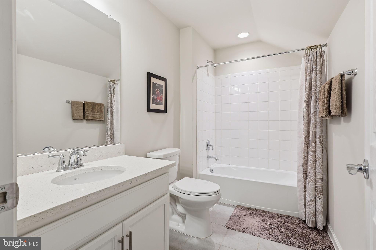
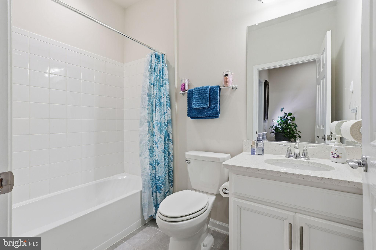
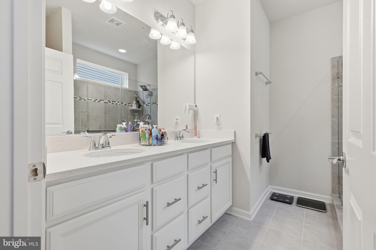
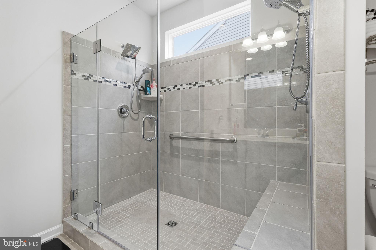
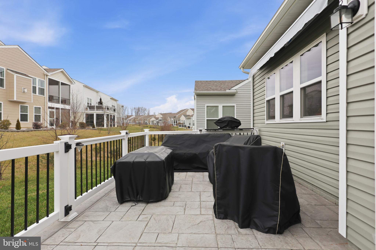
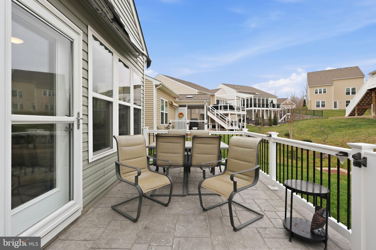
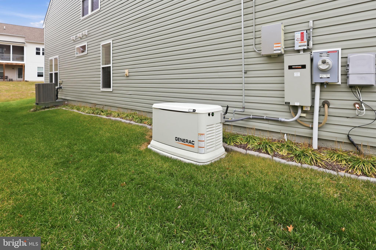
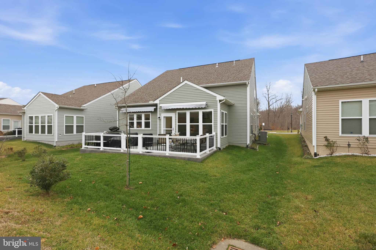
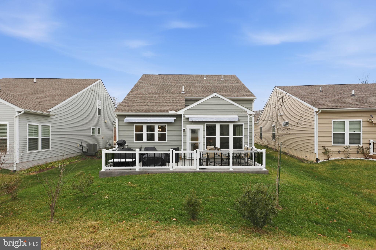
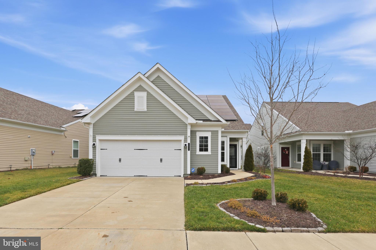
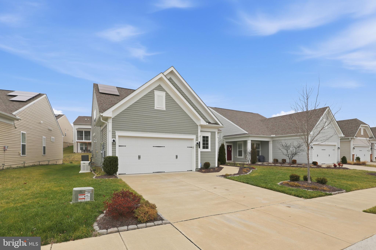
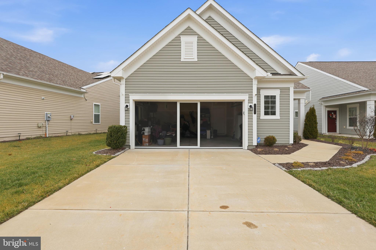
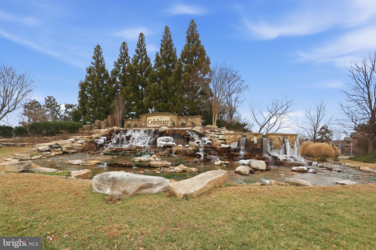
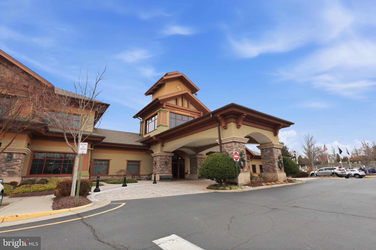
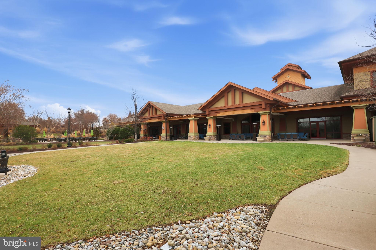
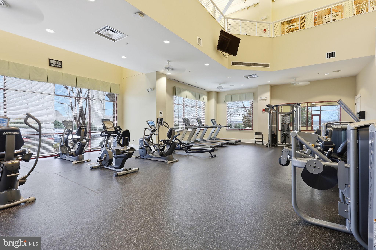
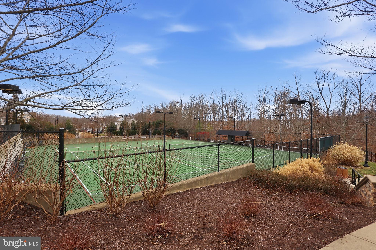
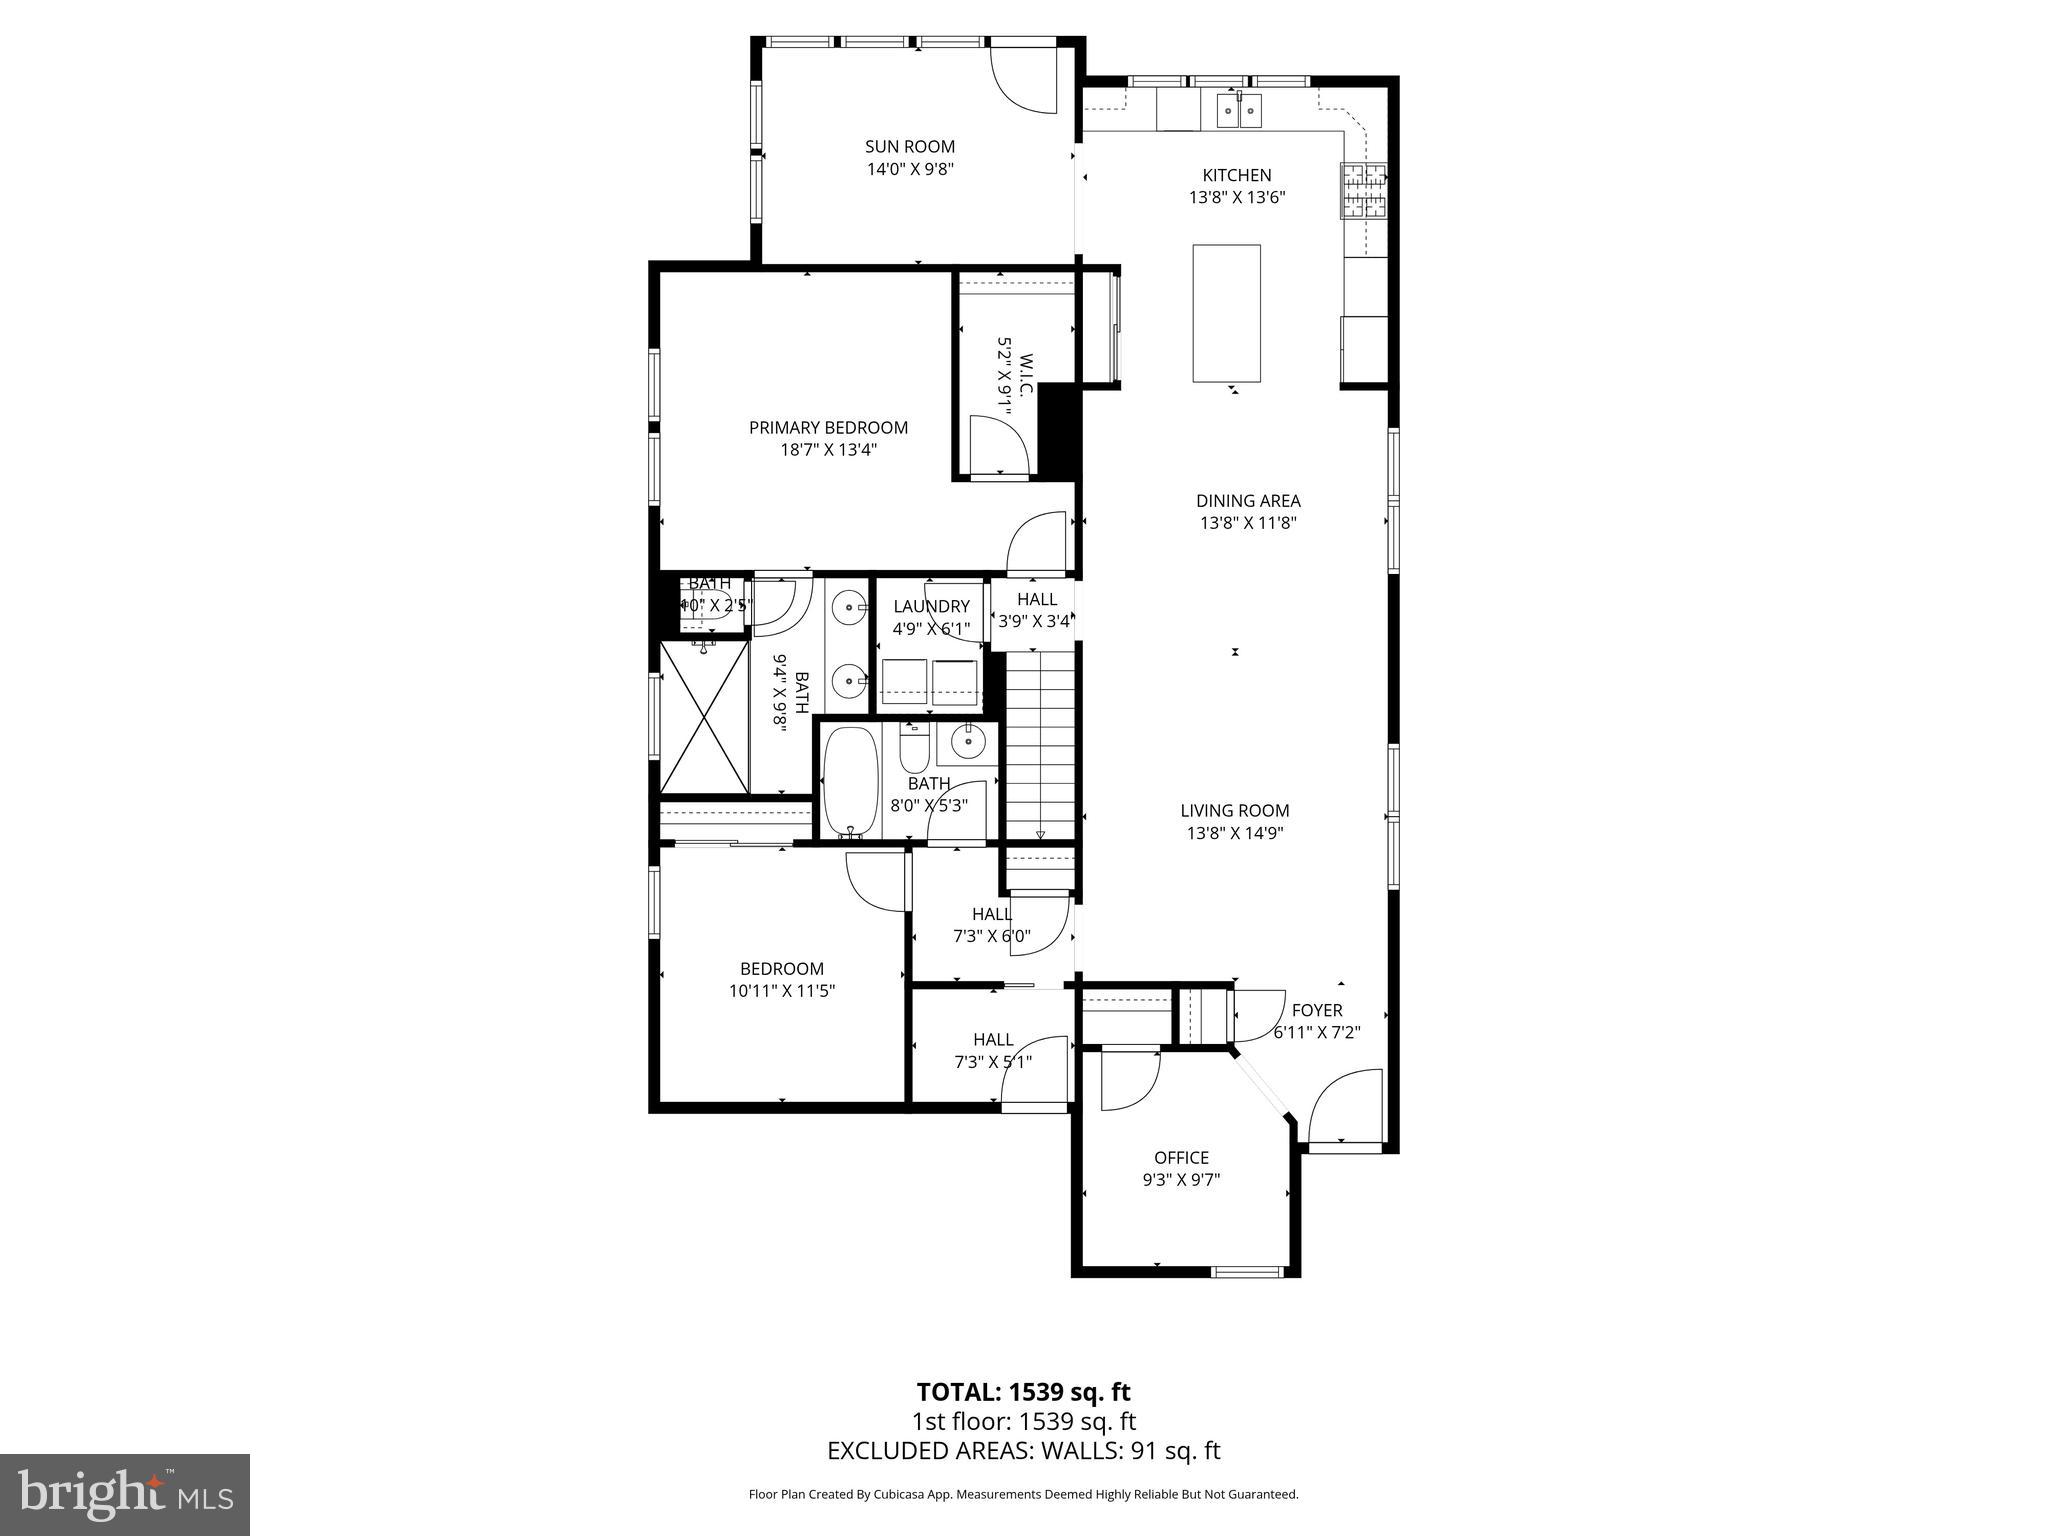
Senior/Active Adult +55 Living At It's Finest!*** Built in 2021 this amazing home is like NEW! Boasts 3 spacious bedrooms and two full bathrooms on main level with FBA and upper level BEDROOM with a full Bath and loft ensuring ample space for relaxation and entertaining. Step inside to discover an inviting open floor plan that seamlessly connects the family room and kitchen! Upgraded kitchen package is a chef's delight, complete with an island that encourages gatherings and culinary creativity. Two entry-level bedrooms adds to the home's accessibility and convenience. Outside, enjoy the extensive hardscape and beautifully landscaped yard, irrigation system, perfect for outdoor gatherings or quiet moments in nature. Relax on the screened in sunroom or walkout to the patio! This home is in pristine condition with upgrades to include Generac generator, solar panels, awesome landscaping, etc. Take advantage of the community's fantastic amenities, (You'll see why it's called CELEBRATE) indoor and outdoor pools, a fitness center, and tennis courts. Celebrate Virginia North is not just a place to live; it's a community that fosters connection. With nearby parks, recreational facilities, and a community center, residents can engage in various activities. Local schools and public services enhance the neighborhood's appeal, making it a wonderful place to call home. Experience the warmth and camaraderie of this exceptional community today! Prelisting appraisal on hand shows a price of $585k!!!

3
beds

3
baths

2,152 Sq.Ft. LIVING AREA

5,972 Sq.Ft. lot

Jason Cheperdak

Jason Cheperdak

Features & Amenities

Interior

  • total bedrooms3
  • Total bathrooms3
  • full bathrooms3
  • APPLIANCES Gas Water Heater

Area & Lot

  • Status Sold
  • Living Area2,152 Sq.Ft.
  • Total Area2,152 Sq.Ft.
  • Lot Area5,972 Sq.Ft.
  • MLS® IDVAST2046552
  • TypeResidential
  • YEAR BUILT2021
  • Architecture StylesColonial
  • School DistrictSTAFFORD COUNTY PUBLIC SCHOOLS

Exterior

  • STORIES2
  • Garage Space2.0
  • water SourcePublic
  • utilitiesCable Available
  • PoolNone
  • parkingGarage Door Opener, Garage, Detached
  • HEAT TYPENatural Gas, Forced Air
  • AIR CONDITIONINGCentral Air, Ceiling Fan(s), Electric
  • sewerPublic Sewer
  • SubstructurePermanent

Financial

  • Sales Price$555,000
  • Real Estate Tax $4,095/yr
  • HOA $343/mo
  • Zoning RBC

Work With Us

Get assistance in determining current property value, crafting a competitive offer, writing and negotiating a contract, and much more. Contact us today.

Follow Me on Instagram