Leave a Message

By providing your contact information to Shepherd Homes Group, your personal information will be processed in accordance with Shepherd Homes Group's Privacy Policy. By checking the box(es) below, you expressly consent to receive marketing or promotional real estate communication from Shepherd Homes Group in the manner selected by you. For SMS text messages, message frequency varies. Message and data rates may apply. Consent is not a condition of purchase of any goods or services. You may opt out of receiving further communications from Shepherd Homes Group at any time. To opt out of receiving SMS text messages, reply STOP to unsubscribe. SMS text messaging is subject to our Terms of Use.

Thank you for your message. We will be in touch with you shortly.

5927 HEATHERWOOD COURT
SEE ALL PHOTOS
5927 HEATHERWOOD COURT
Leased

5927 HEATHERWOOD COURT

5927 HEATHERWOOD COURT, ALEXANDRIA, VA 22310

$3,400/month
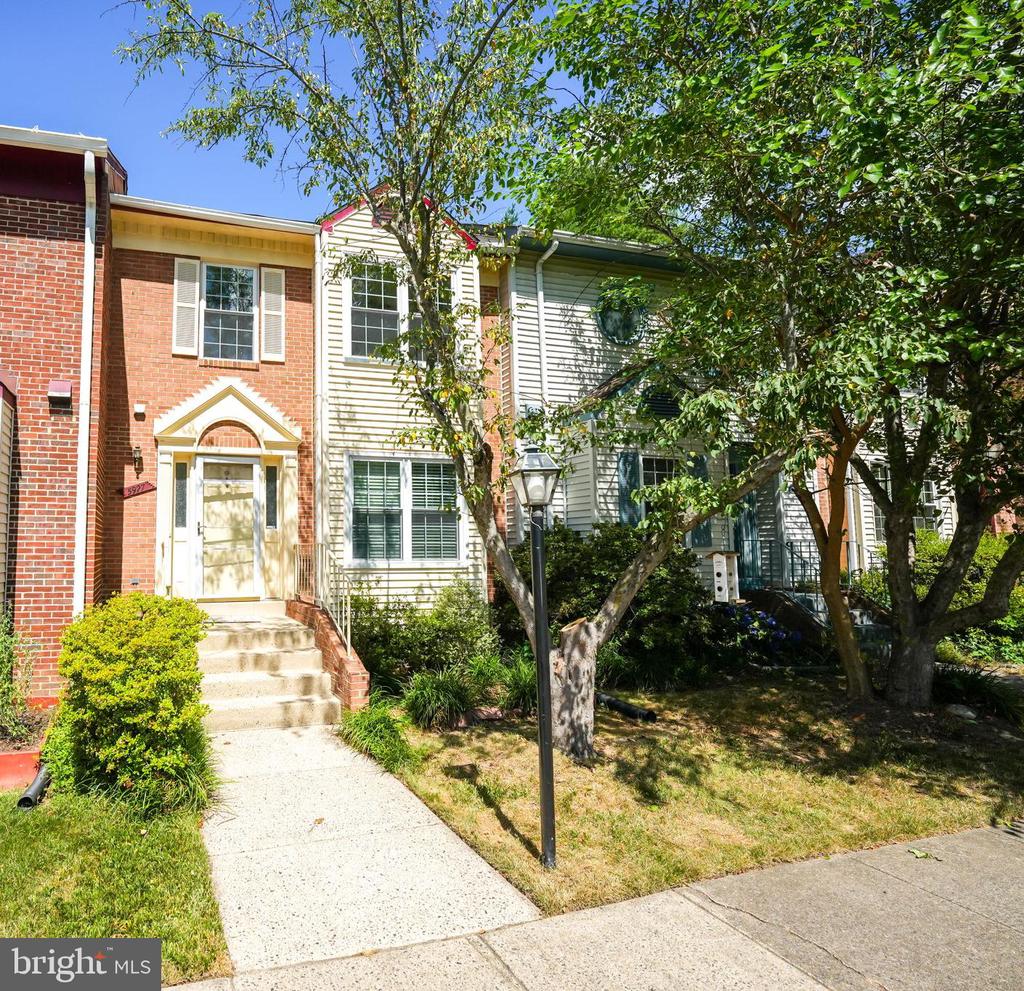
Welcome to your dream home! This stunning 3-bedroom, 3 full bath, and 1 half bath townhouse in the desirable Runnymeade community offers unparalleled convenience and luxurious living. Located within walking distance to Kingstowne and Van Dorn Metro, and with easy access to I-95, I-495, Tysons, Washington DC, and National Harbor, it's a commuter's dream. Spread across three finished levels, this home provides ample space for all your needs.

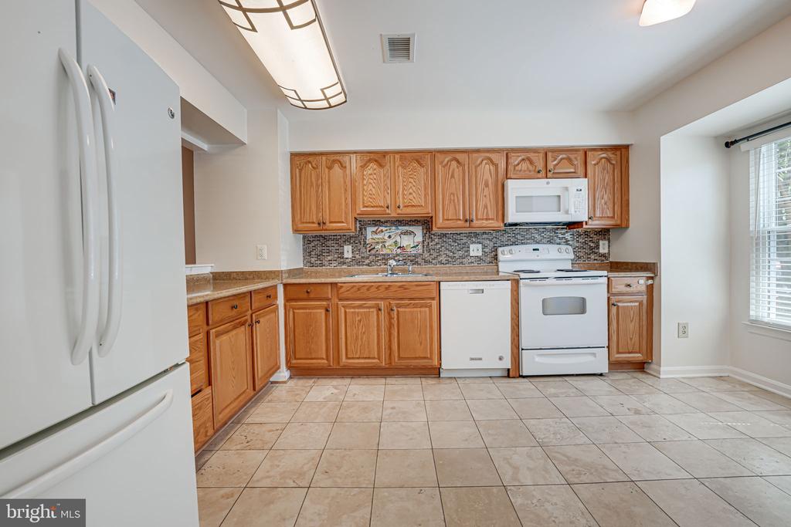
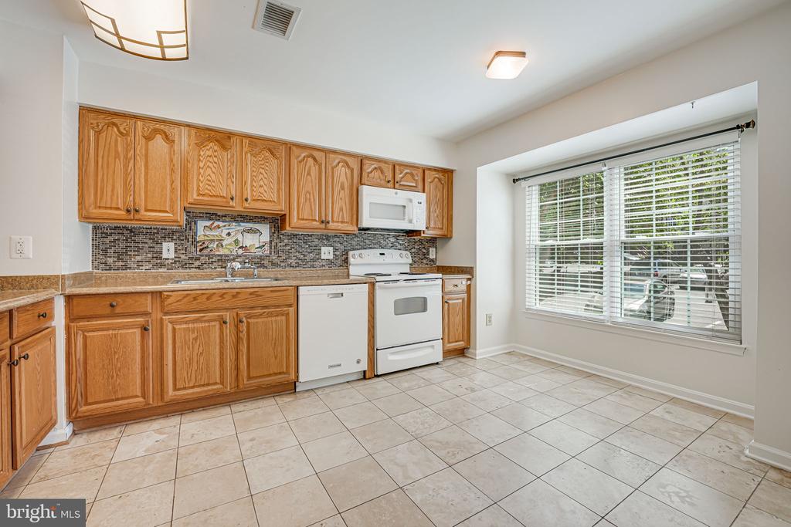
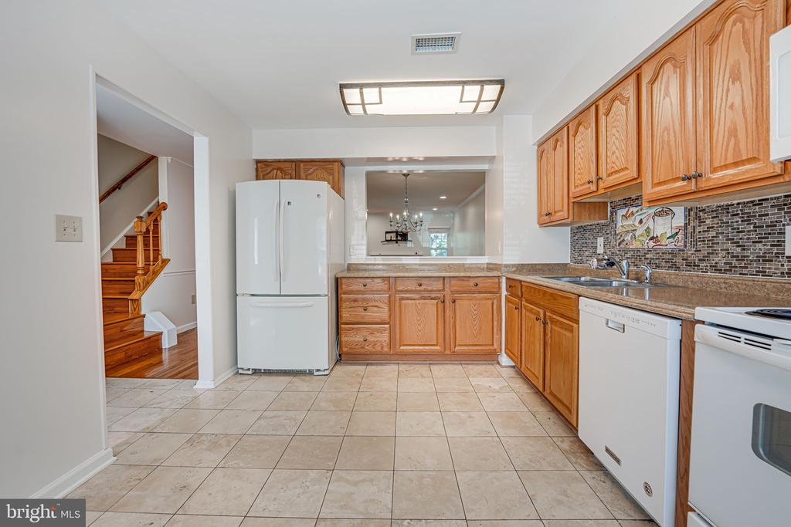
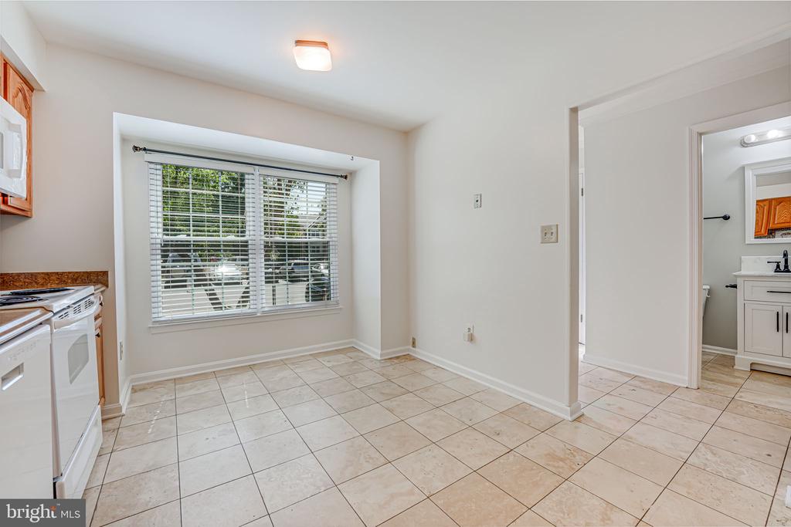
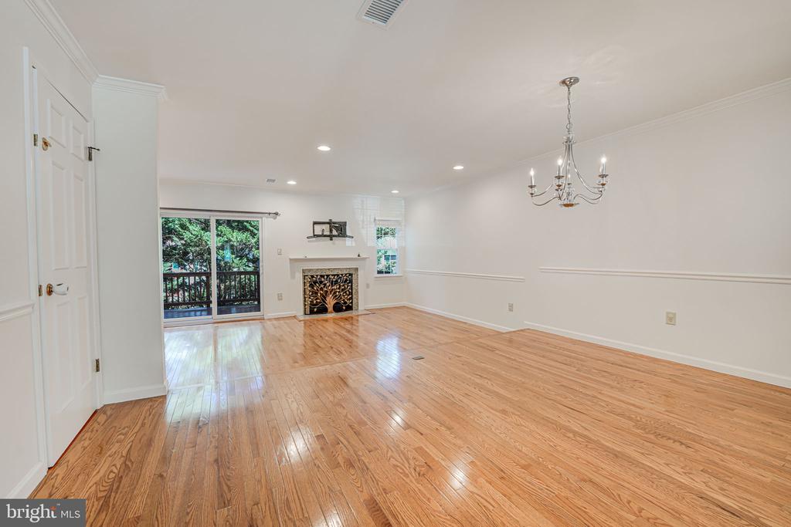
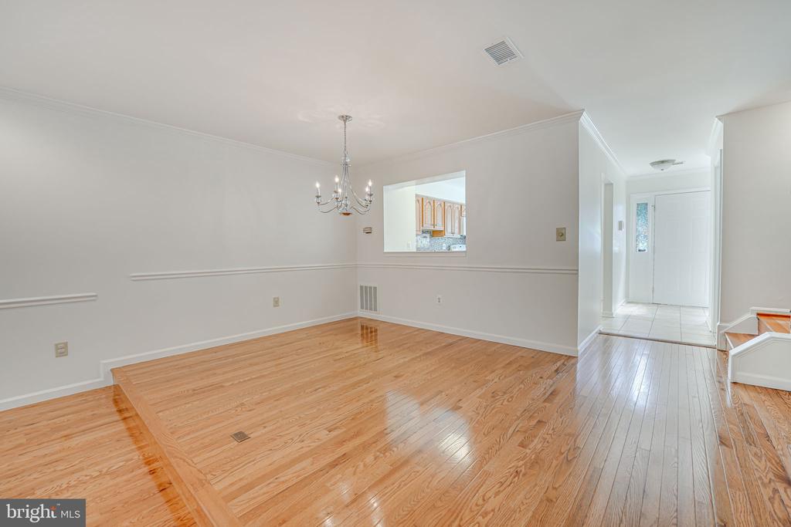
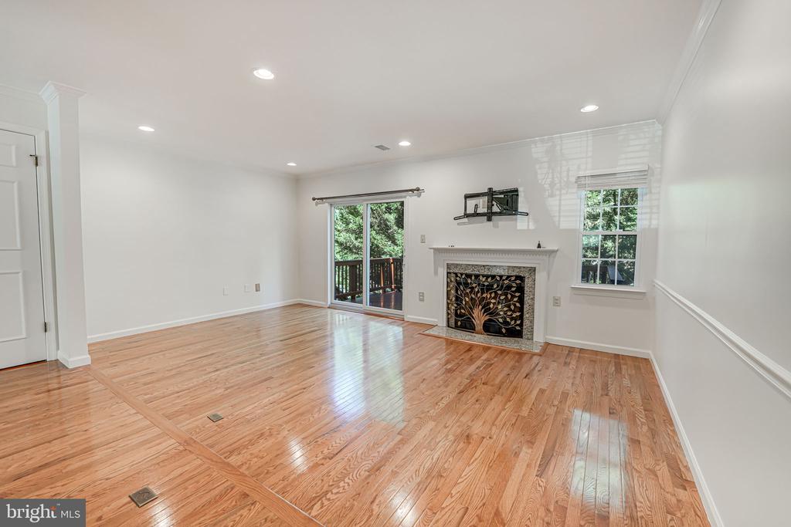
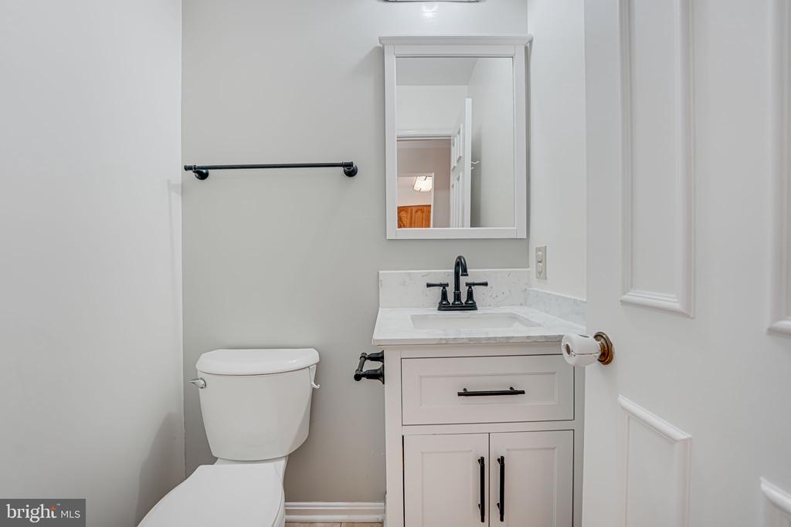
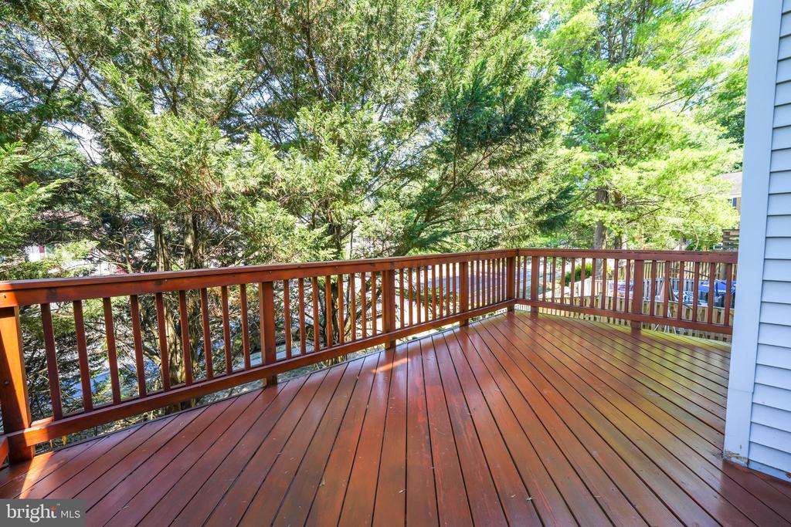
On the main level, you'll discover a very large, bright eat-in kitchen with plenty of space for a breakfast table. Perfect for family meals and entertaining, this kitchen is designed for those who love to cook and gather. The adjacent dining and living rooms are enhanced by a fireplace and beautiful hardwood floors, creating a cozy and elegant atmosphere. The living room opens up to a lovely deck, ideal for outdoor dining and relaxation. A convenient half bath completes this level.

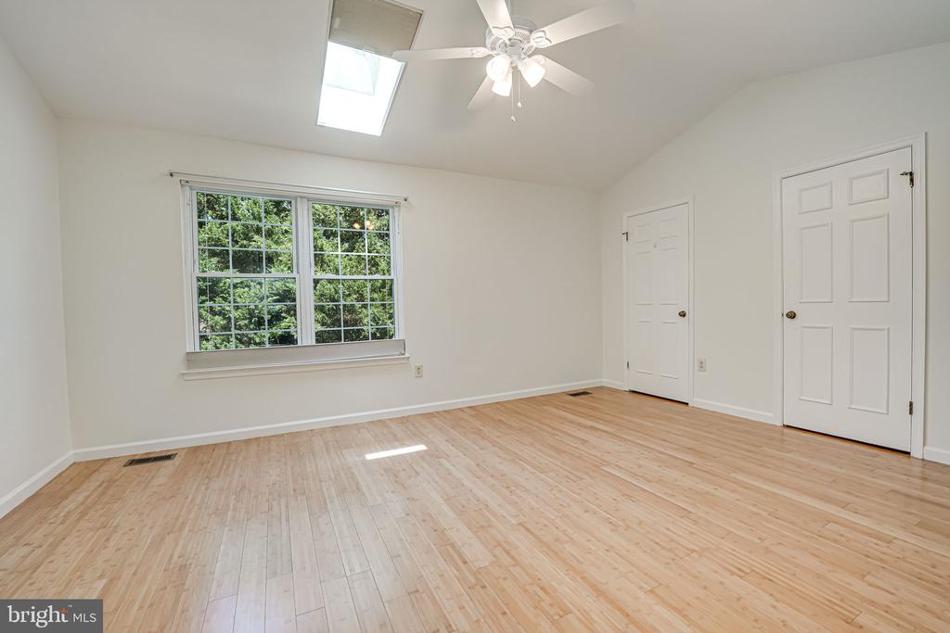
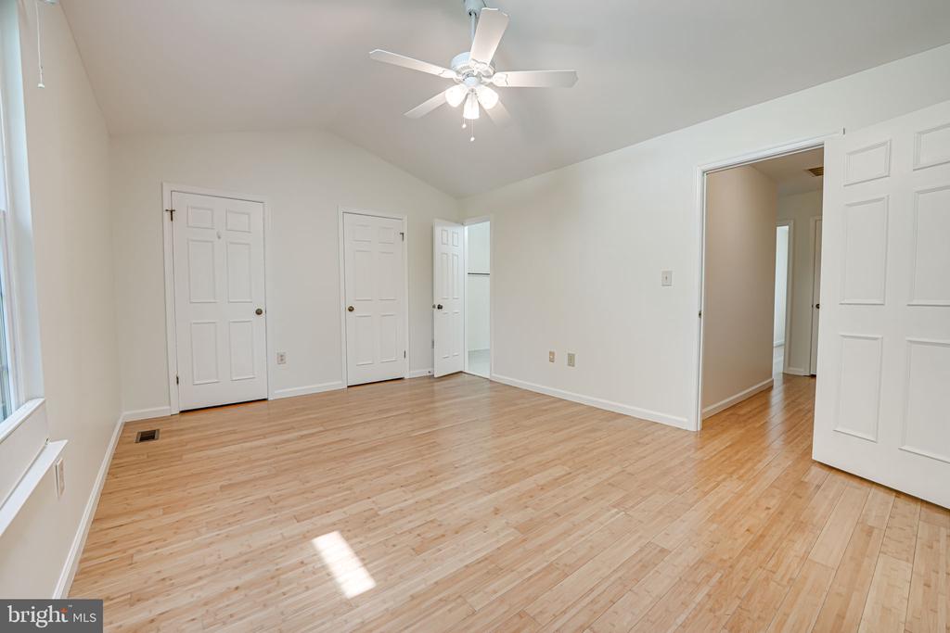
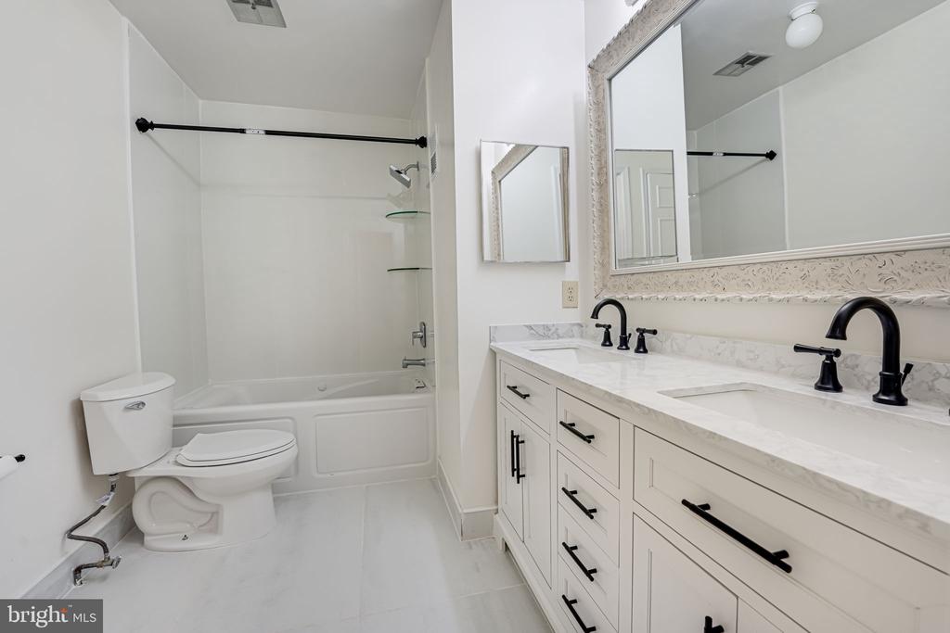
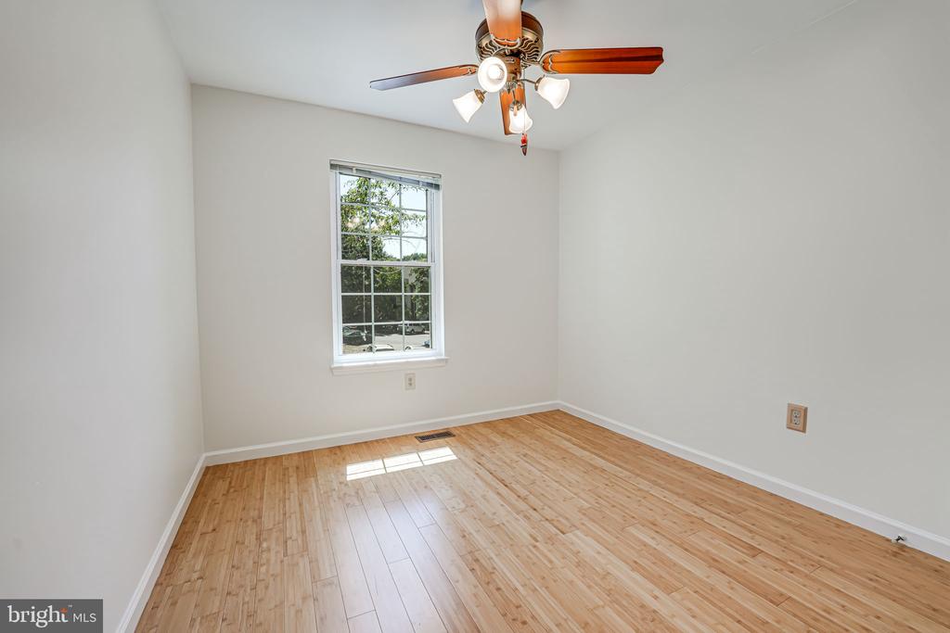
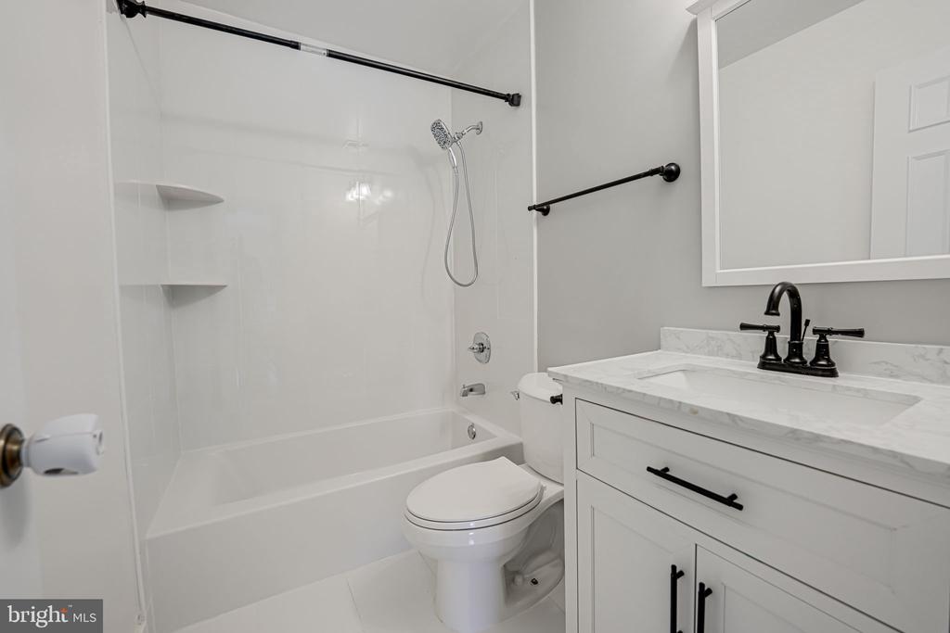
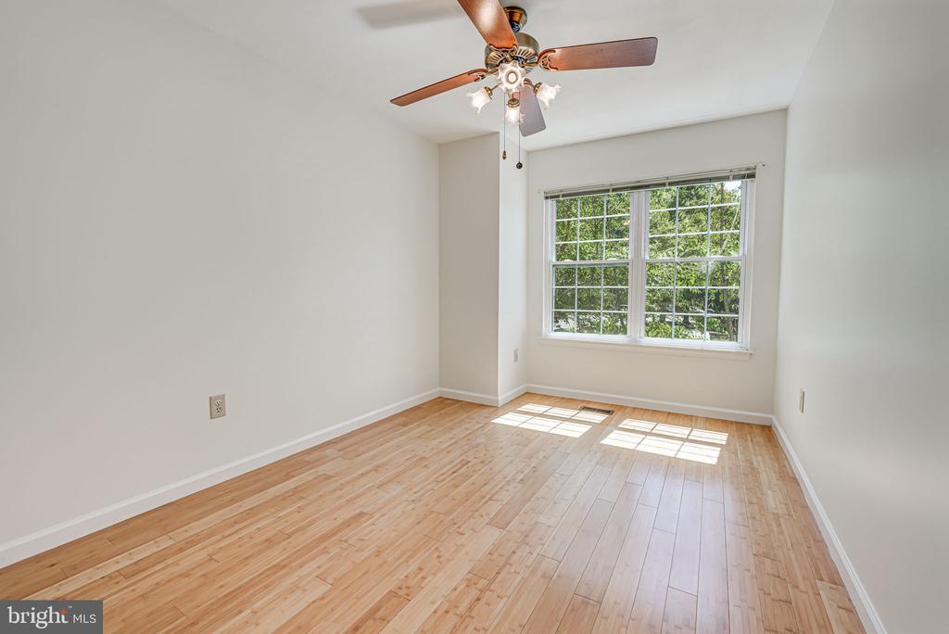
Upstairs, the primary bedroom awaits with its skylight, cathedral ceiling, and large windows, making it bright and airy. The primary bath features modern finishes and a double vanity. The two additional bedrooms are filled with natural light and offer a welcoming atmosphere. Another full bath completes the upper level.

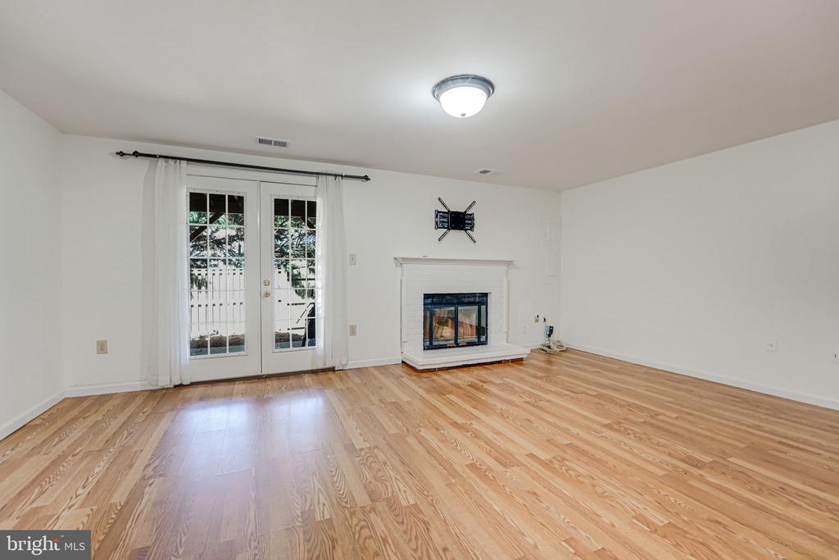
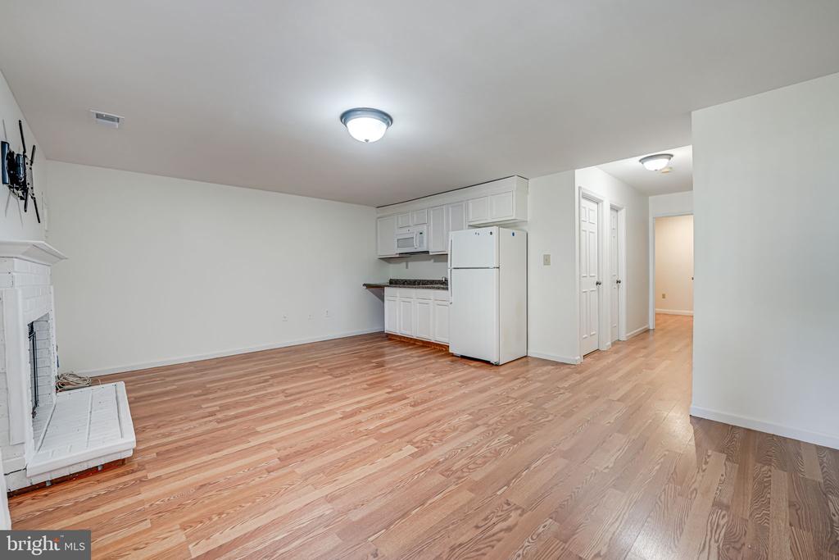
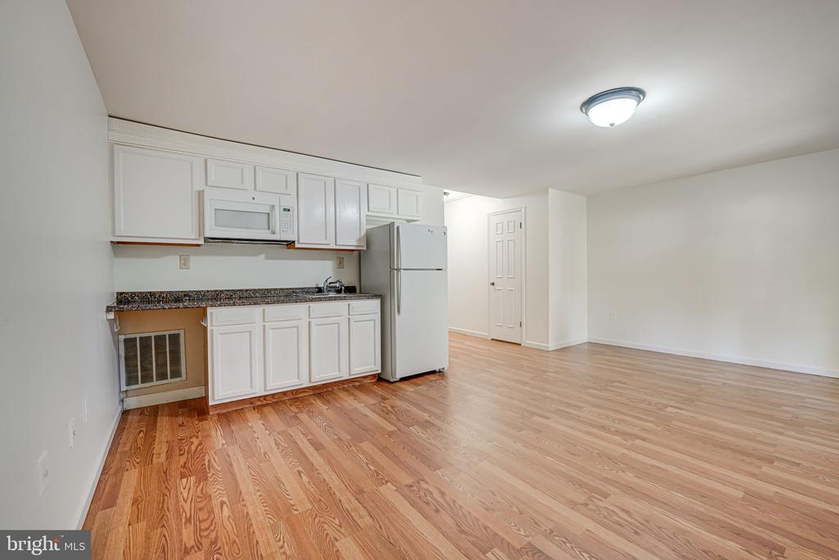
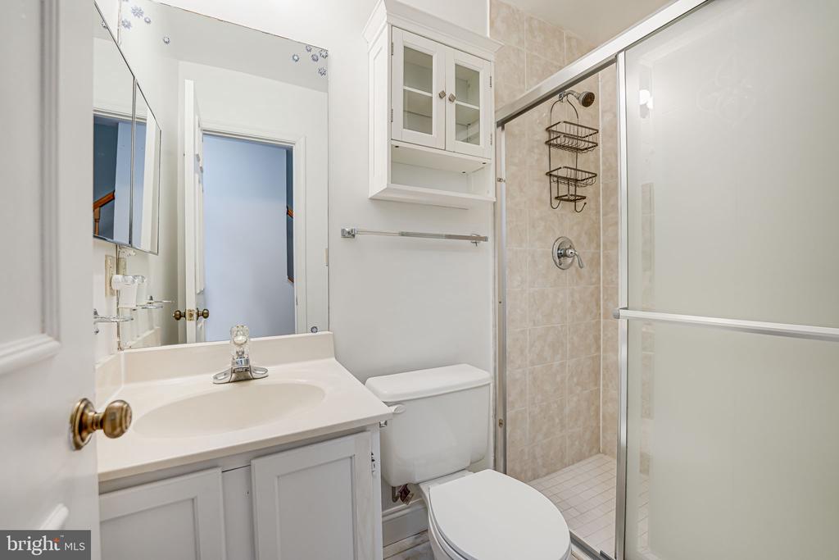
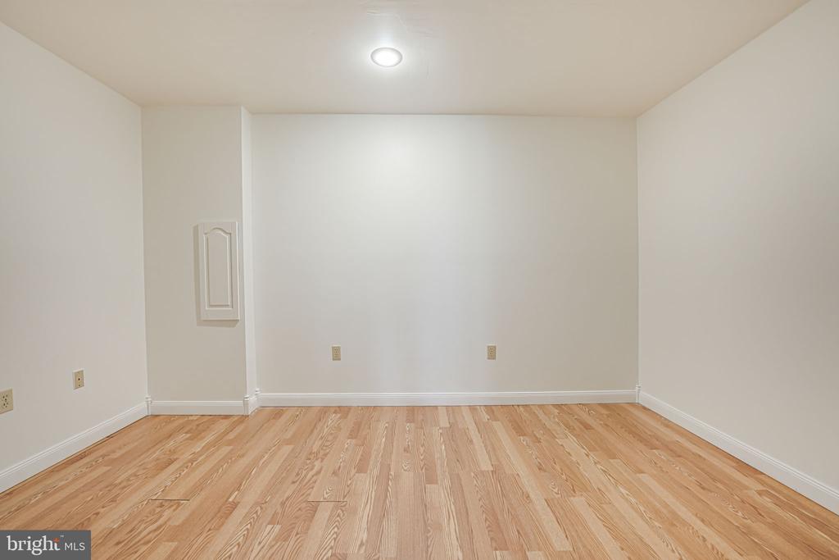
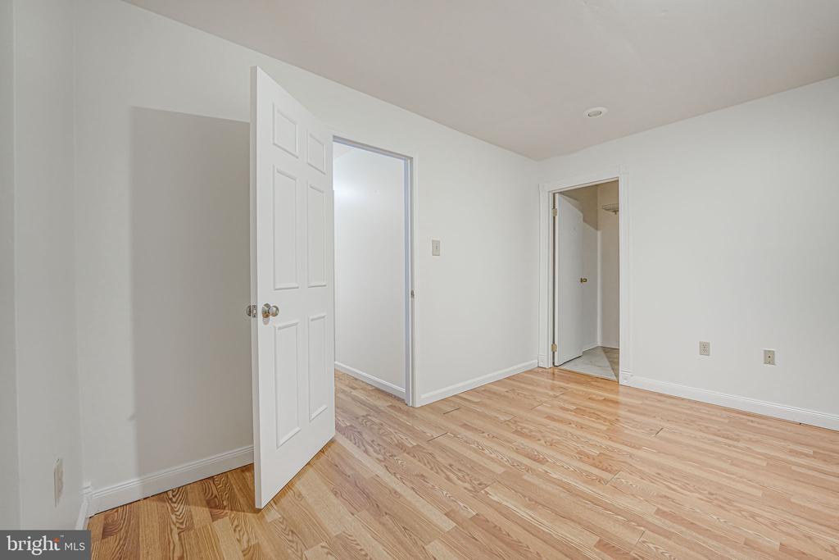
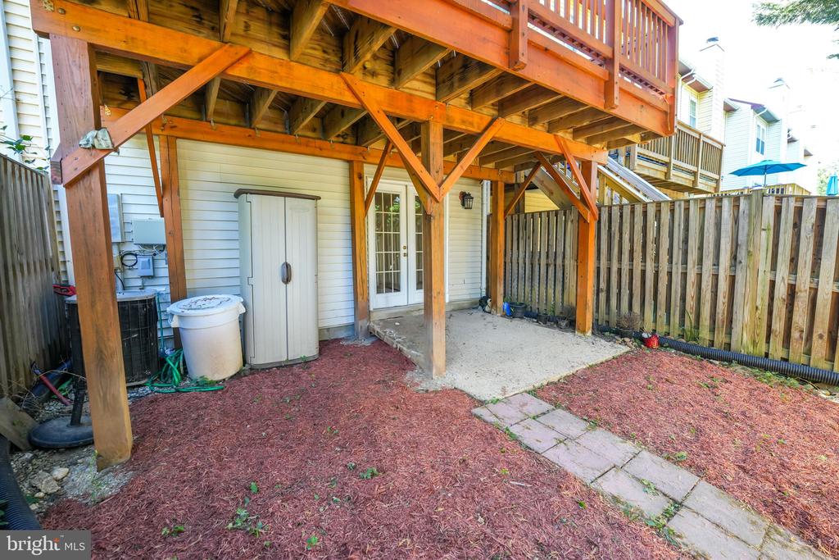
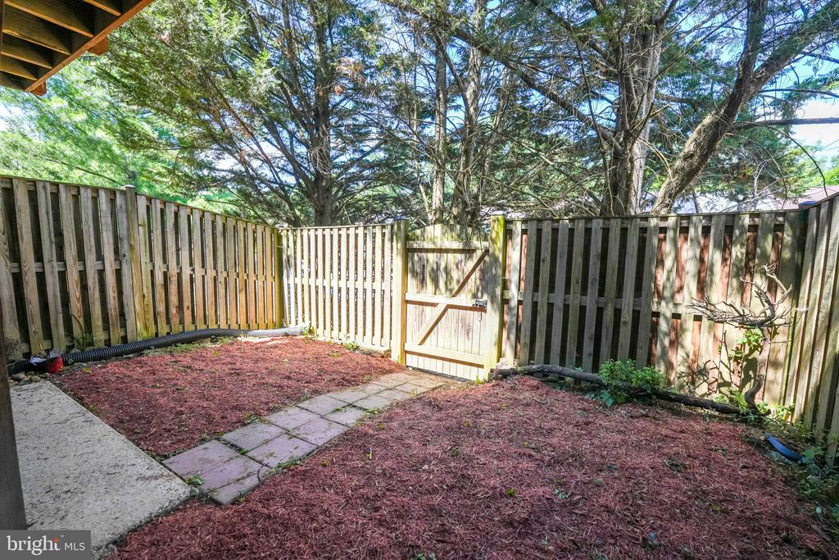
The lower level offers a versatile space that can be used as a family room or rec room, complete with a cozy fireplace and a mini kitchen that includes a fridge, microwave, and sink. This level also features another room with an attached full bath, which could be used as a den, office, or guest room. From this level, you can also step outside and enjoy the fenced backyard, perfect for outdoor gatherings.

The community boasts tot lots and tennis courts, and it is in a great location near Kingstowne shops and restaurants, less than 5 minutes to Kingstowne and less than 10 minutes to Springfield Town Center. Parking is hassle-free with 2 reserved spots and plenty of unassigned parking available.

Don't miss out on this exceptional rental opportunity! Schedule your viewing today and experience the perfect blend of luxury and convenience. Contact us now!

3
beds

4
baths

1,512 Sq.Ft. LIVING AREA

1,500 Sq.Ft. lot

Usamah Nelson

Usamah Nelson

Features & Amenities

Interior

  • total bedrooms3
  • Total bathrooms4
  • full bathrooms3
  • half bathroom1
  • Fireplace Screen
  • APPLIANCES Dryer, Disposal, Dishwasher, Microwave, Oven/Range - Electric, Washer, Refrigerator
  • other interior Features Kitchen - Table Space, Dining Area, Kitchen - Eat-In, Wood Floors, Floor Plan - Open

Area & Lot

  • Status Leased
  • Living Area1,512 Sq.Ft.
  • Lot Area1,500 Sq.Ft.
  • MLS® IDVAFX2188174
  • TypeResidential
  • YEAR BUILT1984
  • NeighborhoodFranconia
  • Architecture StylesColonial
  • Elementary SchoolBUSH HILL
  • Middle SchoolTWAIN
  • High SchoolEDISON

Exterior

  • STORIES3
  • water SourcePublic
  • roofAsphalt
  • parkingAssigned
  • HEAT TYPEForced Air
  • AIR CONDITIONINGCeiling Fan(s), Central A/C
  • sewerPublic Sewer
  • SubstructurePermanent
  • Disability FeaturesNone
  • HOA AmenitiesDog Park, Tot Lots/Playground

Financial

  • Lease Price$3,400/mo
  • Zoning 180

Franconia

Enjoy convenient access to shopping, dining, and parks. It’s an ideal location for commuters and families.

Explore

Work With Us

Get assistance in determining current property value, crafting a competitive offer, writing and negotiating a contract, and much more. Contact us today.

Follow Me on Instagram