
Leave a Message

By providing your contact information to Shepherd Homes Group, your personal information will be processed in accordance with Shepherd Homes Group's Privacy Policy. By checking the box(es) below, you expressly consent to receive marketing or promotional real estate communication from Shepherd Homes Group in the manner selected by you. For SMS text messages, message frequency varies. Message and data rates may apply. Consent is not a condition of purchase of any goods or services. You may opt out of receiving further communications from Shepherd Homes Group at any time. To opt out of receiving SMS text messages, reply STOP to unsubscribe. SMS text messaging is subject to our Terms of Use.

Thank you for your message. We will be in touch with you shortly.

5908 SANDBROOK COURT
SEE ALL PHOTOS
5908 SANDBROOK COURT
Courtesy of Samson Properties
Sold

5908 SANDBROOK COURT

5908 SANDBROOK COURT, ALEXANDRIA, VA 22307

$925,000
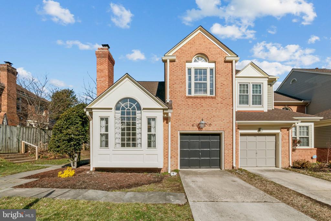
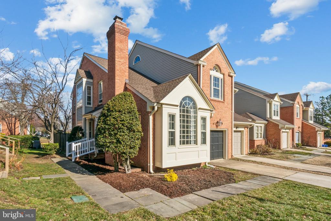
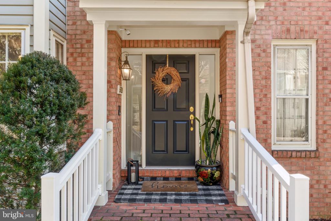
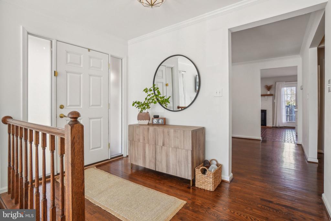
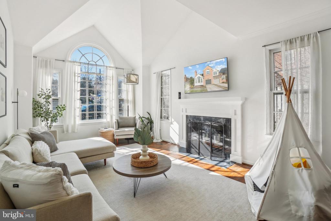
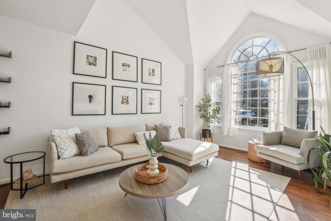
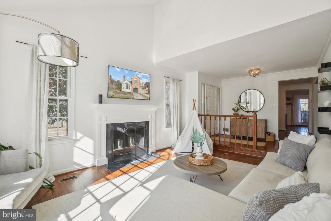
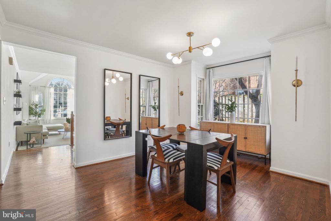
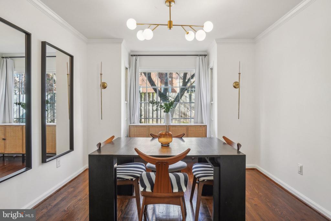
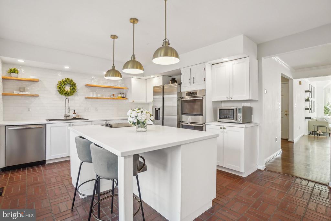
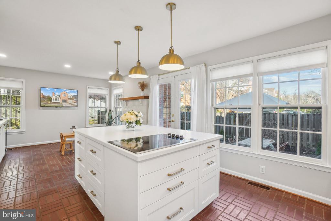
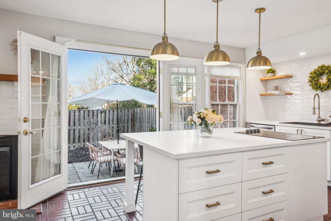
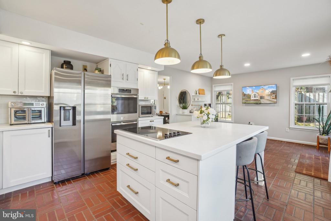
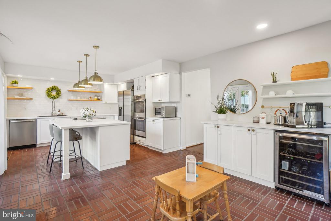
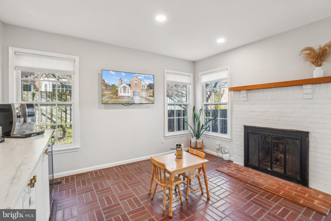
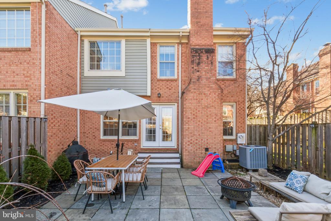
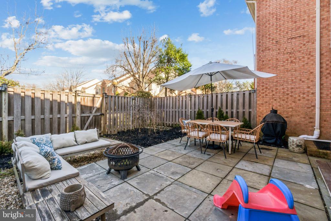
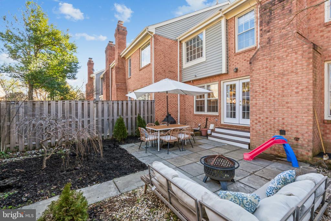
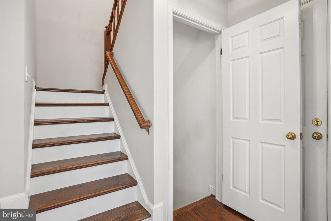
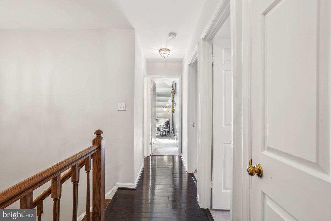
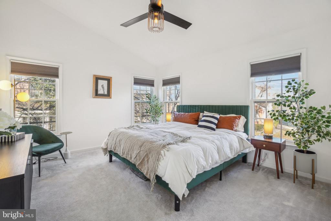
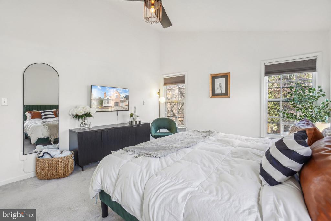
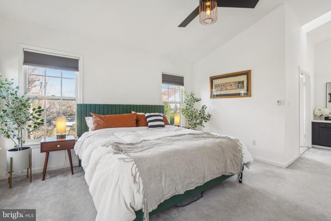
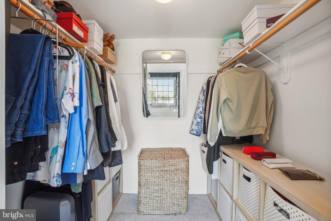
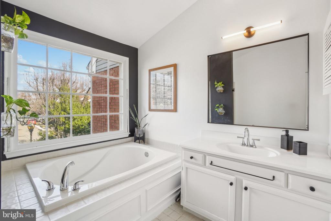
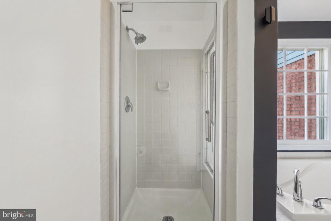
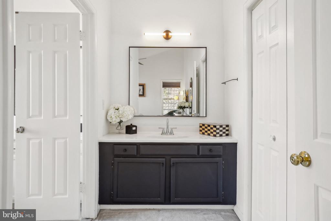
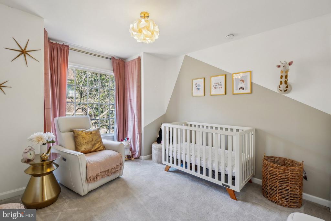
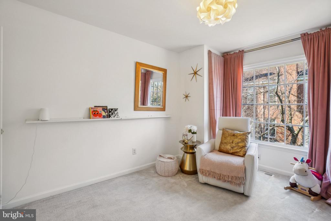
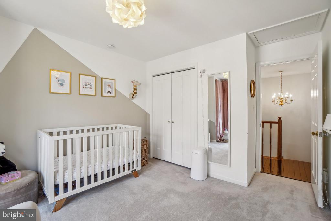
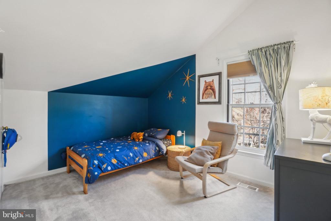
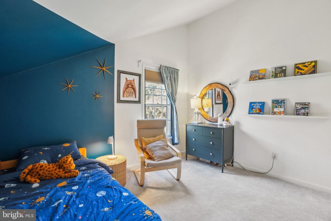
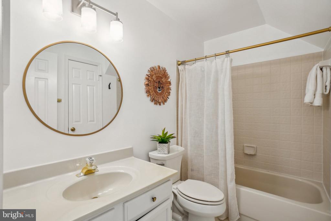
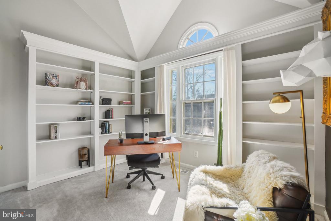
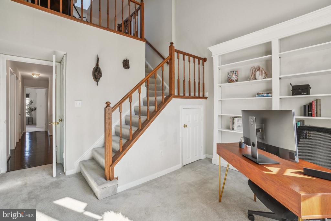
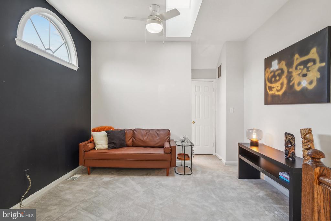
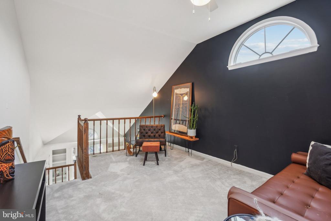
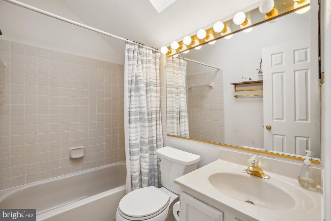
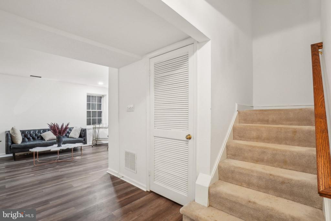
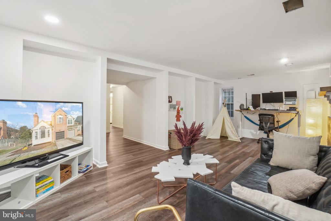
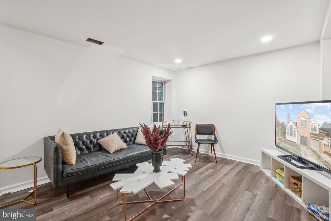
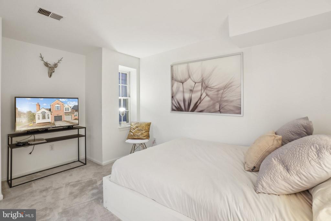
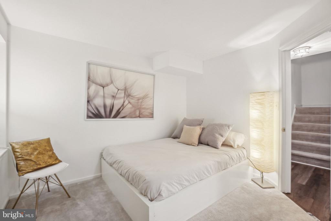
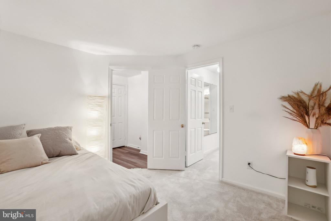
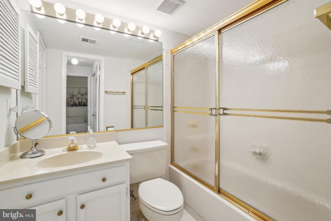
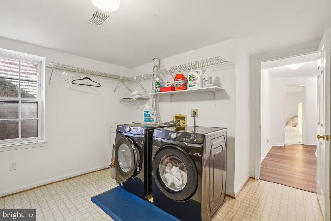
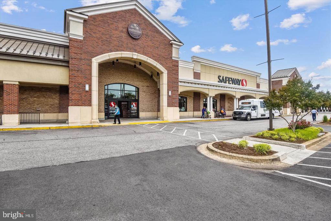
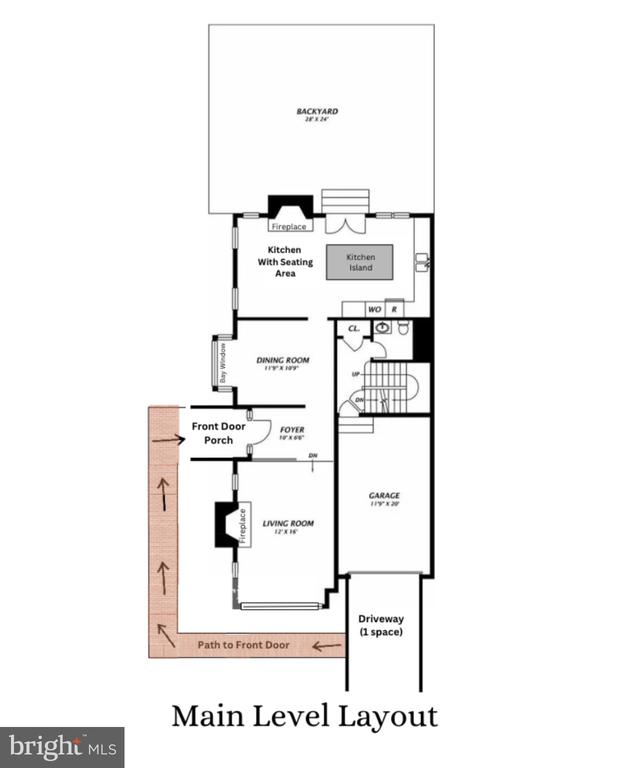
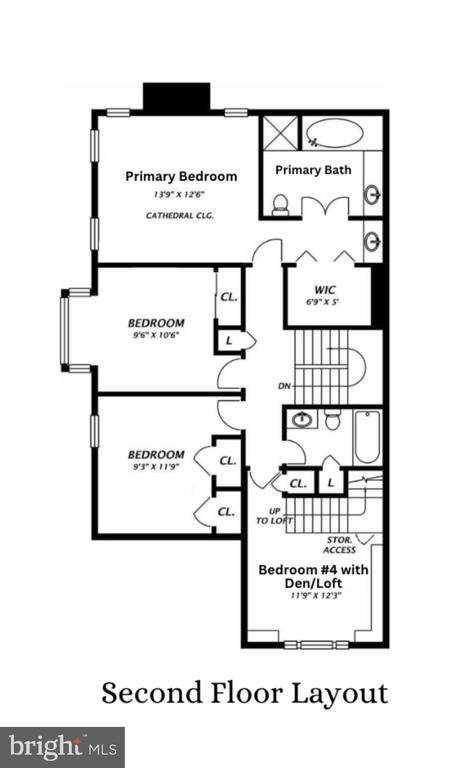
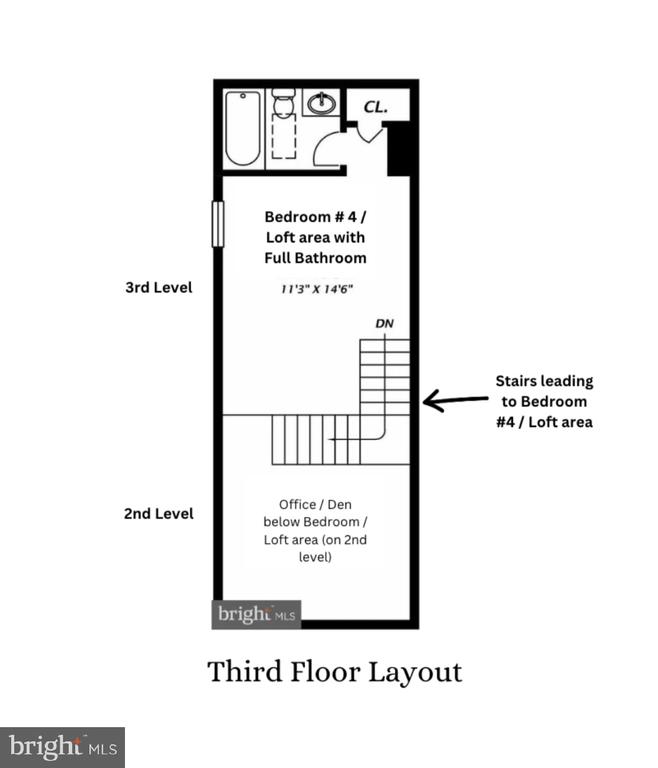
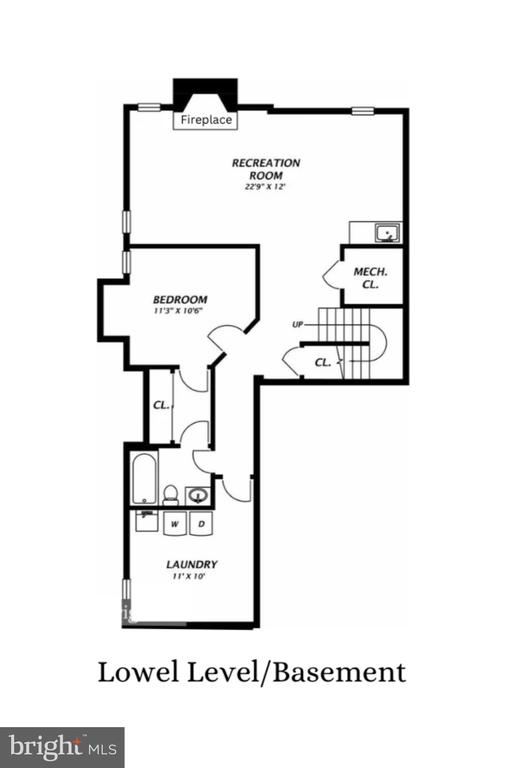
Gorgeous 4-level end-unit townhome just minutes to Old Town and 495. Beautiful hardwoods installed throughout the main level. The front living room features a fireplace, vaulted ceilings and tons of natural light. Pass through the large dining room and you'll find a newly renovated kitchen (2021) overlooking a separate family room with another fireplace. The french doors lead to a fenced in yard, which includes a newly expanded flagstone patio and fresh landscaping (2019). Roof was replaced in 2017 with 50-year shingles. The second level hallway includes a newly laid red oak floor and leads to 4 separate bedrooms + an office/den. The primary bedroom has a walk-in closet and en-suite bath with a shower and soaking tub. Bedrooms #2 & #3 are adjacent from the stairwell and across from an additional full bathroom. The 4th bedroom facing the front of the home has gorgeous built-in bookshelves and a staircase that will take you to the 3rd level/loft, which includes the bedroom space, full bathroom, closet and skylight. The basement features newly installed LVP flooring (2023) and a large living area with another fireplace! Bedroom #5 can be found directly across from the stairs and has a large walk-through closet that leads to another full bathroom. The laundry room at the end of the hall has built-in storage and can be converted into a 6th legal bedroom. Washer & Dryer were newly installed in 2023! Belle Haven on the Green is a quaint community right across the street from Belle Haven Country Club, and is just 1 mile from Huntington Metro. Right down the road is the beloved Belle View Shopping Center that includes a Safeway, multiple restaurants, a coffee shop, CVS and more. Also down the road is the newly renovated Mount Vernon Recreation Center which is set to open again this year and will include an NHL-sized hockey rink!

5
beds

5
baths

3,135 Sq.Ft. LIVING AREA

2,964 Sq.Ft. lot

Katie Dewitt

Katie Dewitt

Features & Amenities

Interior

  • total bedrooms5
  • Total bathrooms5
  • full bathrooms4
  • half bathroom1
  • Flooring Hardwood, Partially Carpeted
  • Fireplace Mantel(s), Wood
  • APPLIANCES Cooktop, Dishwasher, Disposal, Dryer, Exhaust Fan, Oven - Double, Oven - Self Cleaning, Refrigerator, Washer, Cooktop - Down Draft, Stainless Steel Appliances, Water Heater
  • other interior Features Breakfast Area, Built-Ins, Carpet, Ceiling Fan(s), Chair Railings, Combination Kitchen/Living, Crown Moldings, Curved Staircase, Family Room Off Kitchen, Floor Plan - Traditional, Formal/Separate Dining Room, Kitchen - Country, Kitchen - Eat-In, Kitchen - Island, Primary Bath(s), Recessed Lighting, Walk-in Closet(s), Whirl Pool/Hot Tub, Dining Area, Kitchen - Table Space, Bathroom - Stall Shower, Wet/Dry Bar, Wood Floors

Area & Lot

  • Status Sold
  • Living Area3,135 Sq.Ft.
  • Lot Area2,964 Sq.Ft.
  • MLS® IDVAFX2219052
  • TypeResidential
  • YEAR BUILT1986
  • Architecture StylesColonial

Exterior

  • STORIES3
  • Garage Space1.0
  • water SourcePublic
  • utilitiesElectric Available, Natural Gas Available, Sewer Available, Water Available
  • roofAsphalt
  • lot featuresLandscaping, Premium
  • parkingAttached Garage, Driveway, On Street, Off Street
  • HEAT TYPEForced Air
  • AIR CONDITIONINGCentral A/C
  • sewerPublic Sewer
  • SubstructurePermanent
  • Disability FeaturesNone
  • HOA AmenitiesCommon Grounds
  • security FeaturesSmoke Detector, Window Grills
  • other exterior FeaturesSidewalks, Street Lights, Extensive Hardscape, Exterior Lighting

Financial

  • Sales Price$925,000
  • Real Estate Tax $9,438/yr
  • HOA $460/3 mos
  • Zoning 212

Work With Us

Get assistance in determining current property value, crafting a competitive offer, writing and negotiating a contract, and much more. Contact us today.

Follow Me on Instagram