Leave a Message

By providing your contact information to Shepherd Homes Group, your personal information will be processed in accordance with Shepherd Homes Group's Privacy Policy. By checking the box(es) below, you expressly consent to receive marketing or promotional real estate communication from Shepherd Homes Group in the manner selected by you. For SMS text messages, message frequency varies. Message and data rates may apply. Consent is not a condition of purchase of any goods or services. You may opt out of receiving further communications from Shepherd Homes Group at any time. To opt out of receiving SMS text messages, reply STOP to unsubscribe. SMS text messaging is subject to our Terms of Use.

Thank you for your message. We will be in touch with you shortly.

5807 ORCHARD HILL COURT 5807
SEE ALL PHOTOS
5807 ORCHARD HILL COURT 5807
Courtesy of Samson Properties
Sold

5807 ORCHARD HILL COURT 5807

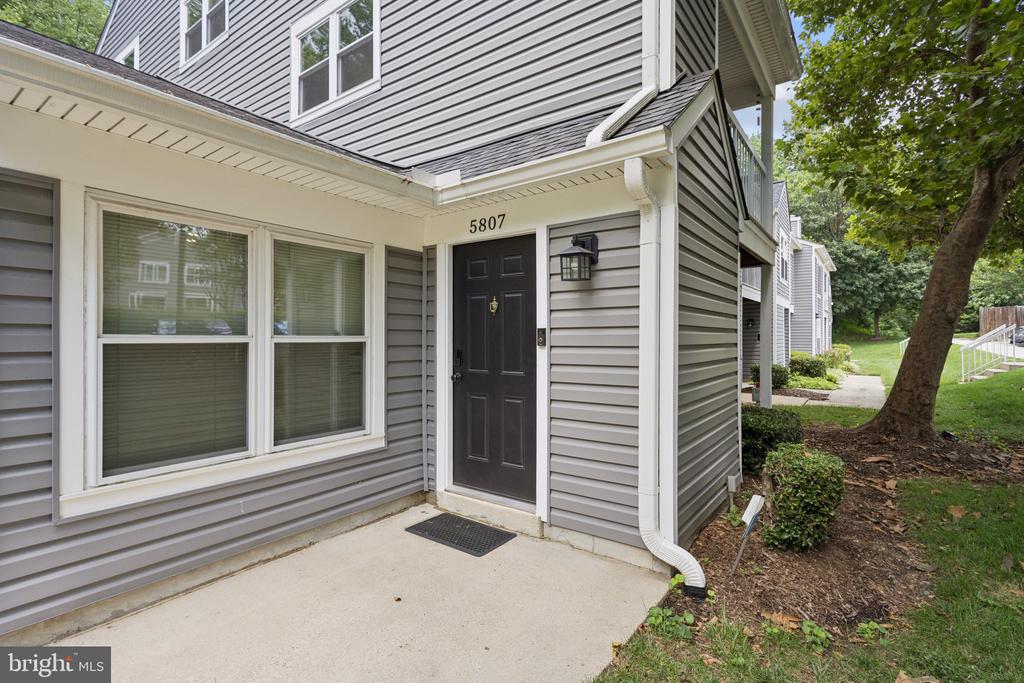
5807 ORCHARD HILL COURT Unit: 5807, CLIFTON, VA 20124

$379,900
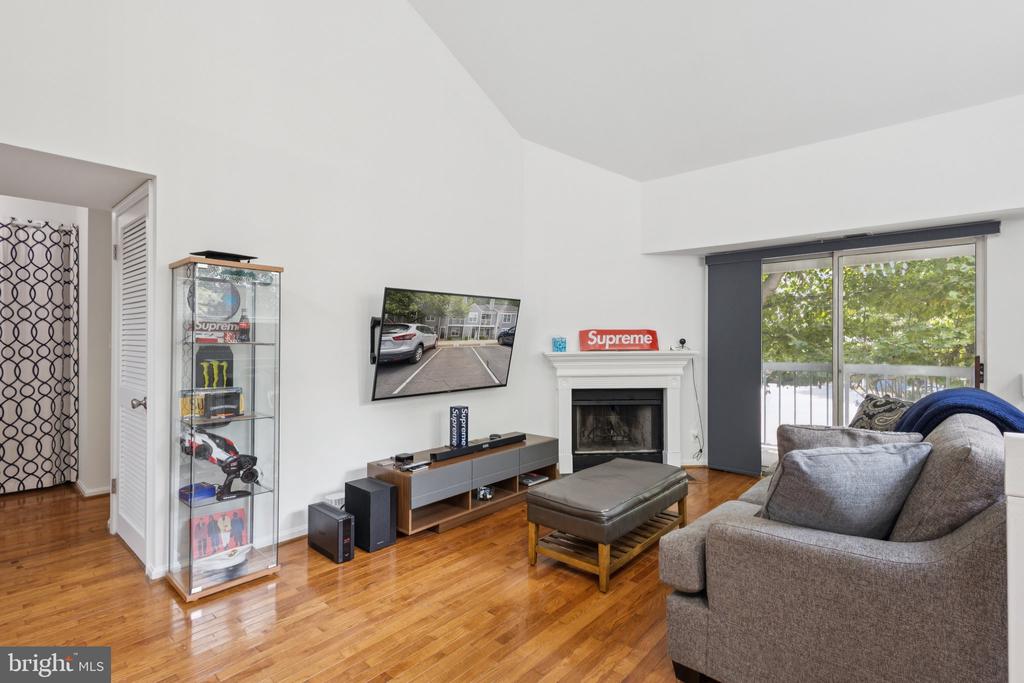
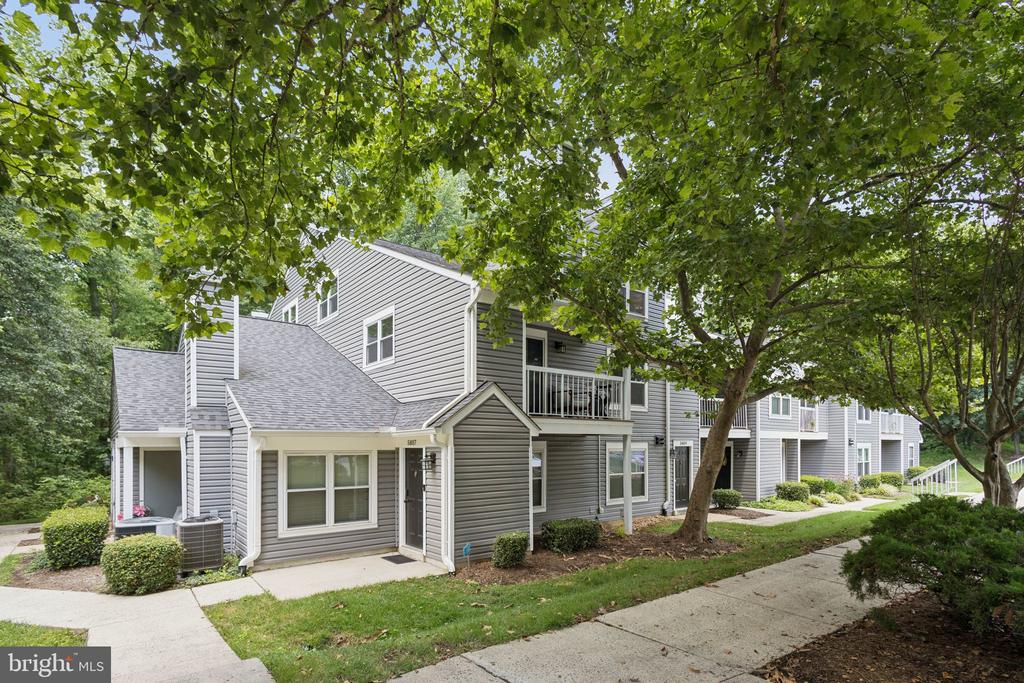
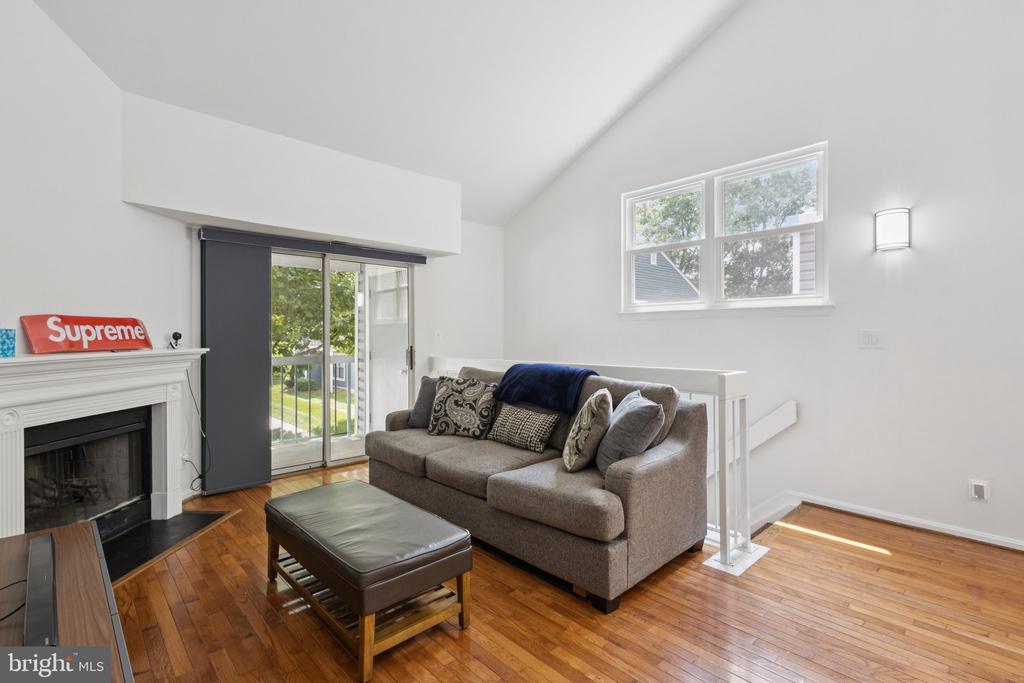
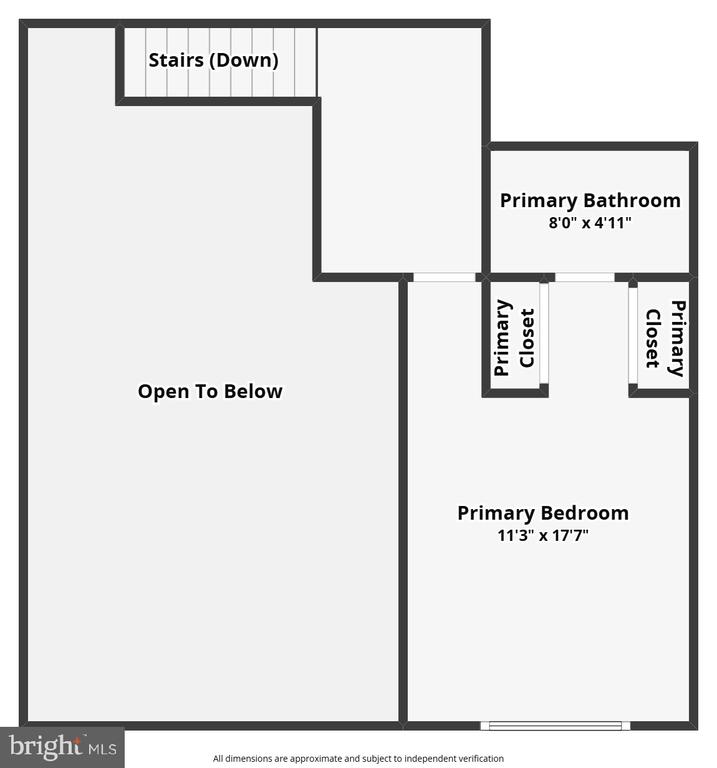
This spacious and freshly updated 2-bedroom, 2-bathroom condo in the heart of Clifton, VA, offers the perfect blend of comfort, convenience, and community.

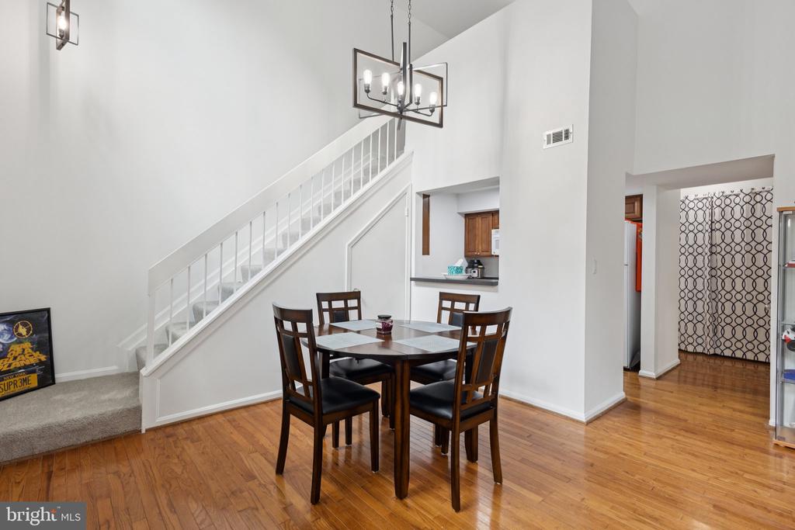
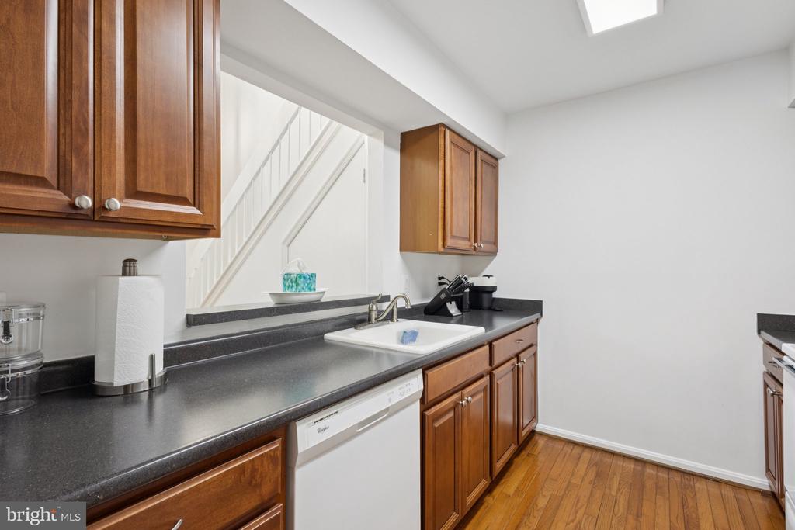
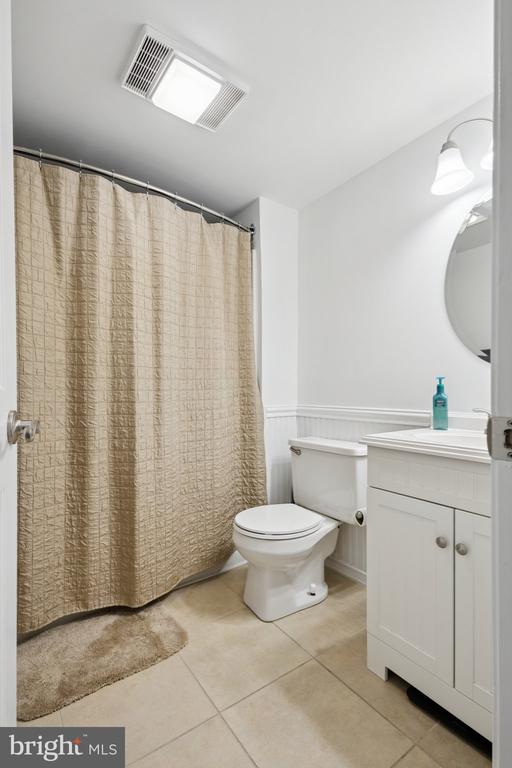
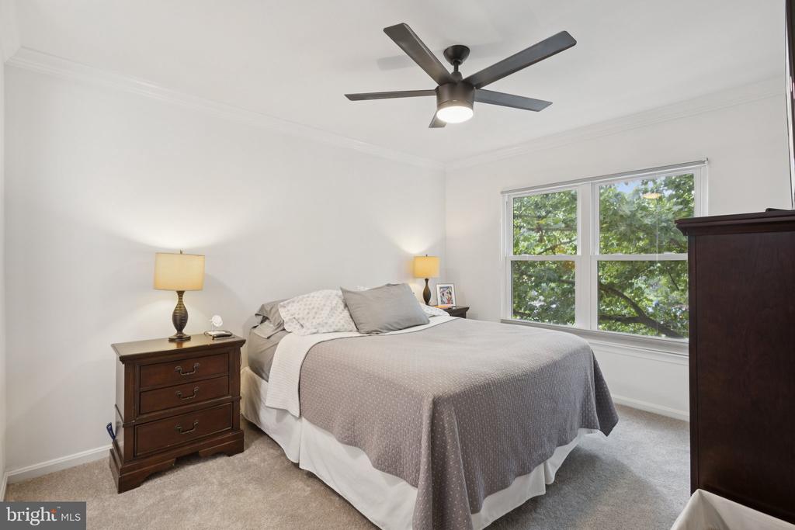
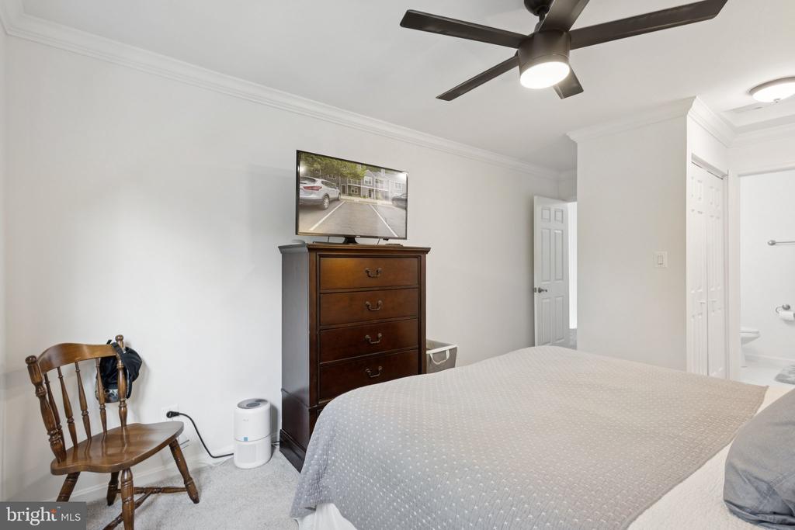
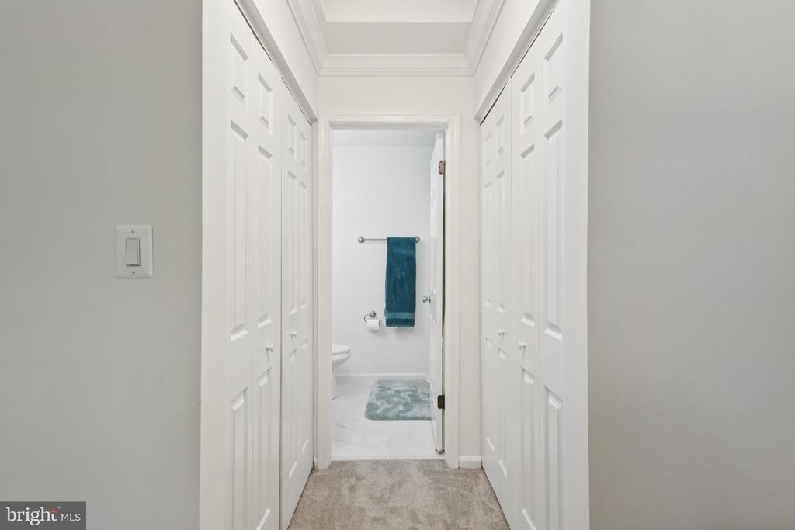
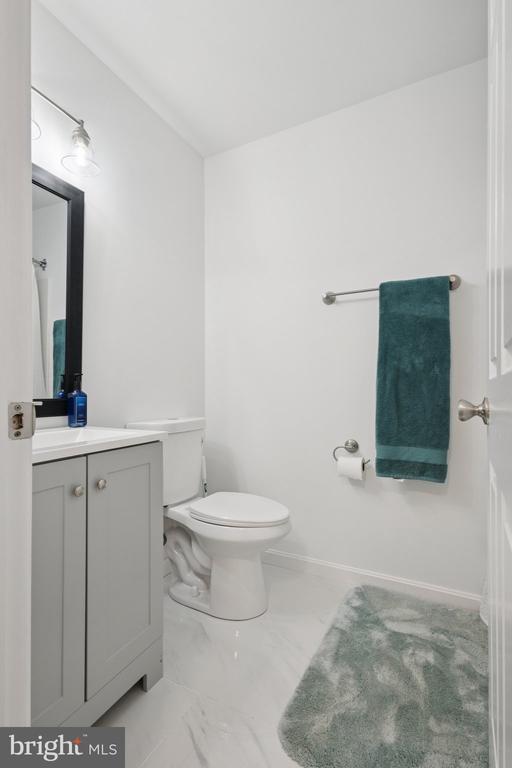
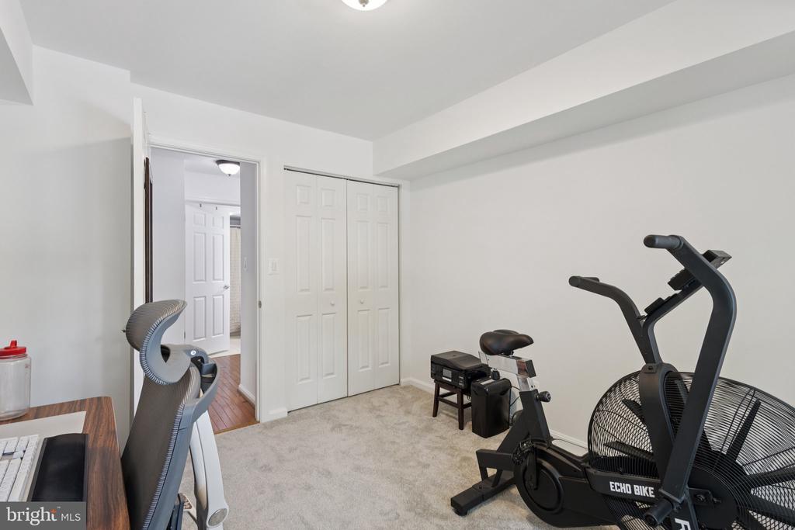
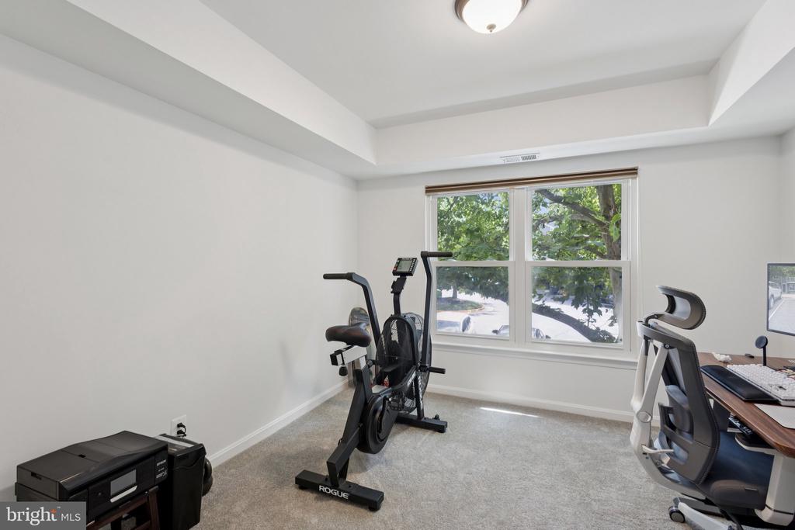
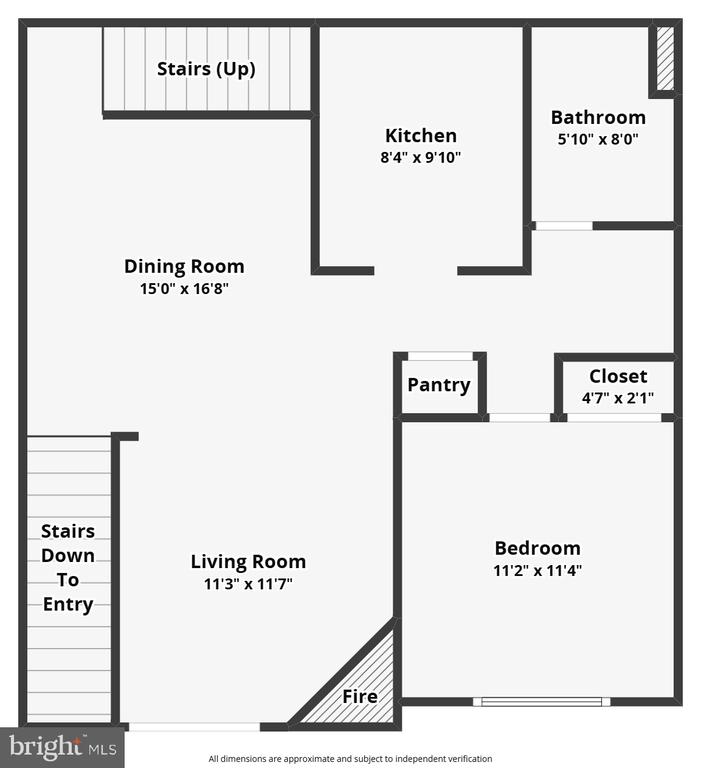
With fresh paint (2025) throughout and brand new carpet (2025) in every room, creating a bright and inviting atmosphere. The upstairs bathroom was fully renovated in 2025 with modern finishes that elevate the space. The main level features an open living and dining area, a well-appointed kitchen, and a full bathroom for added functionality.

Located directly across from the Colonnade Shopping Center, you'll love the walkable lifestyle to grab groceries, enjoy breakfast at Manhattan Bagel, sip your favorite drink from Starbucks, drop off returns at UPS, and wind down with dinner at Outback Steakhouse, all steps from your front door.

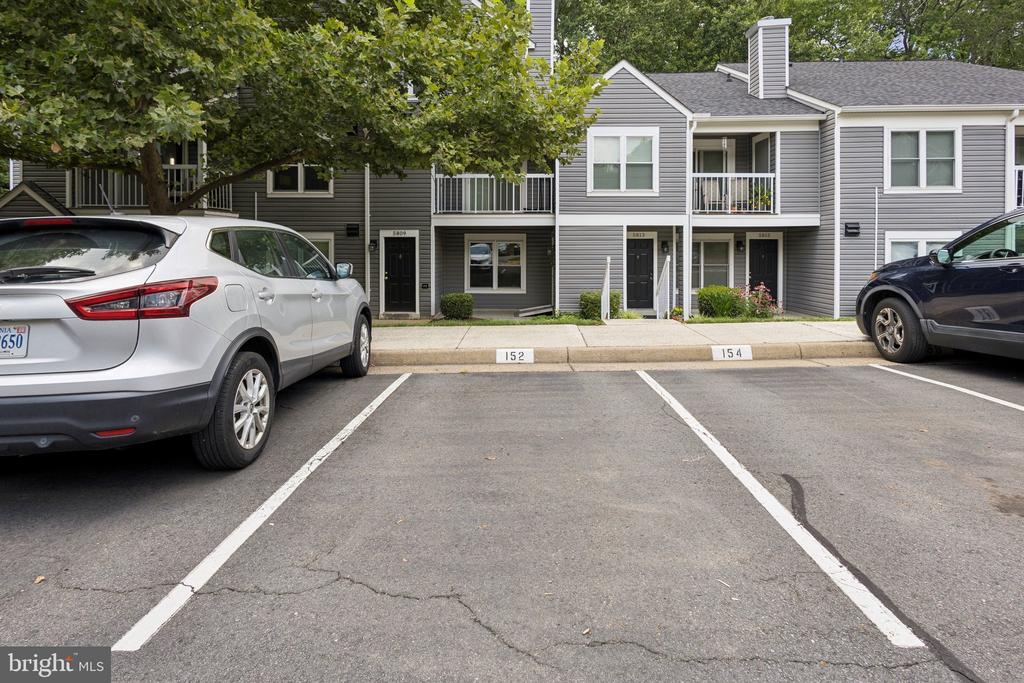
Parking is hassle-free with one reserved space (#152) and plenty of visitor parking available (one visitor tag included). Commuting is easy with quick access to Routes 66 and 29. You're also just minutes from additional shopping, dining, and entertainment options.

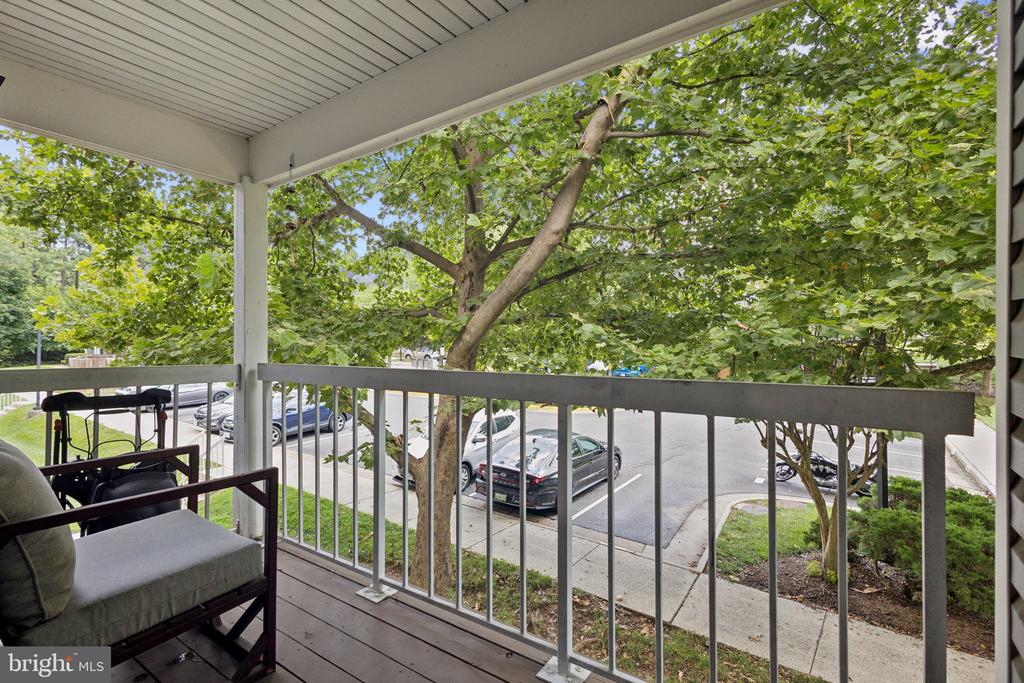
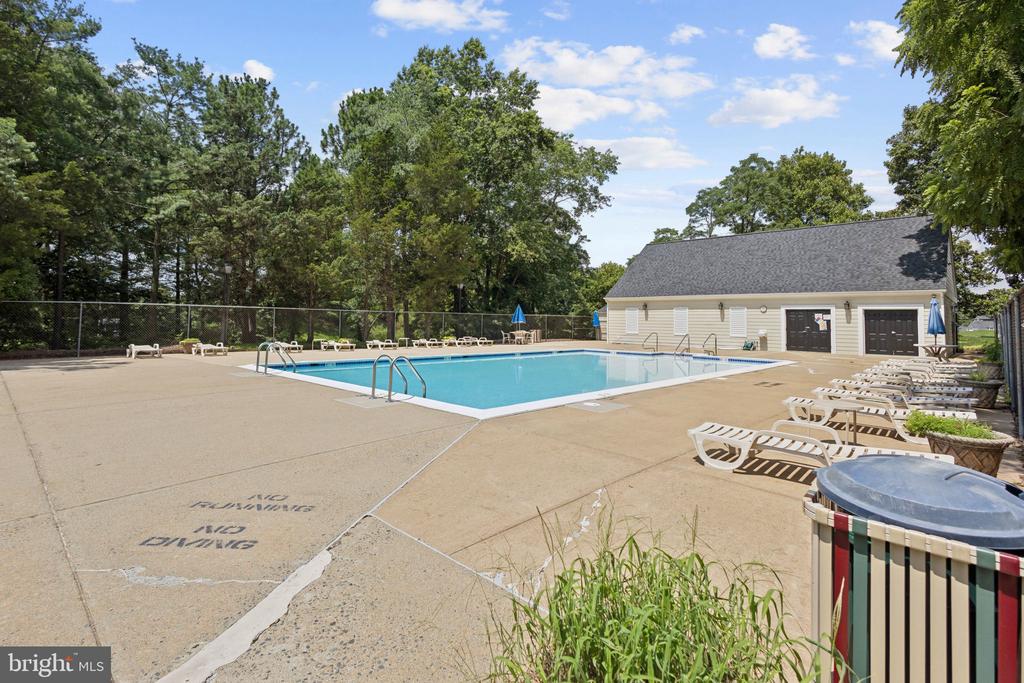
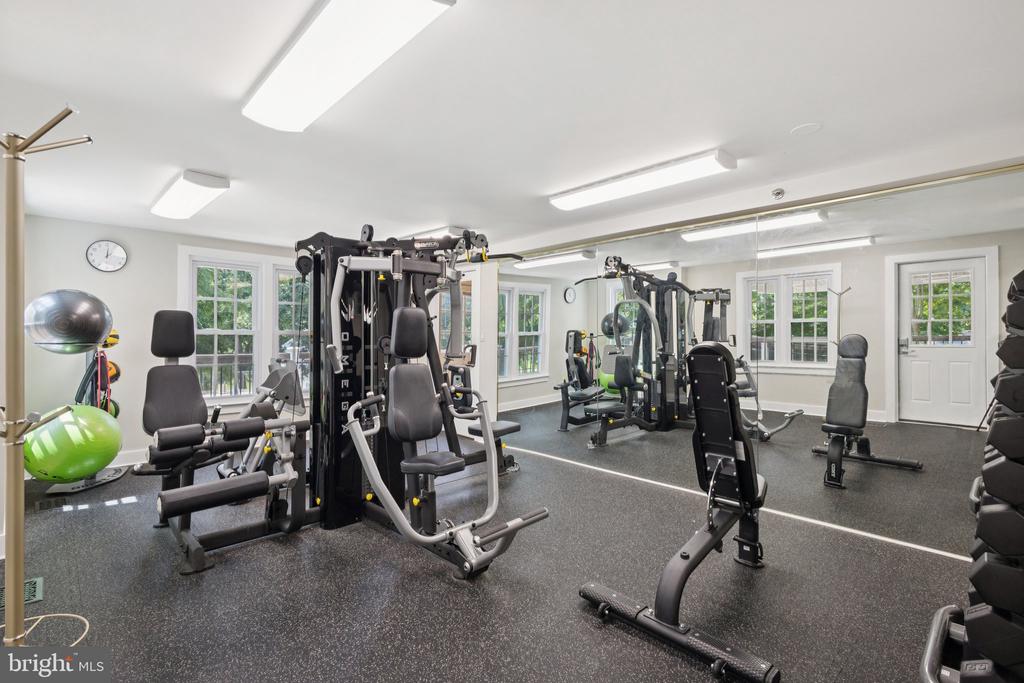
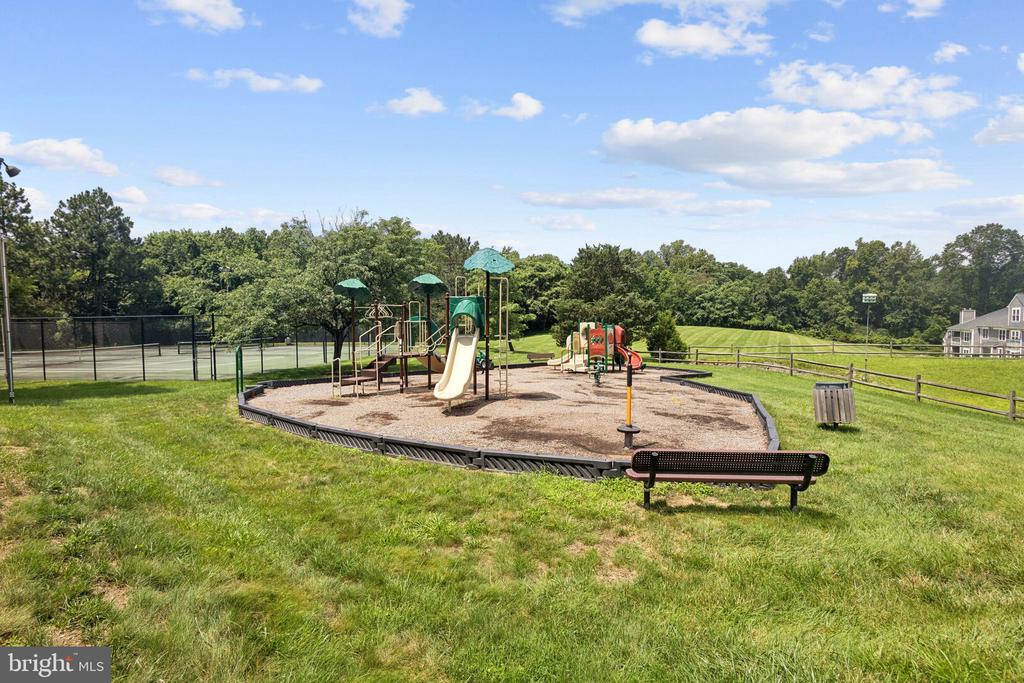
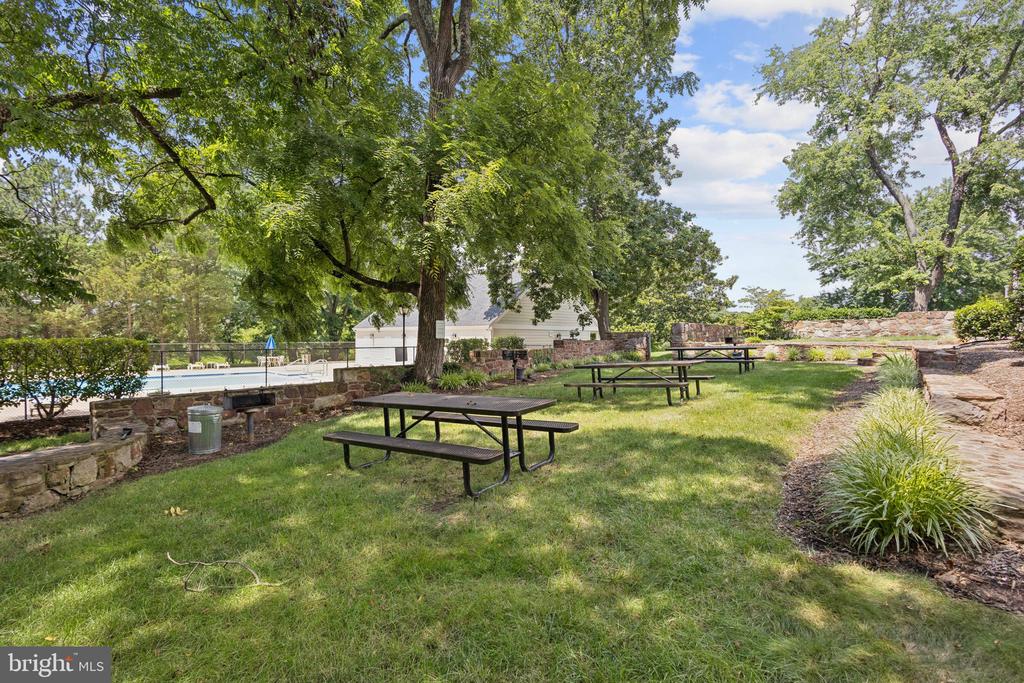
Water is included in the condo fee, and the community offers a variety of amenities: an outdoor pool, clubhouse, dog park, playground, and scenic pond-side walking paths.

This hidden gem combines move-in-ready comfort with a prime location and peaceful surroundings.

2
beds

2
baths

1,045 Sq.Ft. LIVING AREA

Bola Samir

Bola Samir

Features & Amenities

Interior

  • total bedrooms2
  • Total bathrooms2
  • full bathrooms2
  • Fireplace Equipment, Mantel(s)
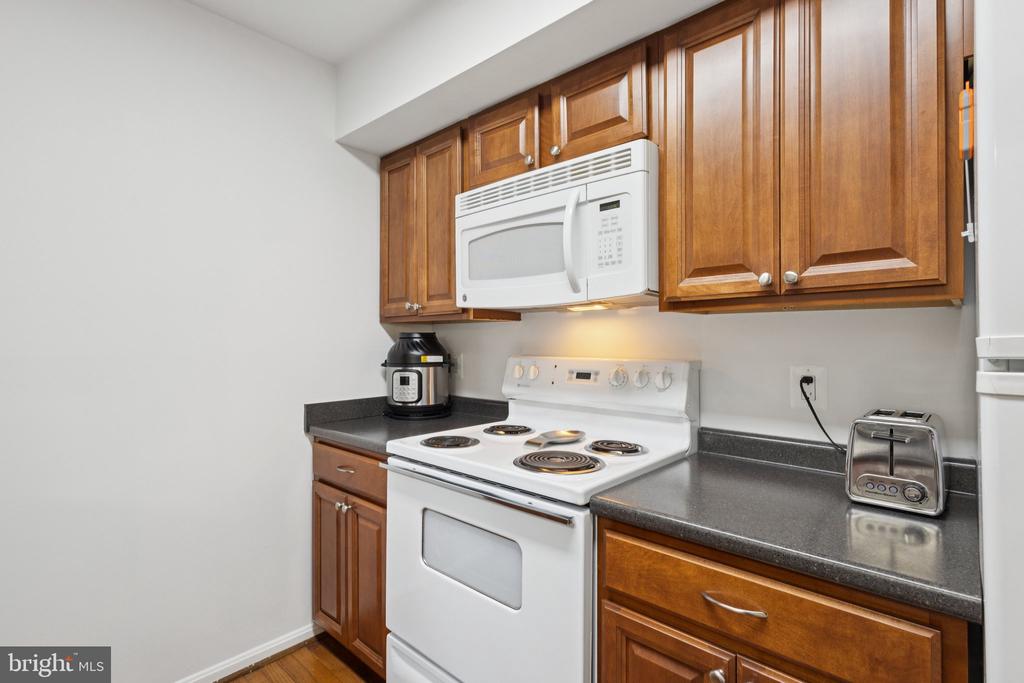
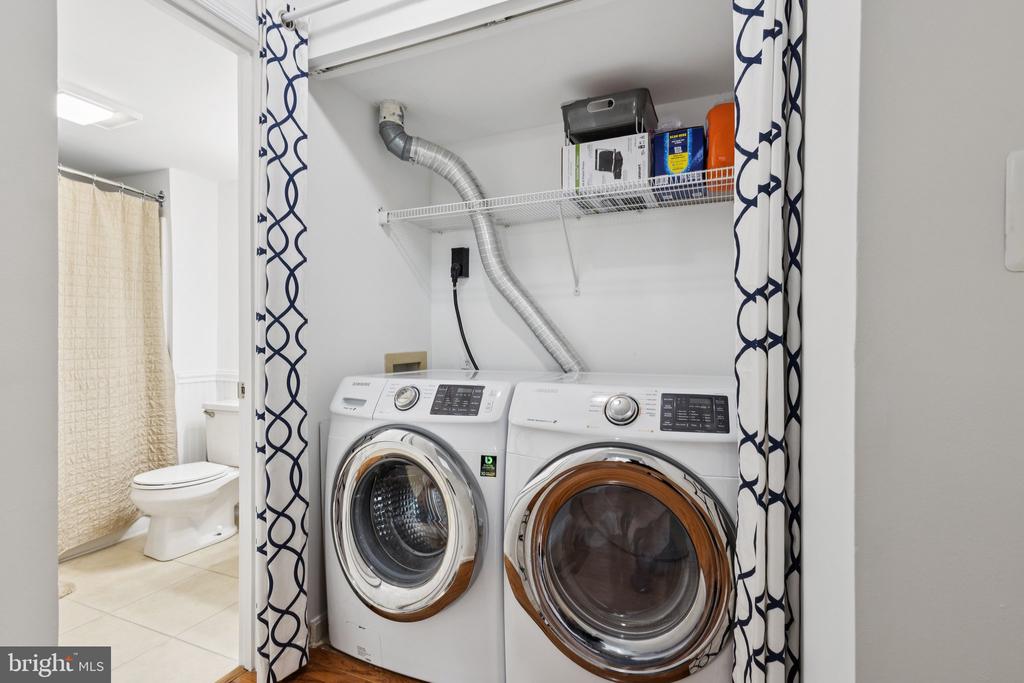
  • APPLIANCES Built-In Microwave, Stove, Oven/Range - Electric, Oven - Single, Dishwasher, Dryer - Electric, Dryer, Dryer - Front Loading, Icemaker, Microwave, Refrigerator, Washer, Washer - Front Loading, Water Heater
  • other interior Features Ceiling Fan(s), Floor Plan - Open, Wood Floors

Area & Lot

  • Status Sold
  • Living Area1,045 Sq.Ft.
  • MLS® IDVAFX2246766
  • TypeResidential
  • YEAR BUILT1990
  • Architecture StylesTraditional
  • Elementary SchoolUNION MILL
  • Middle SchoolLIBERTY
  • High SchoolCENTREVILLE

Exterior

  • STORIES3
  • water SourcePublic
  • utilitiesCable TV Available
  • roofArchitectural Shingle
  • parkingOn Street, Other
  • HEAT TYPECentral
  • AIR CONDITIONINGCentral A/C, Ceiling Fan(s)
  • sewerPublic Sewer
  • Disability FeaturesNone
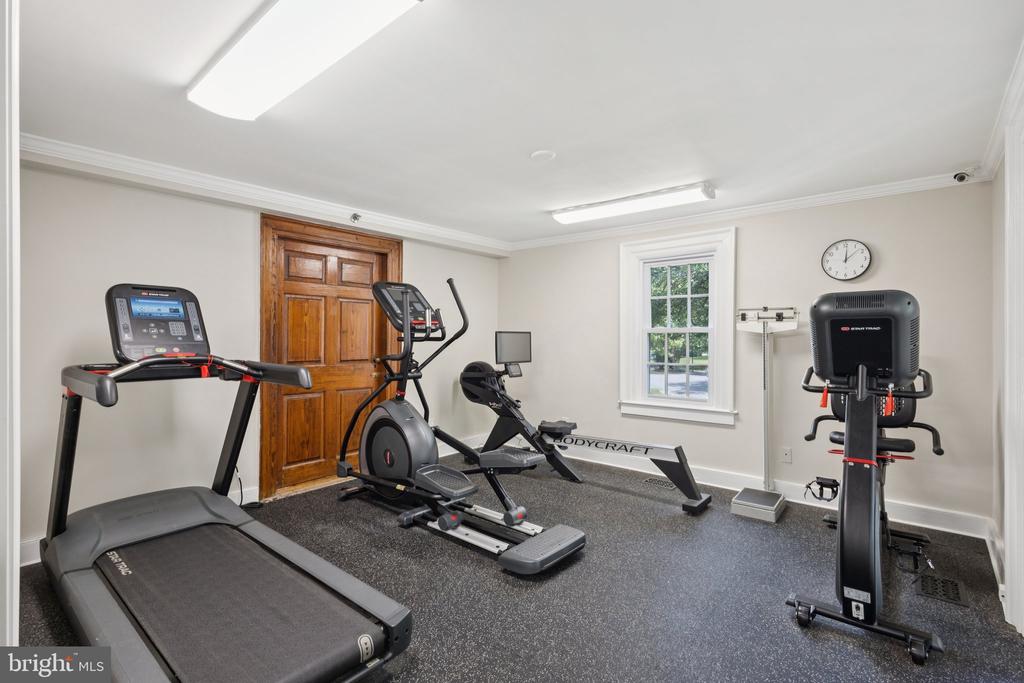
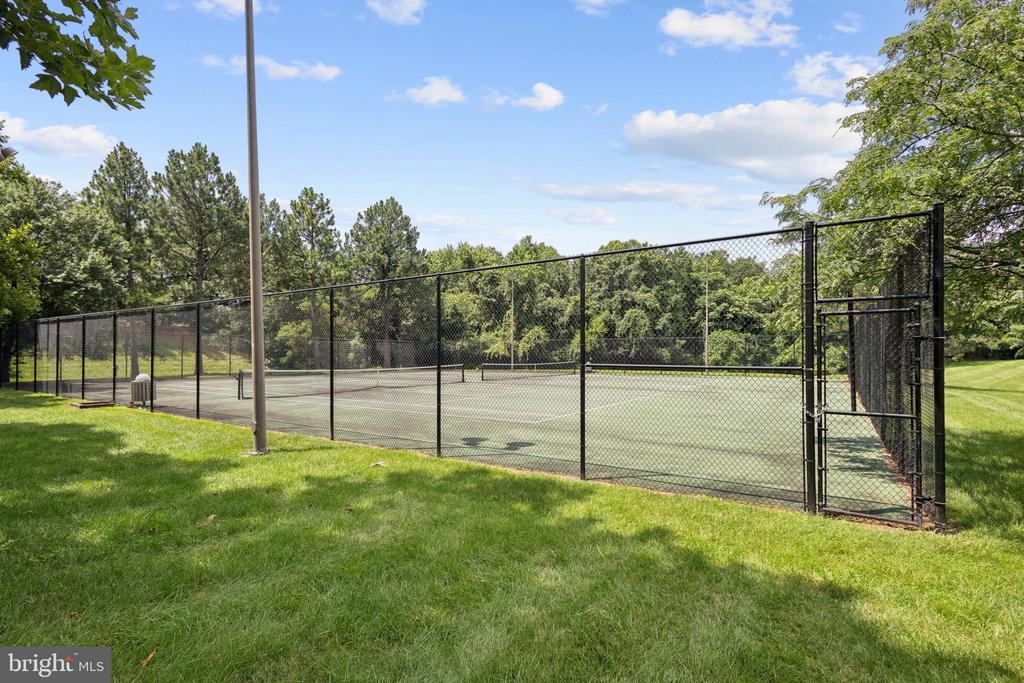
  • HOA AmenitiesClub House, Exercise Room, Pool - Outdoor, Tennis Courts, Tot Lots/Playground, Community Center, Common Grounds

Financial

  • Sales Price$379,900
  • Real Estate Tax $2,389/yr
  • Zoning 304

Work With Us

Get assistance in determining current property value, crafting a competitive offer, writing and negotiating a contract, and much more. Contact us today.

Follow Me on Instagram