Leave a Message

By providing your contact information to Shepherd Homes Group, your personal information will be processed in accordance with Shepherd Homes Group's Privacy Policy. By checking the box(es) below, you expressly consent to receive marketing or promotional real estate communication from Shepherd Homes Group in the manner selected by you. For SMS text messages, message frequency varies. Message and data rates may apply. Consent is not a condition of purchase of any goods or services. You may opt out of receiving further communications from Shepherd Homes Group at any time. To opt out of receiving SMS text messages, reply STOP to unsubscribe. SMS text messaging is subject to our Terms of Use.

Thank you for your message. We will be in touch with you shortly.

5604 WILLOUGHBY NEWTON DRIVE 26
SEE ALL PHOTOS
5604 WILLOUGHBY NEWTON DRIVE 26
Courtesy of Samson Properties
Leased

5604 WILLOUGHBY NEWTON DRIVE 26

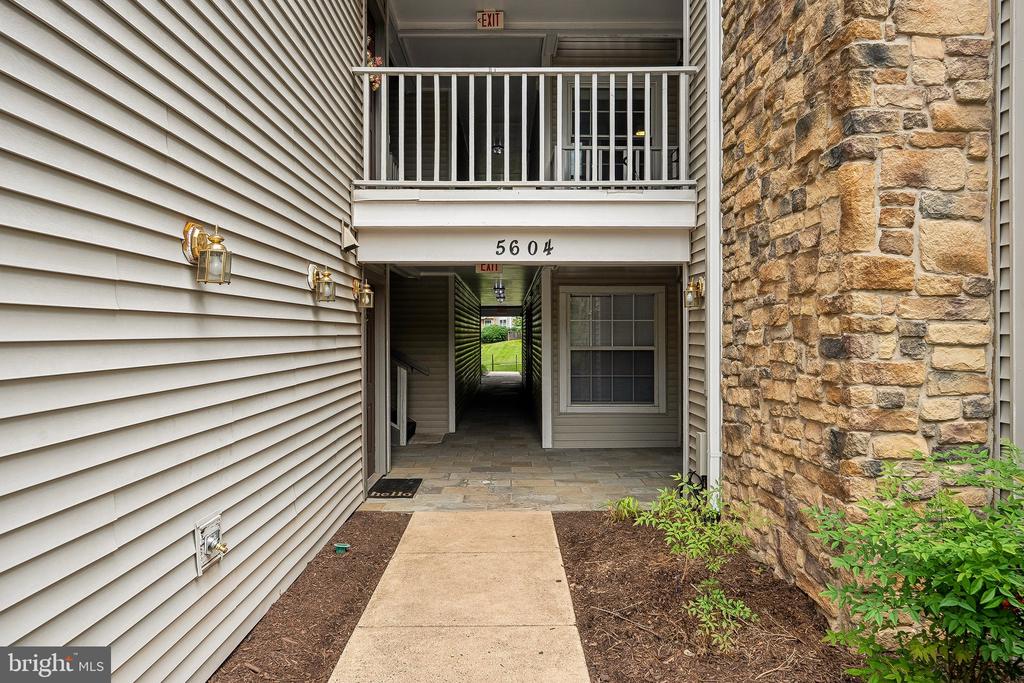
5604 WILLOUGHBY NEWTON DRIVE Unit: 26, CENTREVILLE, VA 20120

$2,100/month
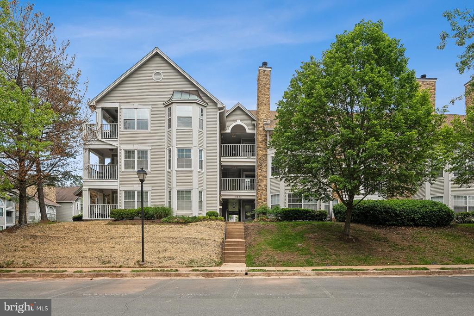
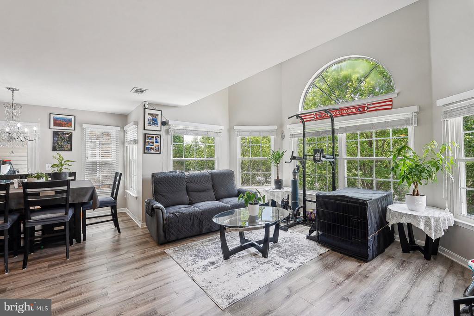
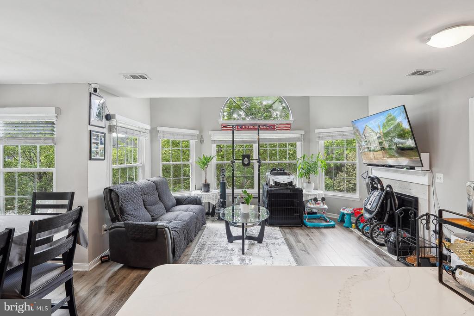
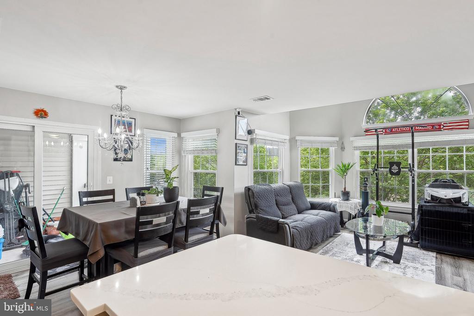
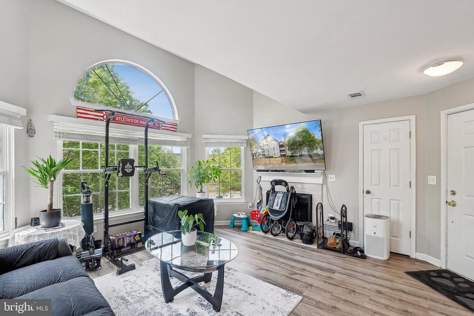
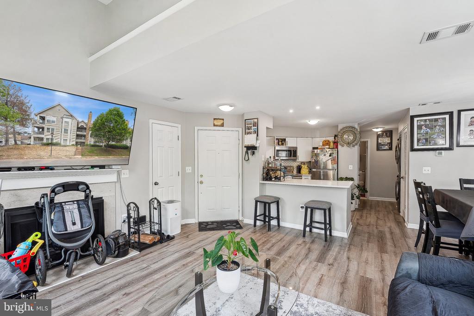
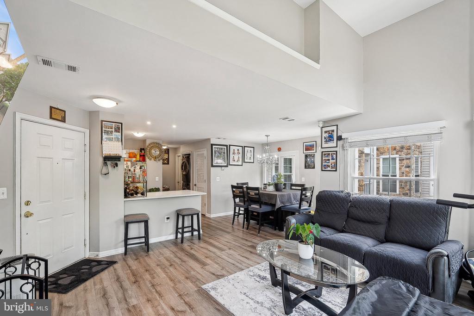
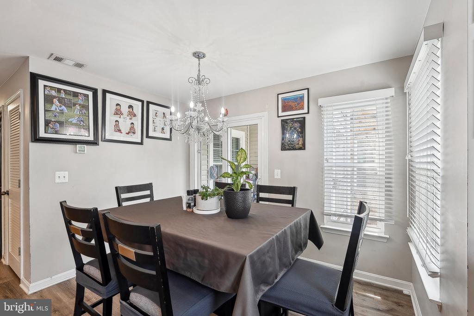
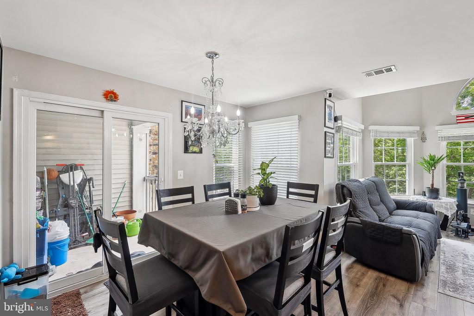
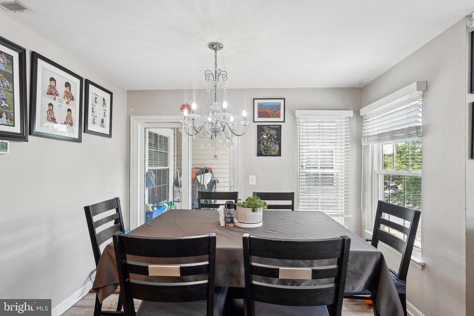
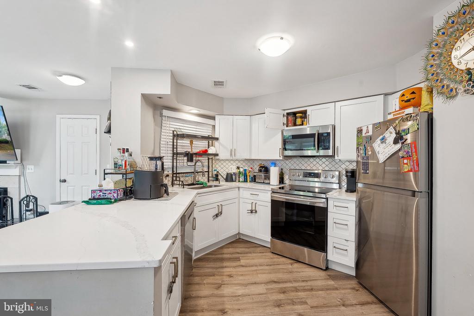
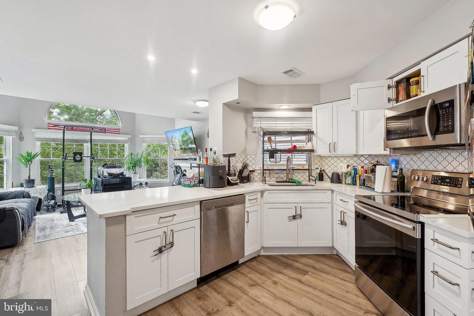
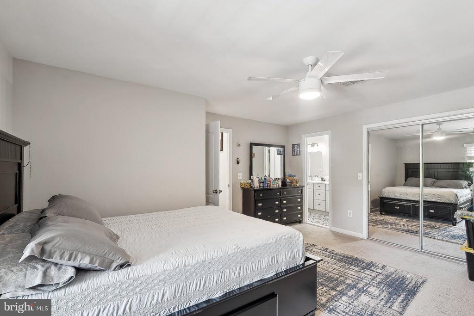
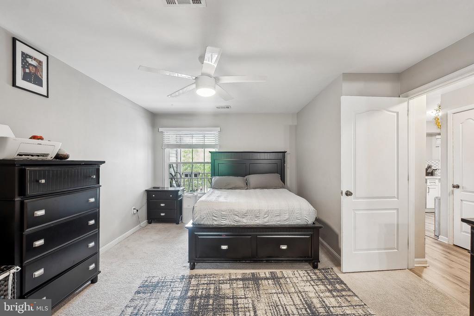
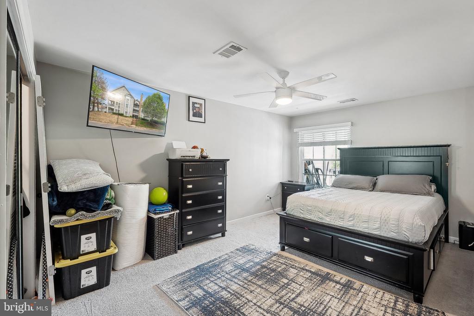
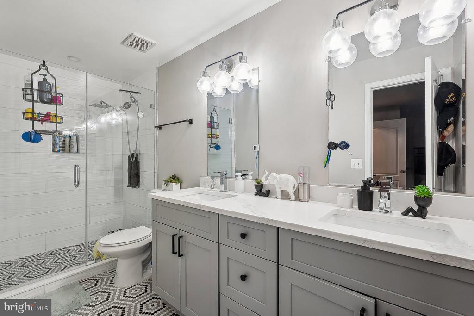
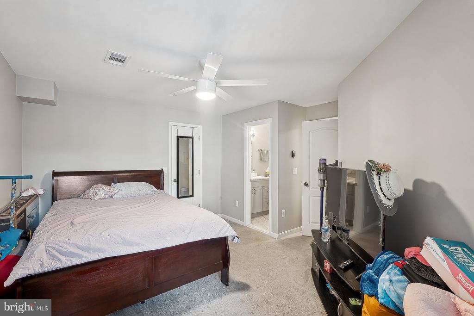
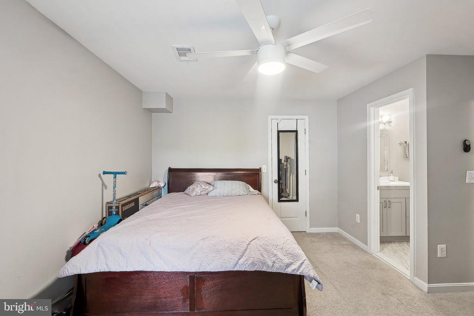
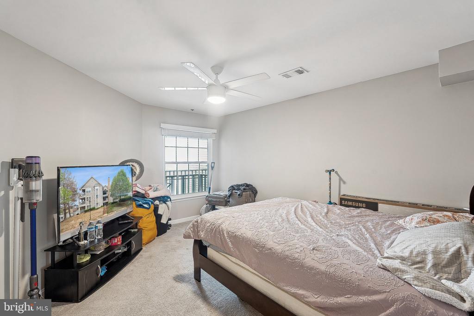
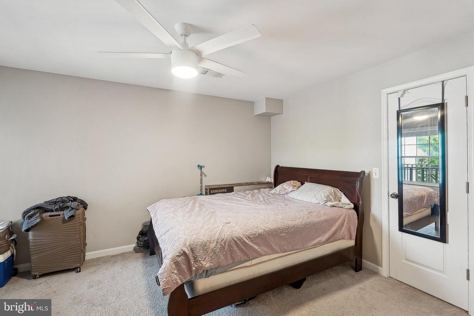
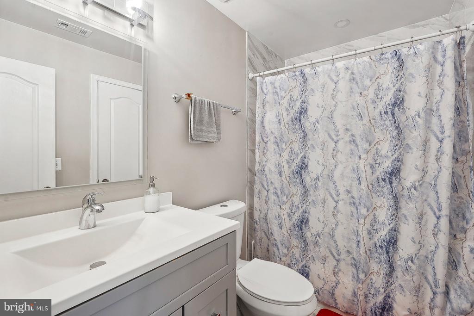
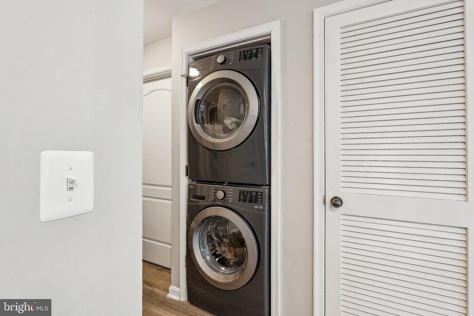
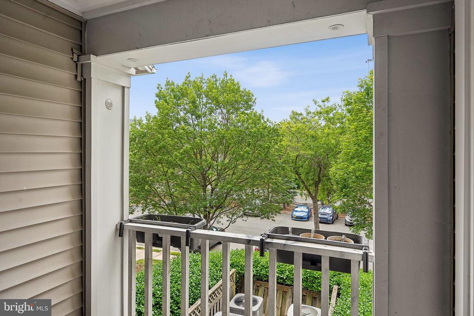
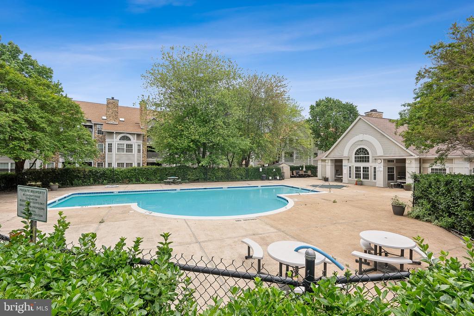
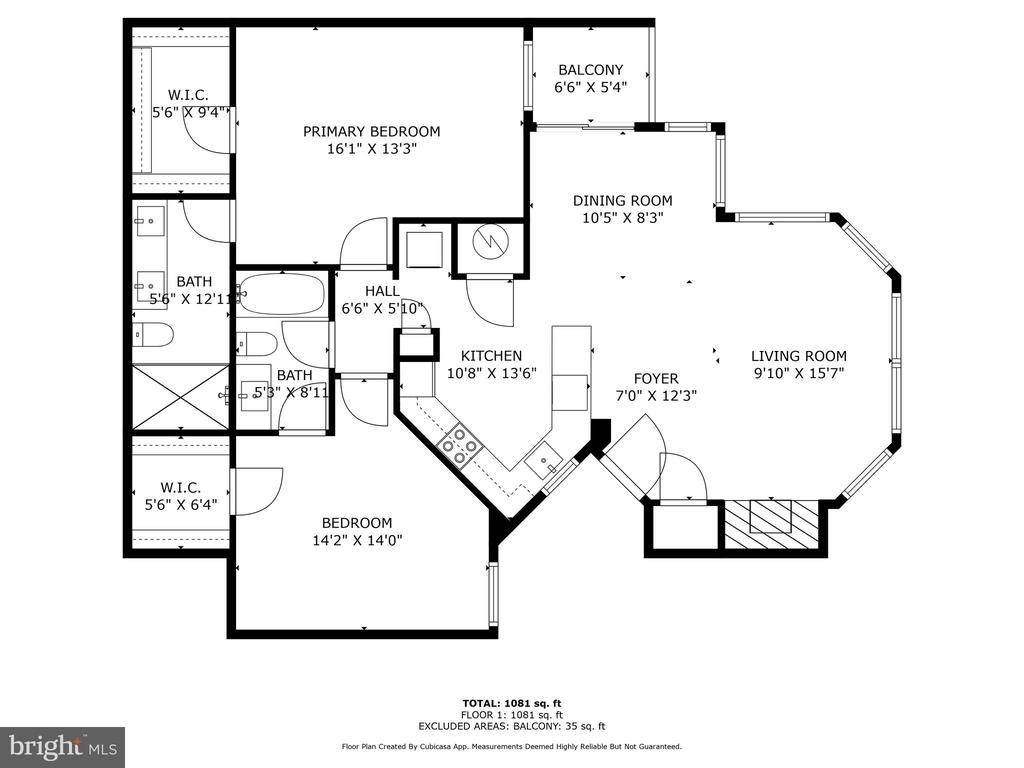
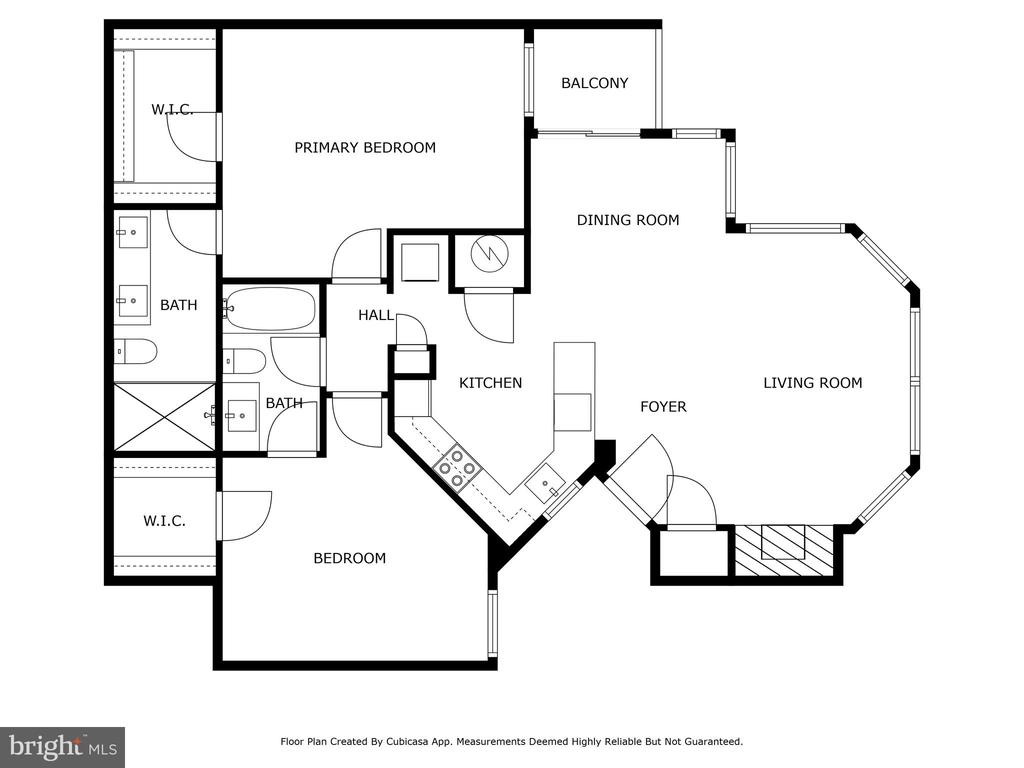
Discover comfort and style in the sought-after Willoughby's Ridge community! This beautifully updated 2-bedroom, 2-bath condominium offers a welcoming, accessible living space designed for ease and enjoyment. The interior features fresh, bright paint, well-kept flooring, and elegant bathrooms with custom tile, contemporary cabinetry, and stylish fixtures. The kitchen shines with stainless steel appliances, quartz countertops, designer tile backsplash, and modern cabinetry. Thoughtful upgrades include updated lighting and fixtures throughout, an in-unit washer and dryer, a private locked storage area conveniently located nearby, one reserved parking space, and ample guest parking. Centrally located in Centreville, the community provides convenient access to public transportation, shopping, dining, and daily essentials. Residents benefit from excellent Fairfax County schools and a range of on-site amenities, including a swimming pool, tennis courts, and basketball courts--all nestled in a serene, well-maintained environment. This beautifully maintained home offers a flexible living experience. Schedule a tour and see all it has to offer!

Move In Fee- $150

2
beds

2
baths

1,040 Sq.Ft. LIVING AREA

Mike Rutledge

Mike Rutledge

Features & Amenities

Interior

  • total bedrooms2
  • Total bathrooms2
  • full bathrooms2
  • APPLIANCES Washer/Dryer Stacked, Refrigerator, Built-In Microwave, Icemaker, Oven/Range - Electric

Area & Lot

  • Status Leased
  • Living Area1,040 Sq.Ft.
  • MLS® IDVAFX2239190
  • TypeResidential
  • YEAR BUILT1992
  • Architecture StylesContemporary

Exterior

  • STORIES1
  • water SourcePublic
  • parkingParking Lot
  • HEAT TYPEHeat Pump(s)
  • AIR CONDITIONINGHeat Pump(s)
  • sewerPublic Sewer
  • Disability FeaturesNone
  • HOA AmenitiesBasketball Courts, Tennis Courts, Pool - Outdoor

Financial

  • Lease Price$2,100/mo
  • Zoning 308

Work With Us

Get assistance in determining current property value, crafting a competitive offer, writing and negotiating a contract, and much more. Contact us today.

Follow Me on Instagram