Leave a Message

By providing your contact information to Shepherd Homes Group, your personal information will be processed in accordance with Shepherd Homes Group's Privacy Policy. By checking the box(es) below, you expressly consent to receive marketing or promotional real estate communication from Shepherd Homes Group in the manner selected by you. For SMS text messages, message frequency varies. Message and data rates may apply. Consent is not a condition of purchase of any goods or services. You may opt out of receiving further communications from Shepherd Homes Group at any time. To opt out of receiving SMS text messages, reply STOP to unsubscribe. SMS text messaging is subject to our Terms of Use.

Thank you for your message. We will be in touch with you shortly.

5529 BOUNDS STREET
5529 BOUNDS STREET
5529 BOUNDS STREET
5529 BOUNDS STREET
5529 BOUNDS STREET
5529 BOUNDS STREET
5529 BOUNDS STREET
5529 BOUNDS STREET
5529 BOUNDS STREET
5529 BOUNDS STREET
5529 BOUNDS STREET
5529 BOUNDS STREET
5529 BOUNDS STREET
5529 BOUNDS STREET
5529 BOUNDS STREET
5529 BOUNDS STREET
5529 BOUNDS STREET
5529 BOUNDS STREET
5529 BOUNDS STREET
5529 BOUNDS STREET
5529 BOUNDS STREET
5529 BOUNDS STREET
5529 BOUNDS STREET
5529 BOUNDS STREET
5529 BOUNDS STREET
5529 BOUNDS STREET
5529 BOUNDS STREET
5529 BOUNDS STREET
5529 BOUNDS STREET
5529 BOUNDS STREET
5529 BOUNDS STREET
5529 BOUNDS STREET
5529 BOUNDS STREET
5529 BOUNDS STREET
5529 BOUNDS STREET
5529 BOUNDS STREET
5529 BOUNDS STREET
5529 BOUNDS STREET
SEE ALL PHOTOS
5529 BOUNDS STREET
5529 BOUNDS STREET
5529 BOUNDS STREET
5529 BOUNDS STREET
5529 BOUNDS STREET
5529 BOUNDS STREET
5529 BOUNDS STREET
5529 BOUNDS STREET
5529 BOUNDS STREET
5529 BOUNDS STREET
5529 BOUNDS STREET
5529 BOUNDS STREET
5529 BOUNDS STREET
5529 BOUNDS STREET
5529 BOUNDS STREET
5529 BOUNDS STREET
5529 BOUNDS STREET
5529 BOUNDS STREET
5529 BOUNDS STREET
5529 BOUNDS STREET
5529 BOUNDS STREET
5529 BOUNDS STREET
5529 BOUNDS STREET
5529 BOUNDS STREET
5529 BOUNDS STREET
5529 BOUNDS STREET
5529 BOUNDS STREET
5529 BOUNDS STREET
5529 BOUNDS STREET
5529 BOUNDS STREET
5529 BOUNDS STREET
5529 BOUNDS STREET
5529 BOUNDS STREET
5529 BOUNDS STREET
5529 BOUNDS STREET
5529 BOUNDS STREET
5529 BOUNDS STREET
5529 BOUNDS STREET
Sold

5529 BOUNDS STREET

5529 BOUNDS STREET, FREDERICKSBURG, VA 22407

$395,000
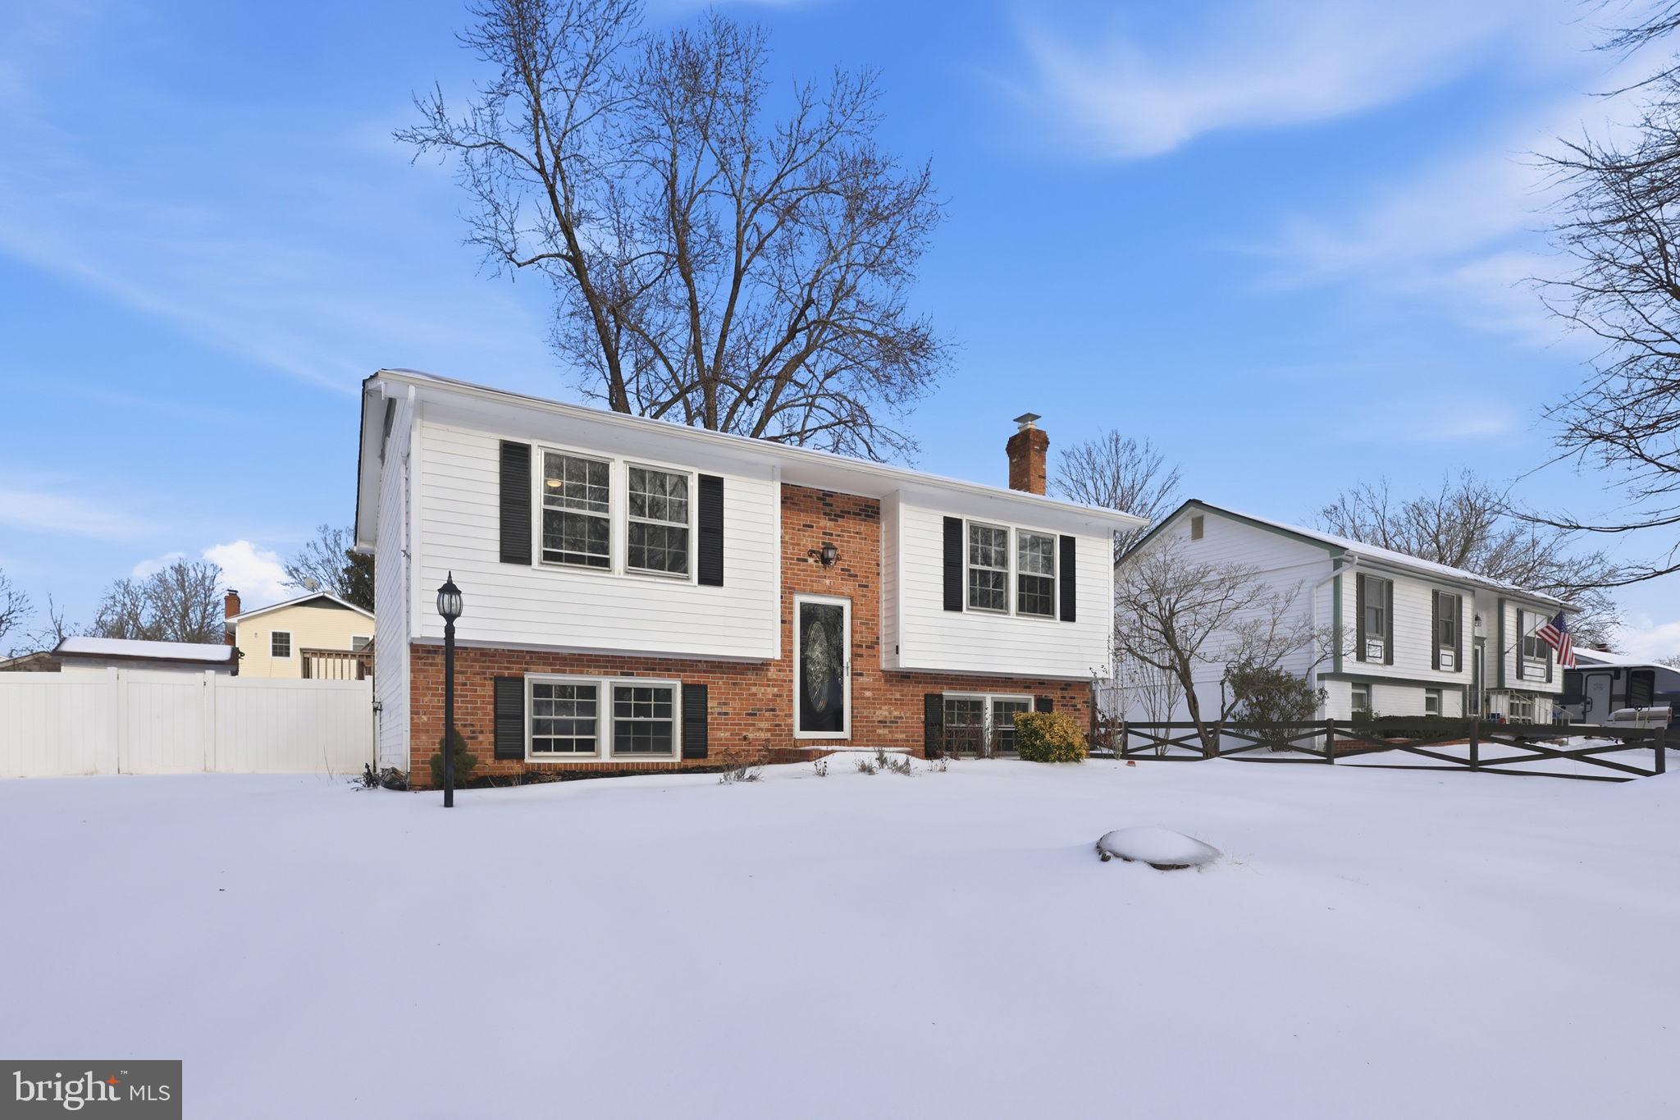
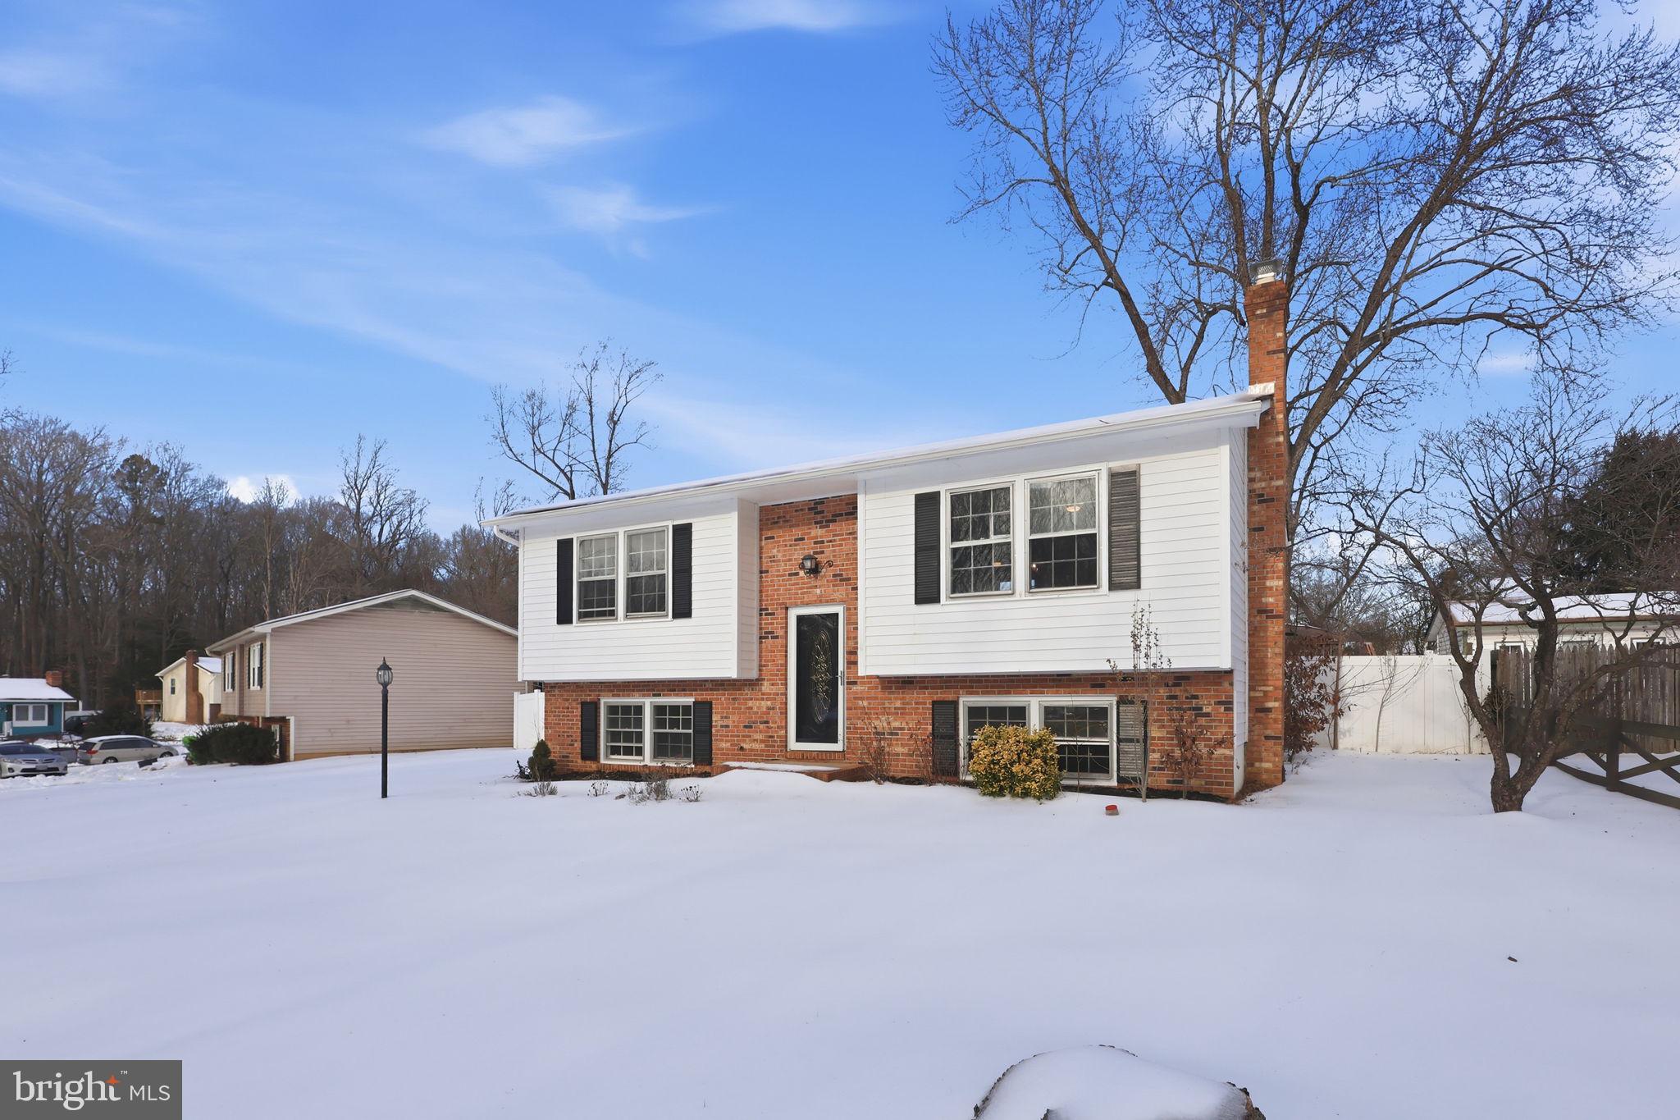
Welcome home to 5529 Bounds Street in Fredericksburg -- where comfort, space, and smart updates come together perfectly.

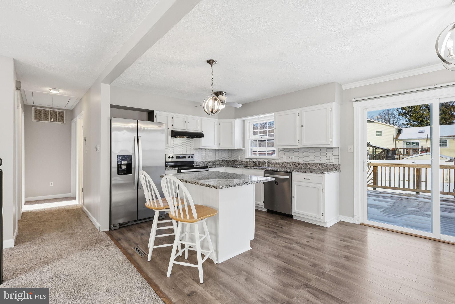
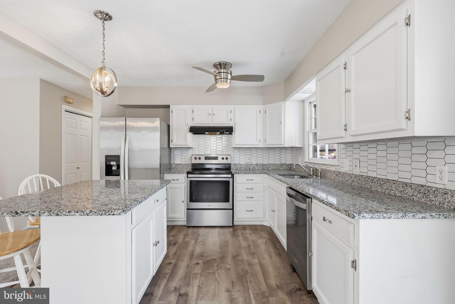
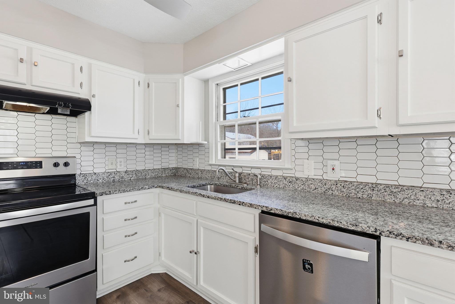
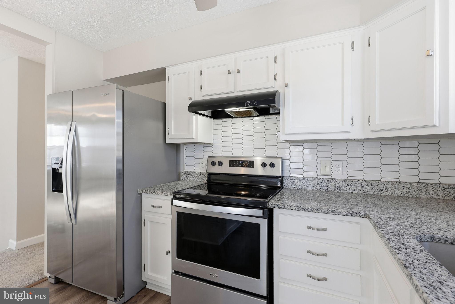
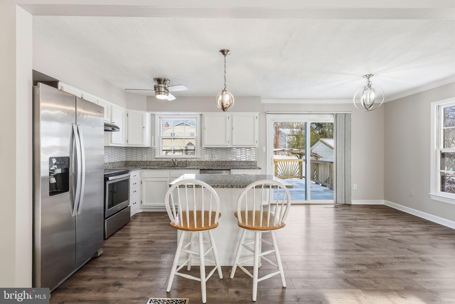
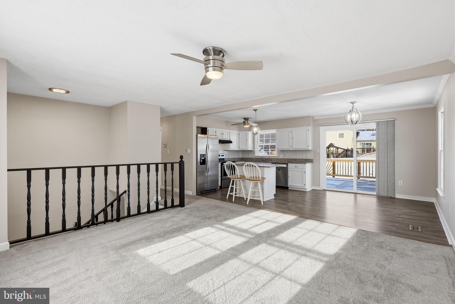
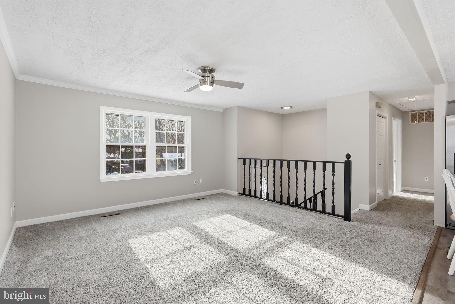
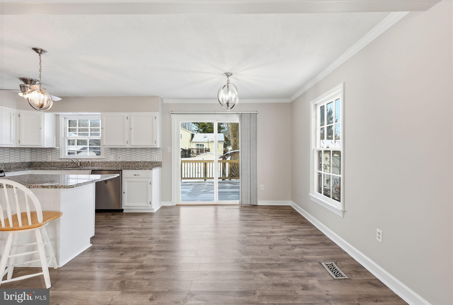
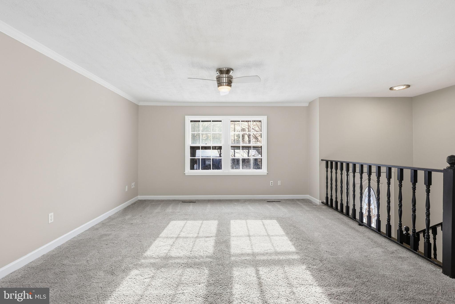
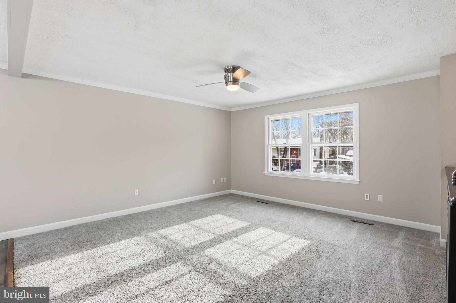
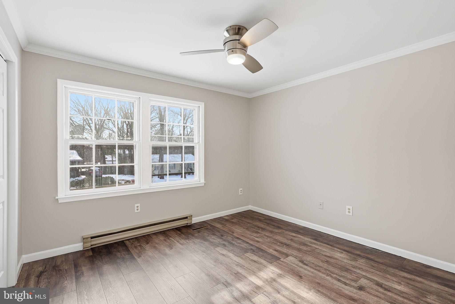
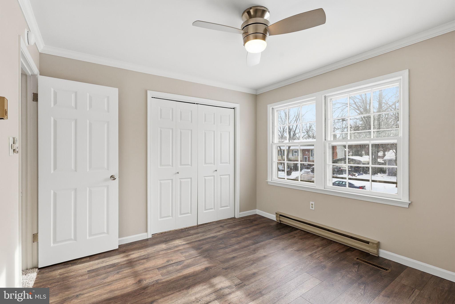
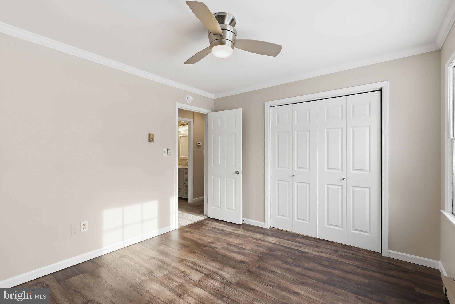
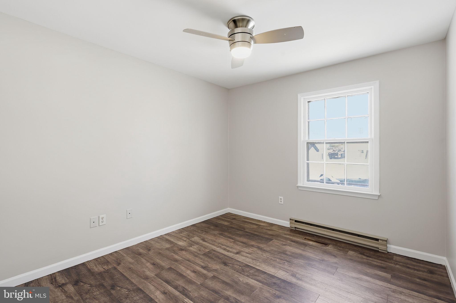
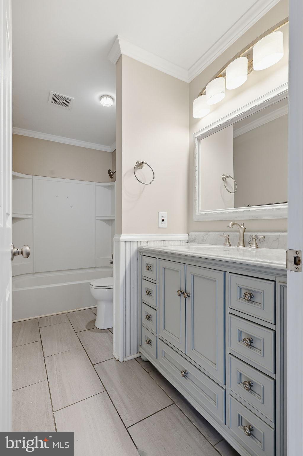
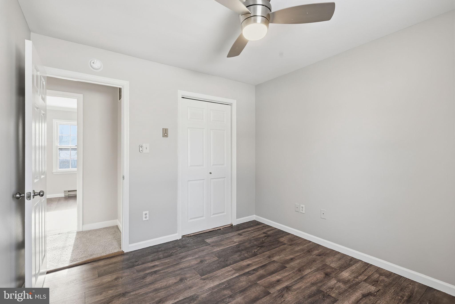
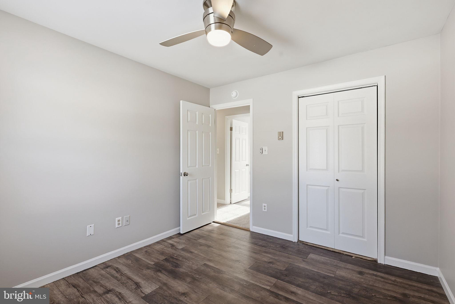
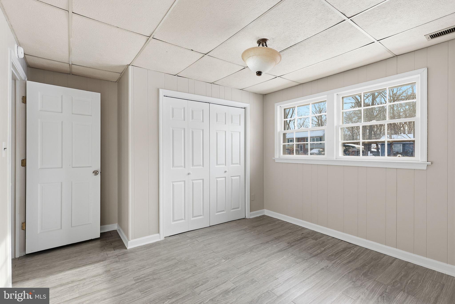
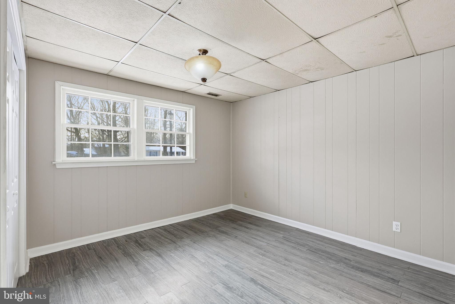
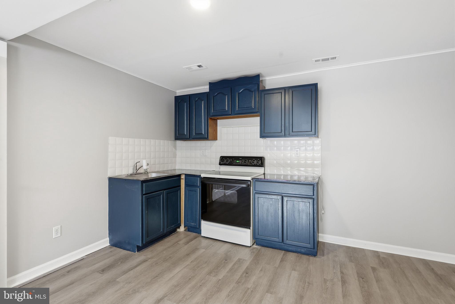
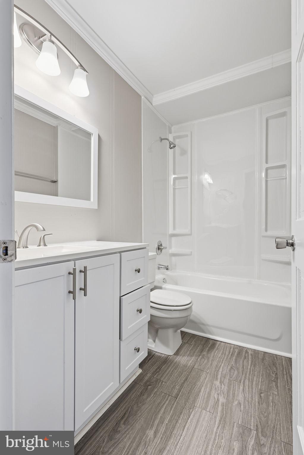
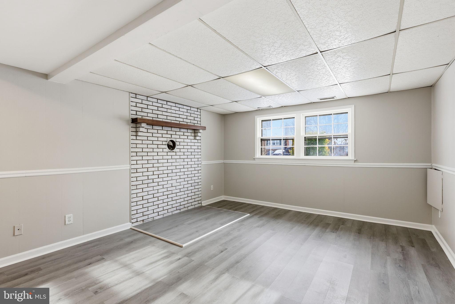
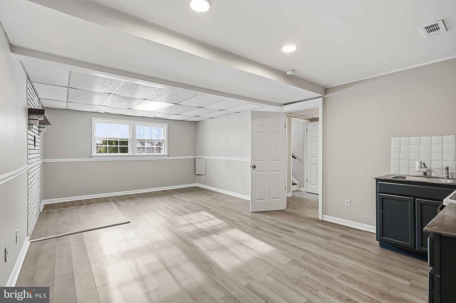
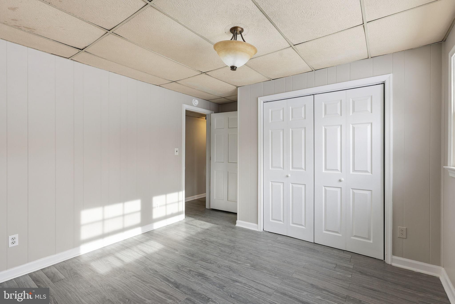
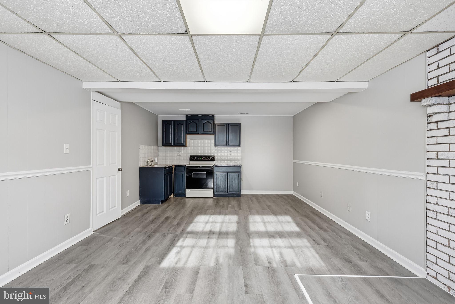
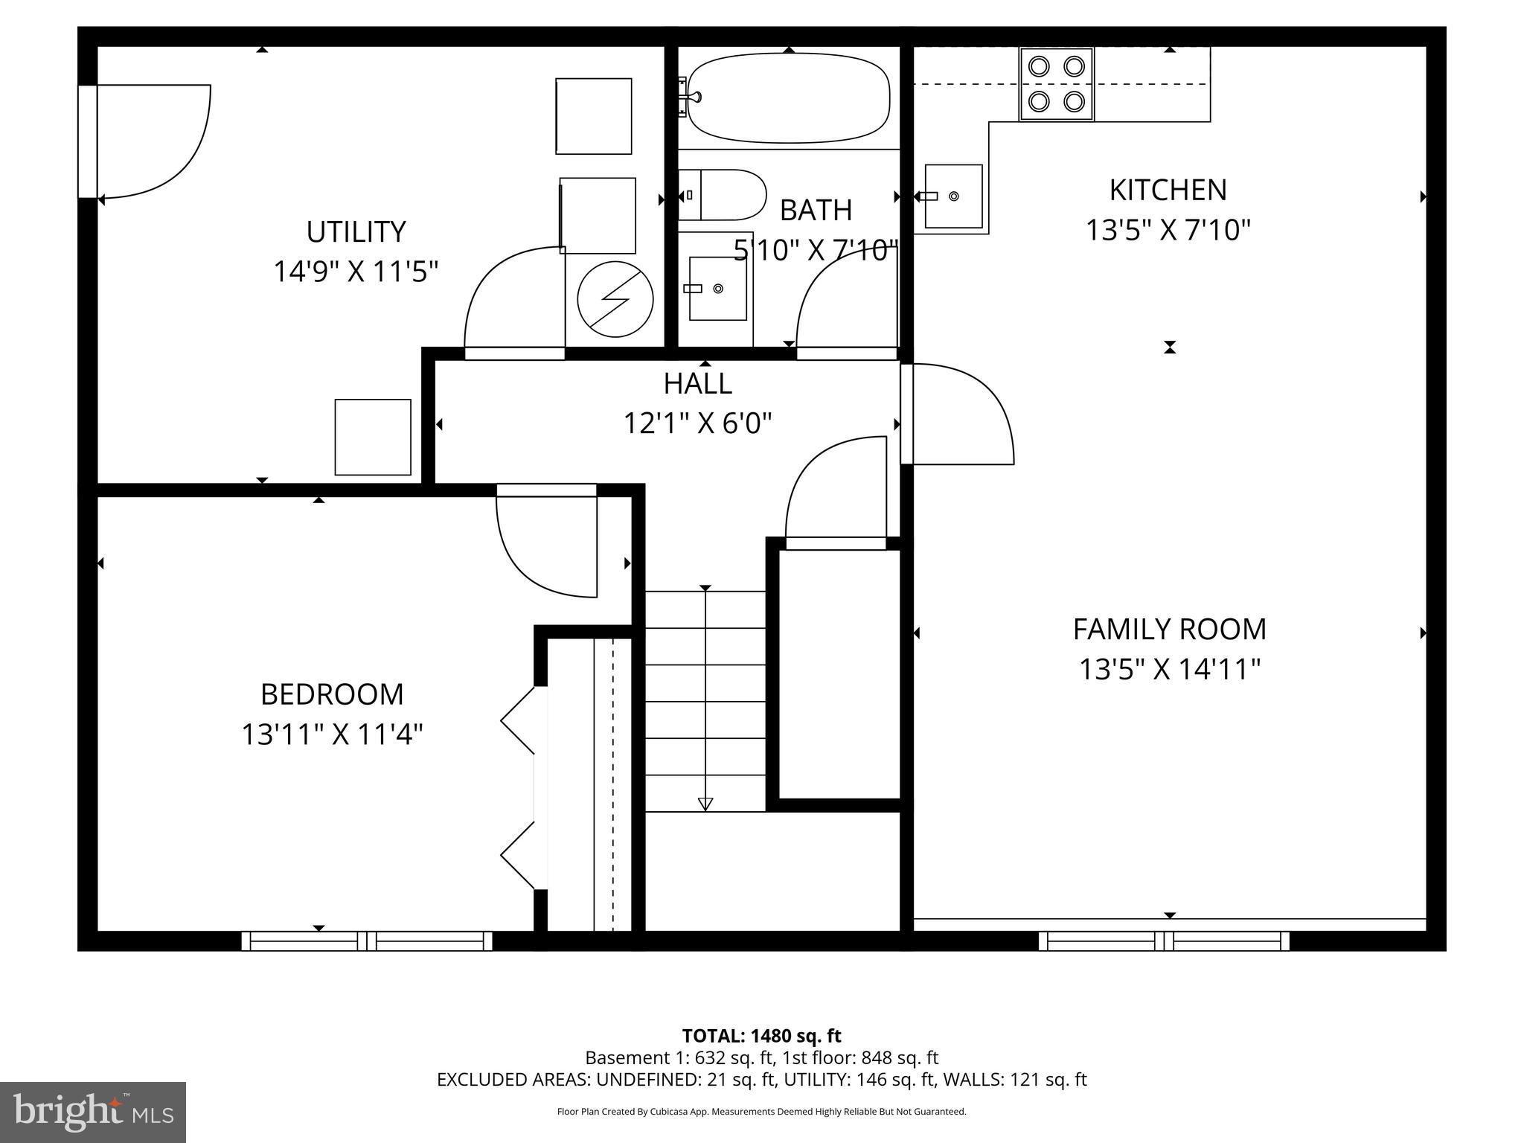
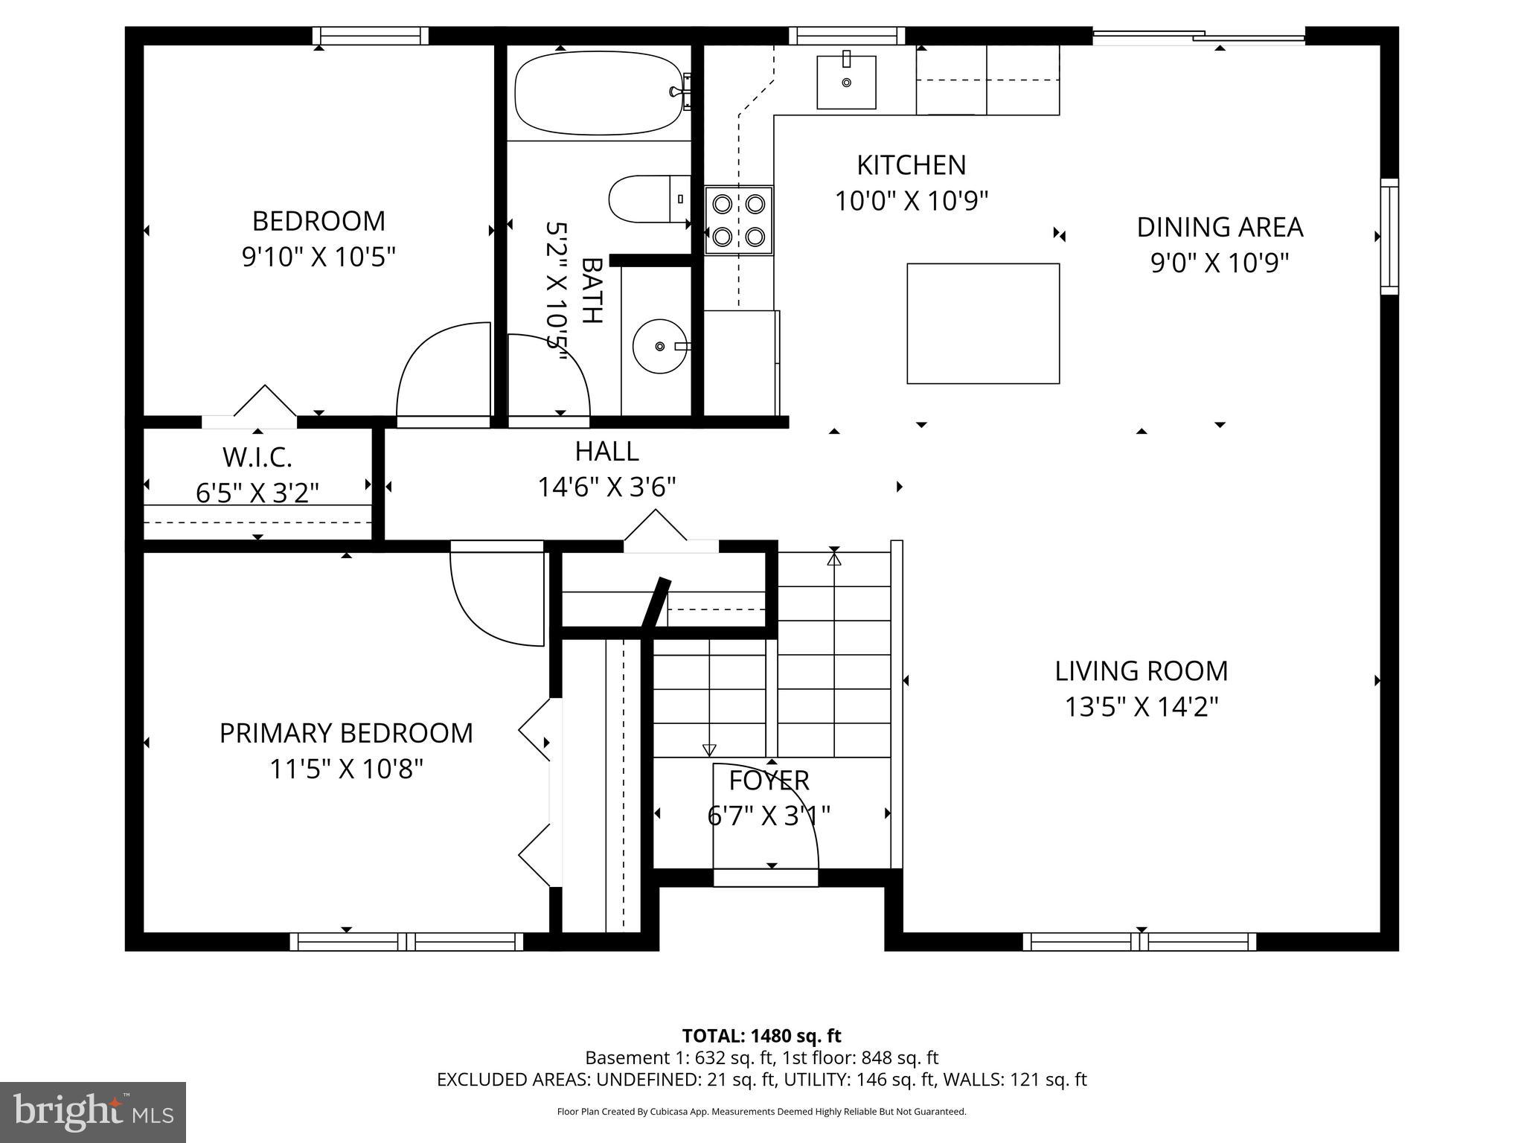
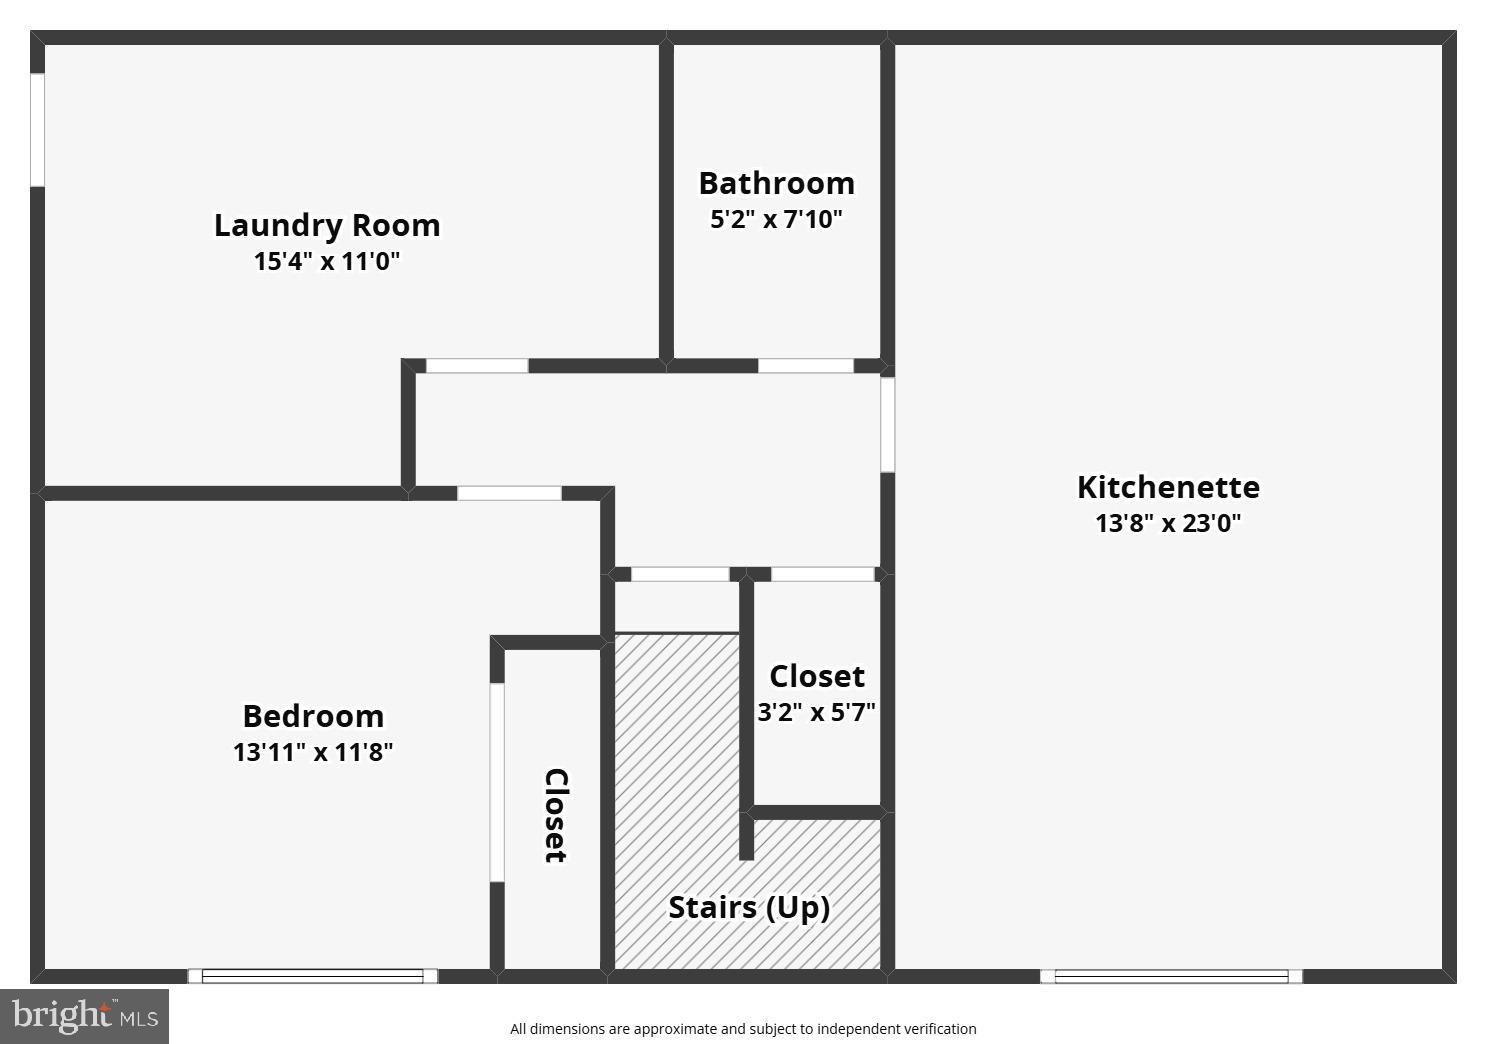
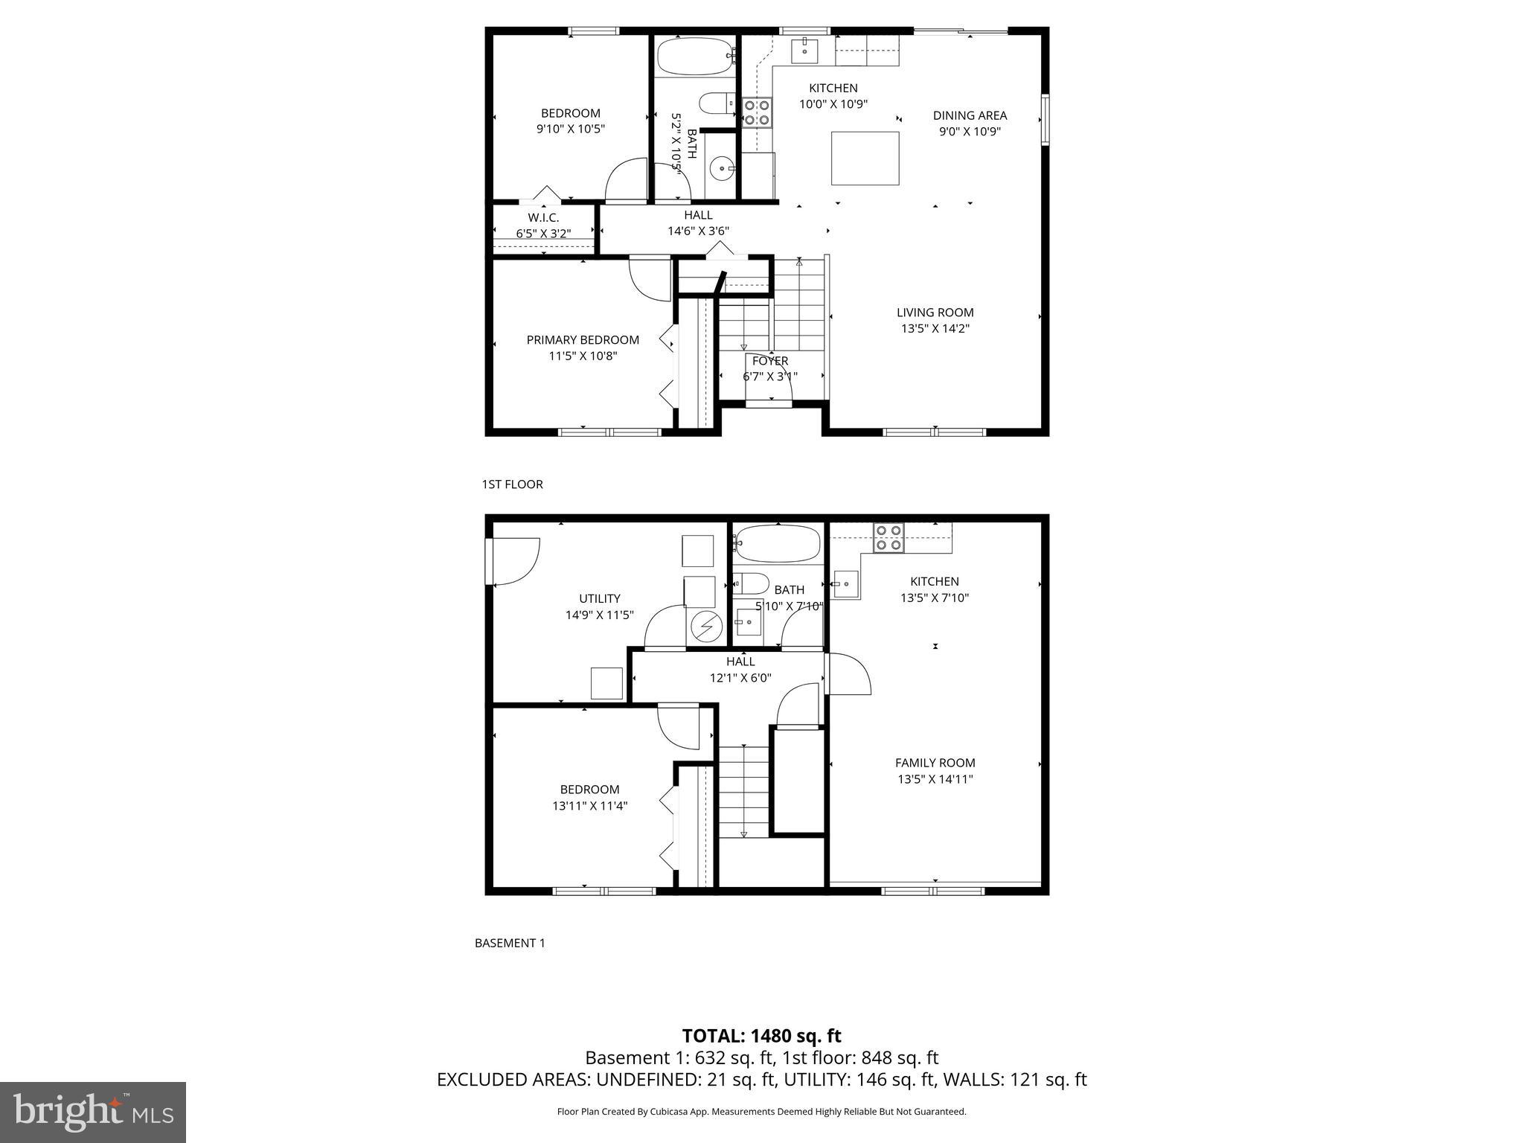
This charming 3-bedroom (+ separate Den!), 2 full bath home sits on a generously-sized lot, offering the ideal blend of indoor living and outdoor space. Inside, you'll find recent renovations and modern updates that make the home feel fresh, move-in ready, and easy to love from day one. With multiple bedrooms and flexible living space, there's plenty of room to grow, work from home, or host guests with ease.

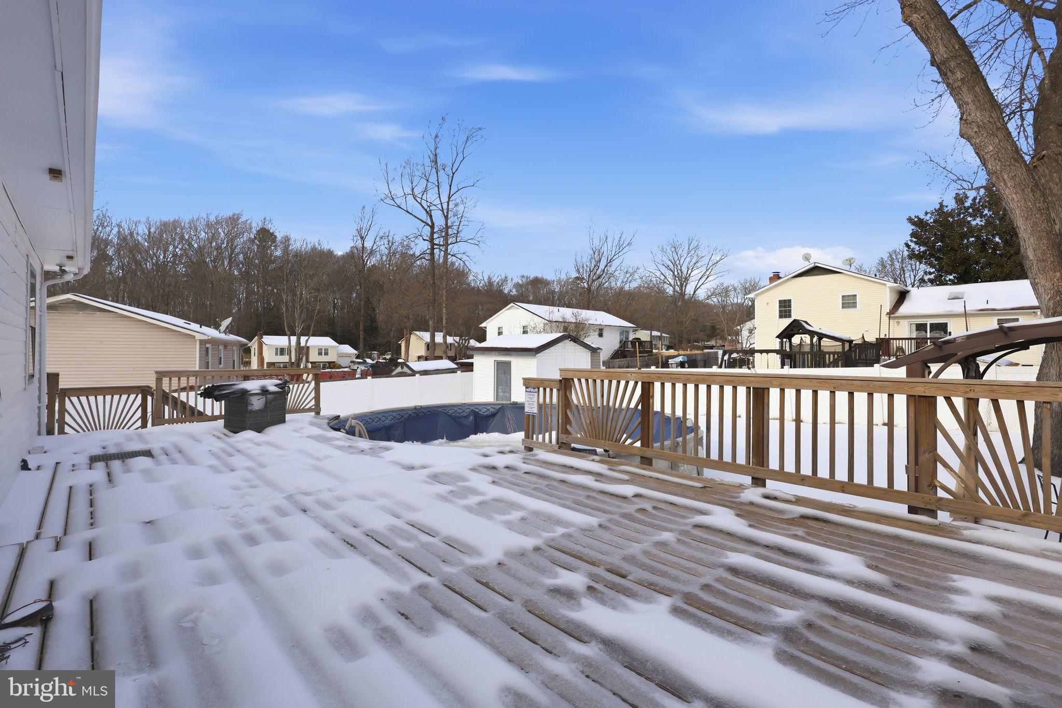
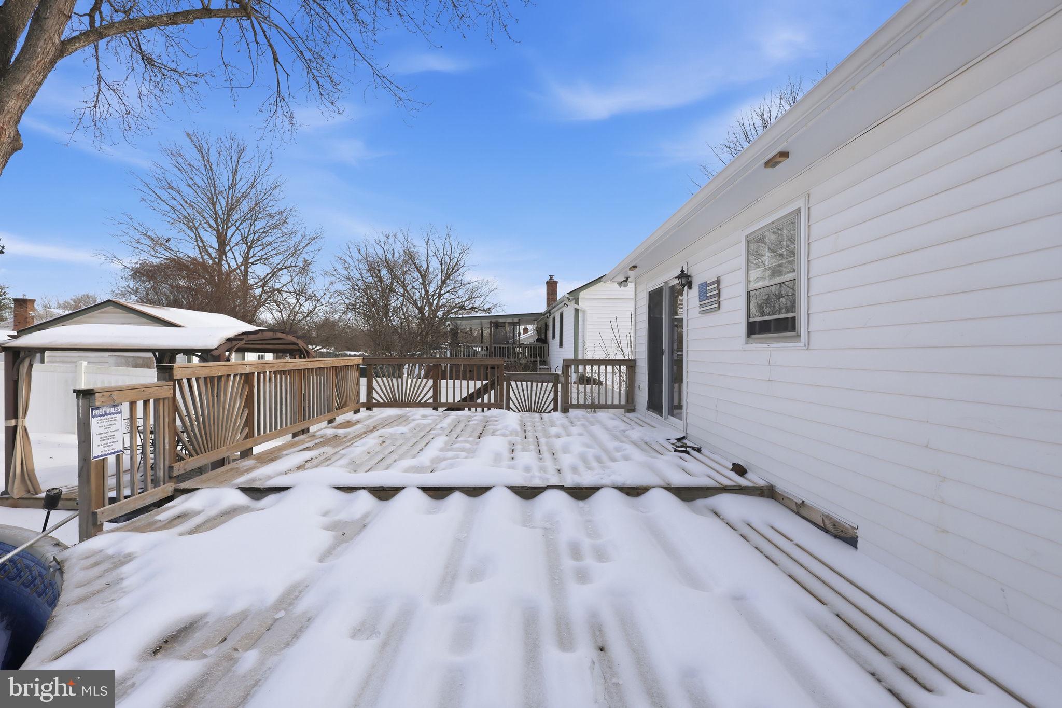
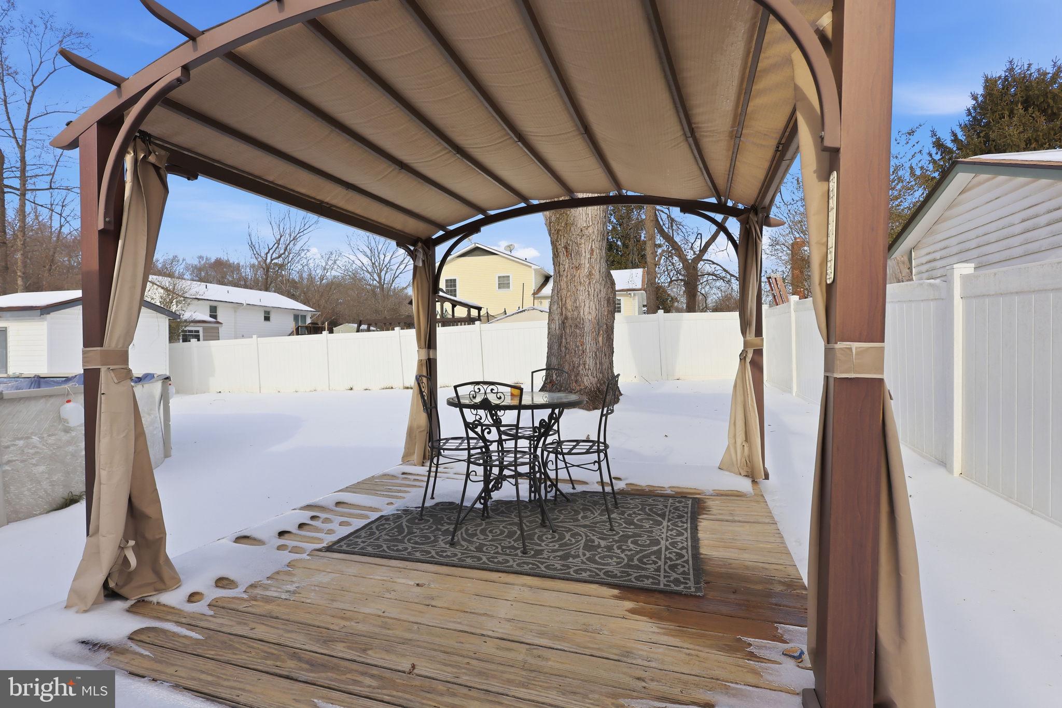
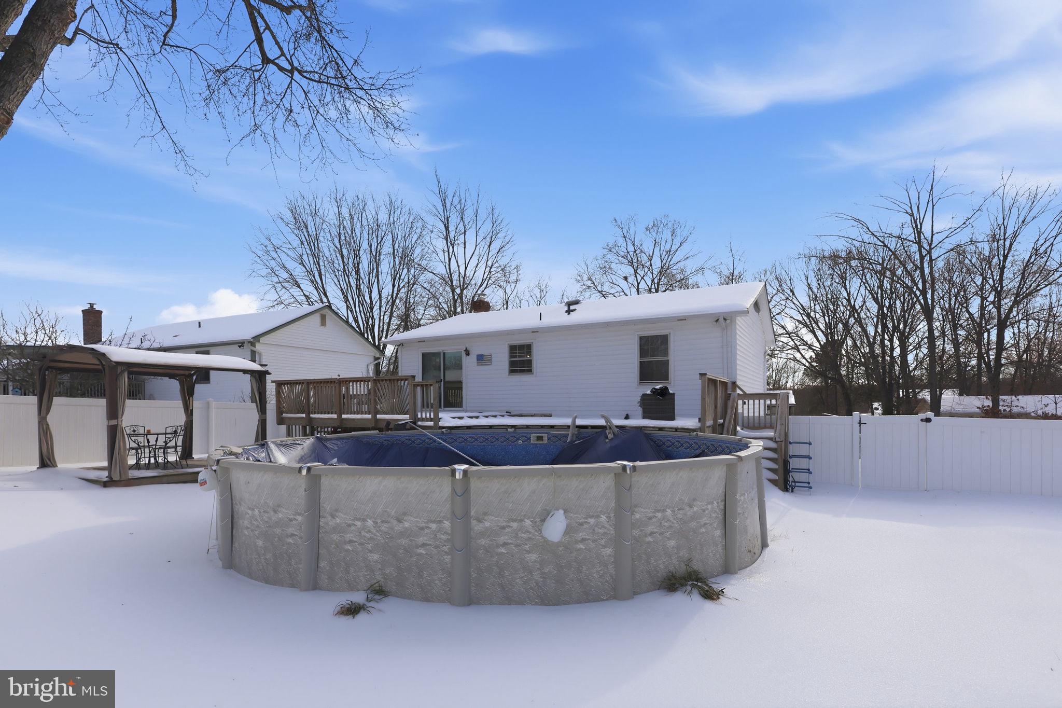
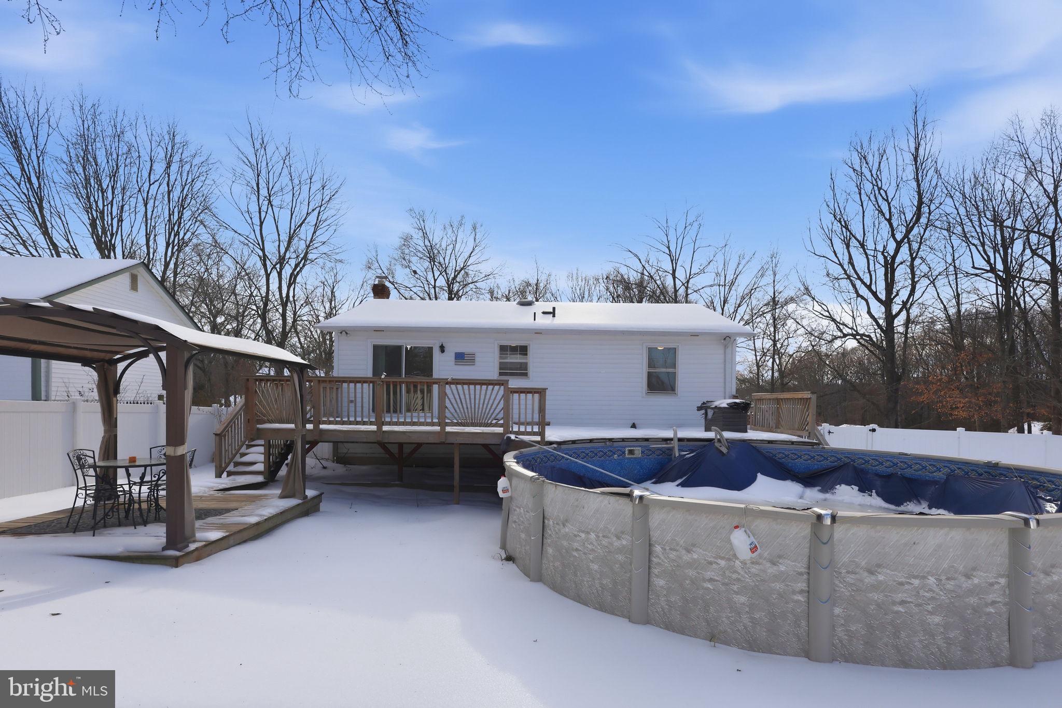
Step outside to enjoy the large back deck, gazebo, above-ground vinyl pool, perfect for entertaining, grilling, or relaxing while overlooking your spacious backyard -- a rare find at this price point.

Whether you're a first-time homebuyer or simply looking for a home with room to expand into over time, this property checks all the boxes: space, updates, value, and a convenient Fredericksburg location close to shopping, dining, and commuter routes.

Don't miss the opportunity to make this one yours -- schedule your tour today!

3
beds

2
baths

1,788 Sq.Ft. LIVING AREA

Dana Campbell

Dana Campbell

Features & Amenities

Interior

  • total bedrooms3
  • Total bathrooms2
  • full bathrooms2
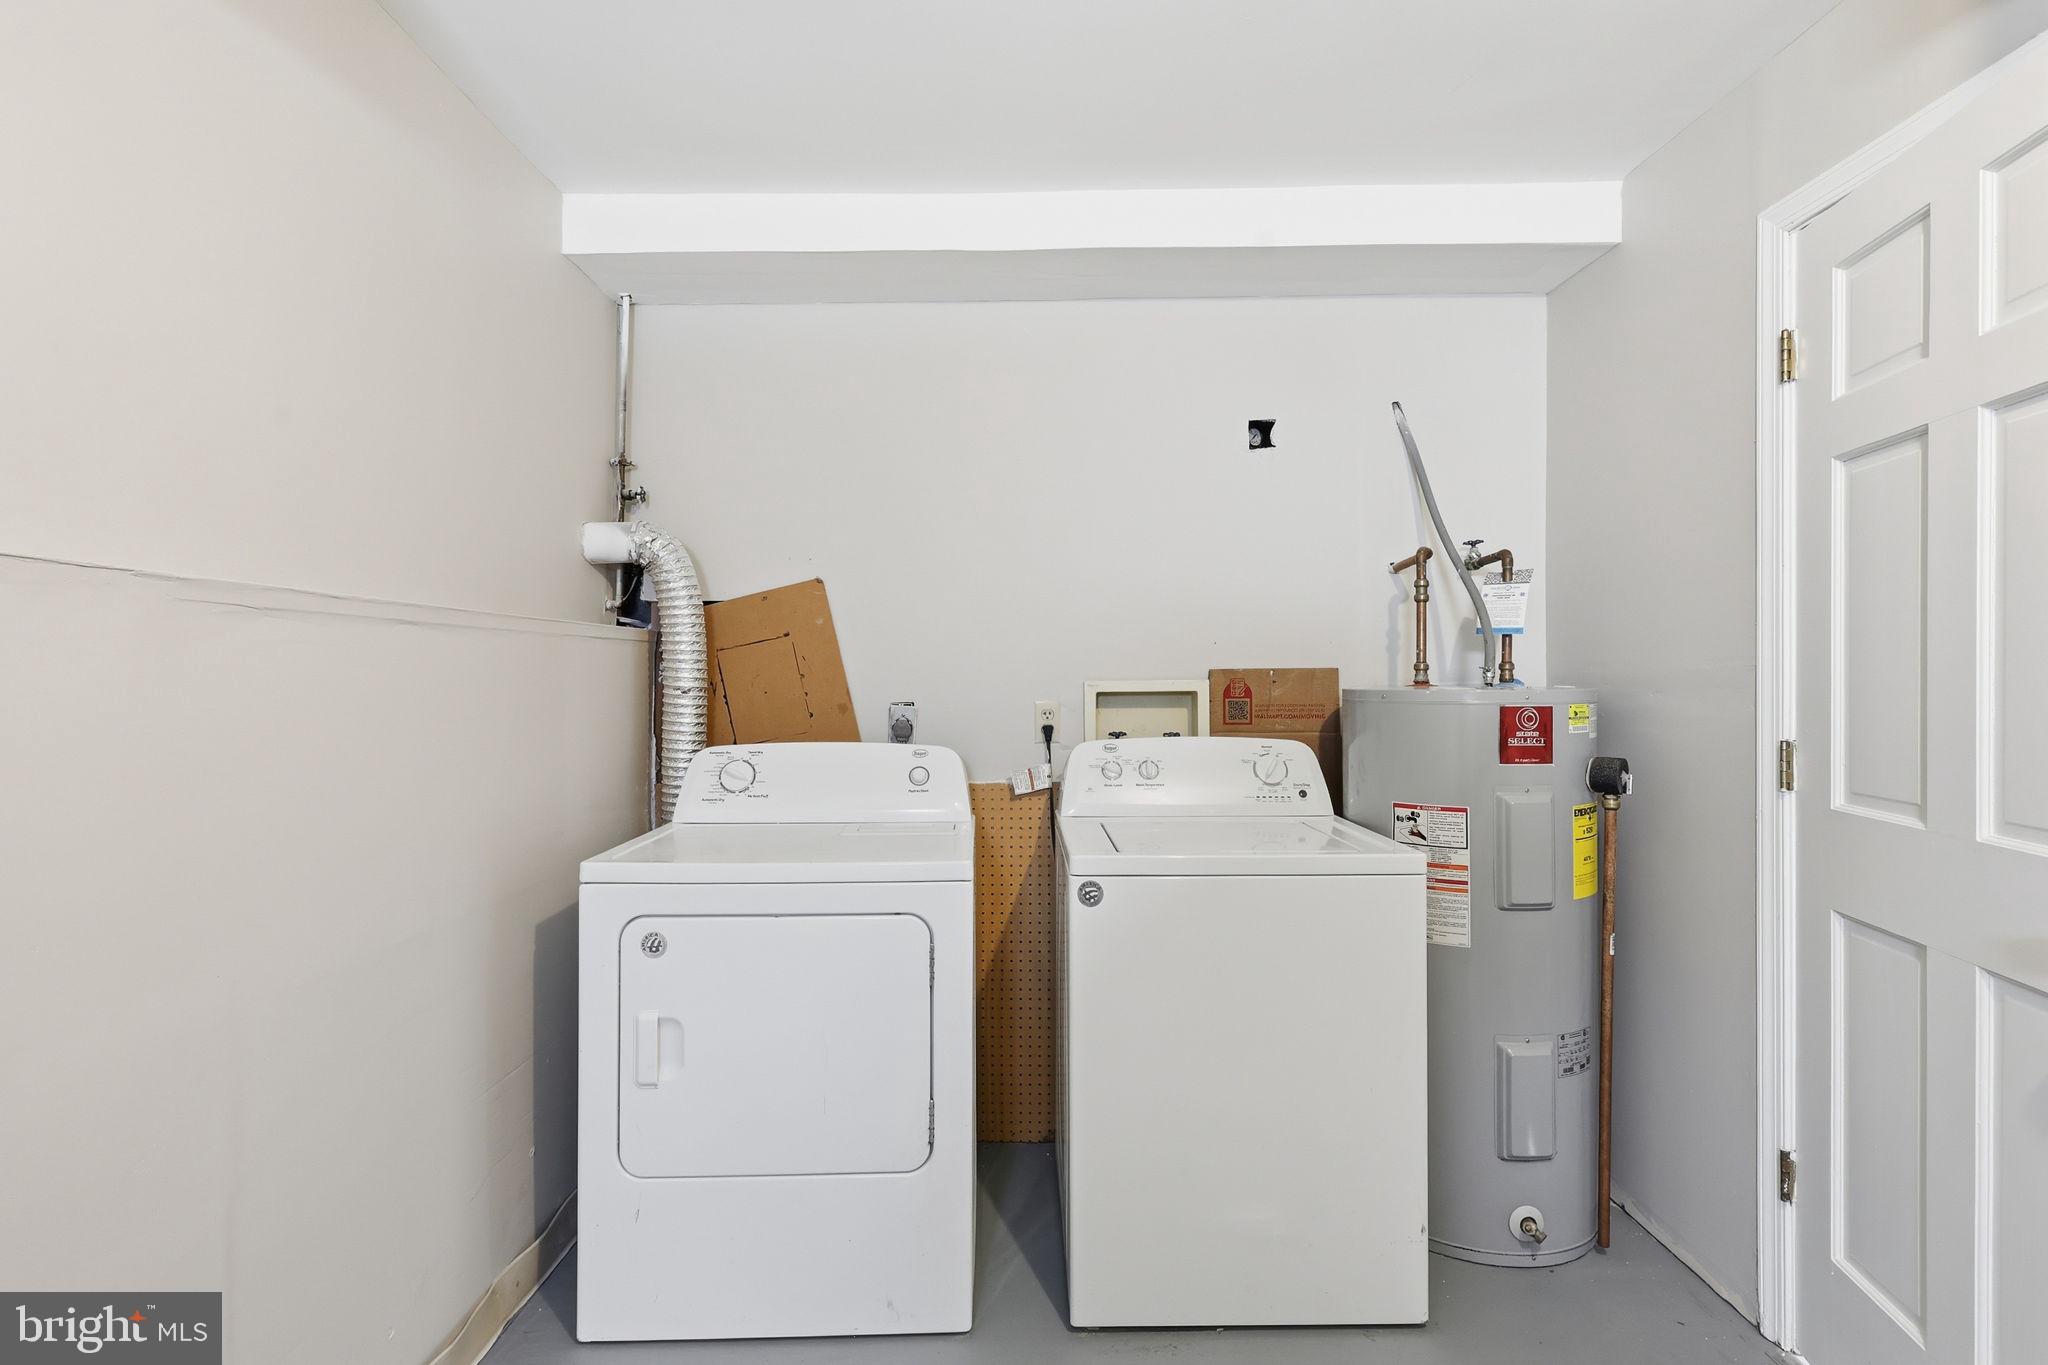
  • Laundry room Lower Level
  • Flooring Carpet, Vinyl
  • APPLIANCES Oven, Electric Range, Electric Oven, Gas Water Heater, Washer, Dishwasher, Disposal, Exhaust Fan, Microwave, Refrigerator, Stainless Steel Appliance(s), Water Heater, Dryer
  • other interior Features Ceiling Fan(s), Kitchen Island

Area & Lot

  • Status Sold
  • Living Area1,788 Sq.Ft.
  • Total Area1,788 Sq.Ft.
  • MLS® IDVASP2038868
  • TypeResidential
  • YEAR BUILT1979
  • Architecture StylesSplit Level
  • School DistrictSPOTSYLVANIA COUNTY PUBLIC SCHOOLS

Exterior

  • STORIES2
  • water SourcePublic
  • PoolAbove Ground, Vinyl, Private
  • roofShingle
  • parkingPrivate, Driveway
  • HEAT TYPEExhaust Fan, Electric, Forced Air
  • AIR CONDITIONINGCentral Air, Ceiling Fan(s), Electric
  • sewerPublic Sewer
  • SubstructurePermanent

Financial

  • Sales Price$395,000
  • Real Estate Tax $2,286/yr
  • Zoning R1

Work With Us

Get assistance in determining current property value, crafting a competitive offer, writing and negotiating a contract, and much more. Contact us today.

Follow Me on Instagram