Leave a Message

By providing your contact information to Shepherd Homes Group, your personal information will be processed in accordance with Shepherd Homes Group's Privacy Policy. By checking the box(es) below, you expressly consent to receive marketing or promotional real estate communication from Shepherd Homes Group in the manner selected by you. For SMS text messages, message frequency varies. Message and data rates may apply. Consent is not a condition of purchase of any goods or services. You may opt out of receiving further communications from Shepherd Homes Group at any time. To opt out of receiving SMS text messages, reply STOP to unsubscribe. SMS text messaging is subject to our Terms of Use.

Thank you for your message. We will be in touch with you shortly.

5512 FISKE PLACE
5512 FISKE PLACE
5512 FISKE PLACE
5512 FISKE PLACE
5512 FISKE PLACE
5512 FISKE PLACE
5512 FISKE PLACE
5512 FISKE PLACE
5512 FISKE PLACE
5512 FISKE PLACE
5512 FISKE PLACE
5512 FISKE PLACE
5512 FISKE PLACE
5512 FISKE PLACE
5512 FISKE PLACE
5512 FISKE PLACE
5512 FISKE PLACE
5512 FISKE PLACE
5512 FISKE PLACE
5512 FISKE PLACE
5512 FISKE PLACE
5512 FISKE PLACE
5512 FISKE PLACE
5512 FISKE PLACE
5512 FISKE PLACE
5512 FISKE PLACE
5512 FISKE PLACE
5512 FISKE PLACE
5512 FISKE PLACE
5512 FISKE PLACE
5512 FISKE PLACE
5512 FISKE PLACE
5512 FISKE PLACE
5512 FISKE PLACE
5512 FISKE PLACE
5512 FISKE PLACE
SEE ALL PHOTOS
5512 FISKE PLACE
5512 FISKE PLACE
5512 FISKE PLACE
5512 FISKE PLACE
5512 FISKE PLACE
5512 FISKE PLACE
5512 FISKE PLACE
5512 FISKE PLACE
5512 FISKE PLACE
5512 FISKE PLACE
5512 FISKE PLACE
5512 FISKE PLACE
5512 FISKE PLACE
5512 FISKE PLACE
5512 FISKE PLACE
5512 FISKE PLACE
5512 FISKE PLACE
5512 FISKE PLACE
5512 FISKE PLACE
5512 FISKE PLACE
5512 FISKE PLACE
5512 FISKE PLACE
5512 FISKE PLACE
5512 FISKE PLACE
5512 FISKE PLACE
5512 FISKE PLACE
5512 FISKE PLACE
5512 FISKE PLACE
5512 FISKE PLACE
5512 FISKE PLACE
5512 FISKE PLACE
5512 FISKE PLACE
5512 FISKE PLACE
5512 FISKE PLACE
5512 FISKE PLACE
5512 FISKE PLACE
Sold

5512 FISKE PLACE

5512 FISKE PLACE, ALEXANDRIA, VA 22312

$800,000
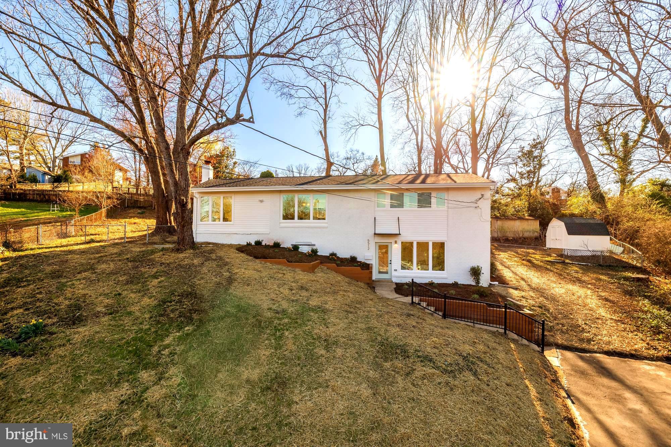
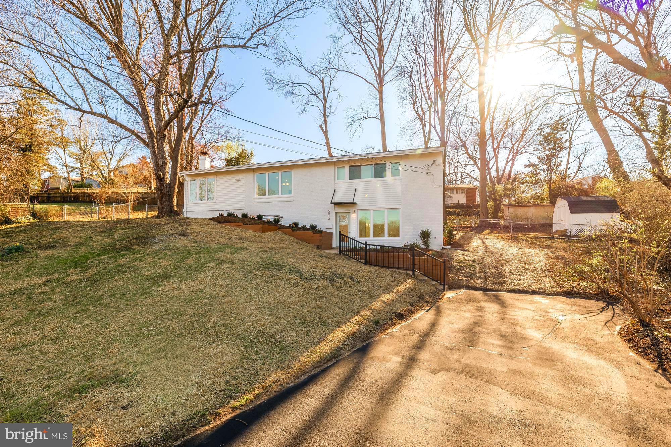
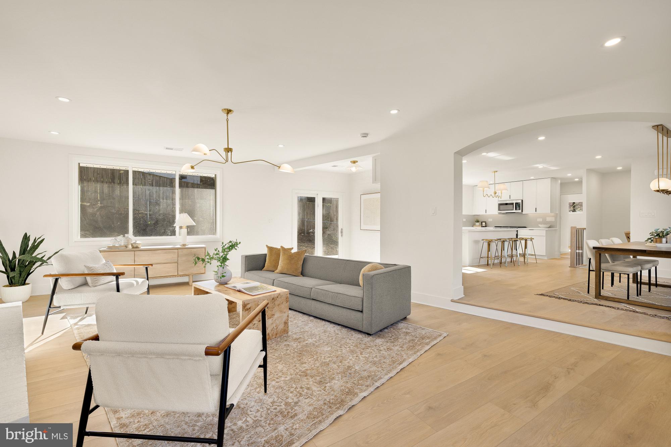
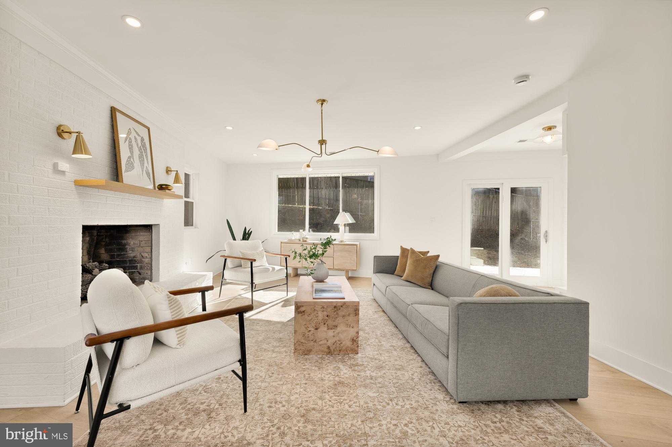
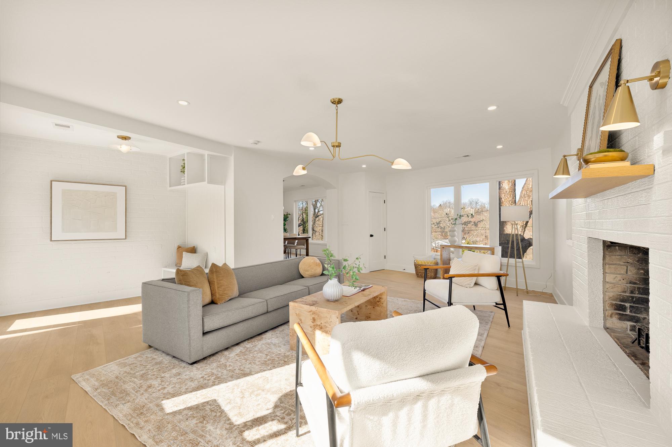
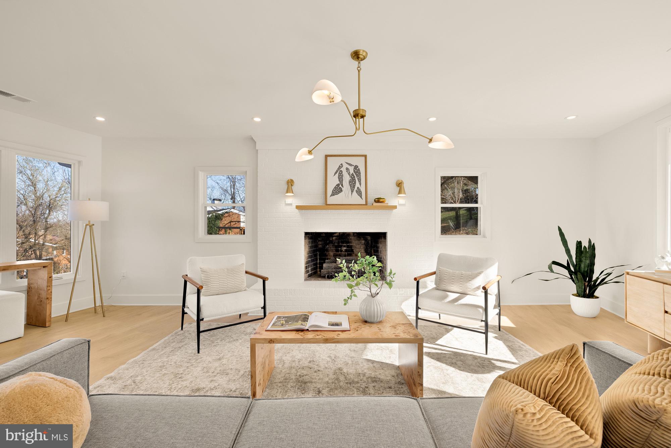
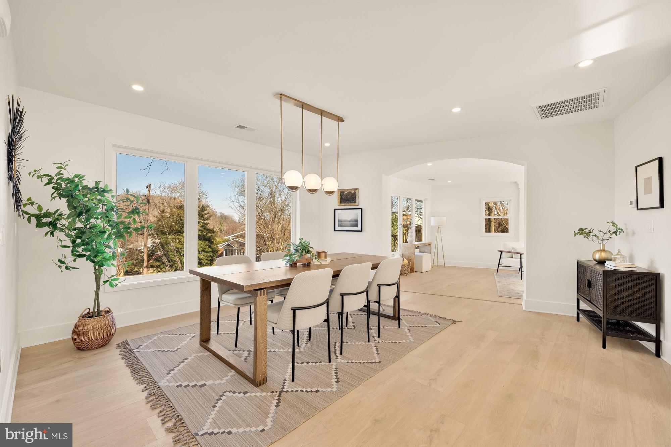
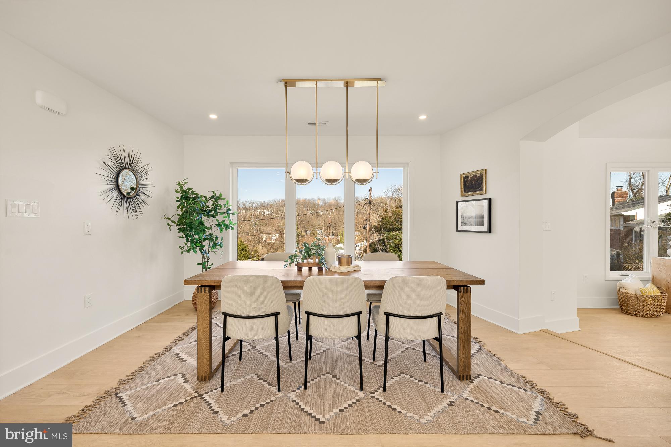
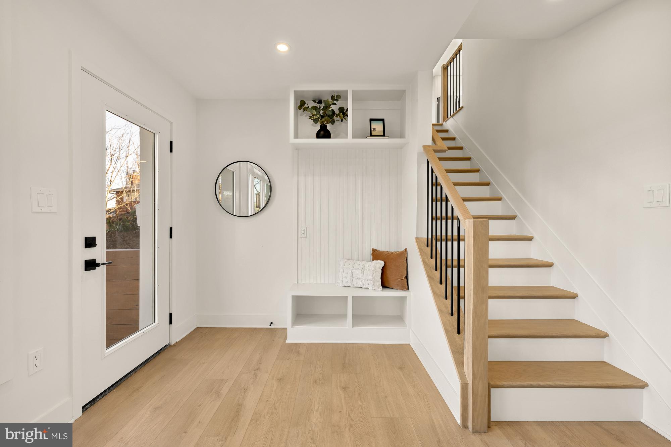
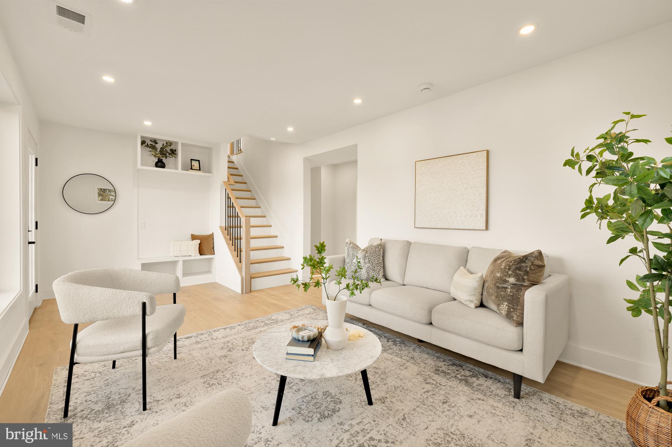
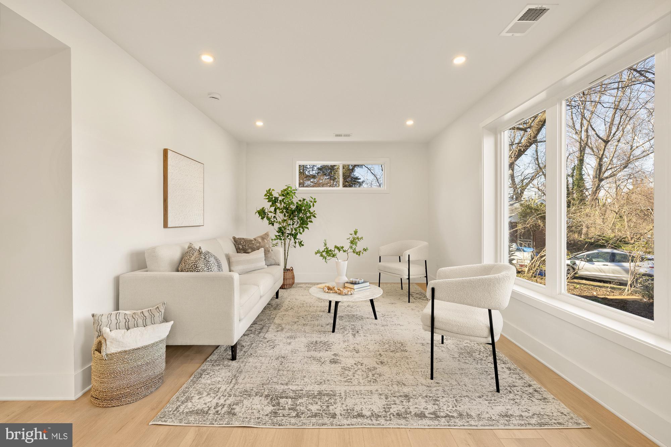
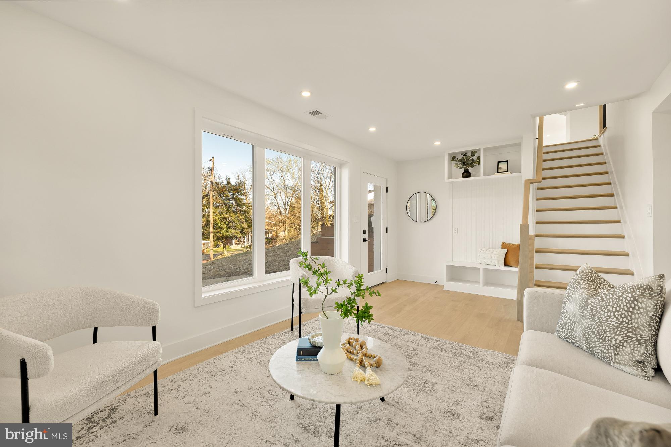
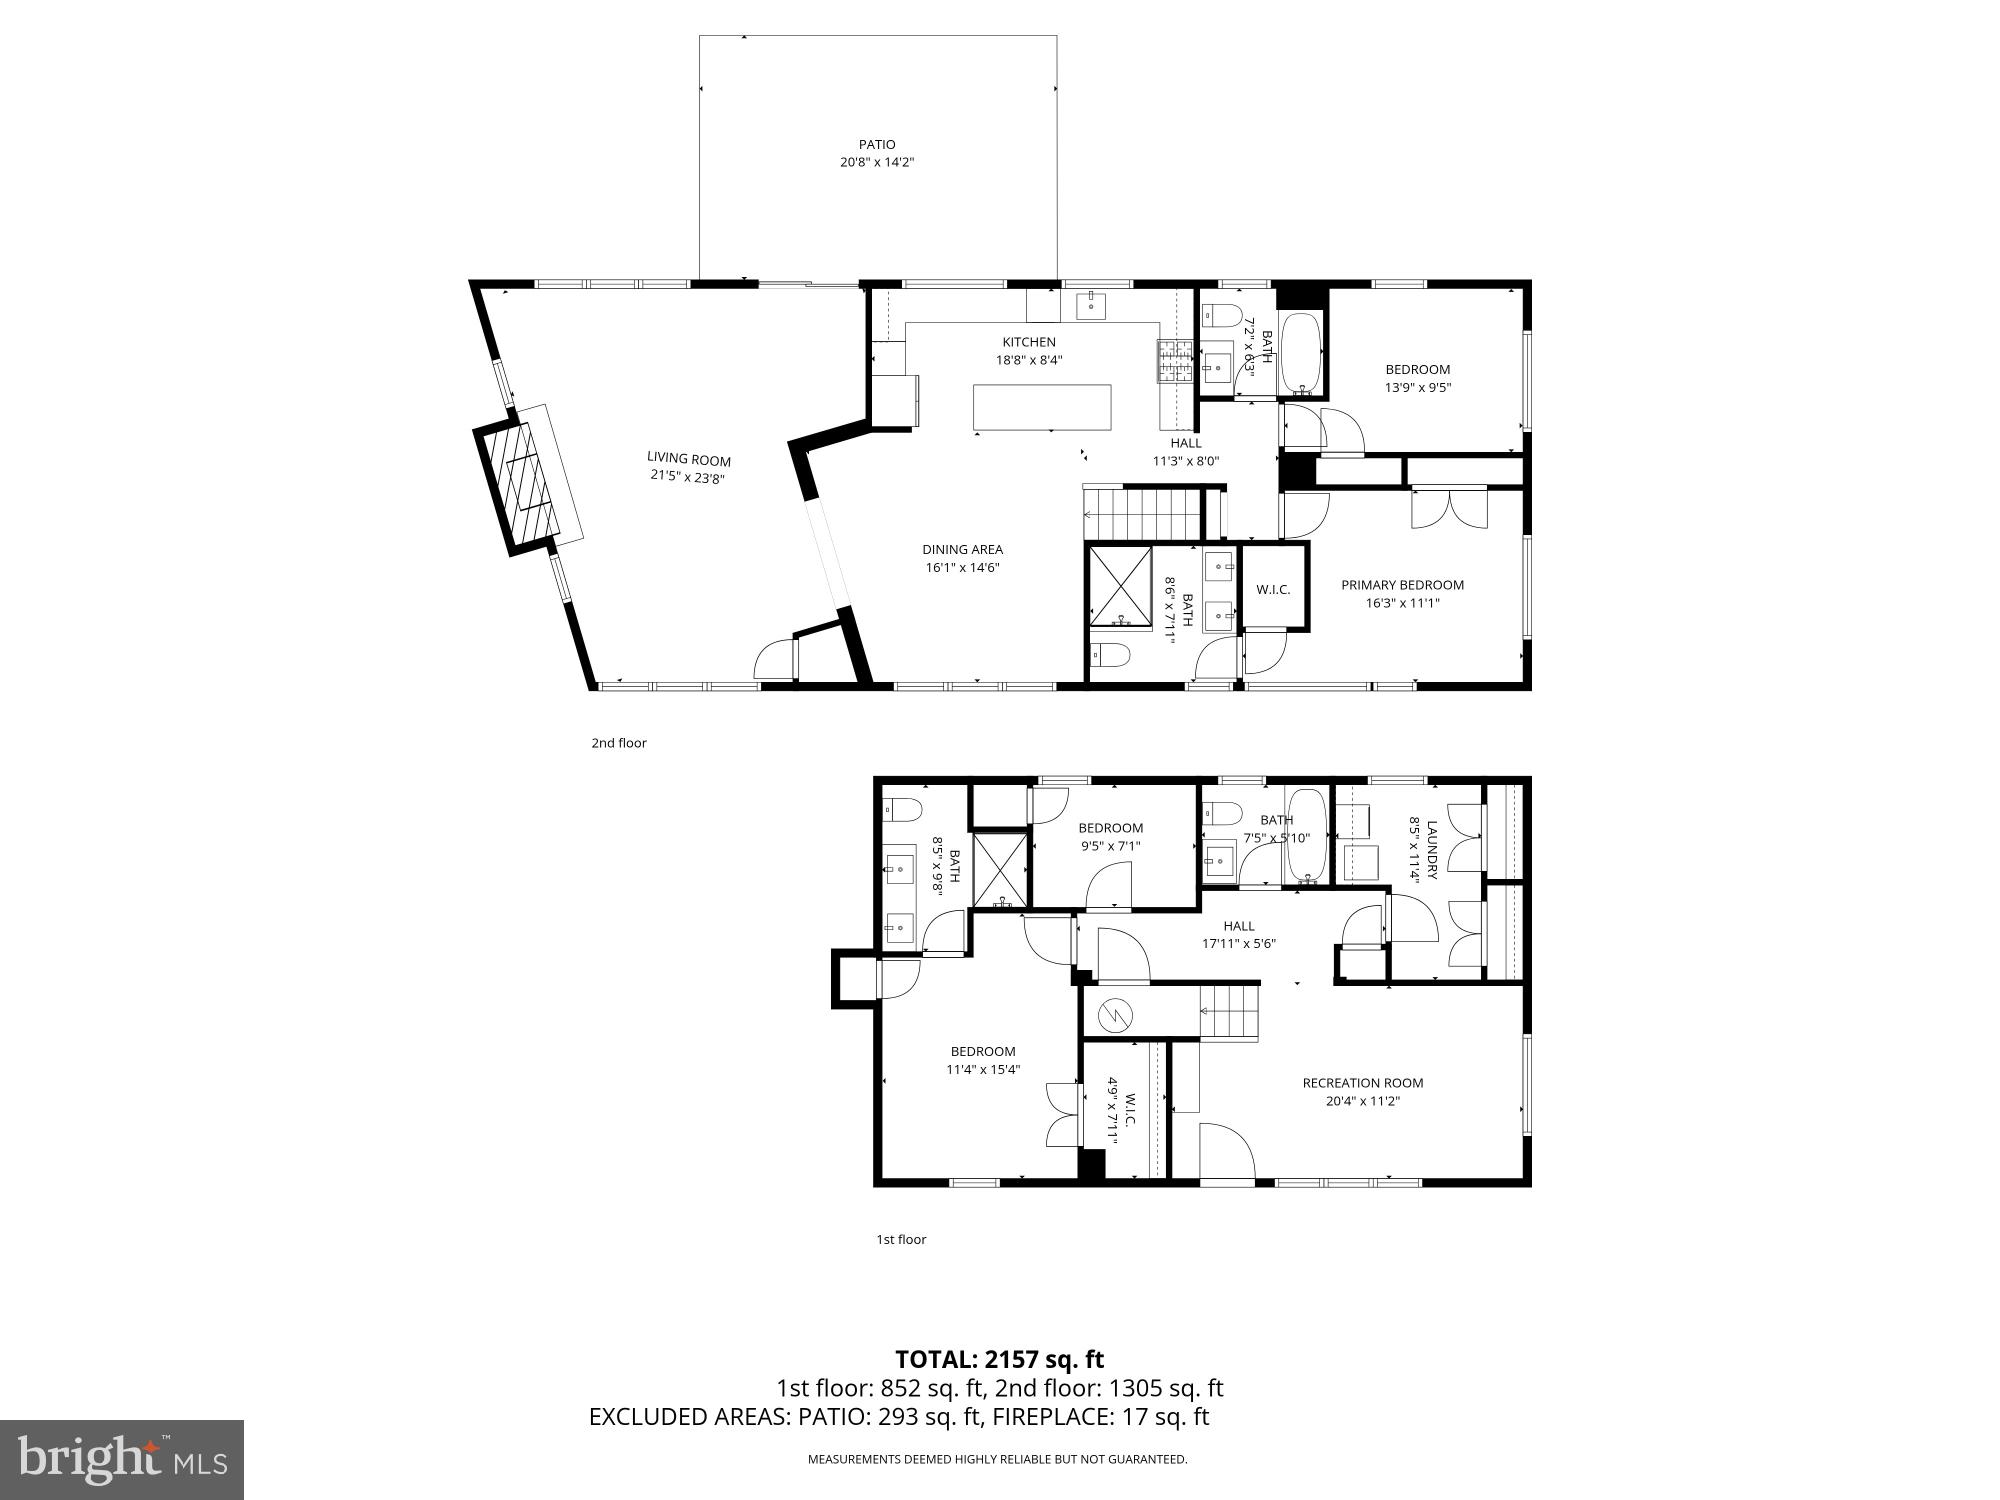
Welcome to Fiske Place--where style, space, and a full top-to-bottom renovation come together. This stunning 4-bedroom, 4-bath home has been completely transformed with modern finishes and a one of a kind floor plan.

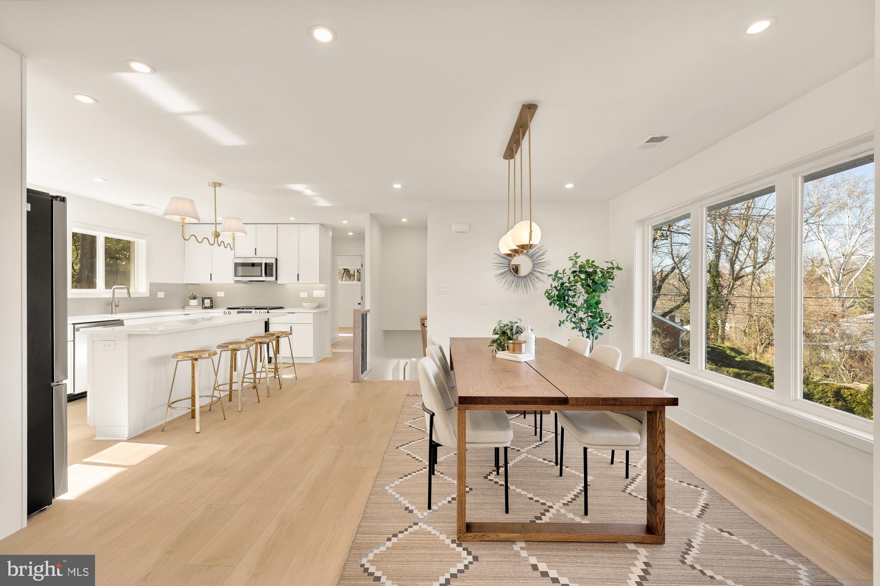
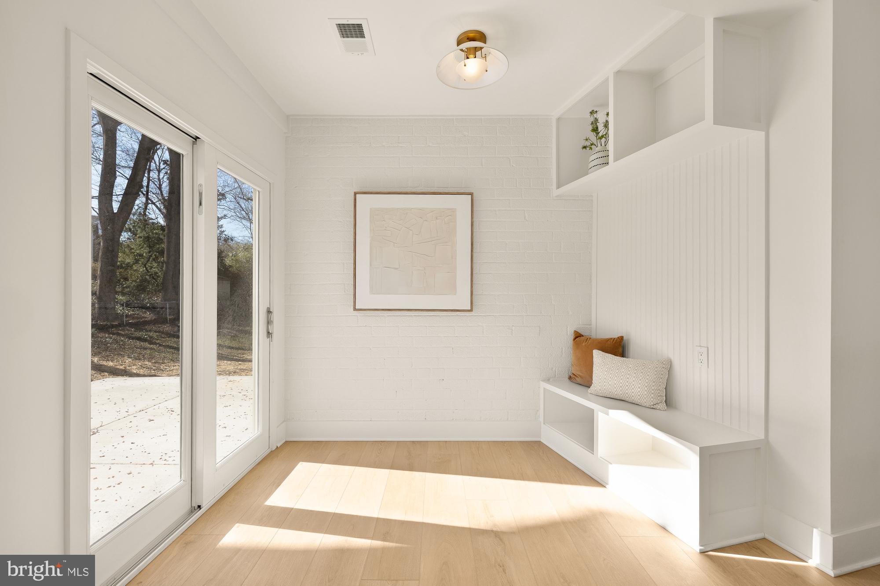
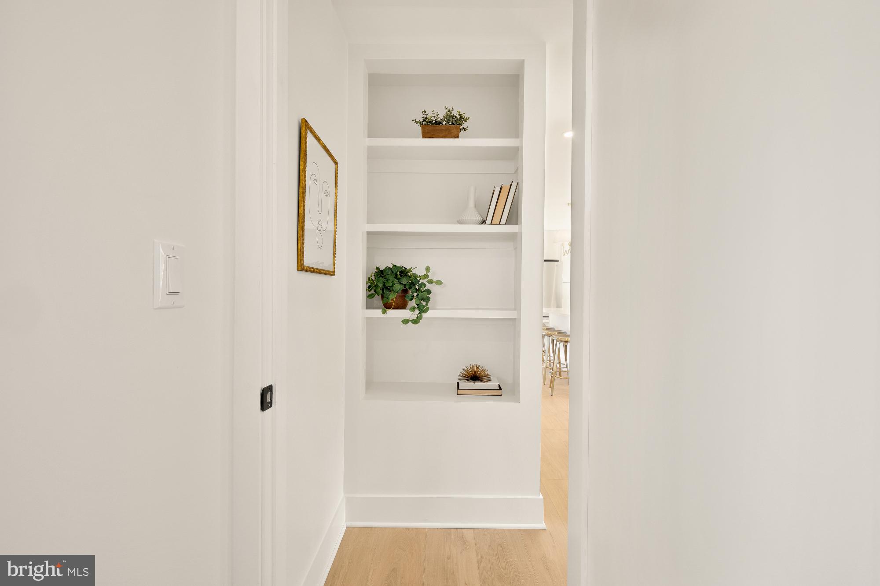
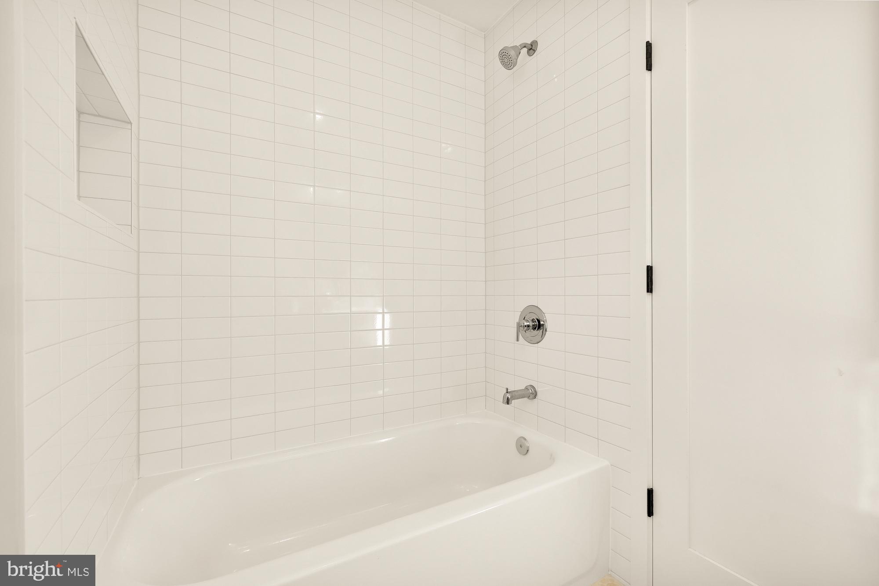
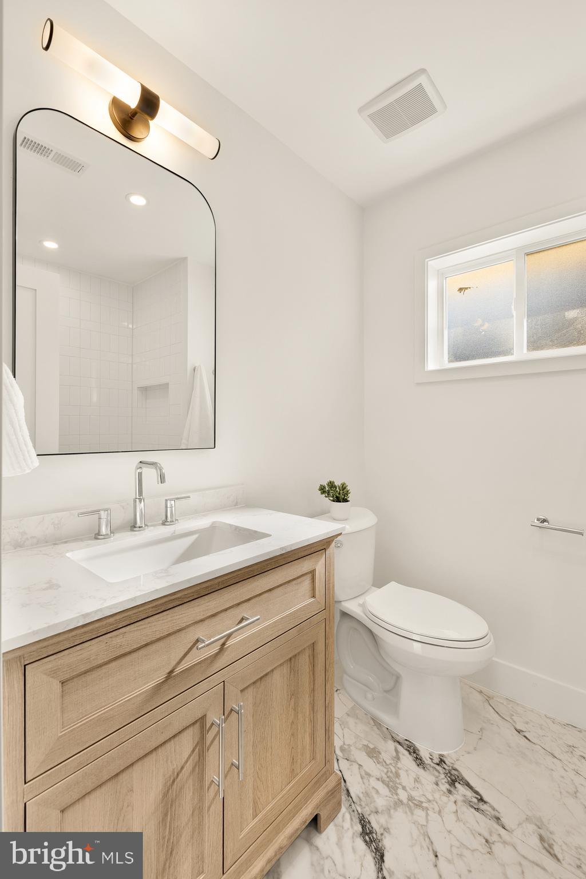
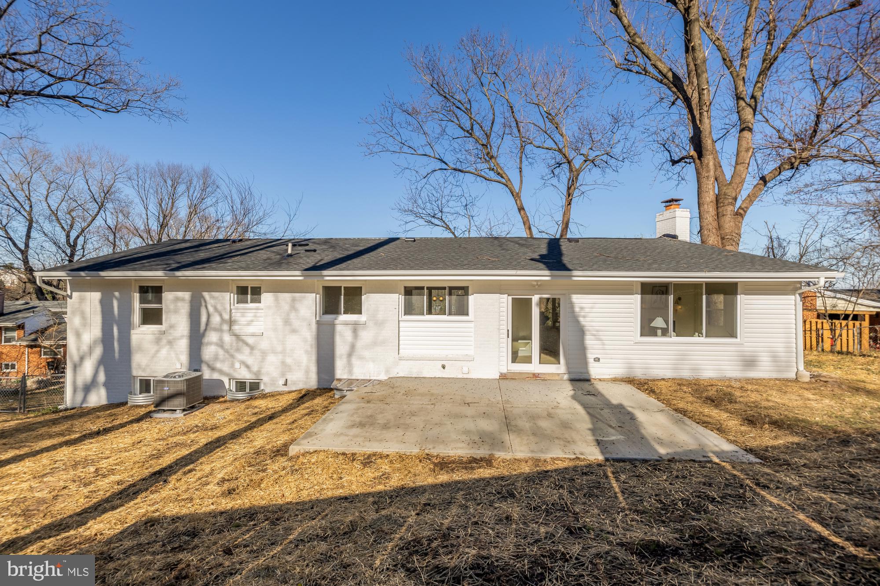
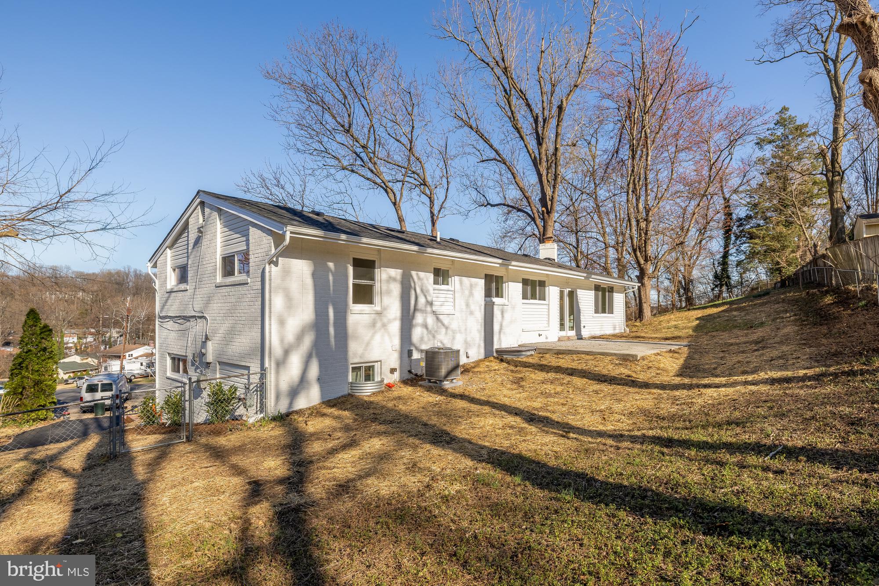
Everything has been done for you--brand-new flooring throughout, all-new lighting, fully renovated bathrooms, fresh paint, a restored concrete patio, freshly sealed driveway, and a brand-new roof. It's the kind of upgrade list buyers dream about.

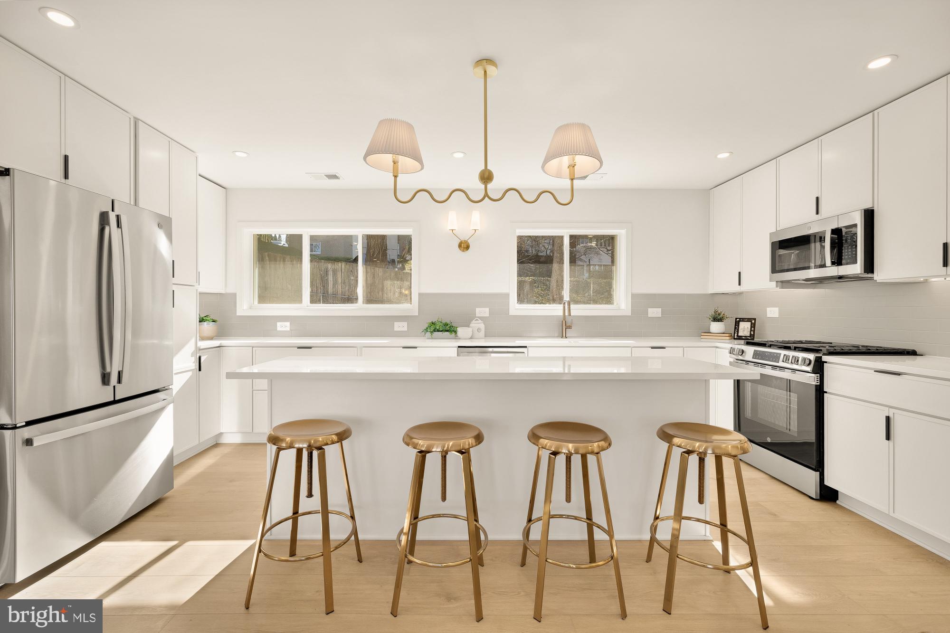
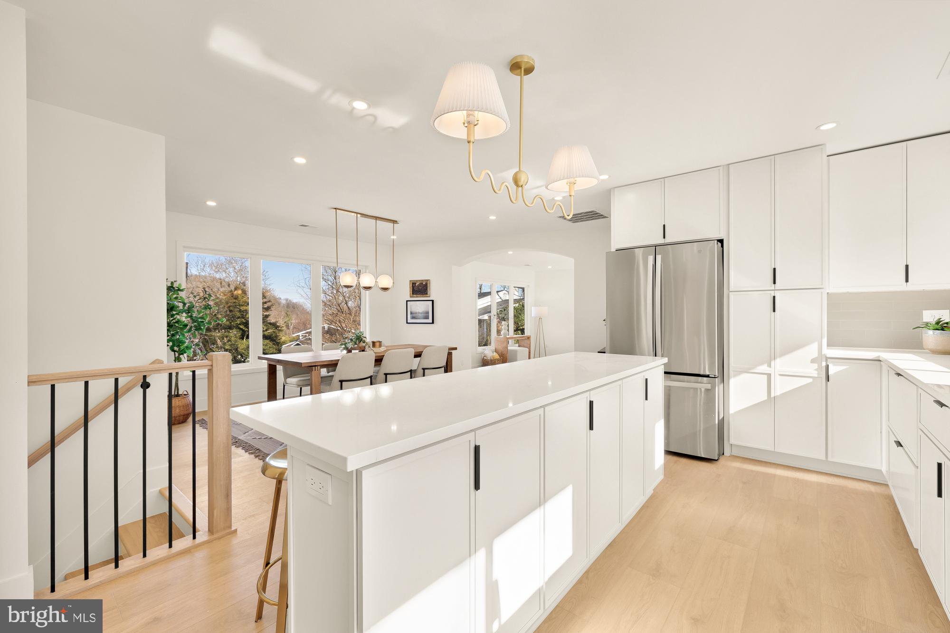
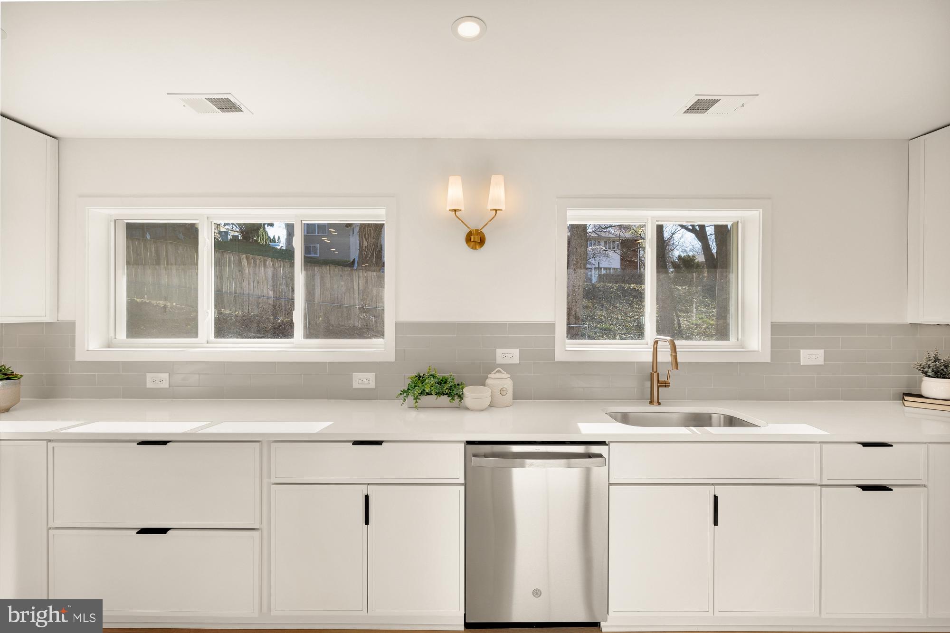
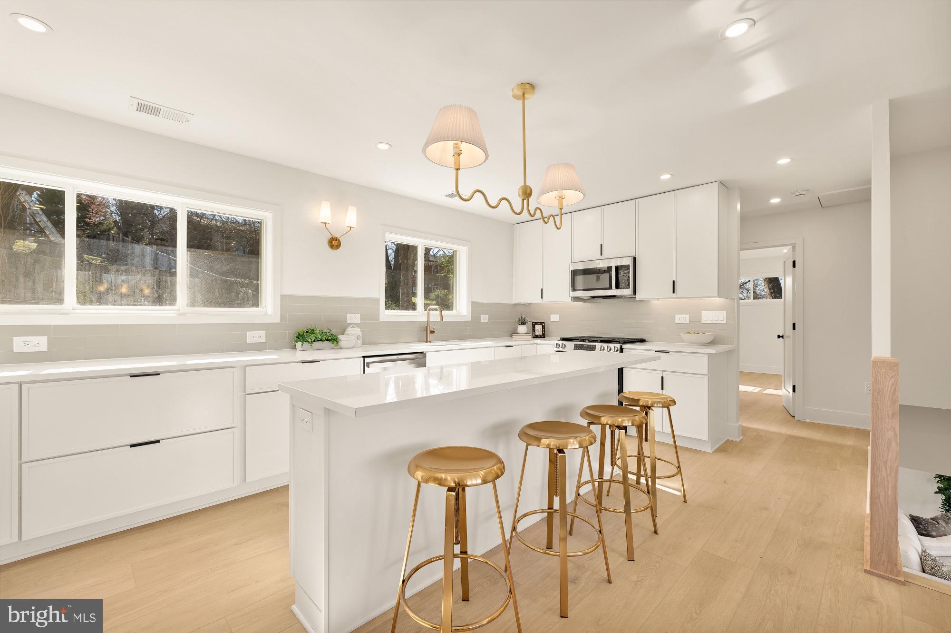
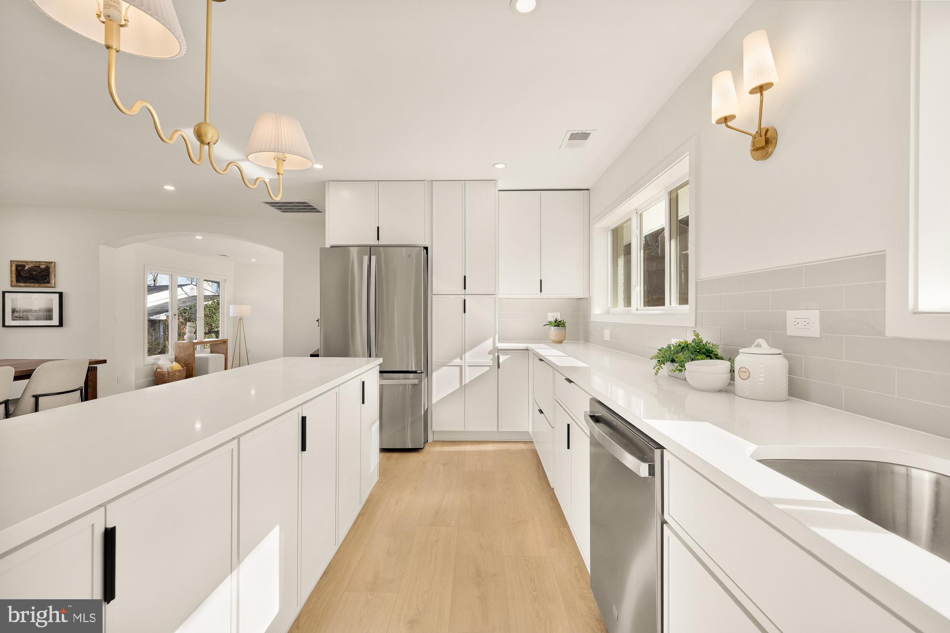
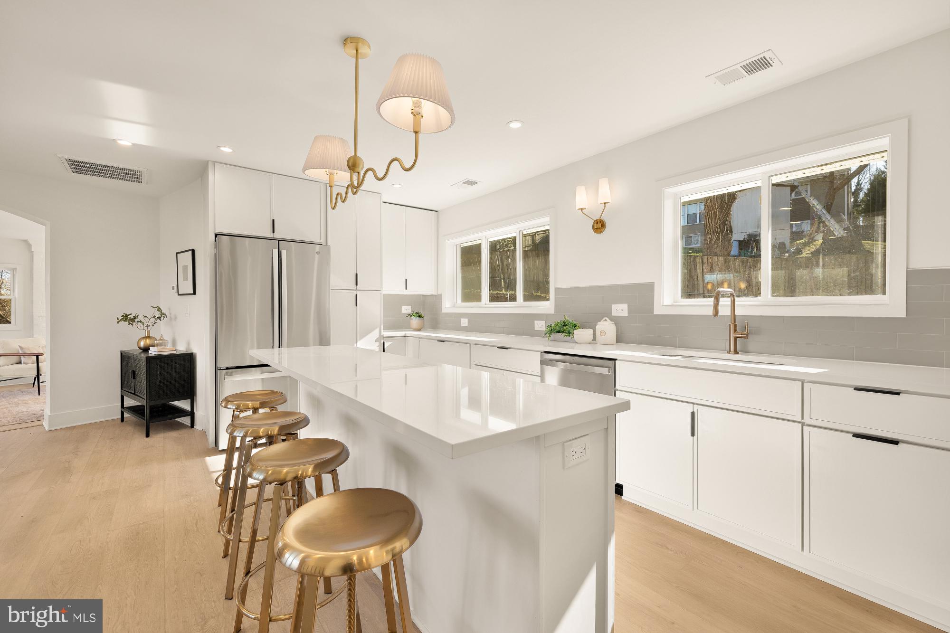
The showstopper? A designer kitchen built to impress, featuring an oversized quartz island with seating for four, sleek new cabinetry, classic subway tile backsplash, and stainless steel appliances--perfect for hosting, gathering, and everyday living.

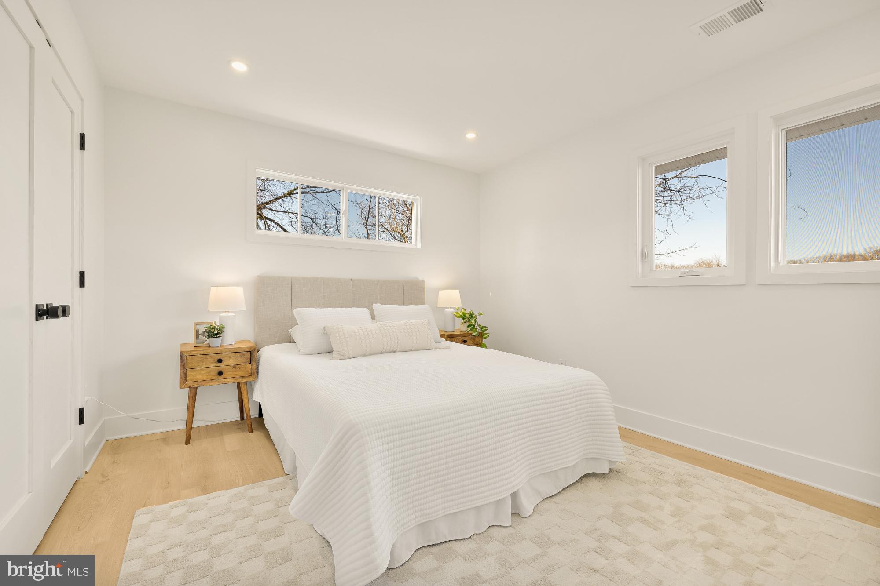
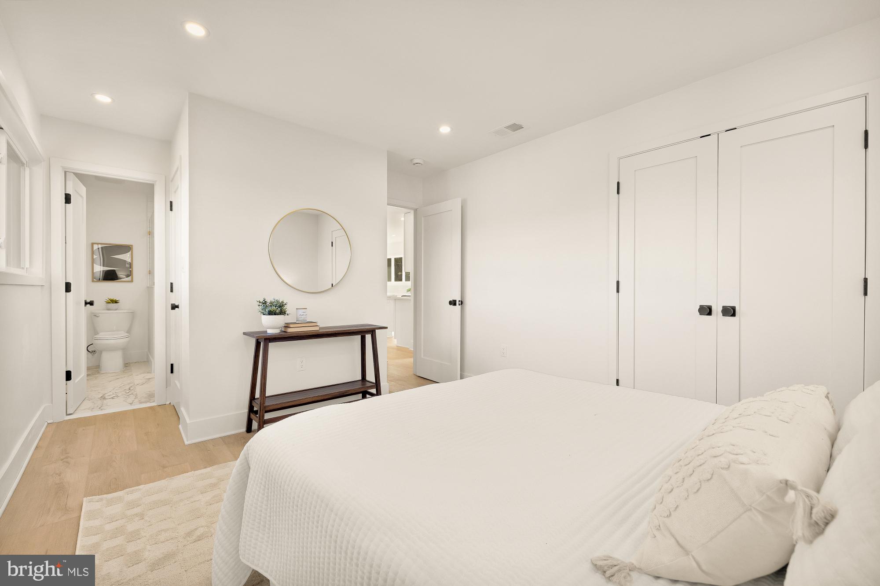
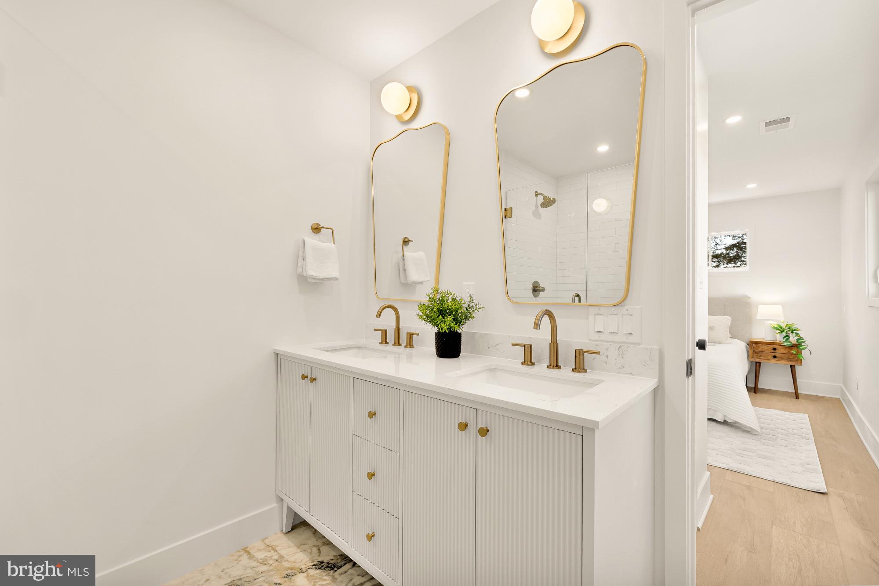
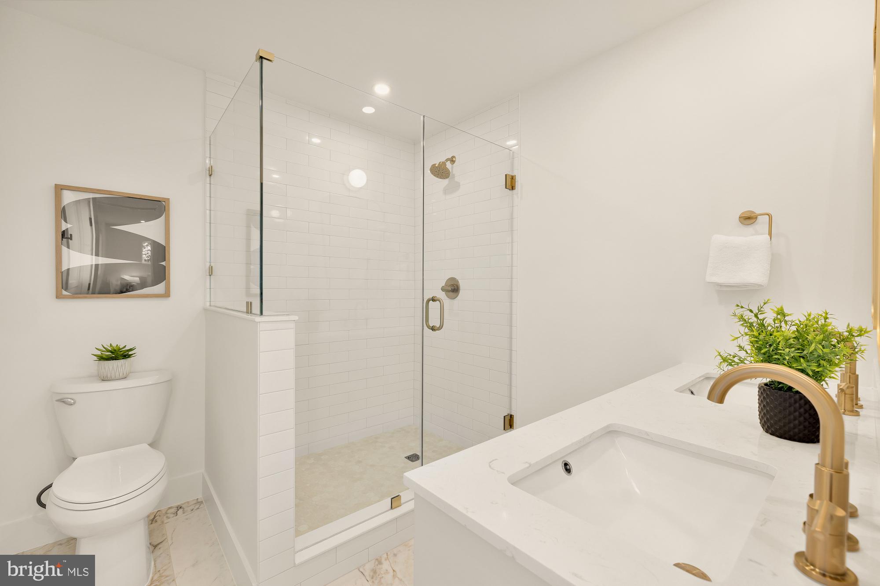
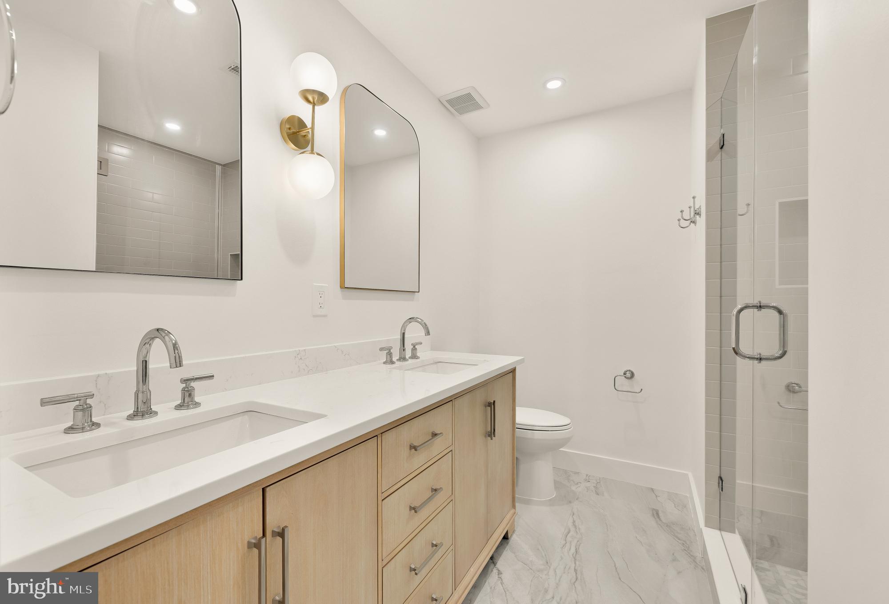
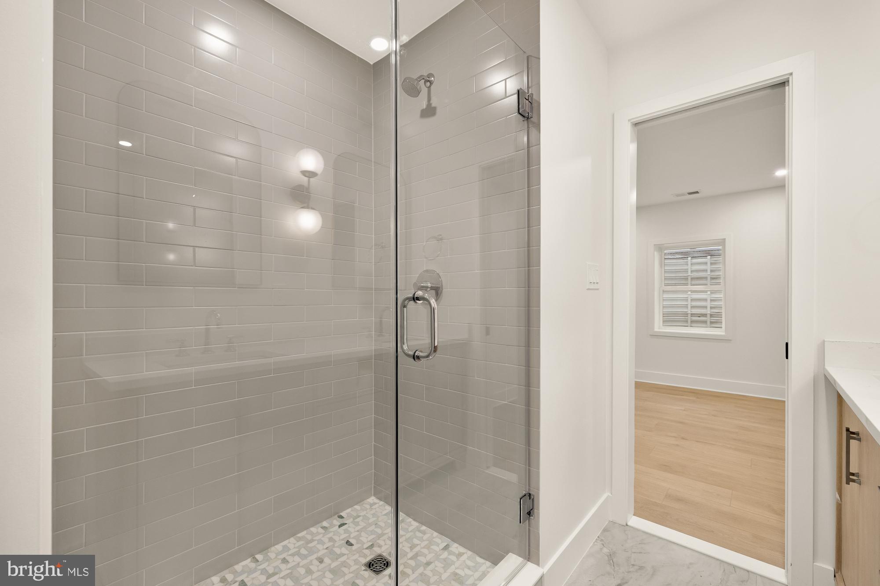
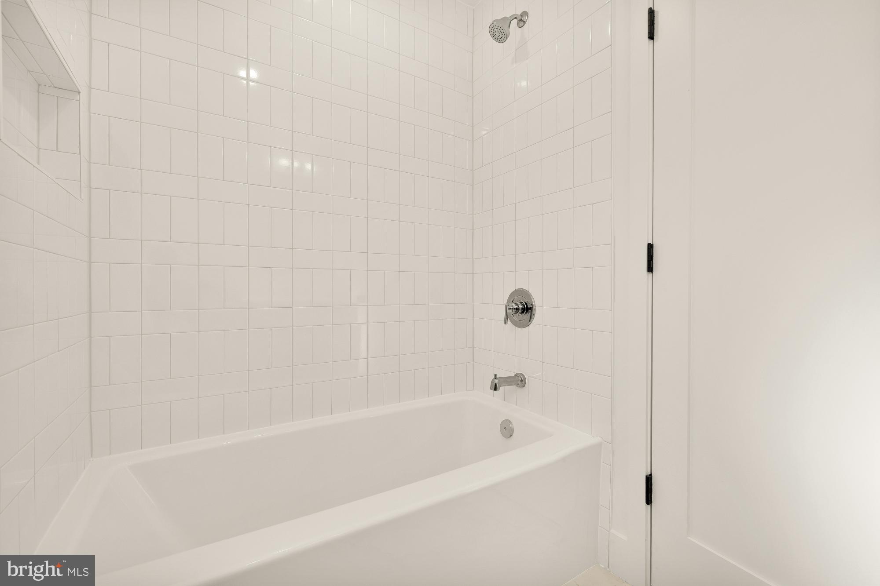
The primary suite delivers a private retreat with a double-door closet and a beautifully updated en-suite complete with dual vanities, an oversized shower, granite countertops, and striking gold fixtures.

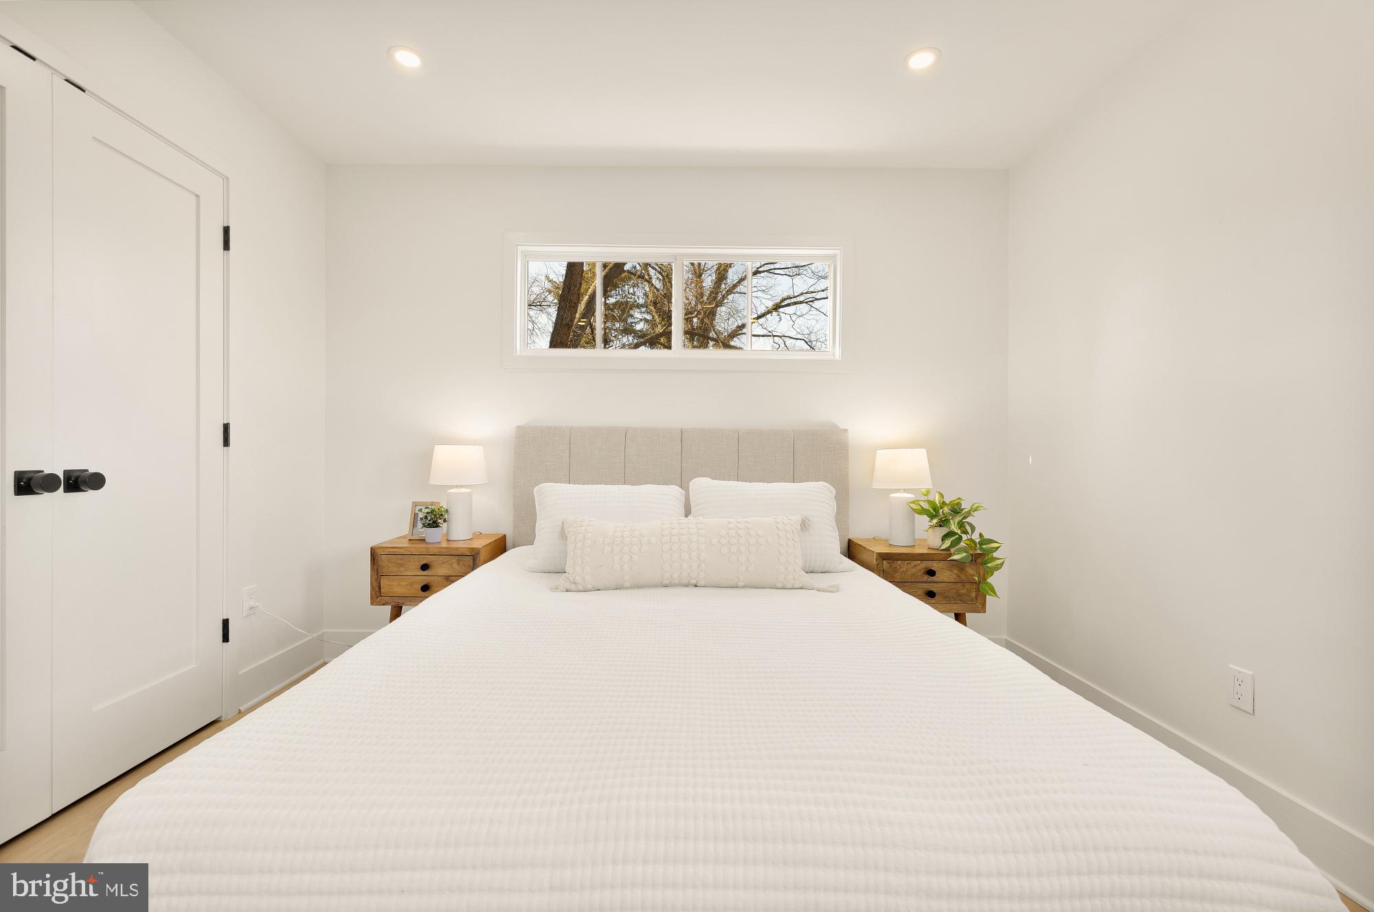
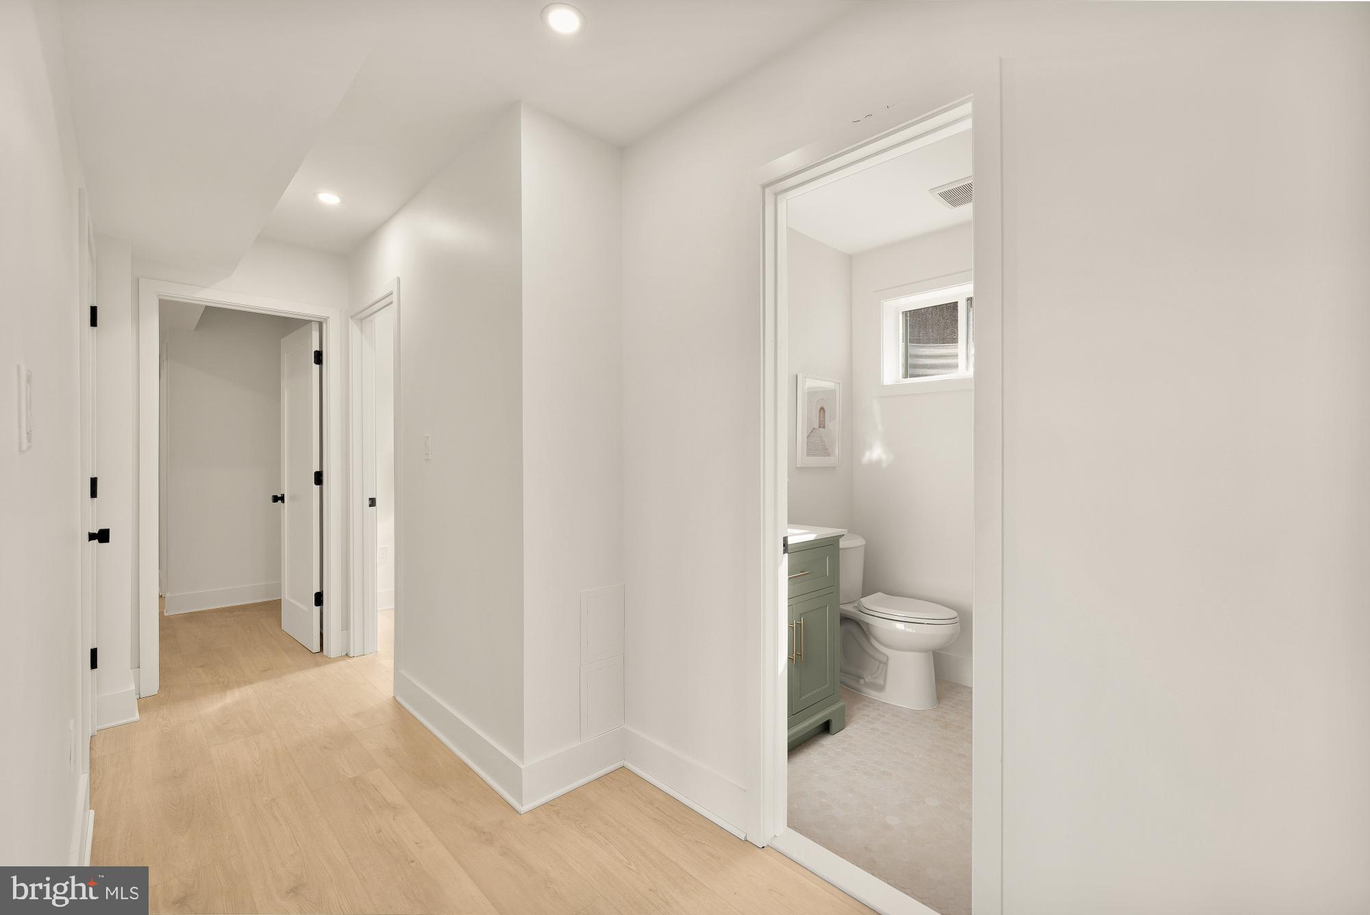
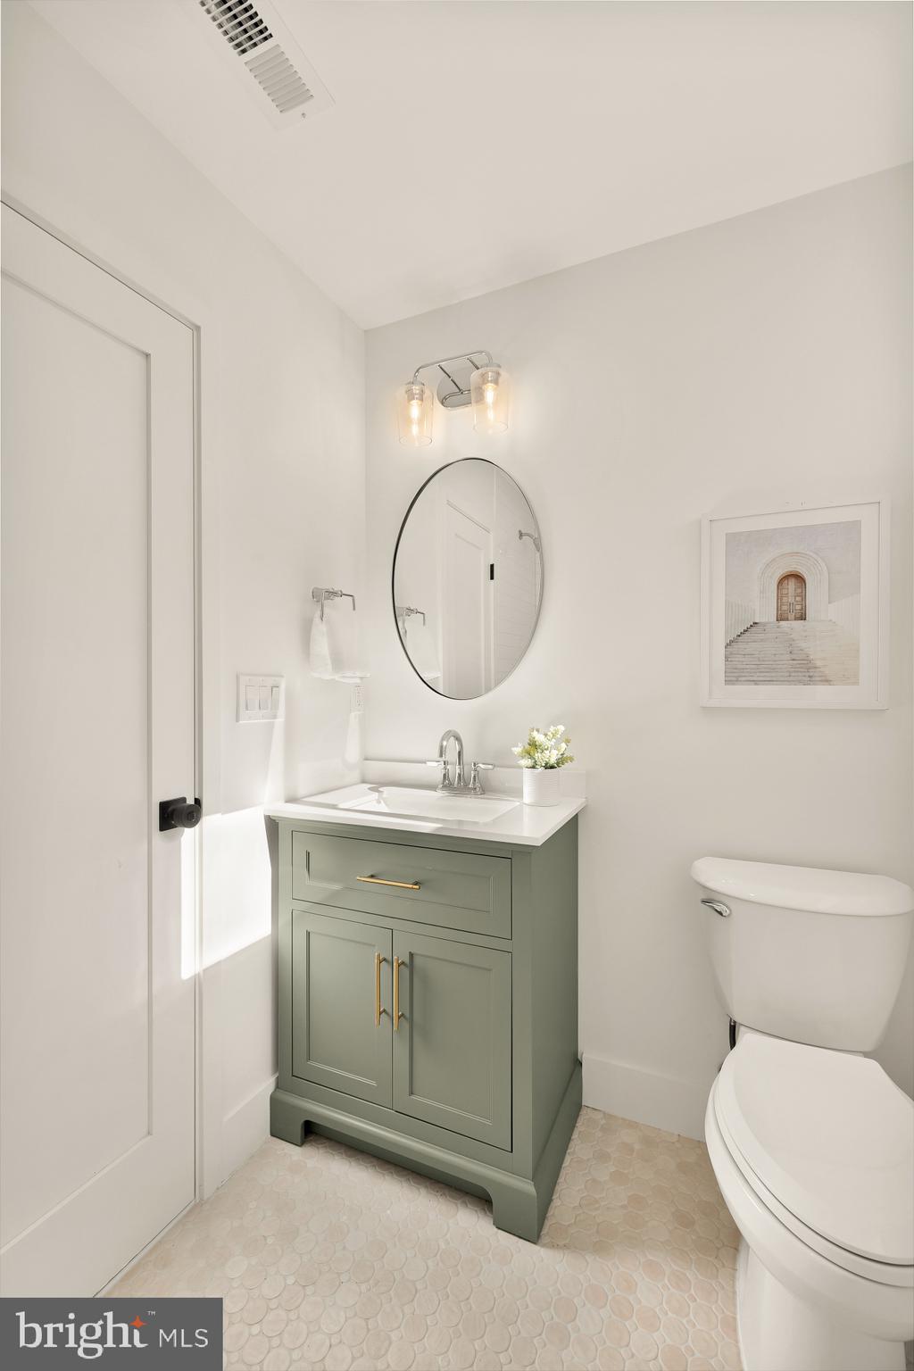
With three additional spacious bedrooms and three more fully renovated bathrooms, there's room for everyone to live comfortably.

The walk-out lower level adds even more versatility with a large family room--ideal for entertaining, movie nights, or creating your perfect flex space.

4
beds

4
baths

2,157 Sq.Ft. LIVING AREA

0.29 Acres lot

Jason Cheperdak

Jason Cheperdak

Andrew Frye

Andrew Frye

Features & Amenities

Interior

  • total bedrooms4
  • Total bathrooms4
  • full bathrooms4
  • Flooring Vinyl
  • APPLIANCES Cooktop, Electric Water Heater, Dishwasher, Disposal, Dryer, Washer, Microwave

Area & Lot

  • Status Sold
  • Living Area2,157 Sq.Ft.
  • Total Area2,157 Sq.Ft.
  • Lot Area0.29 Acres
  • MLS® IDVAFX2296218
  • TypeResidential
  • YEAR BUILT1955
  • Architecture StylesRaised Ranch/Rambler
  • School DistrictFAIRFAX COUNTY PUBLIC SCHOOLS

Exterior

  • STORIES2
  • water SourcePublic
  • PoolNone
  • roofShingle
  • parkingConcrete, Driveway
  • HEAT TYPEElectric, Forced Air
  • AIR CONDITIONINGCentral Air, Electric
  • sewerPublic Sewer
  • SubstructurePermanent

Financial

  • Sales Price$800,000
  • Real Estate Tax $8,282/yr
  • Zoning 140

Work With Us

Get assistance in determining current property value, crafting a competitive offer, writing and negotiating a contract, and much more. Contact us today.

Follow Me on Instagram