Leave a Message

By providing your contact information to Shepherd Homes Group, your personal information will be processed in accordance with Shepherd Homes Group's Privacy Policy. By checking the box(es) below, you expressly consent to receive marketing or promotional real estate communication from Shepherd Homes Group in the manner selected by you. For SMS text messages, message frequency varies. Message and data rates may apply. Consent is not a condition of purchase of any goods or services. You may opt out of receiving further communications from Shepherd Homes Group at any time. To opt out of receiving SMS text messages, reply STOP to unsubscribe. SMS text messaging is subject to our Terms of Use.

Thank you for your message. We will be in touch with you shortly.

5506 GREAT TREE COURT
SEE ALL PHOTOS
5506 GREAT TREE COURT
Sold

5506 GREAT TREE COURT

5506 GREAT TREE COURT, FAIRFAX, VA 22032

$790,000
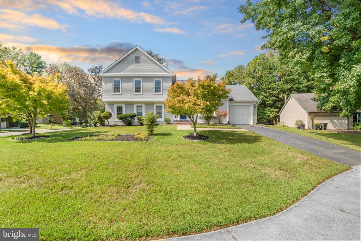
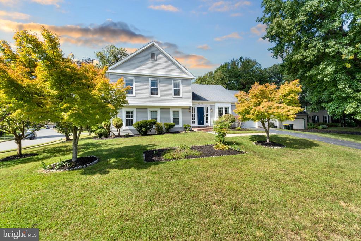
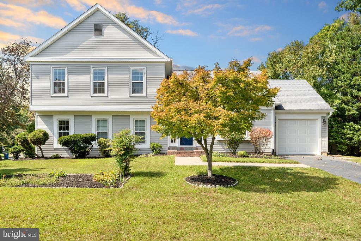
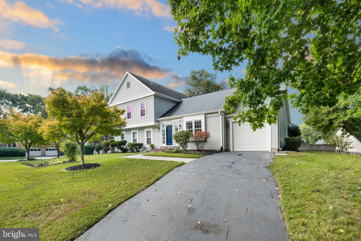
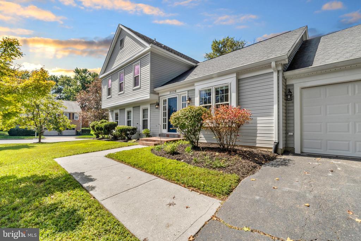
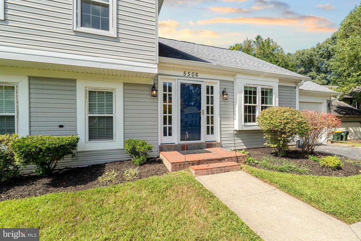
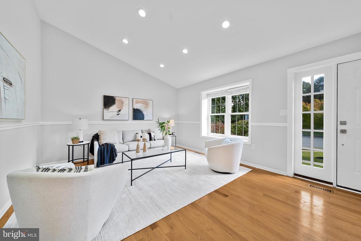
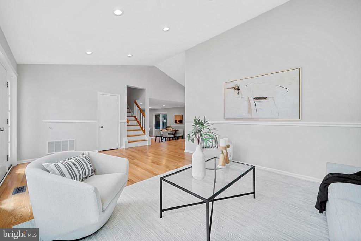
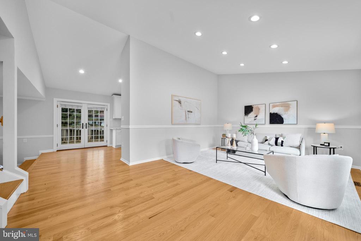
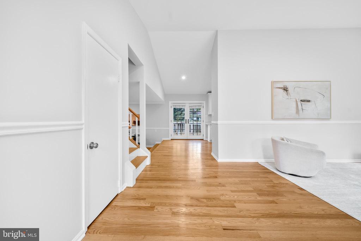
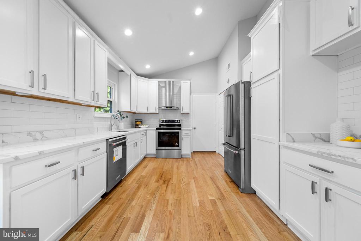
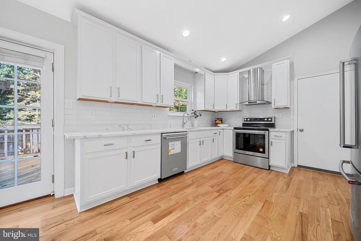
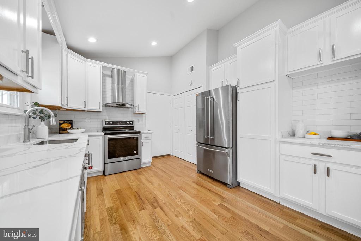
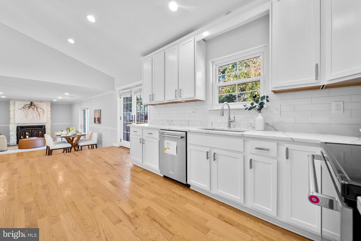
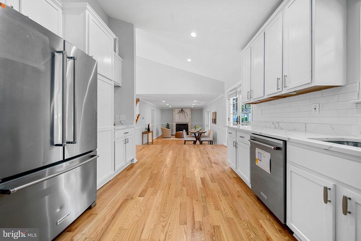
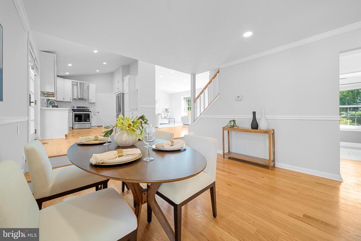
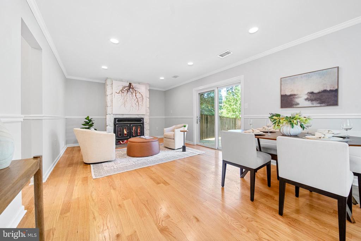
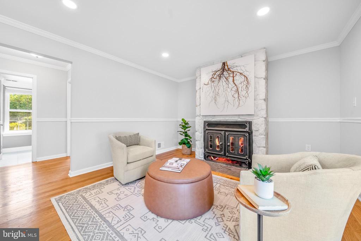
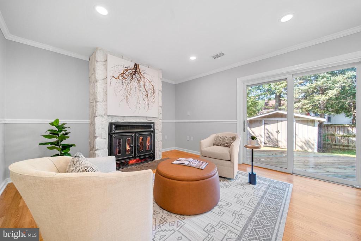
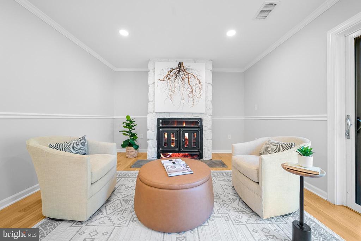
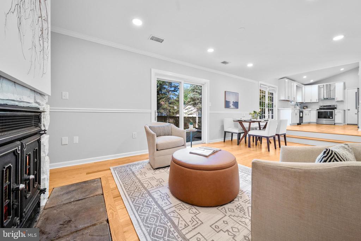
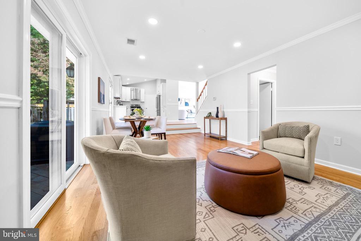
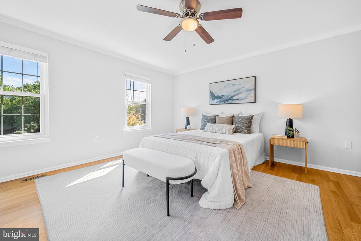
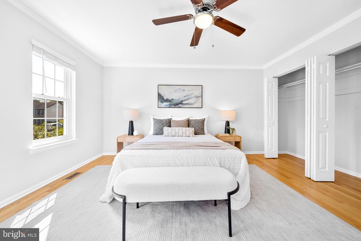
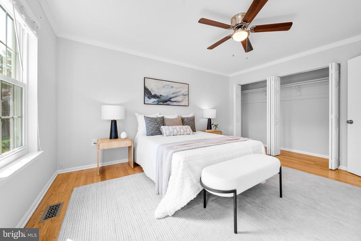
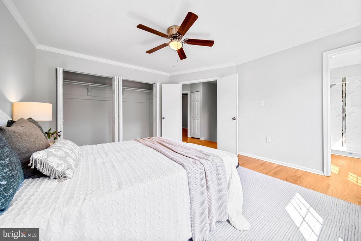
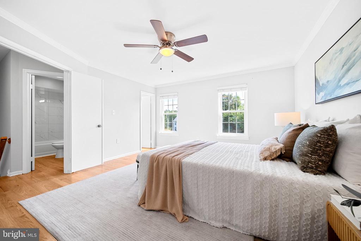
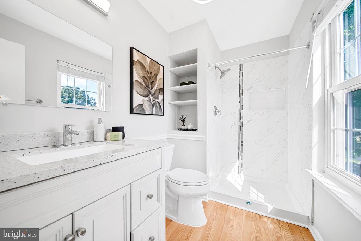
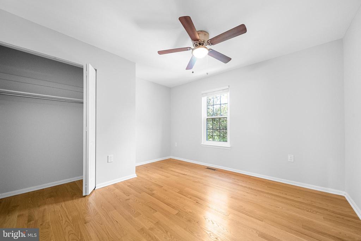
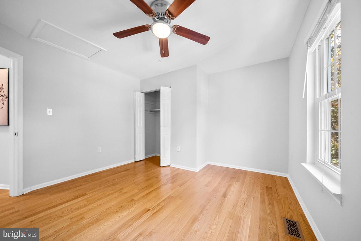
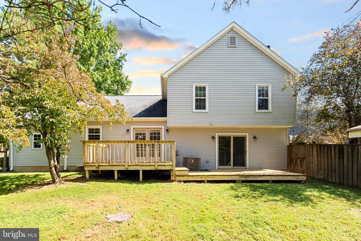
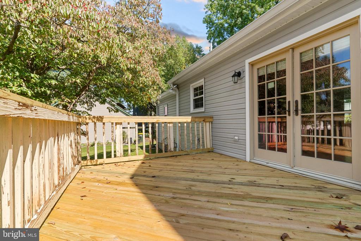
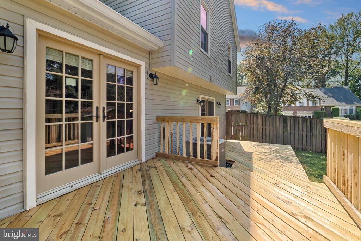
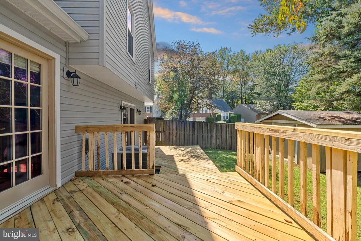
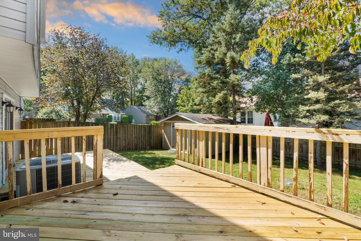
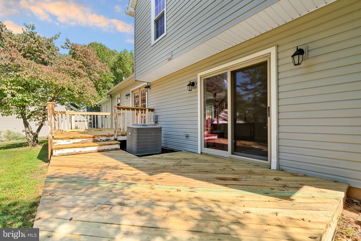
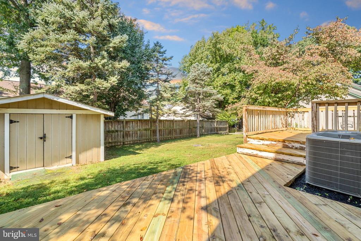
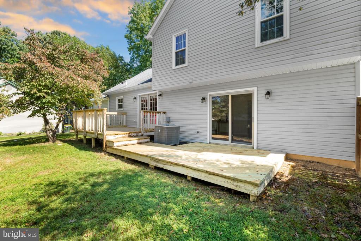
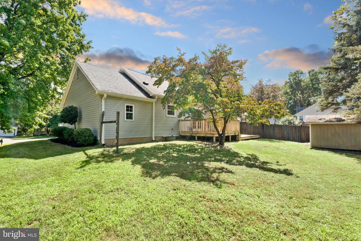
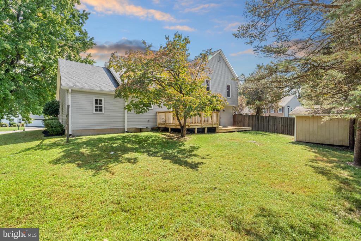
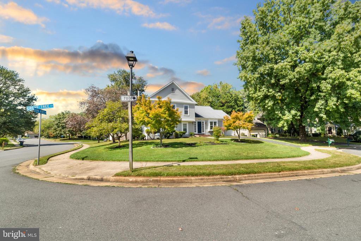
Welcome to 5506 Great Tree Ct, a stunning 4 bedroom, 3 bath home in the highly sought after Fairfax Club Estates. Recently transformed with a full renovation, this residence showcases brand new kitchen and bathroom designs, refinished hardwood floors, and fresh interior updates throughout. From the moment you arrive, the curb appeal shines with enhanced landscaping and a timeless exterior that sets the tone for the stylish interior.

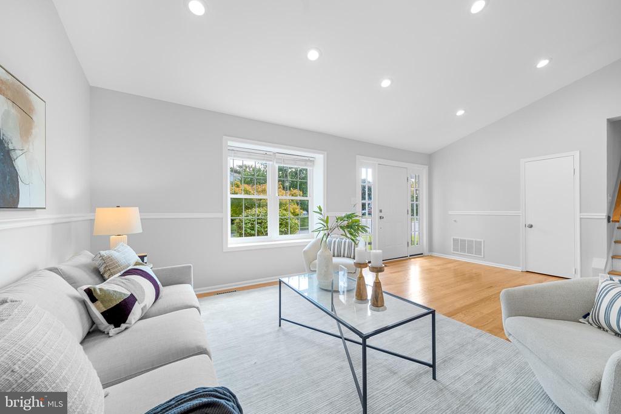
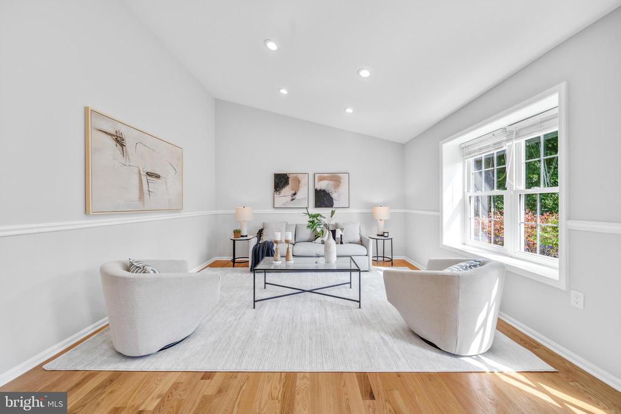
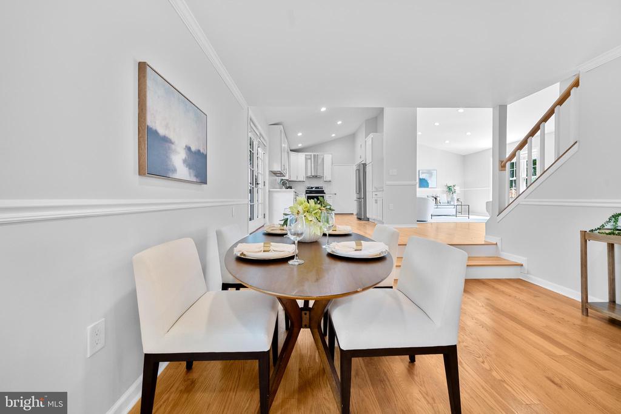
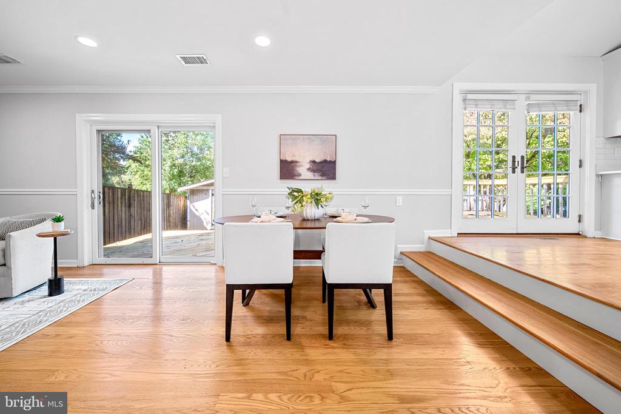
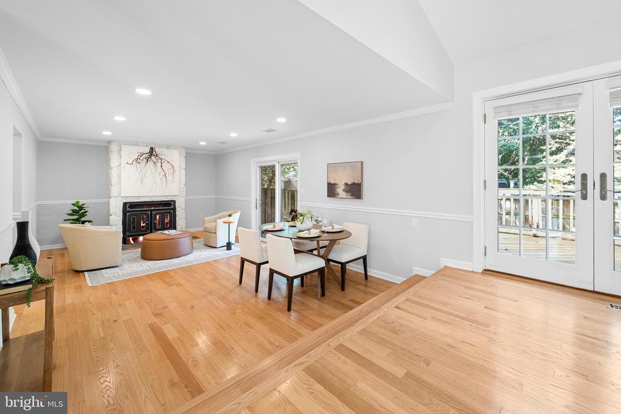
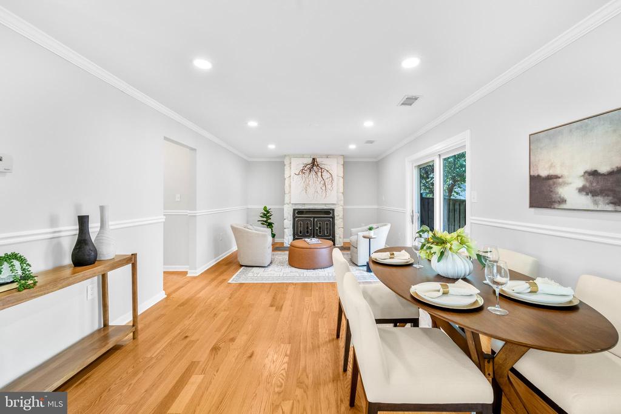
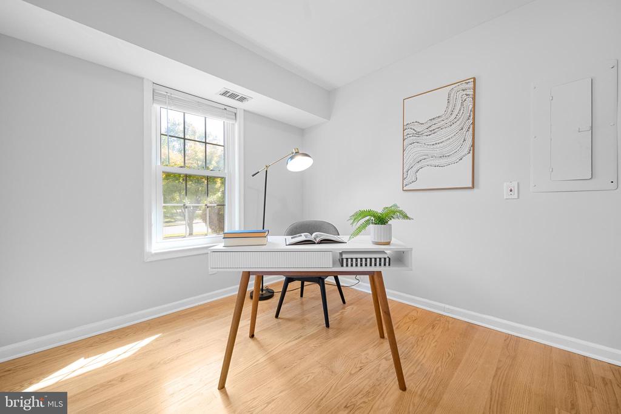
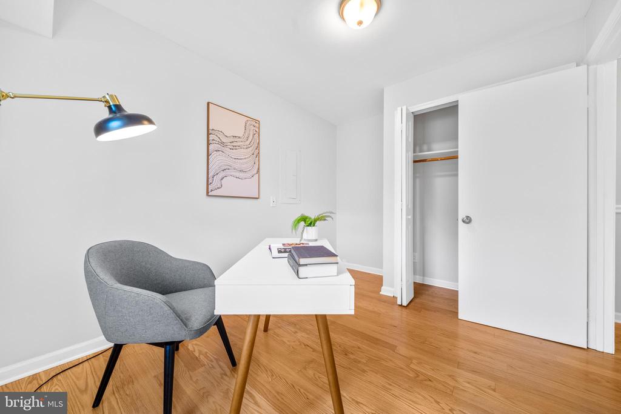
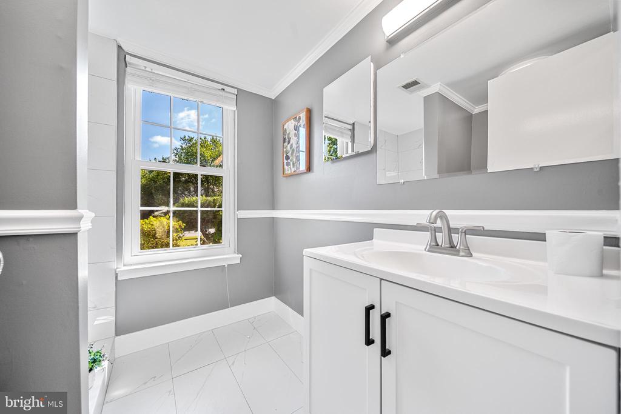
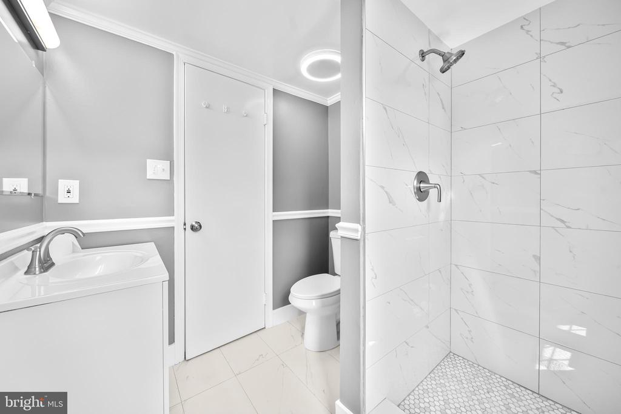
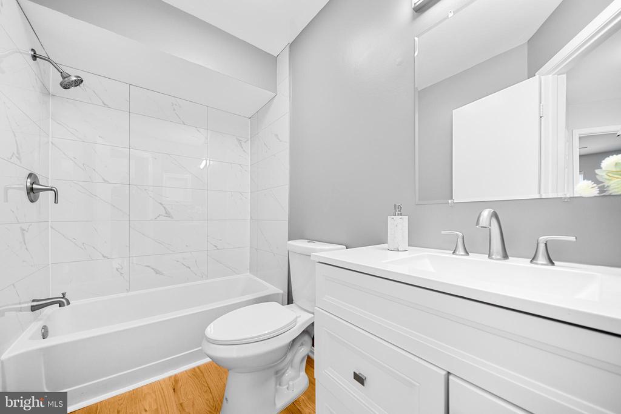
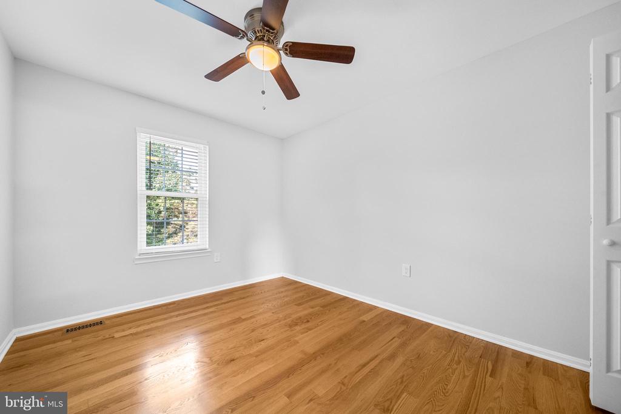
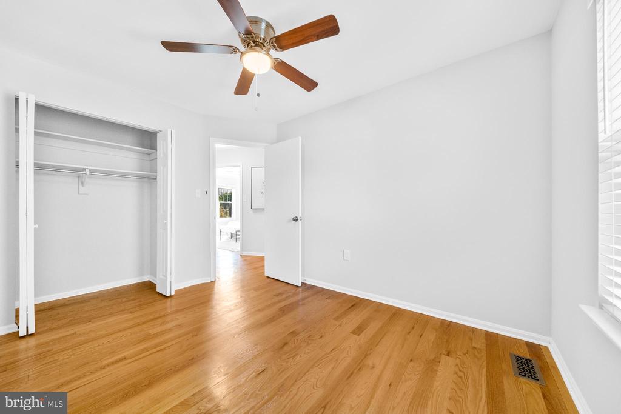
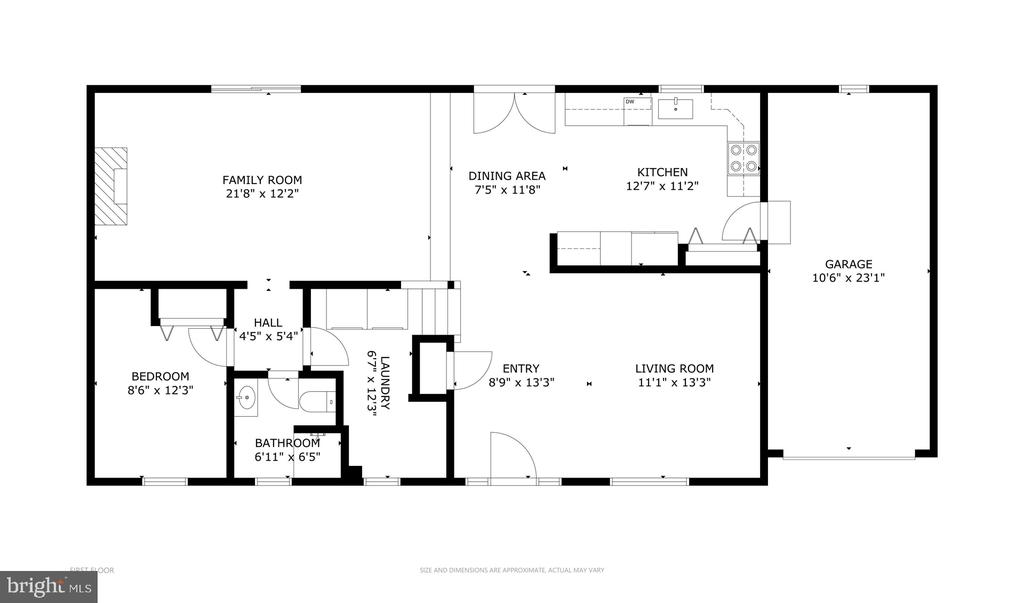
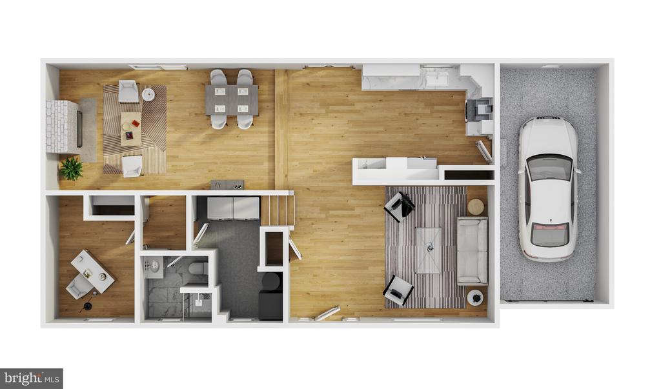
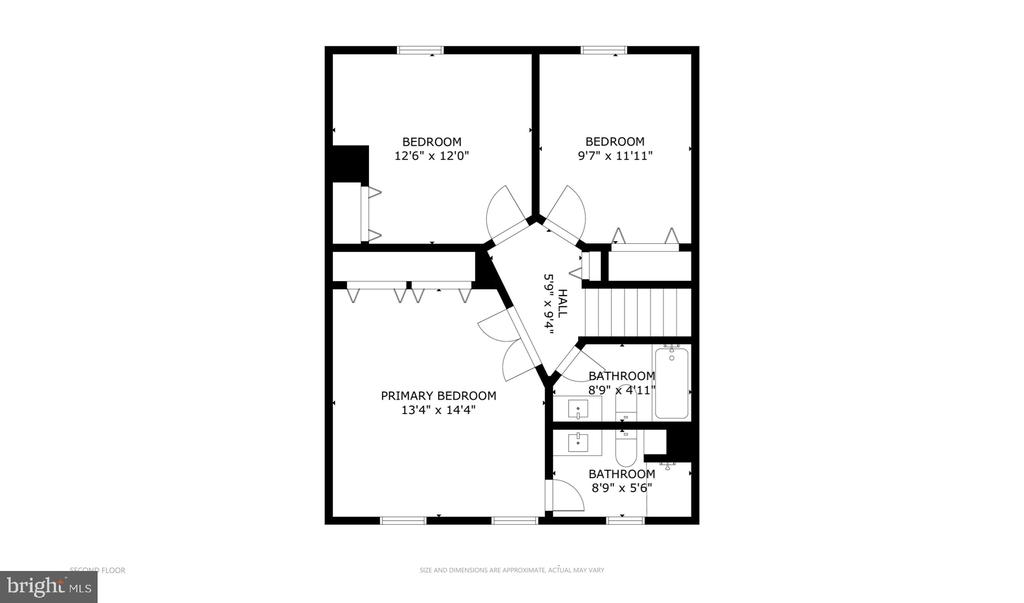
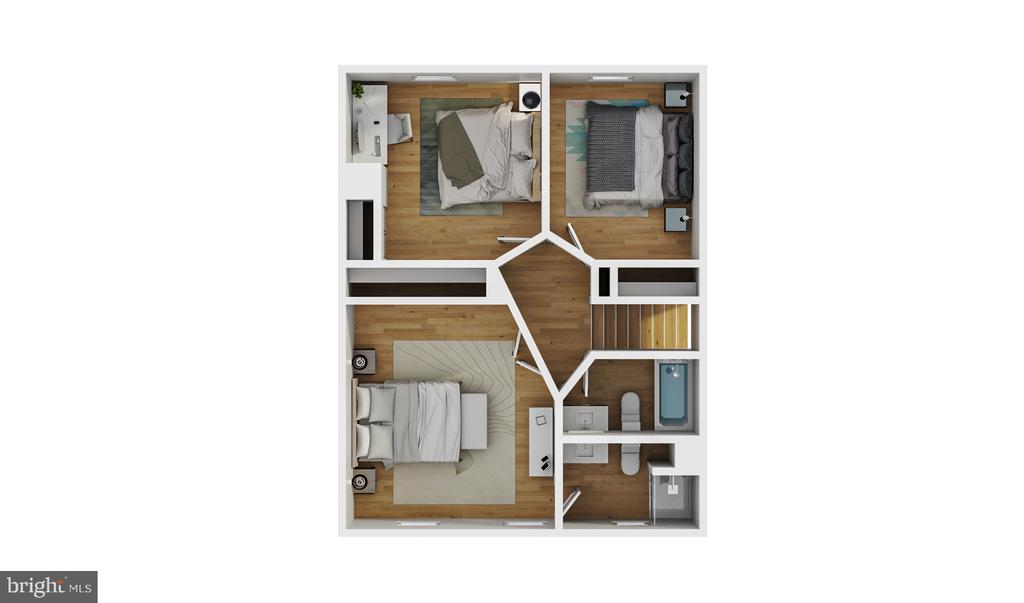
Inside, the main level offers a spacious and light filled layout. The completely renovated kitchen boasts modern cabinetry, premium countertops, and updated appliances, while the dining and living spaces flow seamlessly together, ideal for both entertaining and everyday living. A versatile main level bedroom and full bath provide the perfect option for guests or a private home office. Upstairs, three additional bedrooms include a luxurious primary suite with its own fully remodeled bath, complemented by two additional bathrooms finished with contemporary tilework and sleek, modern touches. Every space has been thoughtfully updated to create a home that's both beautiful and practical for today's lifestyle.

As a resident of Fairfax Club Estates, you'll enjoy a wide array of community amenities including a pool, tot lot, tennis, and basketball courts. This prime location offers unmatched convenience with shopping, restaurants, Gold's Gym, Fairfax County Parkway, Route 123, the VRE, George Mason University, and Burke Lake Park all nearby. Zoned for Bonnie Brae Elementary and the highly rated Robinson Secondary School, this home is the perfect blend of luxury renovations, thoughtful design, and unbeatable location.

4
beds

3
baths

1,893 Sq.Ft. LIVING AREA

10,309 Sq.Ft. lot

Richard Yoon

Richard Yoon

Features & Amenities

Interior

  • total bedrooms4
  • Total bathrooms3
  • full bathrooms3
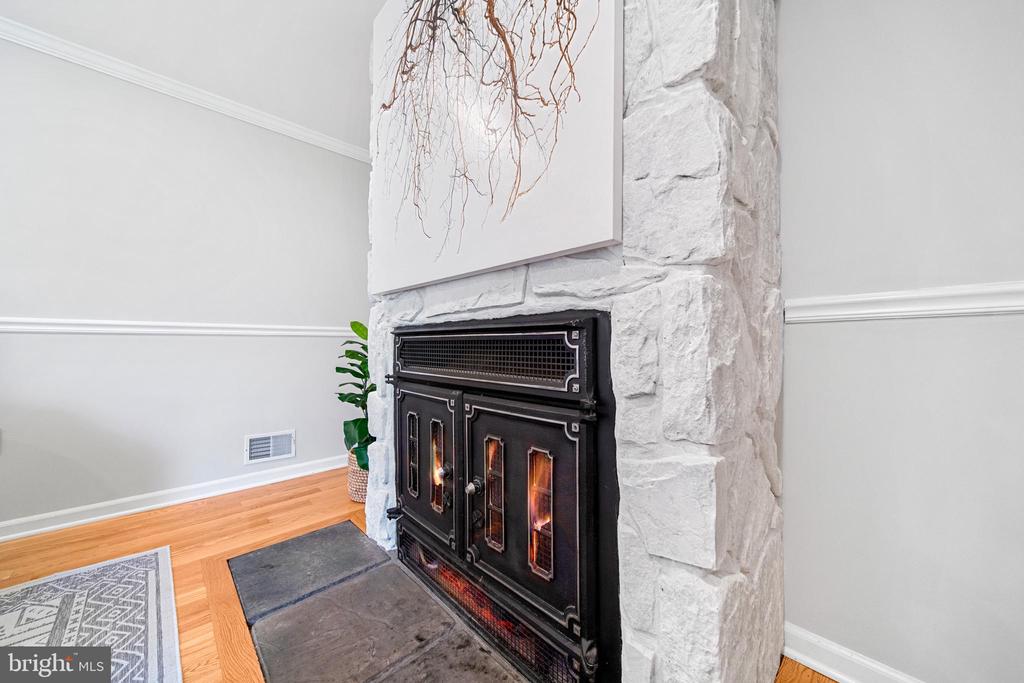
  • Fireplace Screen
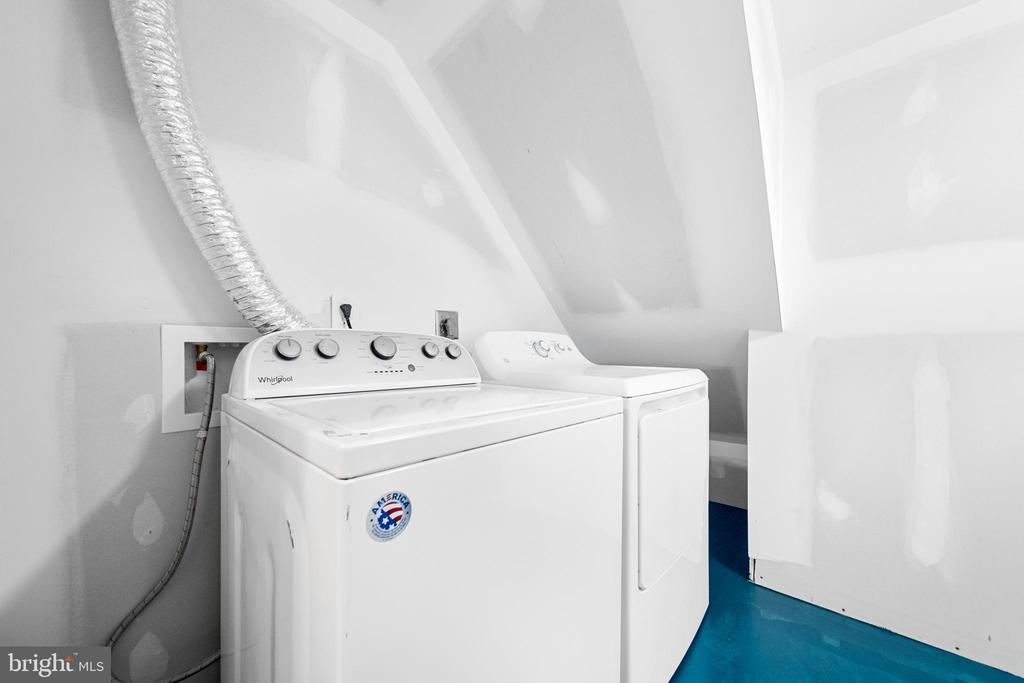
  • APPLIANCES Dishwasher, Dryer, Refrigerator, Washer, Stove, Range Hood, Stainless Steel Appliances
  • other interior Features Ceiling Fan(s), Dining Area, Primary Bath(s), Recessed Lighting, Upgraded Countertops, Wood Floors

Area & Lot

  • Status Sold
  • Living Area1,893 Sq.Ft.
  • Lot Area10,309 Sq.Ft.
  • MLS® IDVAFX2268170
  • TypeResidential
  • YEAR BUILT1983
  • Architecture StylesSplit Level
  • Elementary SchoolBONNIE BRAE
  • Middle SchoolROBINSON SECONDARY SCHOOL
  • High SchoolROBINSON SECONDARY SCHOOL

Exterior

  • STORIES2
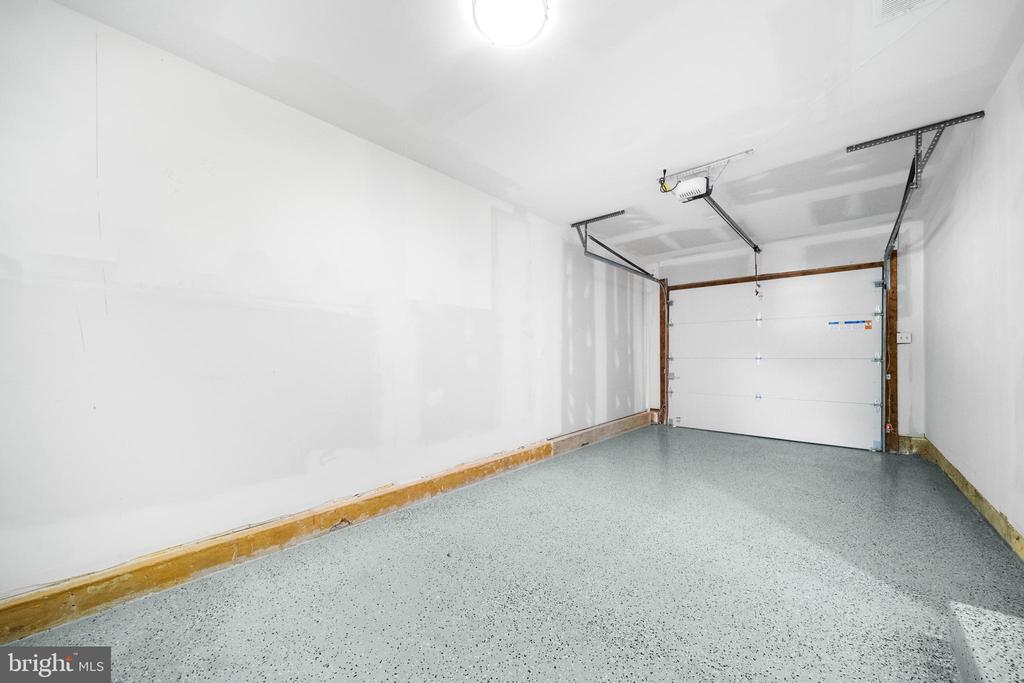
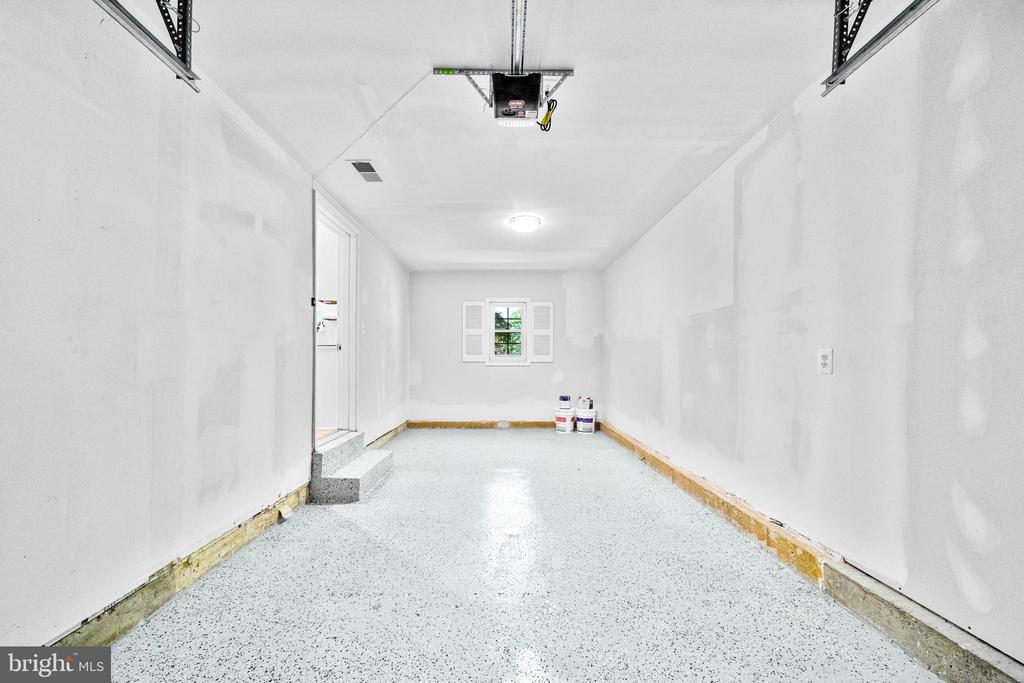
  • Garage Space1.0
  • water SourcePublic
  • lot featuresCul-de-sac, Trees/Wooded
  • parkingAttached Garage, Driveway
  • HEAT TYPEHeat Pump(s)
  • AIR CONDITIONINGCentral A/C
  • sewerPublic Sewer
  • SubstructurePermanent
  • Disability FeaturesOther

Financial

  • Sales Price$790,000
  • Real Estate Tax $8,045/yr
  • HOA $1,000/yr
  • Zoning 303
View Virtual Tour

Work With Us

Get assistance in determining current property value, crafting a competitive offer, writing and negotiating a contract, and much more. Contact us today.

Follow Me on Instagram