Leave a Message

By providing your contact information to Shepherd Homes Group, your personal information will be processed in accordance with Shepherd Homes Group's Privacy Policy. By checking the box(es) below, you expressly consent to receive marketing or promotional real estate communication from Shepherd Homes Group in the manner selected by you. For SMS text messages, message frequency varies. Message and data rates may apply. Consent is not a condition of purchase of any goods or services. You may opt out of receiving further communications from Shepherd Homes Group at any time. To opt out of receiving SMS text messages, reply STOP to unsubscribe. SMS text messaging is subject to our Terms of Use.

Thank you for your message. We will be in touch with you shortly.

541 IRVING STREET NW 2
SEE ALL PHOTOS
541 IRVING STREET NW 2
Sold

541 IRVING STREET NW 2

541 IRVING STREET NW 2, WASHINGTON, DC 20010

$899,000
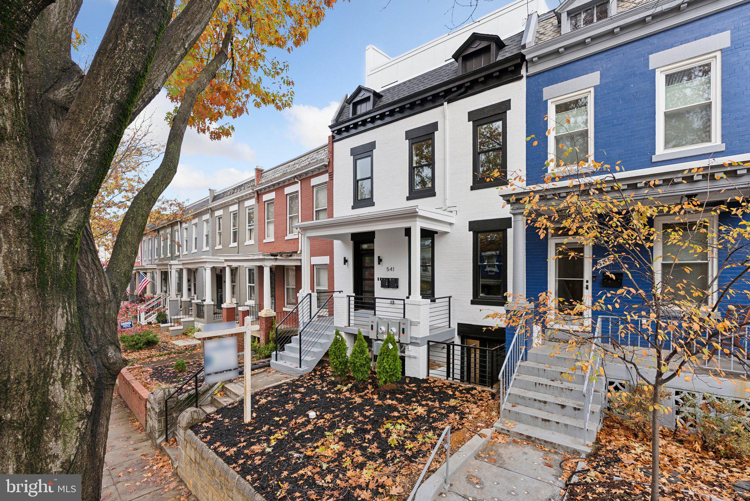
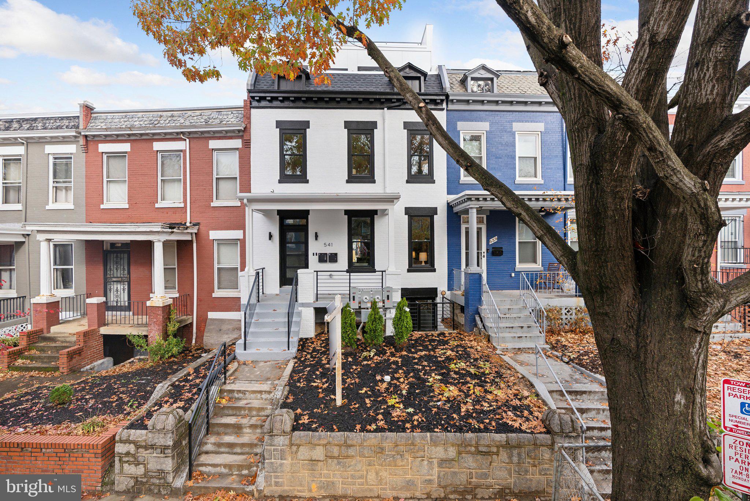
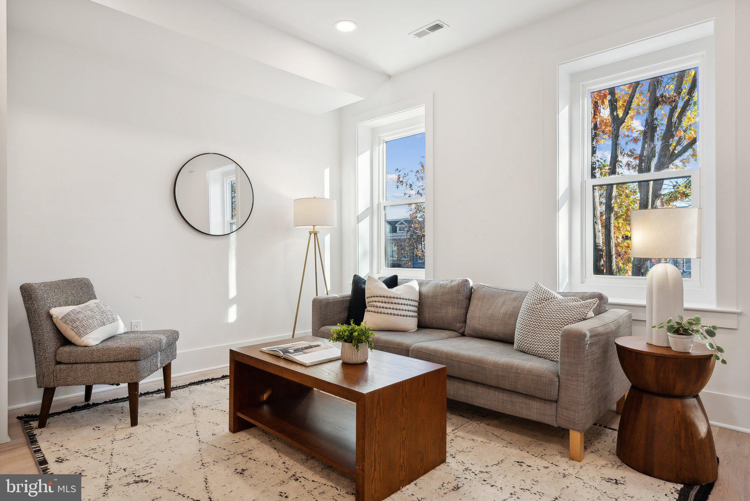
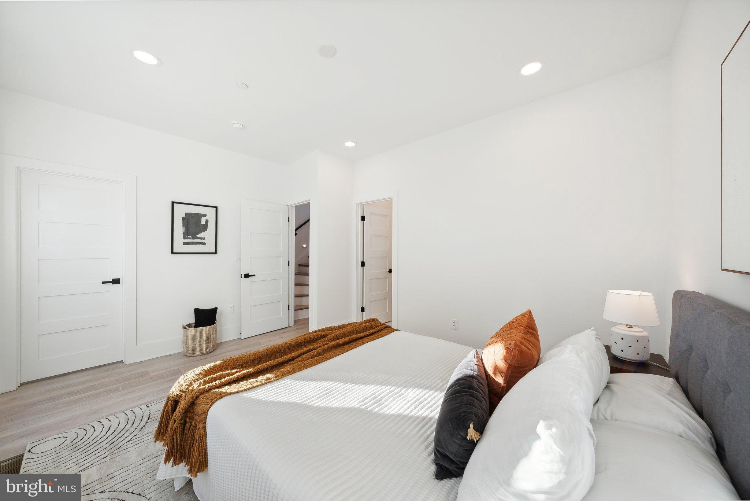
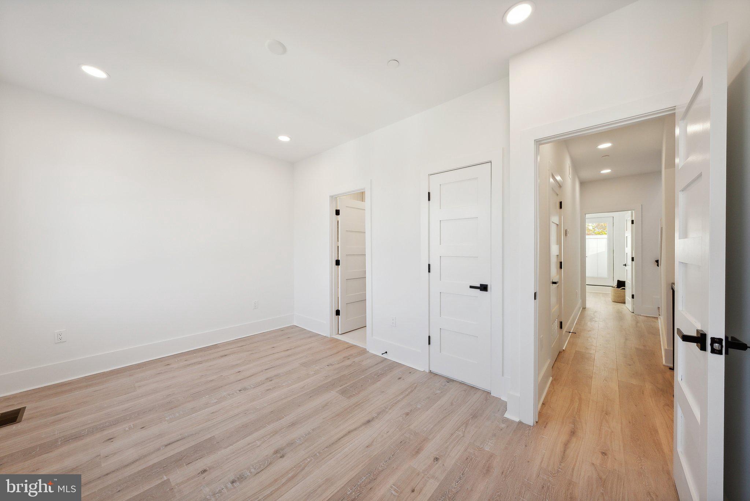
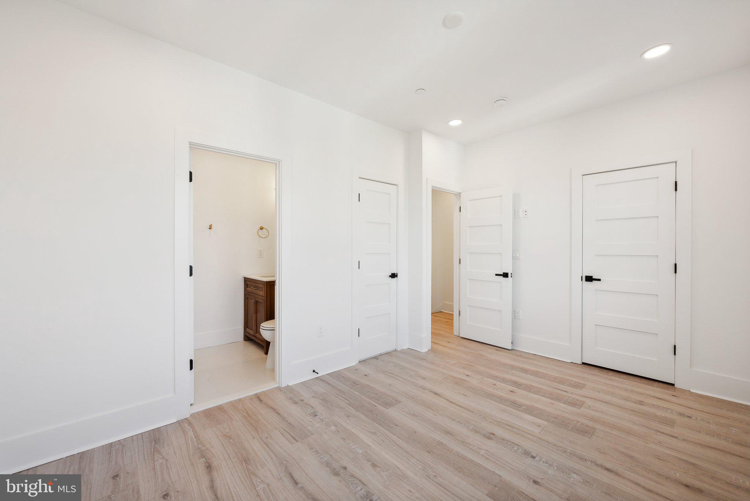
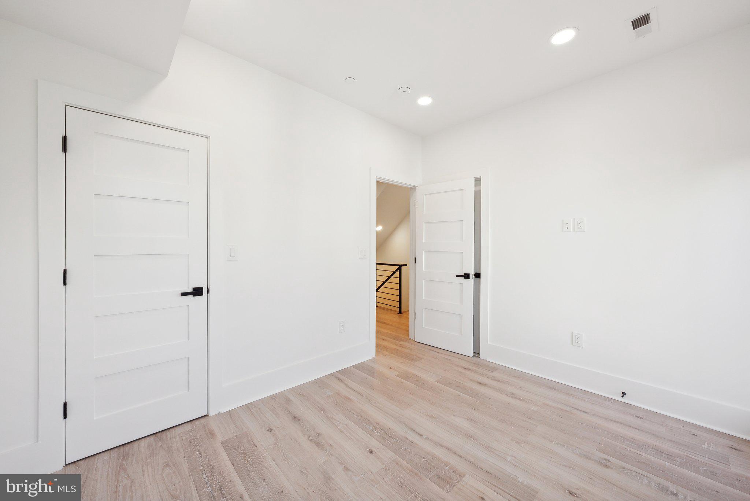
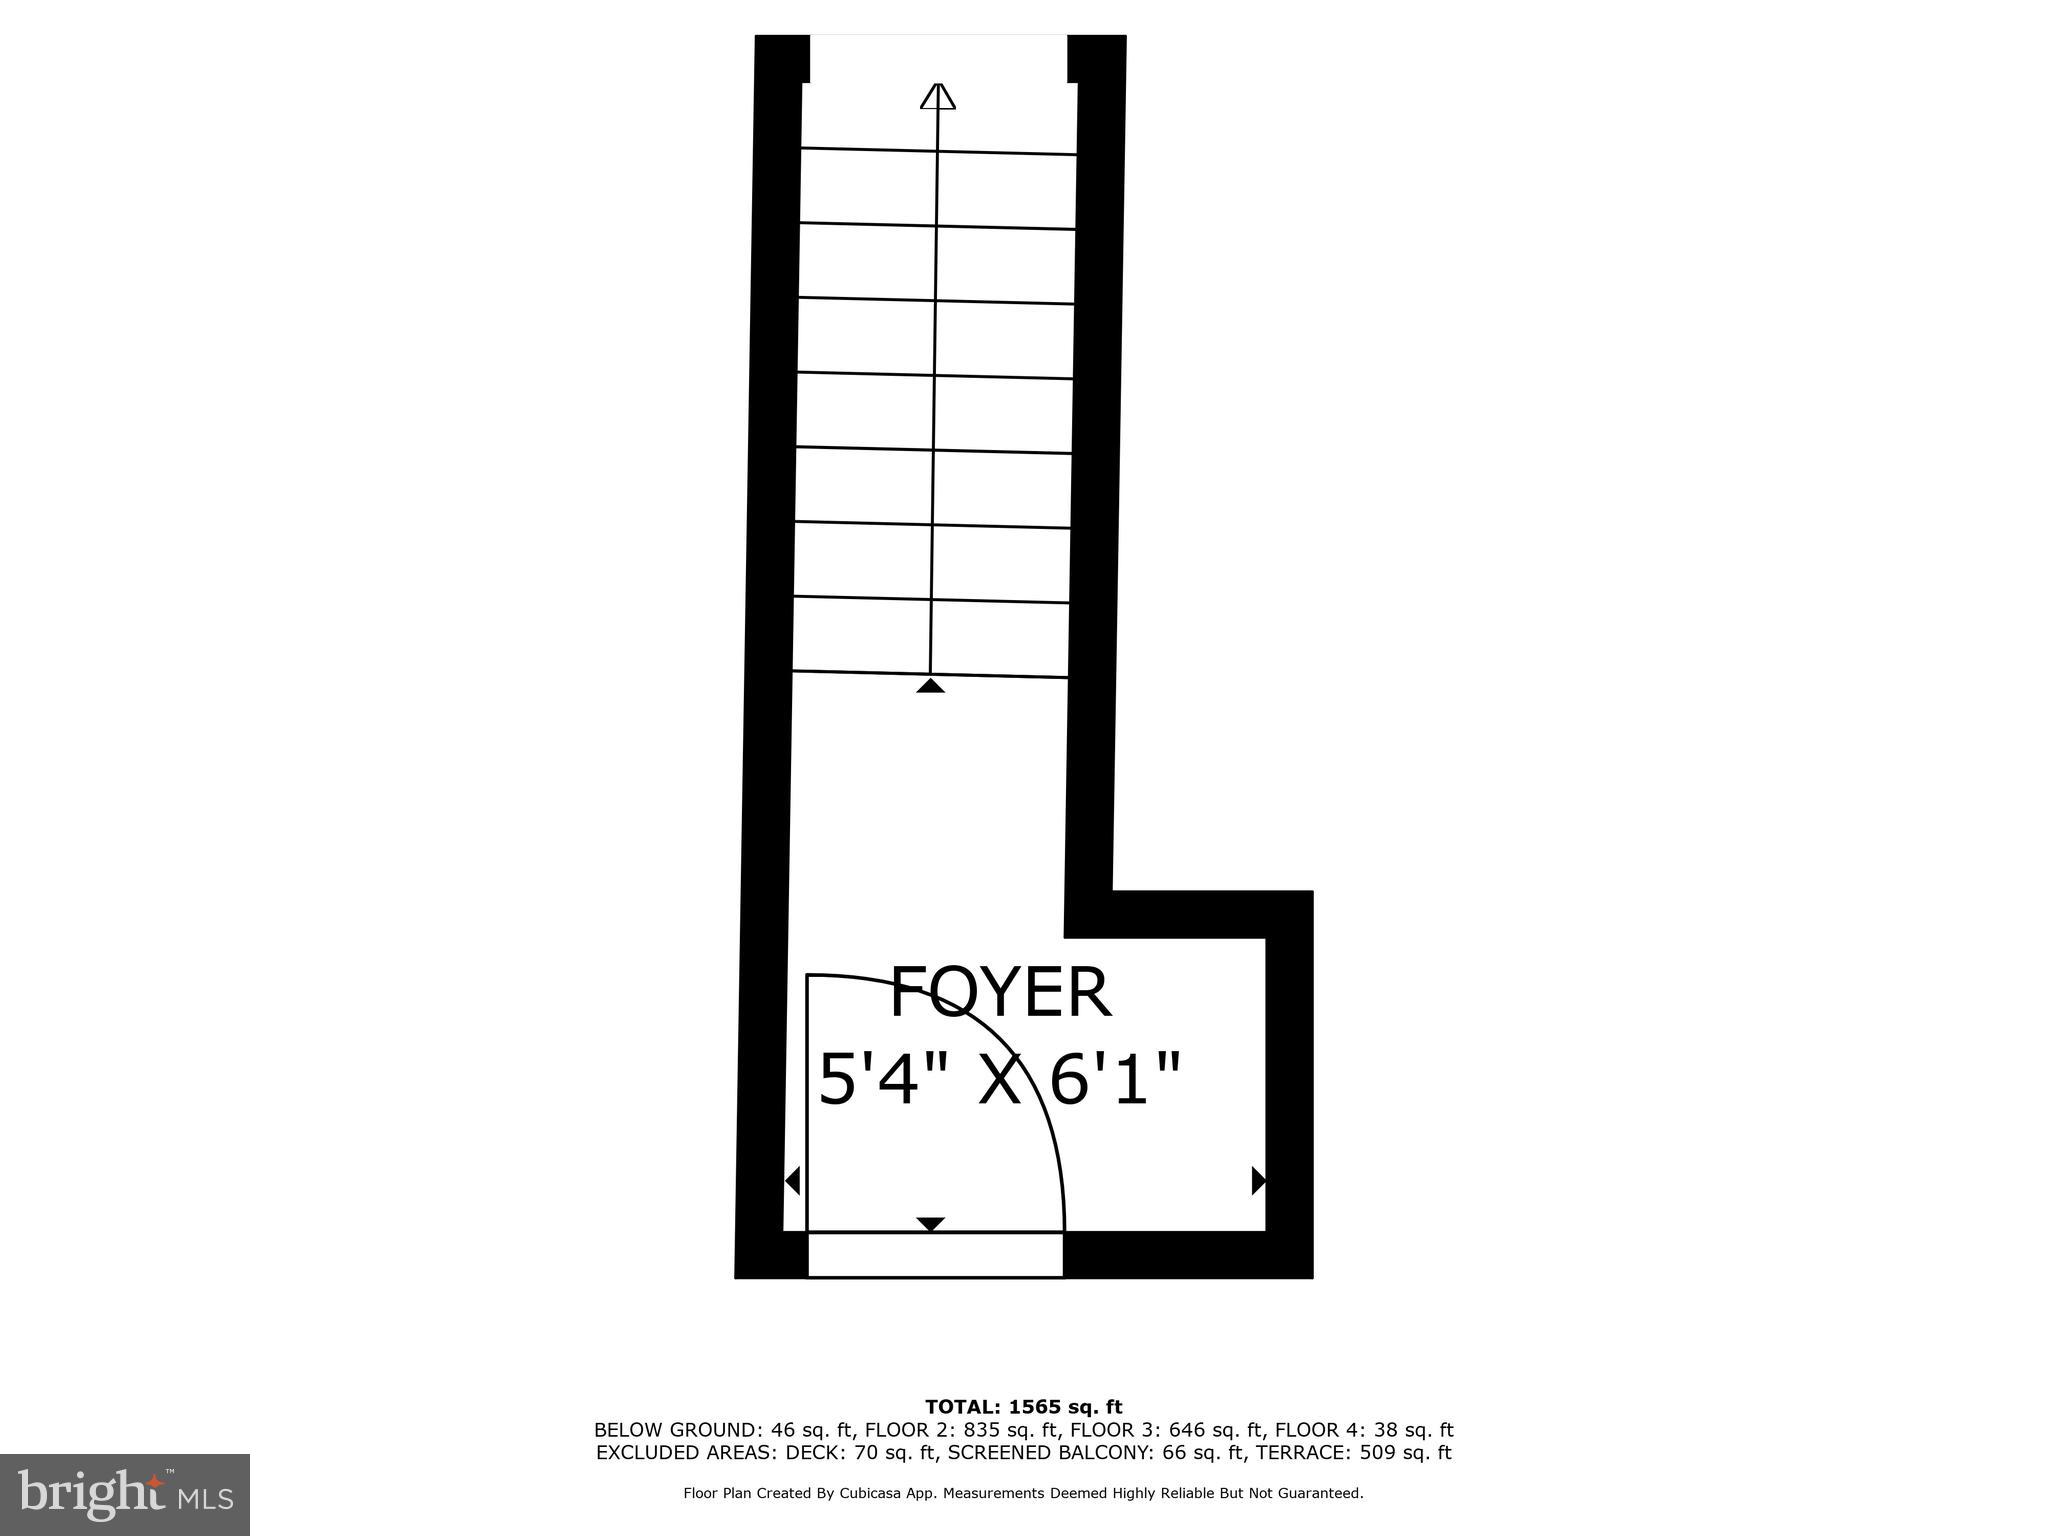
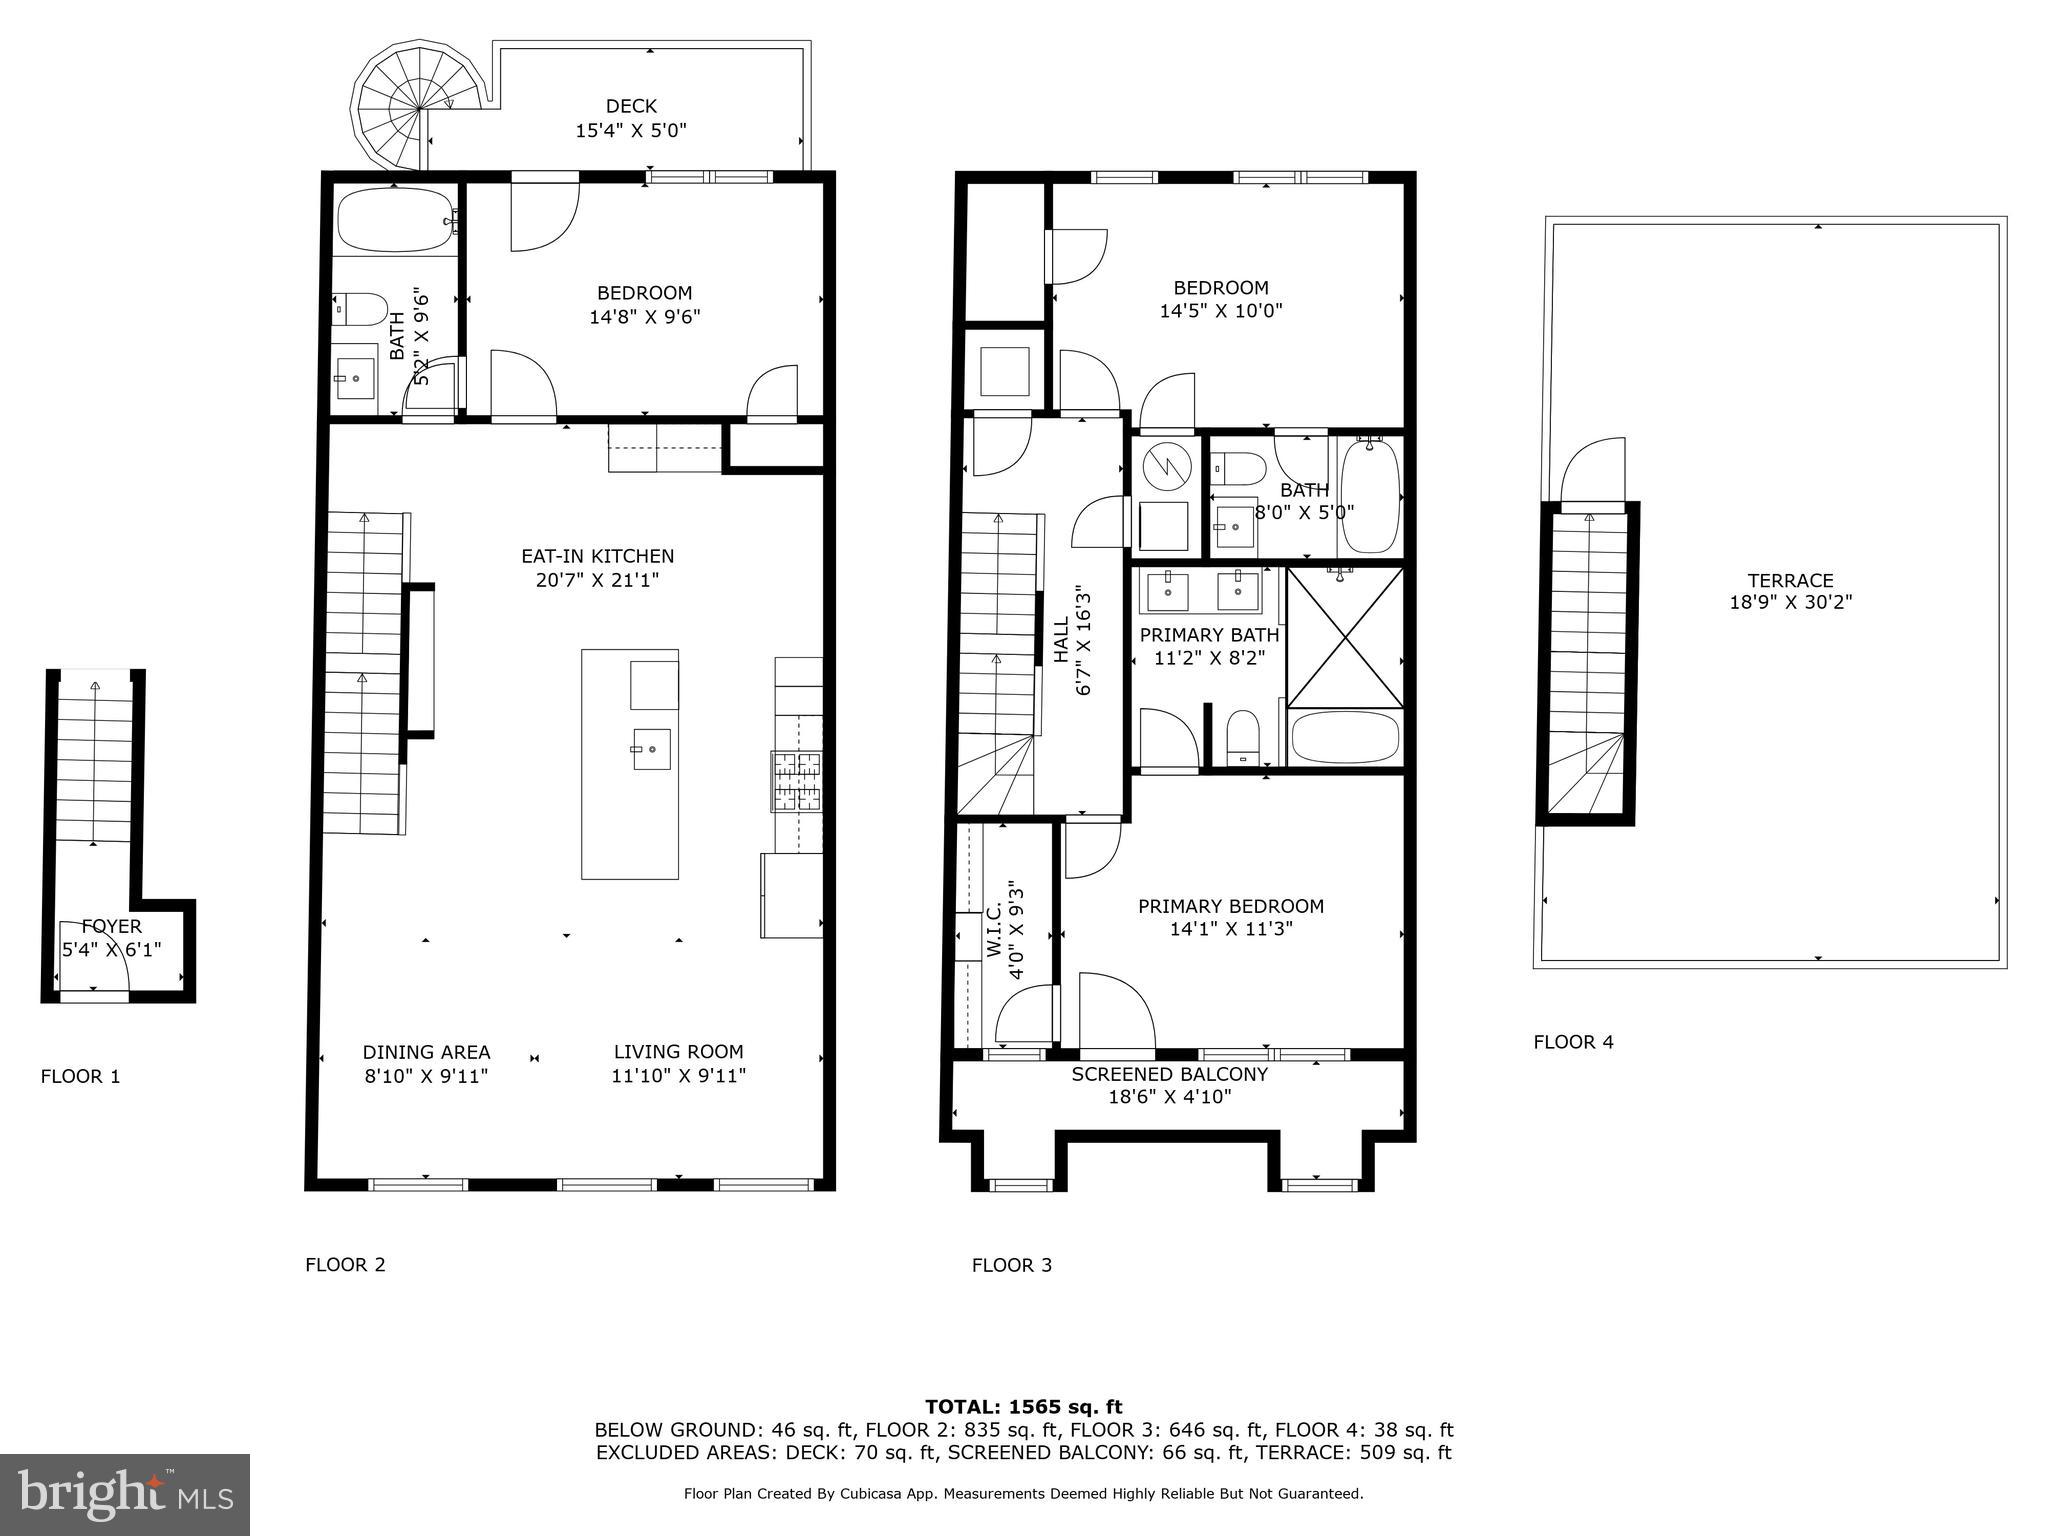
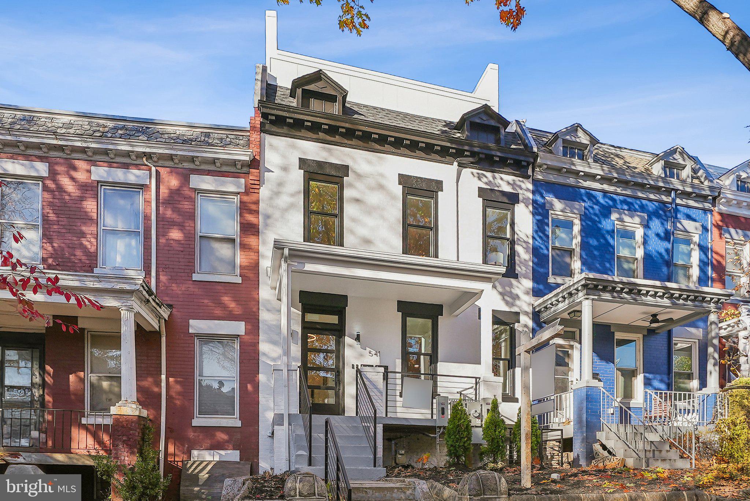
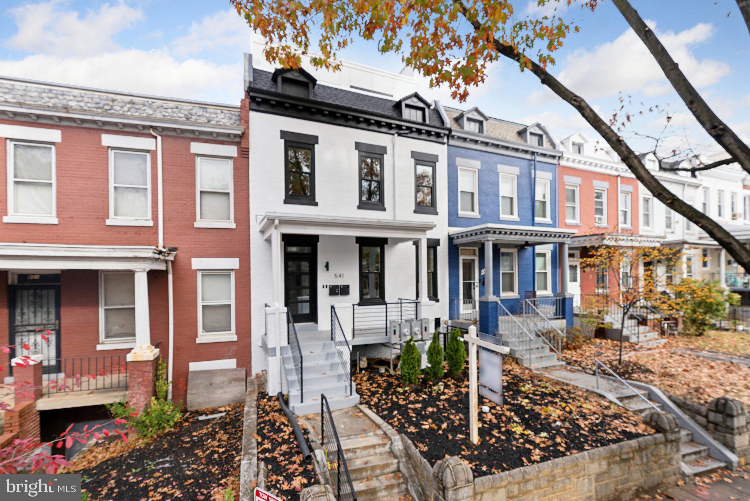
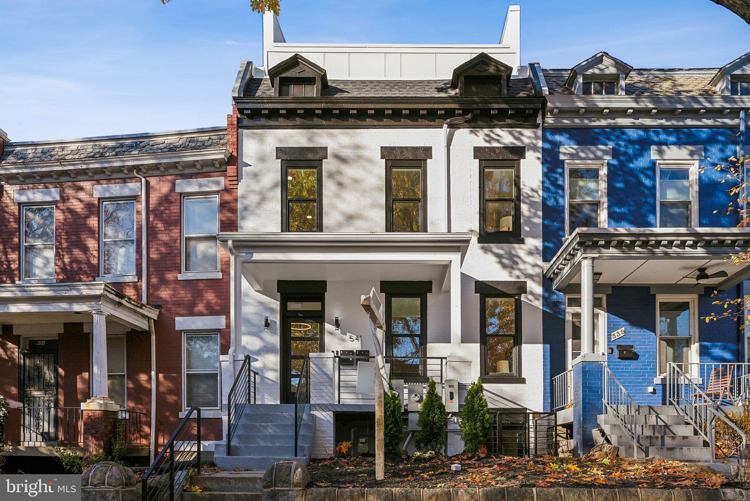
Step into The Extraordinary Brand New Irving Street Penthouse! This grand luxurious second floor two-story condo features 3 beds 3 full baths and spans over 1,500 sq feet. Check out the Parking spot and a Roof top deck of your dreams!

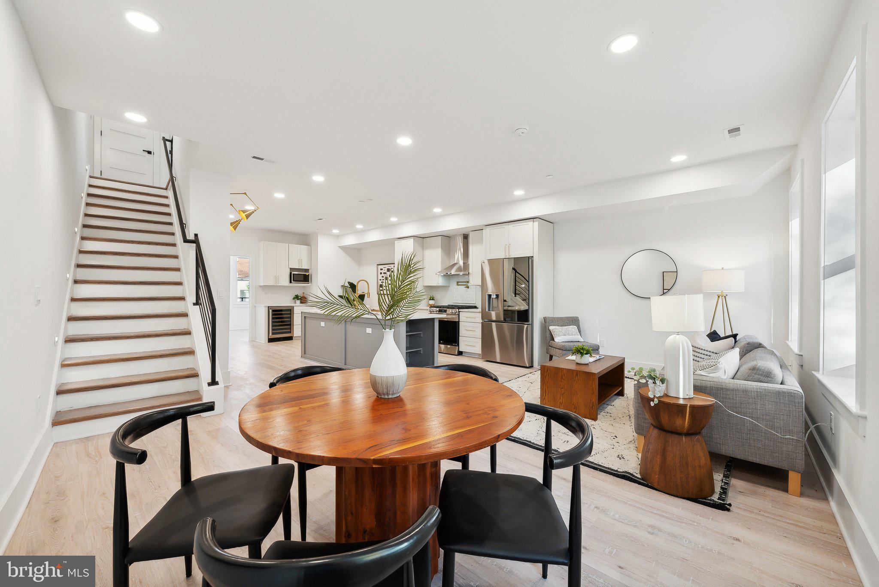
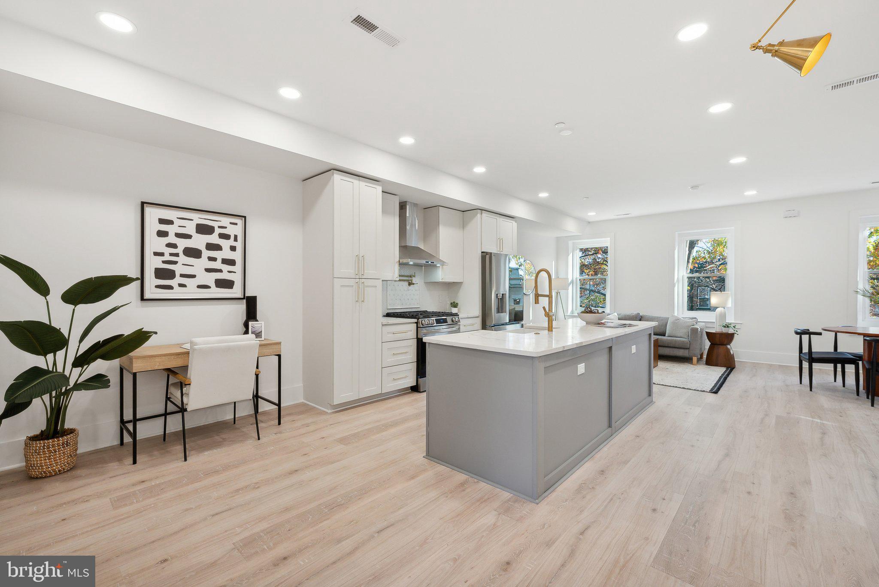
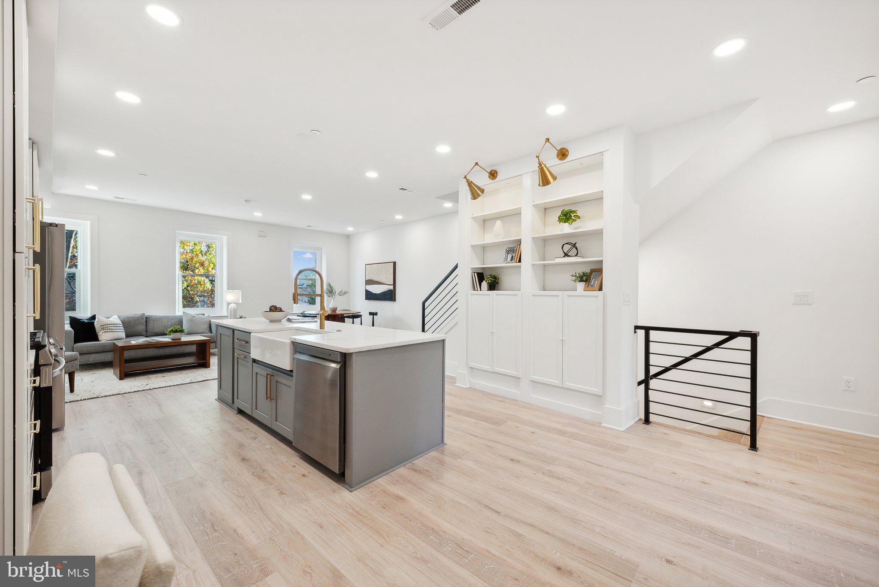
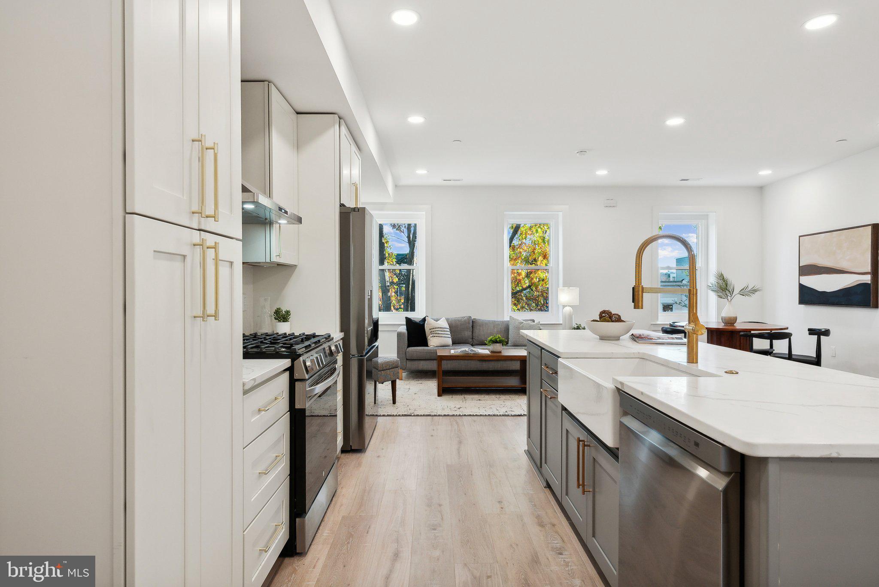
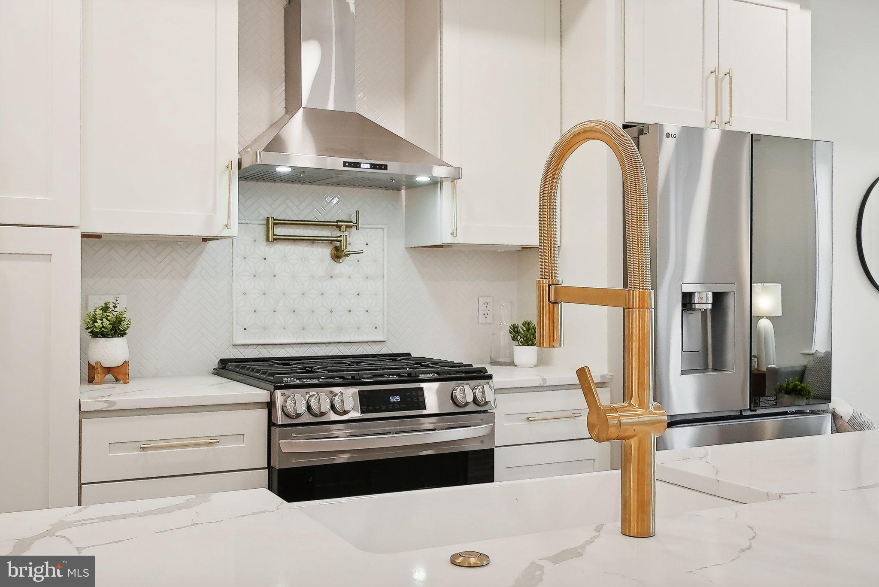
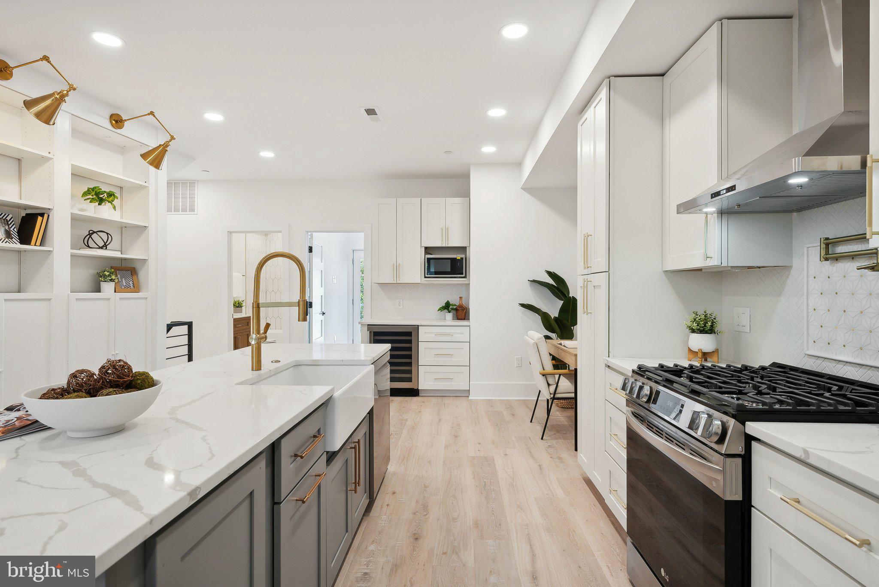
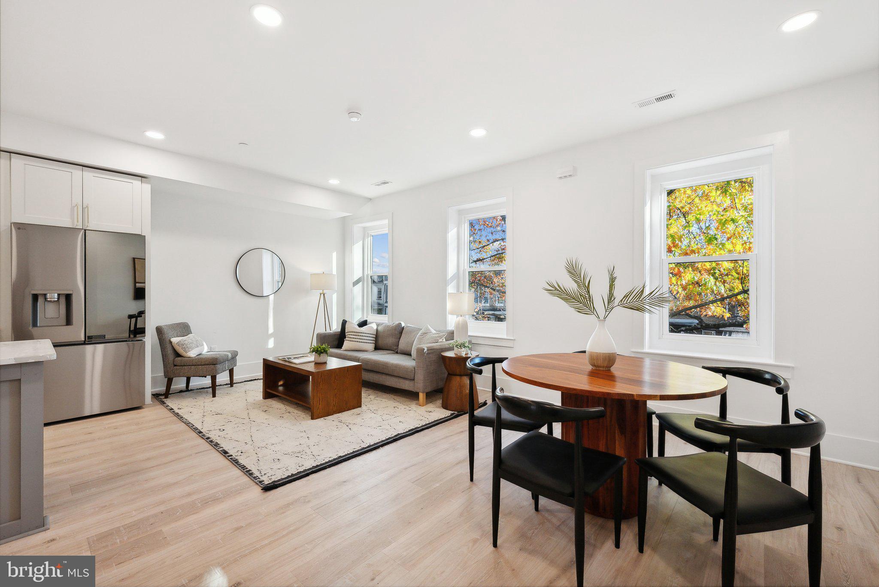
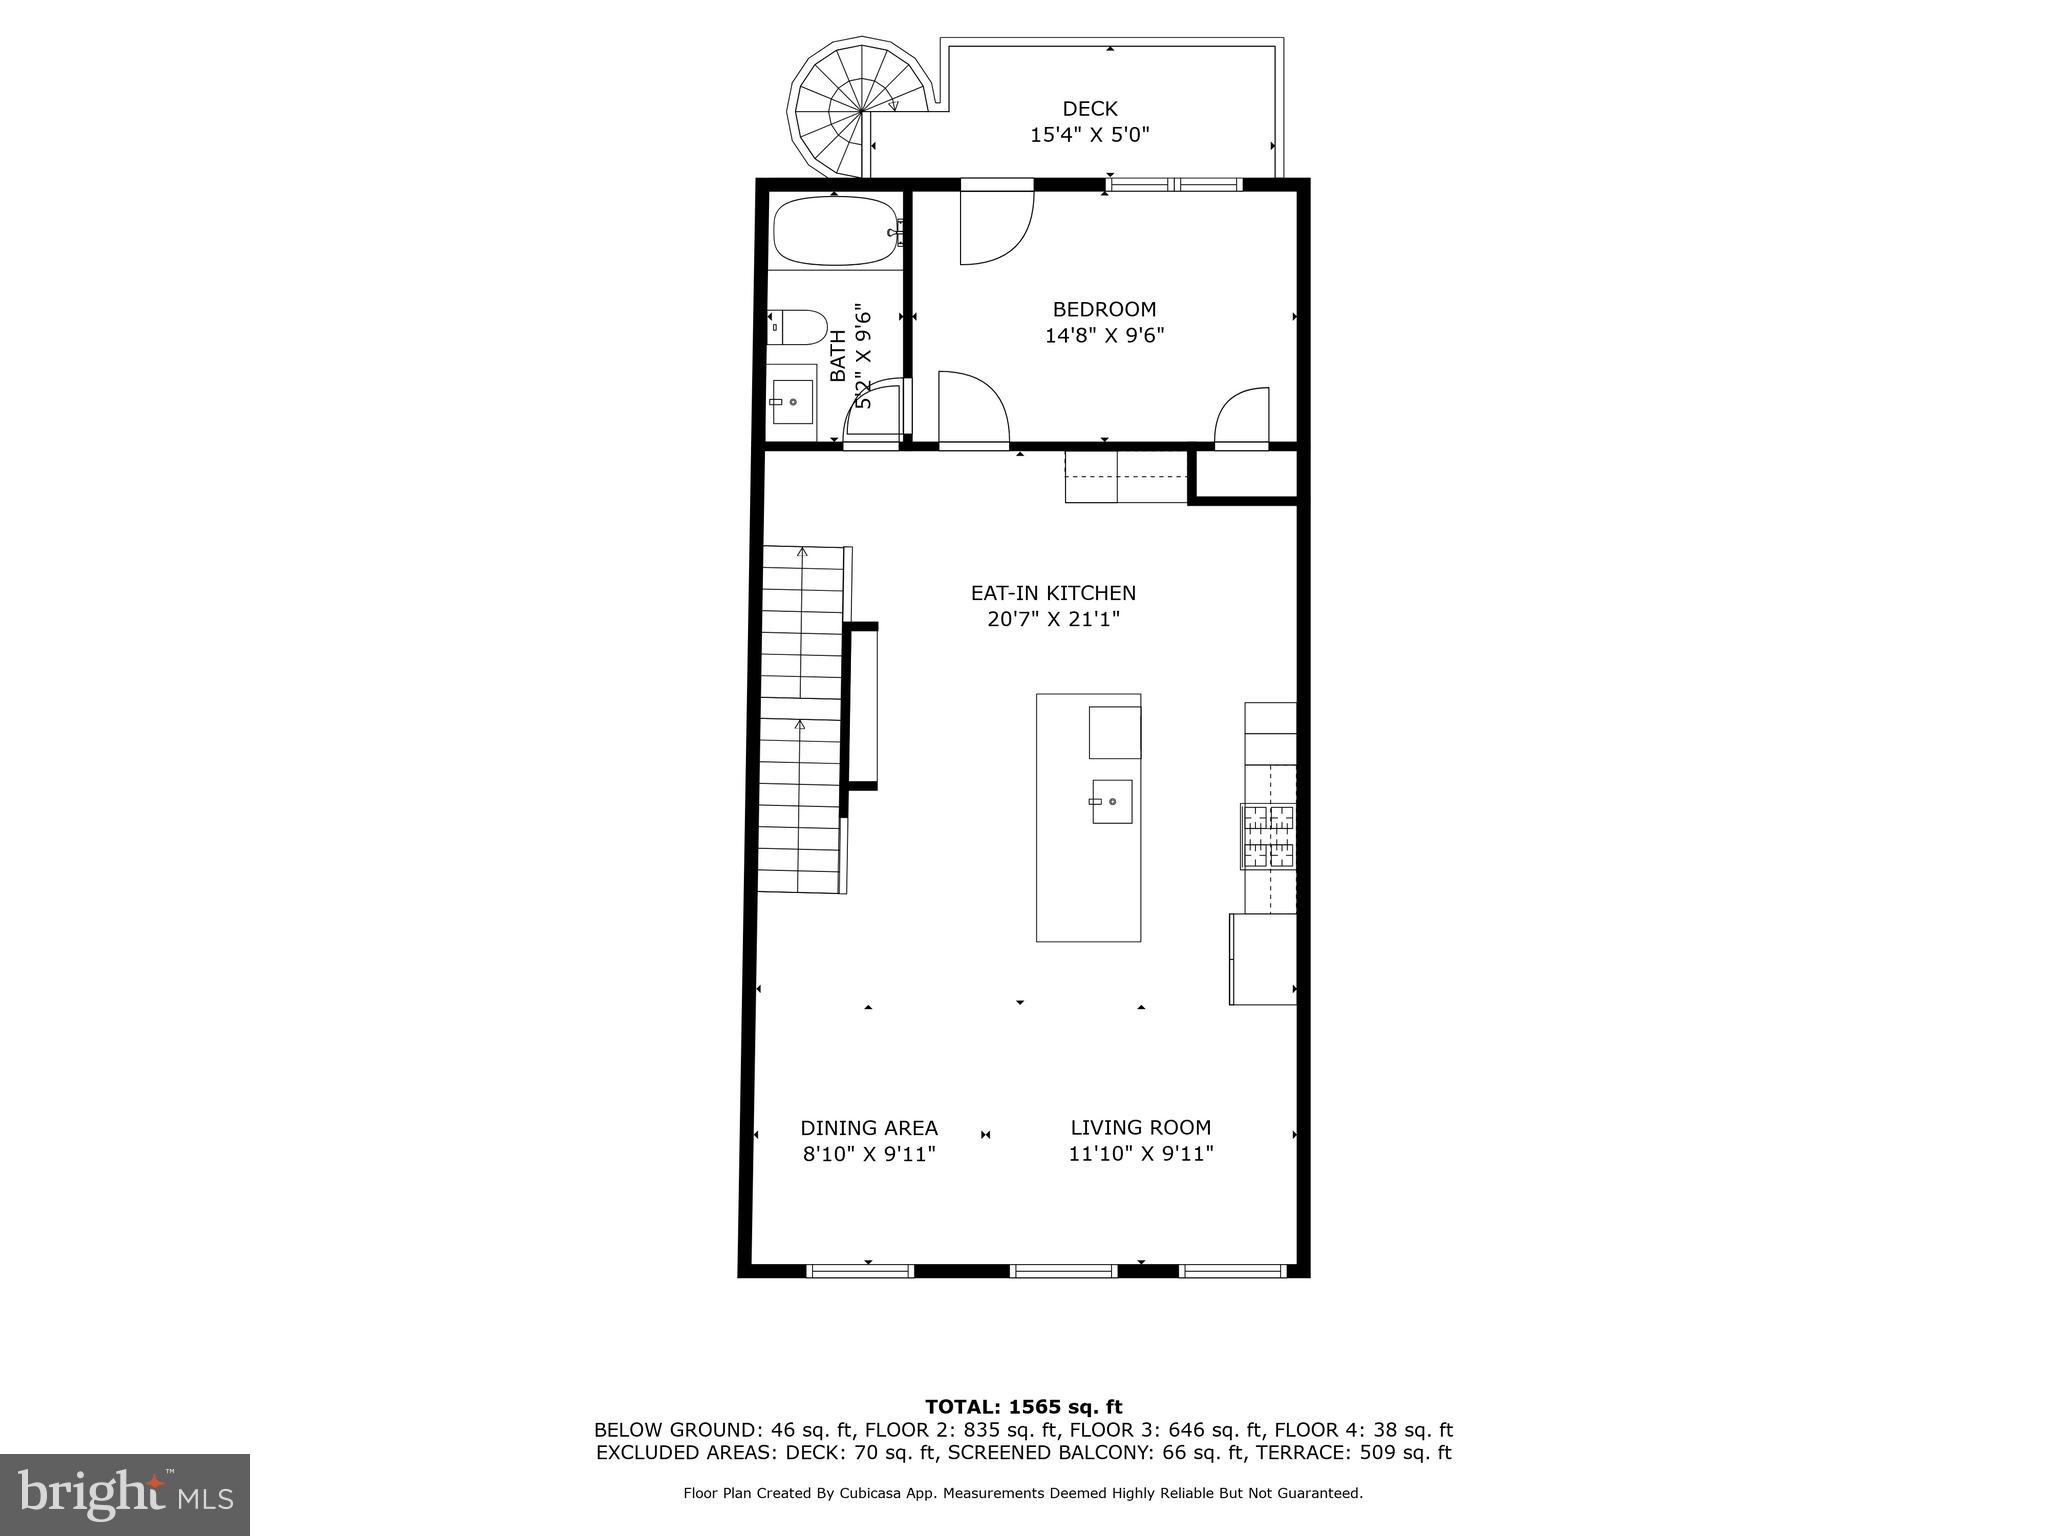
The entirety of the home has been remodeled from top to bottom, with top of the line finishes and modern touches throughout. On the main floor you have your beautiful main space with open concept living with brand new LVP flooring, a full wall of custom built-ins and high end gold fixtures for touches of glimmer throughout the space.

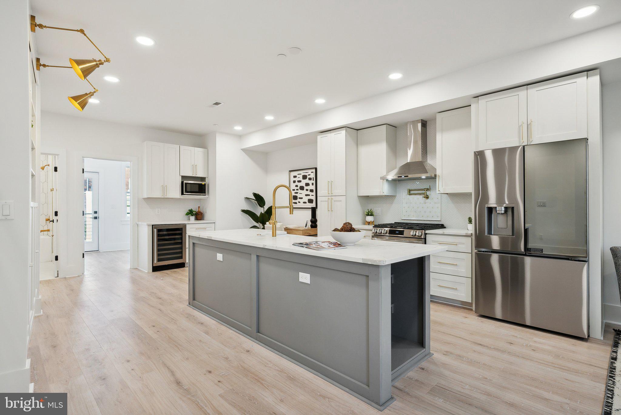
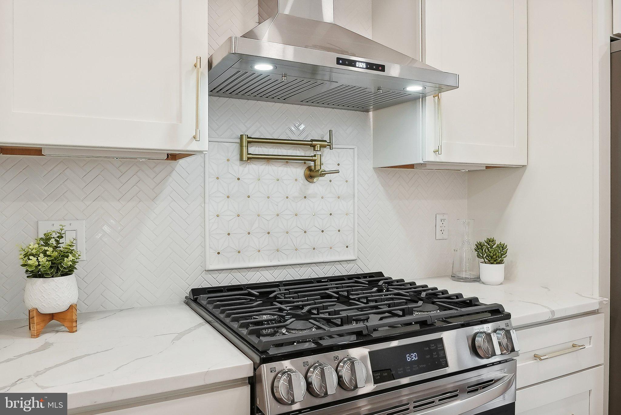
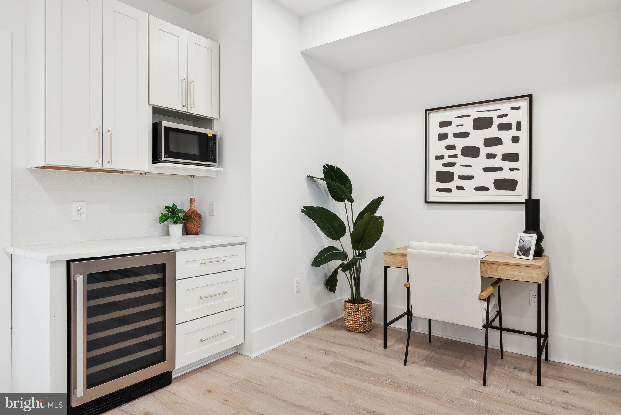
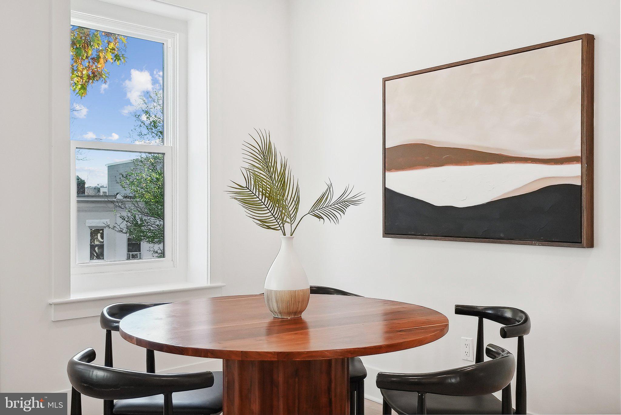
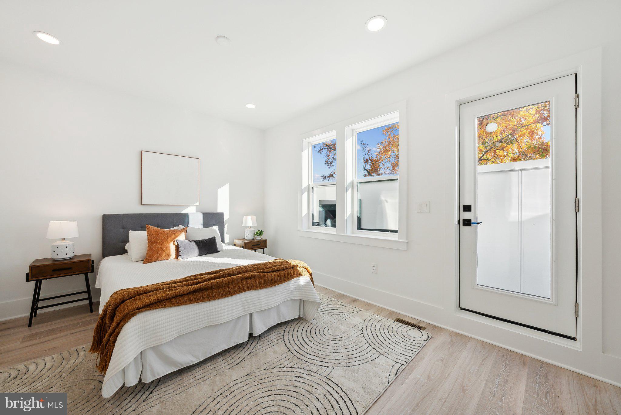
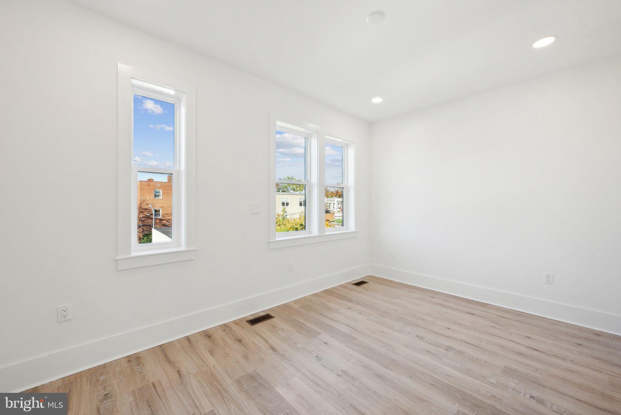
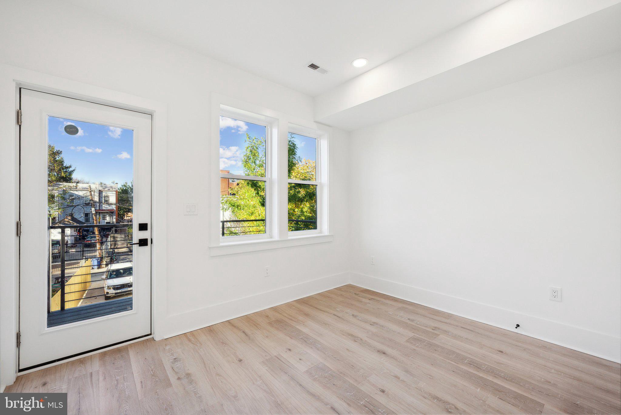
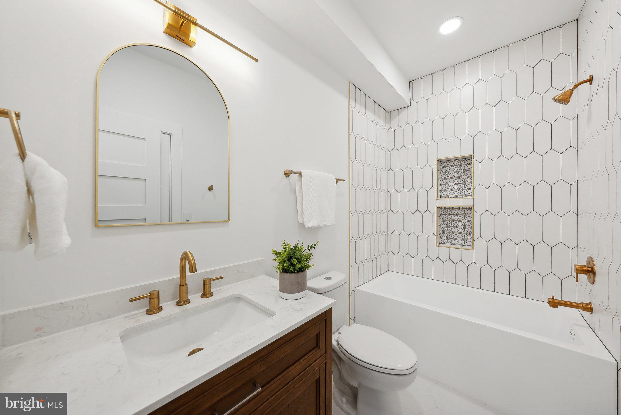
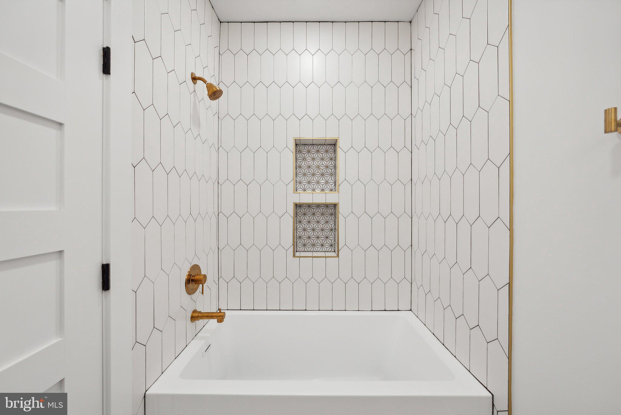
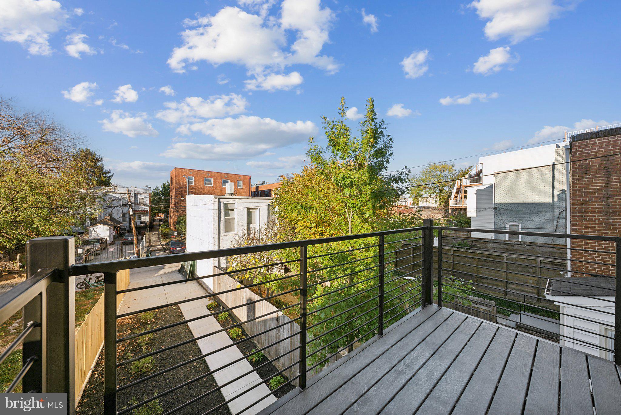
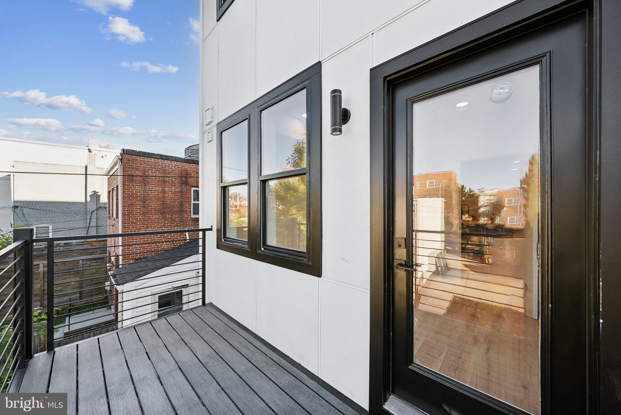
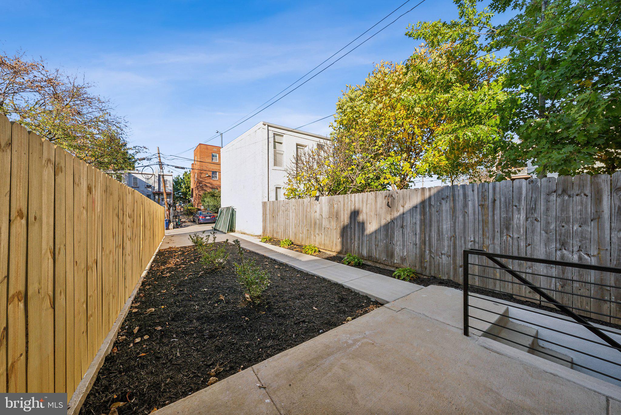
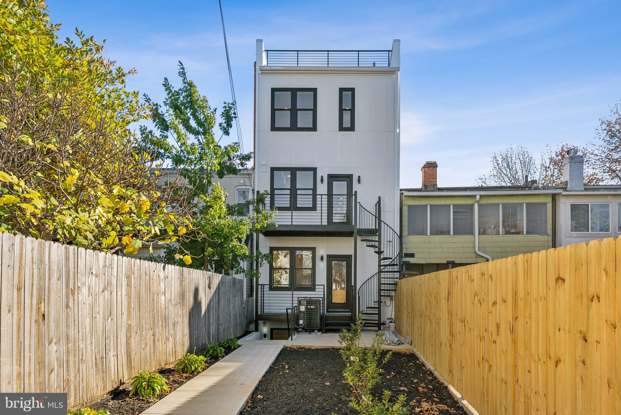
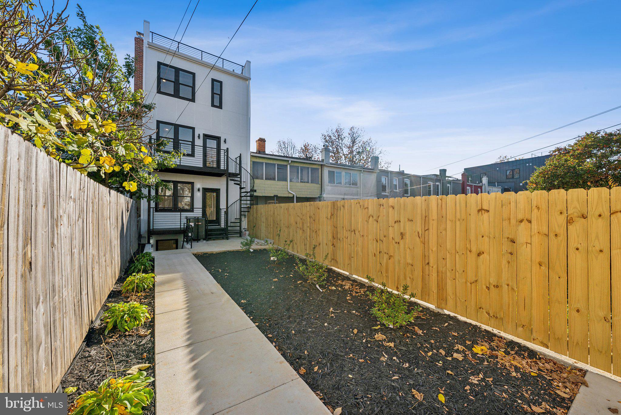
The kitchen is the heart of the home with an oversized extended center island, quartz counter tops, stainless steel appliances, wine cooler and custom eye catching light fixtures. You have a beautiful carved in designated dinning space, perfect for hosting holiday dinners. Right off of the dinning room you have a full bedroom with a private balcony that has direct access to the end of the home, with stunning elevated views! For added convenience you have a full modern bathroom on the main level as well.

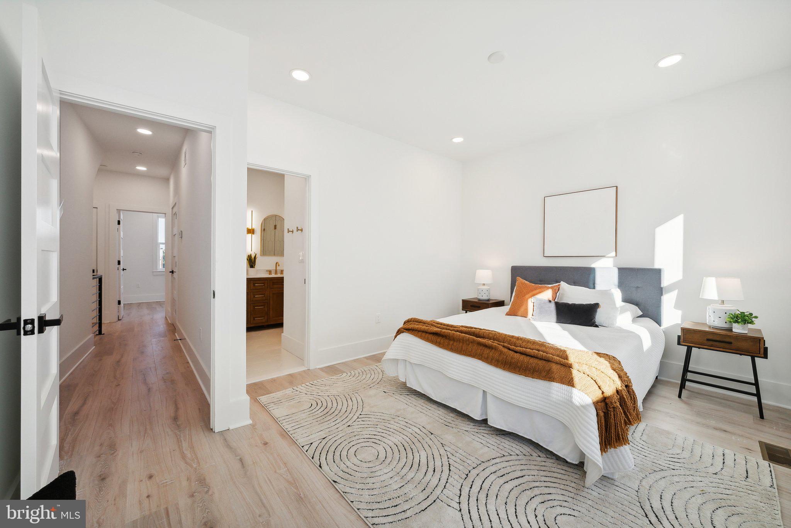
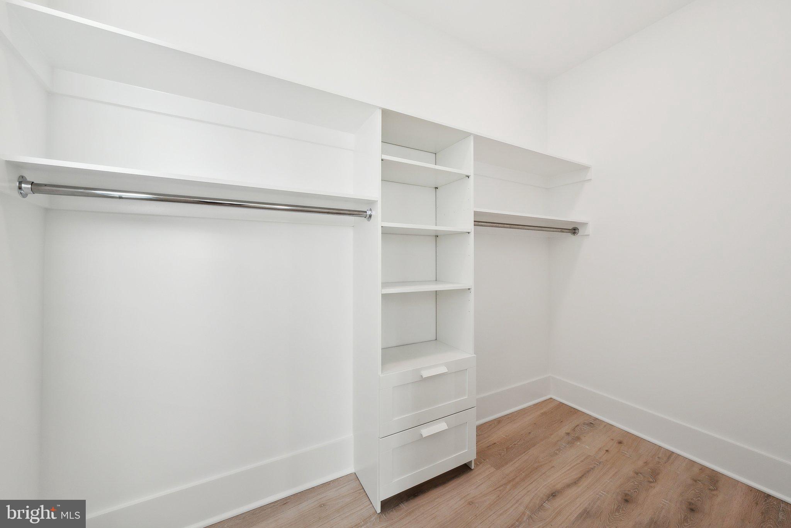
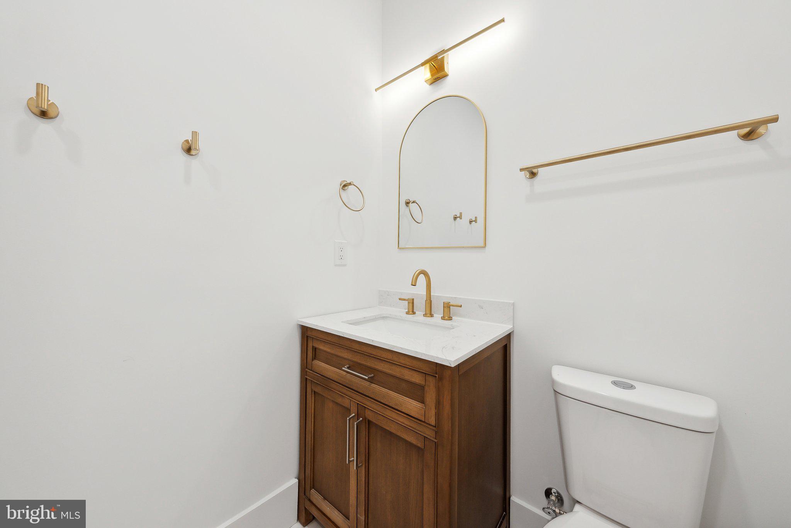
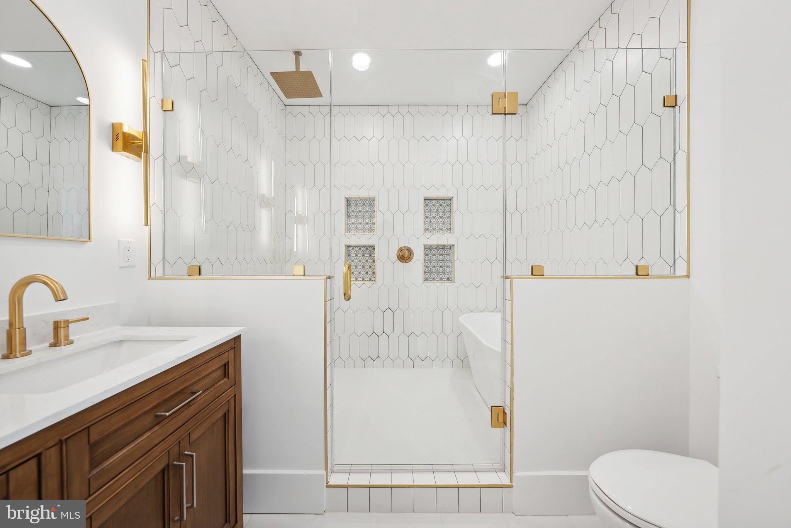
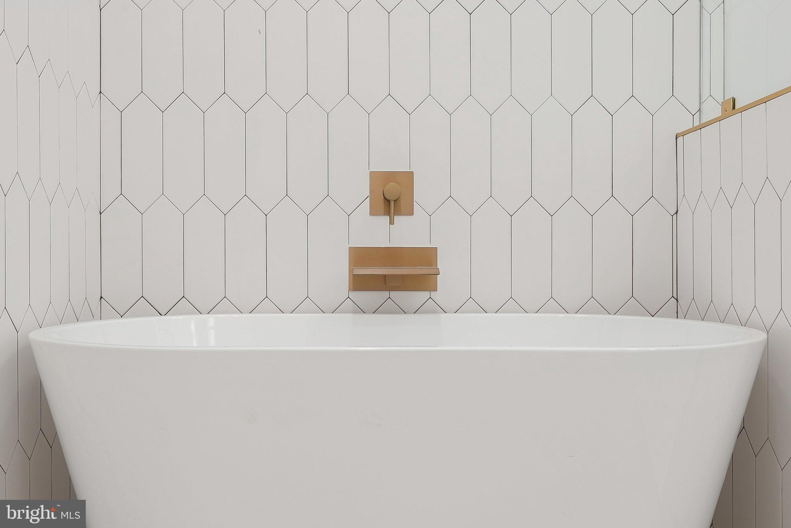
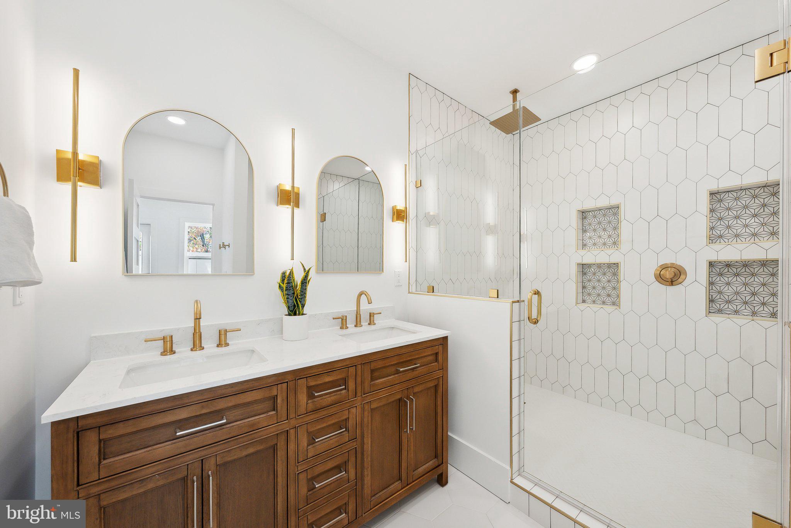
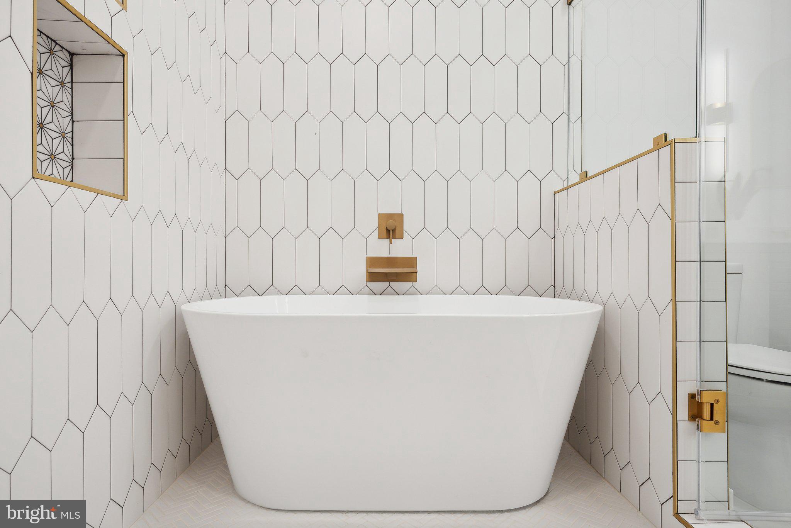
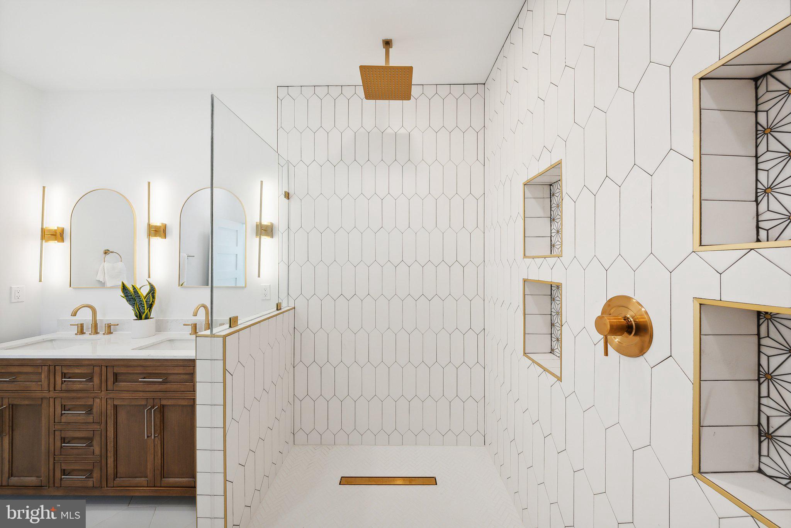
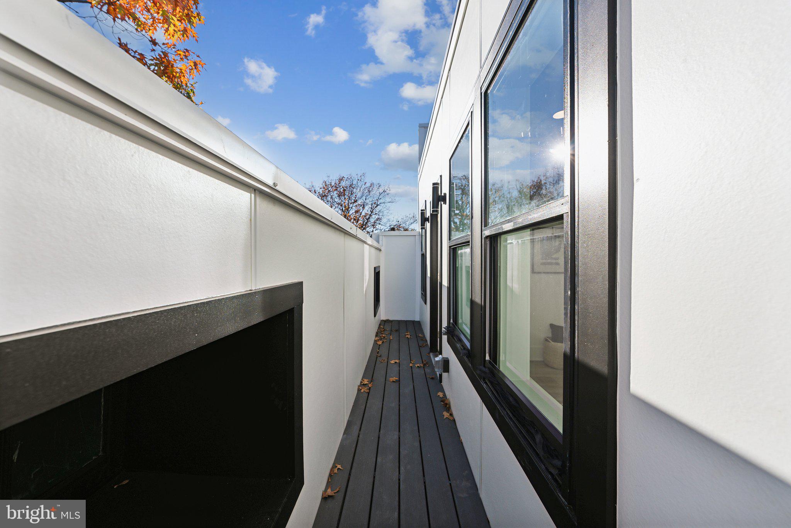
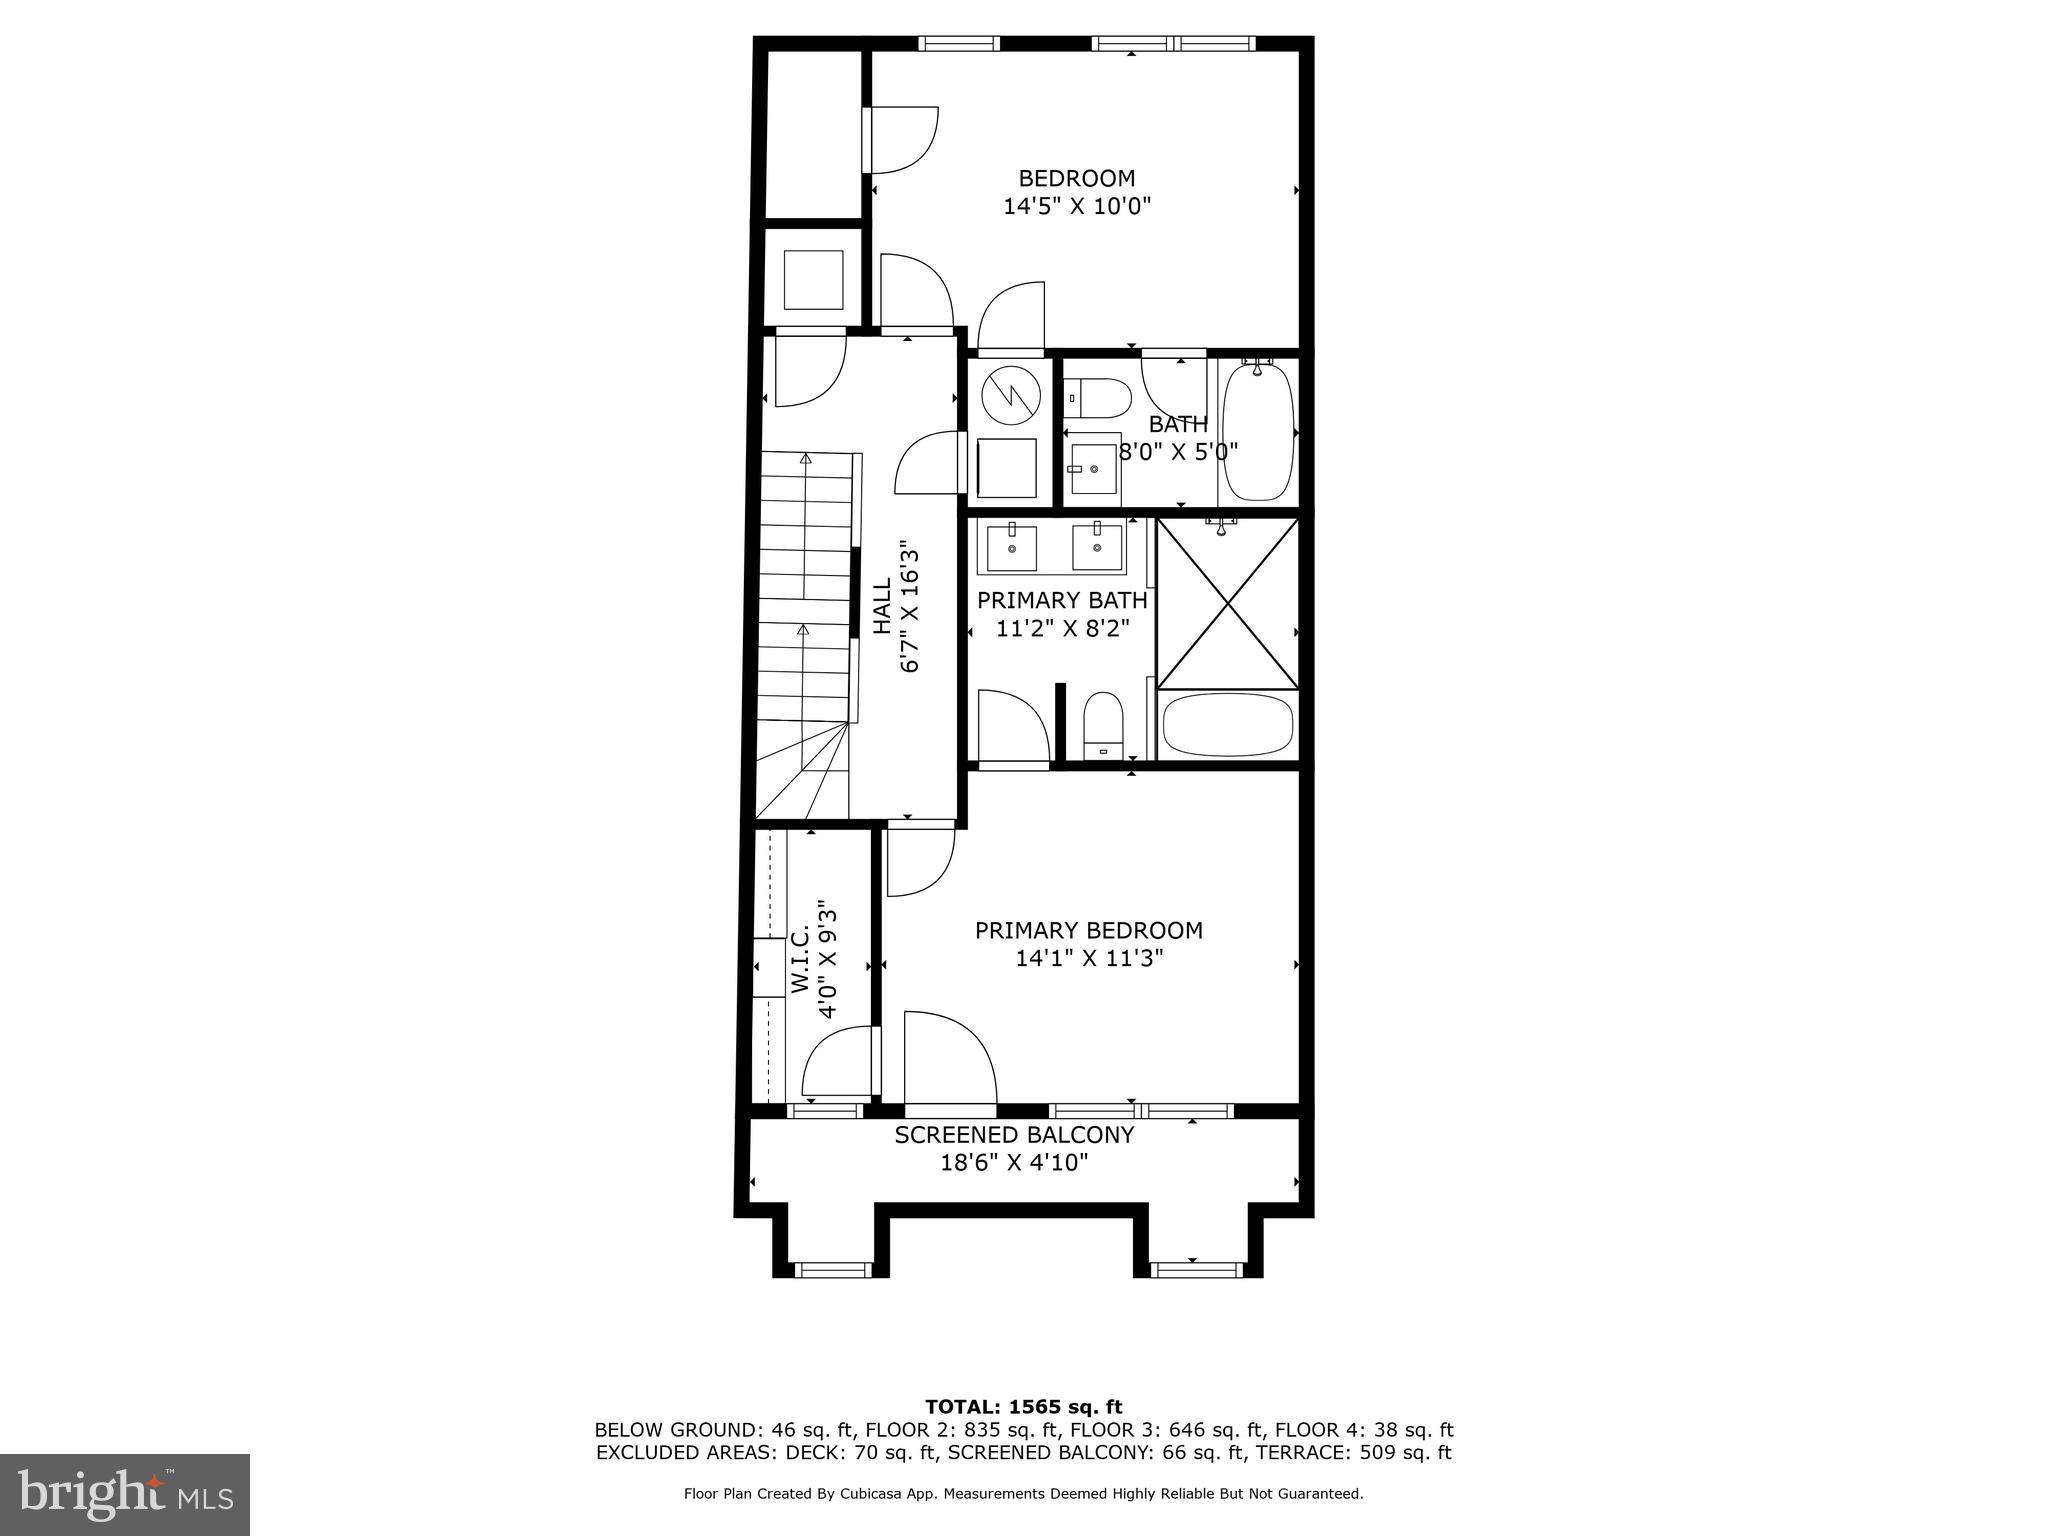
Ascend to the upper level where you will find the master bedroom with a grand walk-in closet with an array of custom built-ins and a private enclosed deck. The master en-suite is the definition of prime luxury featuring arched LED mirrors, a custom double vanity with gold fixtures, a stunning oversized walk-in shower with a water fall shower head and full classic modern day stand alone tub inside your shower! Your third guest bedroom is spacious with tons of natural light and its very own full private bathroom as well.

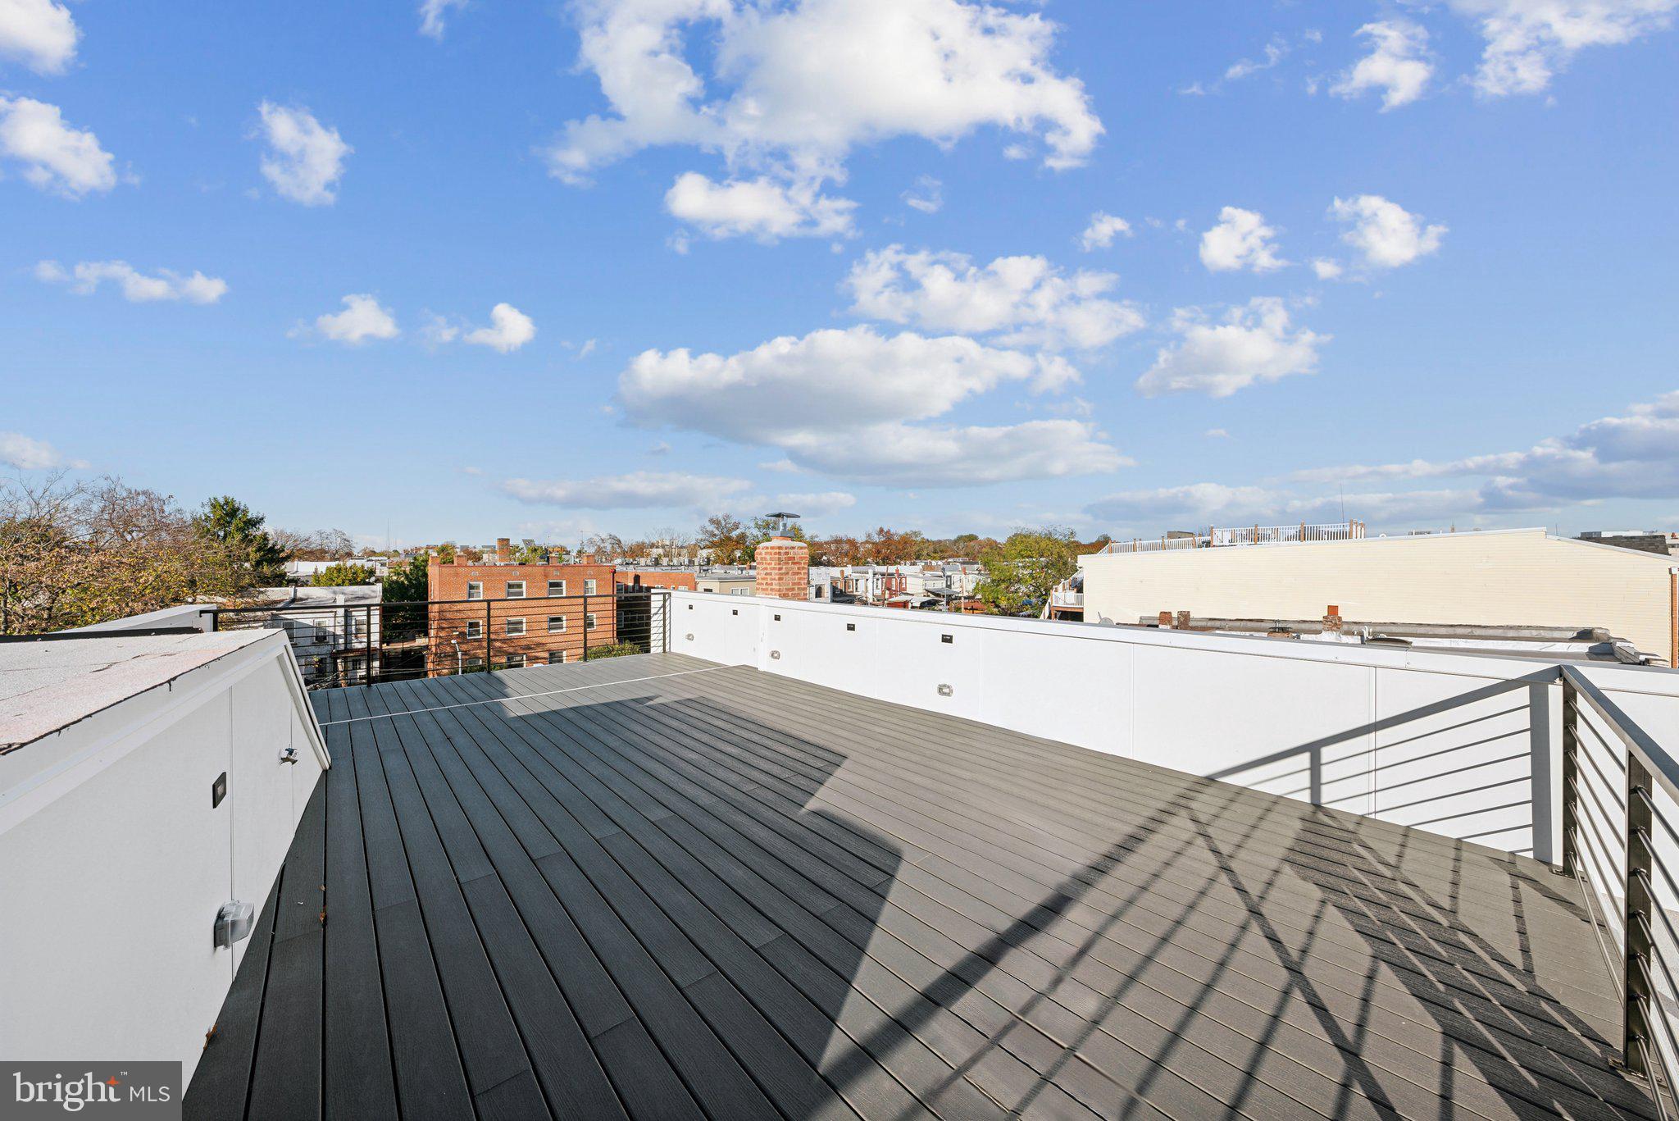
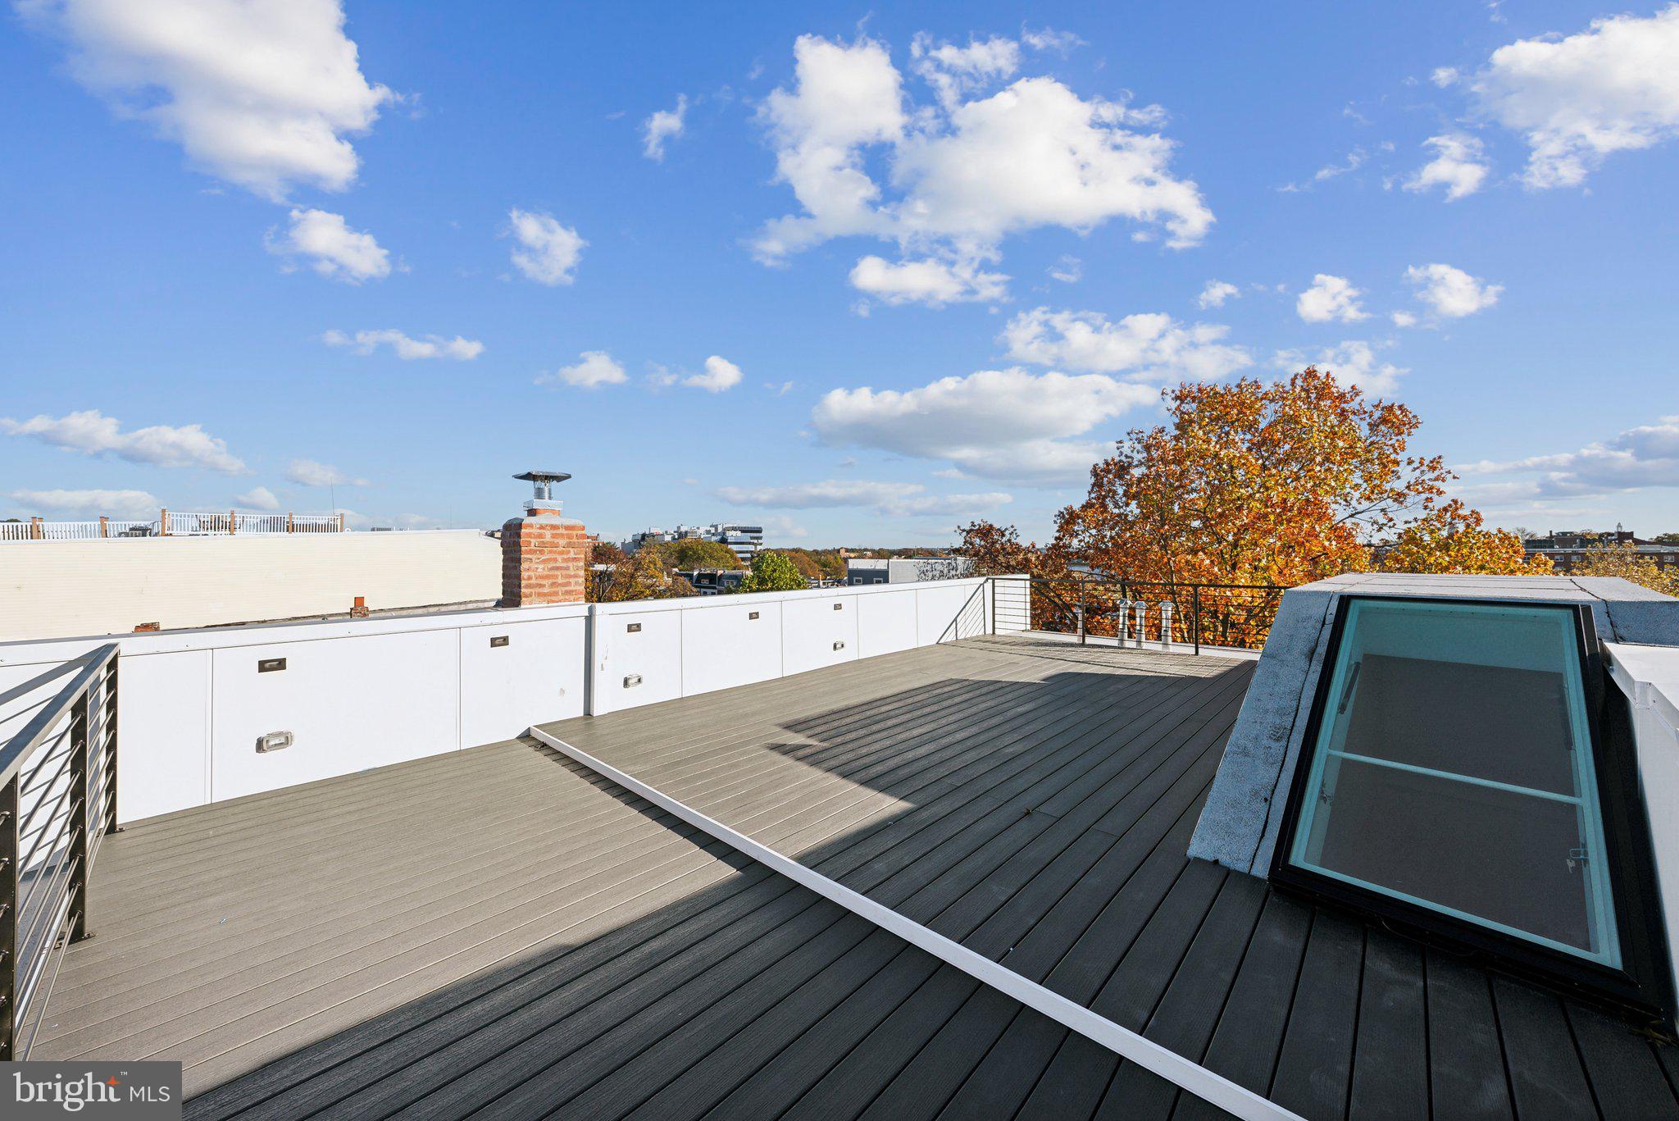
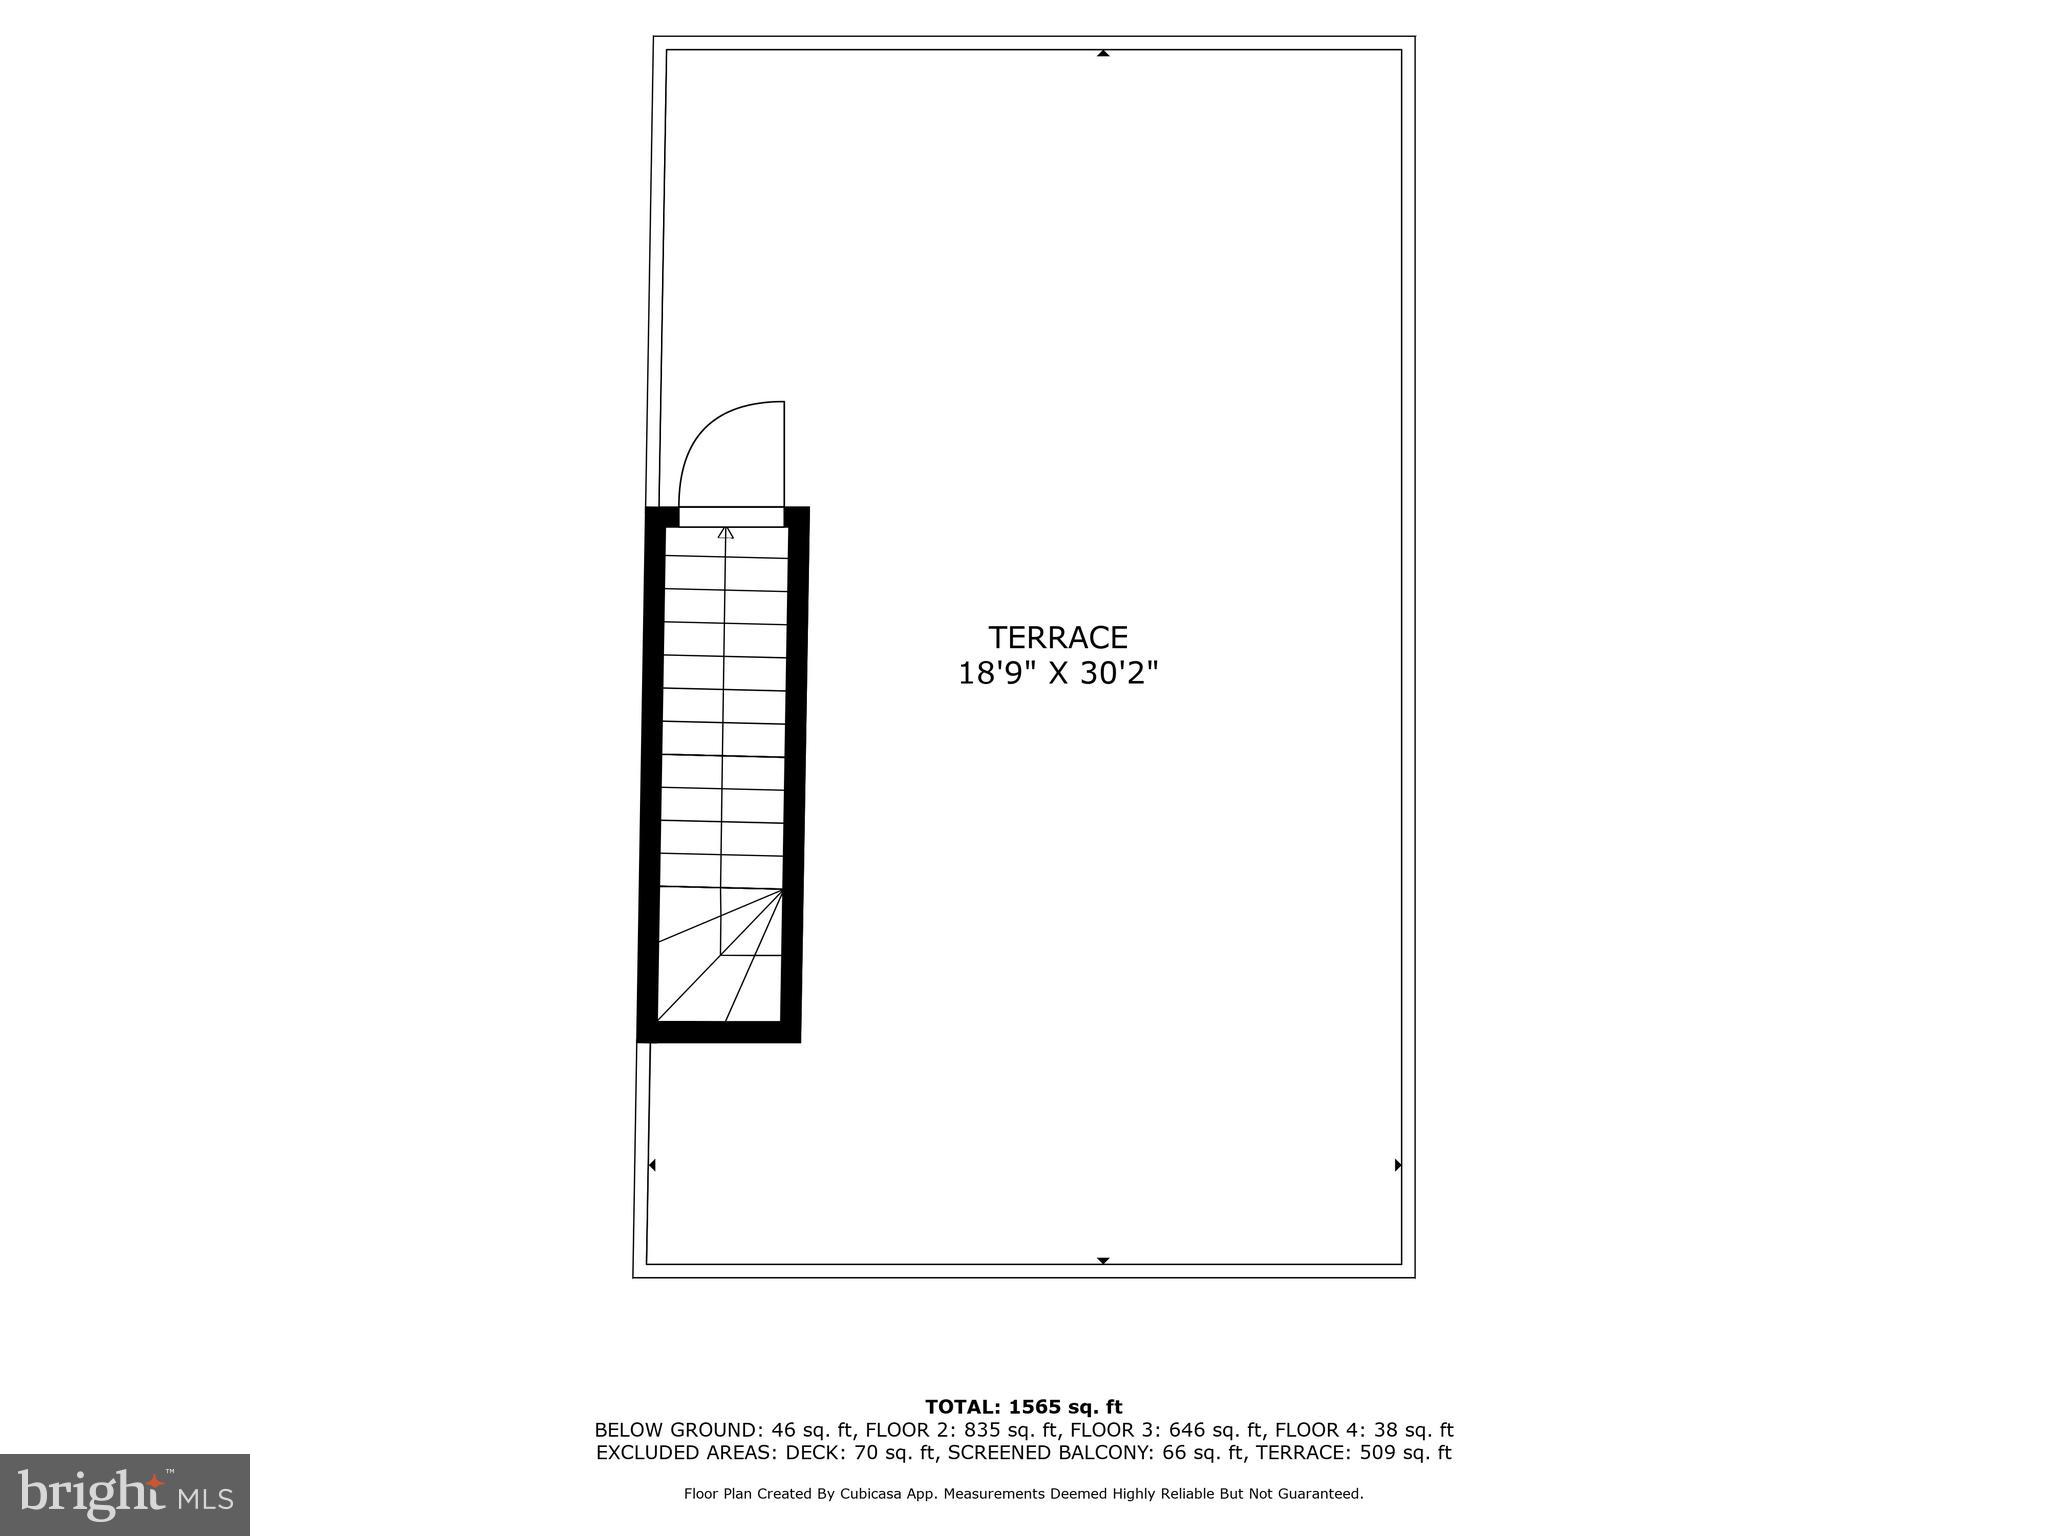
The third and final level consist of your roof top terrace with full on 360 views of the city with wrap around security gates. Primely located in Columbia Heights metro, target, grocery stores, parks, restaurants and much more!

One parking space can be purchased separately for an additional $15k - deeded separately.

3
beds

3
baths

1,565 Sq.Ft. LIVING AREA

Jason Cheperdak

Jason Cheperdak

Features & Amenities

Interior

  • total bedrooms3
  • Total bathrooms3
  • full bathrooms3
  • APPLIANCES Gas Water Heater

Area & Lot

  • Status Sold
  • Living Area1,565 Sq.Ft.
  • MLS® IDDCDC2166596
  • TypeCondo
  • YEAR BUILT1913
  • NeighborhoodNorthwest
  • Architecture StylesFederal
  • School DistrictDISTRICT OF COLUMBIA PUBLIC SCHOOLS

Exterior

  • STORIES2
  • water SourcePublic
  • PoolNone
  • parkingDriveway
  • HEAT TYPENatural Gas, Hot Water
  • AIR CONDITIONINGCentral Air, Electric
  • sewerSeptic Tank
  • SubstructurePermanent
  • HOA AmenitiesNone

Financial

  • Sales Price$899,000
  • Real Estate Tax $5,965/yr
  • Zoning RF-1

Northwest

Explore

Work With Us

Get assistance in determining current property value, crafting a competitive offer, writing and negotiating a contract, and much more. Contact us today.

Follow Me on Instagram