Leave a Message

By providing your contact information to Shepherd Homes Group, your personal information will be processed in accordance with Shepherd Homes Group's Privacy Policy. By checking the box(es) below, you expressly consent to receive marketing or promotional real estate communication from Shepherd Homes Group in the manner selected by you. For SMS text messages, message frequency varies. Message and data rates may apply. Consent is not a condition of purchase of any goods or services. You may opt out of receiving further communications from Shepherd Homes Group at any time. To opt out of receiving SMS text messages, reply STOP to unsubscribe. SMS text messaging is subject to our Terms of Use.

Thank you for your message. We will be in touch with you shortly.

541 IRVING STREET NW 1
SEE ALL PHOTOS
541 IRVING STREET NW 1
Courtesy of Samson Properties
Sold

541 IRVING STREET NW 1

541 IRVING STREET NW Unit: 1, WASHINGTON, DC 20010

$670,000
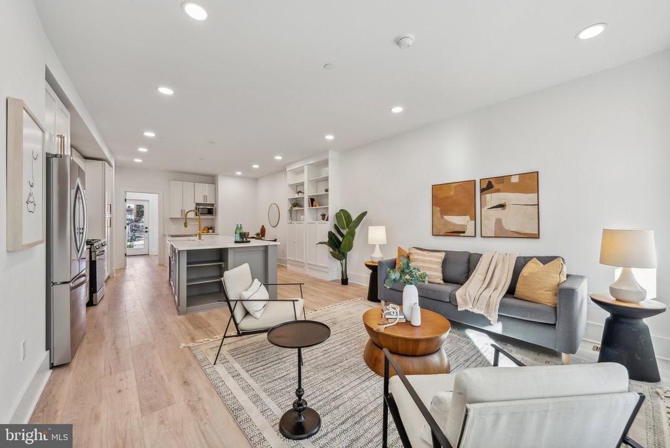
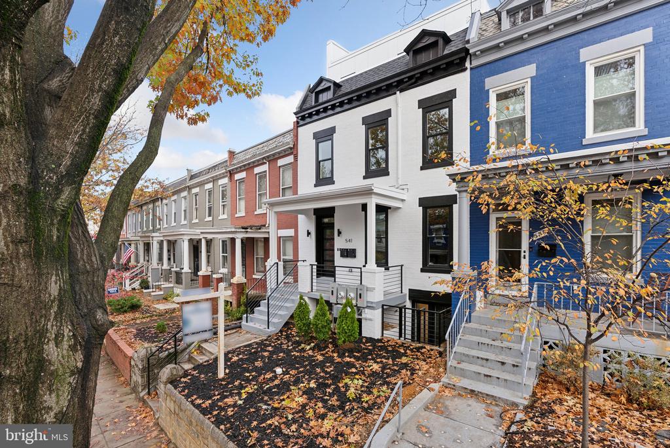
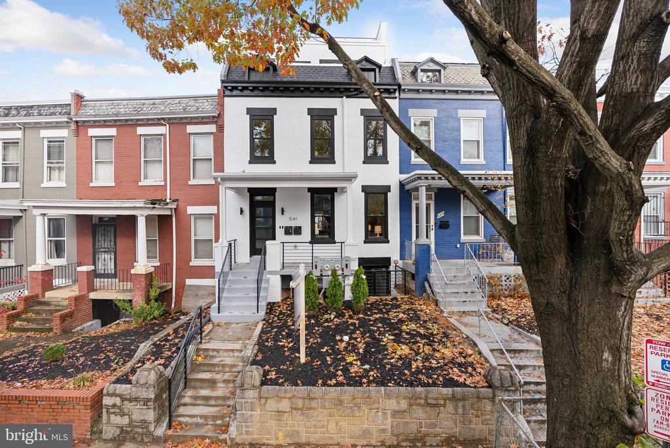
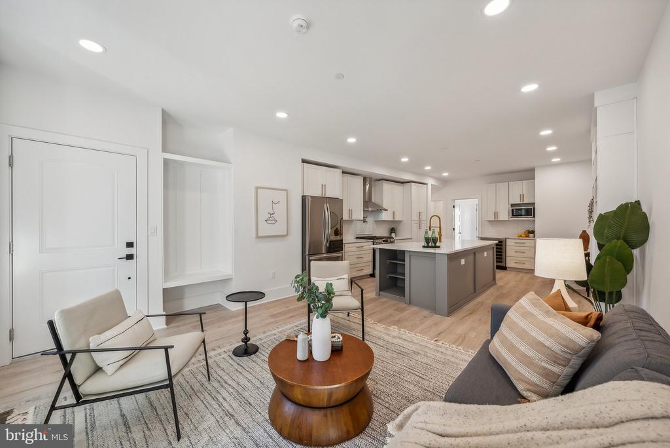
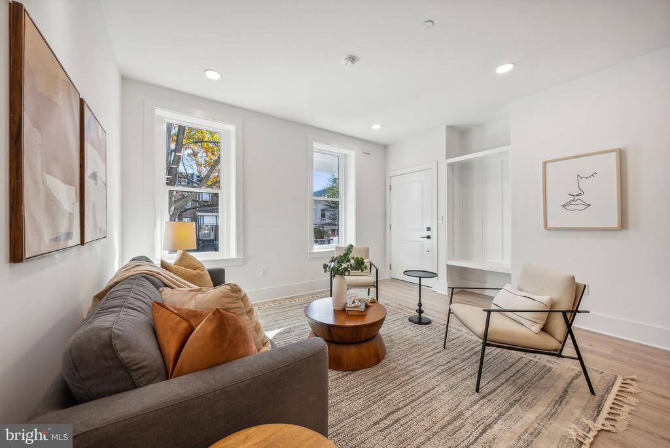
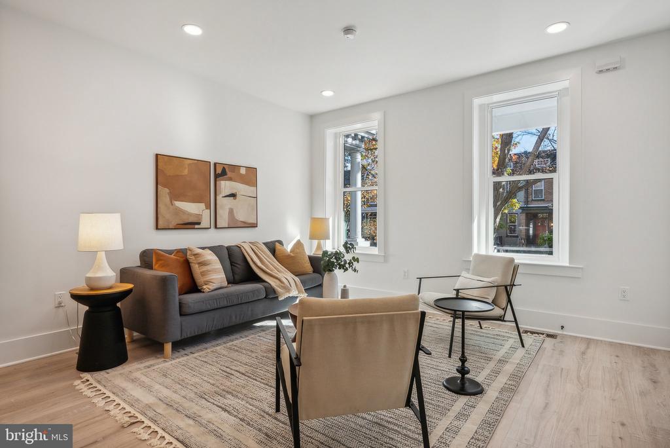
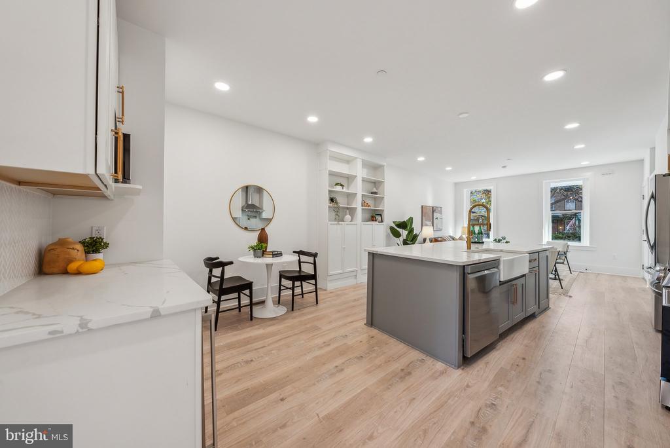
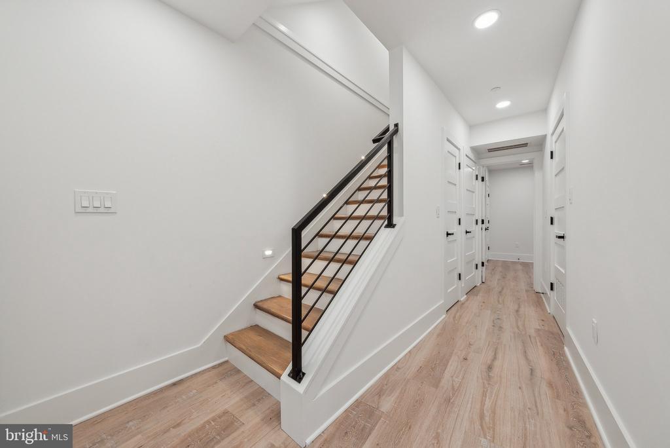
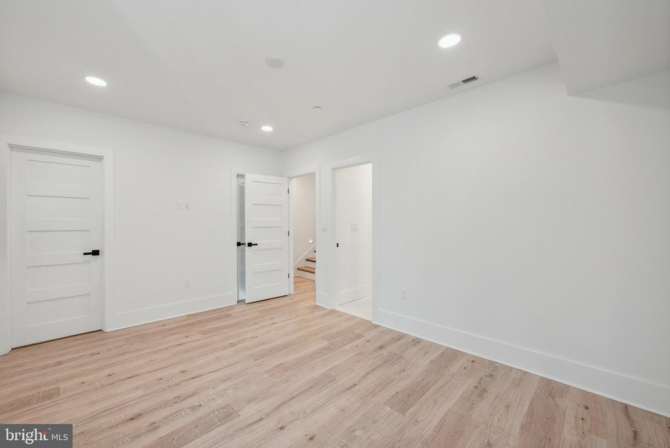
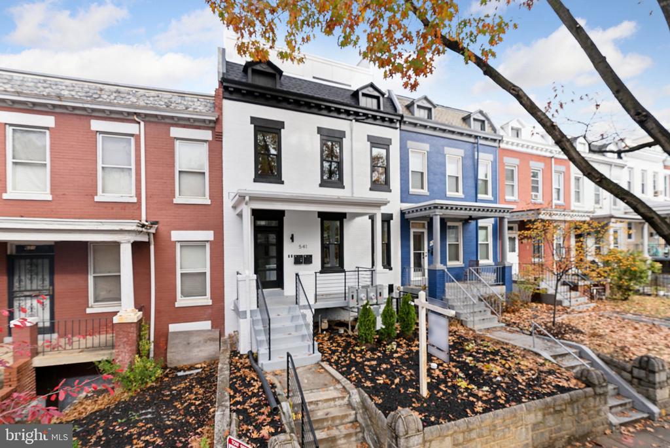
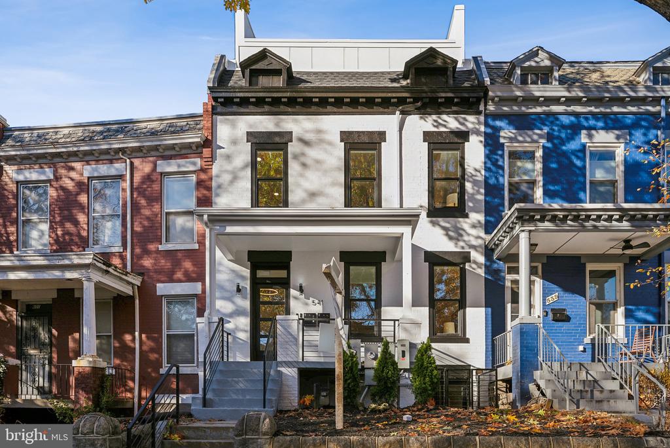
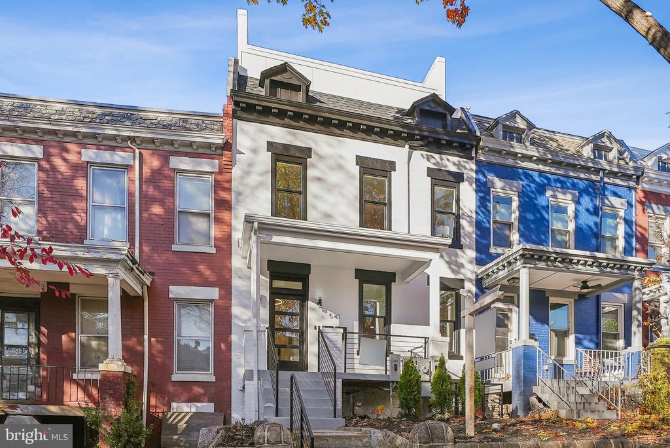
Welcome to Irving Street! This stunning, brand new 3-bed, 3-bath, 2-story condo has been completely transformed, leaving no detail overlooked--everything is BRAND NEW! With soaring ceilings, sleek LVP floors, custom built-ins for extra storage, and high-end finishes throughout, this home is the epitome of modern luxury.

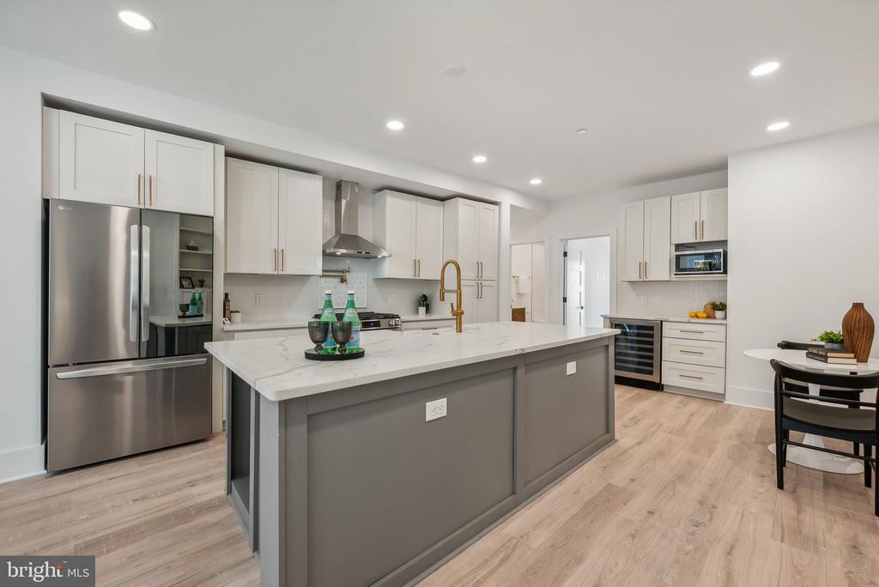
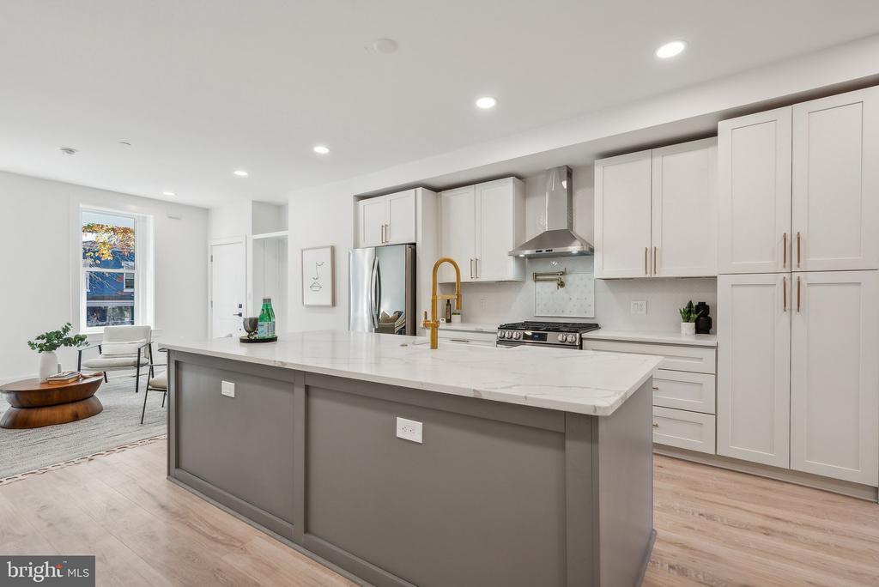
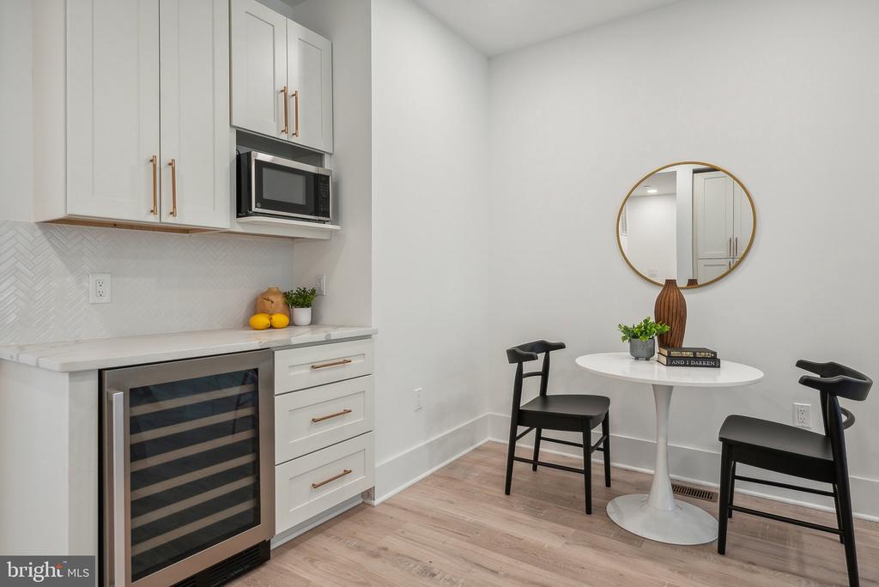
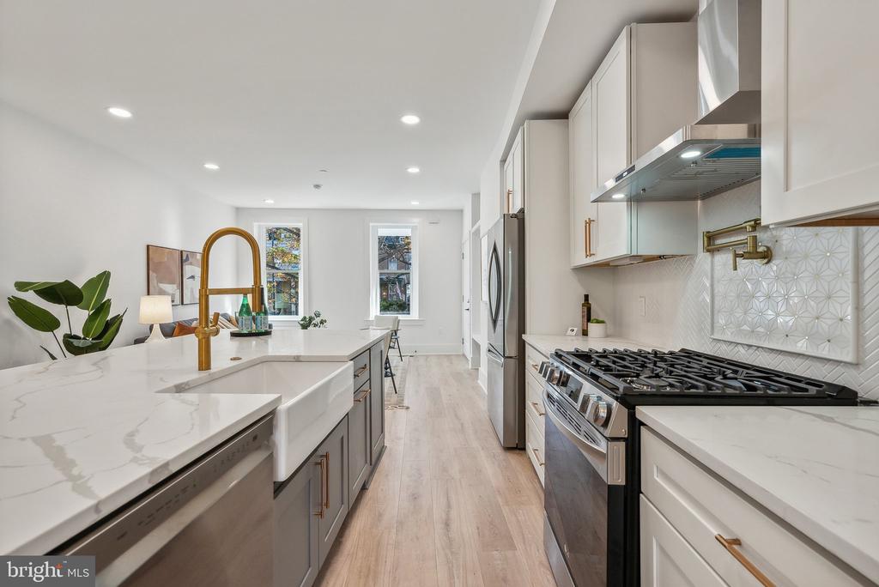
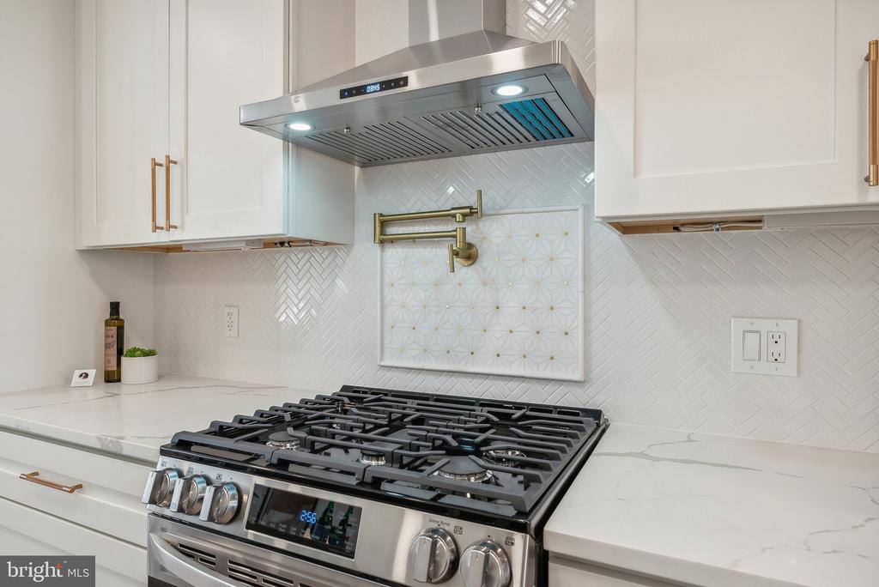
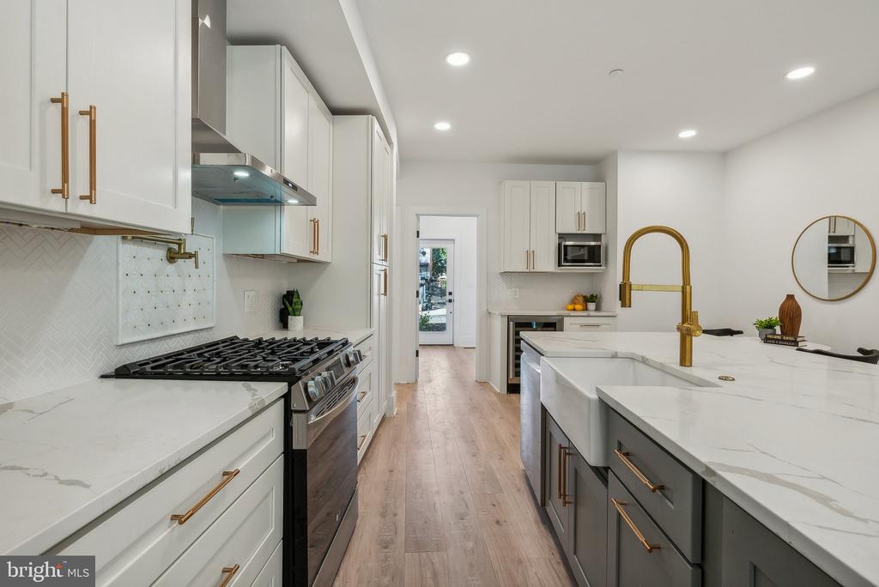
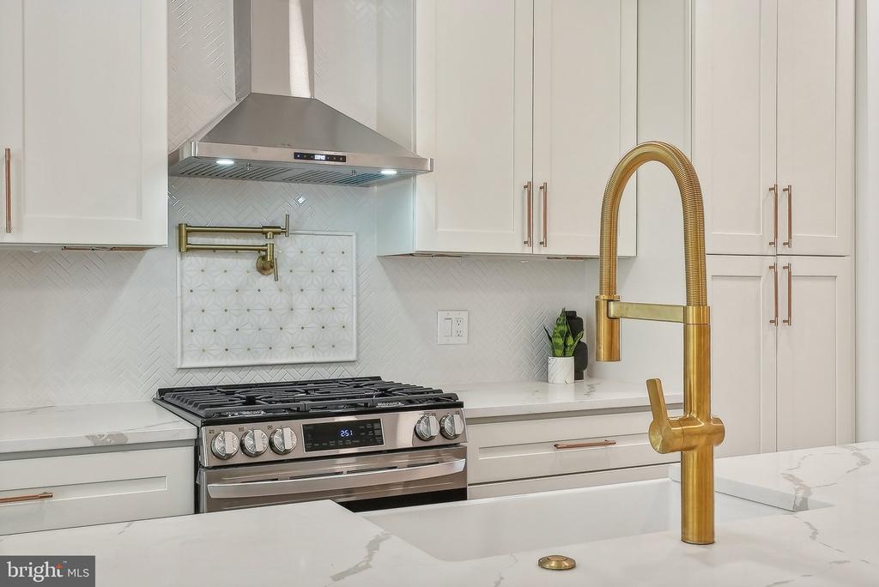
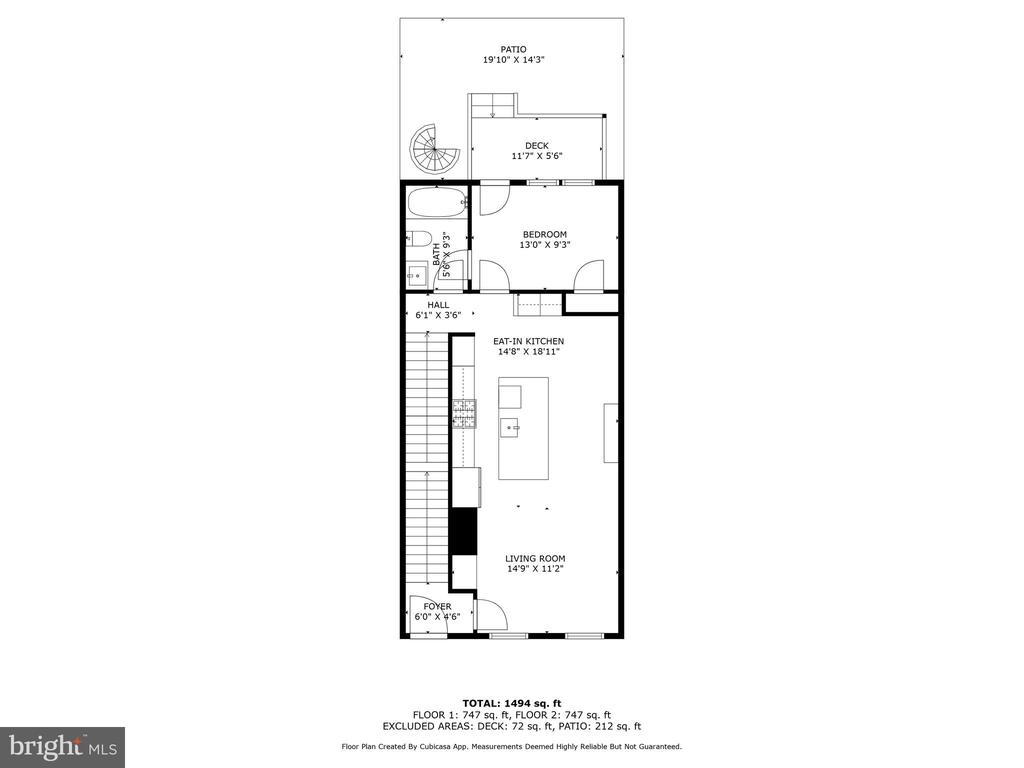
As you step inside, you're welcomed by a spacious, open floor plan filled with natural light--an entertainer's dream. The kitchen is a showstopper, featuring top-of-the-line stainless steel appliances, white quartz countertops, a wine cooler, a massive grand center island, modern gold fixtures, and tall white cabinetry that brings the space together beautifully.

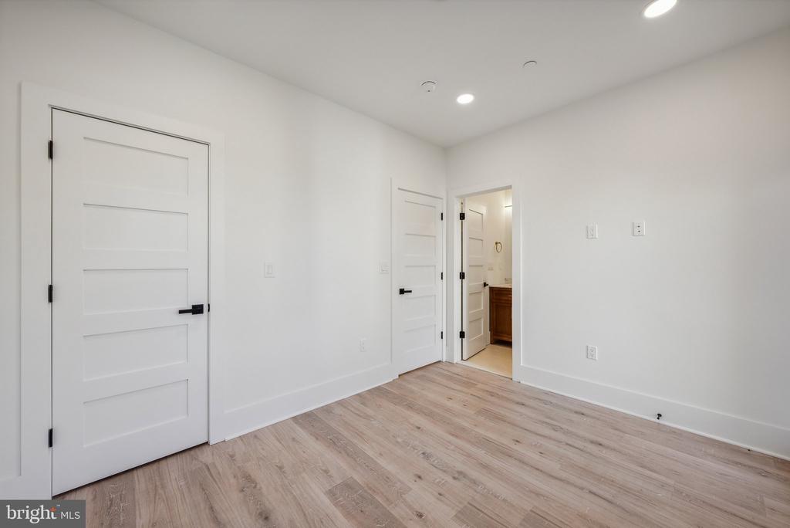
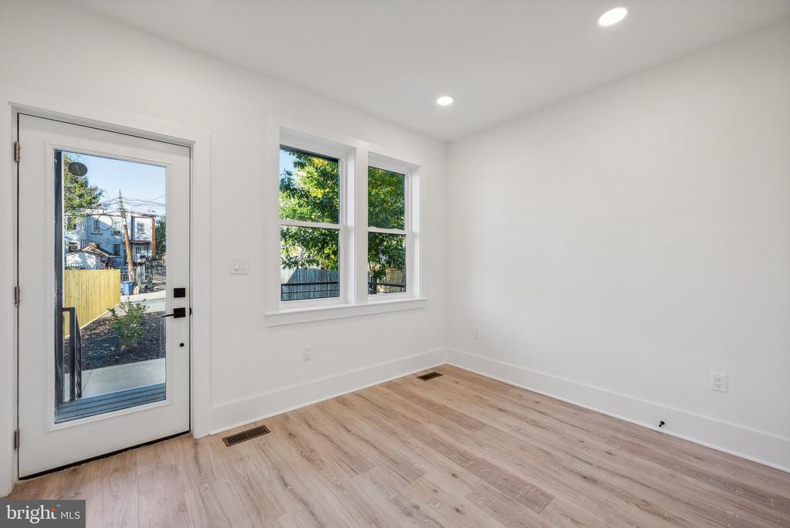
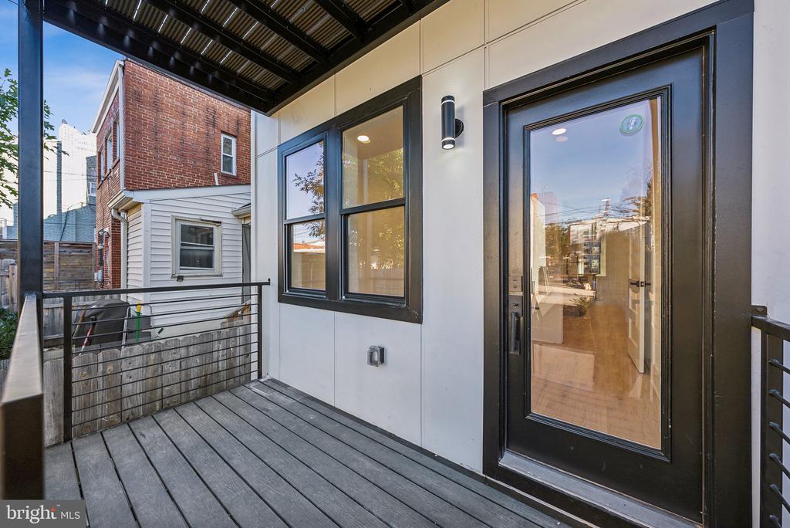
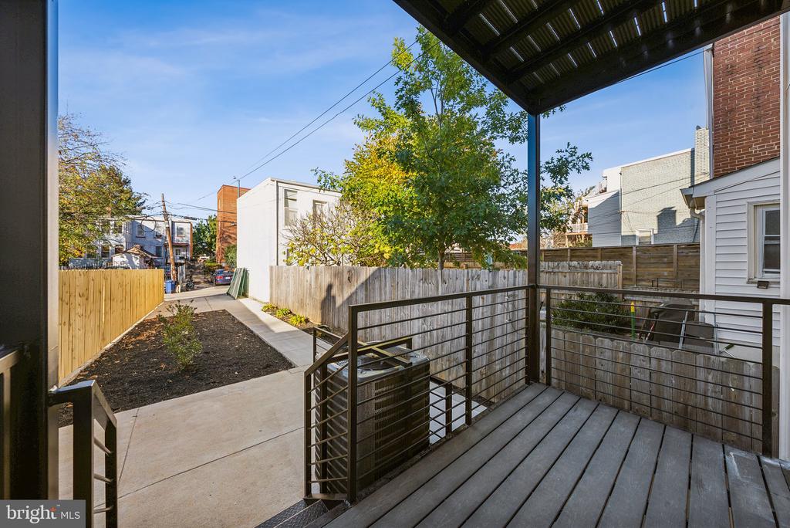
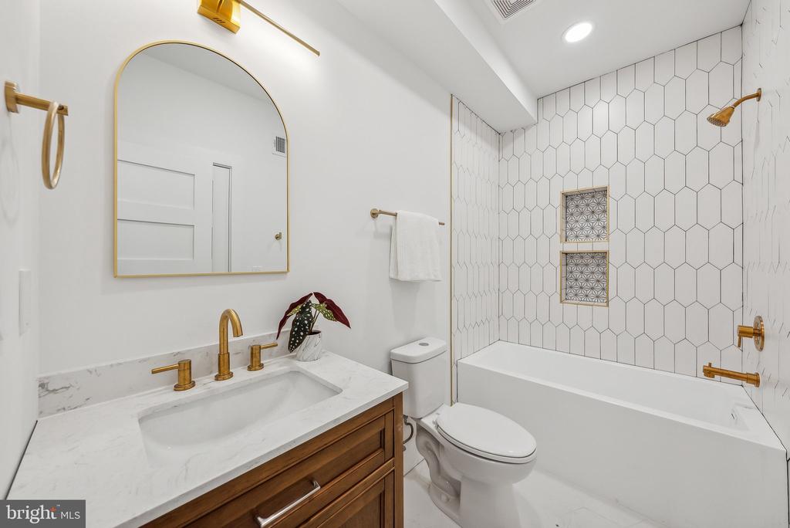
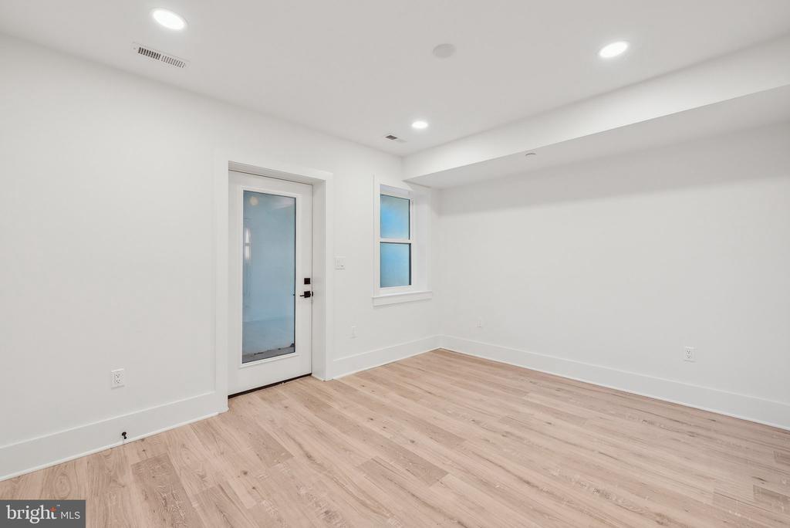
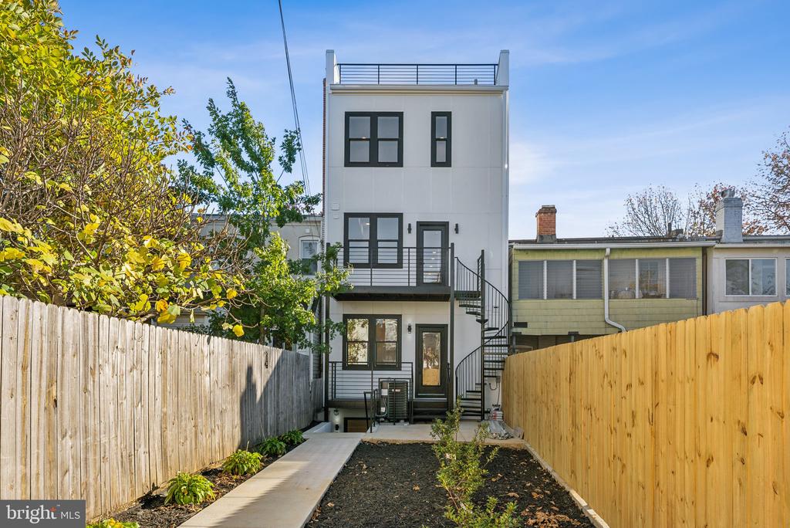
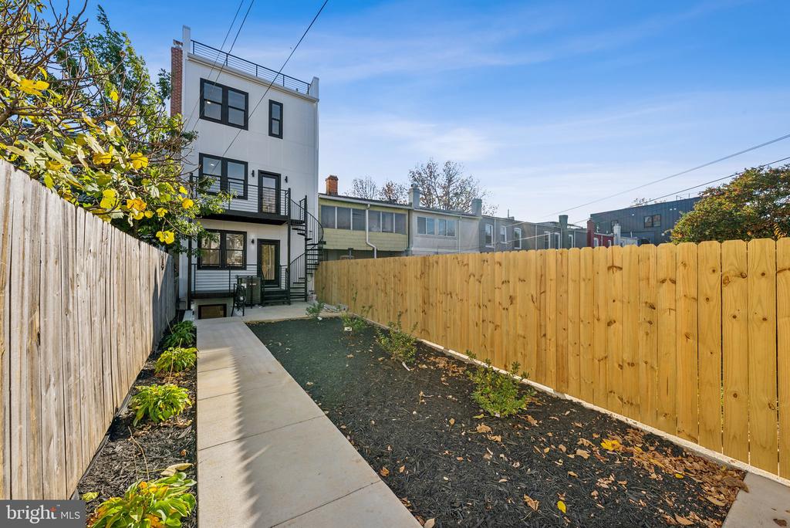
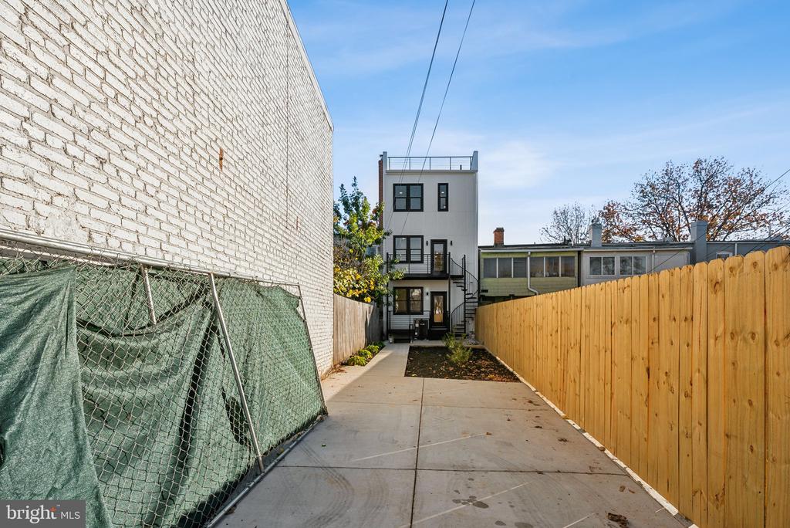
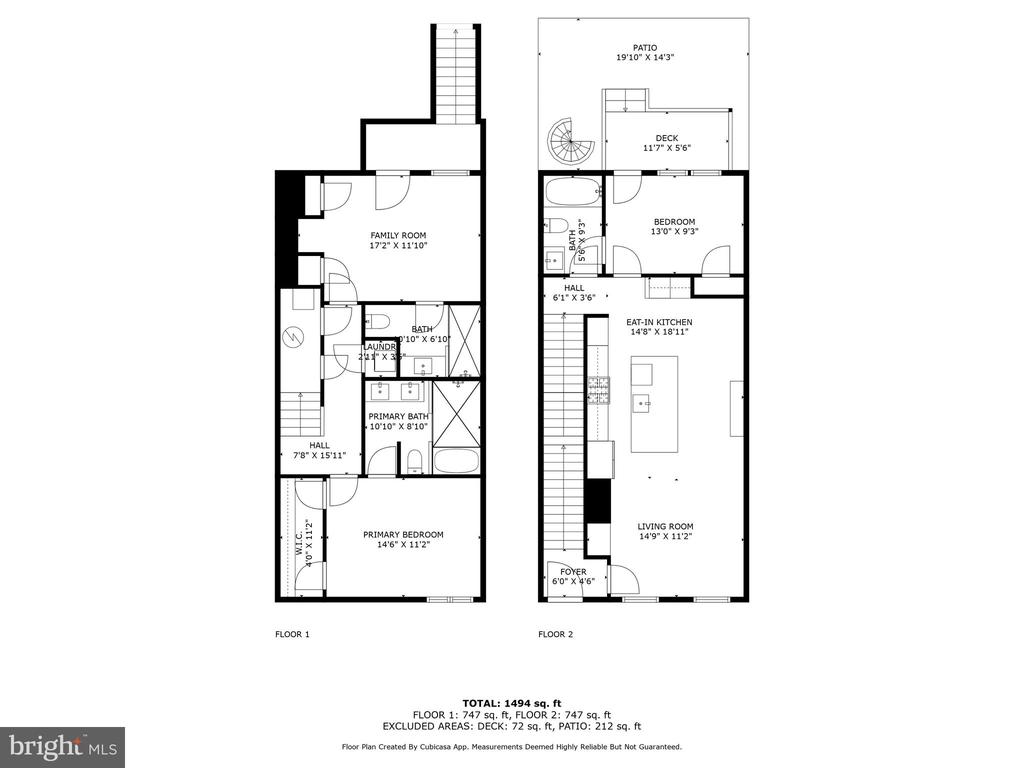
On the main floor, you'll find your first guest bedroom with a private full bathroom and a separate rear entrance with direct access to an outdoor seating area, adding an extra layer of convenience.

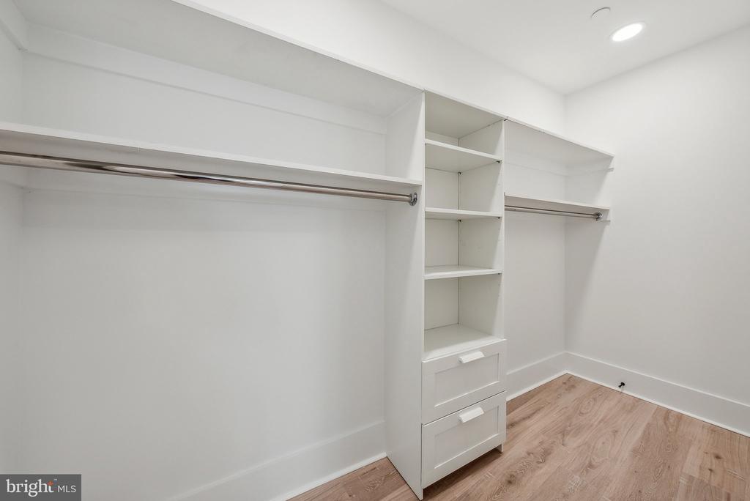
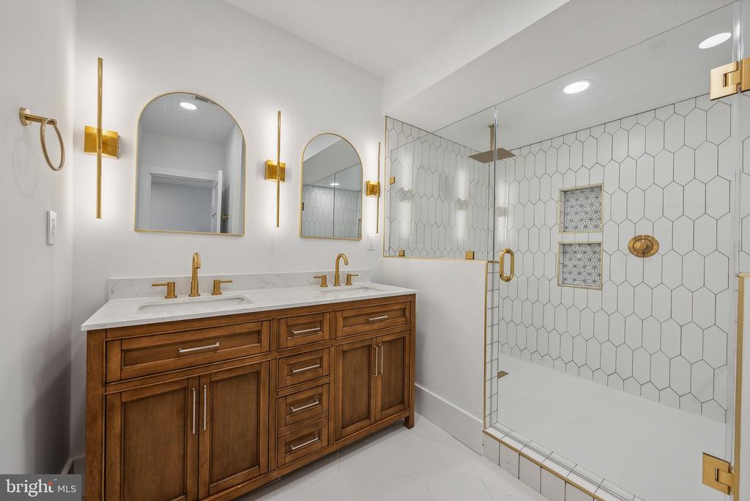
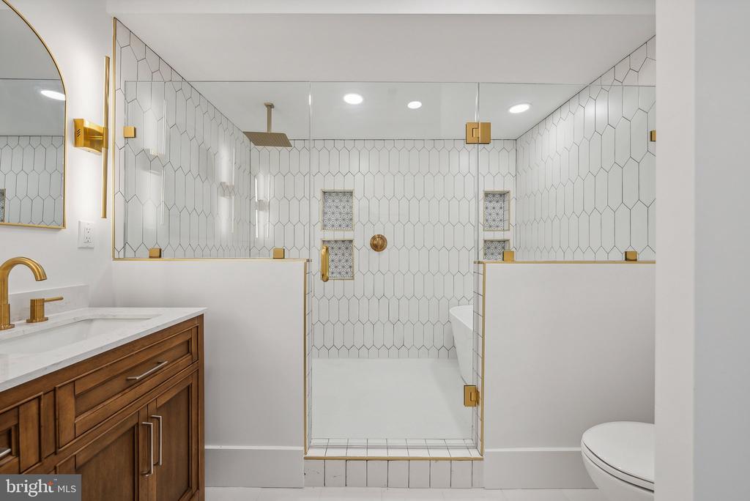
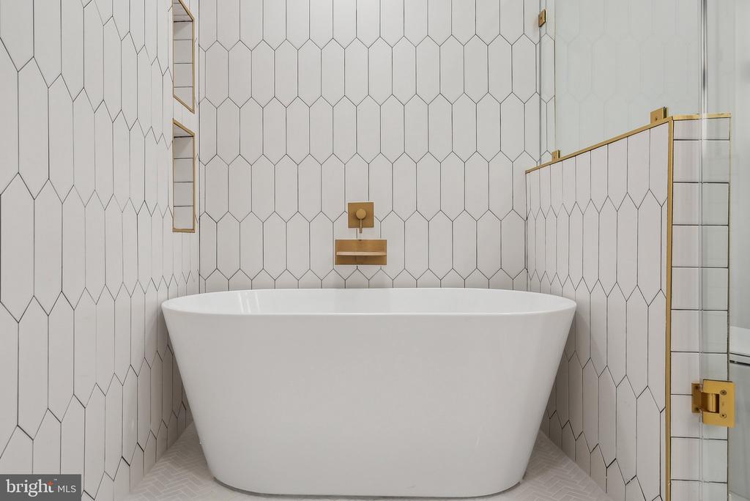
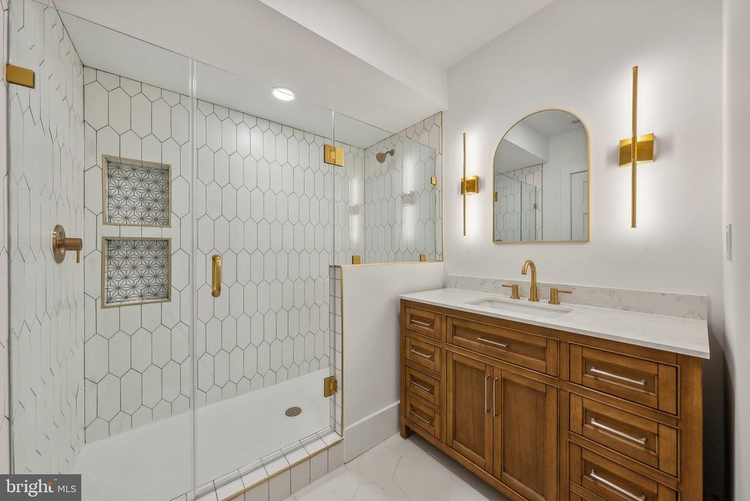
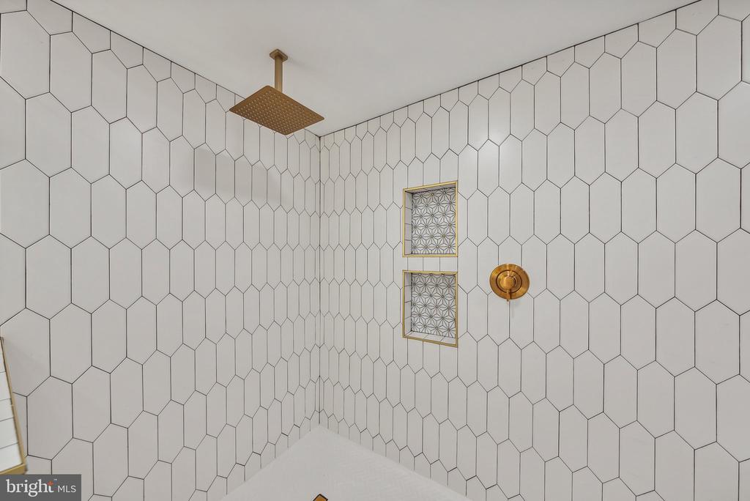
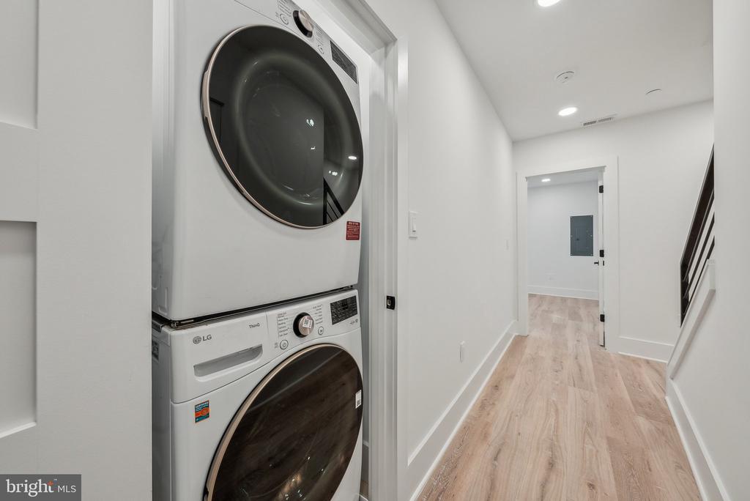
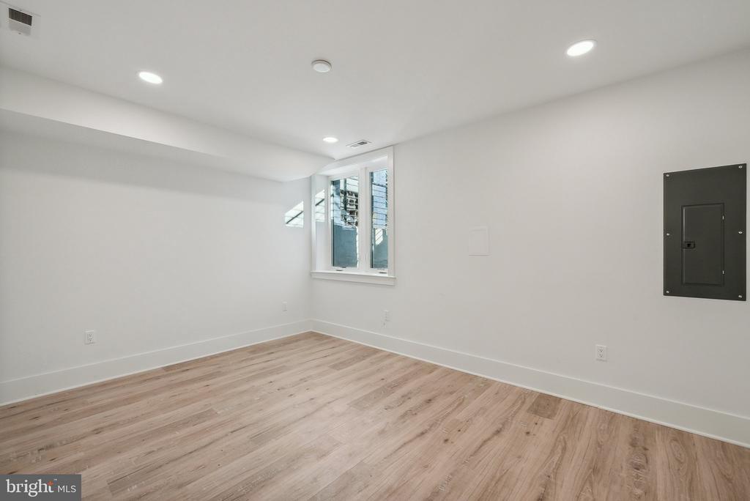
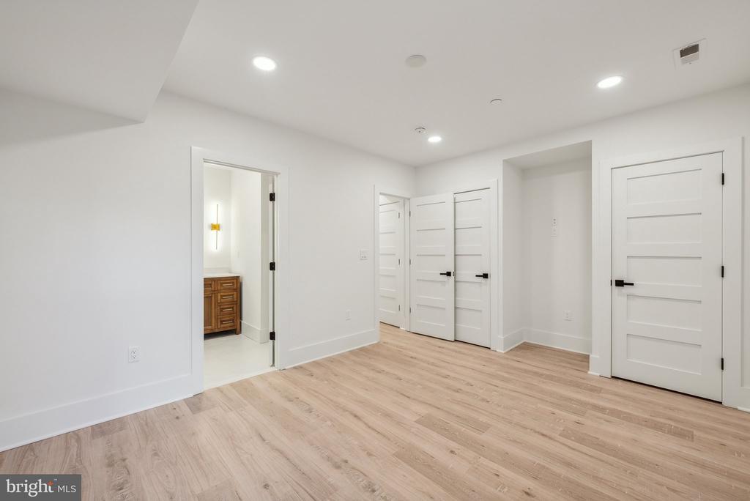
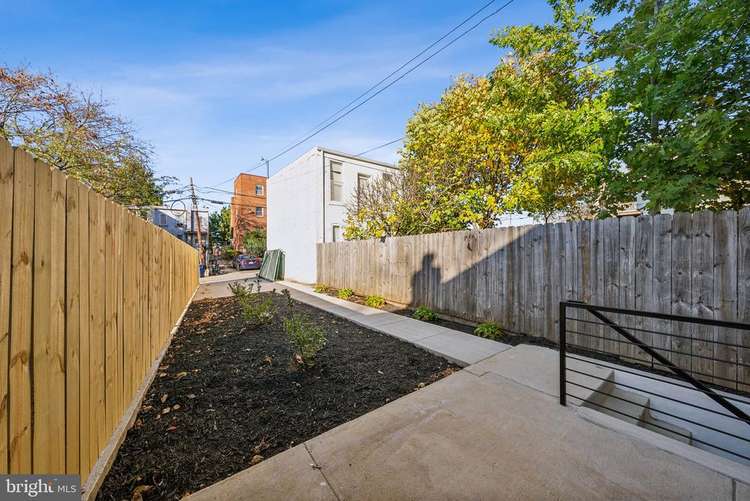
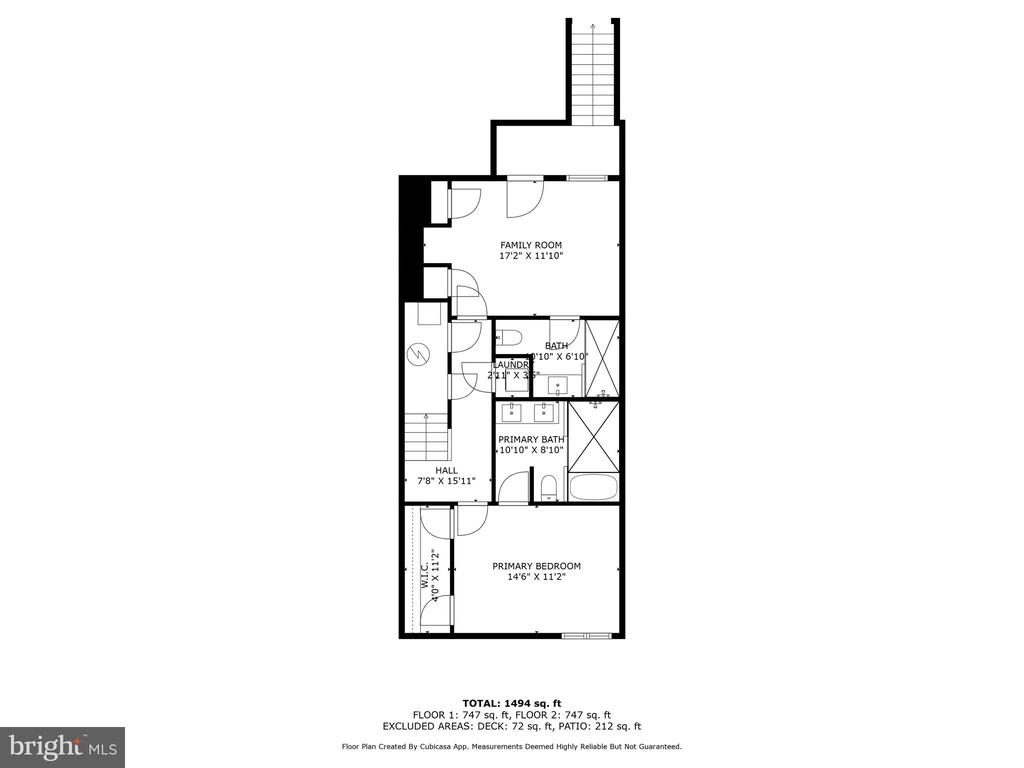
Heading down to the lower level, the master suite awaits. This luxurious retreat includes a wrap-around walk-in closet with custom built-ins and a lavish en-suite bathroom, complete with gold fixtures, a custom double vanity, an expansive walk-in glass shower wrapped in tile, and a stand-alone soaking tub for a touch of elegance. The additional guest bedroom on this level offers a private cement patio walk-out, a full bathroom, and two closets to meet all your storage needs. The laundry room is also conveniently located on the lower level. Primely located in Columbia Heights metro, target, grocery stores, parks, restaurants and much more!


One parking space can be purchased separately for an additional $15k - deeded separately.

3
beds

3
baths

1,494 Sq.Ft. LIVING AREA

Jason Cheperdak

Jason Cheperdak

Features & Amenities

Interior

  • total bedrooms3
  • Total bathrooms3
  • full bathrooms3

Area & Lot

  • Status Sold
  • Living Area1,494 Sq.Ft.
  • MLS® IDDCDC2166584
  • TypeResidential
  • YEAR BUILT1913
  • NeighborhoodNorthwest
  • Architecture StylesFederal

Exterior

  • STORIES2
  • water SourcePublic
  • parkingOff Street
  • HEAT TYPEHot Water
  • AIR CONDITIONINGCentral A/C
  • sewerPublic Sewer
  • SubstructurePermanent
  • Disability FeaturesNone
  • HOA AmenitiesNone

Financial

  • Sales Price$670,000
  • Real Estate Tax $5,965/yr
  • Zoning RF-1

Northwest

Explore

Work With Us

Get assistance in determining current property value, crafting a competitive offer, writing and negotiating a contract, and much more. Contact us today.

Follow Me on Instagram