Leave a Message

By providing your contact information to Shepherd Homes Group, your personal information will be processed in accordance with Shepherd Homes Group's Privacy Policy. By checking the box(es) below, you expressly consent to receive marketing or promotional real estate communication from Shepherd Homes Group in the manner selected by you. For SMS text messages, message frequency varies. Message and data rates may apply. Consent is not a condition of purchase of any goods or services. You may opt out of receiving further communications from Shepherd Homes Group at any time. To opt out of receiving SMS text messages, reply STOP to unsubscribe. SMS text messaging is subject to our Terms of Use.

Thank you for your message. We will be in touch with you shortly.

5388 DUMFRIES ROAD
5388 DUMFRIES ROAD
5388 DUMFRIES ROAD
5388 DUMFRIES ROAD
5388 DUMFRIES ROAD
5388 DUMFRIES ROAD
5388 DUMFRIES ROAD
5388 DUMFRIES ROAD
5388 DUMFRIES ROAD
5388 DUMFRIES ROAD
5388 DUMFRIES ROAD
5388 DUMFRIES ROAD
5388 DUMFRIES ROAD
5388 DUMFRIES ROAD
5388 DUMFRIES ROAD
5388 DUMFRIES ROAD
5388 DUMFRIES ROAD
5388 DUMFRIES ROAD
5388 DUMFRIES ROAD
SEE ALL PHOTOS
5388 DUMFRIES ROAD
5388 DUMFRIES ROAD
5388 DUMFRIES ROAD
5388 DUMFRIES ROAD
5388 DUMFRIES ROAD
5388 DUMFRIES ROAD
5388 DUMFRIES ROAD
5388 DUMFRIES ROAD
5388 DUMFRIES ROAD
5388 DUMFRIES ROAD
5388 DUMFRIES ROAD
5388 DUMFRIES ROAD
5388 DUMFRIES ROAD
5388 DUMFRIES ROAD
5388 DUMFRIES ROAD
5388 DUMFRIES ROAD
5388 DUMFRIES ROAD
5388 DUMFRIES ROAD
5388 DUMFRIES ROAD
Courtesy of Samson Properties
Leased

5388 DUMFRIES ROAD

5388 DUMFRIES ROAD, WARRENTON, VA 20187

$3,500/month
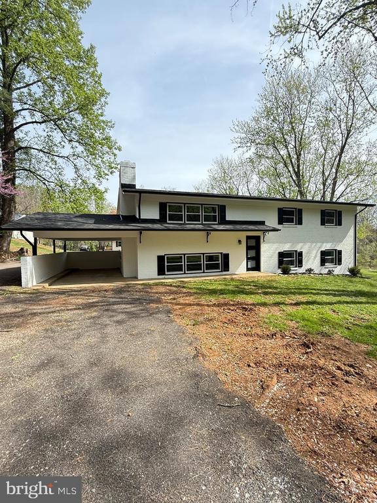
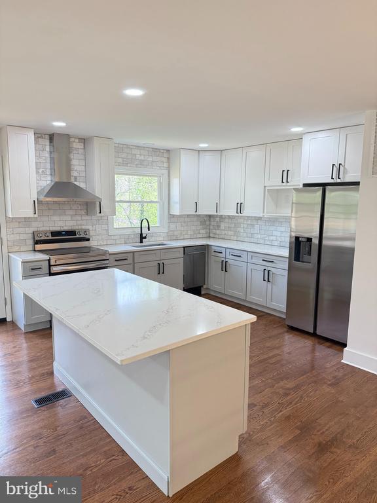
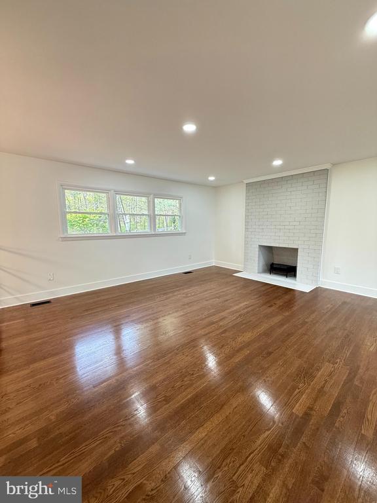
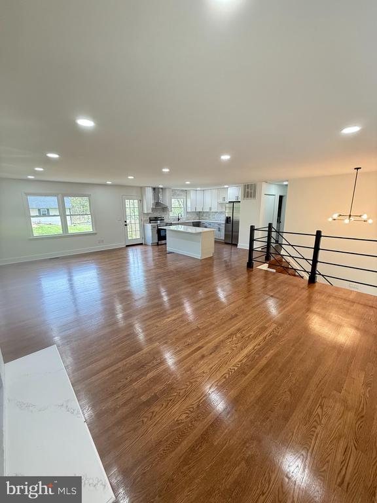
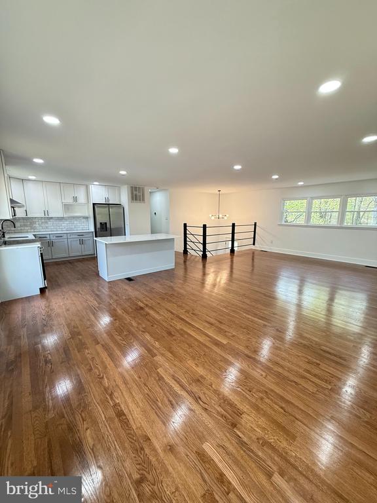
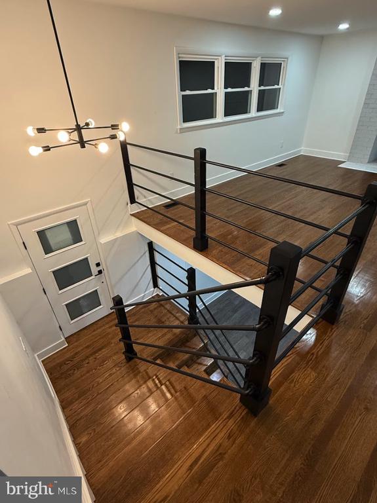
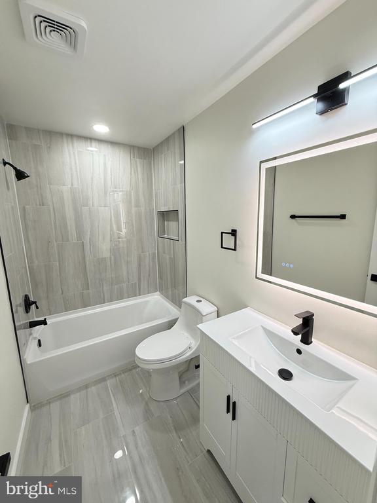
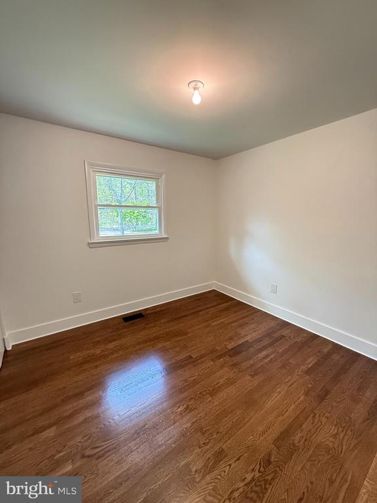
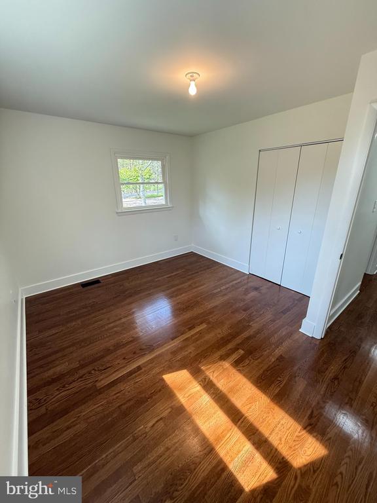
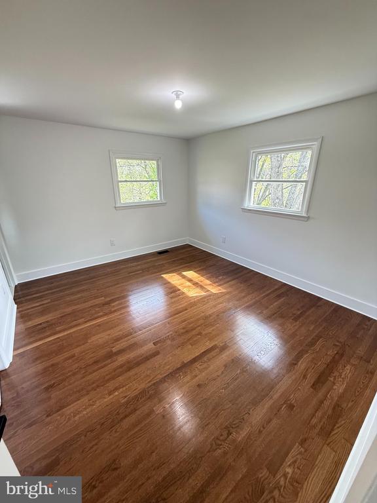
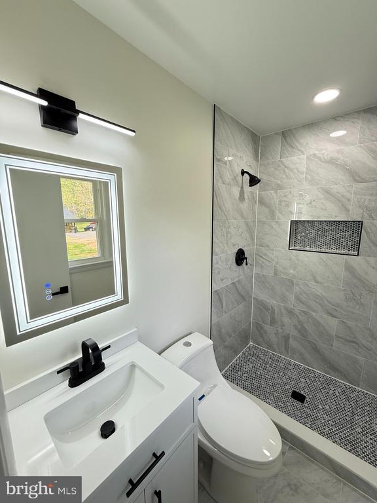
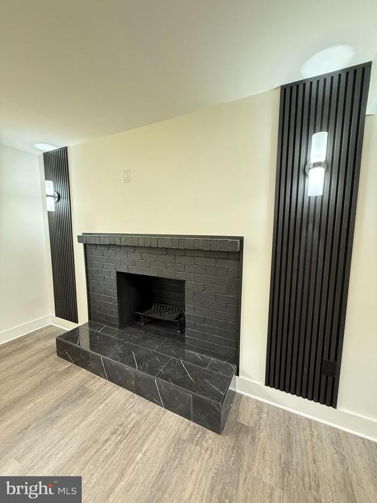
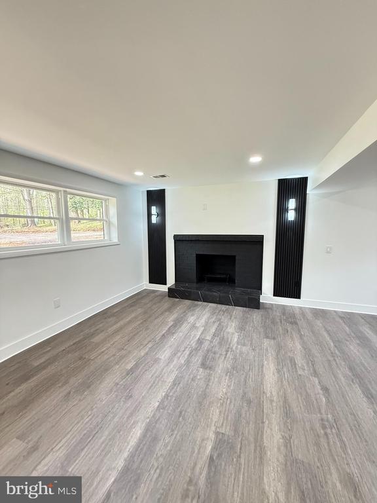
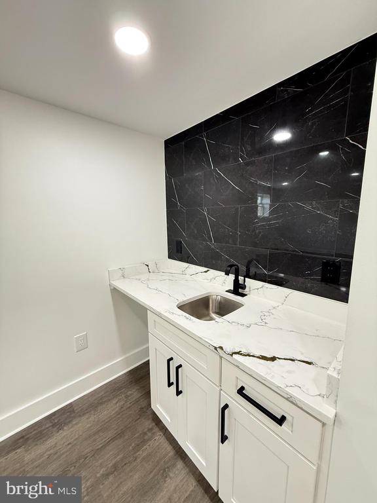
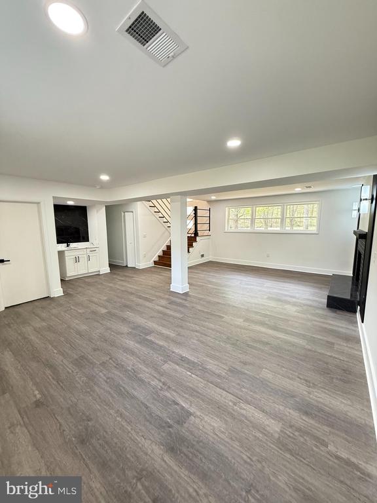
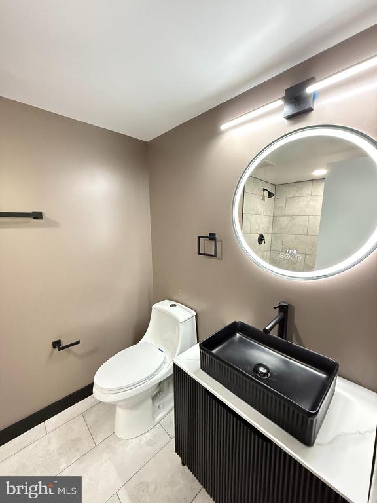
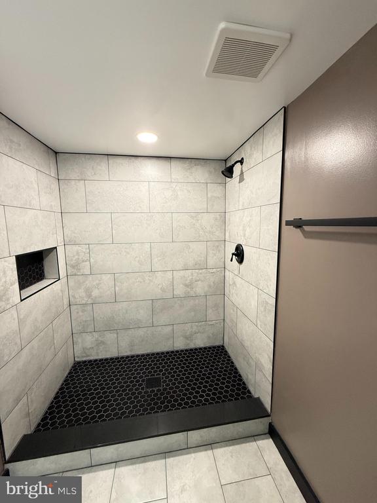
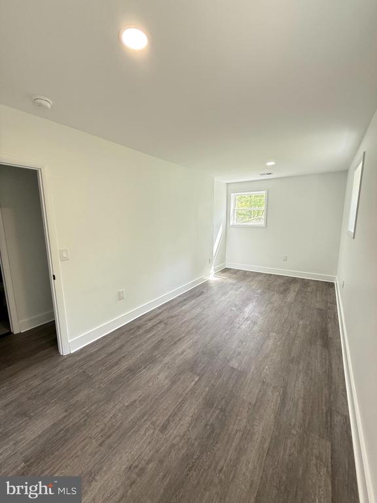
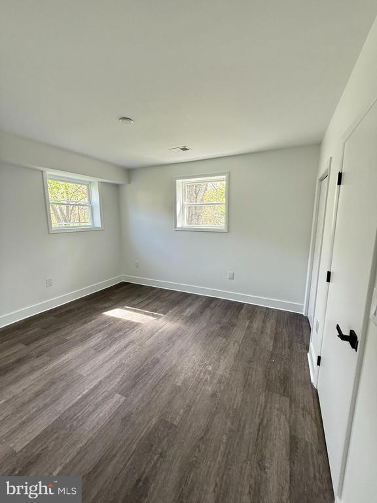
Welcome to 5388 Dumfries Rd in Warrenton, VA! This fully renovated single-family home blends modern upgrades with timeless charm. Step inside to find beautifully refinished hardwood floors, complemented by brand-new LVP flooring installed in 2025. The kitchen shines with new granite countertops, a stylish backsplash, and stainless steel appliances--all brand new in 2025. The open floor plan is bright and airy, enhanced by fresh paint and new recessed lighting throughout. Bathrooms have been thoughtfully updated with walk-in showers and sleek touch-screen mirrors. A newly added wet bar offers the perfect space for entertaining. With a brand-new roof (2025) and high-end finishes throughout, this home is move-in ready and sure to impress! Pets are case by case

5
beds

3
baths

2,128 Sq.Ft. LIVING AREA

2.05 Acres lot

Brandon Hatchett

Brandon Hatchett

Features & Amenities

Interior

  • total bedrooms5
  • Total bathrooms3
  • full bathrooms3
  • Flooring Hardwood
  • APPLIANCES Dishwasher, Disposal, Dryer, Refrigerator, Stainless Steel Appliances, Stove, Washer, Oven - Wall
  • other interior Features Bathroom - Walk-In Shower, Floor Plan - Open, Recessed Lighting, Wet/Dry Bar, Kitchen - Island, Upgraded Countertops, Wood Floors

Area & Lot

  • Status Leased
  • Living Area2,128 Sq.Ft.
  • Lot Area2.05 Acres
  • MLS® IDVAFQ2016310
  • TypeResidential
  • YEAR BUILT1983
  • Architecture StylesBi-level, Split Level
  • Elementary SchoolGREENVILLE
  • Middle SchoolAUBURN
  • High SchoolKETTLE RUN

Exterior

  • STORIES2
  • water SourcePublic
  • roofArchitectural Shingle
  • parkingDriveway, Attached Carport
  • HEAT TYPEOther
  • AIR CONDITIONINGCentral A/C
  • sewerOn Site Septic
  • SubstructureSlab
  • Disability FeaturesOther

Financial

  • Lease Price$3,500/mo
  • Zoning R1

Work With Us

Get assistance in determining current property value, crafting a competitive offer, writing and negotiating a contract, and much more. Contact us today.

Follow Me on Instagram