Leave a Message

By providing your contact information to Shepherd Homes Group, your personal information will be processed in accordance with Shepherd Homes Group's Privacy Policy. By checking the box(es) below, you expressly consent to receive marketing or promotional real estate communication from Shepherd Homes Group in the manner selected by you. For SMS text messages, message frequency varies. Message and data rates may apply. Consent is not a condition of purchase of any goods or services. You may opt out of receiving further communications from Shepherd Homes Group at any time. To opt out of receiving SMS text messages, reply STOP to unsubscribe. SMS text messaging is subject to our Terms of Use.

Thank you for your message. We will be in touch with you shortly.

5277 BALLYCASTLE CIRCLE
SEE ALL PHOTOS
5277 BALLYCASTLE CIRCLE
Sold

5277 BALLYCASTLE CIRCLE

5277 BALLYCASTLE CIRCLE, ALEXANDRIA, VA 22315

$775,000
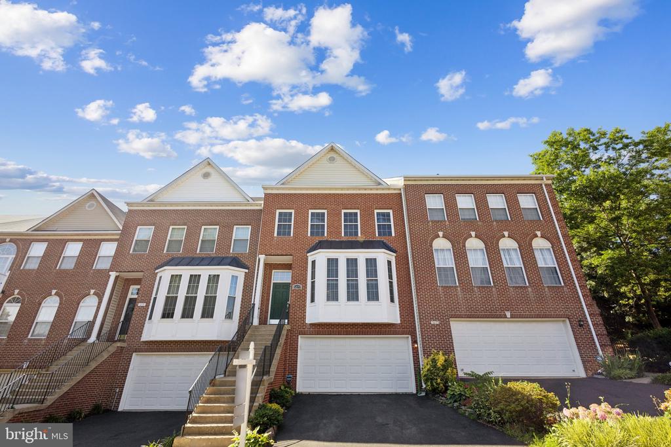
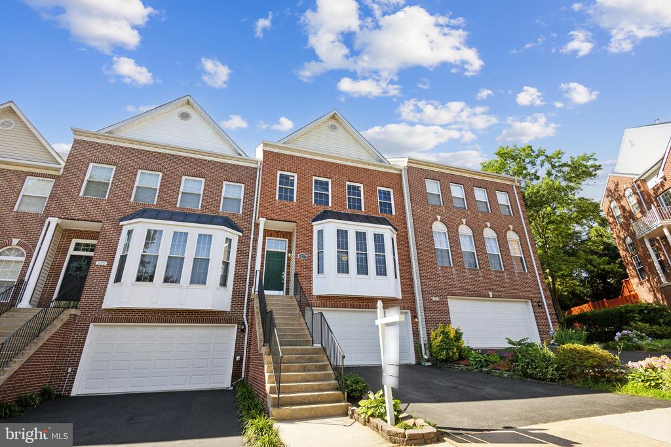
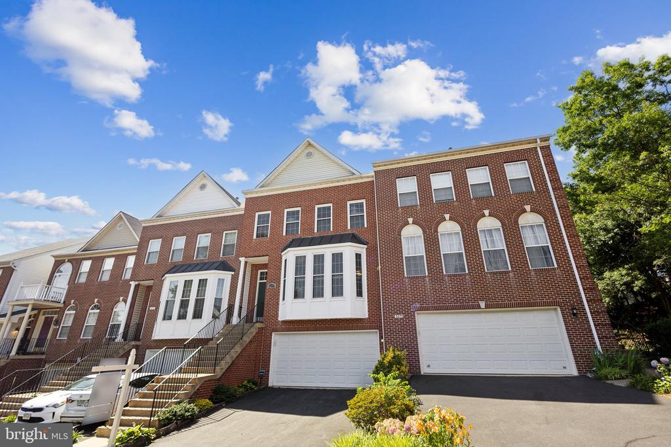
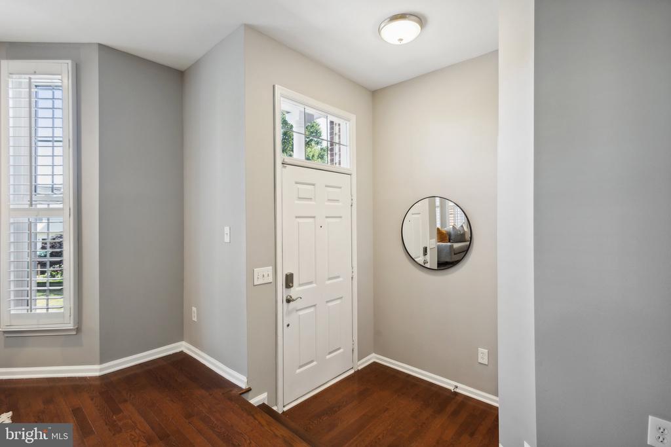
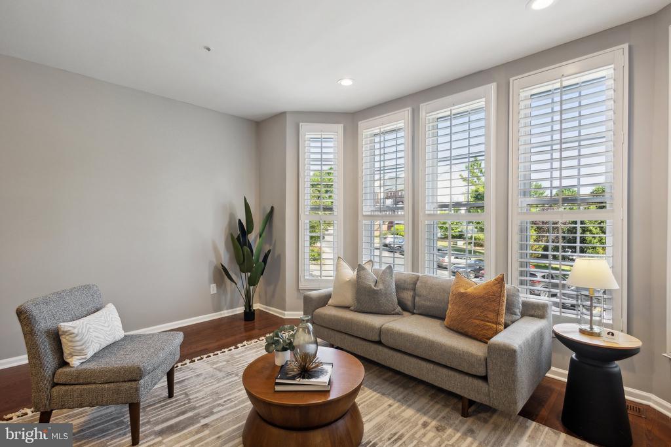
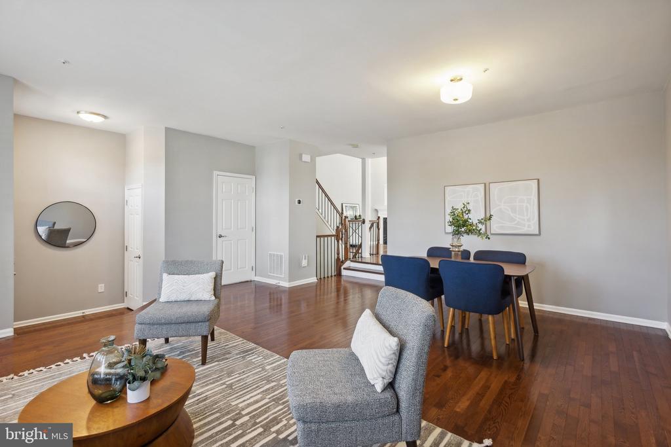
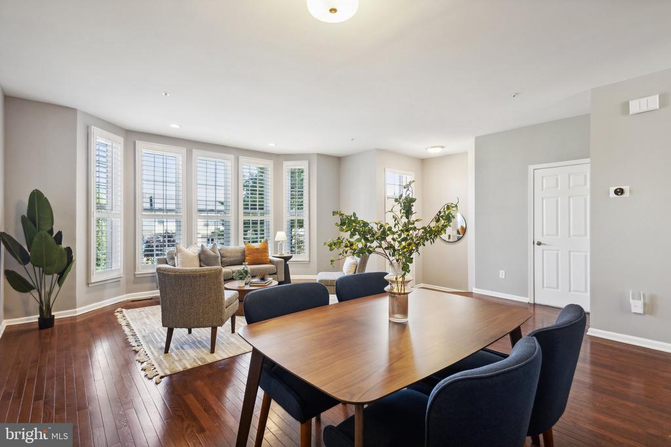
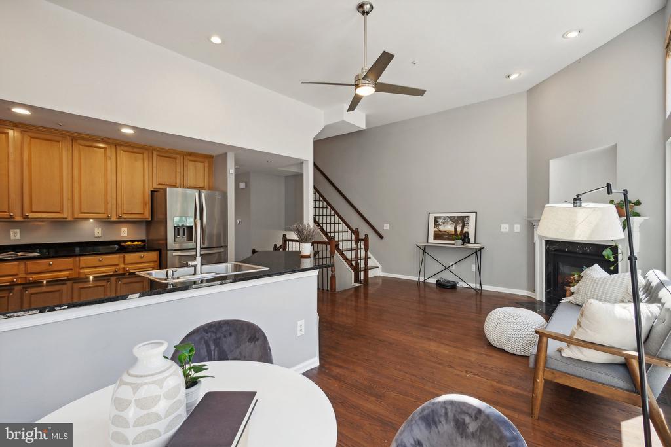
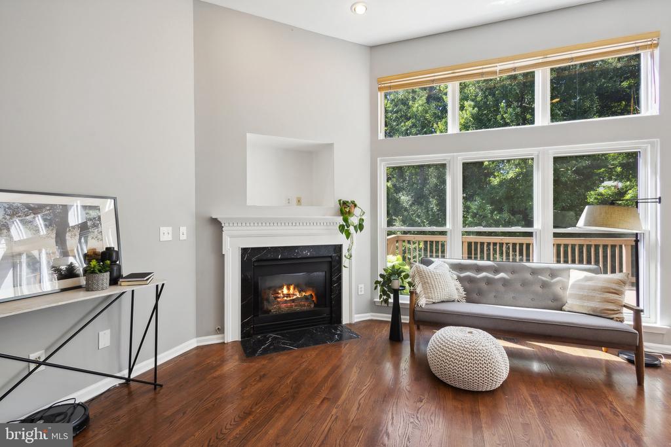
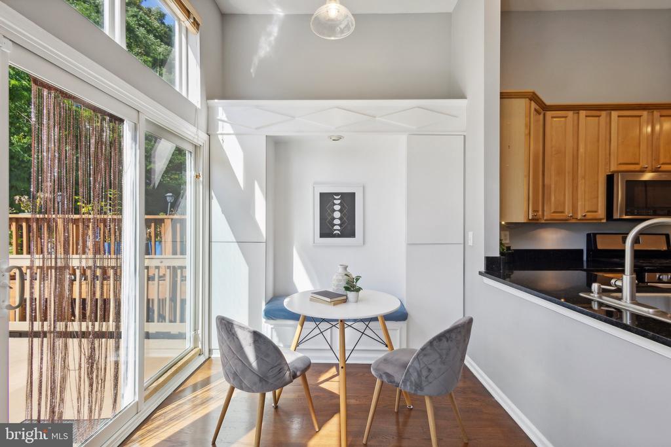
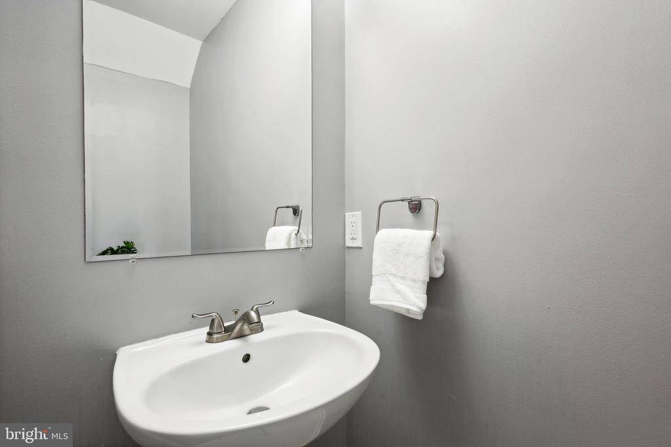
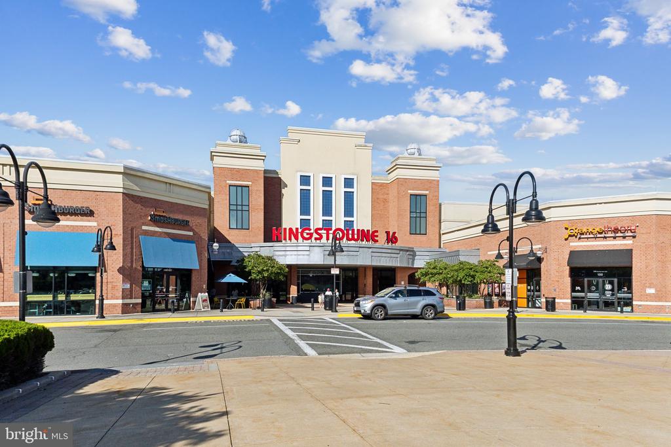
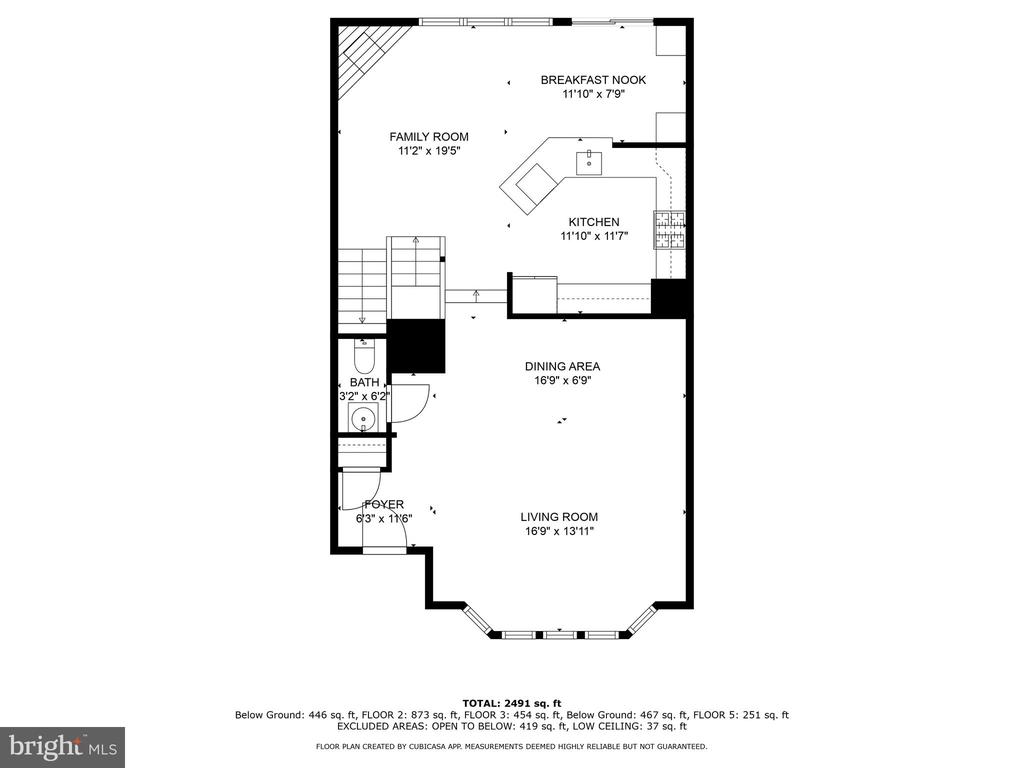
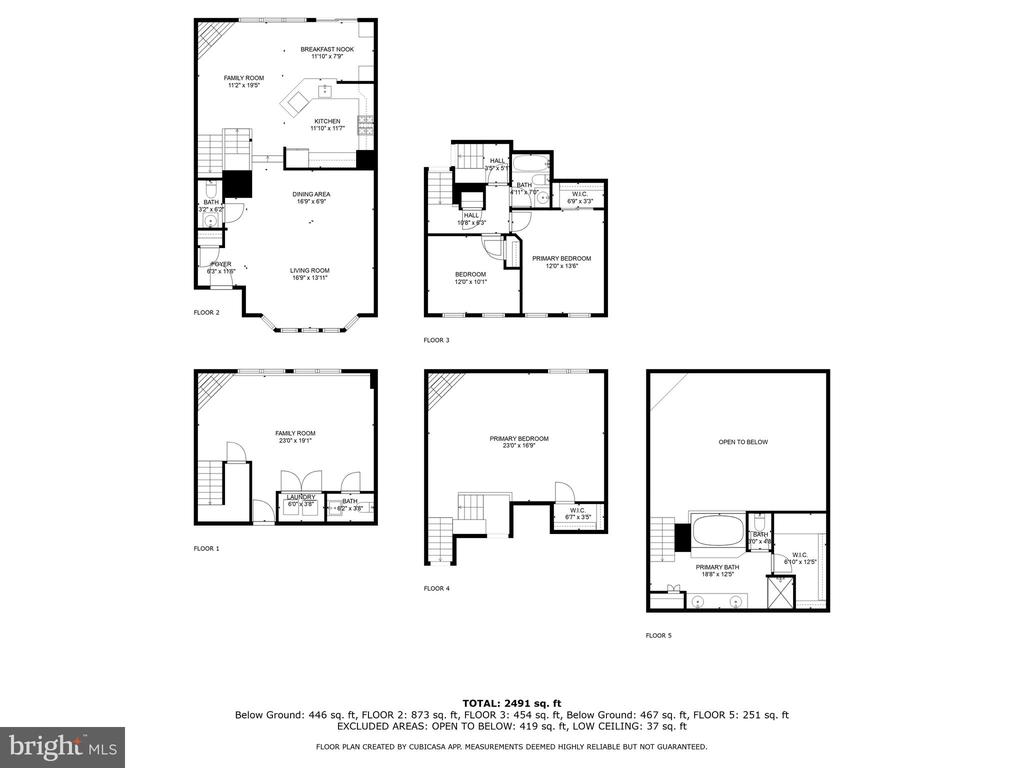
Welcome to Ballycastle Circle! Over 2100 sqft luxury TH. This stunning 3-bedroom, 2/2-bath townhome is a true gem, perfectly situated near Kingstowne and all the public amenities you could desire. Step inside and be captivated by the open floor concept featuring beautiful hardwood floors, soaring high ceilings, modern fixtures, custom built-ins, a cozy fireplace, and skylights that fill the space with abundant natural light.

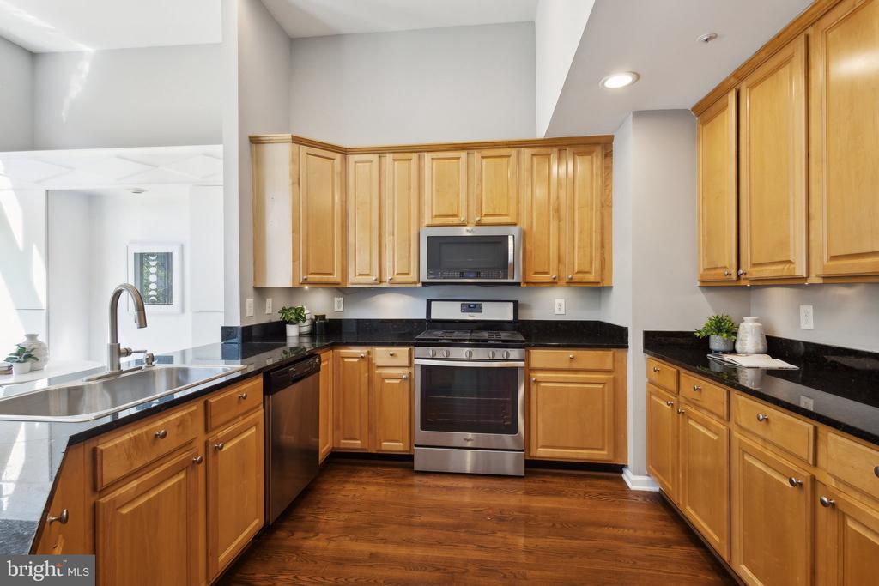
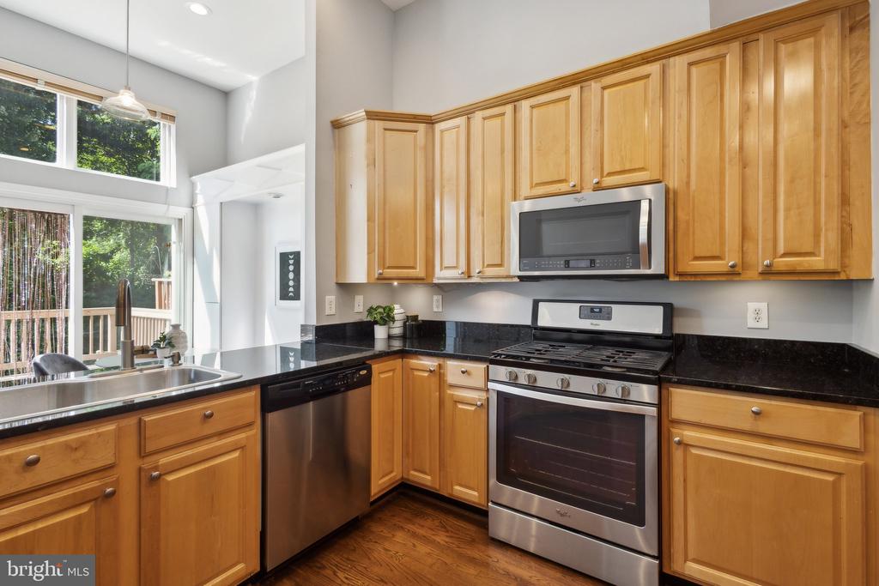
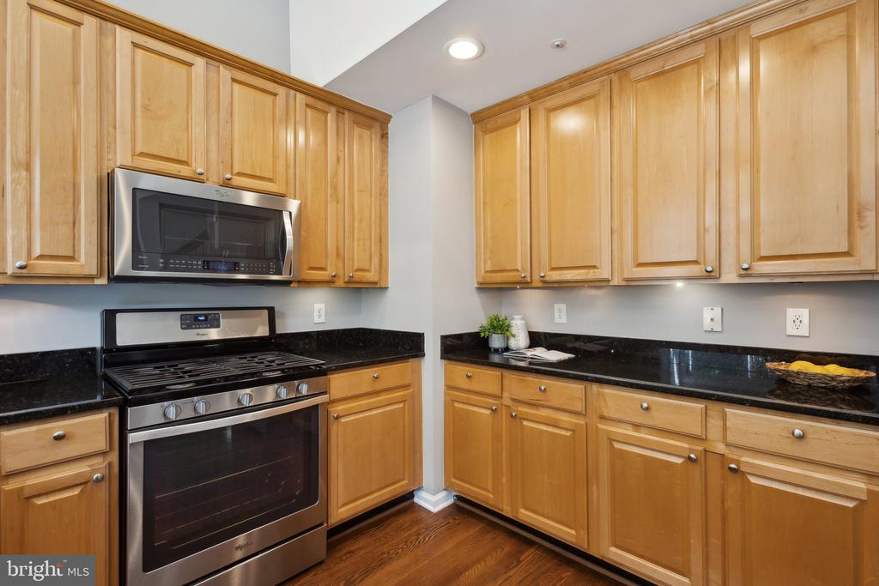
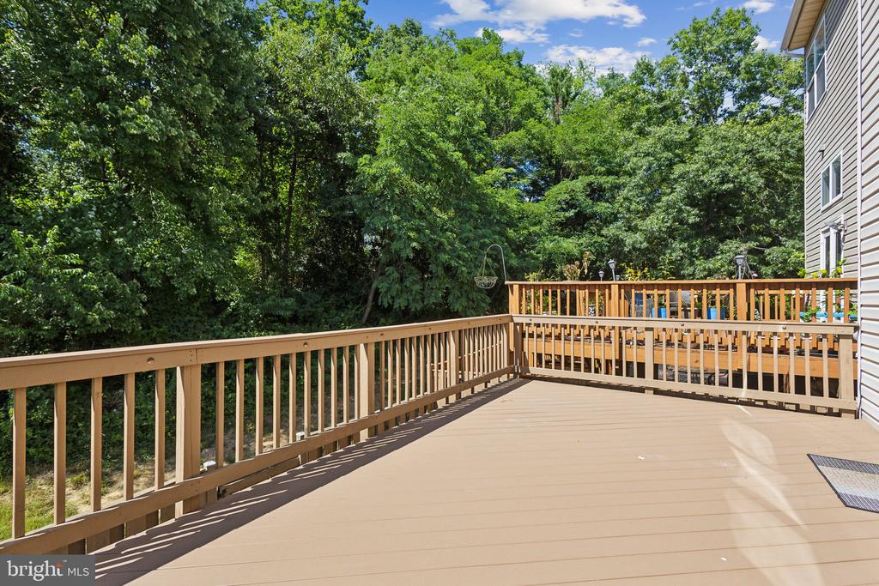
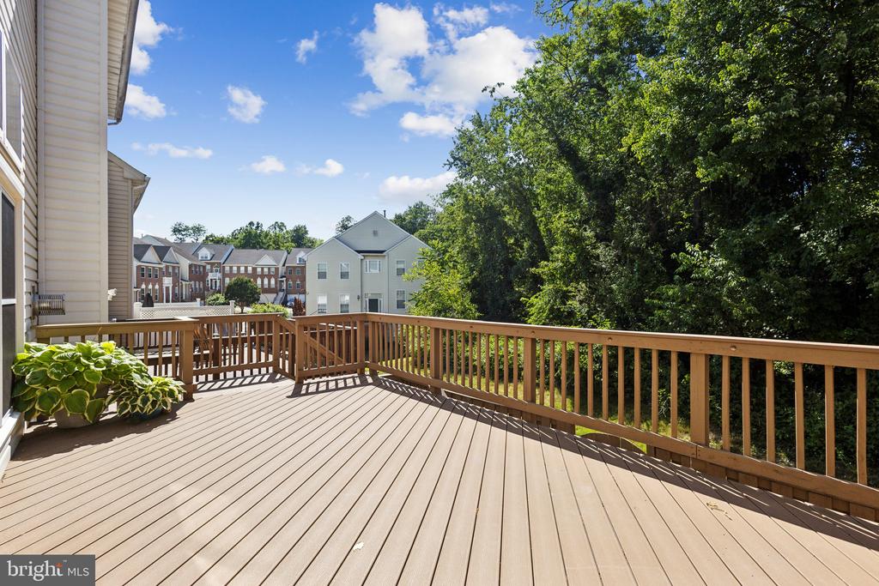
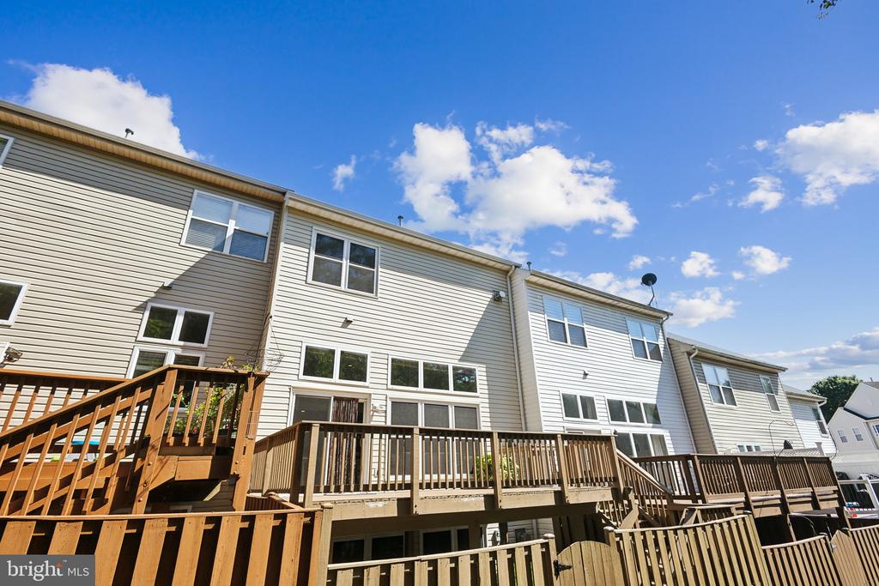
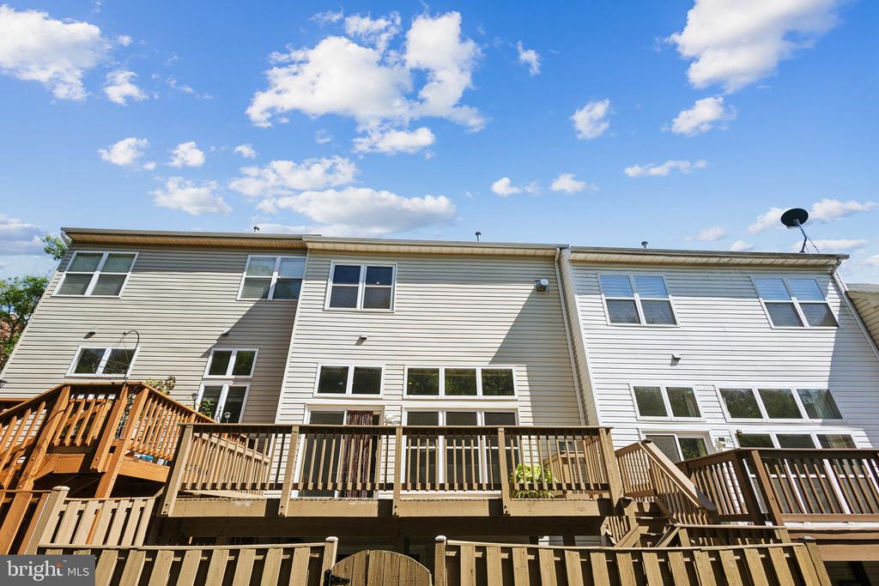
The kitchen is a chef's dream, boasting tall wood cabinetry, sleek stainless steel appliances, and luxurious granite countertops with a wrap-around design. Enjoy the convenience of direct access to the expansive outdoor deck right off the family room--ideal for entertaining and relaxing in style.

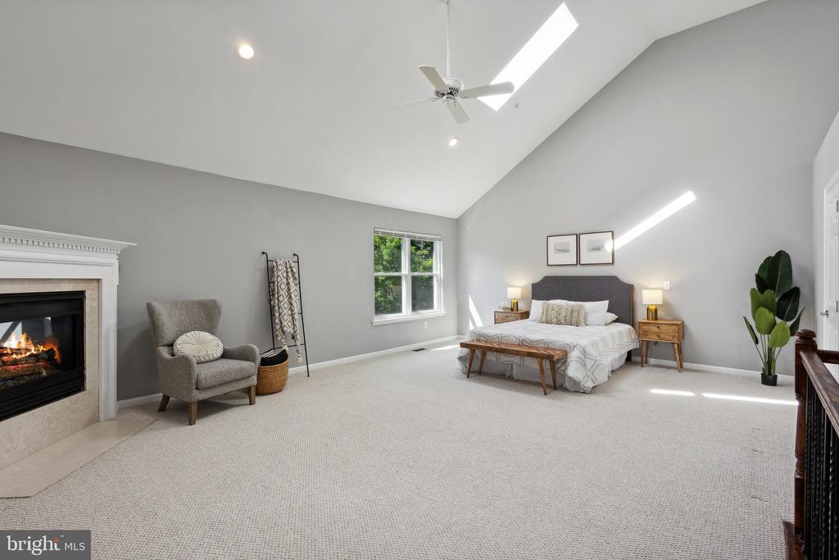
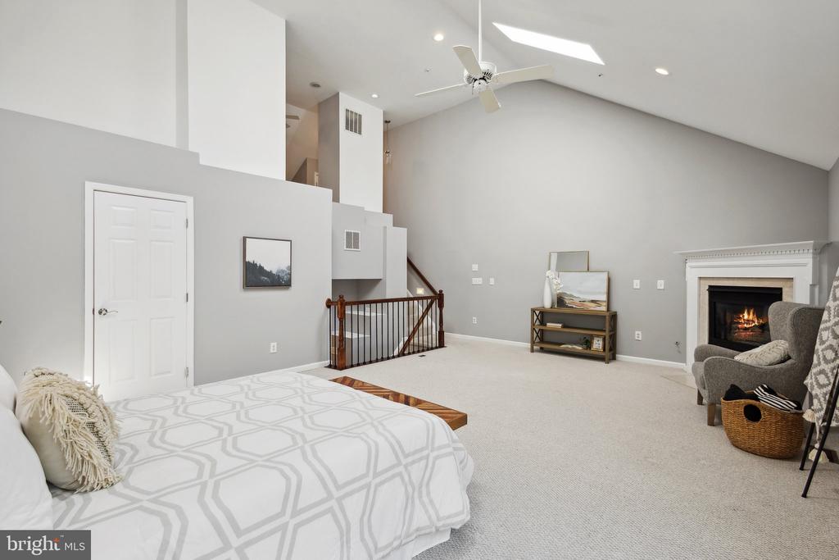
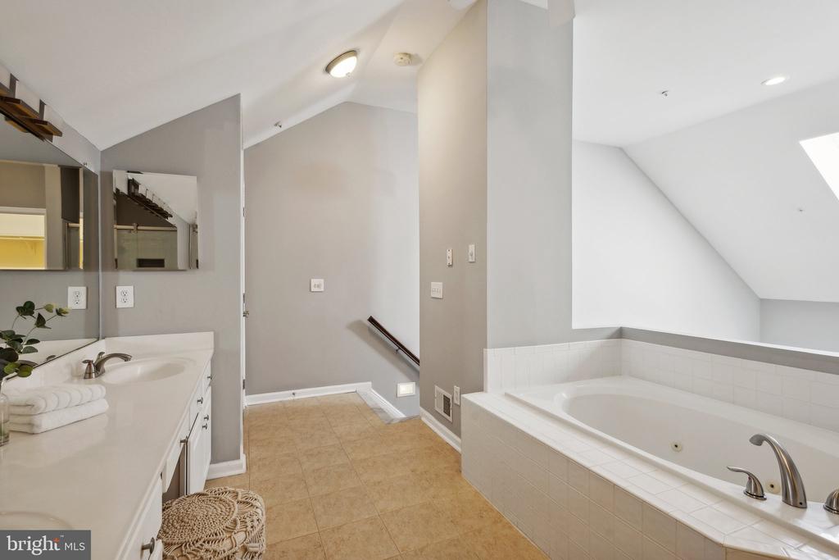
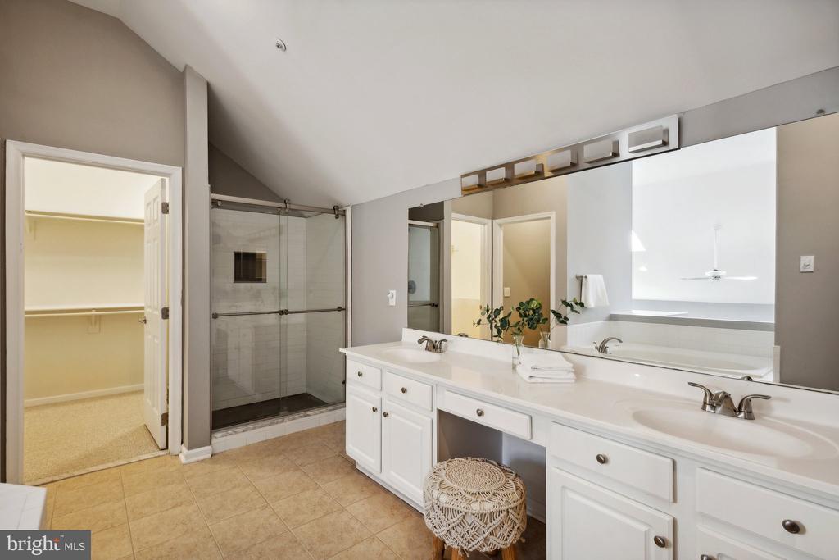
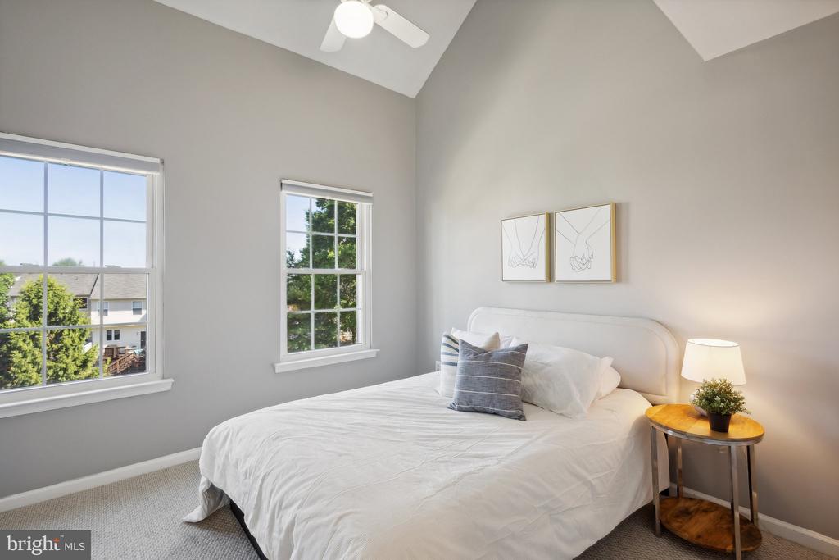
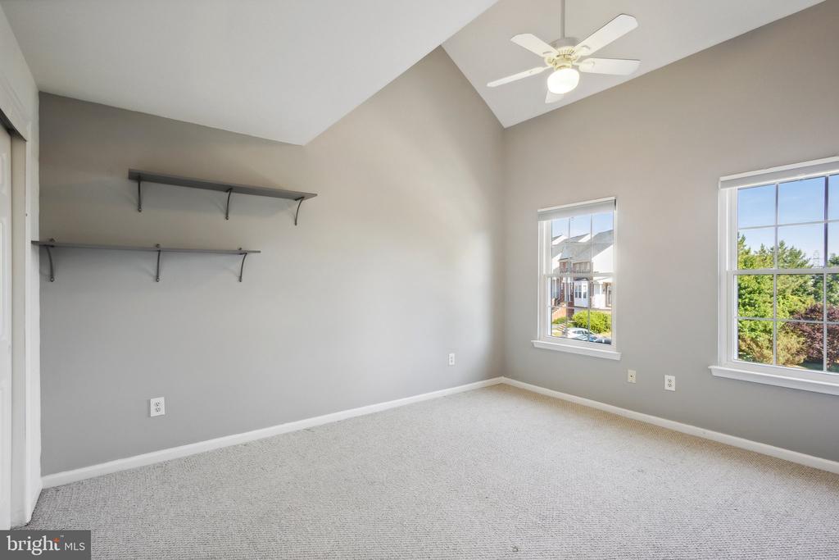
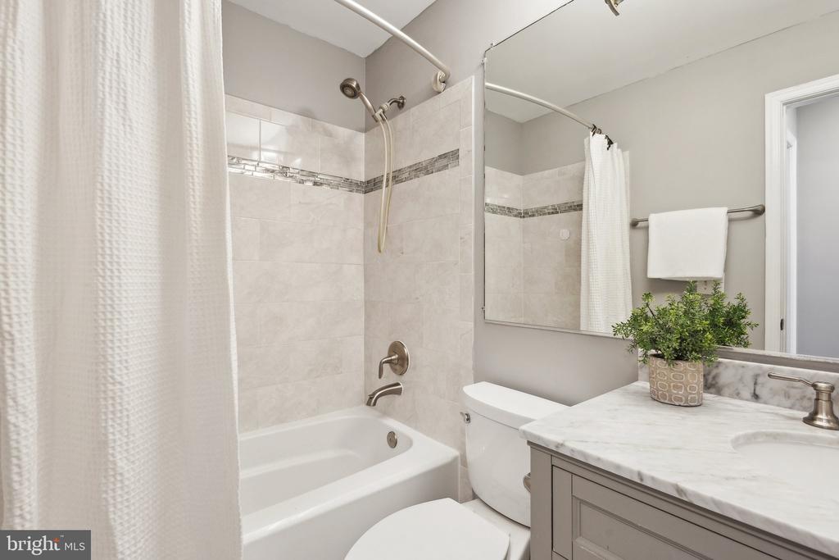
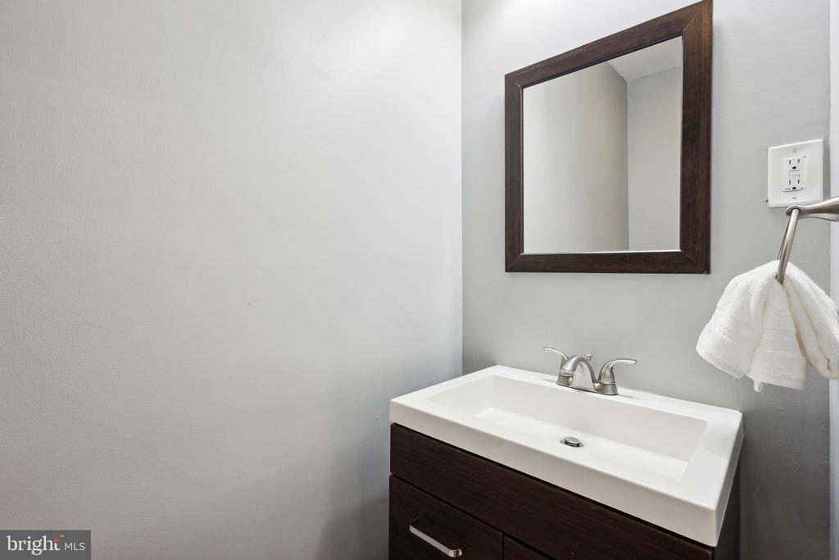
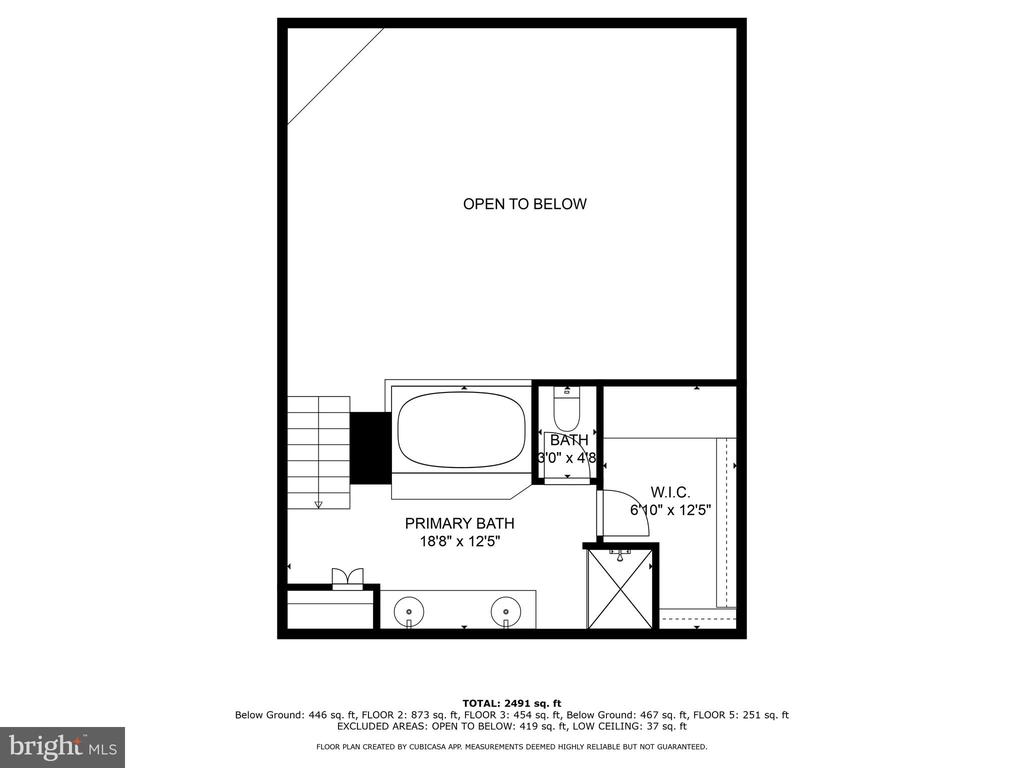
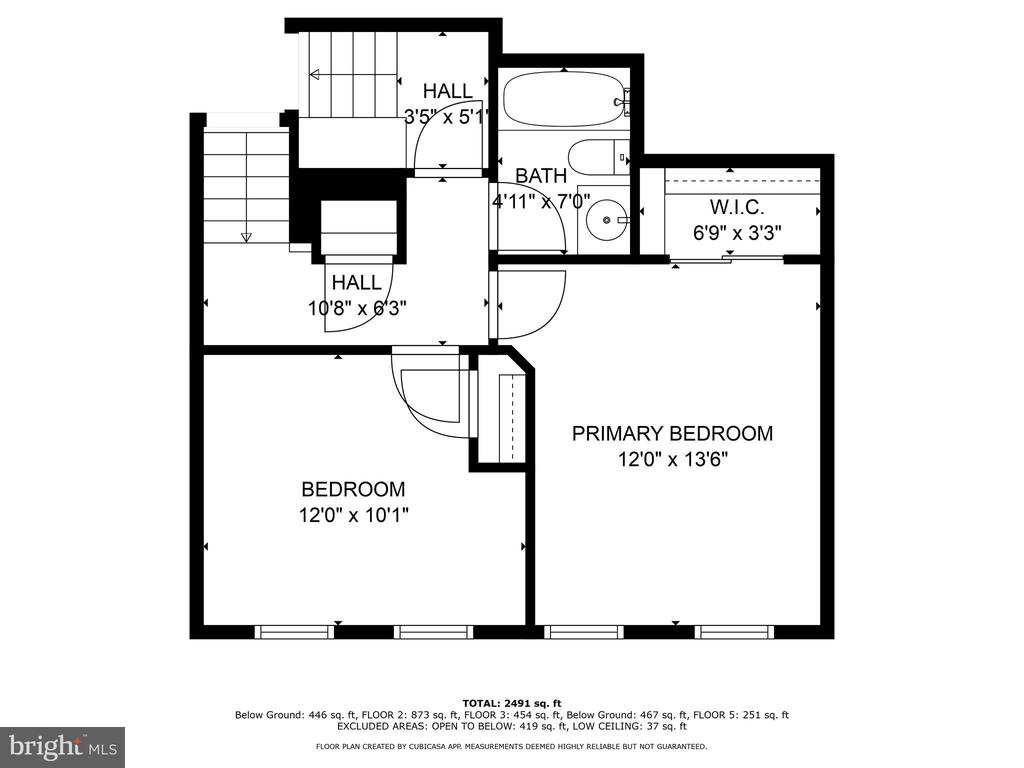
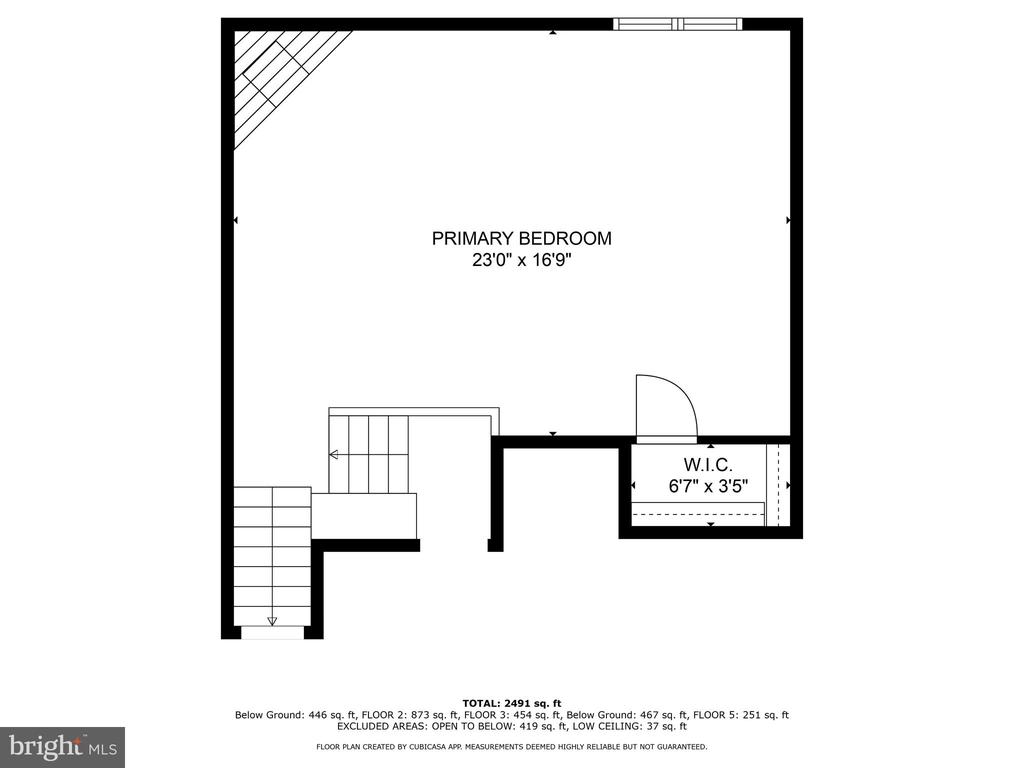
As you make your way upstairs, you'll discover the elevated split-level master bedroom, complete with vaulted ceilings and a charming corner fireplace. The unique master en-suite overlooks the bedroom through a pass-through and offers double vanities, a private water closet, and an enormous soaking tub, creating a true sanctuary. All additional bedrooms are spacious with lots of storage space to optimize on layout options.

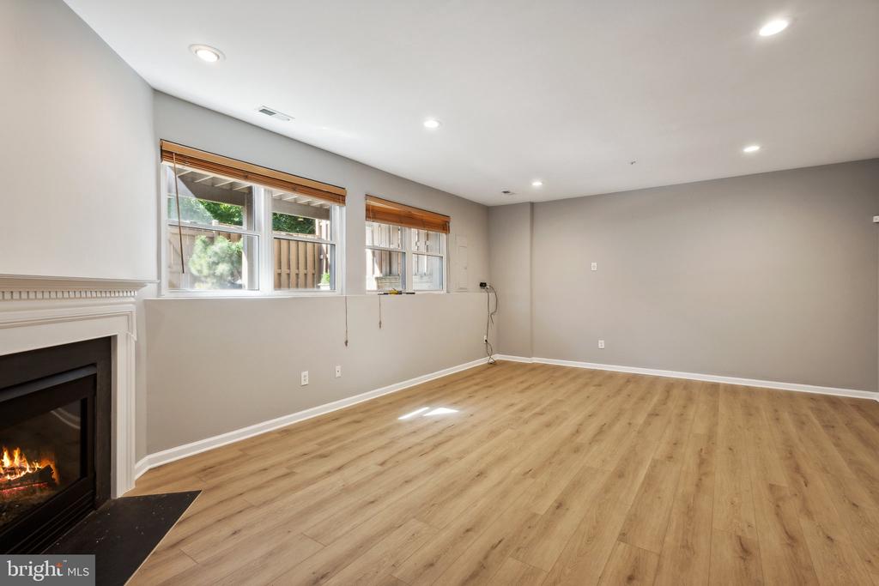
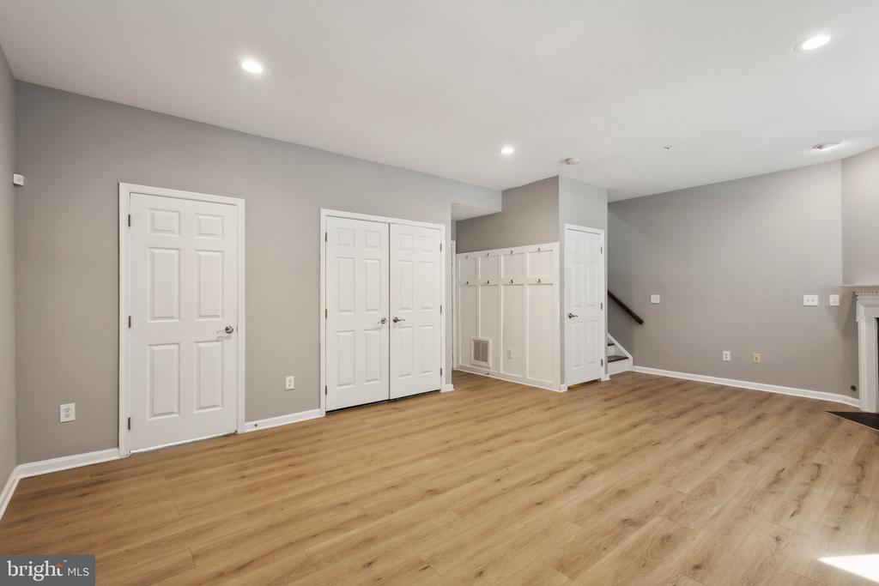
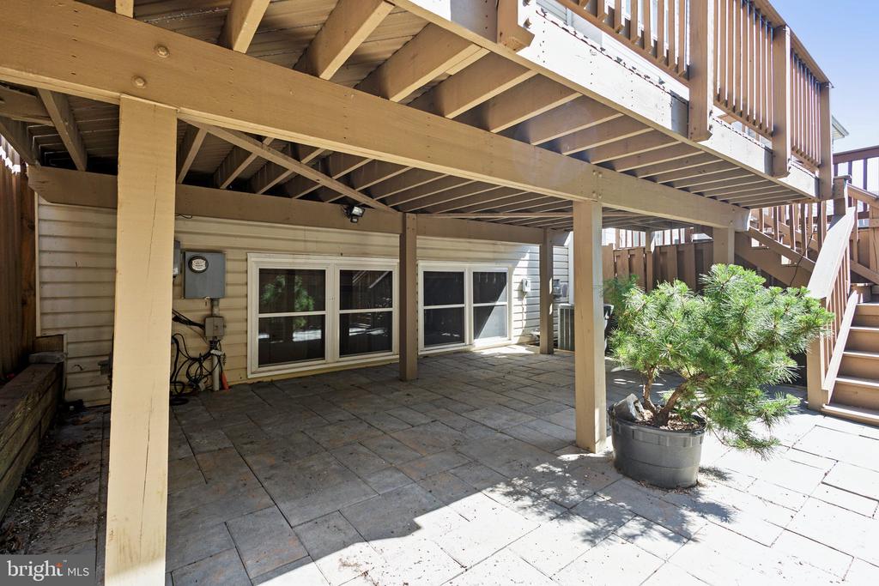
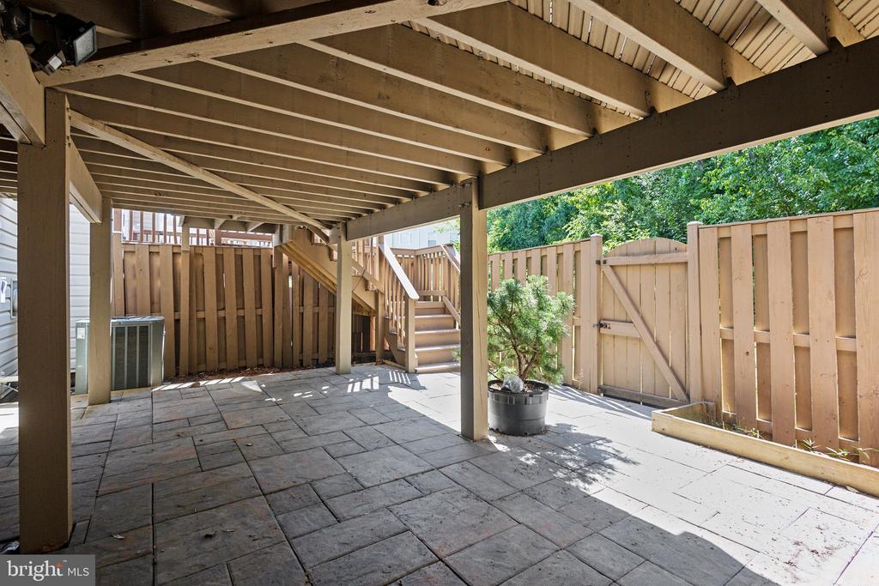
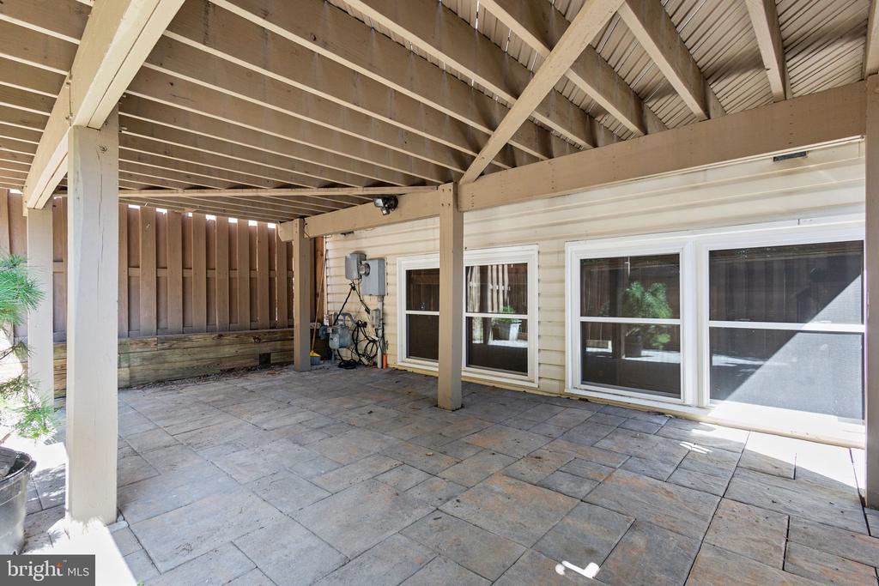
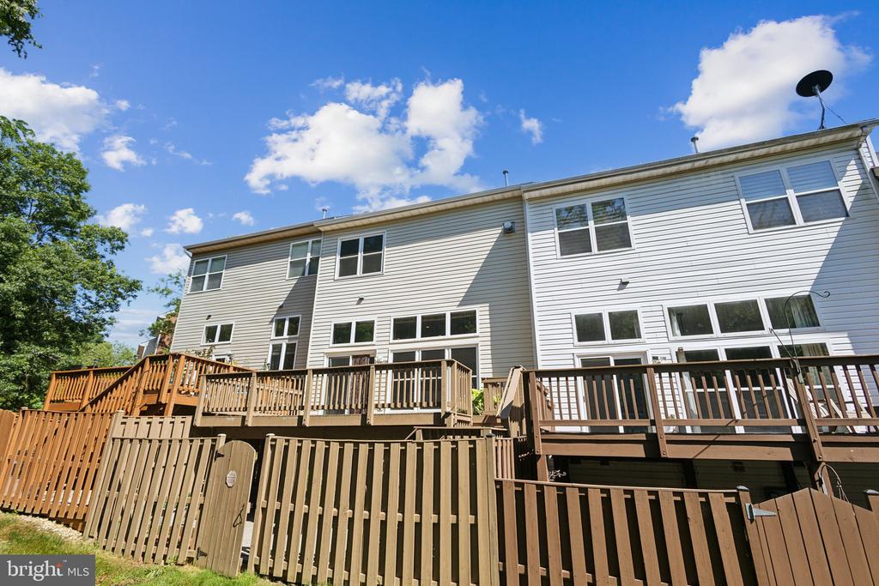
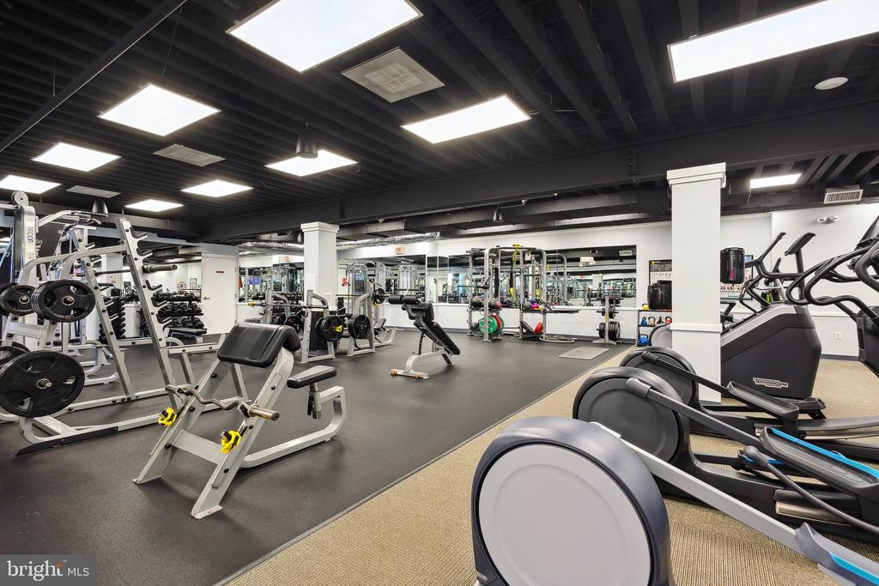
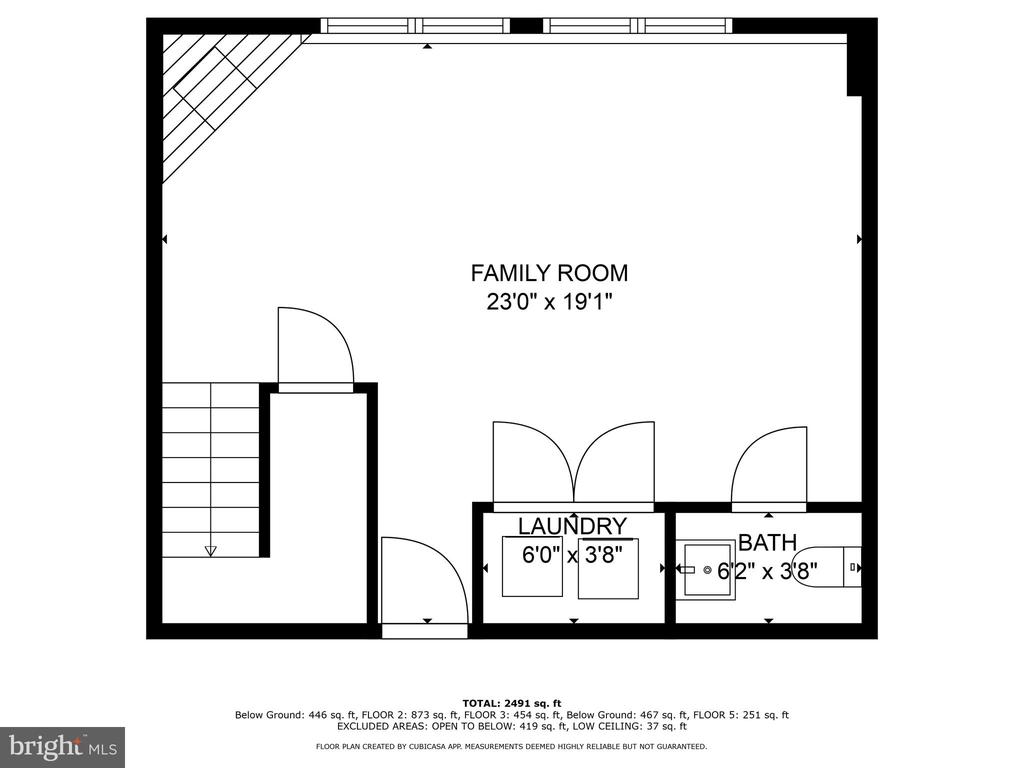
The lower level features a versatile open space with plenty of storage, a beautiful fireplace, and large windows that look onto the private enclosed patio, providing additional flex space for your enjoyment. Enjoy the extensive list of amenities included which are a bike trail, community center, fitness center, jogging path, party room, pool, tennis courts, volleyball courts and playground. Conveniently located near shops, fine dining, grocery stores, parks, public transit and so much more!

3
beds

4
baths

2,584 Sq.Ft. LIVING AREA

2,024 Sq.Ft. lot

Linda Min

Linda Min

Boni Vinter

Boni Vinter

Features & Amenities

Interior

  • total bedrooms3
  • Total bathrooms4
  • full bathrooms2
  • half bathrooms2
  • Flooring Hardwood, Carpet
  • Fireplace Gas/Propane
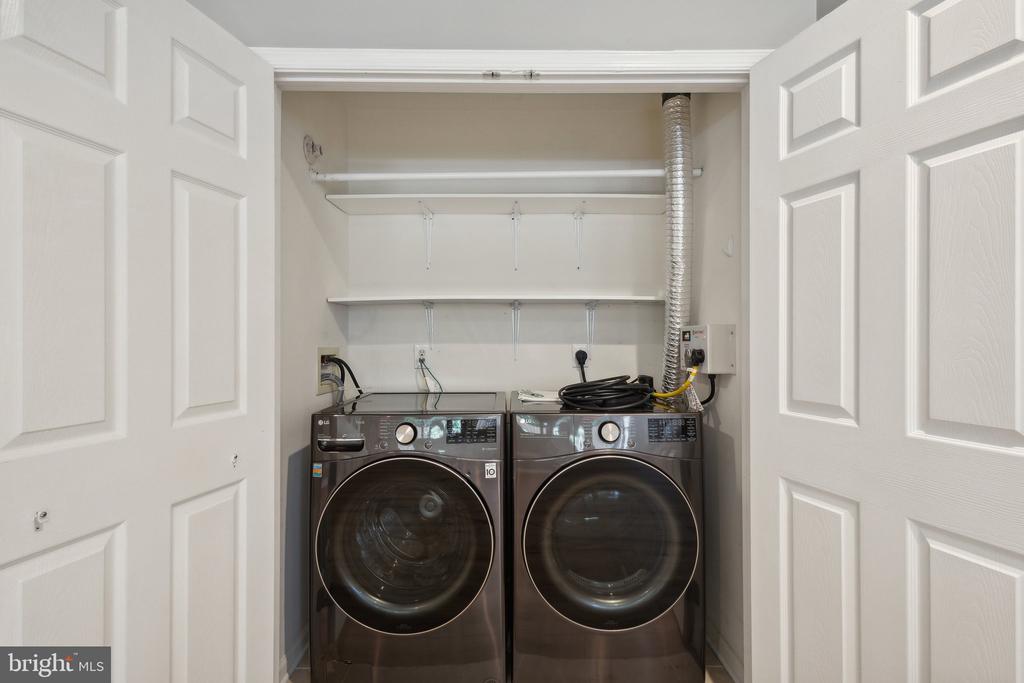
  • APPLIANCES Built-In Microwave, Dishwasher, Disposal, Dryer, Washer, Refrigerator, Oven/Range - Gas
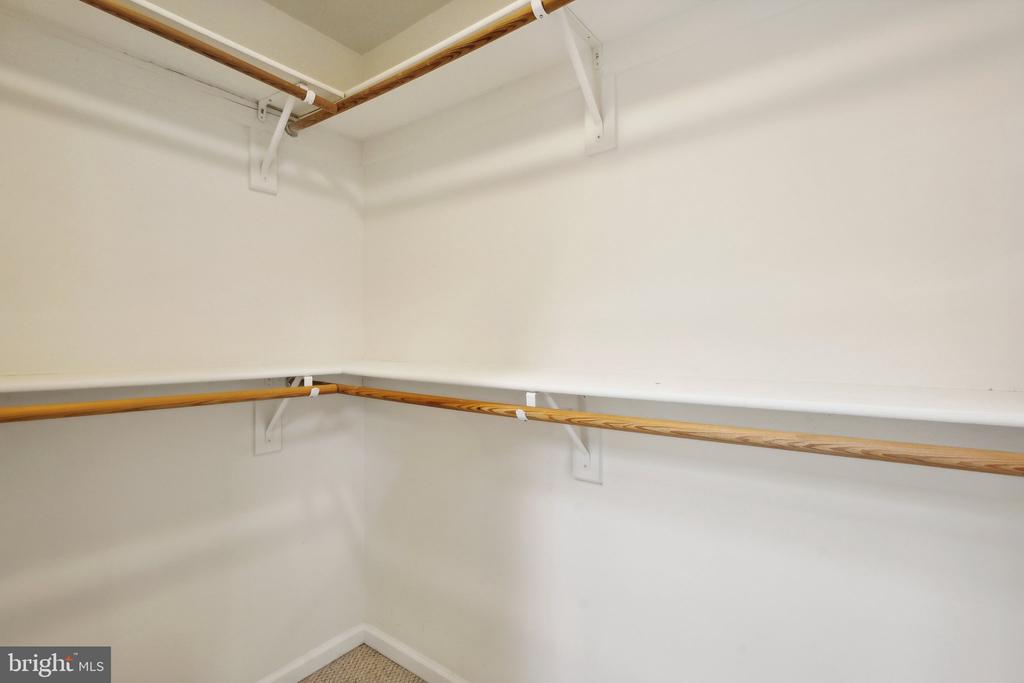
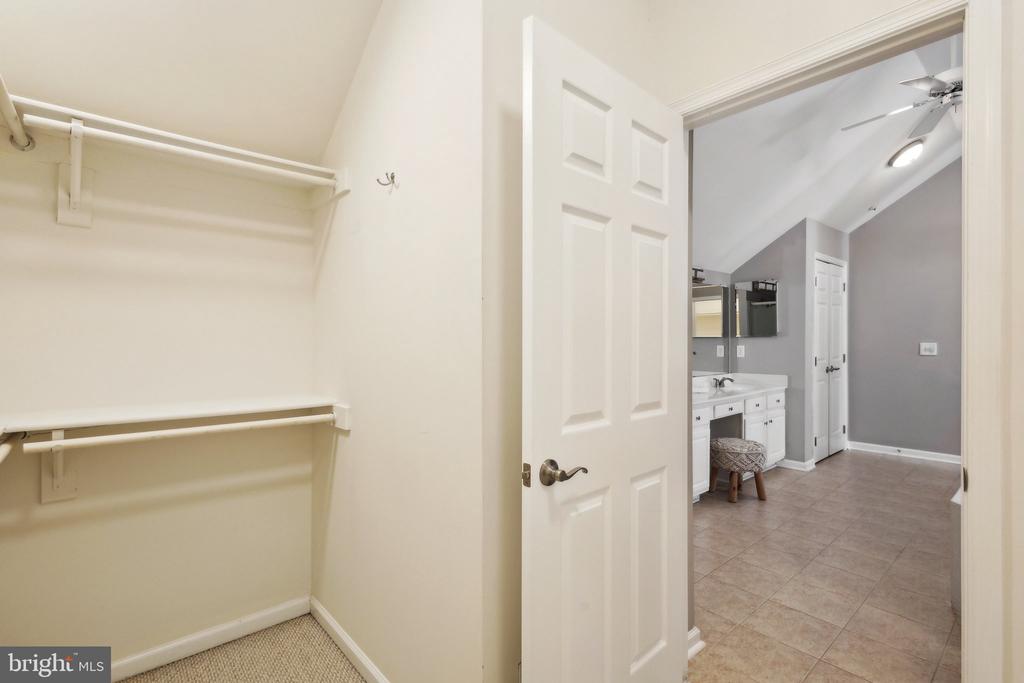
  • other interior Features Carpet, Ceiling Fan(s), Combination Dining/Living, Kitchen - Eat-In, Recessed Lighting, Bathroom - Soaking Tub, Upgraded Countertops, Walk-in Closet(s), Skylight(s), Sprinkler System, Bathroom - Stall Shower, Window Treatments

Area & Lot

  • Status Sold
  • Living Area2,584 Sq.Ft.
  • Lot Area2,024 Sq.Ft.
  • MLS® IDVAFX2191060
  • TypeResidential
  • YEAR BUILT1996
  • NeighborhoodKingstowne
  • Architecture StylesTraditional
  • View DescriptionTrees/Woods
  • High SchoolEDISON

Exterior

  • STORIES3
  • Garage Space2.0
  • water SourcePublic
  • roofAsphalt
  • lot featuresBacks to Trees
  • parkingAttached Garage, Driveway
  • HEAT TYPEForced Air
  • AIR CONDITIONINGCentral A/C
  • sewerPublic Sewer
  • SubstructureOther
  • Disability FeaturesNone
  • HOA AmenitiesCommunity Center, Fitness Center, Jog/Walk Path, Bike Trail, Common Grounds, Party Room, Pool - Outdoor, Tennis Courts, Tot Lots/Playground, Volleyball Courts, Lake
  • other exterior FeaturesBump-outs, Sidewalks

Financial

  • Sales Price$775,000
  • Real Estate Tax $8,199/yr
  • HOA $121/mo
  • Zoning 304

Kingstowne

Explore a variety of housing options, including single-family homes, townhouses, and apartments.

Explore

Work With Us

Get assistance in determining current property value, crafting a competitive offer, writing and negotiating a contract, and much more. Contact us today.

Follow Me on Instagram