Leave a Message

By providing your contact information to Shepherd Homes Group, your personal information will be processed in accordance with Shepherd Homes Group's Privacy Policy. By checking the box(es) below, you expressly consent to receive marketing or promotional real estate communication from Shepherd Homes Group in the manner selected by you. For SMS text messages, message frequency varies. Message and data rates may apply. Consent is not a condition of purchase of any goods or services. You may opt out of receiving further communications from Shepherd Homes Group at any time. To opt out of receiving SMS text messages, reply STOP to unsubscribe. SMS text messaging is subject to our Terms of Use.

Thank you for your message. We will be in touch with you shortly.

507 S ADAMS STREET
507 S ADAMS STREET
507 S ADAMS STREET
507 S ADAMS STREET
507 S ADAMS STREET
507 S ADAMS STREET
507 S ADAMS STREET
507 S ADAMS STREET
507 S ADAMS STREET
507 S ADAMS STREET
507 S ADAMS STREET
507 S ADAMS STREET
507 S ADAMS STREET
507 S ADAMS STREET
507 S ADAMS STREET
507 S ADAMS STREET
507 S ADAMS STREET
507 S ADAMS STREET
507 S ADAMS STREET
507 S ADAMS STREET
507 S ADAMS STREET
507 S ADAMS STREET
507 S ADAMS STREET
507 S ADAMS STREET
507 S ADAMS STREET
507 S ADAMS STREET
507 S ADAMS STREET
507 S ADAMS STREET
507 S ADAMS STREET
507 S ADAMS STREET
507 S ADAMS STREET
507 S ADAMS STREET
507 S ADAMS STREET
507 S ADAMS STREET
507 S ADAMS STREET
507 S ADAMS STREET
507 S ADAMS STREET
507 S ADAMS STREET
507 S ADAMS STREET
507 S ADAMS STREET
507 S ADAMS STREET
507 S ADAMS STREET
507 S ADAMS STREET
507 S ADAMS STREET
507 S ADAMS STREET
507 S ADAMS STREET
507 S ADAMS STREET
507 S ADAMS STREET
507 S ADAMS STREET
507 S ADAMS STREET
507 S ADAMS STREET
507 S ADAMS STREET
507 S ADAMS STREET
507 S ADAMS STREET
507 S ADAMS STREET
507 S ADAMS STREET
507 S ADAMS STREET
507 S ADAMS STREET
507 S ADAMS STREET
507 S ADAMS STREET
507 S ADAMS STREET
507 S ADAMS STREET
507 S ADAMS STREET
507 S ADAMS STREET
507 S ADAMS STREET
507 S ADAMS STREET
507 S ADAMS STREET
SEE ALL PHOTOS
507 S ADAMS STREET
507 S ADAMS STREET
507 S ADAMS STREET
507 S ADAMS STREET
507 S ADAMS STREET
507 S ADAMS STREET
507 S ADAMS STREET
507 S ADAMS STREET
507 S ADAMS STREET
507 S ADAMS STREET
507 S ADAMS STREET
507 S ADAMS STREET
507 S ADAMS STREET
507 S ADAMS STREET
507 S ADAMS STREET
507 S ADAMS STREET
507 S ADAMS STREET
507 S ADAMS STREET
507 S ADAMS STREET
507 S ADAMS STREET
507 S ADAMS STREET
507 S ADAMS STREET
507 S ADAMS STREET
507 S ADAMS STREET
507 S ADAMS STREET
507 S ADAMS STREET
507 S ADAMS STREET
507 S ADAMS STREET
507 S ADAMS STREET
507 S ADAMS STREET
507 S ADAMS STREET
507 S ADAMS STREET
507 S ADAMS STREET
507 S ADAMS STREET
507 S ADAMS STREET
507 S ADAMS STREET
507 S ADAMS STREET
507 S ADAMS STREET
507 S ADAMS STREET
507 S ADAMS STREET
507 S ADAMS STREET
507 S ADAMS STREET
507 S ADAMS STREET
507 S ADAMS STREET
507 S ADAMS STREET
507 S ADAMS STREET
507 S ADAMS STREET
507 S ADAMS STREET
507 S ADAMS STREET
507 S ADAMS STREET
507 S ADAMS STREET
507 S ADAMS STREET
507 S ADAMS STREET
507 S ADAMS STREET
507 S ADAMS STREET
507 S ADAMS STREET
507 S ADAMS STREET
507 S ADAMS STREET
507 S ADAMS STREET
507 S ADAMS STREET
507 S ADAMS STREET
507 S ADAMS STREET
507 S ADAMS STREET
507 S ADAMS STREET
507 S ADAMS STREET
507 S ADAMS STREET
507 S ADAMS STREET
Courtesy of Samson Properties
Sold

507 S ADAMS STREET

507 S ADAMS STREET, ARLINGTON, VA 22204

$1,899,900
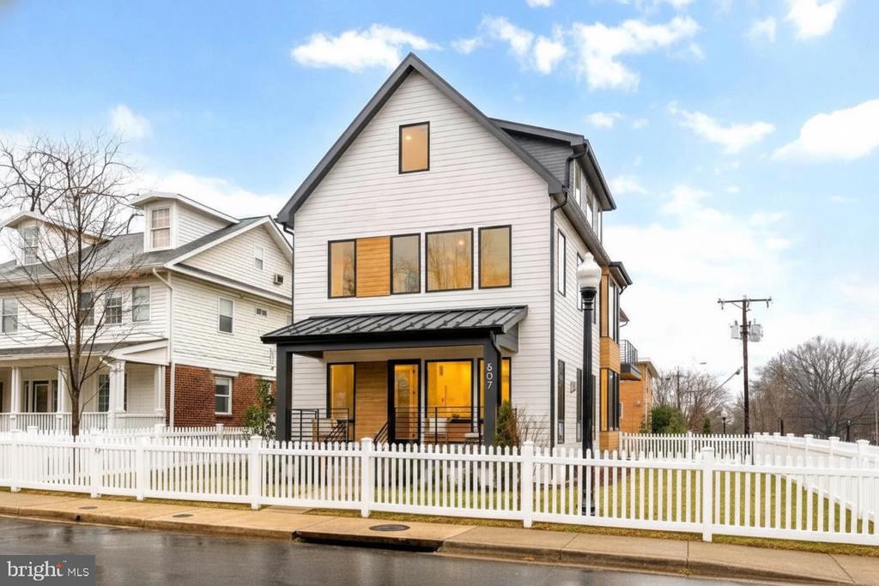
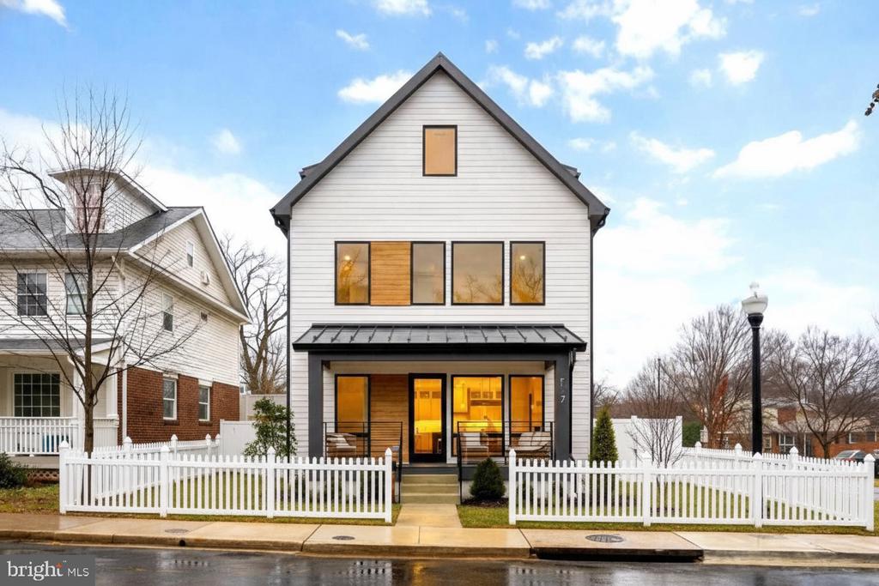
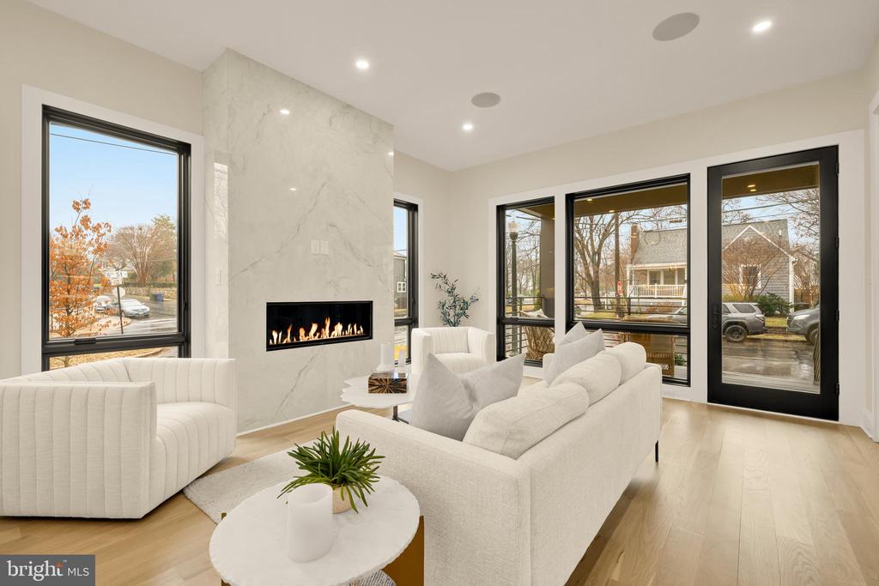
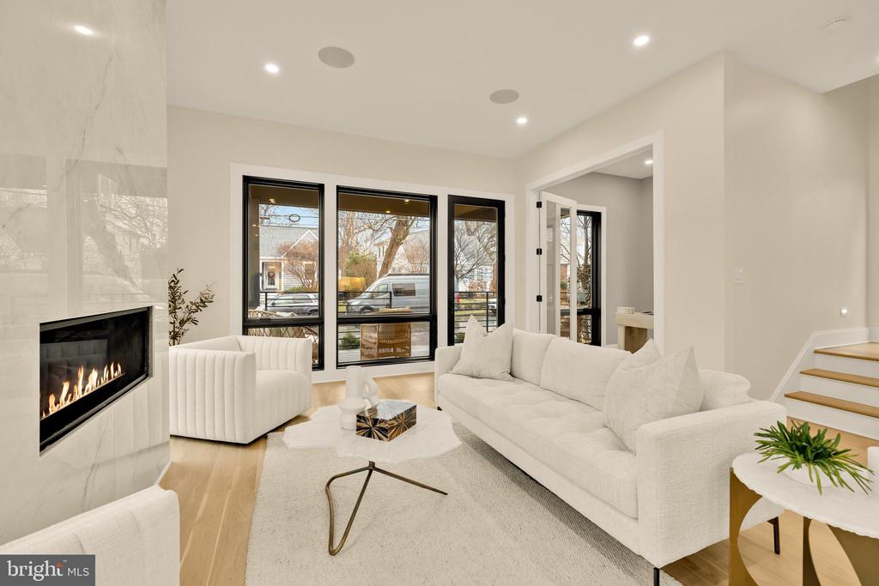
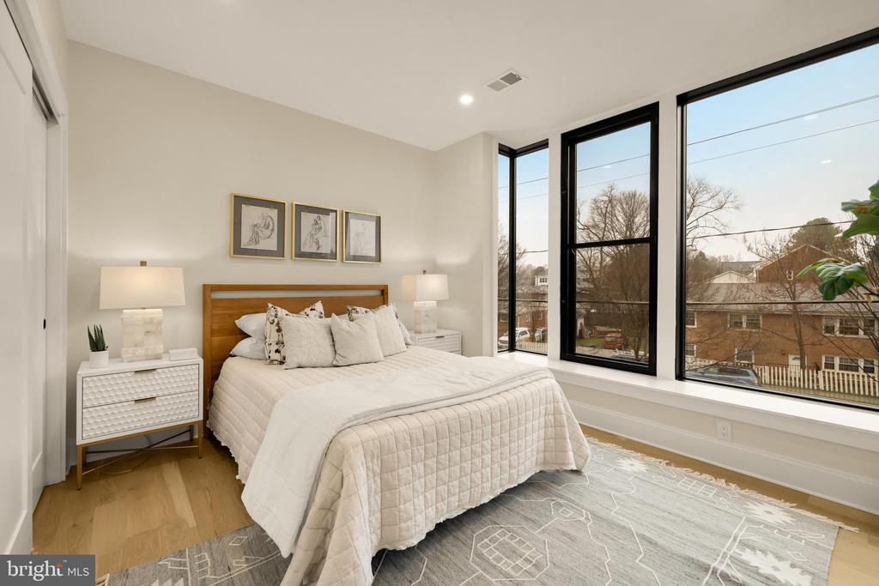
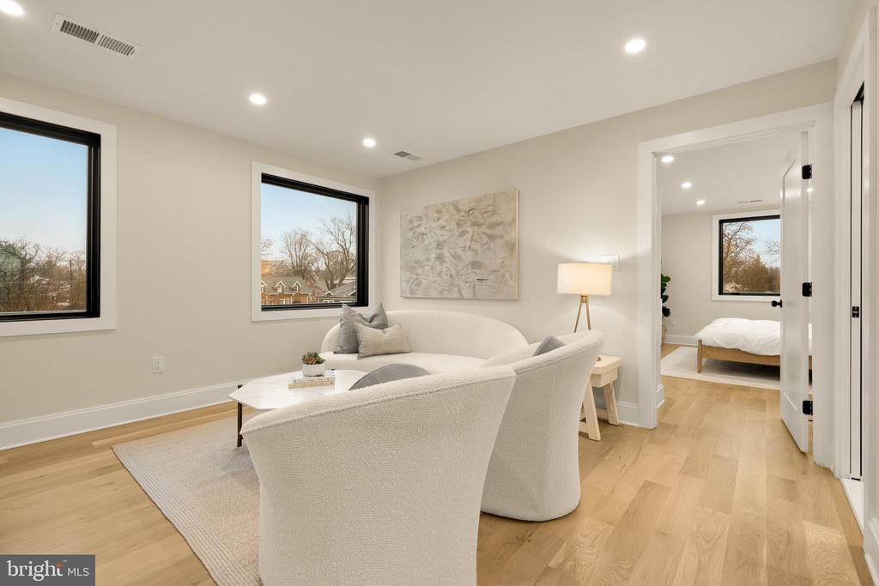
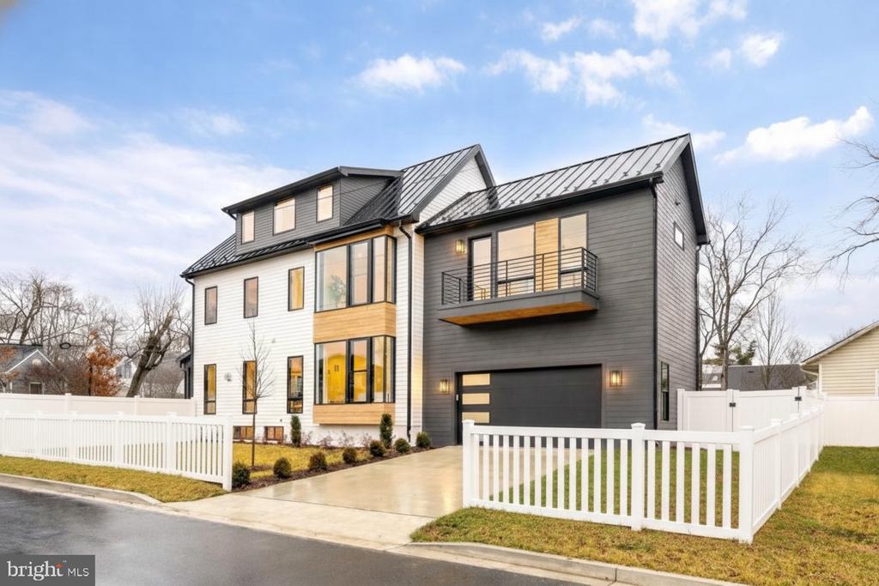
Brand-new, one-of-a-kind, and drenched in natural light--this custom Penrose masterpiece demands attention.

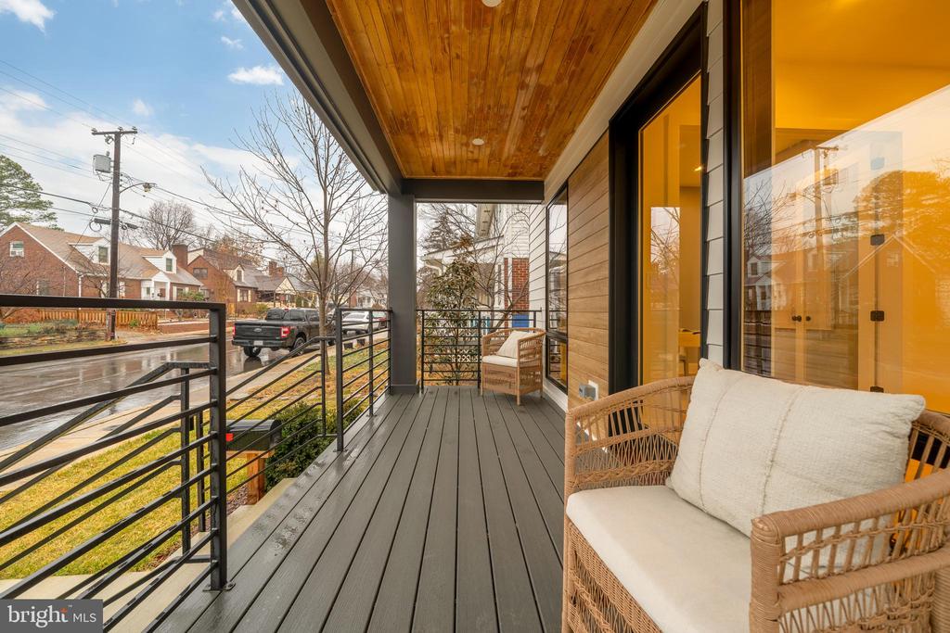
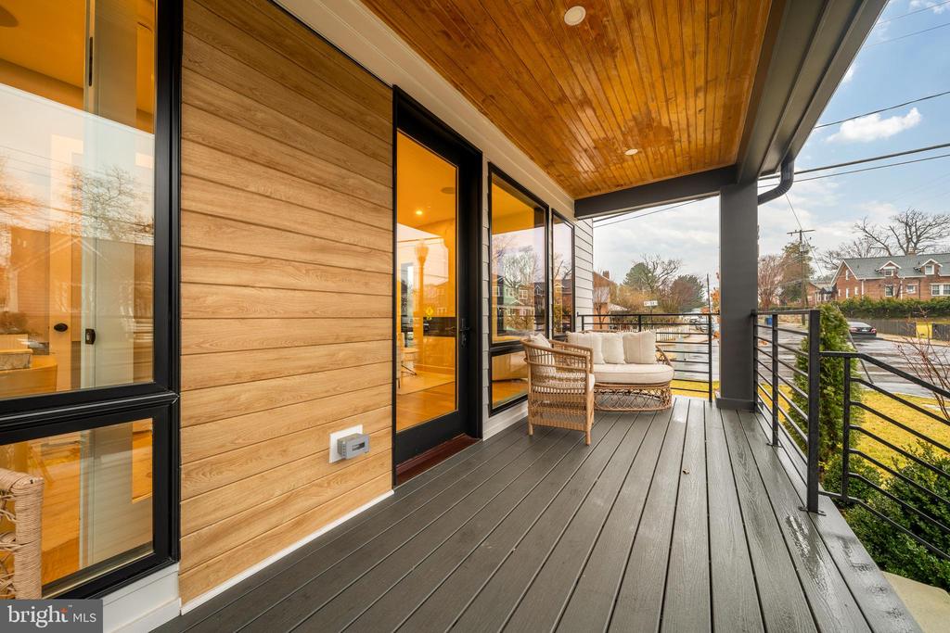
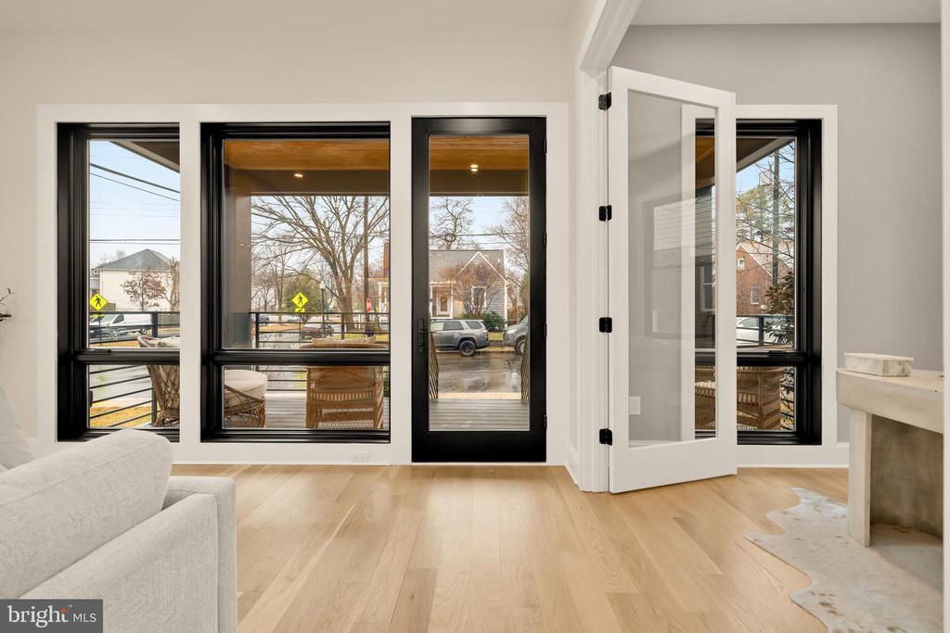
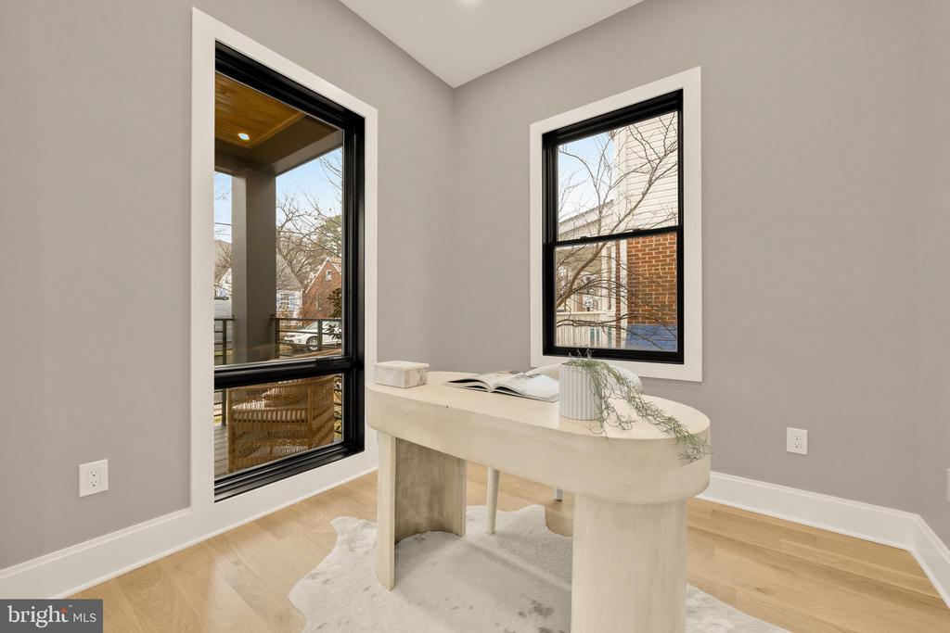
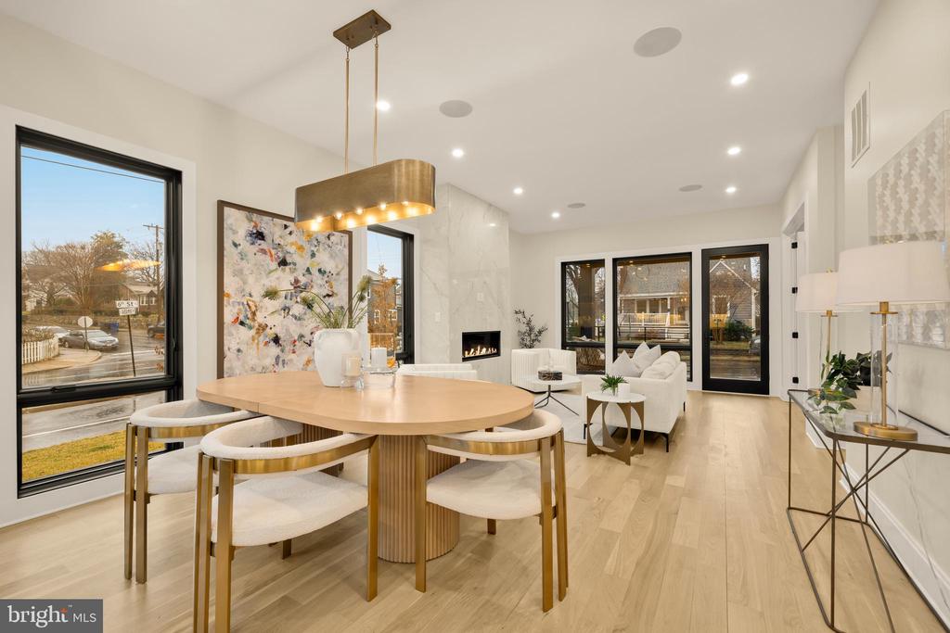
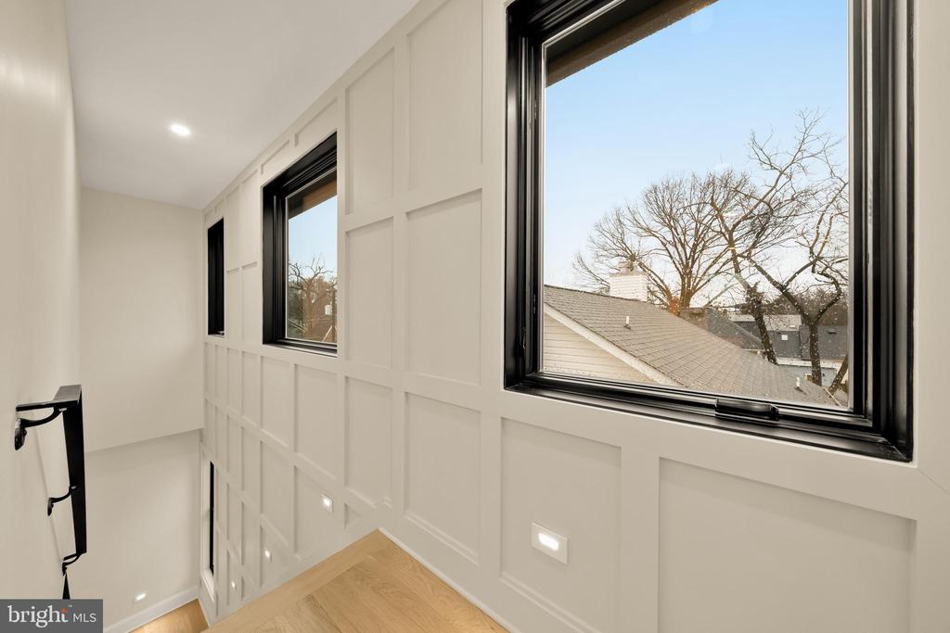
Set on a corner lot, the bold modern exterior pairs a striking black metal roof, warm wood accents, and floor-to-ceiling windows that flood every level with sunlight.

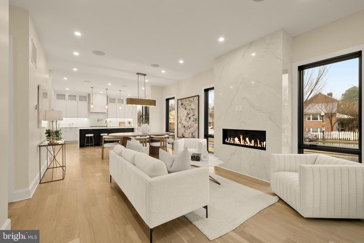
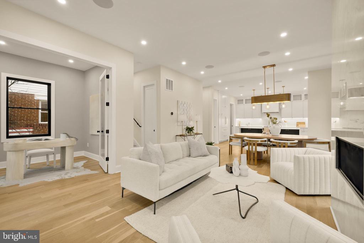
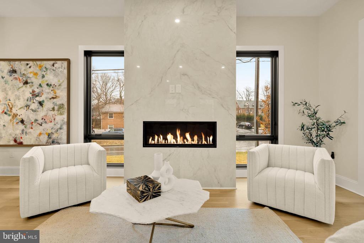
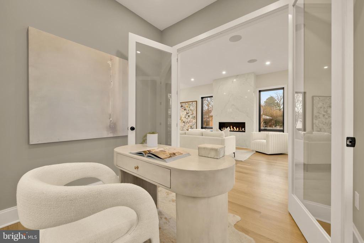
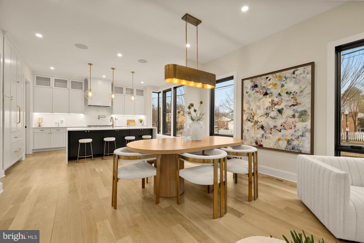
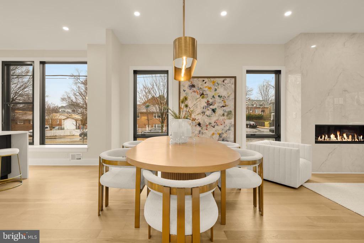
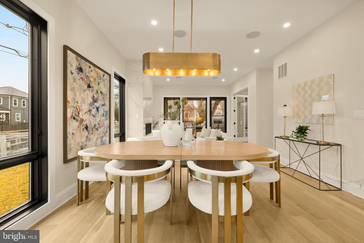
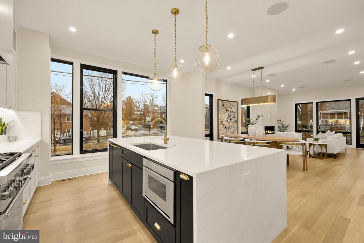
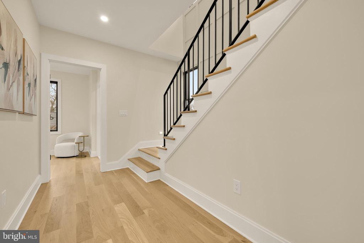
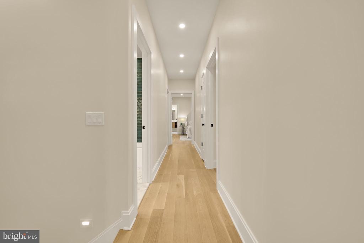
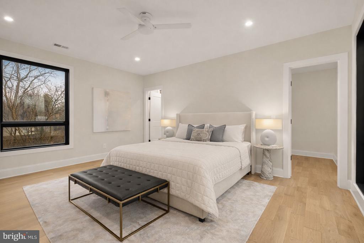
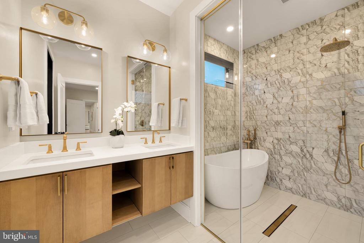
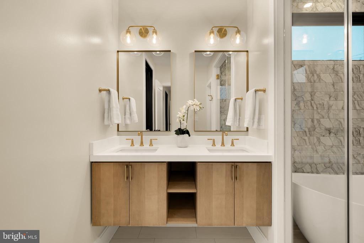
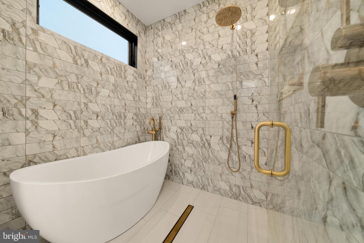
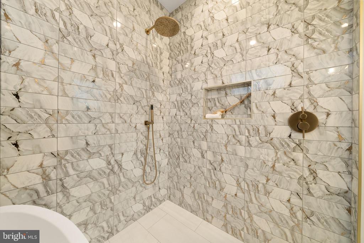
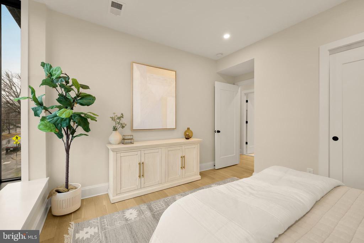
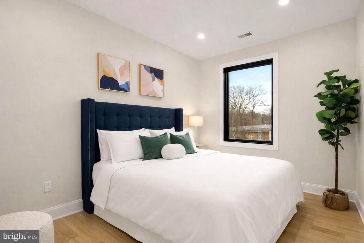
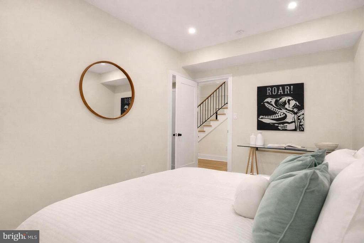
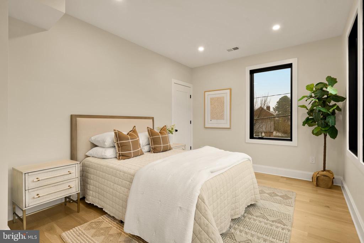
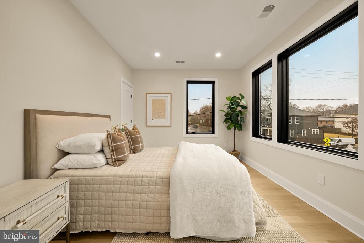
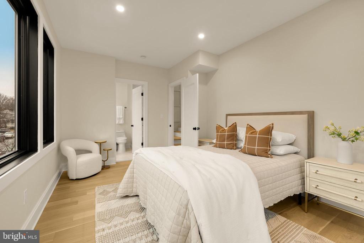
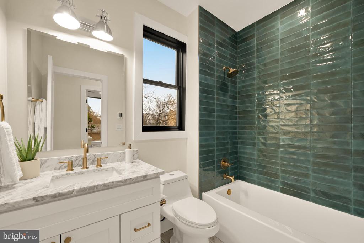
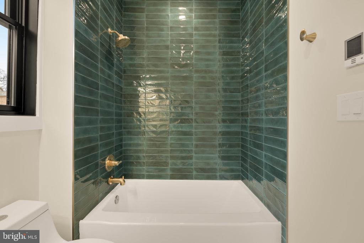
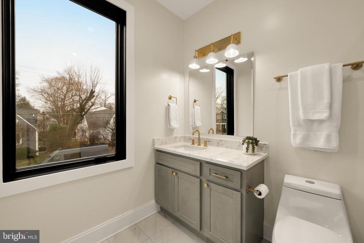
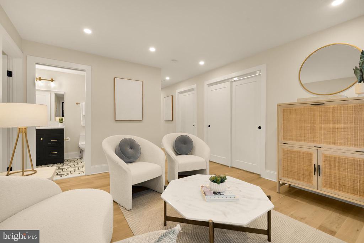
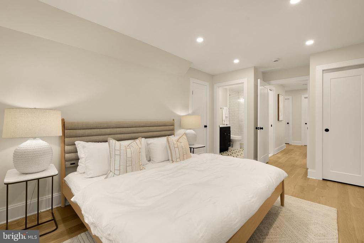
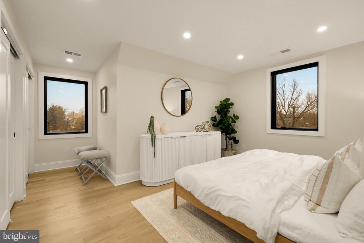
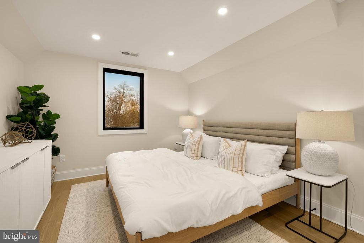
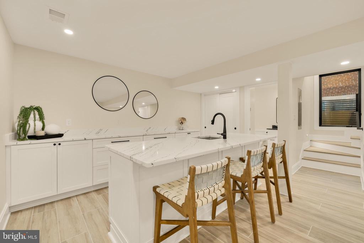
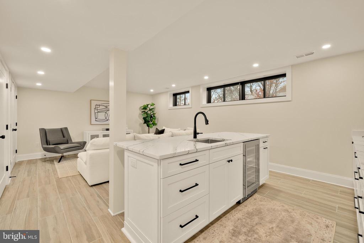
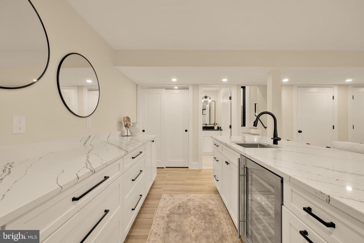
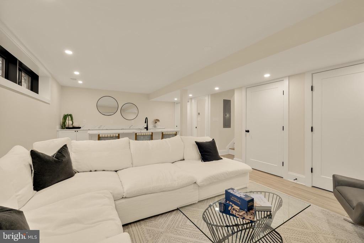
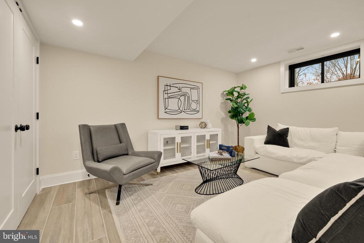
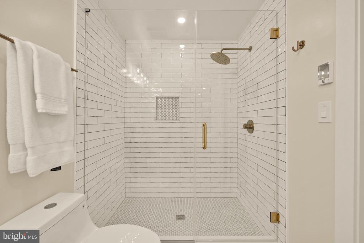
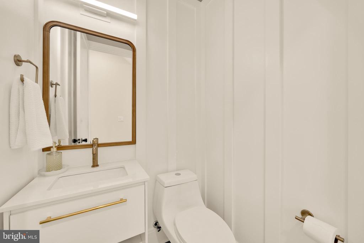
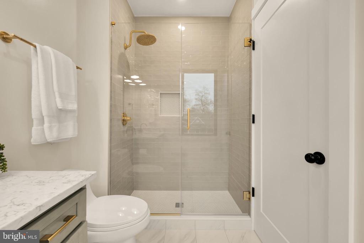
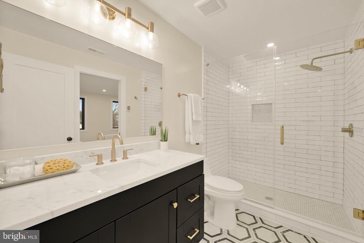
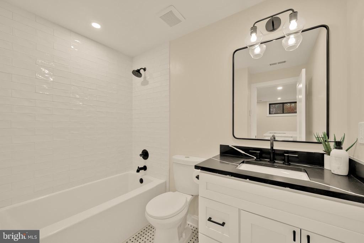
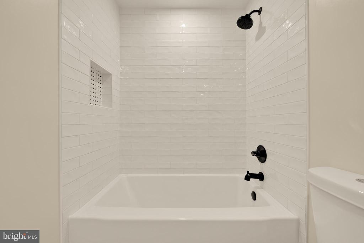
Inside, an open, multi-level layout showcases wide-plank hardwoods, designer lighting, and elevated custom finishes throughout.

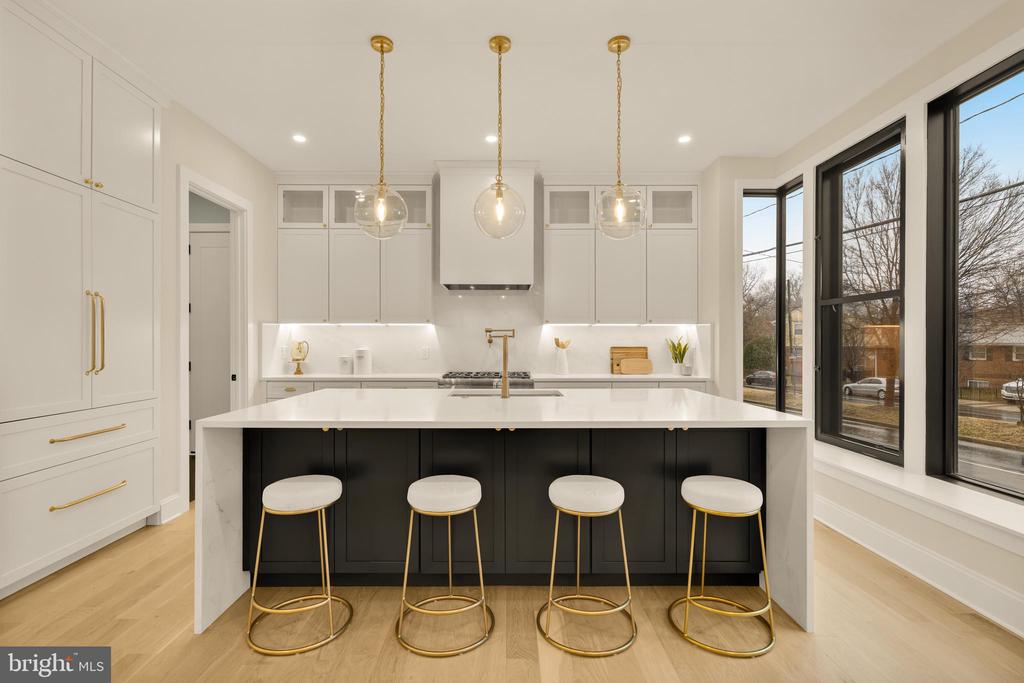
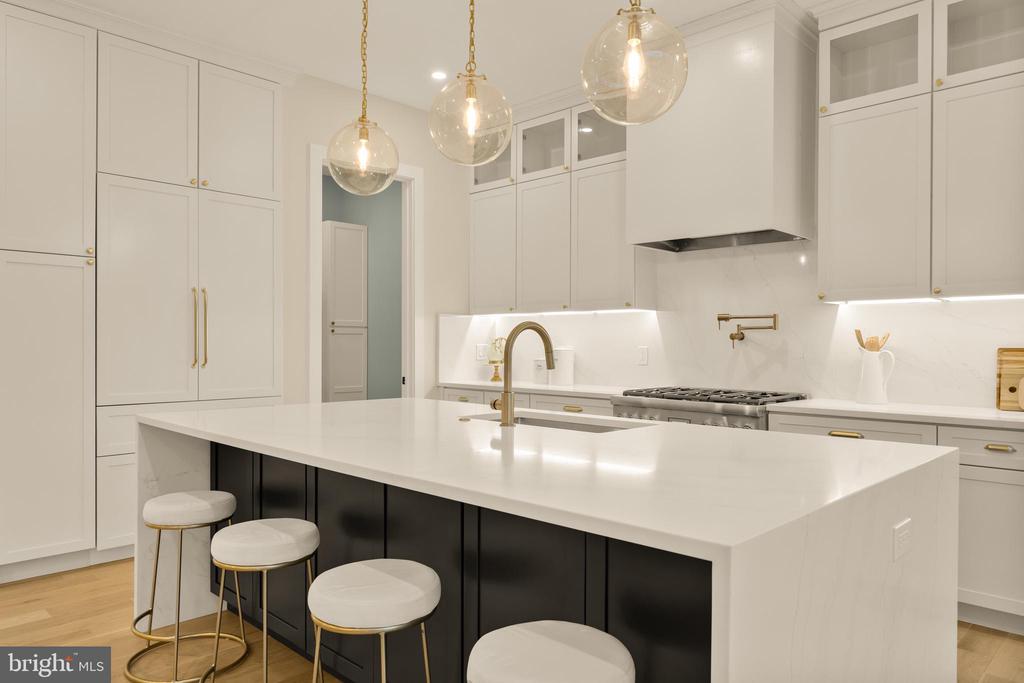
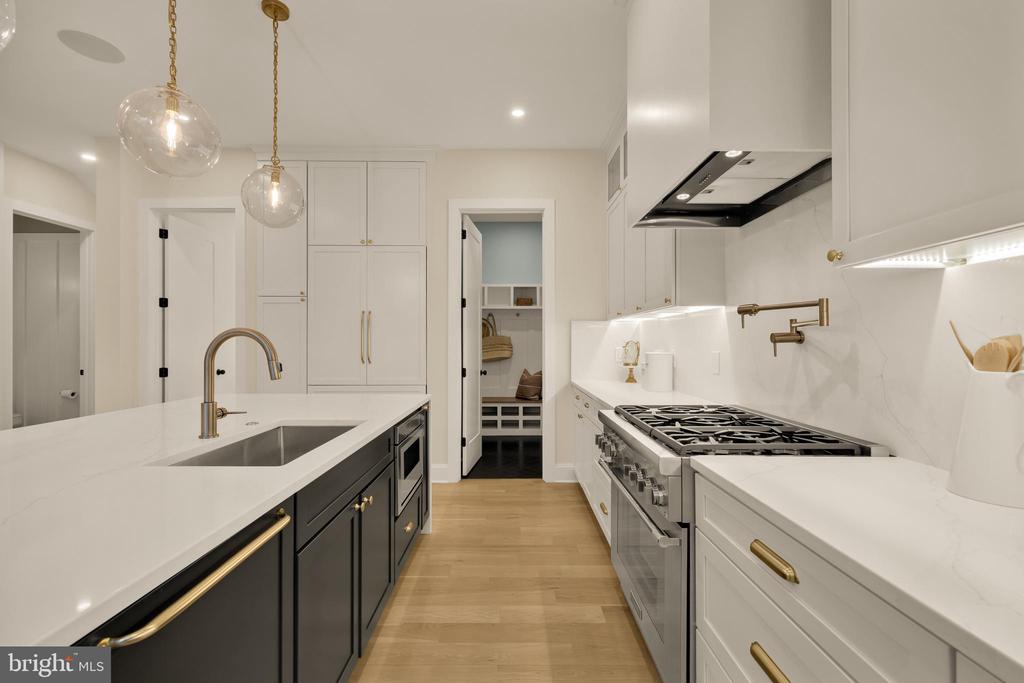
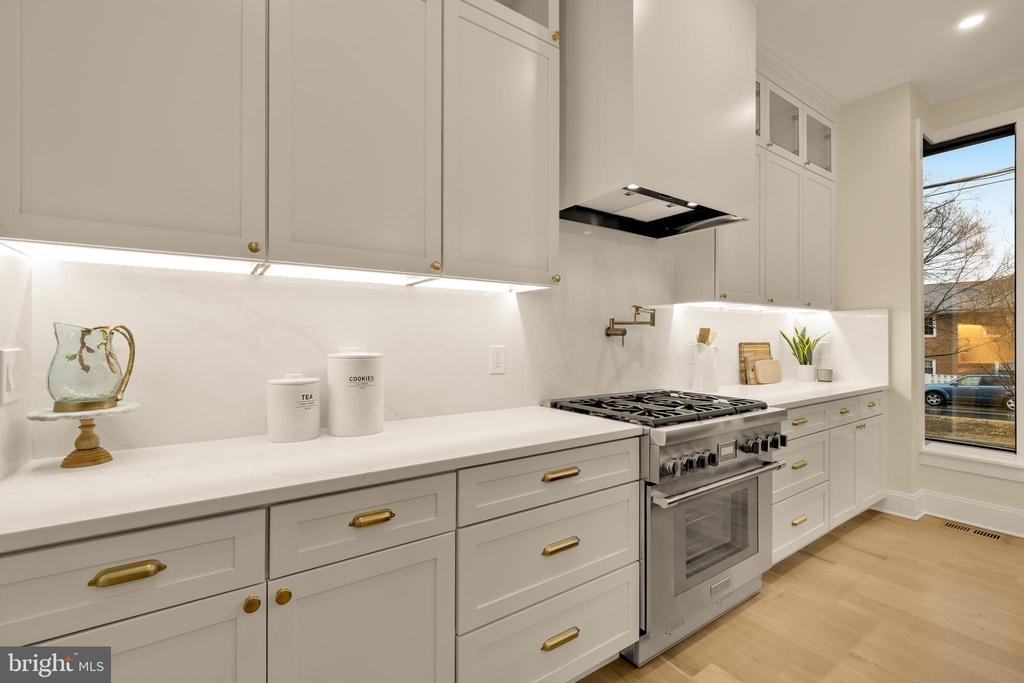
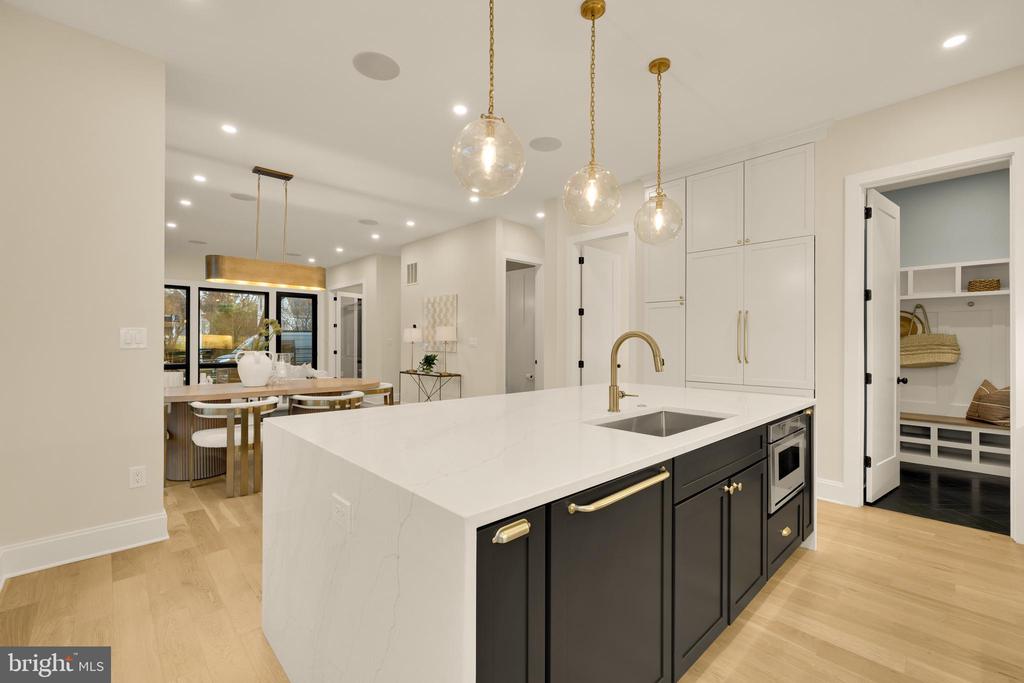
The chef's kitchen stuns with premium Thermador appliances, bespoke cabinetry, and an oversized statement island built for entertaining.

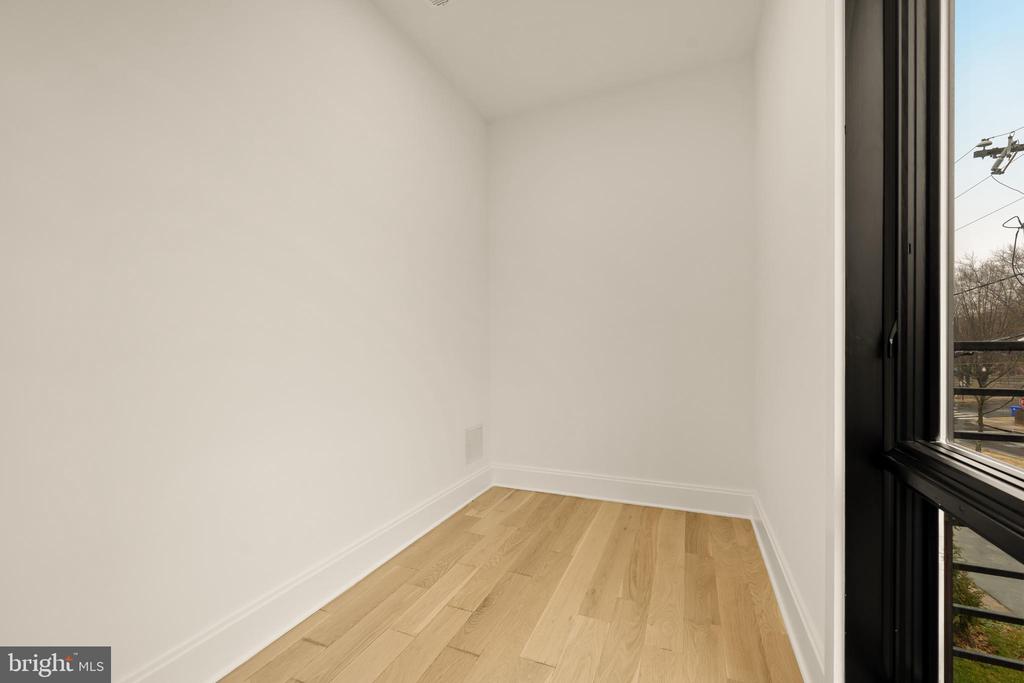
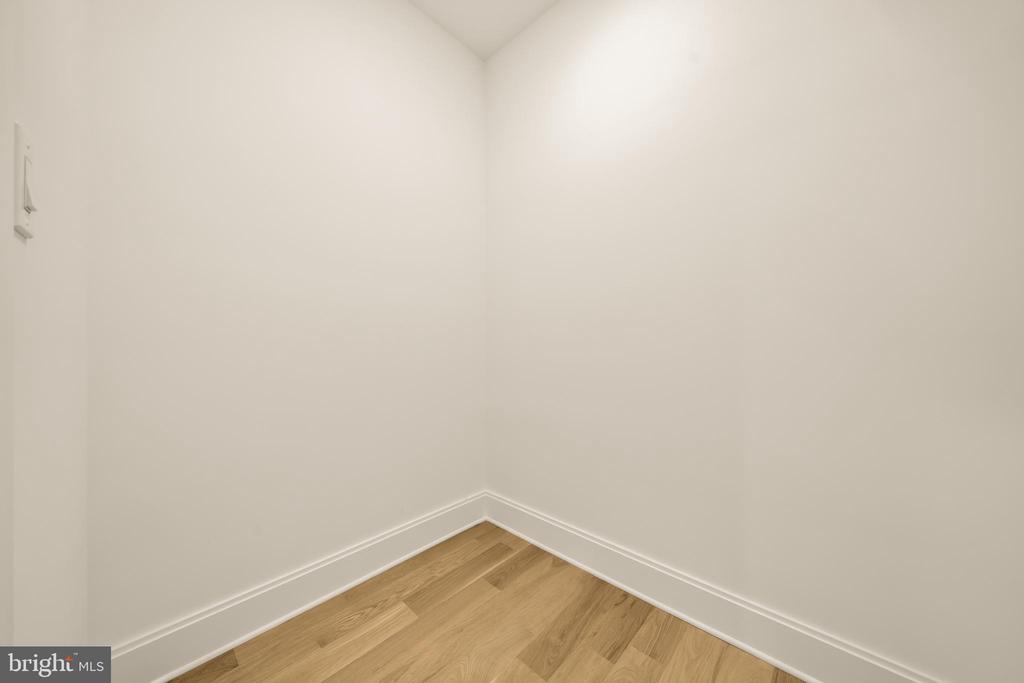
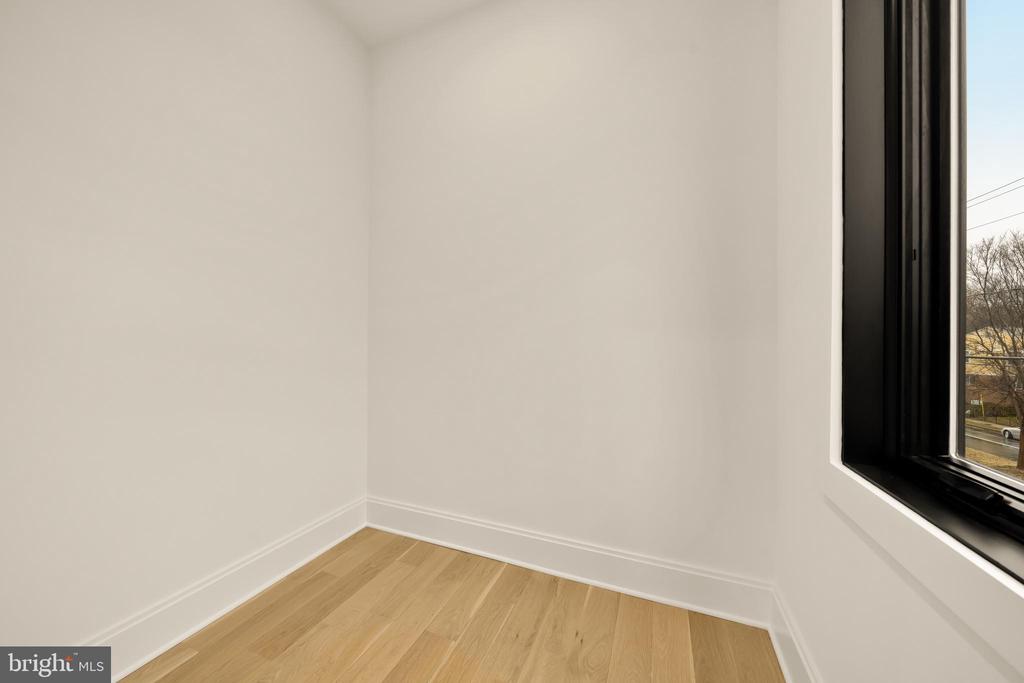
Customize the finishing touches with custom closets ready for your design and the ability to select paint colors for any room with a full-price offer.

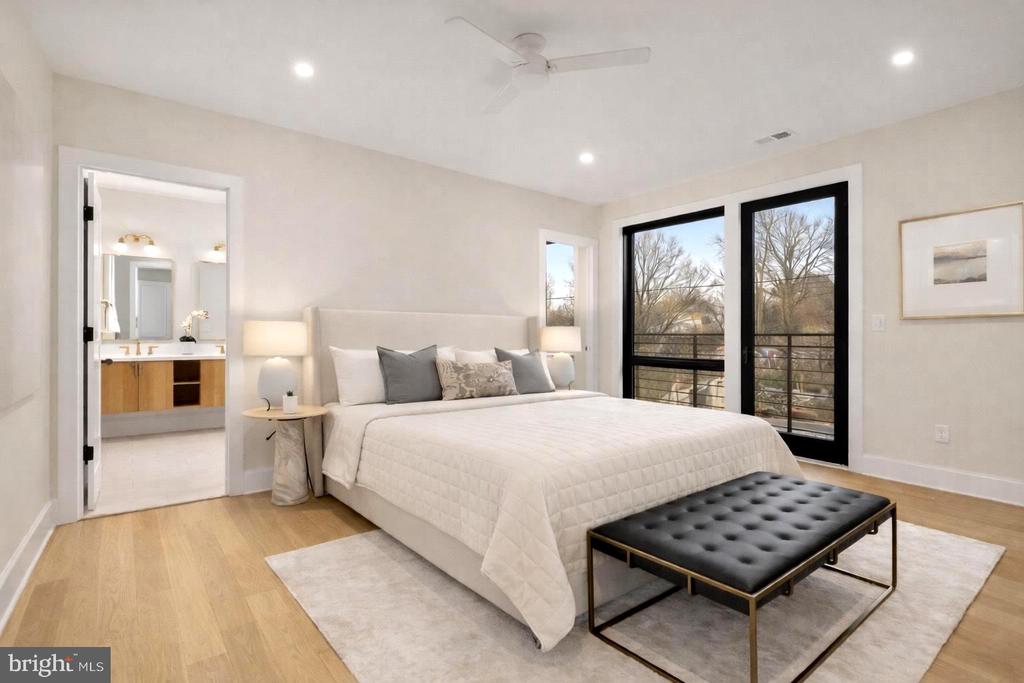
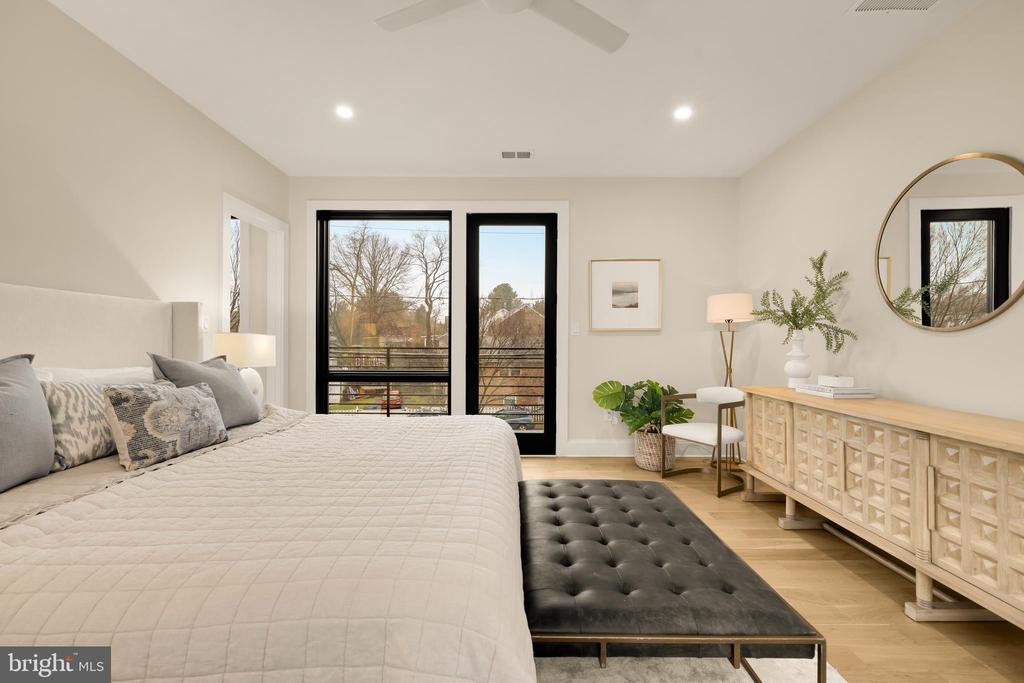
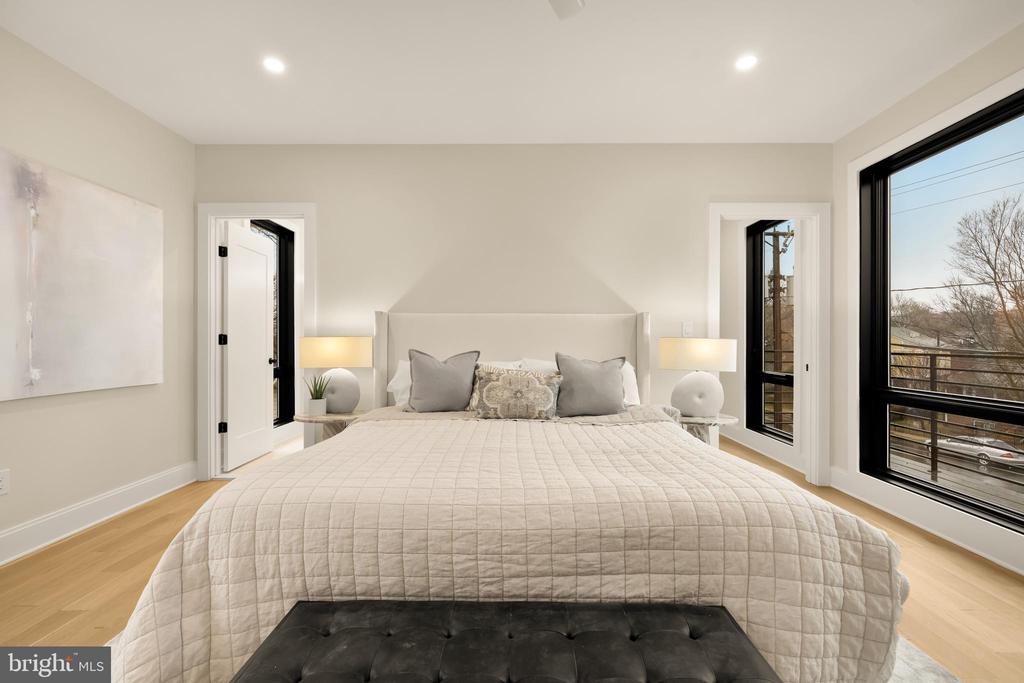
The primary suite features a private balcony, and the landscaped yard opens directly to Penrose Park for seamless indoor-outdoor living.

Minutes to Clarendon, Columbia Pike, dining, parks, and DC, this is modern luxury in a classic Arlington setting--and a rare new-construction opportunity that needs to be seen now. -- Photo's displayed show a fence that is photo shopped. A fence can be installed uppon receiving an acceptable offer.

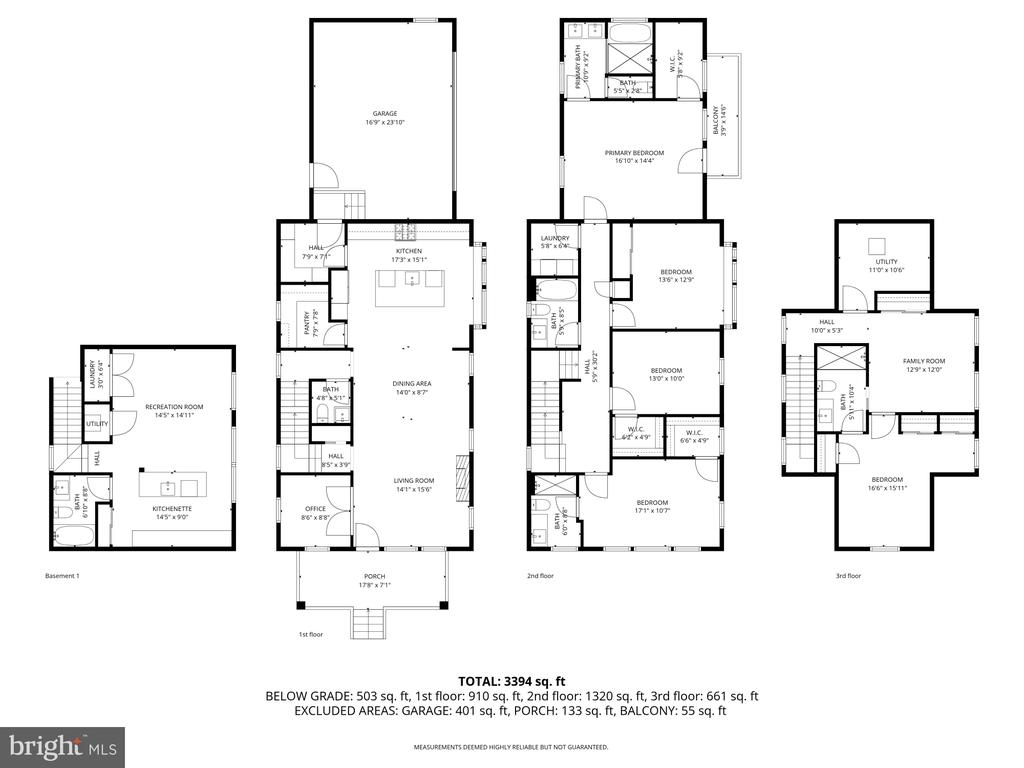
5
beds

6
baths

4,363 Sq.Ft. LIVING AREA

5,867 Sq.Ft. lot

Jason Cheperdak

Jason Cheperdak

Andrew Frye

Andrew Frye

Nick Gashel

Nick Gashel

Features & Amenities

Interior

  • total bedrooms5
  • Total bathrooms6
  • full bathrooms5
  • half bathroom1
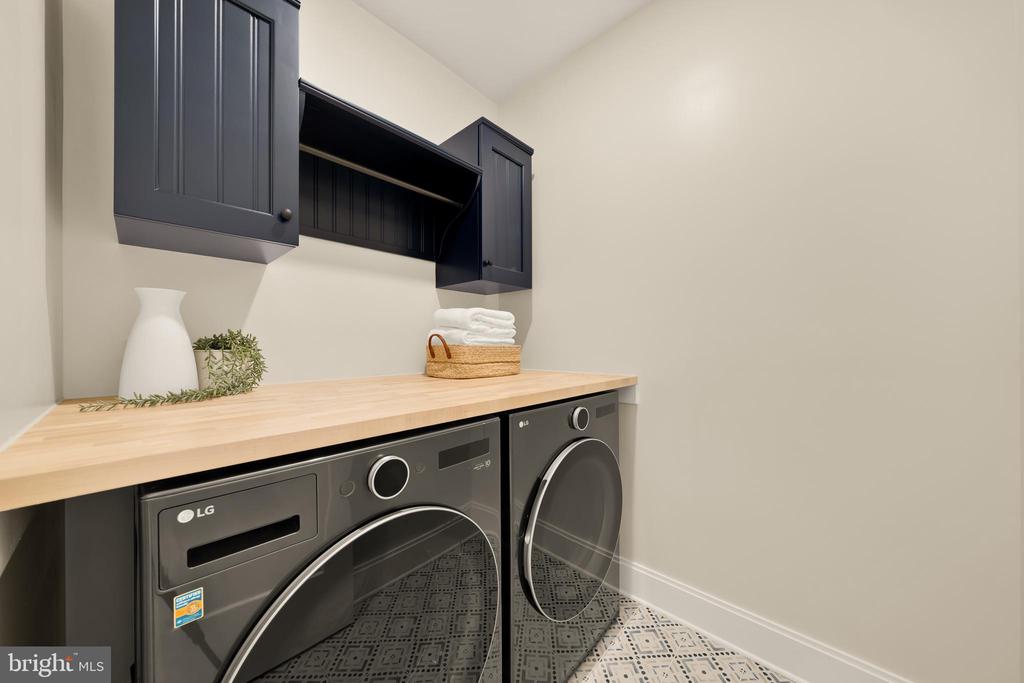
  • Laundry room Upper Level, Lower Level
  • APPLIANCES Range, Gas Range, Gas Oven, Cooktop, Gas Water Heater, Built-In Range, Dishwasher, Disposal, Dryer, Freezer, Instant Hot Water, Range Hood, Refrigerator, Washer, Microwave
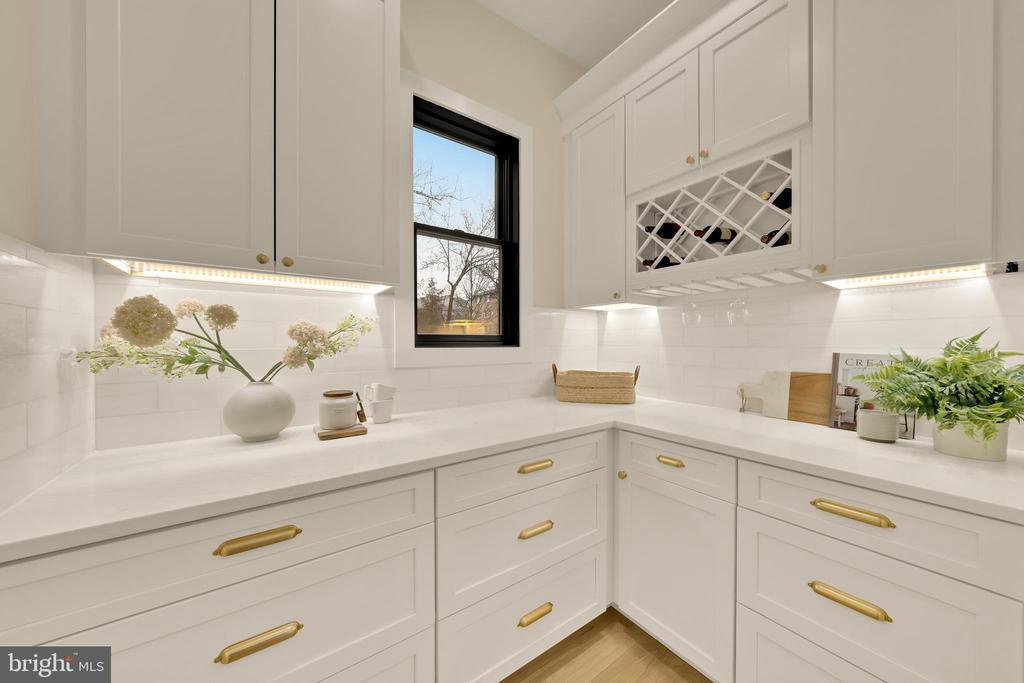
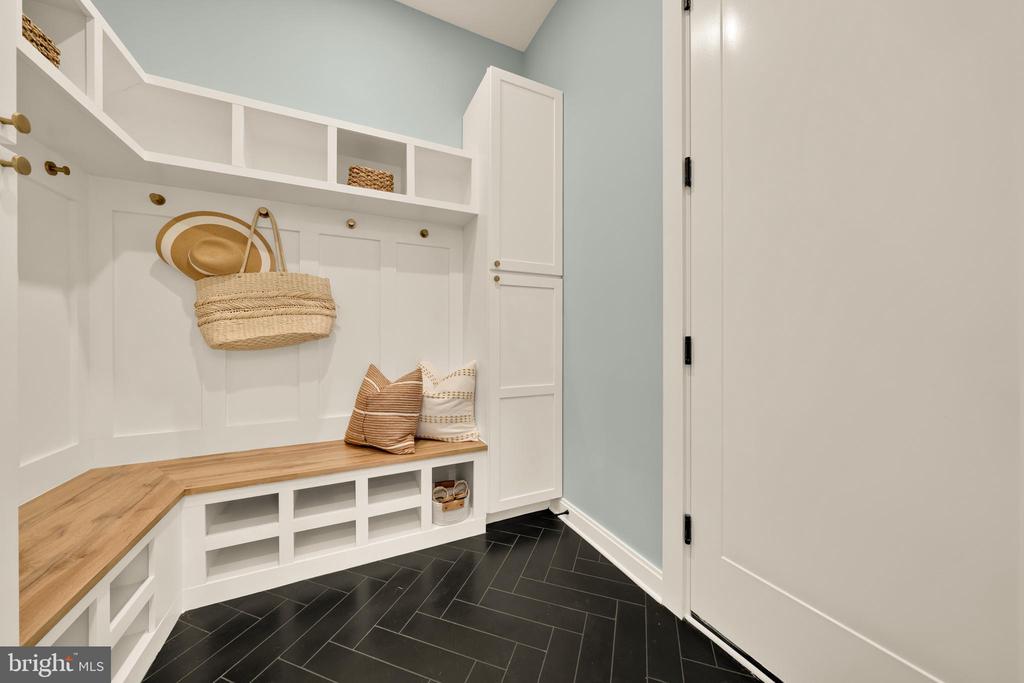
  • other interior Features Bar, Kitchen Island, Recessed Lighting, Sound System, Walk-In Closet(s), Built-in Features, Open Floorplan, Soaking Tub, Pantry

Area & Lot

  • Status Sold
  • Living Area4,363 Sq.Ft.
  • Total Area4,363 Sq.Ft.
  • Lot Area5,867 Sq.Ft.
  • MLS® IDVAAR2066904
  • TypeResidential
  • YEAR BUILT2025
  • NeighborhoodArlington
  • Architecture StylesColonial, Craftsman, Farmhouse/National Folk, Transitional
  • School DistrictARLINGTON COUNTY PUBLIC SCHOOLS

Exterior

  • STORIES4
  • Garage Space2.0
  • water SourcePublic
  • PoolNone
  • parkingGarage, Driveway, Inside Entrance, Attached
  • HEAT TYPEElectric, Forced Air, Zoned, Heat Pump
  • AIR CONDITIONINGCentral Air, Zoned, ENERGY STAR Qualified Equipment, Electric
  • sewerPublic Sewer
  • SubstructureConcrete Perimeter
  • other exterior FeaturesBalcony, Lighting

Financial

  • Sales Price$1,899,900
  • Real Estate Tax $7,549/yr
  • Zoning R-6

Arlington

A vibrant area blending urban amenities and suburban charm, with excellent schools and parks.

Explore

Work With Us

Get assistance in determining current property value, crafting a competitive offer, writing and negotiating a contract, and much more. Contact us today.

Follow Me on Instagram