Leave a Message

By providing your contact information to Shepherd Homes Group, your personal information will be processed in accordance with Shepherd Homes Group's Privacy Policy. By checking the box(es) below, you expressly consent to receive marketing or promotional real estate communication from Shepherd Homes Group in the manner selected by you. For SMS text messages, message frequency varies. Message and data rates may apply. Consent is not a condition of purchase of any goods or services. You may opt out of receiving further communications from Shepherd Homes Group at any time. To opt out of receiving SMS text messages, reply STOP to unsubscribe. SMS text messaging is subject to our Terms of Use.

Thank you for your message. We will be in touch with you shortly.

5015 BARNACLE PLACE
5015 BARNACLE PLACE
5015 BARNACLE PLACE
5015 BARNACLE PLACE
5015 BARNACLE PLACE
5015 BARNACLE PLACE
5015 BARNACLE PLACE
5015 BARNACLE PLACE
5015 BARNACLE PLACE
5015 BARNACLE PLACE
5015 BARNACLE PLACE
5015 BARNACLE PLACE
5015 BARNACLE PLACE
5015 BARNACLE PLACE
5015 BARNACLE PLACE
5015 BARNACLE PLACE
5015 BARNACLE PLACE
5015 BARNACLE PLACE
5015 BARNACLE PLACE
5015 BARNACLE PLACE
5015 BARNACLE PLACE
5015 BARNACLE PLACE
5015 BARNACLE PLACE
5015 BARNACLE PLACE
5015 BARNACLE PLACE
5015 BARNACLE PLACE
5015 BARNACLE PLACE
5015 BARNACLE PLACE
5015 BARNACLE PLACE
5015 BARNACLE PLACE
5015 BARNACLE PLACE
5015 BARNACLE PLACE
5015 BARNACLE PLACE
5015 BARNACLE PLACE
5015 BARNACLE PLACE
5015 BARNACLE PLACE
5015 BARNACLE PLACE
5015 BARNACLE PLACE
5015 BARNACLE PLACE
SEE ALL PHOTOS
5015 BARNACLE PLACE
5015 BARNACLE PLACE
5015 BARNACLE PLACE
5015 BARNACLE PLACE
5015 BARNACLE PLACE
5015 BARNACLE PLACE
5015 BARNACLE PLACE
5015 BARNACLE PLACE
5015 BARNACLE PLACE
5015 BARNACLE PLACE
5015 BARNACLE PLACE
5015 BARNACLE PLACE
5015 BARNACLE PLACE
5015 BARNACLE PLACE
5015 BARNACLE PLACE
5015 BARNACLE PLACE
5015 BARNACLE PLACE
5015 BARNACLE PLACE
5015 BARNACLE PLACE
5015 BARNACLE PLACE
5015 BARNACLE PLACE
5015 BARNACLE PLACE
5015 BARNACLE PLACE
5015 BARNACLE PLACE
5015 BARNACLE PLACE
5015 BARNACLE PLACE
5015 BARNACLE PLACE
5015 BARNACLE PLACE
5015 BARNACLE PLACE
5015 BARNACLE PLACE
5015 BARNACLE PLACE
5015 BARNACLE PLACE
5015 BARNACLE PLACE
5015 BARNACLE PLACE
5015 BARNACLE PLACE
5015 BARNACLE PLACE
5015 BARNACLE PLACE
5015 BARNACLE PLACE
5015 BARNACLE PLACE
Courtesy of Samson Properties
Sold

5015 BARNACLE PLACE

5015 BARNACLE PLACE, DUMFRIES, VA 22025

$496,000
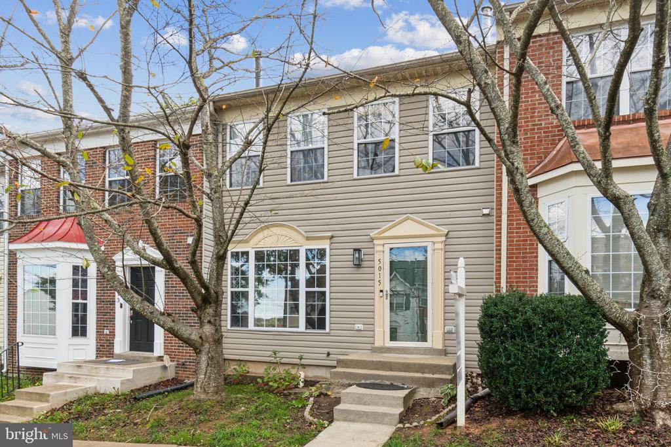
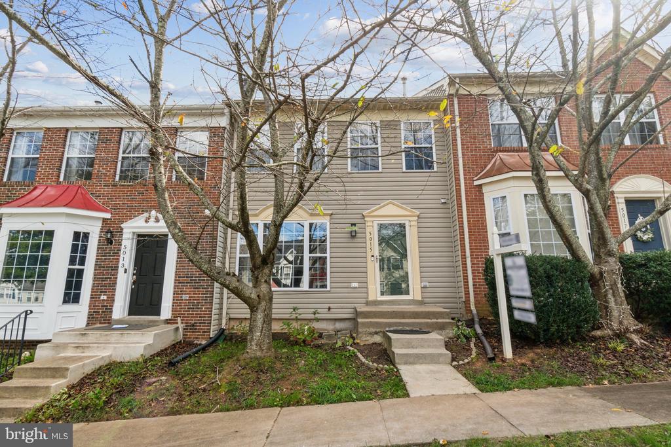
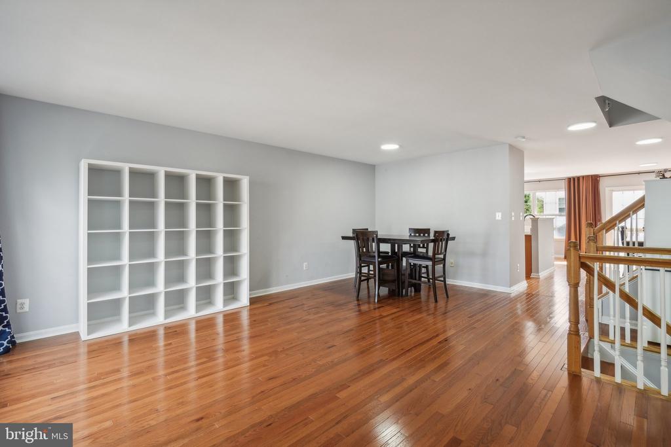
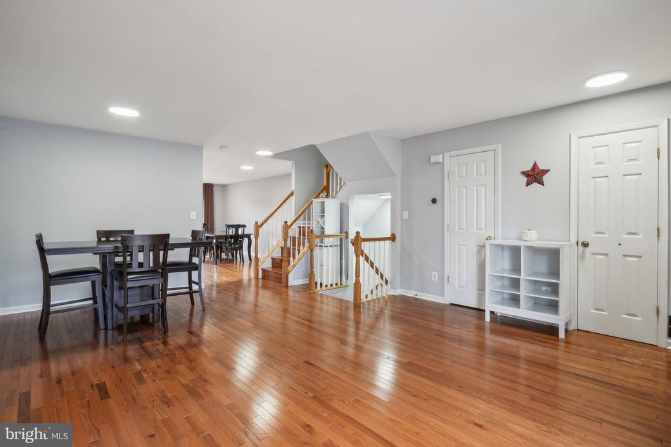
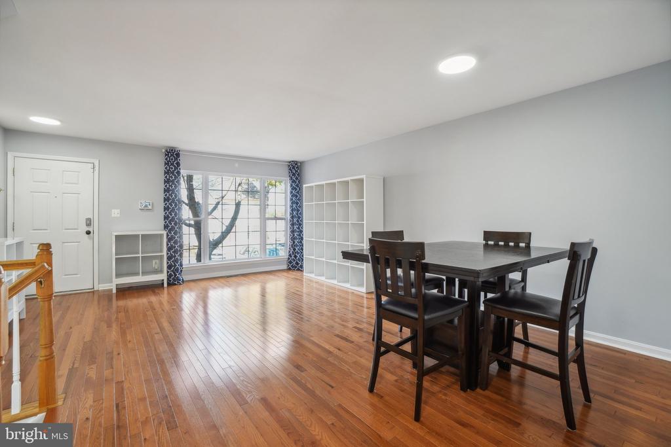
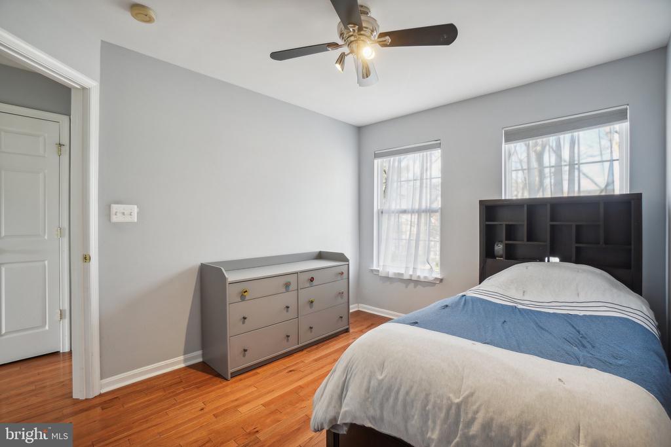
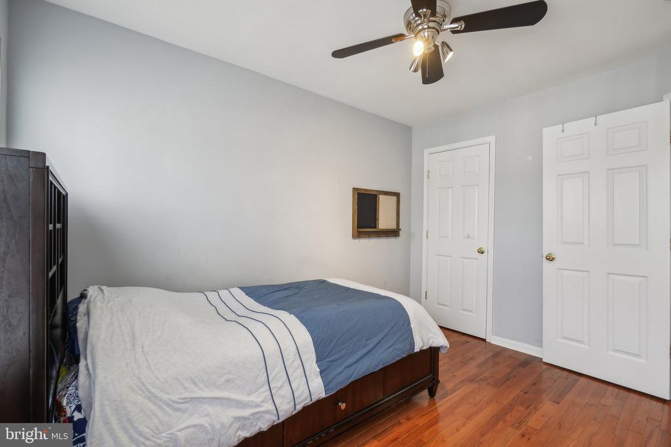
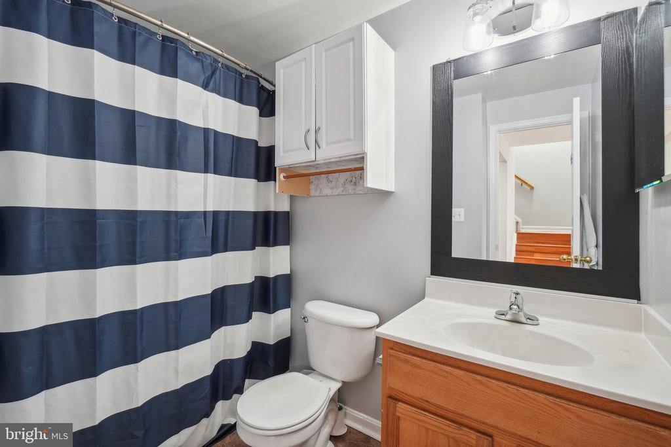
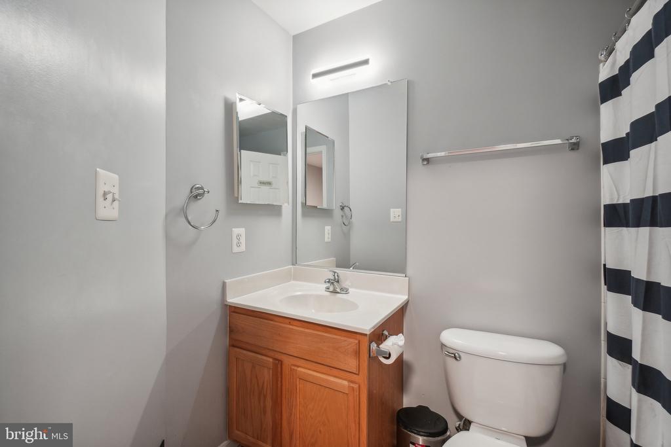
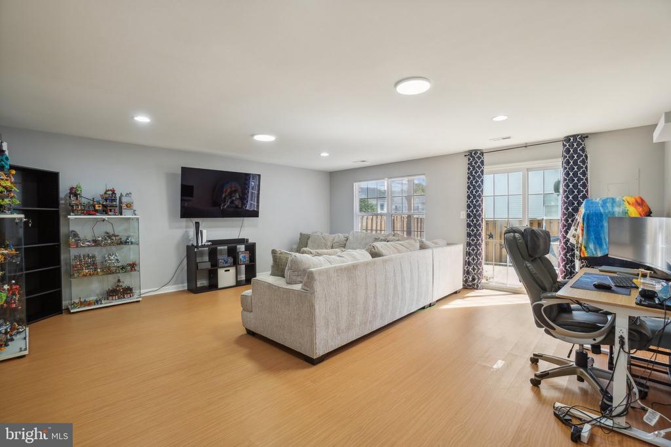
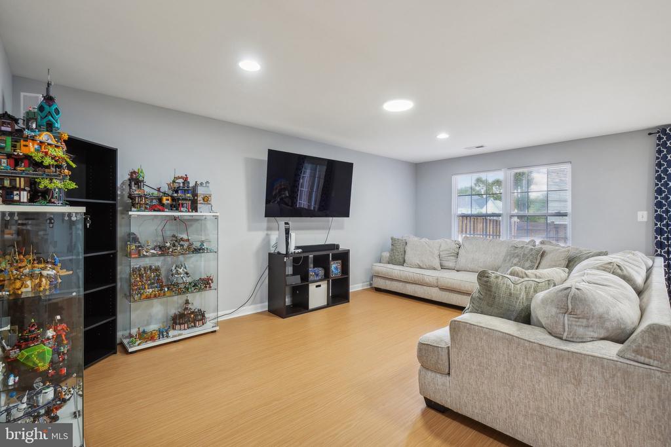
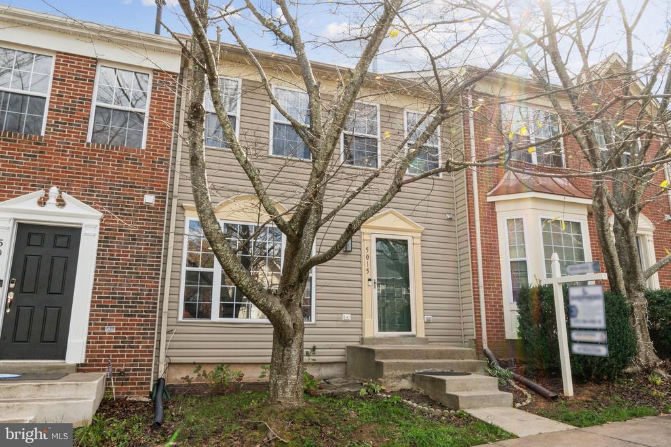
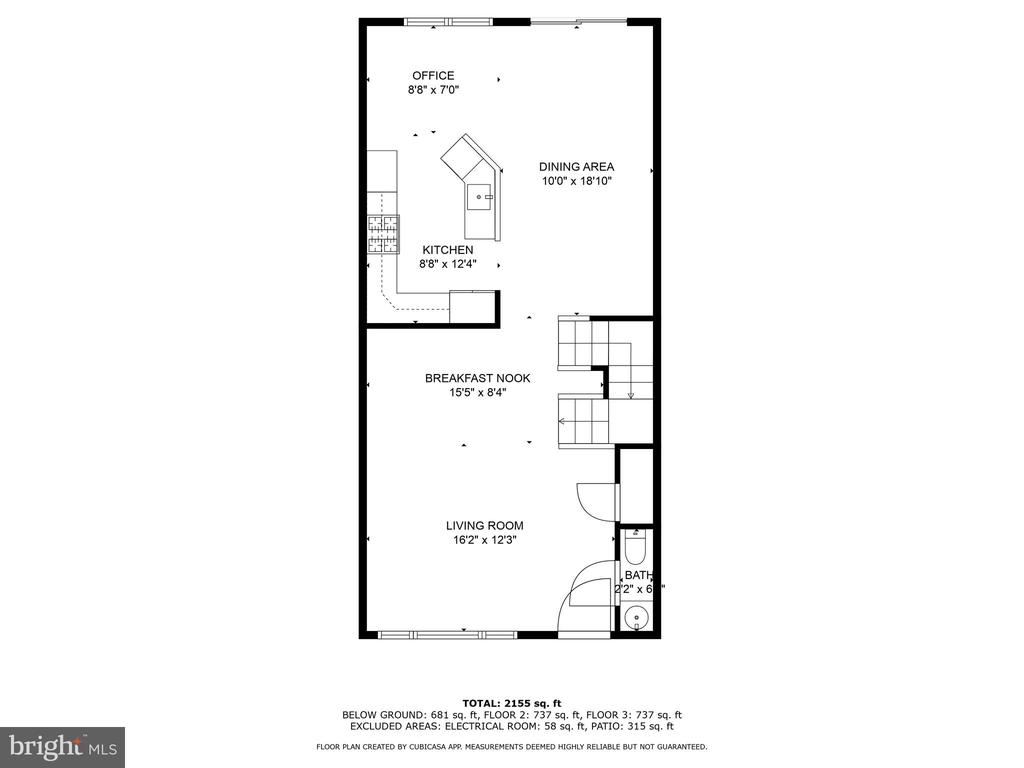
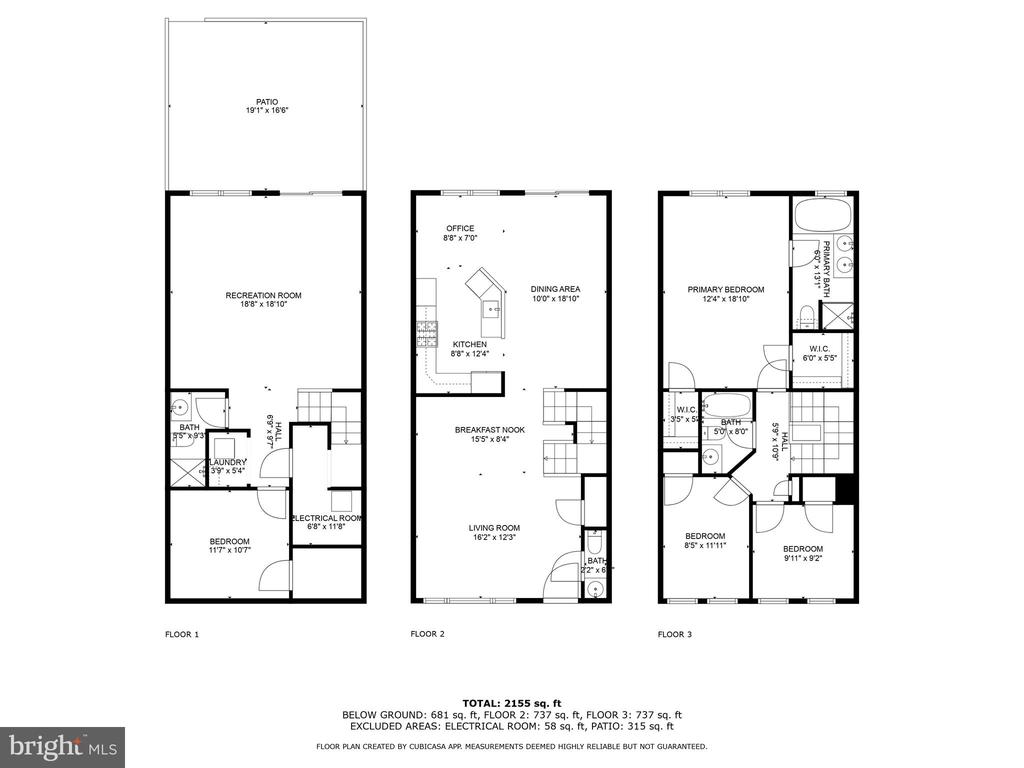
Welcome to Barnacle Place! This stunning 4 bed, 3.5 bath oversized townhome boasts over 2,300+ sq. feet of living space, and showcases beautiful wood floors throughout, a prime feature that adds elegance to every room.

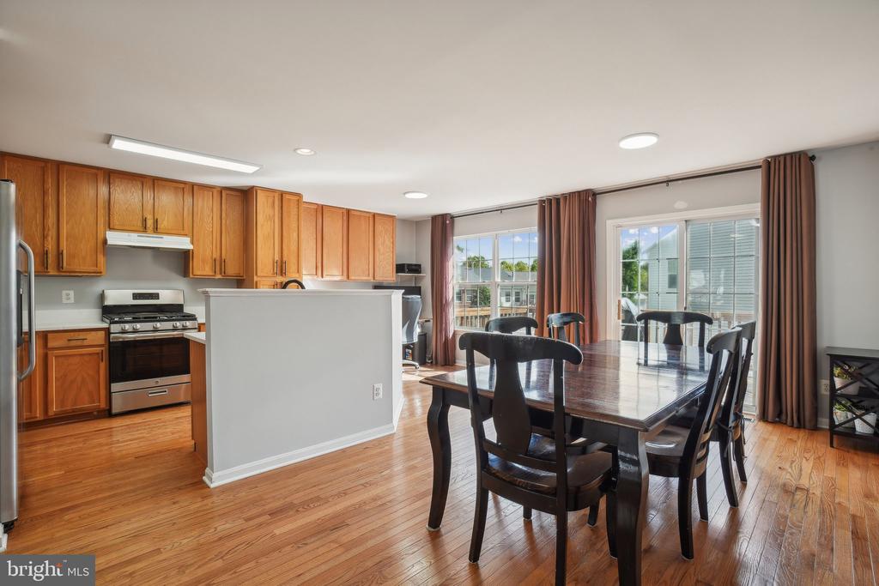
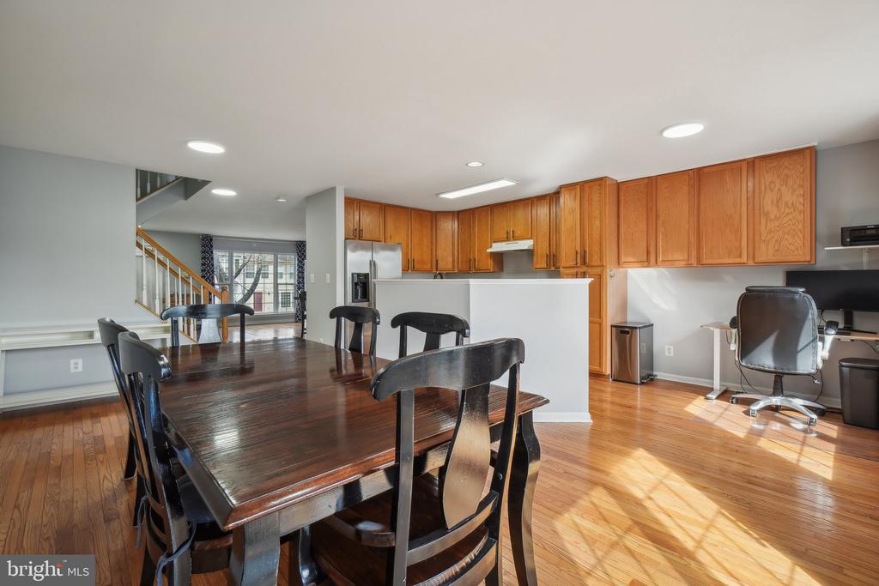
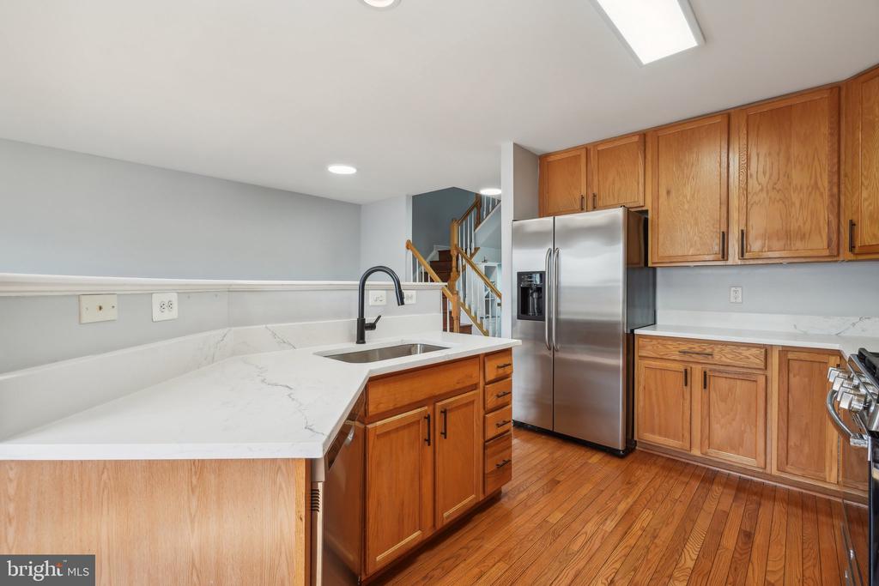
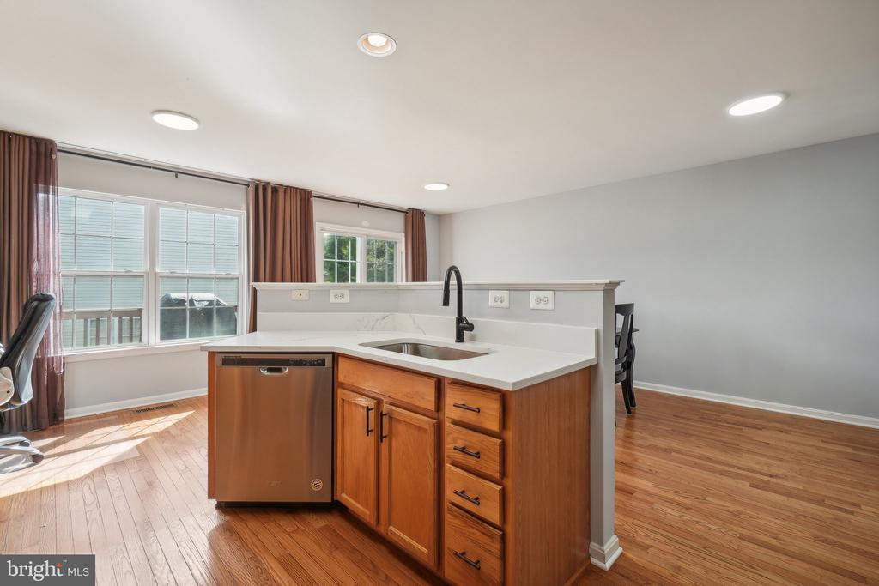
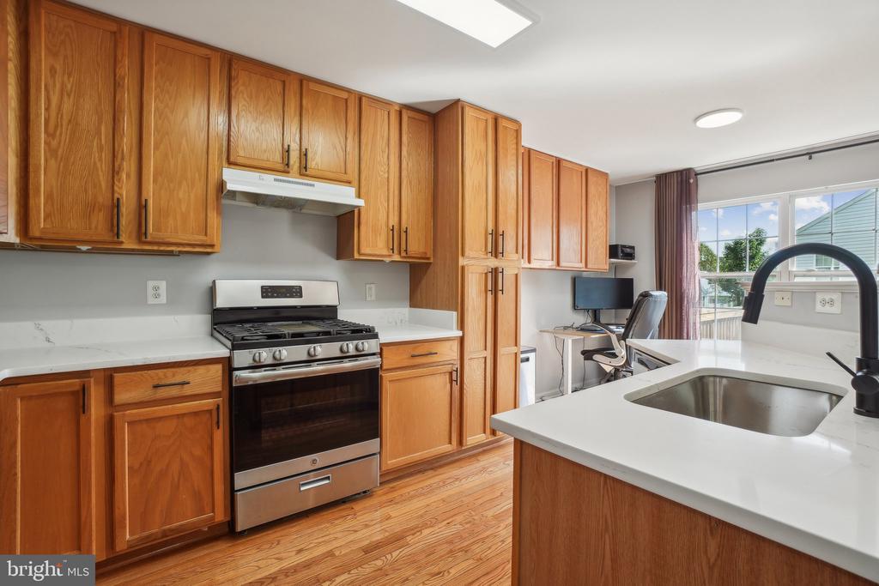
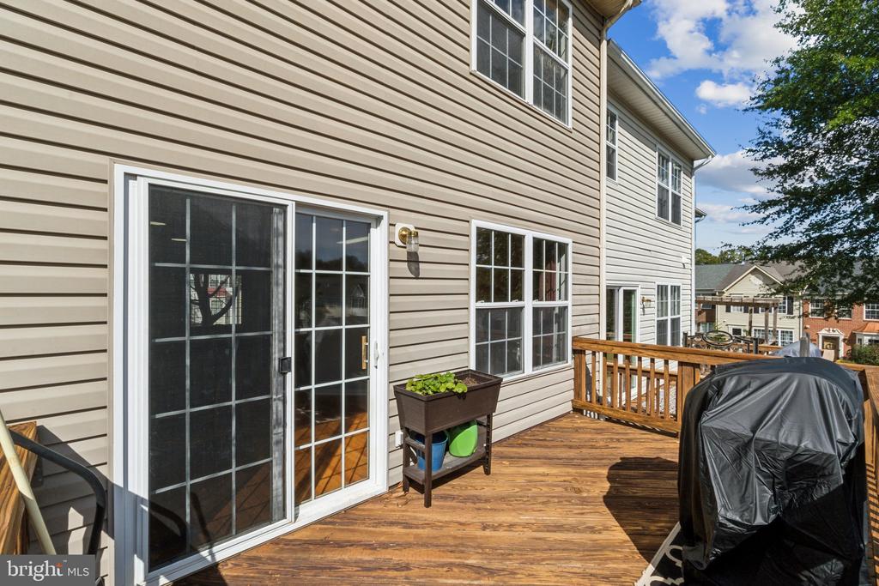
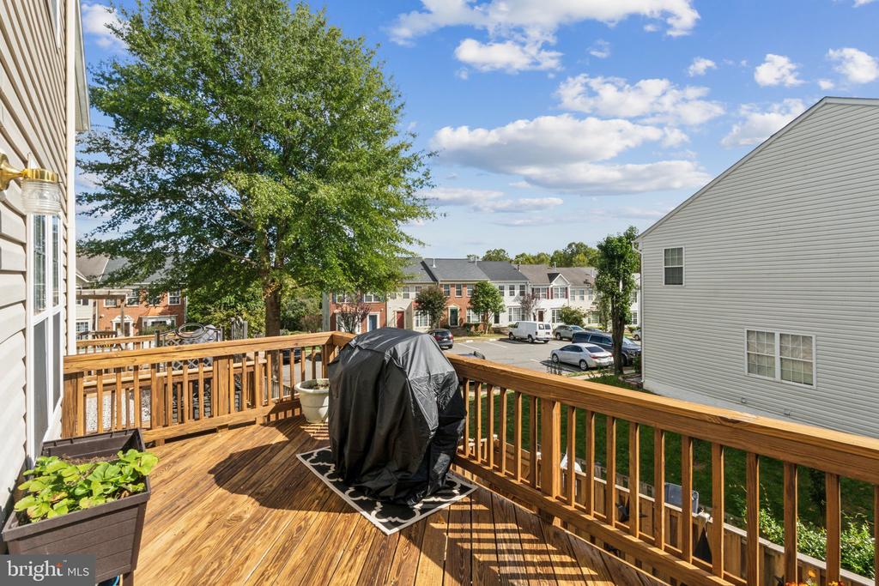
The home has been thoughtfully updated with freshly painted deck, new countertops, and various touch-ups to create a fresh and inviting atmosphere. The kitchen features stainless steel appliances, brand new quartz counters, modern fixtures, and tall wood cabinetry, all flowing seamlessly into the formal dining area. Off the kitchen, enjoy easy access to your second-story deck, perfect for hosting gatherings or relaxing with a view.

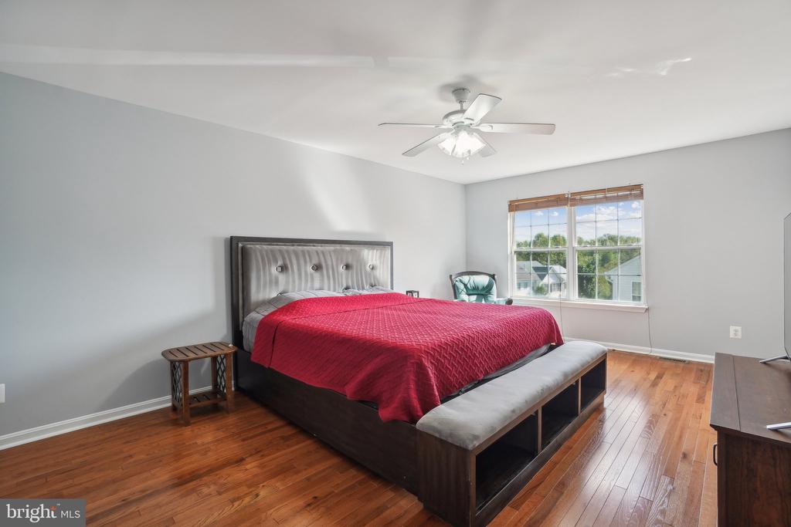
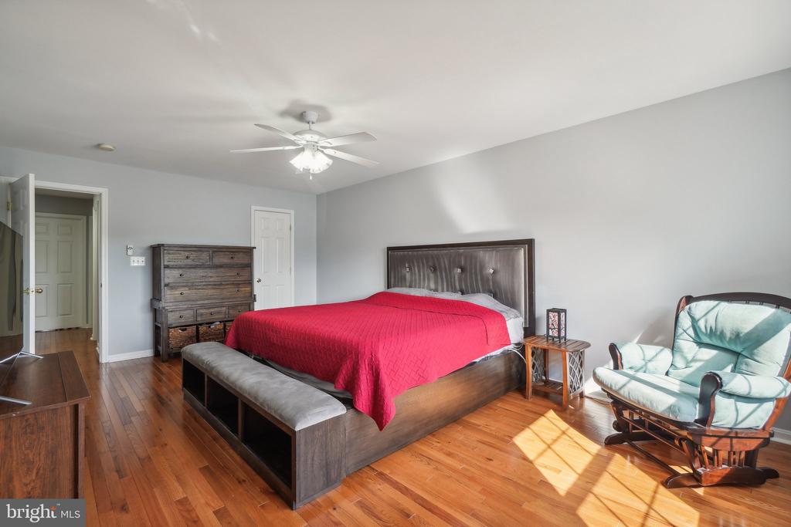
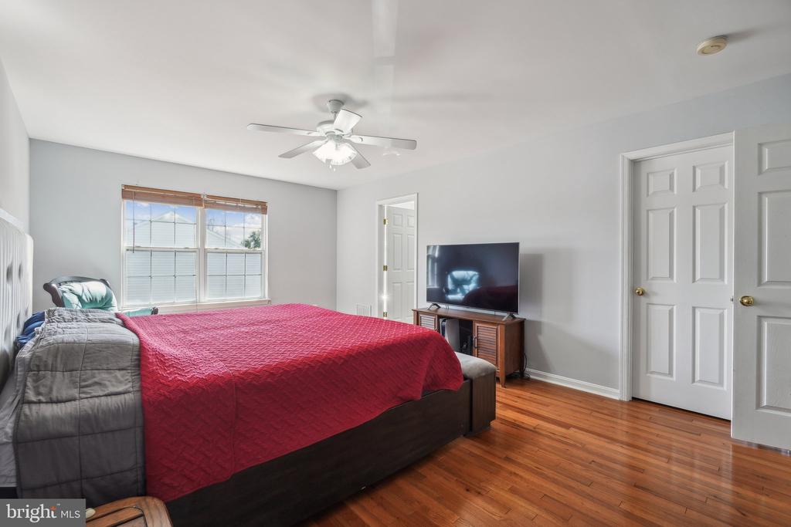
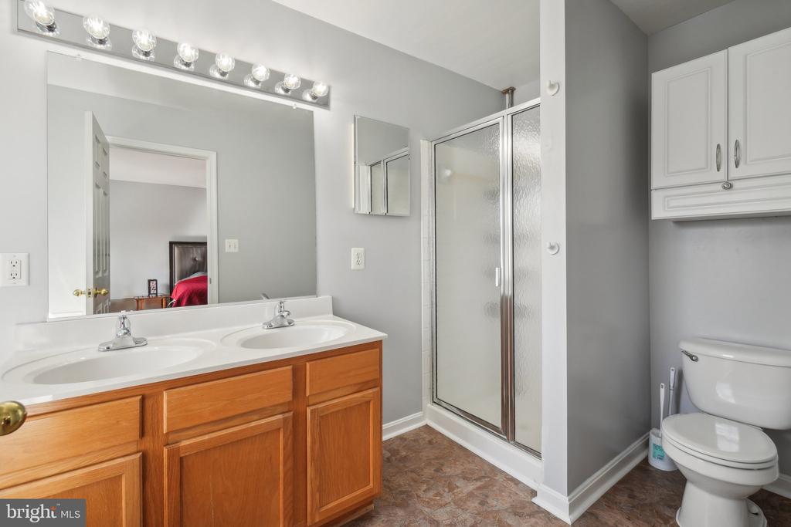
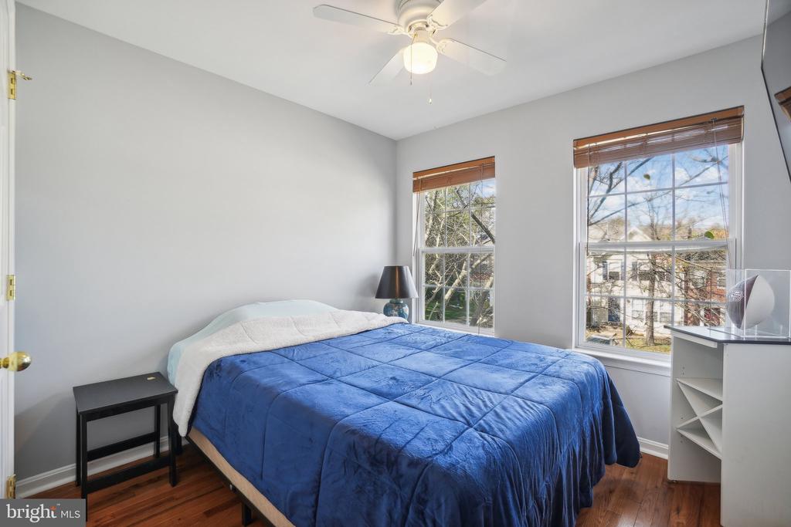
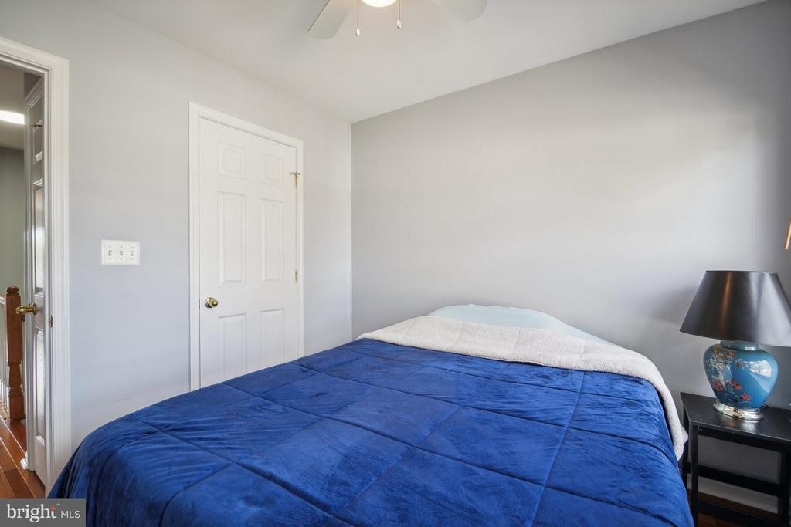
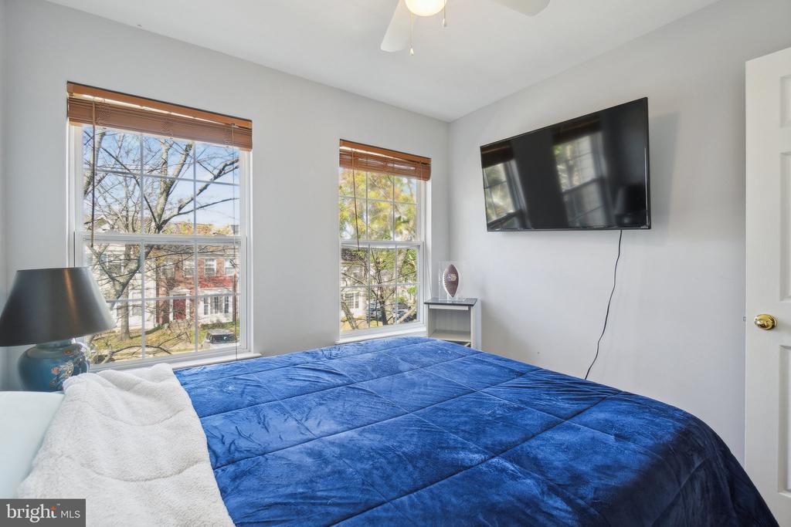
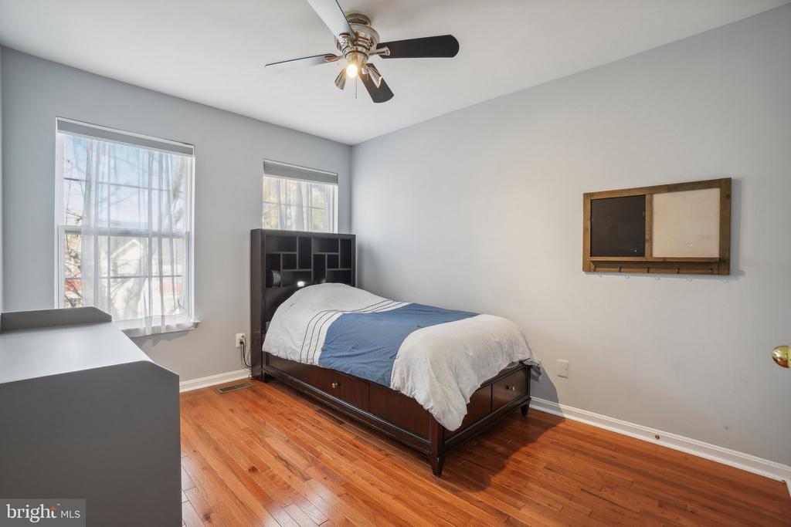
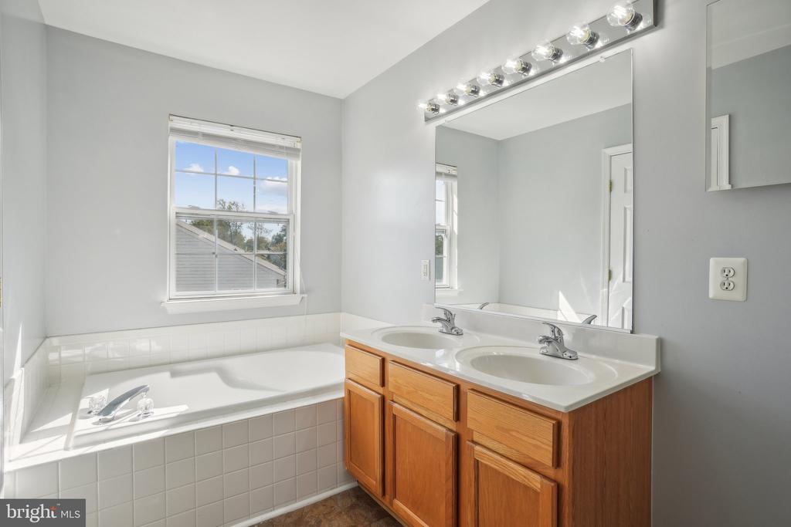
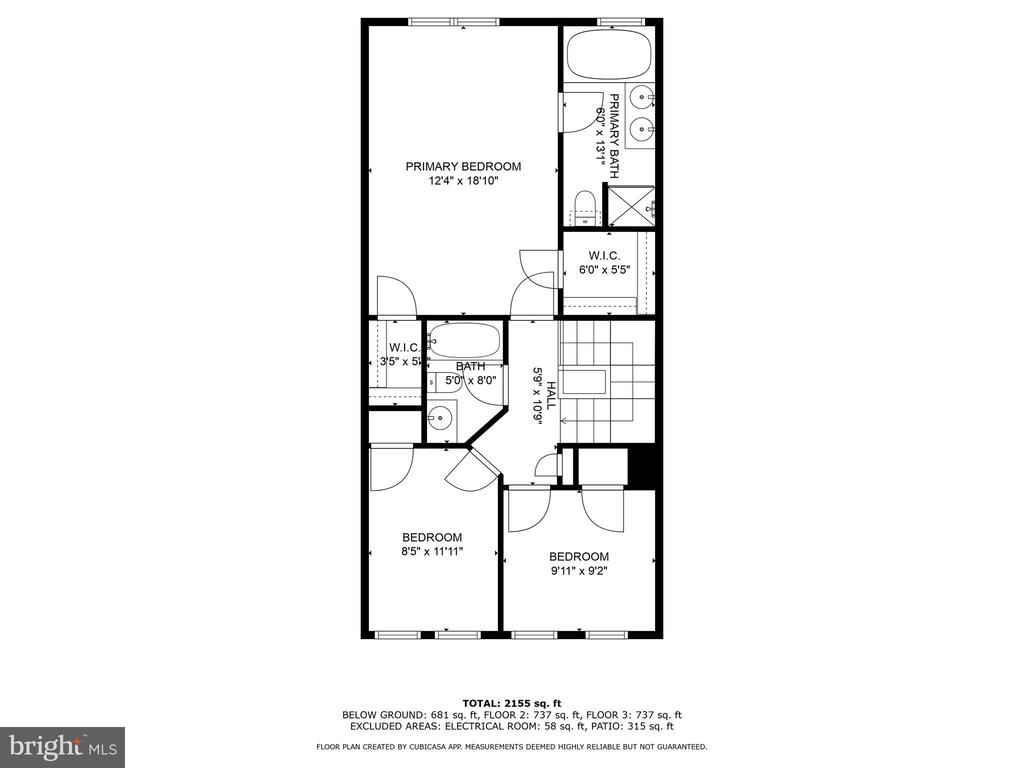
Upstairs, the oversized master suite offers its own en-suite bath, a spacious walk-in closet, and plenty of natural light. The additional bedrooms are also generously sized, designed with optimal layouts for comfort and style.

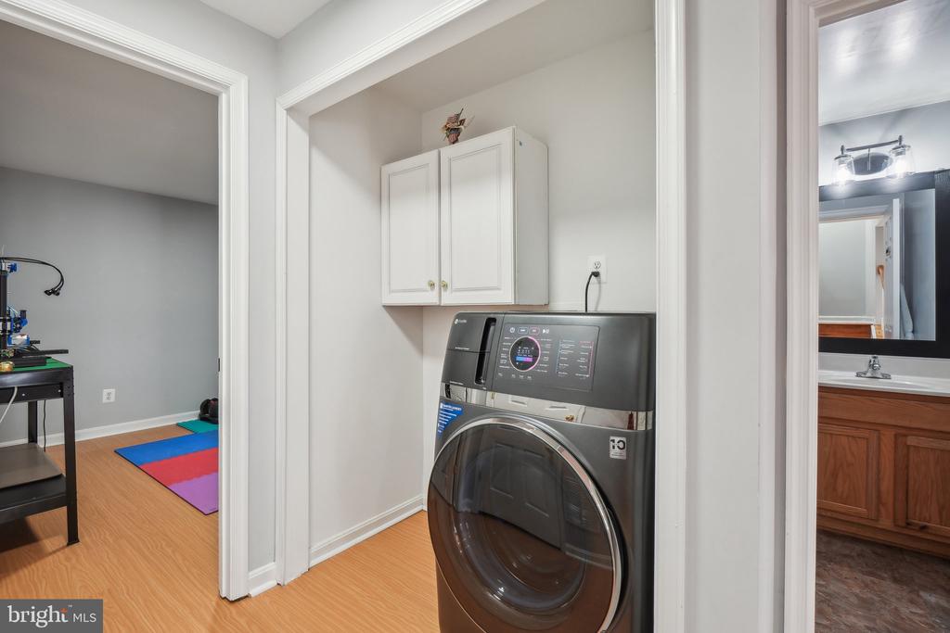
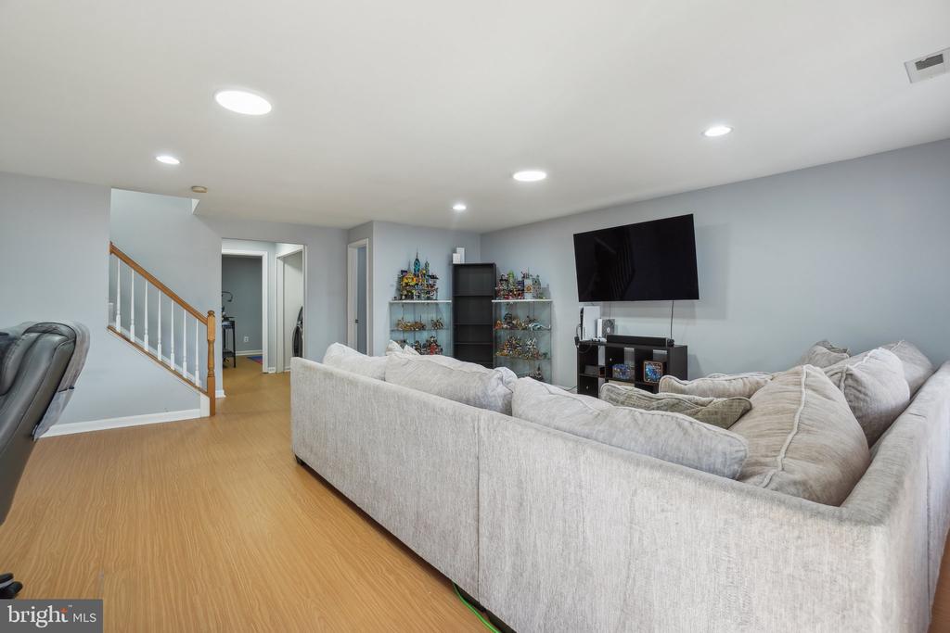
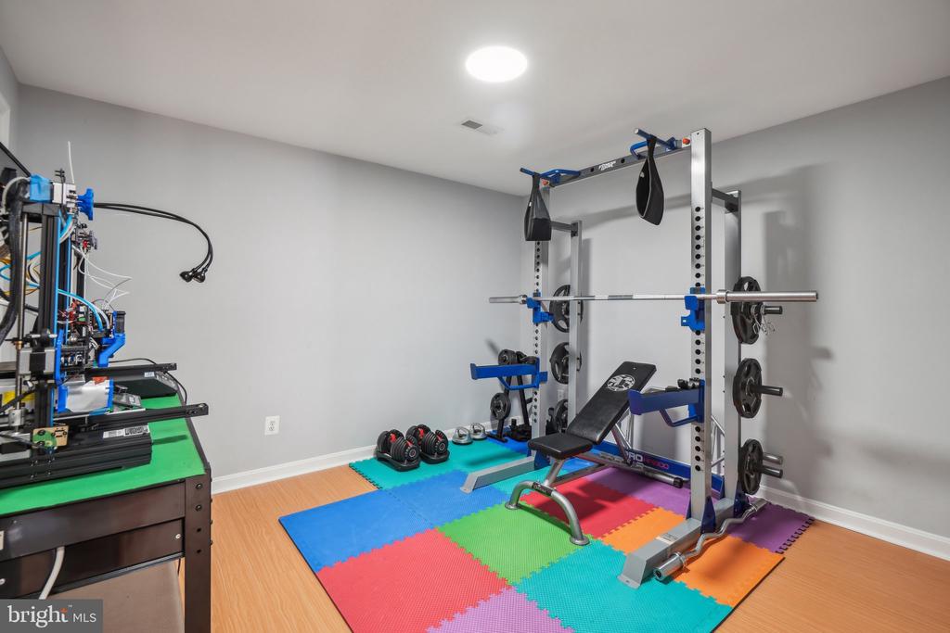
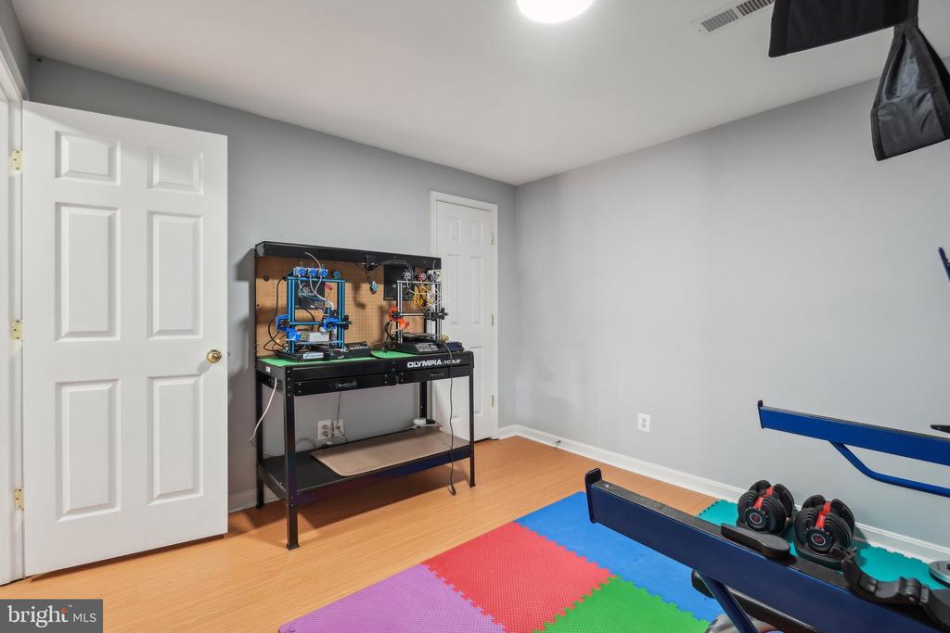
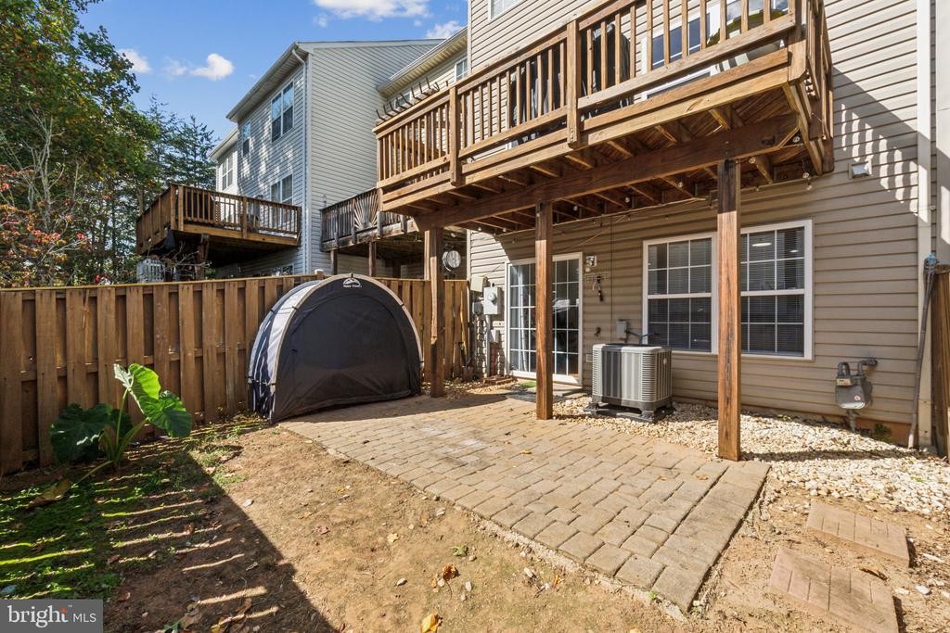
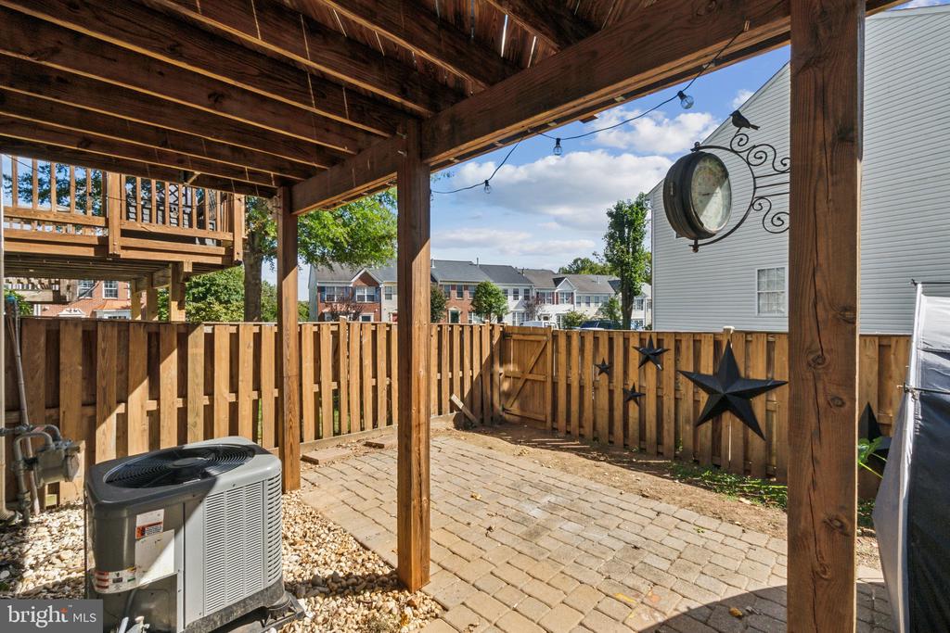
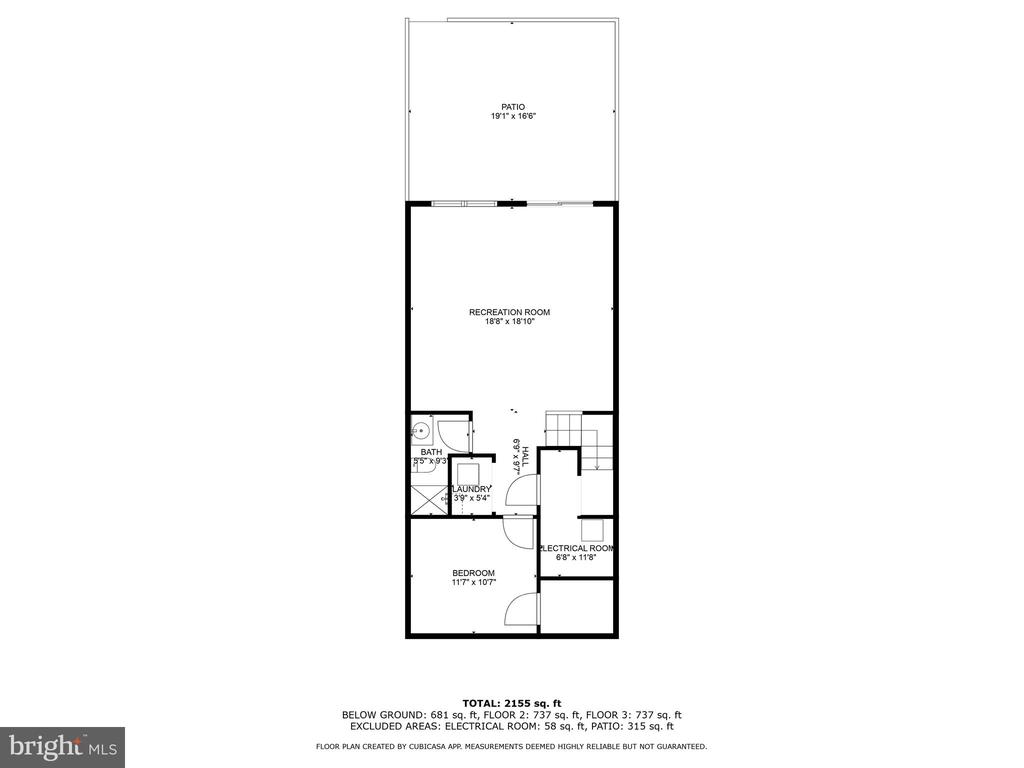
On the lower level, you'll find a walk-out basement with tall ceilings, a sliding glass door that opens to a private backyard and patio, and an additional bedroom--perfect for a home office, exercise room, in-law suite, or flexible living space. Primely located near Montclair Lake, I-95 Express, Occoquan Historic District shops, fine dining and much more.

Enjoy the extensive list of amenities offered which include basketball courts, club house, golf course membership available, lake privileges, tennis courts, tennis courts, play ground and pool.

2 Assigned parking spaces convey - space numbers #132.

See our attached property highlights sheet for a list of updates.

4
beds

4
baths

2,360 Sq.Ft. LIVING AREA

1,476 Sq.Ft. lot

Jason Cheperdak

Jason Cheperdak

Features & Amenities

Interior

  • total bedrooms4
  • Total bathrooms4
  • full bathrooms3
  • half bathroom1

Area & Lot

  • Status Sold
  • Living Area2,360 Sq.Ft.
  • Lot Area1,476 Sq.Ft.
  • MLS® IDVAPW2080642
  • TypeResidential
  • YEAR BUILT2001
  • NeighborhoodDumfries
  • Architecture StylesTraditional

Exterior

  • STORIES3
  • water SourcePublic
  • parkingParking Lot
  • HEAT TYPE90 Forced Air
  • AIR CONDITIONINGCeiling Fan(s), Central A/C
  • sewerNo Sewer System
  • SubstructureSlab
  • Disability FeaturesNone
  • HOA AmenitiesBasketball Courts, Club House, Common Grounds, Golf Course Membership Available, Lake, Pier/Dock, Pool - Outdoor, Pool Mem Avail, Tennis - Indoor, Tot Lots/Playground, Water/Lake Privileges

Financial

  • Sales Price$496,000
  • Real Estate Tax $4,325/yr
  • HOA $73/mo
  • Zoning RPC

Dumfries

Explore

Work With Us

Get assistance in determining current property value, crafting a competitive offer, writing and negotiating a contract, and much more. Contact us today.

Follow Me on Instagram