Leave a Message

By providing your contact information to Shepherd Homes Group, your personal information will be processed in accordance with Shepherd Homes Group's Privacy Policy. By checking the box(es) below, you expressly consent to receive marketing or promotional real estate communication from Shepherd Homes Group in the manner selected by you. For SMS text messages, message frequency varies. Message and data rates may apply. Consent is not a condition of purchase of any goods or services. You may opt out of receiving further communications from Shepherd Homes Group at any time. To opt out of receiving SMS text messages, reply STOP to unsubscribe. SMS text messaging is subject to our Terms of Use.

Thank you for your message. We will be in touch with you shortly.

5012 WHISPER WILLOW DRIVE
SEE ALL PHOTOS
5012 WHISPER WILLOW DRIVE
Leased

5012 WHISPER WILLOW DRIVE

5012 WHISPER WILLOW DRIVE, FAIRFAX, VA 22030

$4,400/month
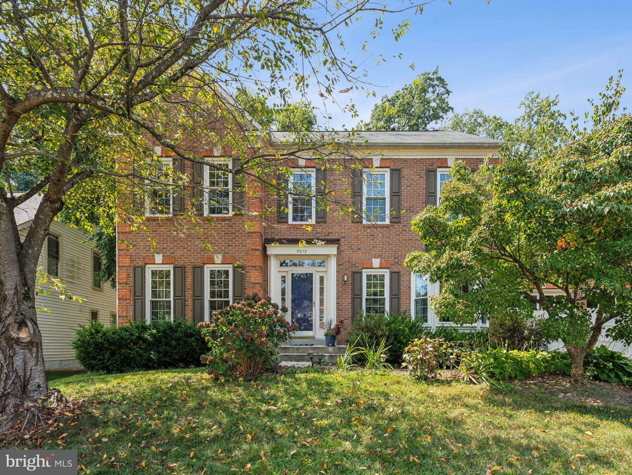
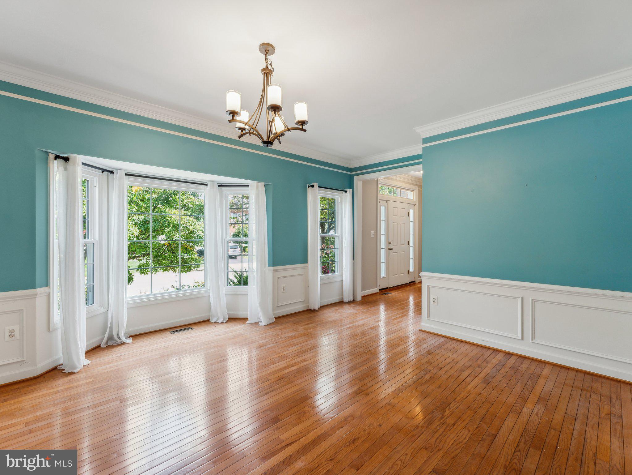
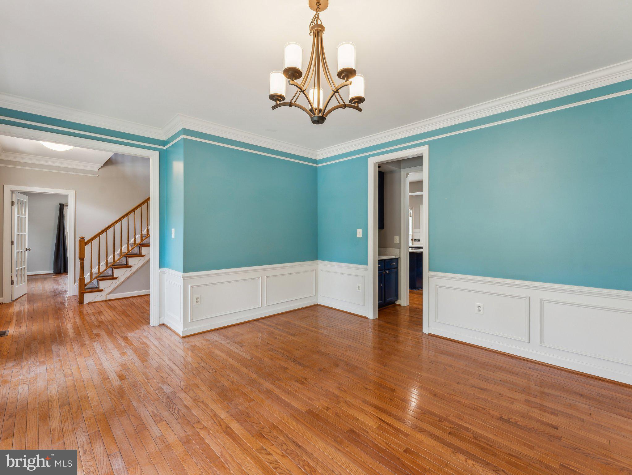
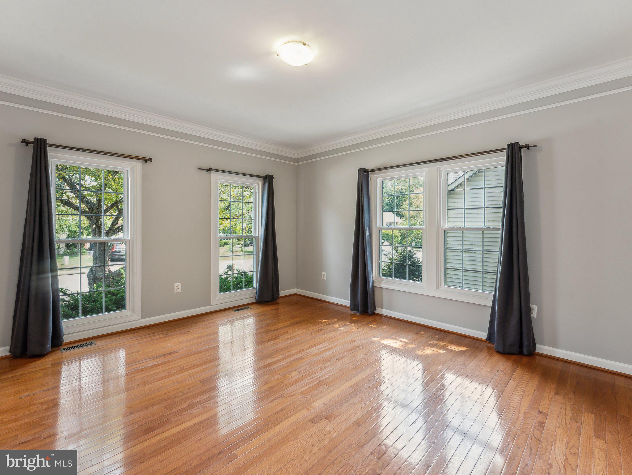
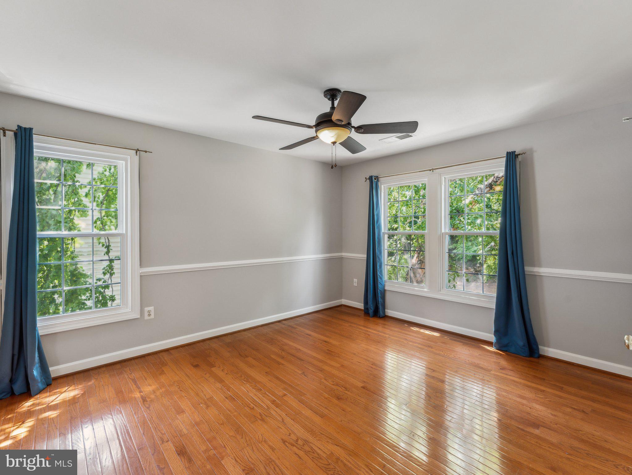
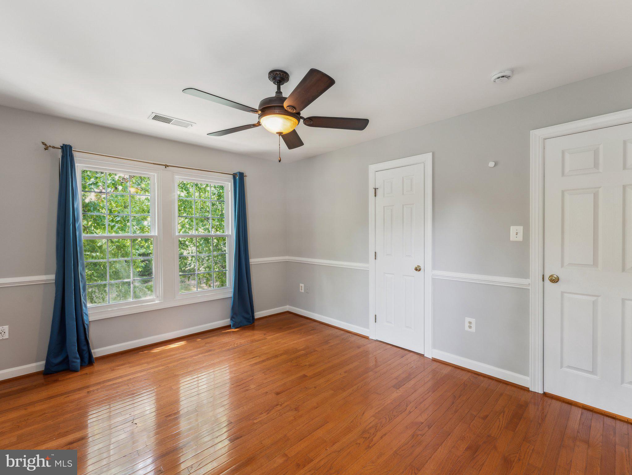
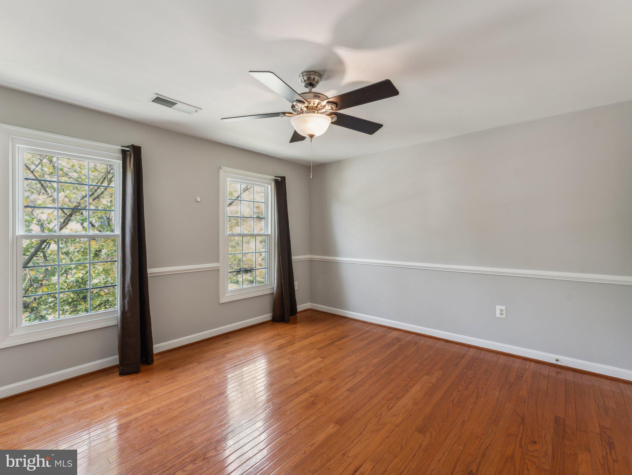
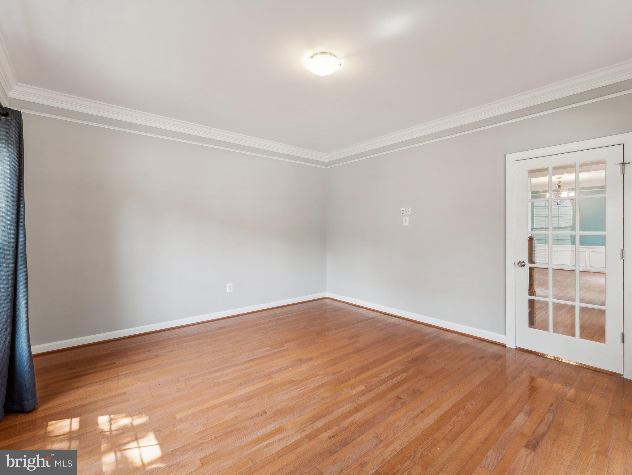
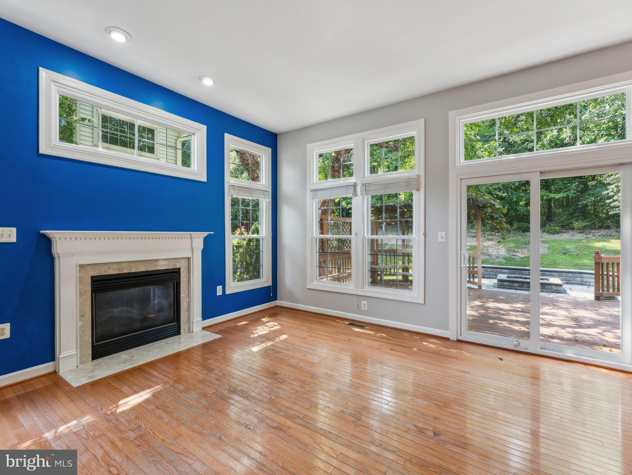
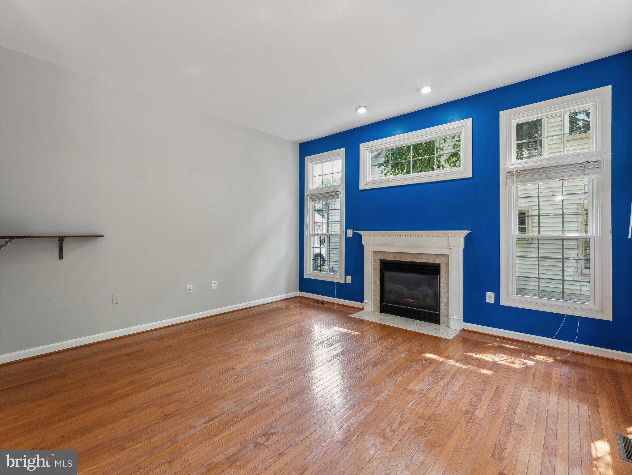
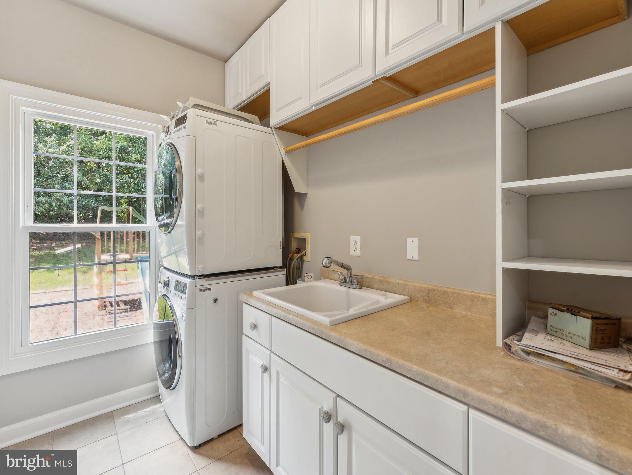
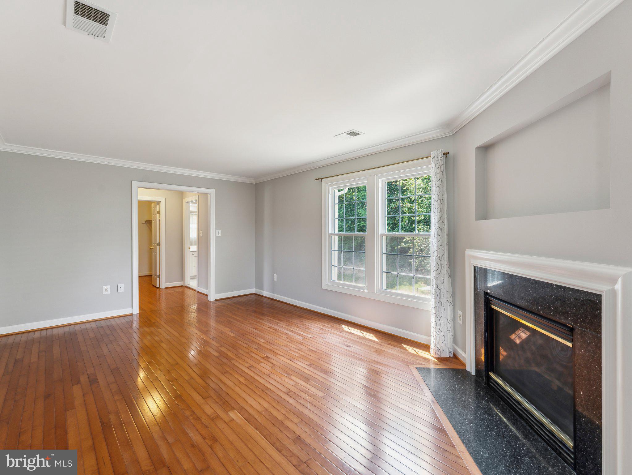
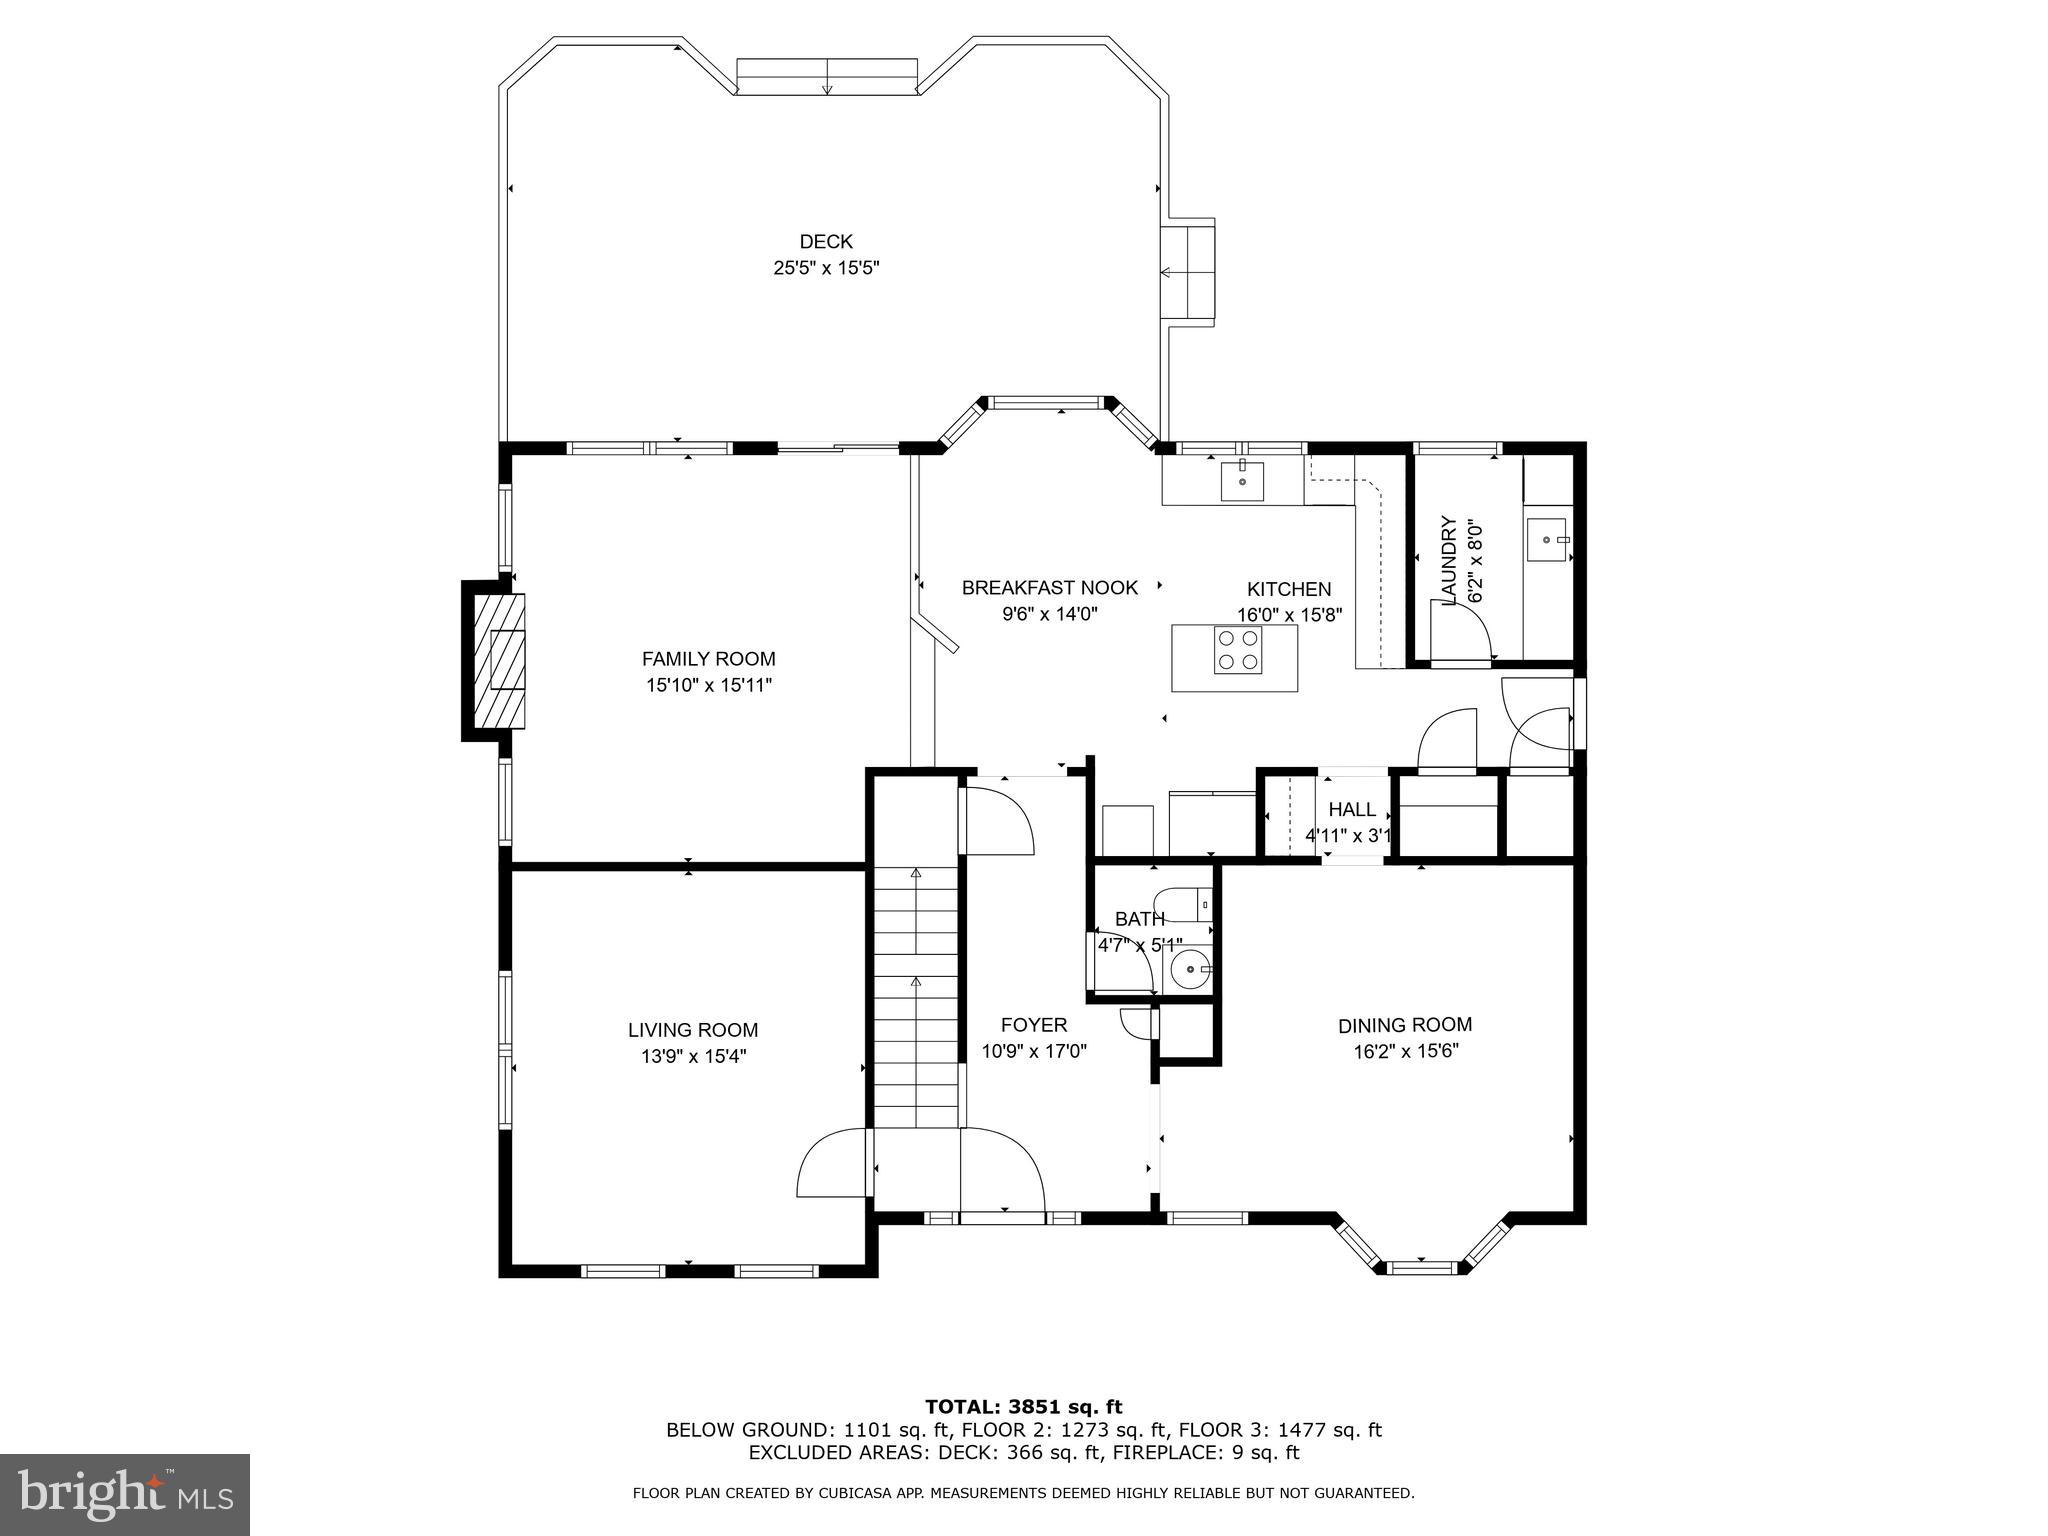
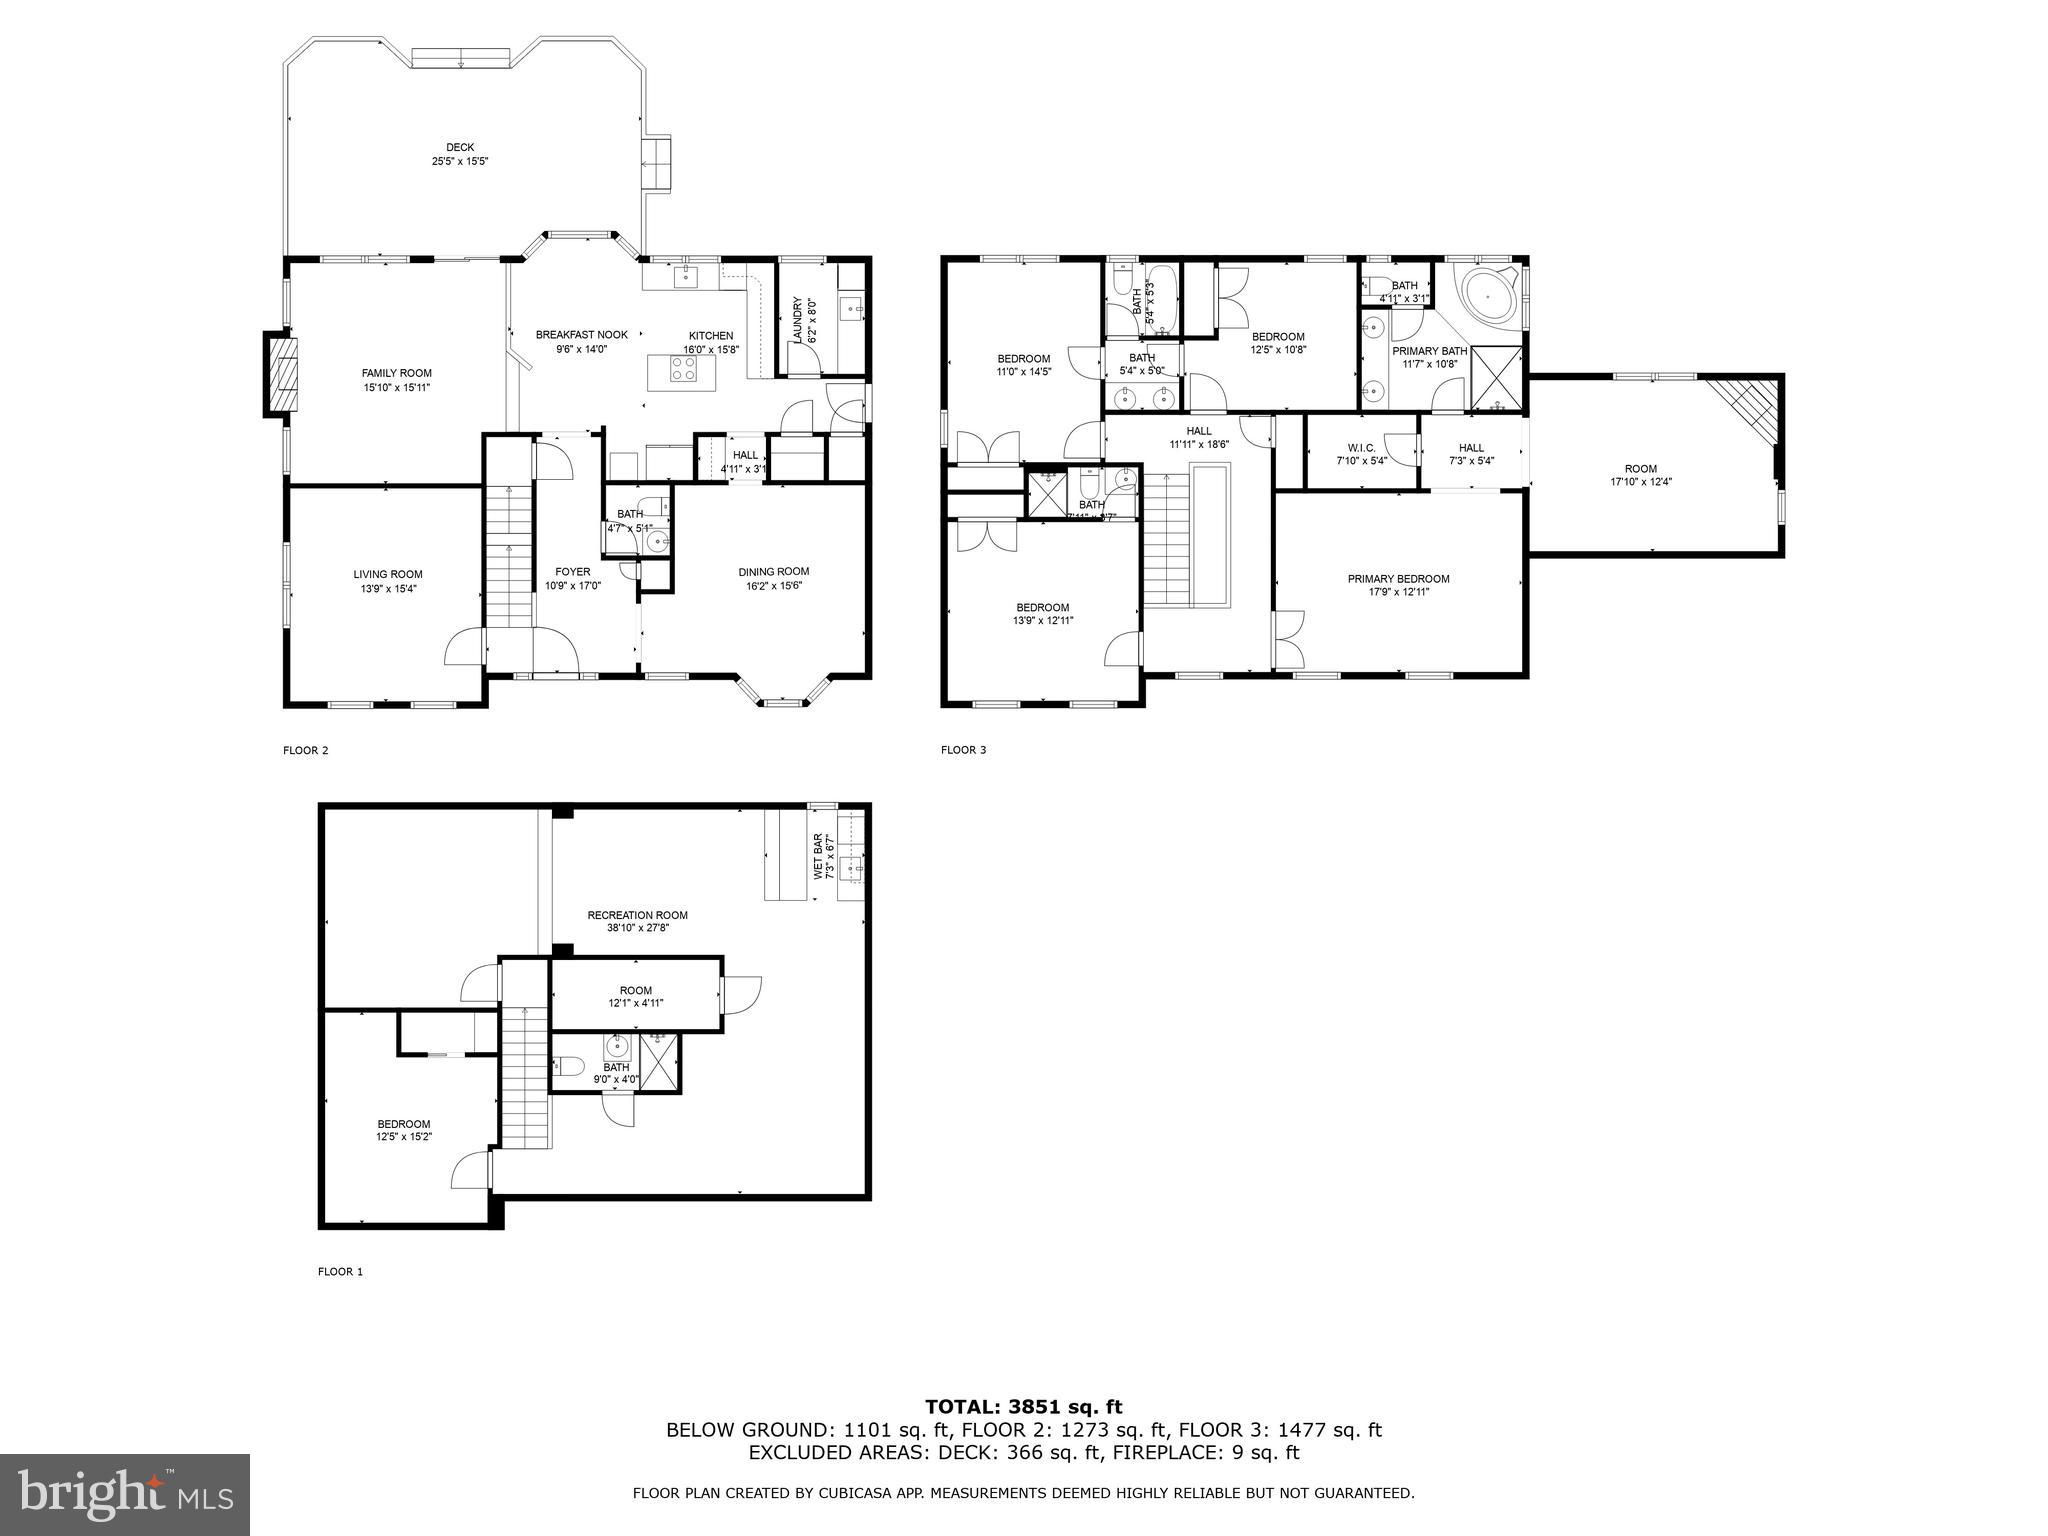
Discover refined living in this lovely 4-bedroom, 4.5-bathroom brick Colonial home, nestled in the renowned Willow Ponds community. The property welcomes you with a spacious front driveway leading to a convenient 2-car attached garage. Inside, enjoy the classic charm of hardwood floors, crown moldings, and tall windows that bathe the home in natural light. The inviting living area is perfect for hosting, while the formal dining room, highlighted by elegant wainscoting and a bay window, sets the stage for memorable gatherings.

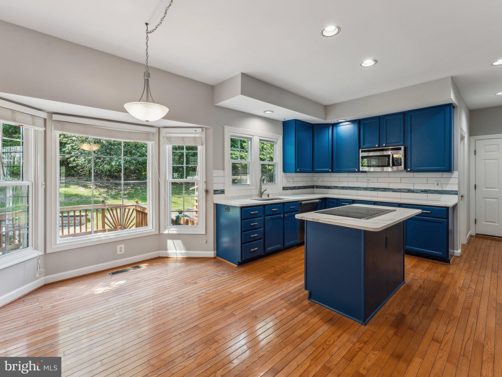
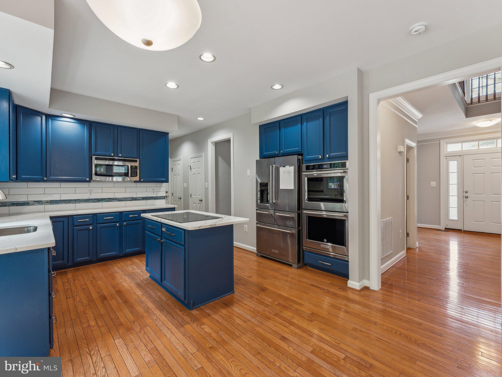
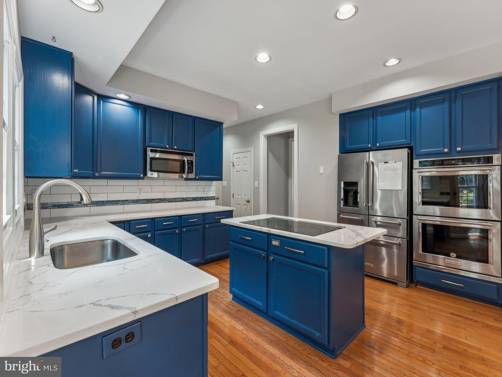
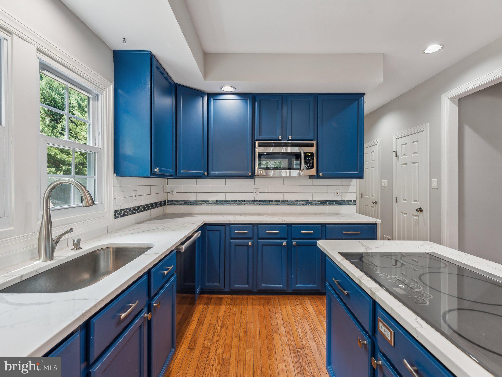
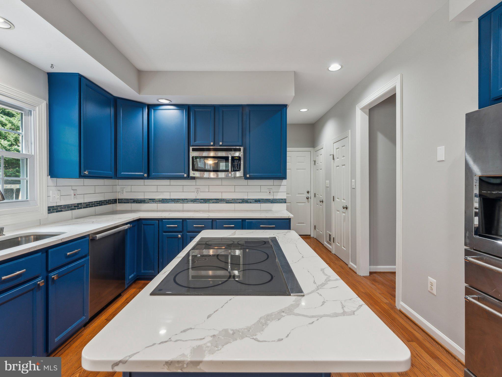
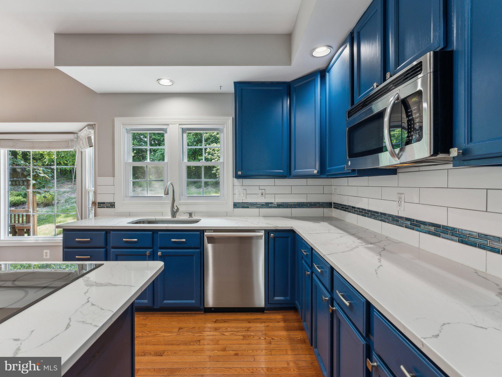
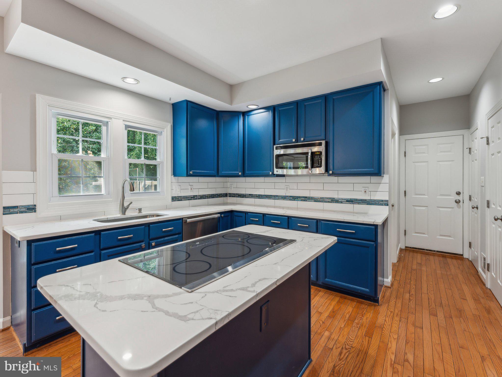
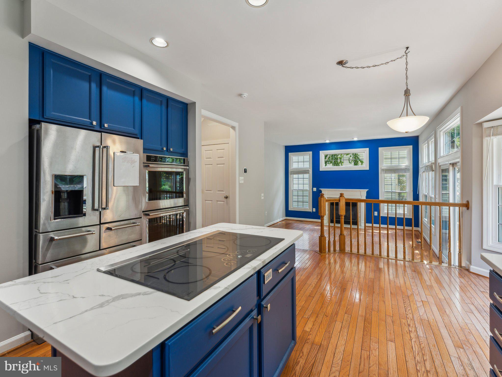
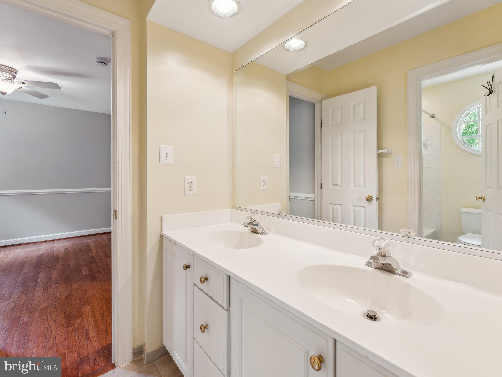
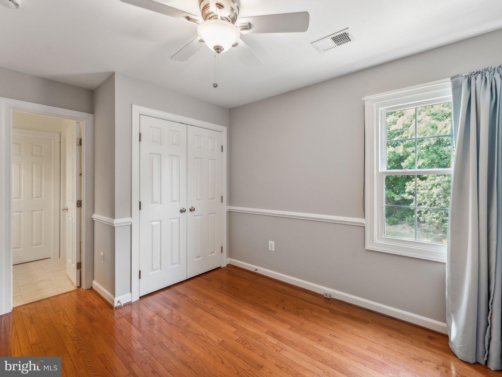
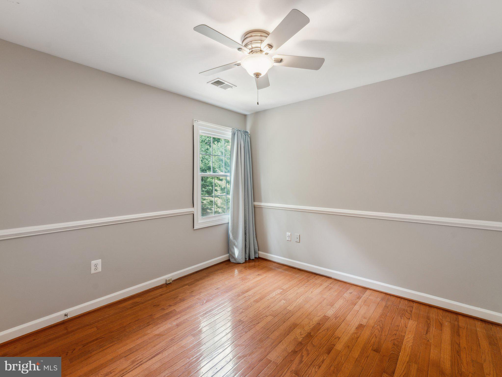
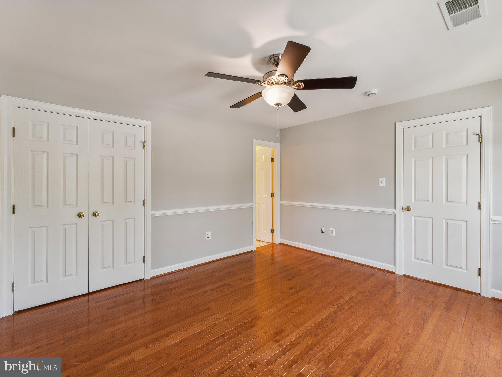
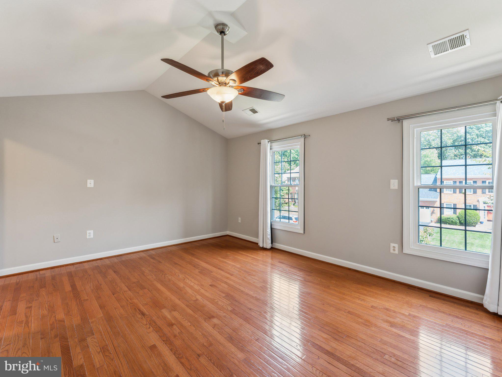
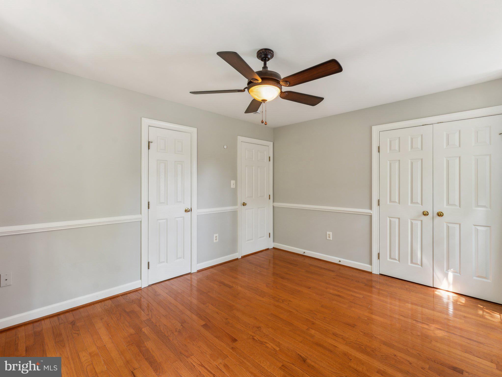
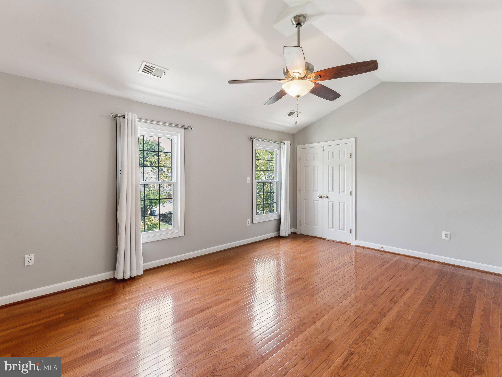
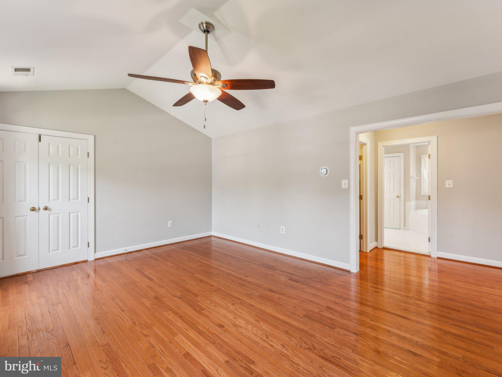
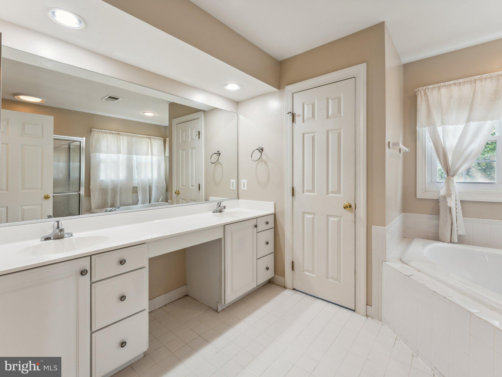
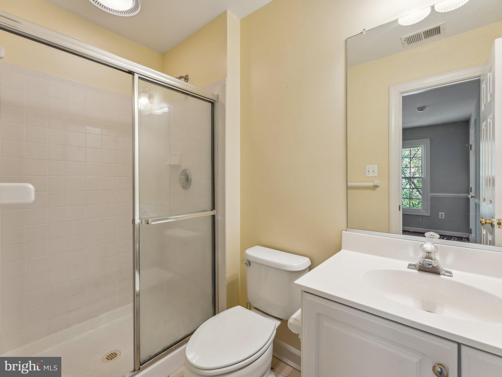
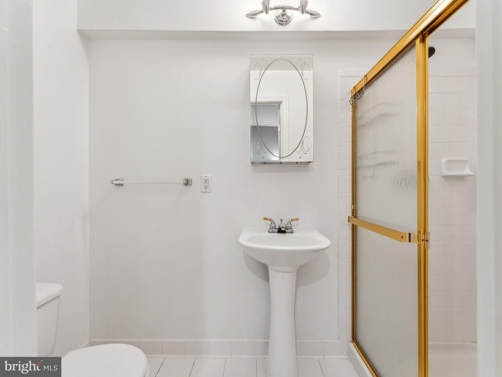
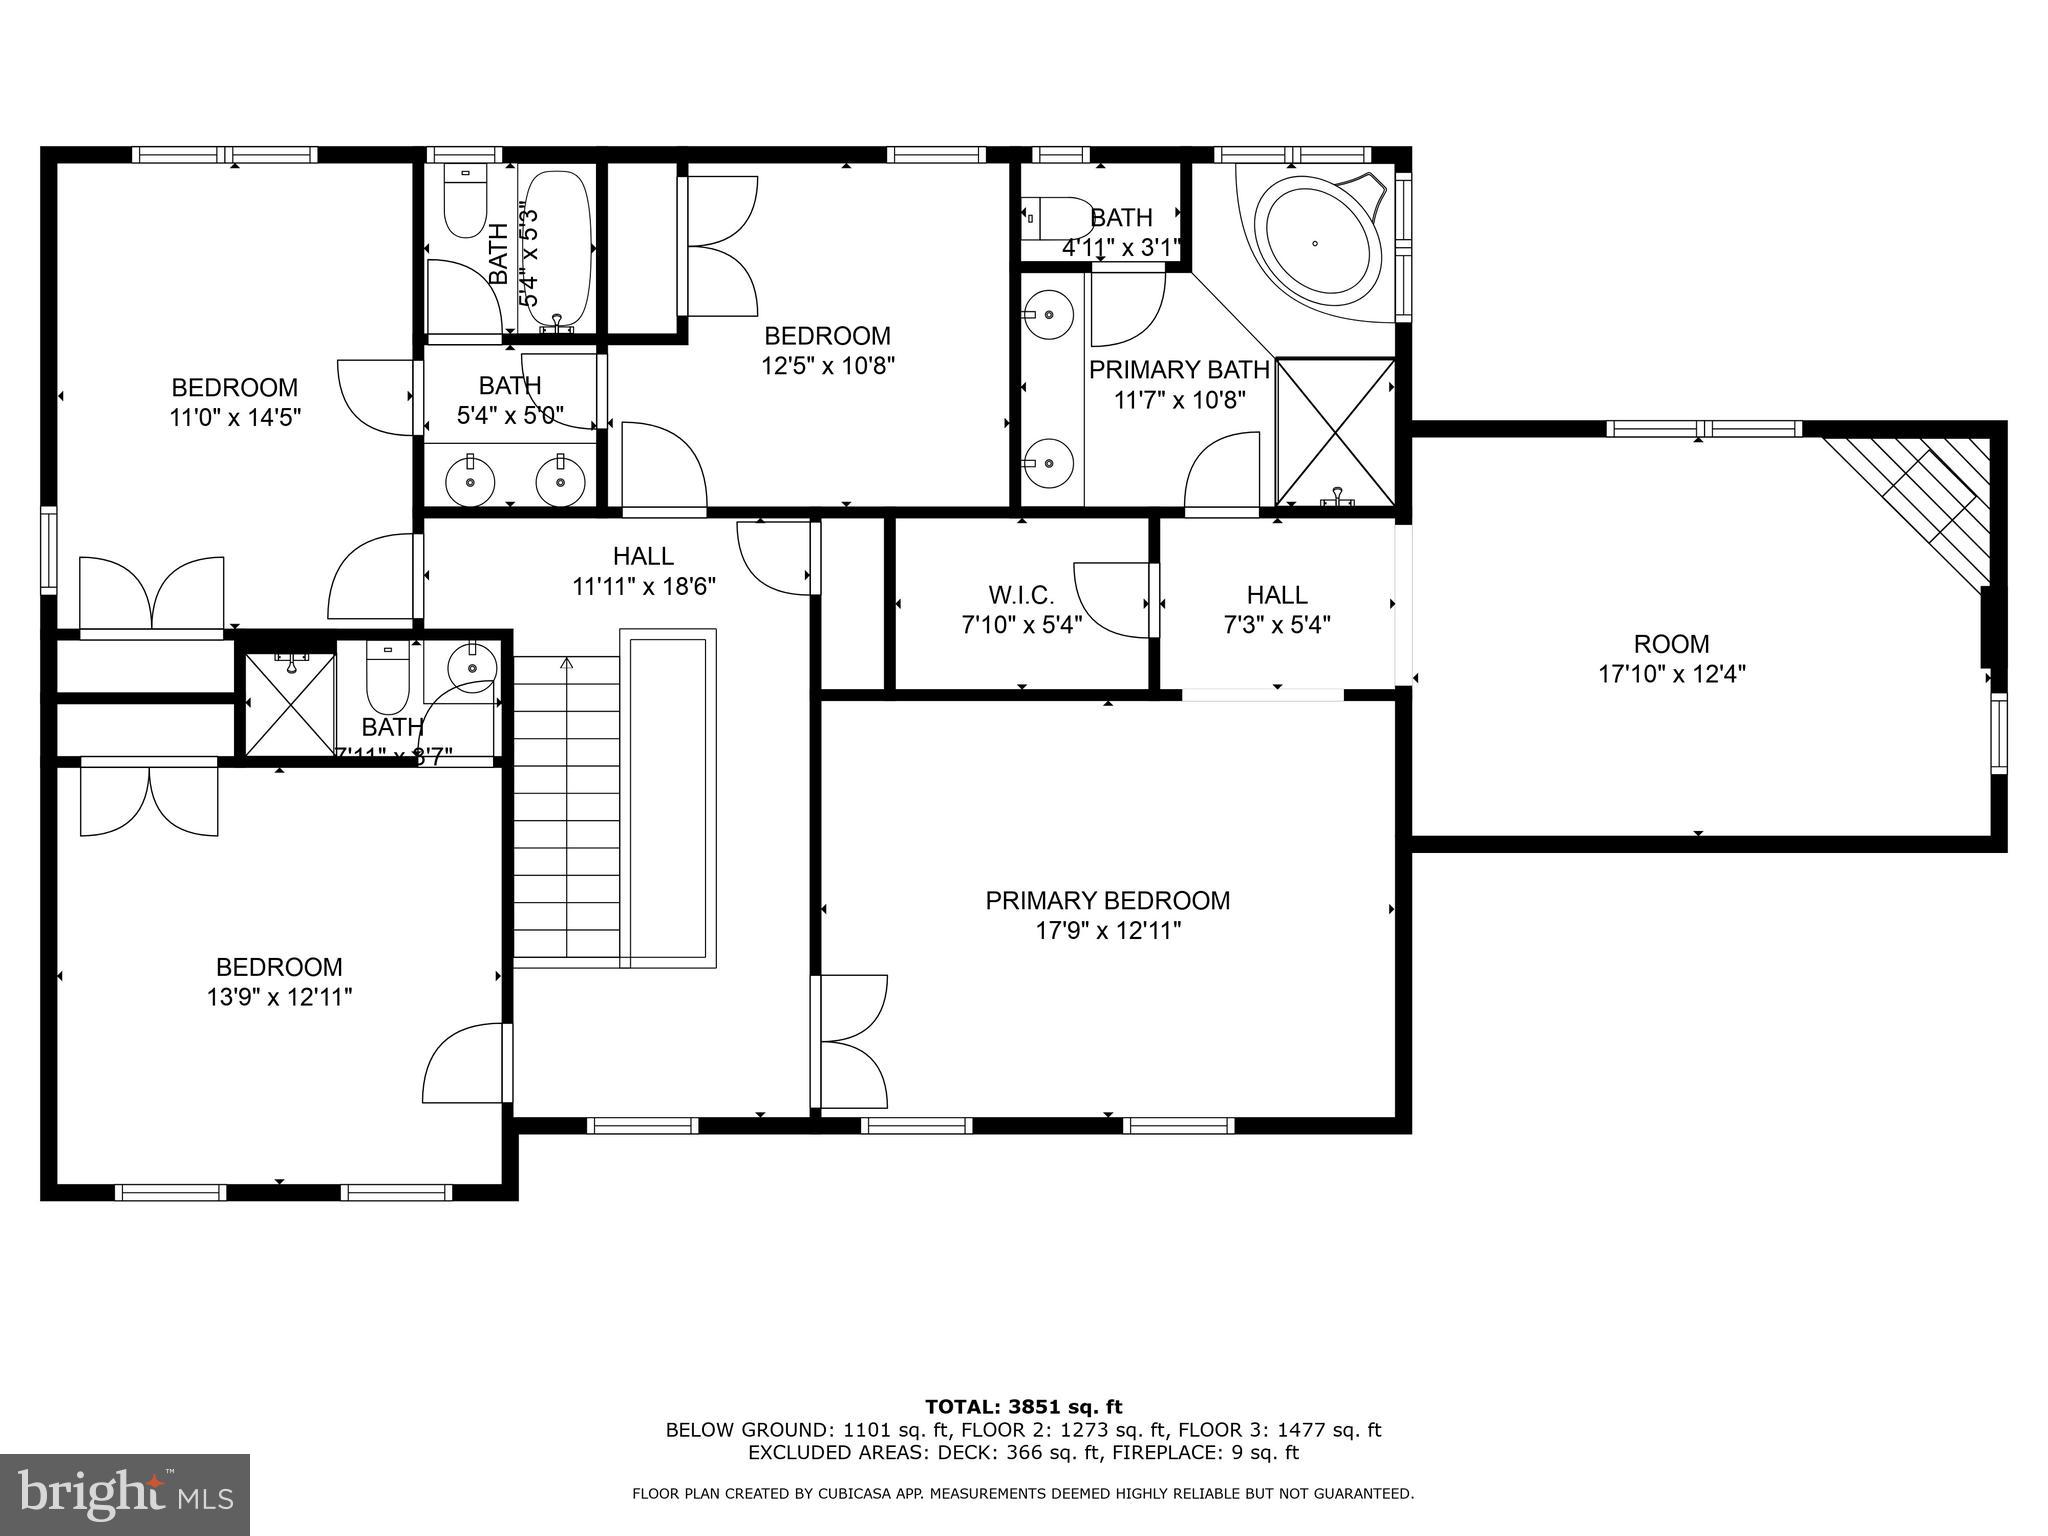
The updated gourmet kitchen is a chef's delight, featuring quartz countertops, a central island, stainless steel appliances, a double oven, subway tile backsplash, a cozy breakfast area, and a butler's pantry. Adjacent to the kitchen, the family room offers a warm fireplace and seamless access to the balcony. Retreat to the luxurious primary suite, complete with a sitting room, vaulted ceilings, a fireplace, a spacious walk-in closet, and a spa-like bathroom with a soaking tub, stall shower, and double vanity. Additional bedrooms include a guest room with a double closet and a shared Jack and Jill bathroom.

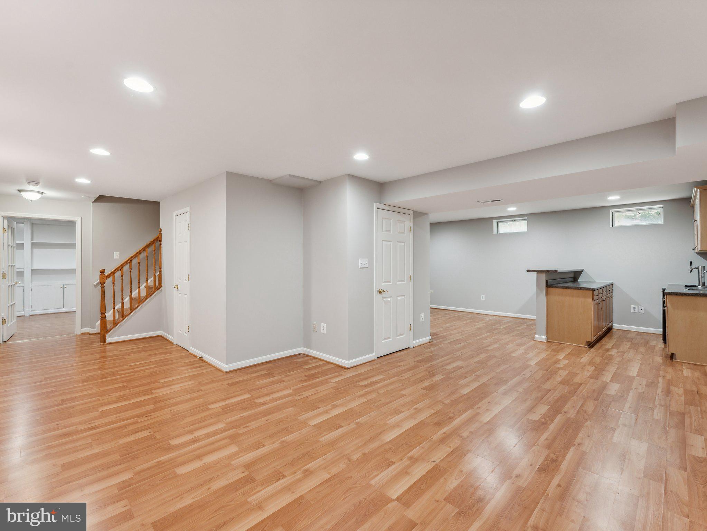
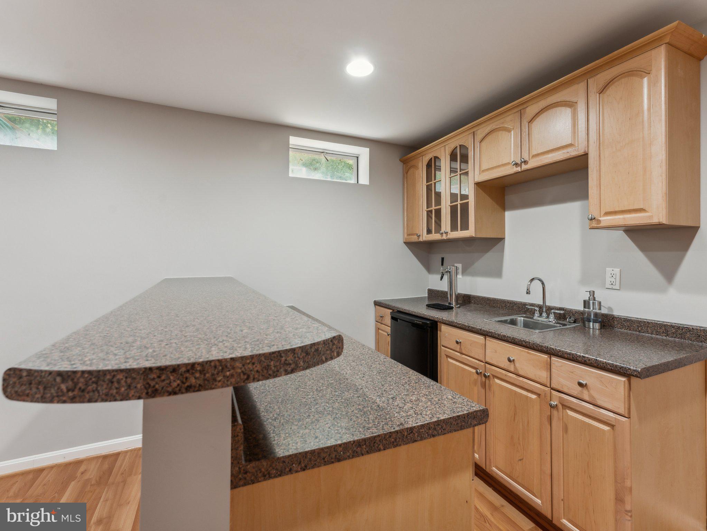
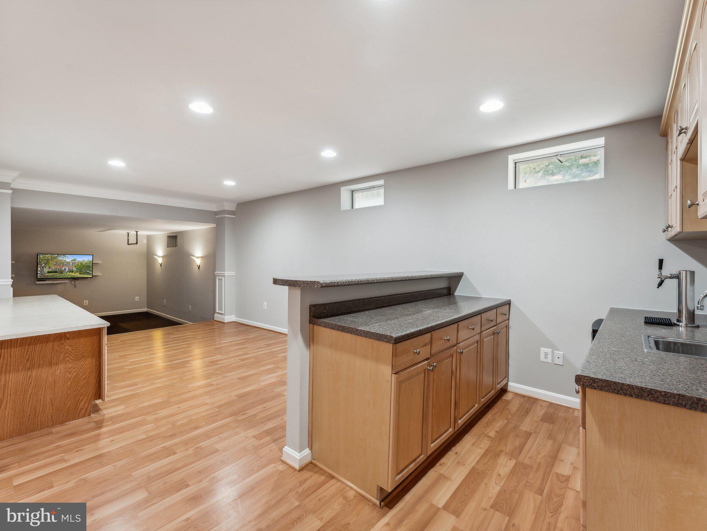
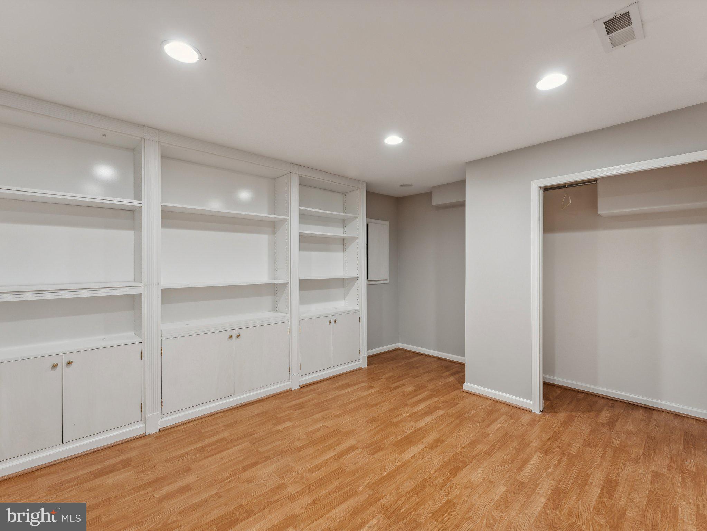
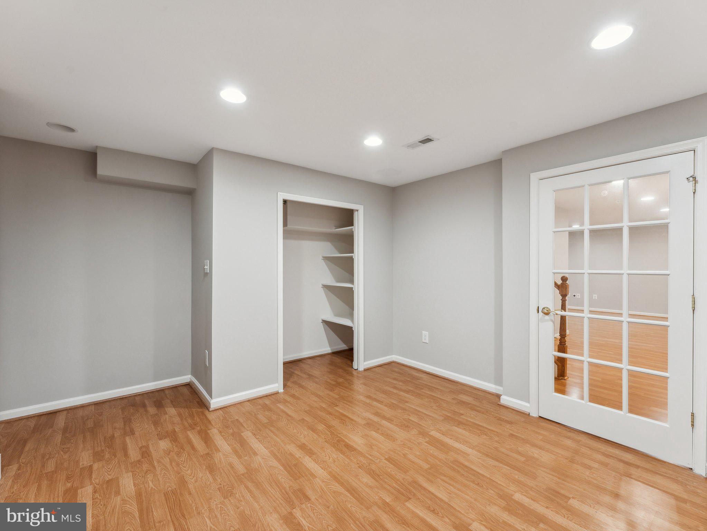
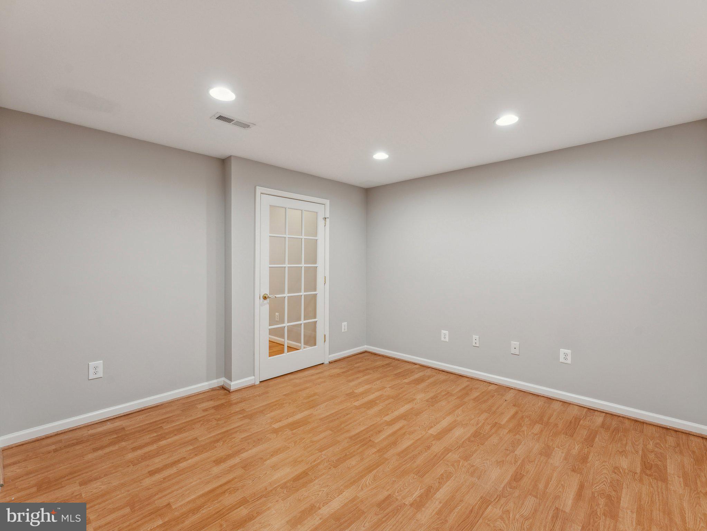
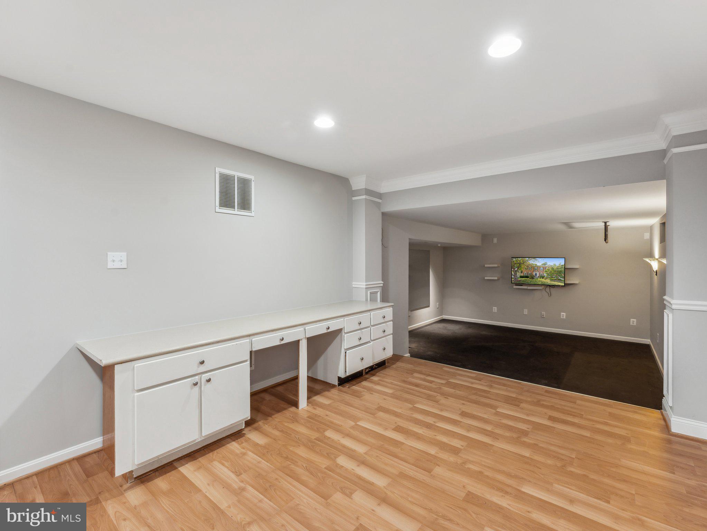
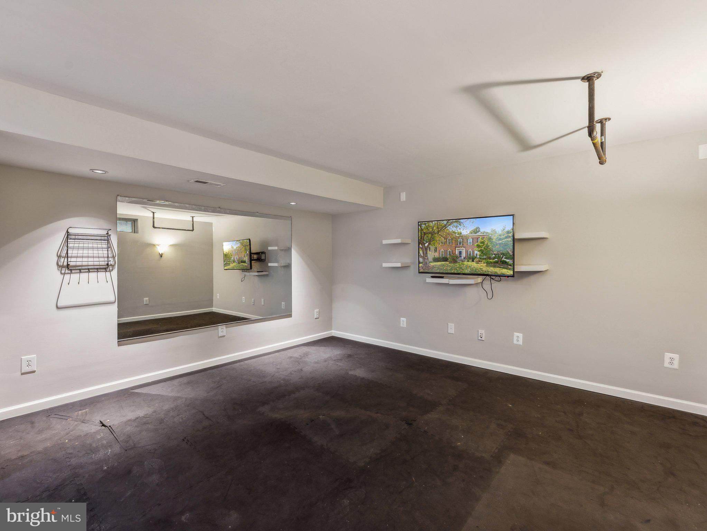
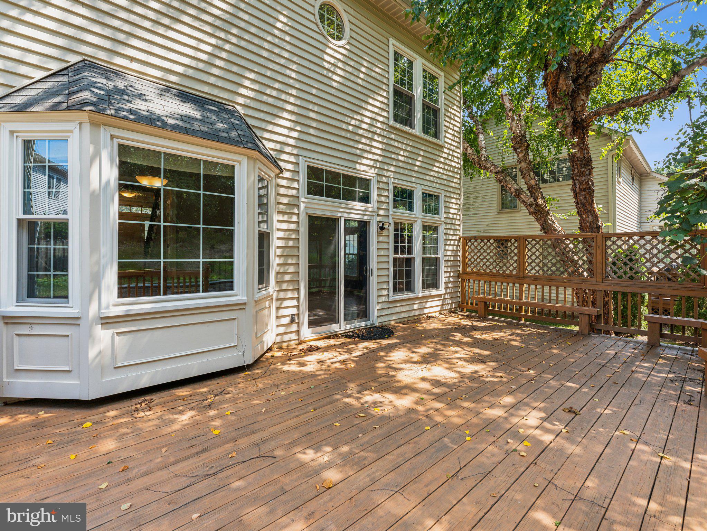
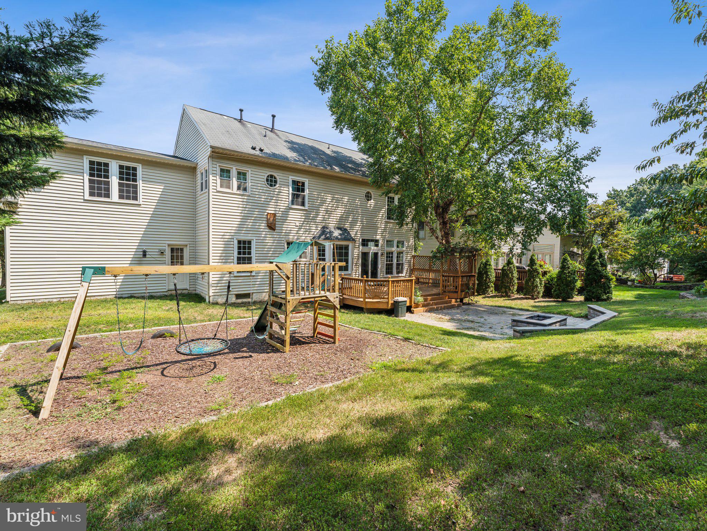
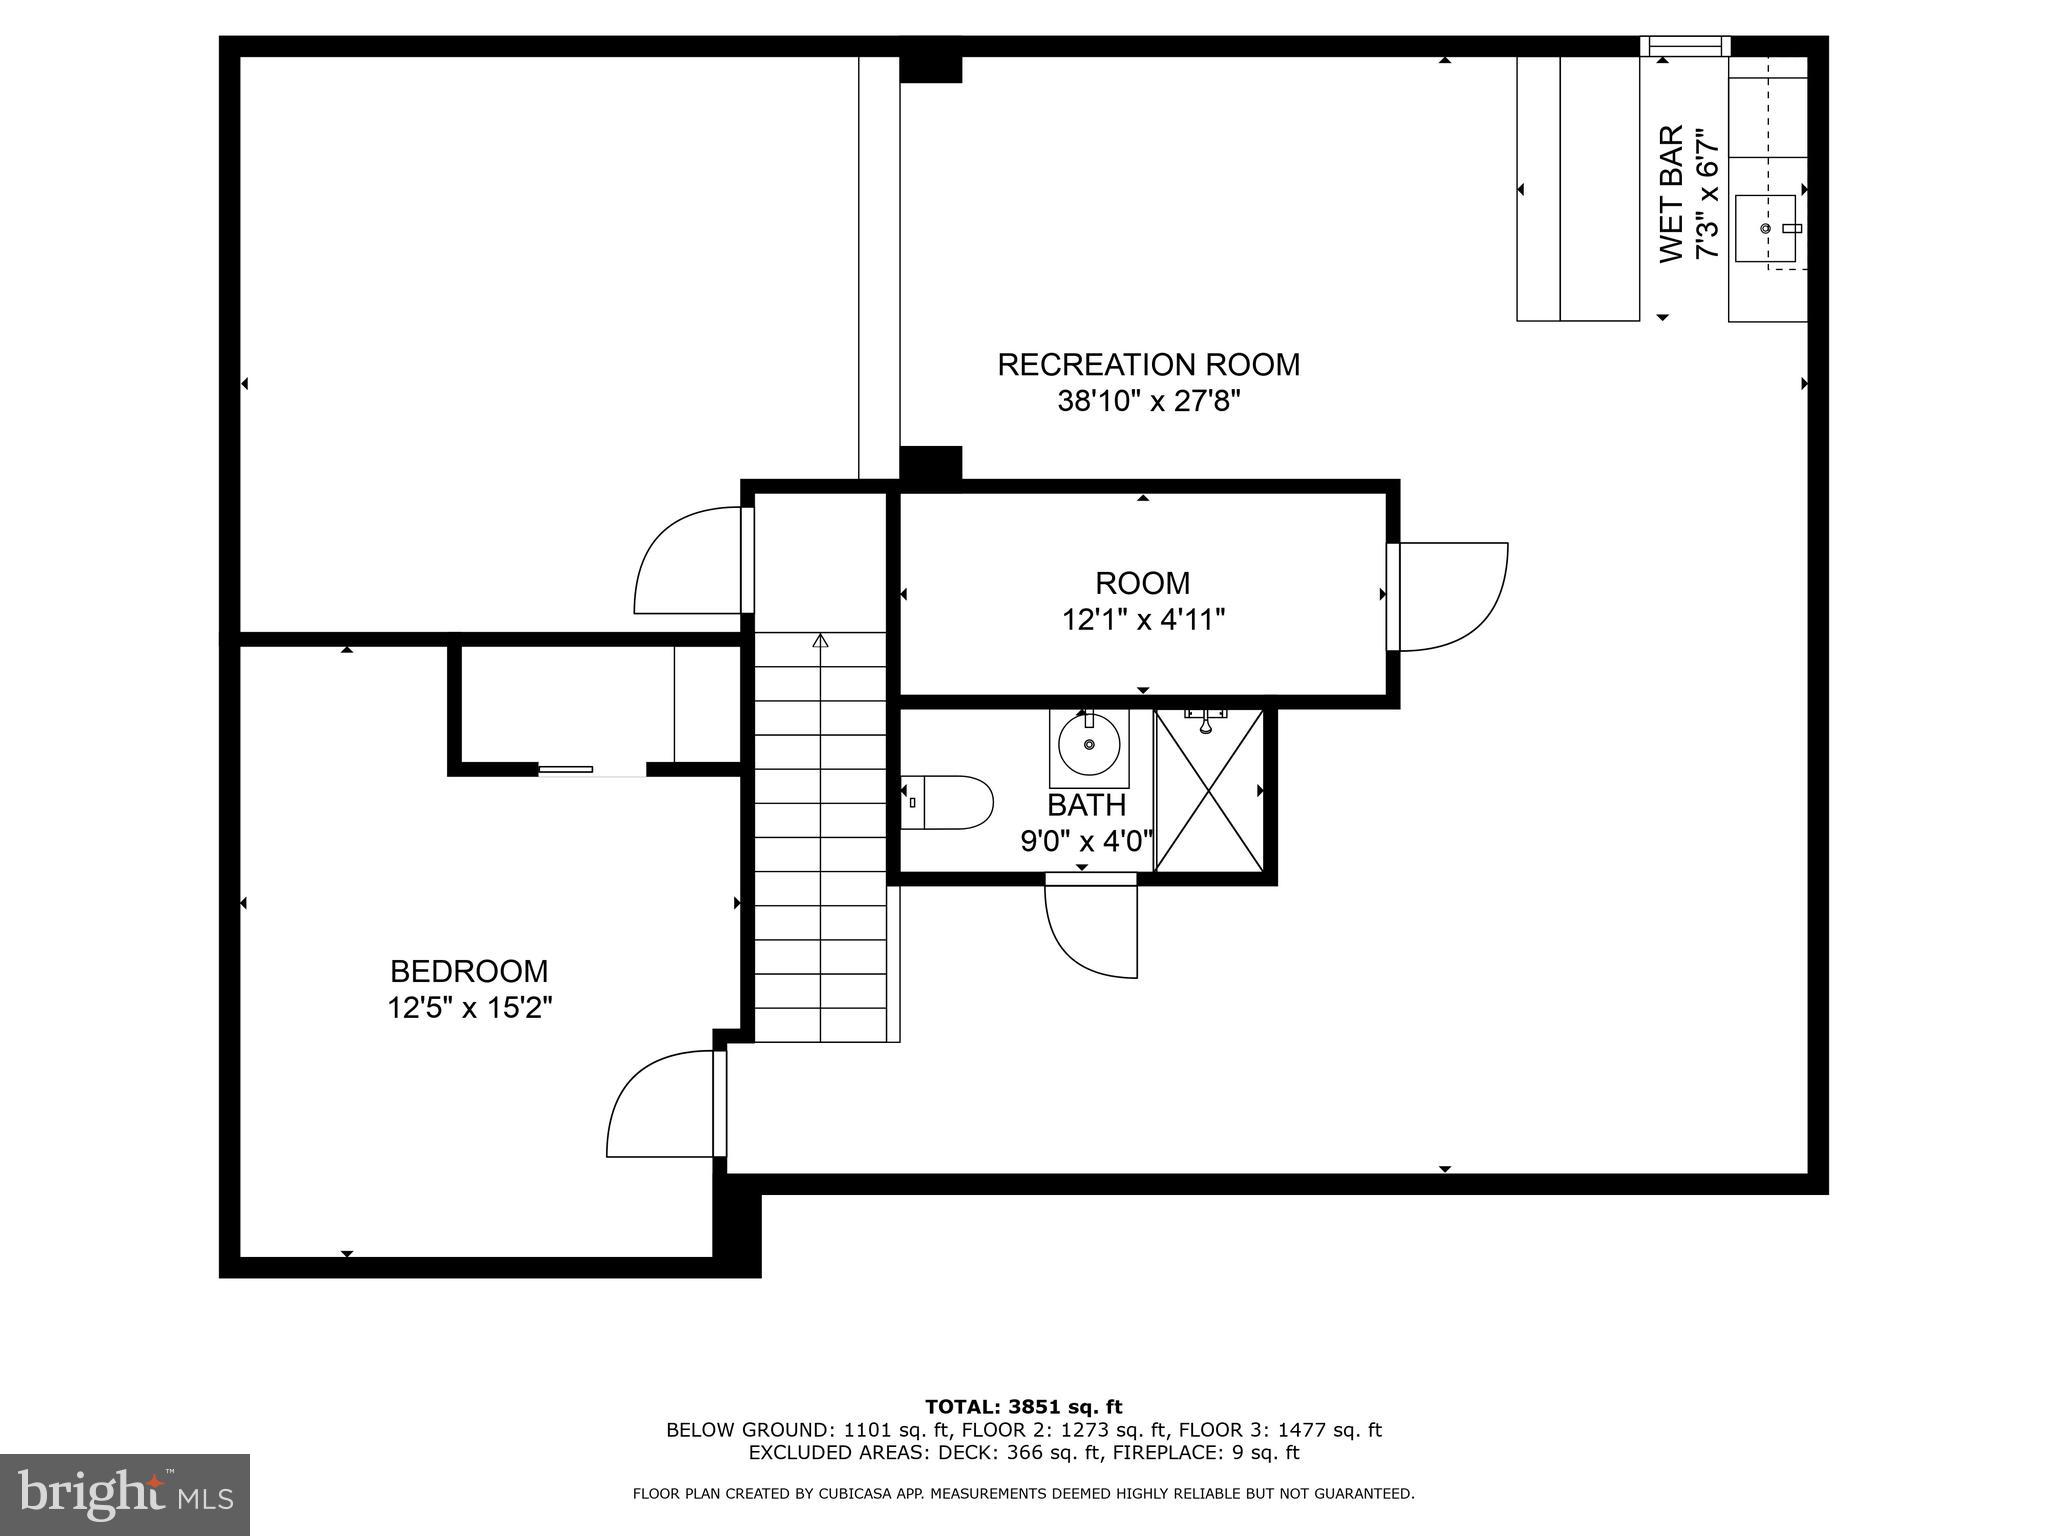
The fully finished lower level is an entertainer's dream, featuring a recreation room, den, kitchenette, and wet bar. Outside, the extensive yard, deck, patio, playground, and firepit create the perfect setting for outdoor fun and relaxation.

4
beds

5
baths

3,851 Sq.Ft. LIVING AREA

10,652 Sq.Ft. lot

Mike Rutledge

Mike Rutledge

Features & Amenities

Interior

  • total bedrooms4
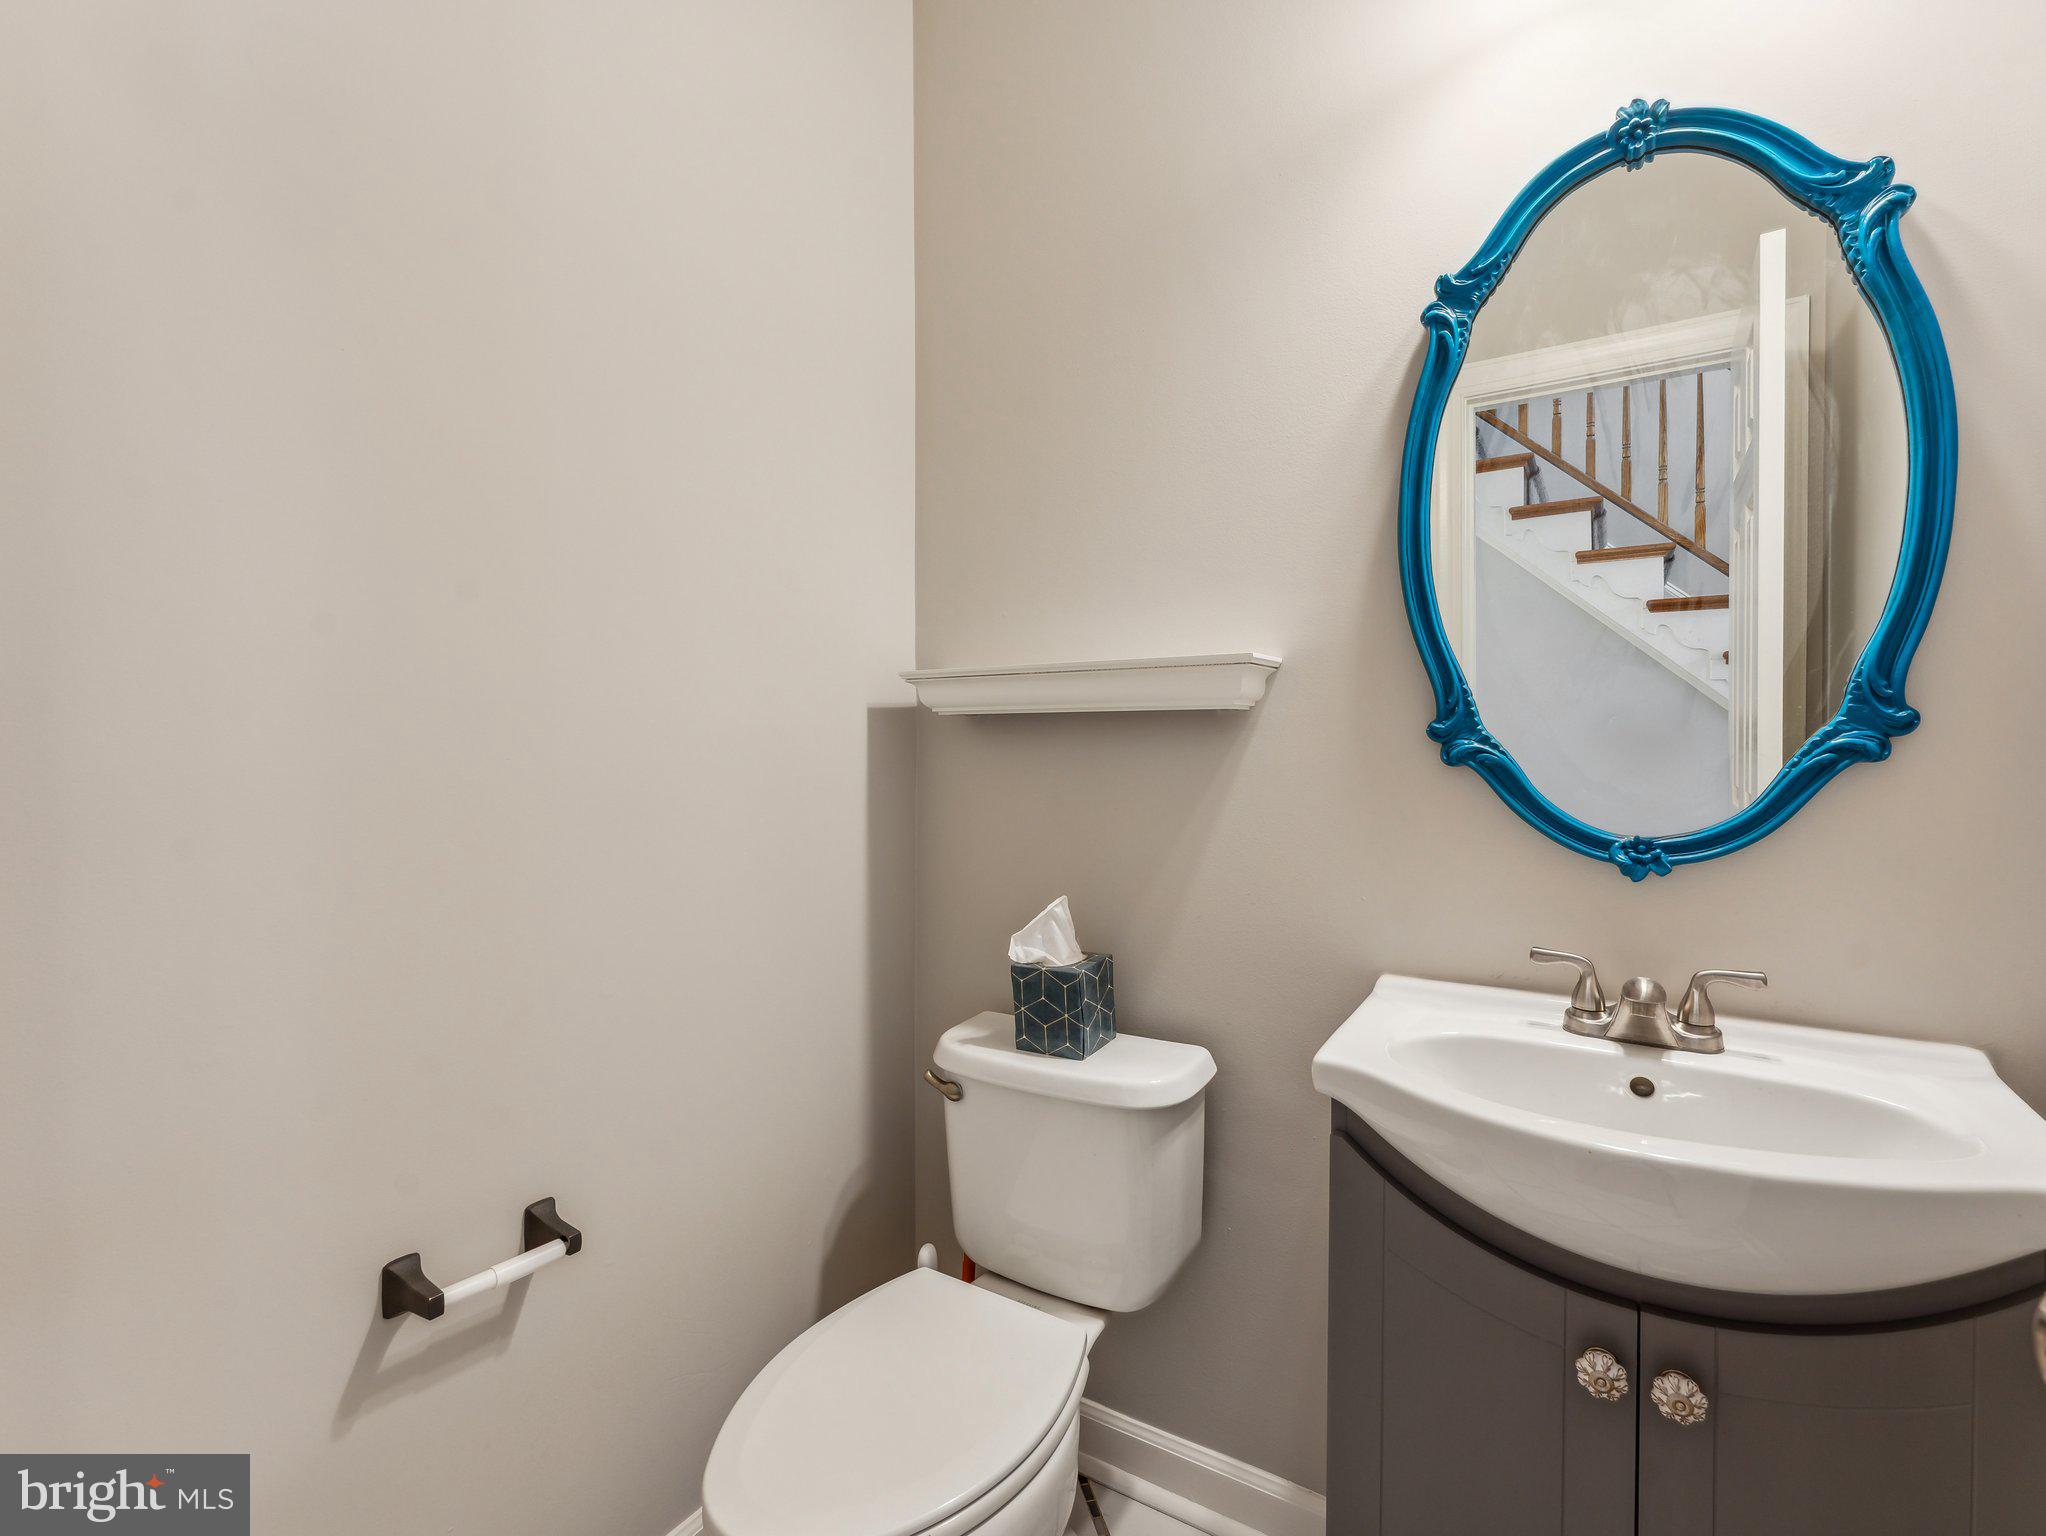
  • Total bathrooms5
  • full bathrooms4
  • half bathroom1
  • APPLIANCES Electric Water Heater

Area & Lot

  • Status Leased
  • Living Area3,851 Sq.Ft.
  • Total Area3,851 Sq.Ft.
  • Lot Area10,652 Sq.Ft.
  • MLS® IDVAFX2198524
  • TypeResidential
  • YEAR BUILT1997
  • Architecture StylesColonial
  • School DistrictFAIRFAX COUNTY PUBLIC SCHOOLS

Exterior

  • STORIES3
  • Garage Space2.0
  • water SourcePublic
  • PoolNone
  • parkingGarage, Attached
  • HEAT TYPEElectric, Other
  • AIR CONDITIONINGCentral Air, Electric
  • sewerPublic Sewer
  • SubstructureSlab

Financial

  • Lease Price$4,400/mo
  • Zoning 302

Work With Us

Get assistance in determining current property value, crafting a competitive offer, writing and negotiating a contract, and much more. Contact us today.

Follow Me on Instagram