Leave a Message

By providing your contact information to Shepherd Homes Group, your personal information will be processed in accordance with Shepherd Homes Group's Privacy Policy. By checking the box(es) below, you expressly consent to receive marketing or promotional real estate communication from Shepherd Homes Group in the manner selected by you. For SMS text messages, message frequency varies. Message and data rates may apply. Consent is not a condition of purchase of any goods or services. You may opt out of receiving further communications from Shepherd Homes Group at any time. To opt out of receiving SMS text messages, reply STOP to unsubscribe. SMS text messaging is subject to our Terms of Use.

Thank you for your message. We will be in touch with you shortly.

4926 17TH ROAD N
4926 17TH ROAD N
4926 17TH ROAD N
4926 17TH ROAD N
4926 17TH ROAD N
4926 17TH ROAD N
4926 17TH ROAD N
4926 17TH ROAD N
4926 17TH ROAD N
4926 17TH ROAD N
4926 17TH ROAD N
4926 17TH ROAD N
4926 17TH ROAD N
4926 17TH ROAD N
4926 17TH ROAD N
4926 17TH ROAD N
4926 17TH ROAD N
4926 17TH ROAD N
4926 17TH ROAD N
4926 17TH ROAD N
4926 17TH ROAD N
4926 17TH ROAD N
4926 17TH ROAD N
4926 17TH ROAD N
4926 17TH ROAD N
4926 17TH ROAD N
4926 17TH ROAD N
4926 17TH ROAD N
4926 17TH ROAD N
4926 17TH ROAD N
SEE ALL PHOTOS
4926 17TH ROAD N
4926 17TH ROAD N
4926 17TH ROAD N
4926 17TH ROAD N
4926 17TH ROAD N
4926 17TH ROAD N
4926 17TH ROAD N
4926 17TH ROAD N
4926 17TH ROAD N
4926 17TH ROAD N
4926 17TH ROAD N
4926 17TH ROAD N
4926 17TH ROAD N
4926 17TH ROAD N
4926 17TH ROAD N
4926 17TH ROAD N
4926 17TH ROAD N
4926 17TH ROAD N
4926 17TH ROAD N
4926 17TH ROAD N
4926 17TH ROAD N
4926 17TH ROAD N
4926 17TH ROAD N
4926 17TH ROAD N
4926 17TH ROAD N
4926 17TH ROAD N
4926 17TH ROAD N
4926 17TH ROAD N
4926 17TH ROAD N
4926 17TH ROAD N
Courtesy of EXP Realty, LLC
Sold

4926 17TH ROAD N

4926 17TH ROAD N, ARLINGTON, VA 22207

$790,000
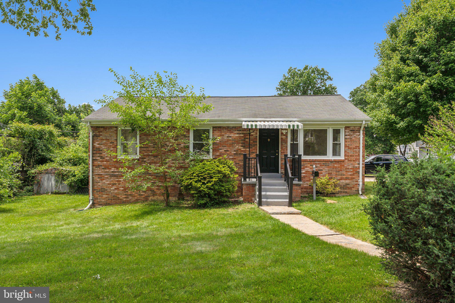
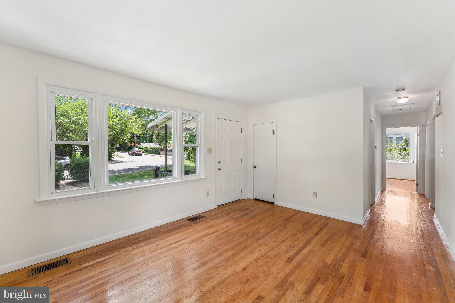
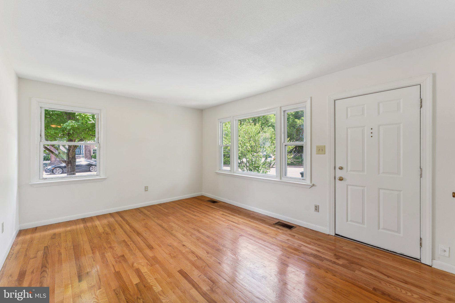
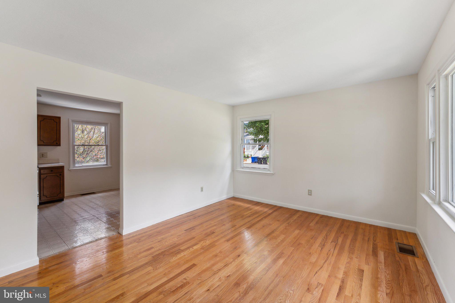
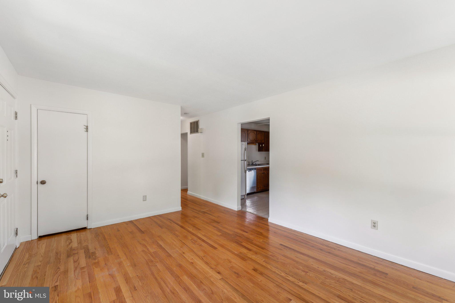
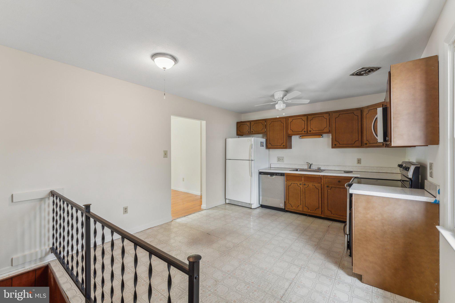
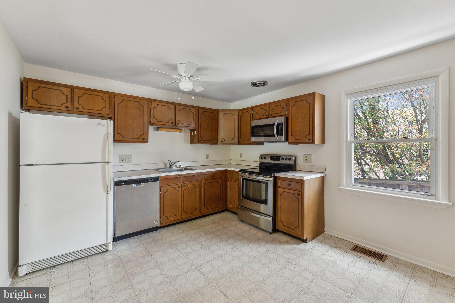
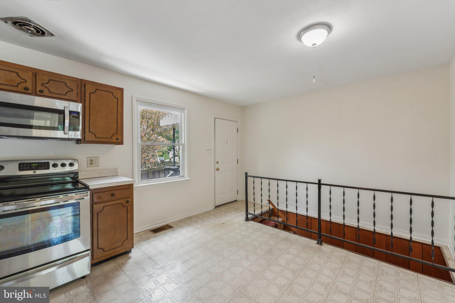
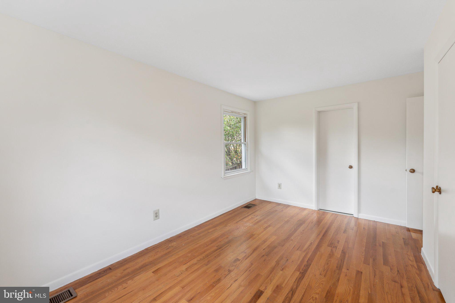
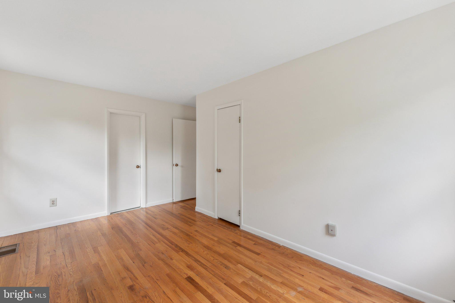
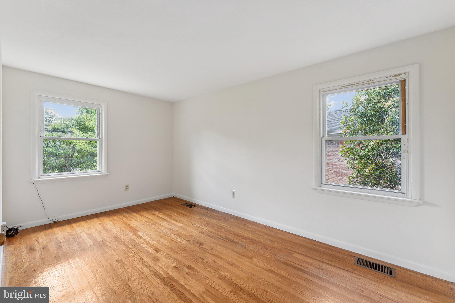
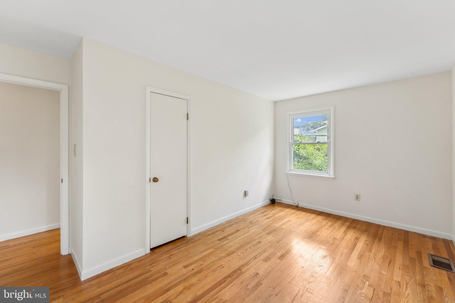
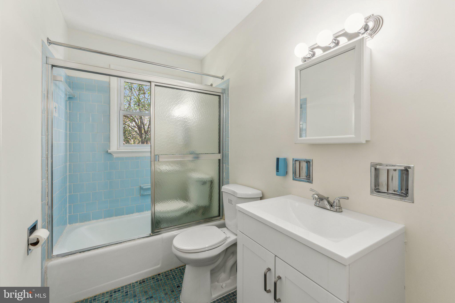
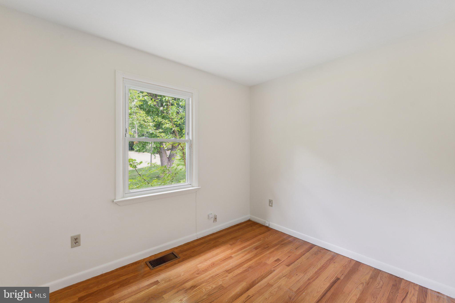
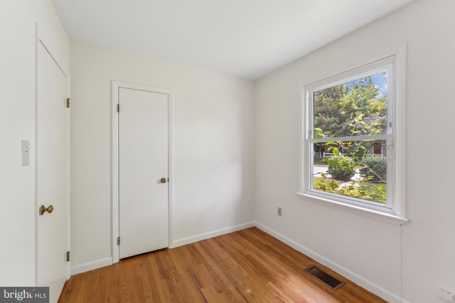
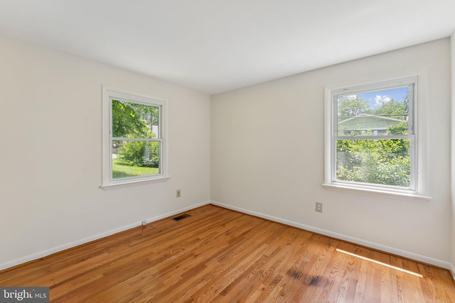
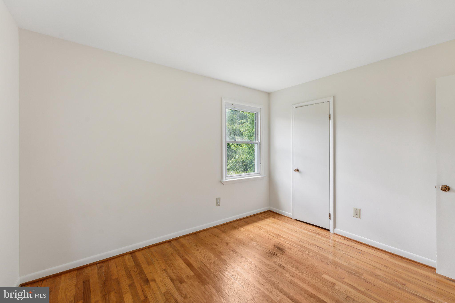
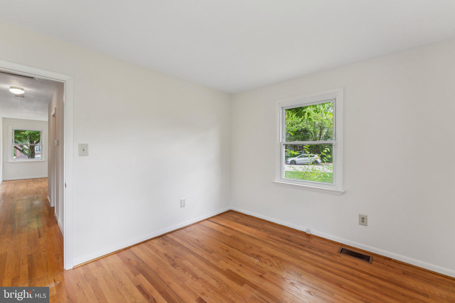
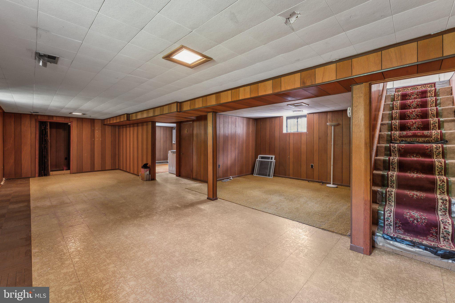
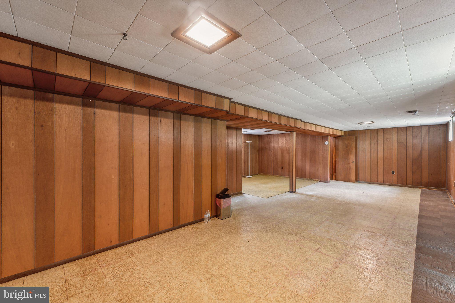
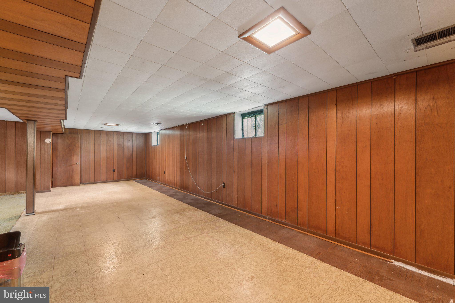
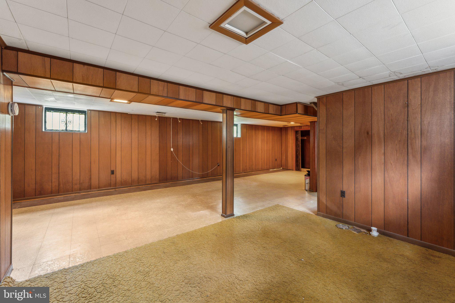
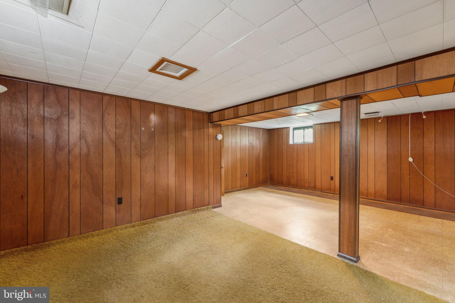
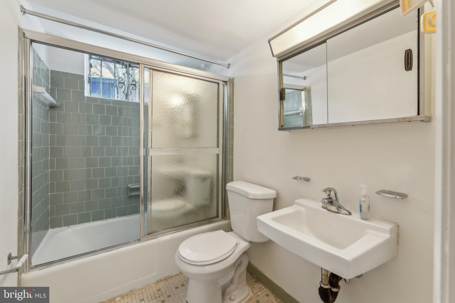
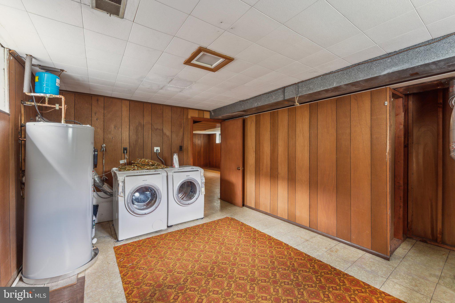
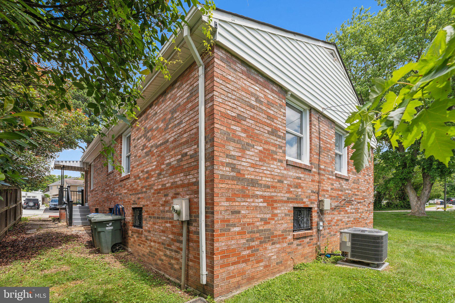
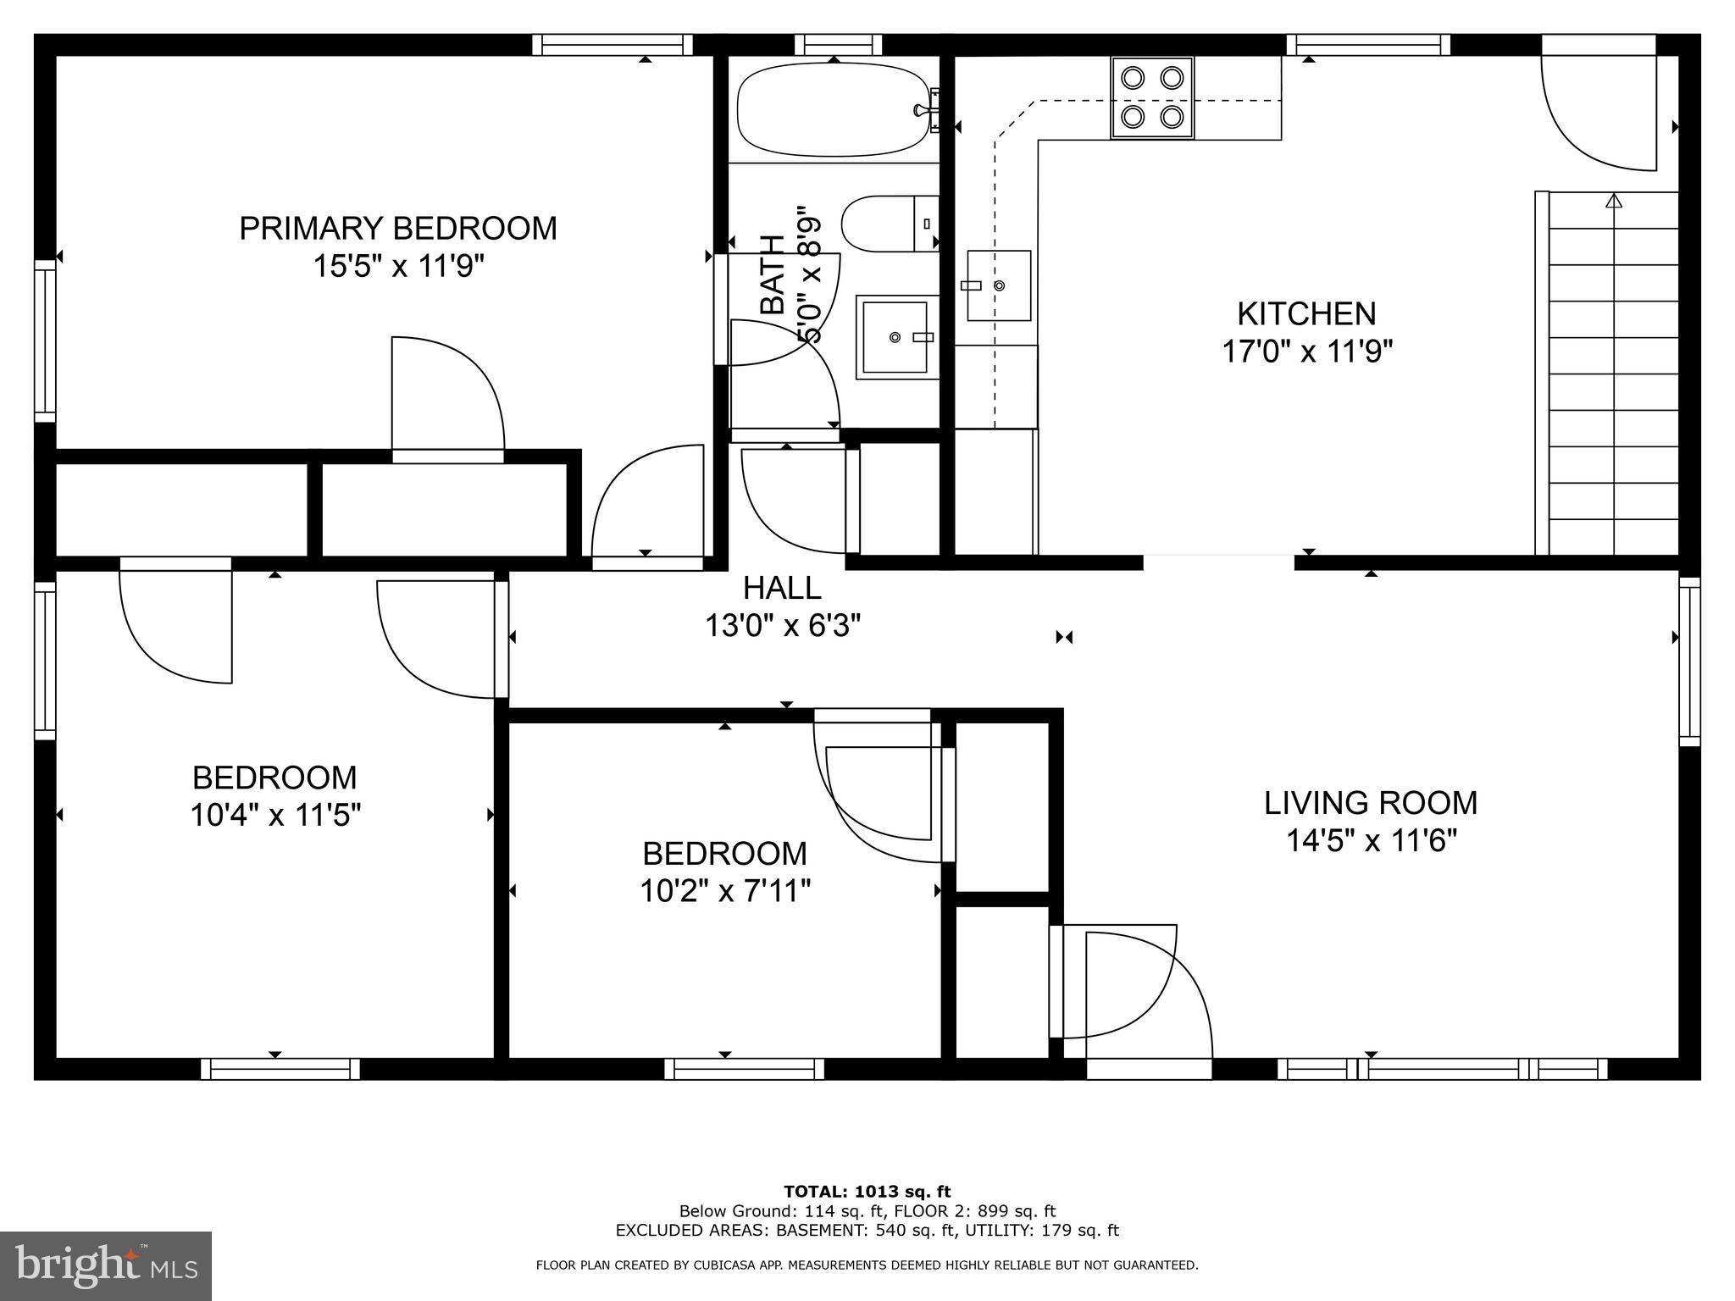
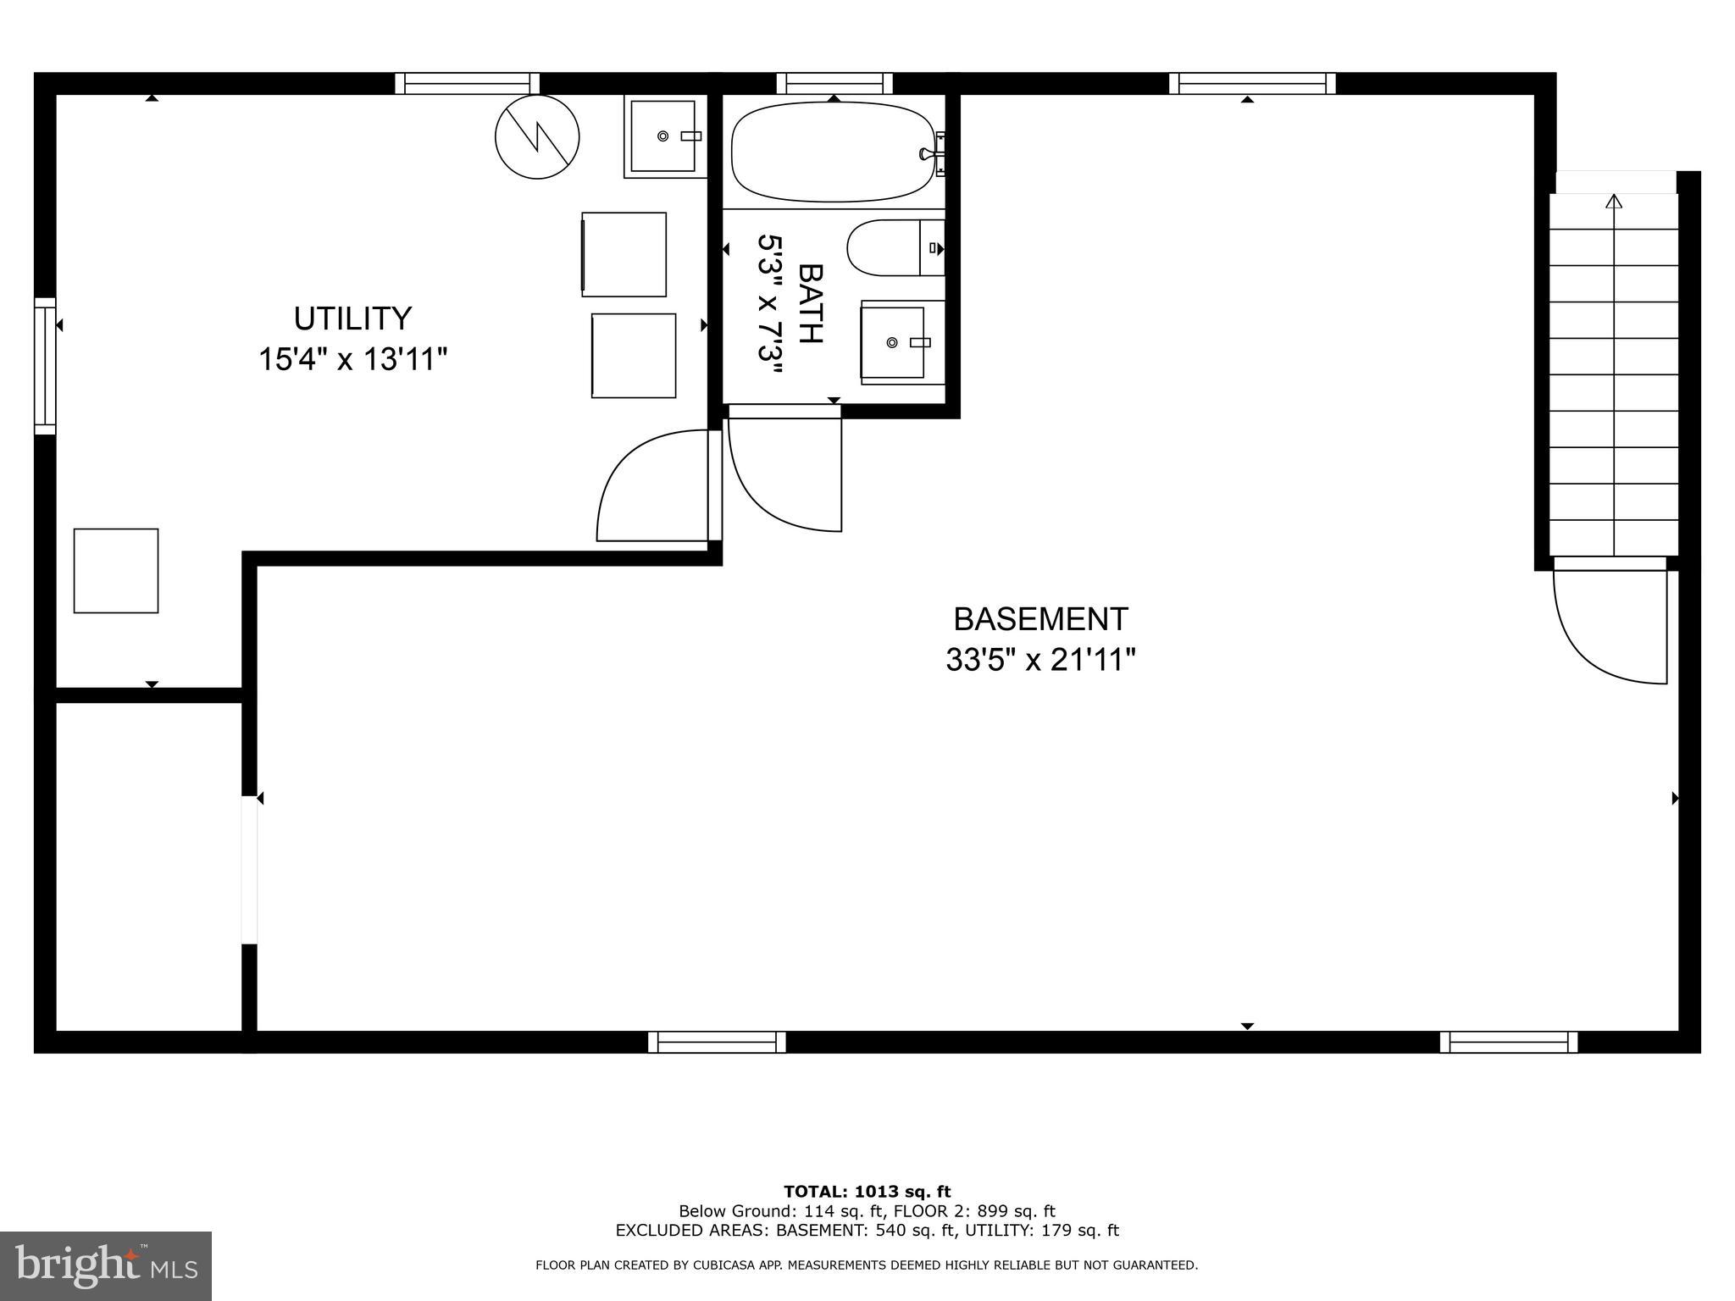
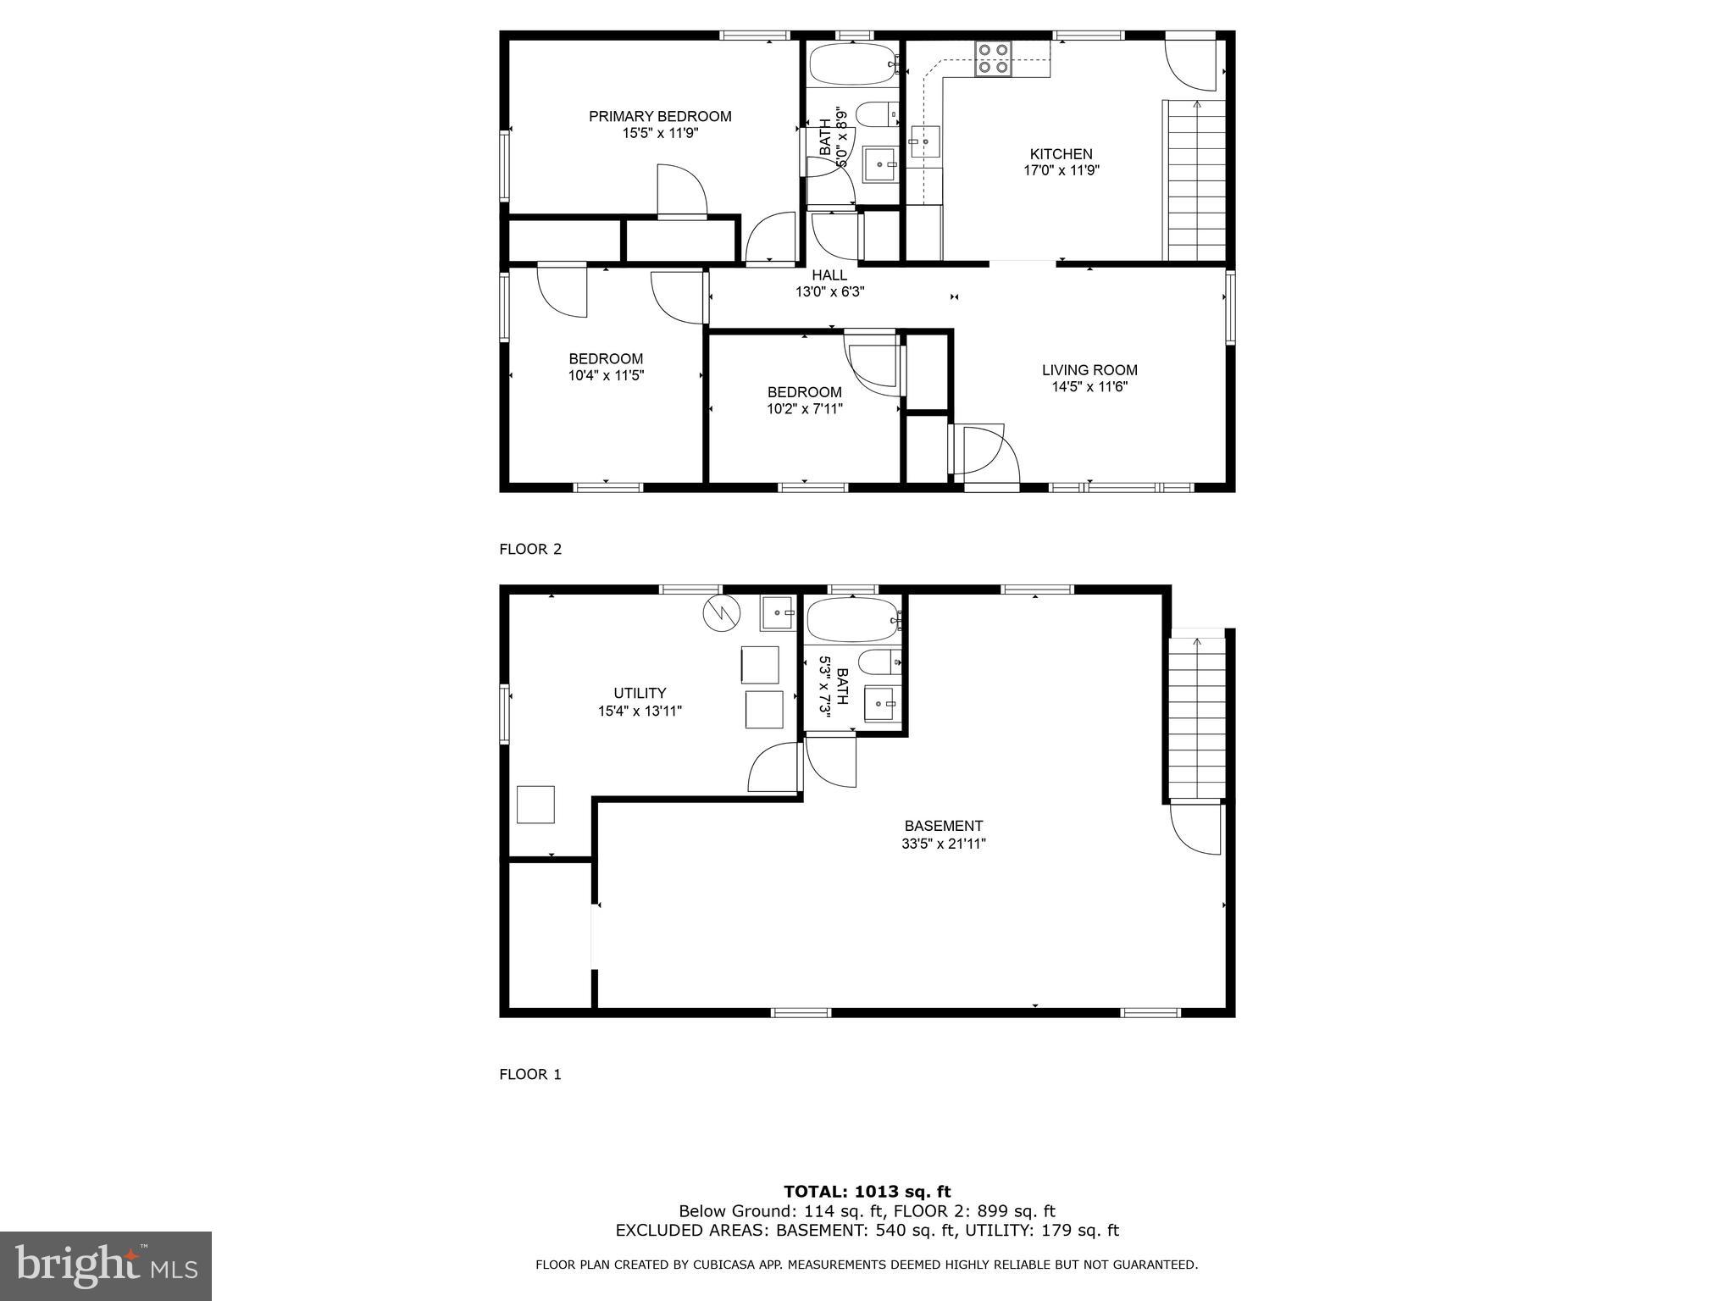
Welcome to this charming two level 3 bedroom, 2 bathroom single-family home in the heart of North Arlington, just 1 mile from the Ballston metro! This property offers endless potential awaiting your personal touch, featuring original hardwood floors throughout, a spacious kitchen, sunny living room, and a finished basement. With a new HVAC and water heater, as well as a 10-year-old roof, you'll enjoy peace of mind and comfort for years to come. Situated in a sought-after area, this home is perfect for those looking for the rare urban-suburban experience. Steps from Langston Blvd shops & dining, multiple parks, and other conveniences. Schedule a showing today to explore this wonderful opportunity!

3
beds

2
baths

1,800 Sq.Ft. LIVING AREA

7,558 Sq.Ft. lot

Caitlyn Taphorn

Caitlyn Taphorn

Features & Amenities

Interior

  • total bedrooms3
  • Total bathrooms2
  • full bathrooms2
  • Flooring Wood, Hardwood
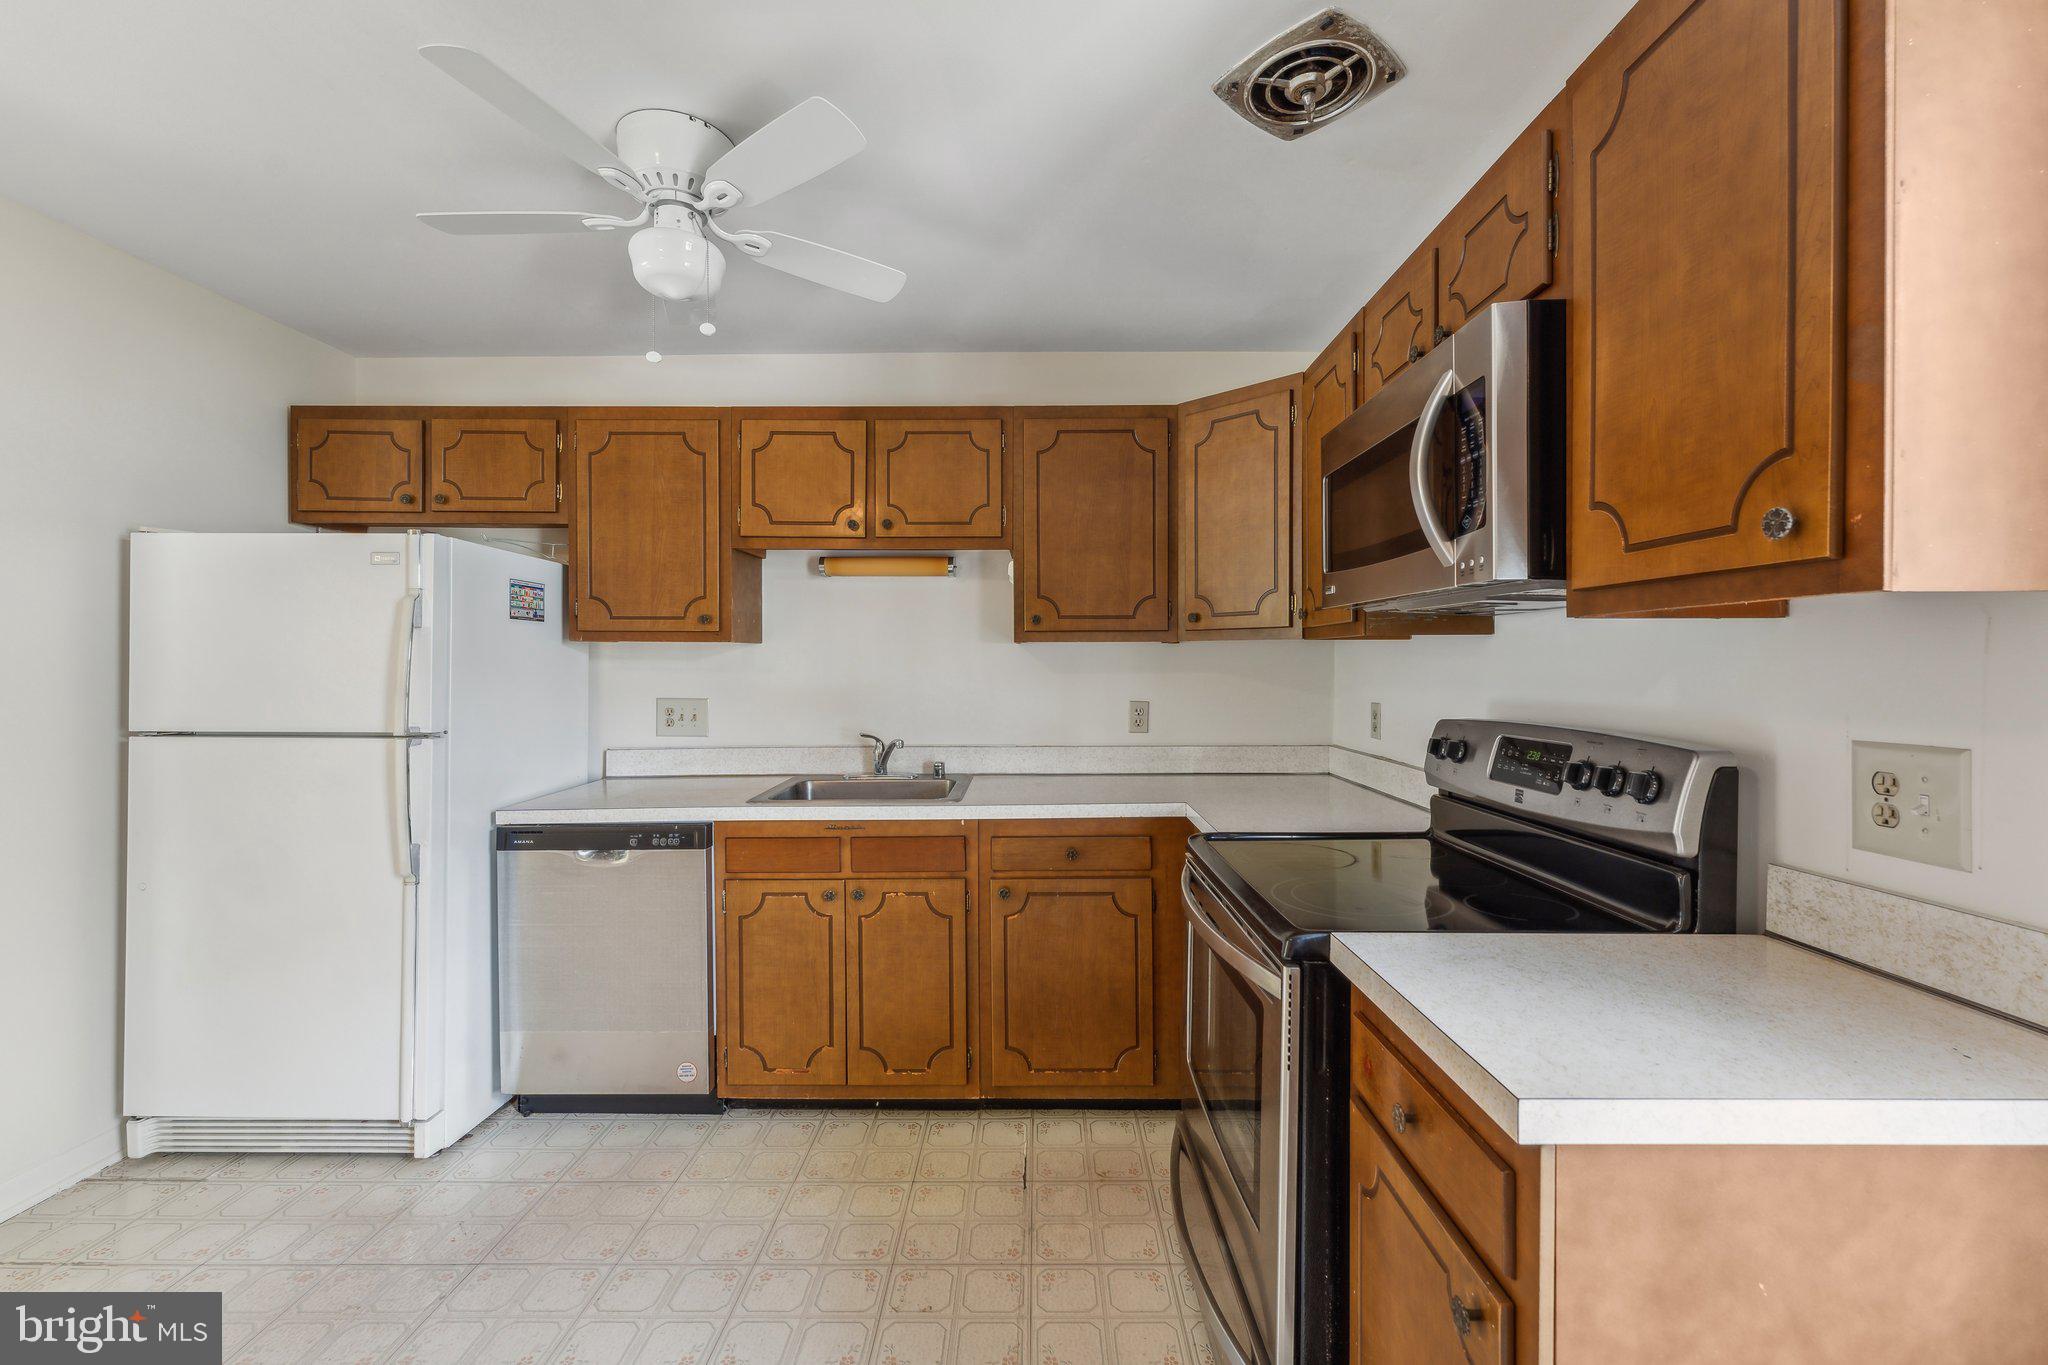
  • APPLIANCES Electric Range, Electric Oven, Cooktop, Electric Water Heater, Dryer, Washer, Dishwasher, Refrigerator, Microwave
  • other interior Features Eat-in Kitchen

Area & Lot

  • Status Sold
  • Living Area1,800 Sq.Ft.
  • Total Area1,800 Sq.Ft.
  • Lot Area7,558 Sq.Ft.
  • MLS® IDVAAR2044278
  • TypeResidential
  • YEAR BUILT1972
  • NeighborhoodArlington
  • Architecture StylesRanch/Rambler
  • Elementary SchoolGLEBE
  • Middle SchoolSWANSON
  • High SchoolYORKTOWN
  • School DistrictARLINGTON COUNTY PUBLIC SCHOOLS

Exterior

  • STORIES2
  • water SourcePublic
  • PoolNone
  • roofComposition, Shingle
  • parkingDriveway
  • HEAT TYPEElectric, Forced Air
  • AIR CONDITIONINGCentral Air, Electric
  • sewerPublic Sewer
  • SubstructureOther

Financial

  • Sales Price$790,000
  • Real Estate Tax $8,334/yr
  • Zoning R-5

Arlington

A vibrant area blending urban amenities and suburban charm, with excellent schools and parks.

Explore

Work With Us

Get assistance in determining current property value, crafting a competitive offer, writing and negotiating a contract, and much more. Contact us today.

Follow Me on Instagram