Leave a Message

By providing your contact information to Shepherd Homes Group, your personal information will be processed in accordance with Shepherd Homes Group's Privacy Policy. By checking the box(es) below, you expressly consent to receive marketing or promotional real estate communication from Shepherd Homes Group in the manner selected by you. For SMS text messages, message frequency varies. Message and data rates may apply. Consent is not a condition of purchase of any goods or services. You may opt out of receiving further communications from Shepherd Homes Group at any time. To opt out of receiving SMS text messages, reply STOP to unsubscribe. SMS text messaging is subject to our Terms of Use.

Thank you for your message. We will be in touch with you shortly.

4845 LITTLE FALLS ROAD
SEE ALL PHOTOS
4845 LITTLE FALLS ROAD
Sold

4845 LITTLE FALLS ROAD

4845 LITTLE FALLS ROAD, ARLINGTON, VA 22207

$1,785,000
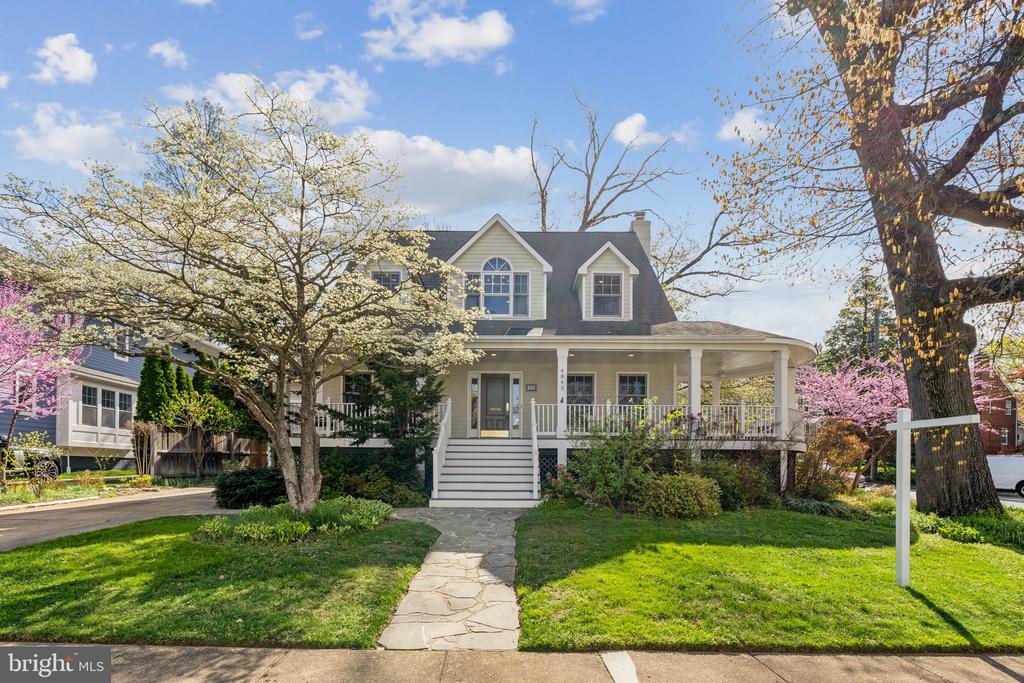
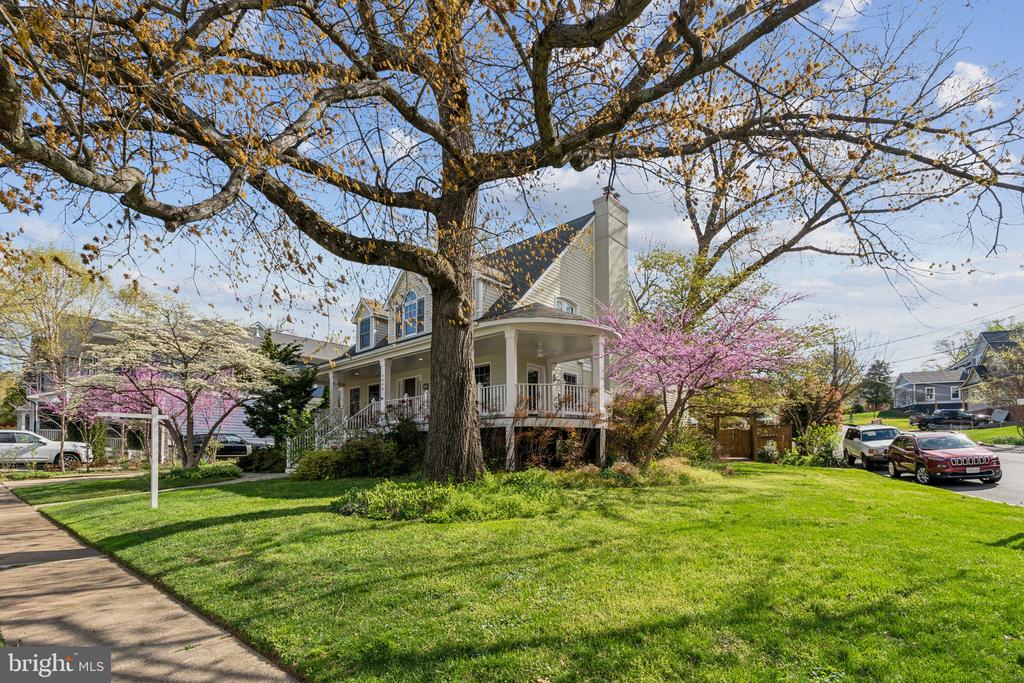
Welcome to 4845 Little Falls Rd--a beautifully expanded and thoughtfully updated home located in one of North Arlington's most sought-after neighborhoods. This charming 6-bedroom, 6-bathroom residence offers over 5,200 square feet of living space on a generous 0.29-acre corner lot.

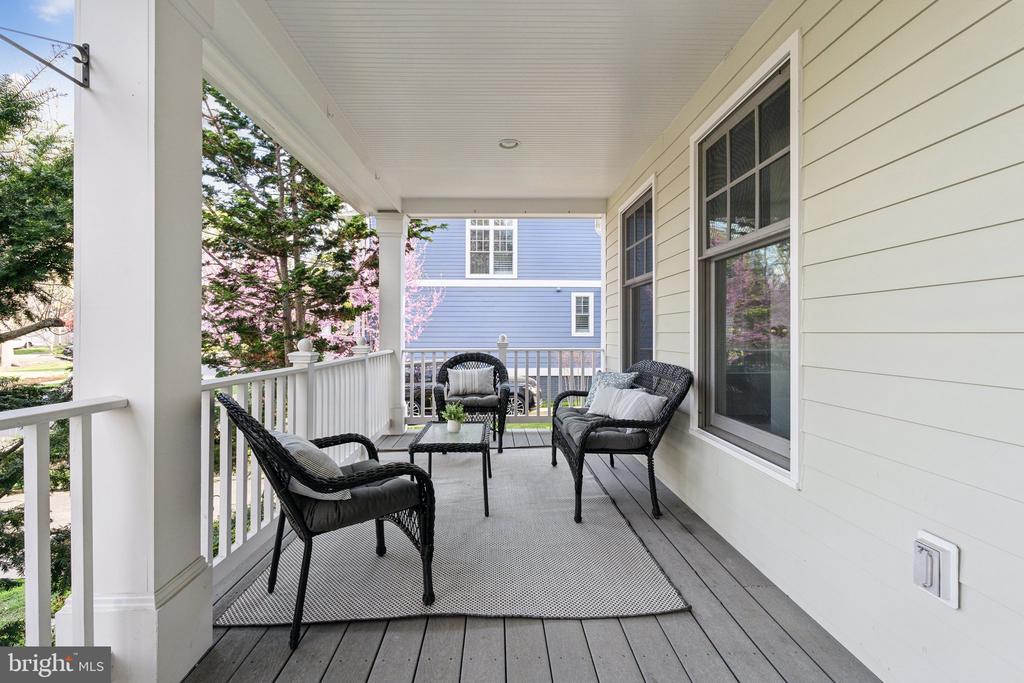
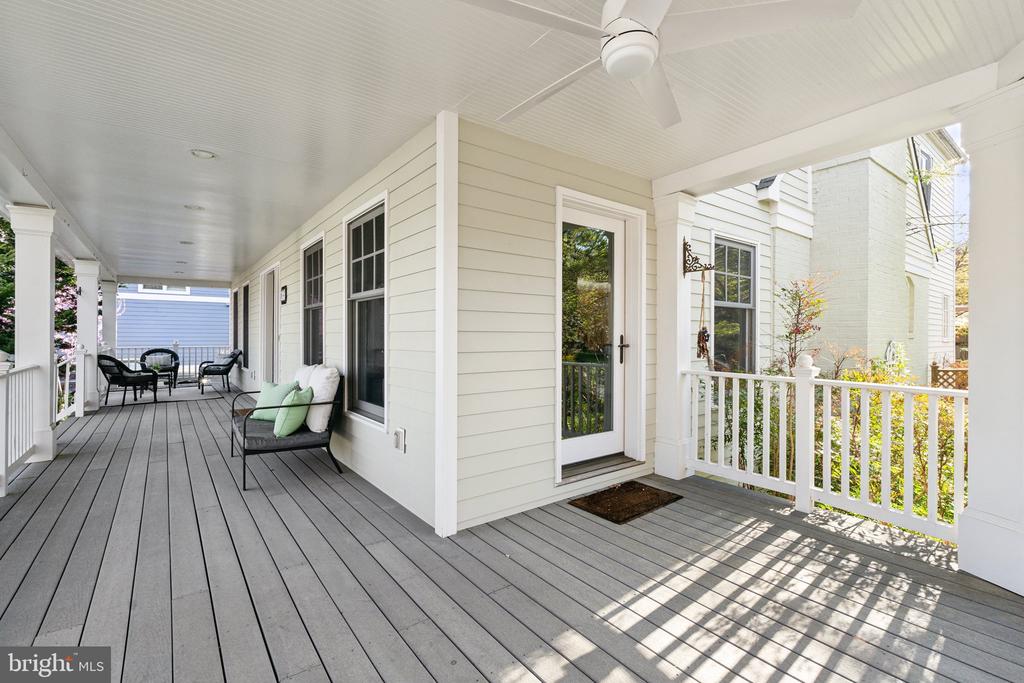
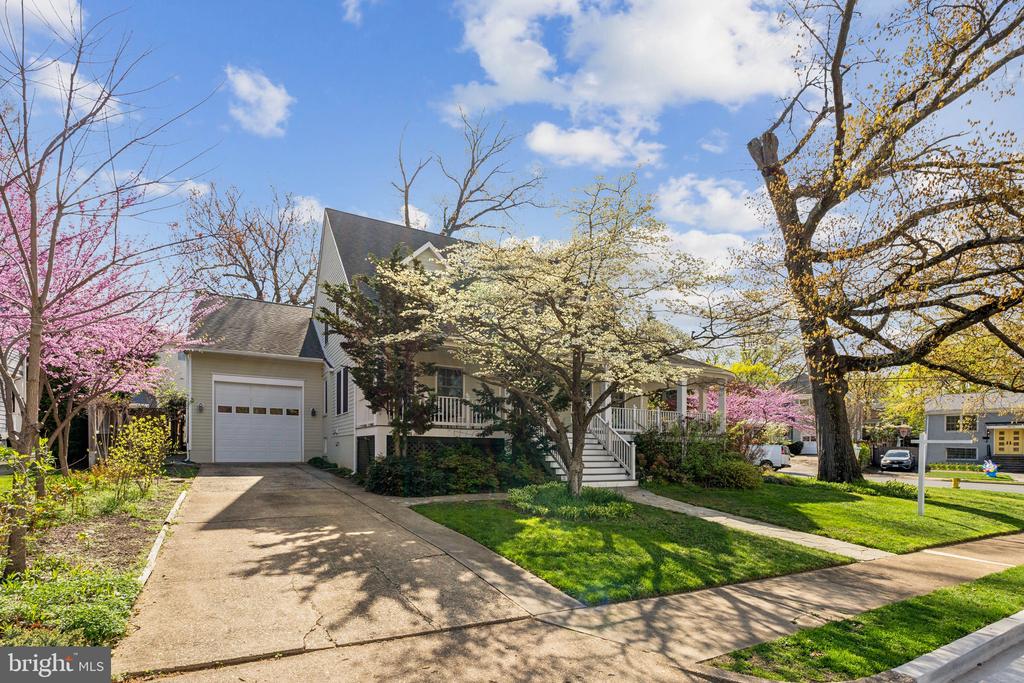
From the moment you arrive, the wide, inviting front porch sets a warm and welcoming tone. Designed for true indoor-outdoor living, this special space was one of the seller's favorite parts of the home--and it's easy to see why. The porch offers the perfect setting to lounge, relax, and entertain. With an overhead fan to keep cool on summer evenings, it quickly becomes a favorite gathering place for family and friends alike, offering countless memories of slow mornings with coffee and lively evenings under the stars.

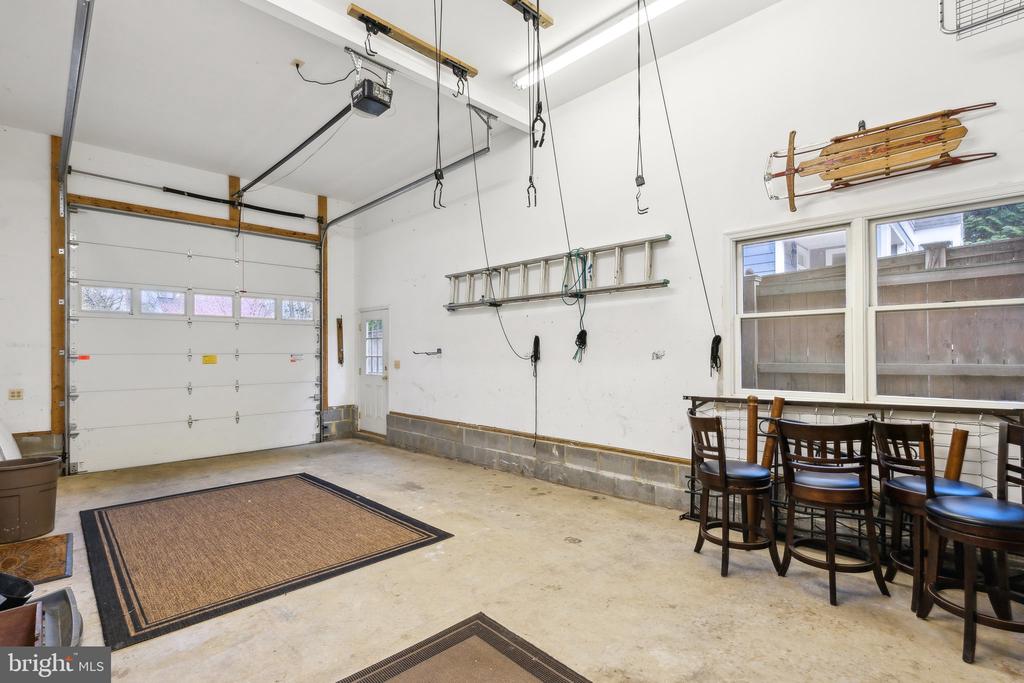
A long private driveway and oversized garage provide ample parking and storage, offering both convenience and practicality.

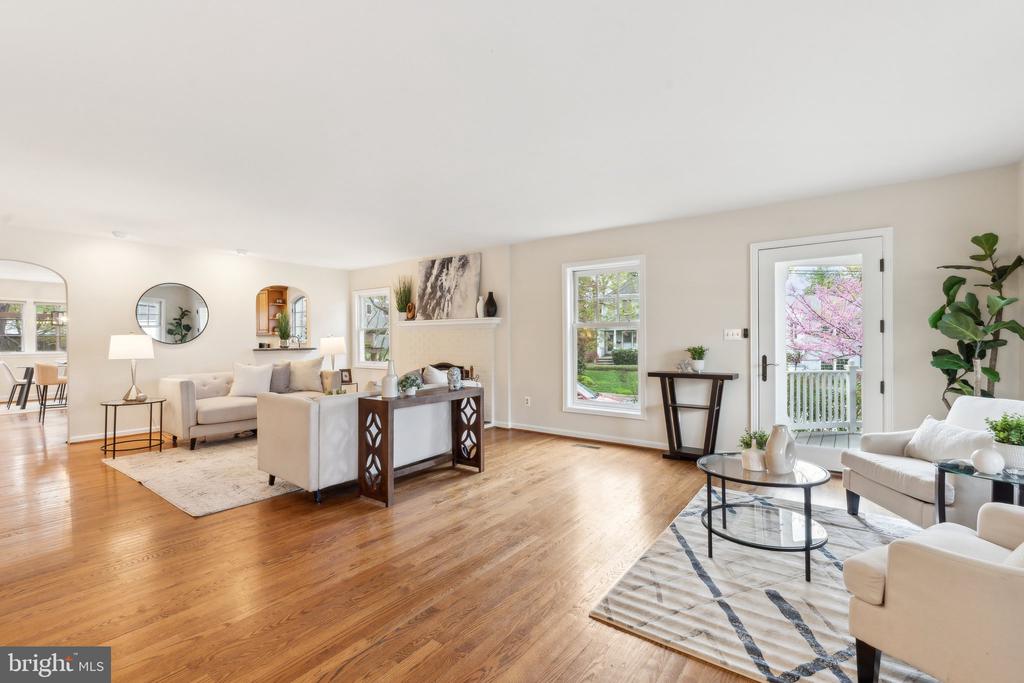
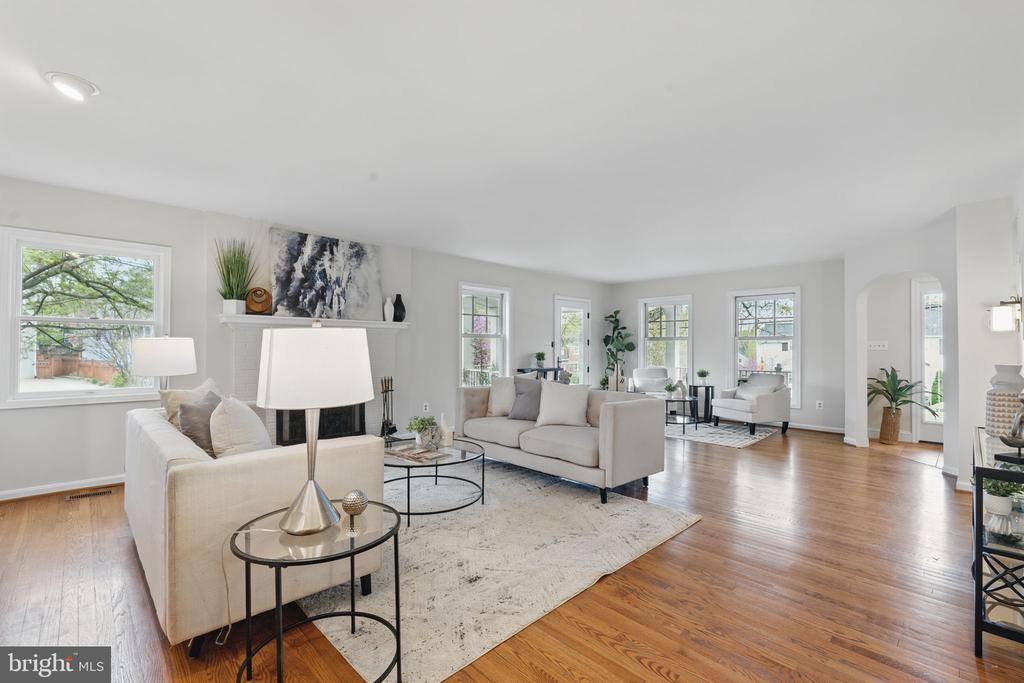
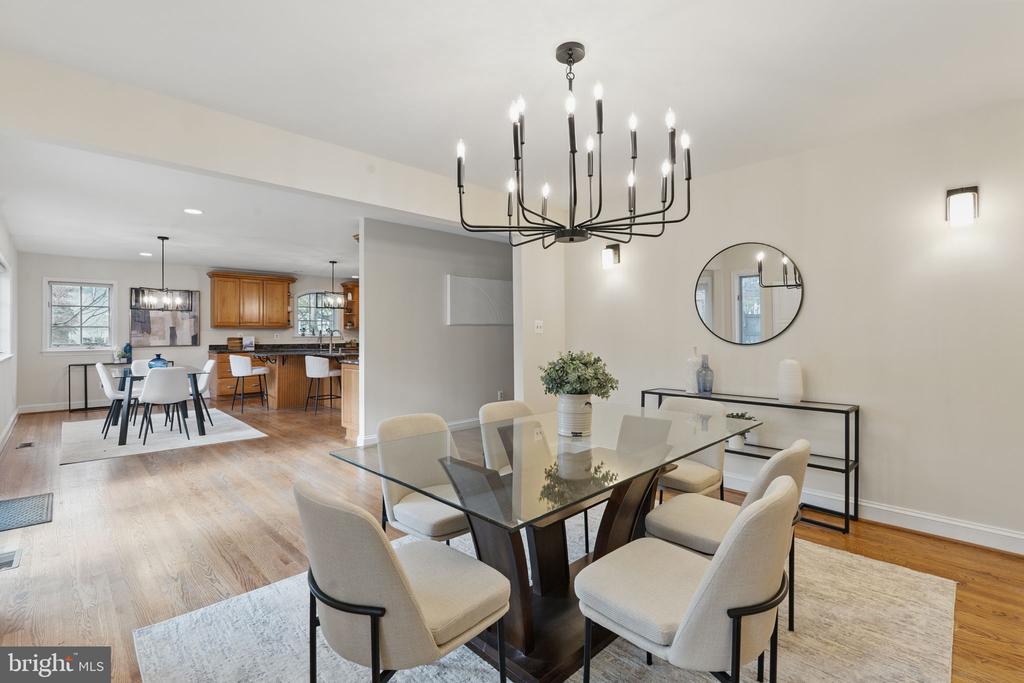
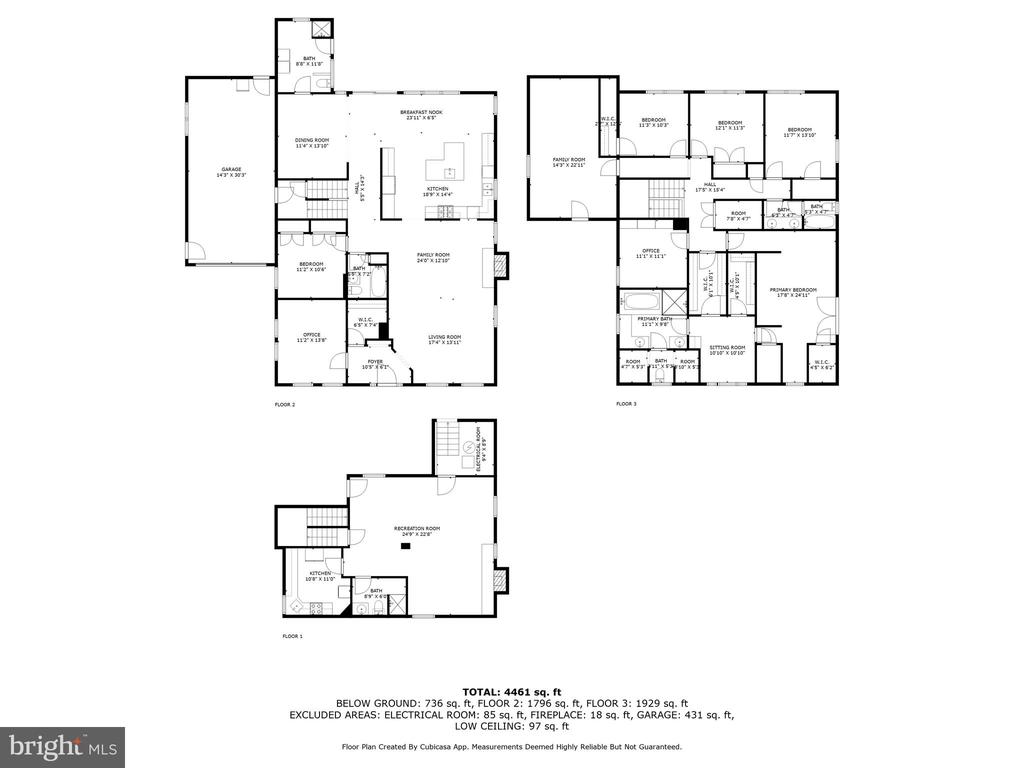
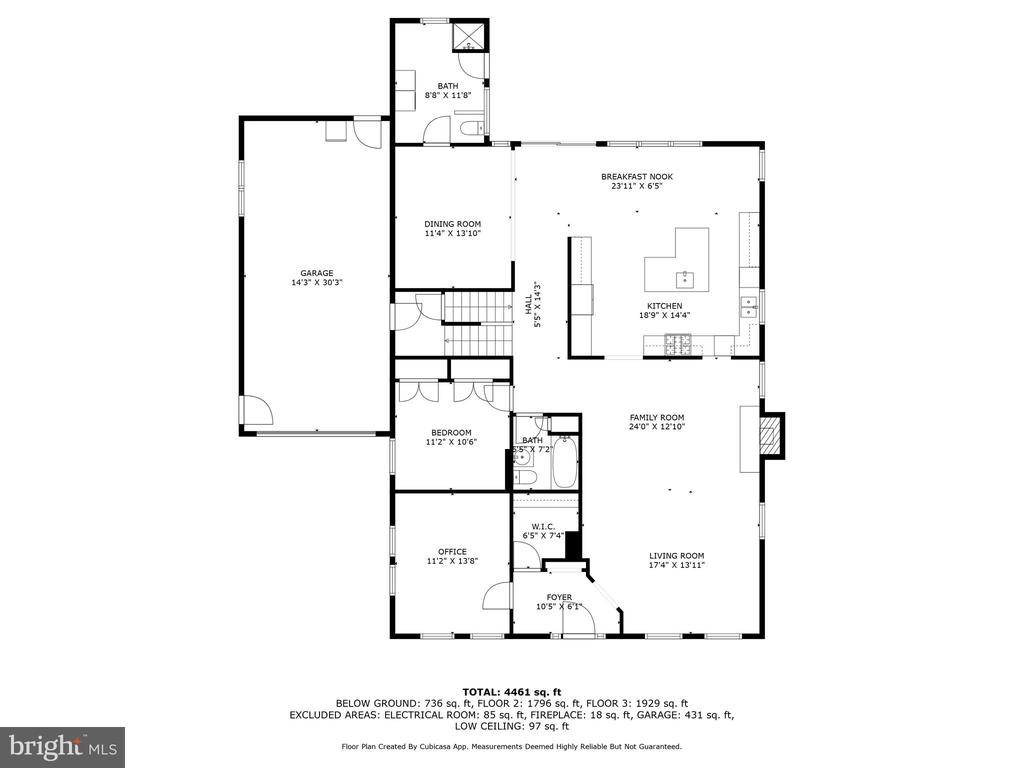
Inside, the home showcases a bright and versatile layout, featuring hardwood floors, recessed lighting, and spacious living areas designed for comfort and connection. The main level includes a large living room filled with natural light from oversized windows, anchored by a cozy fireplace for relaxed evenings at home.

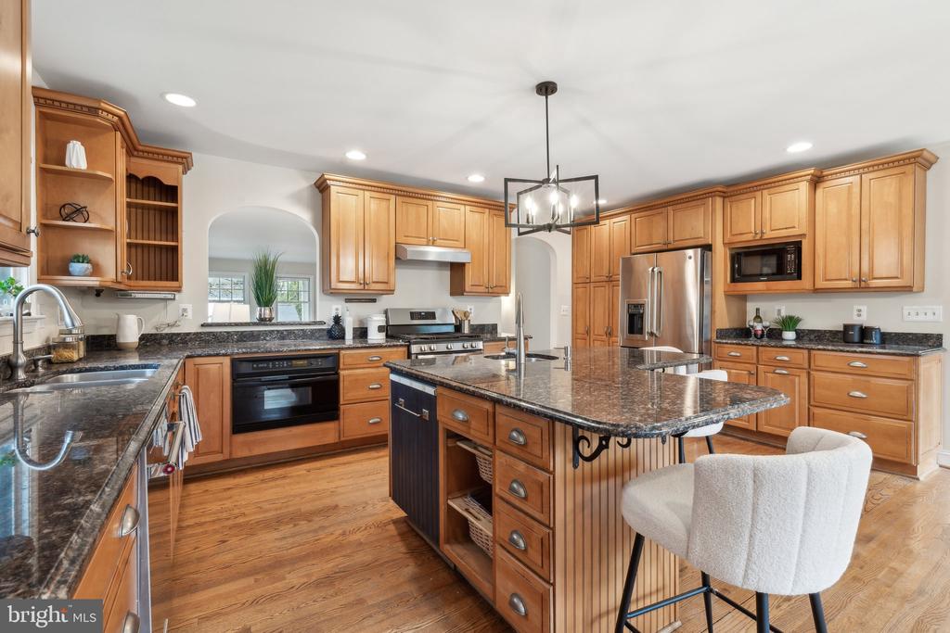
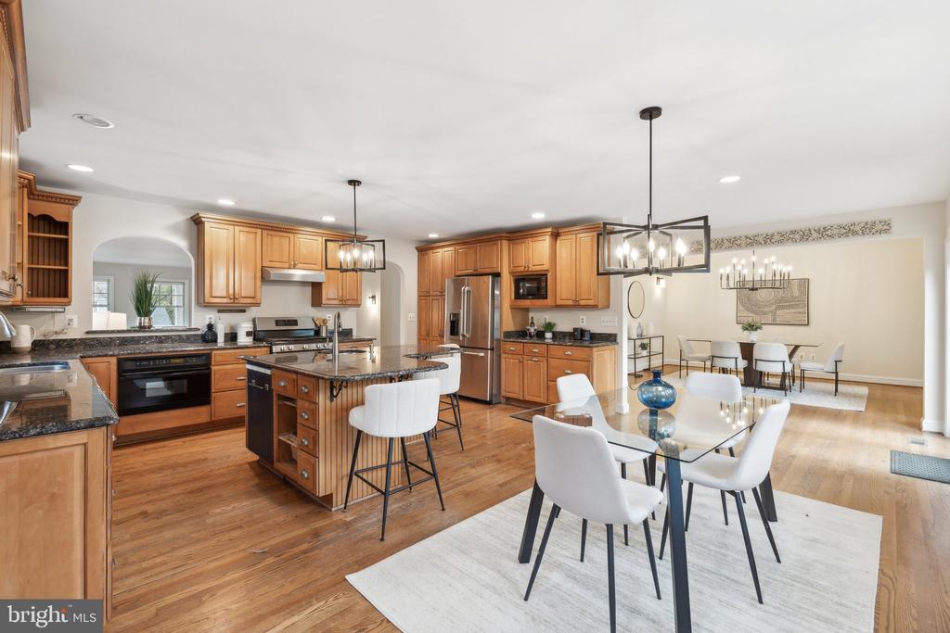
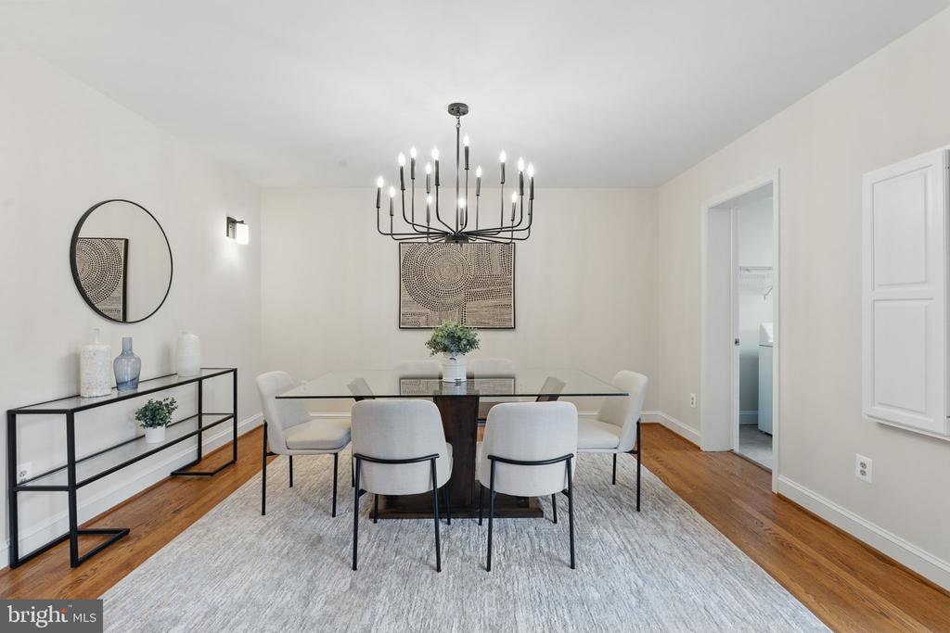
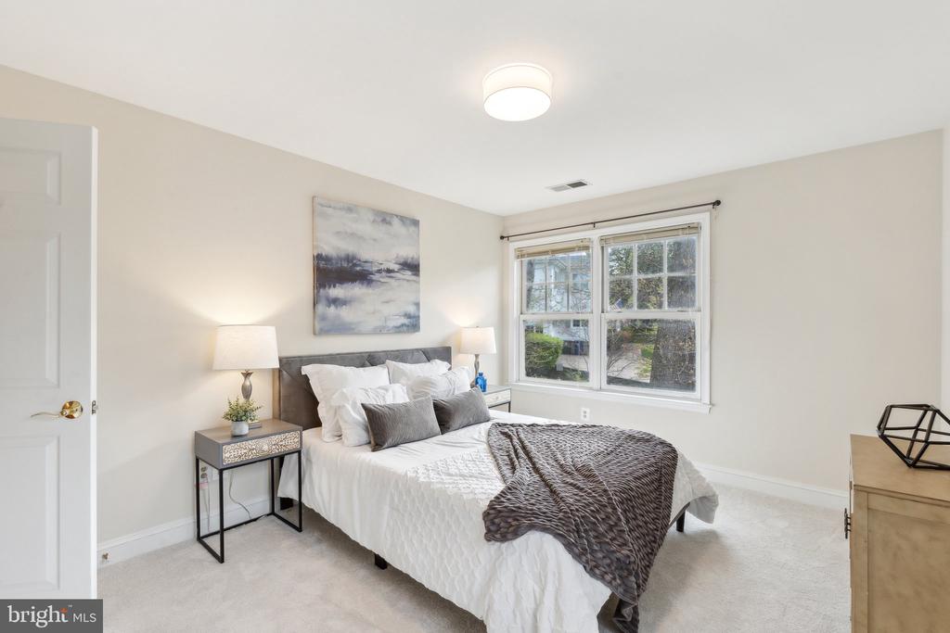
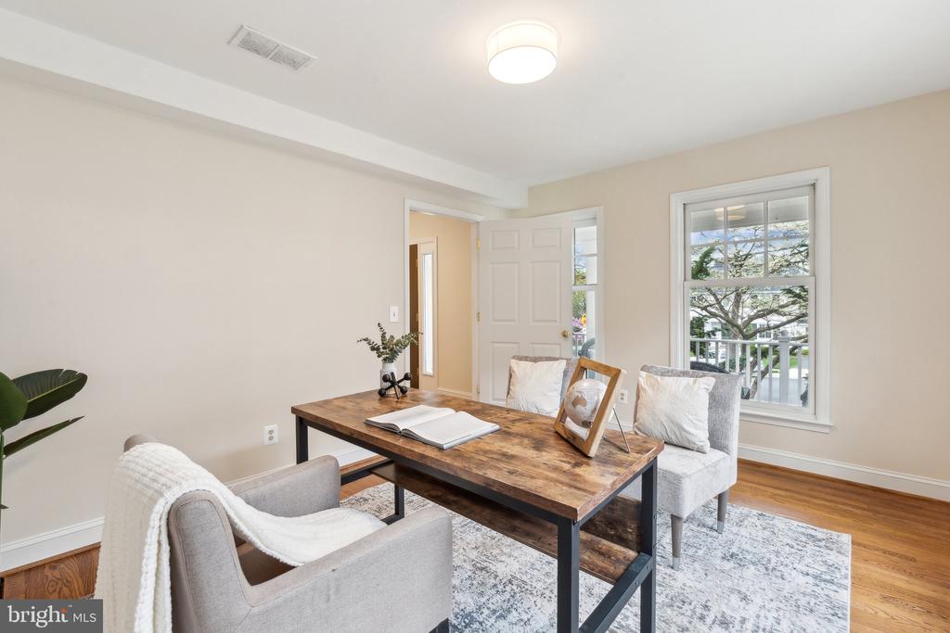
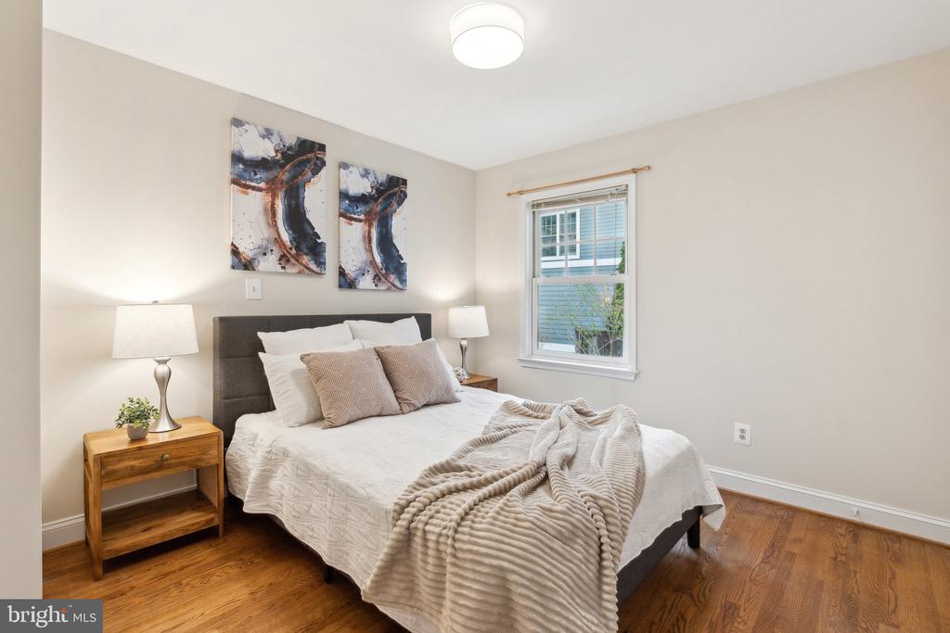
The gourmet kitchen is a true centerpiece--complete with stainless steel appliances, granite countertops, custom cabinetry, and a central island that flows effortlessly into the dining area, perfect for everyday living or entertaining. Just beyond, an expansive family room adds even more space to gather. This level also features a full laundry room, two full bathrooms, a private home office, and a guest bedroom--ideal for multi-generational living or out-of-town visitors.

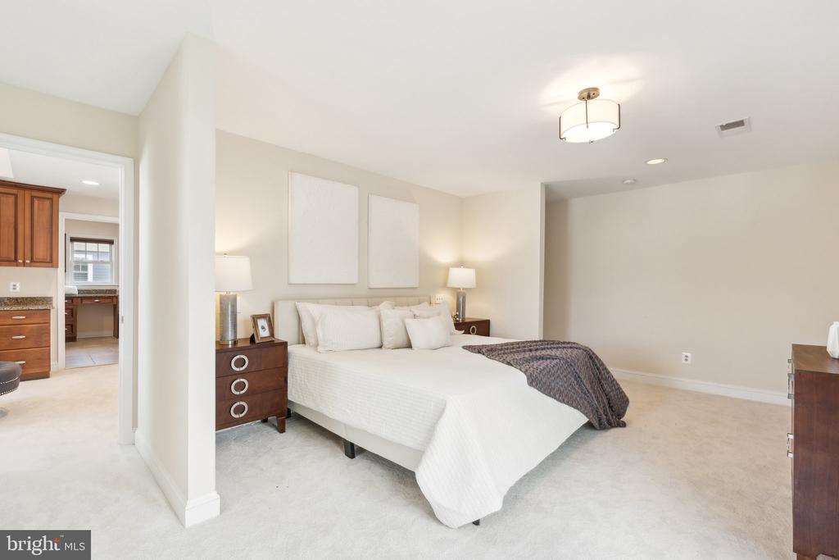
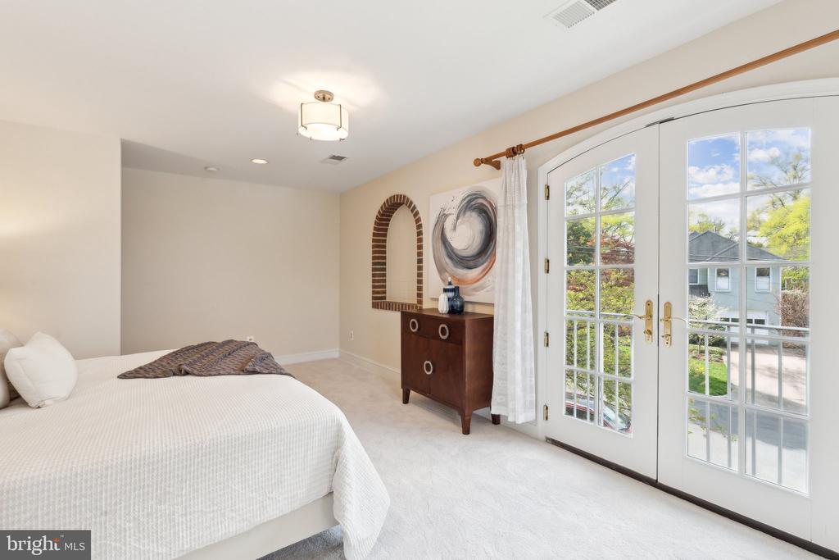
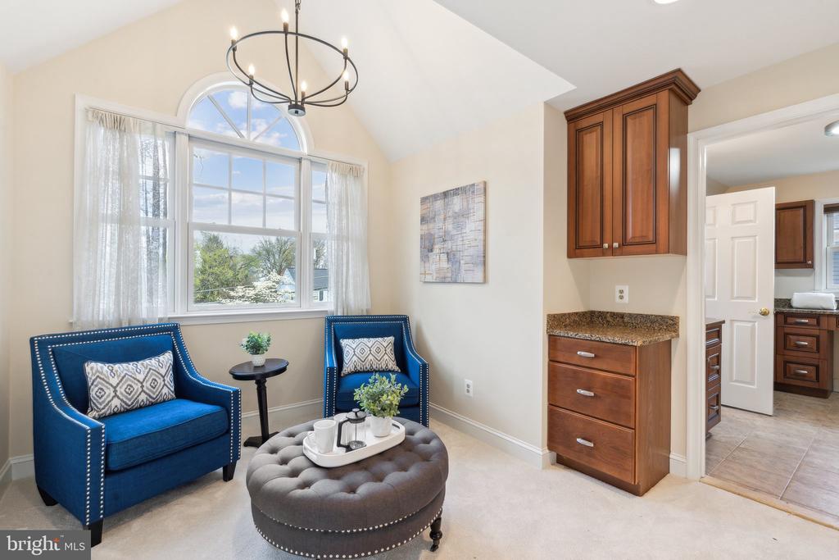
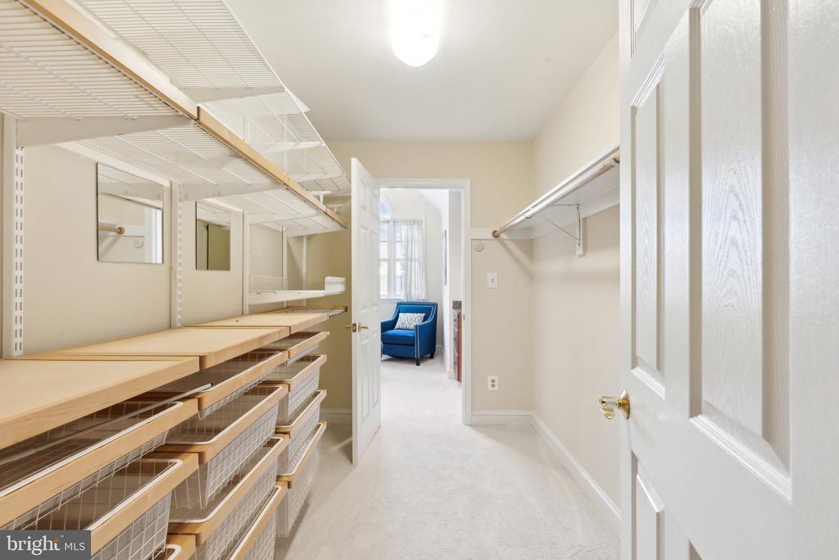
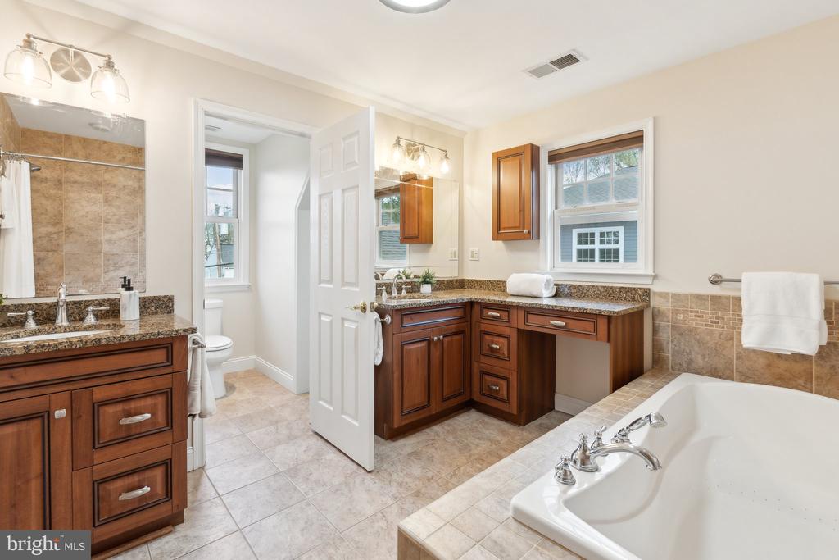
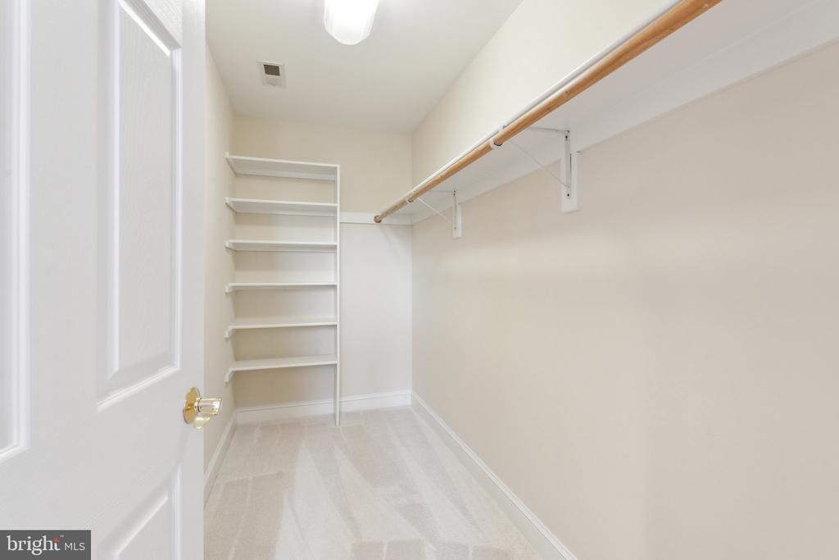
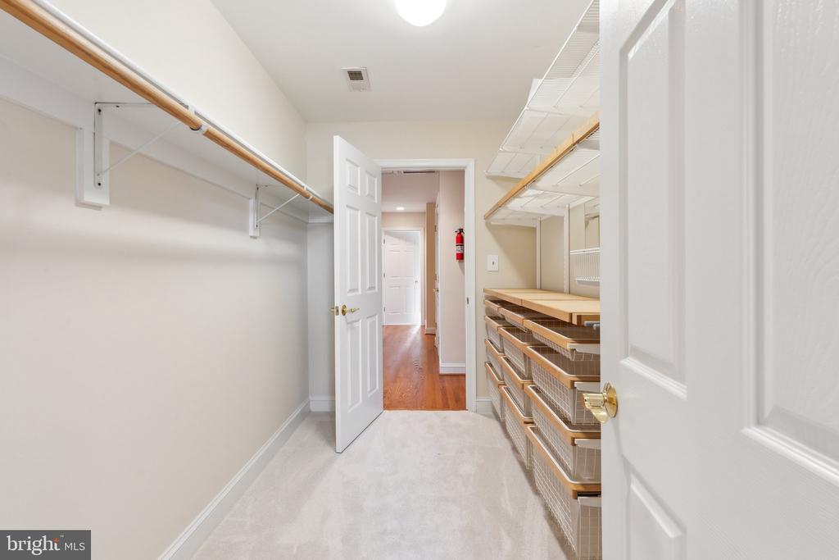
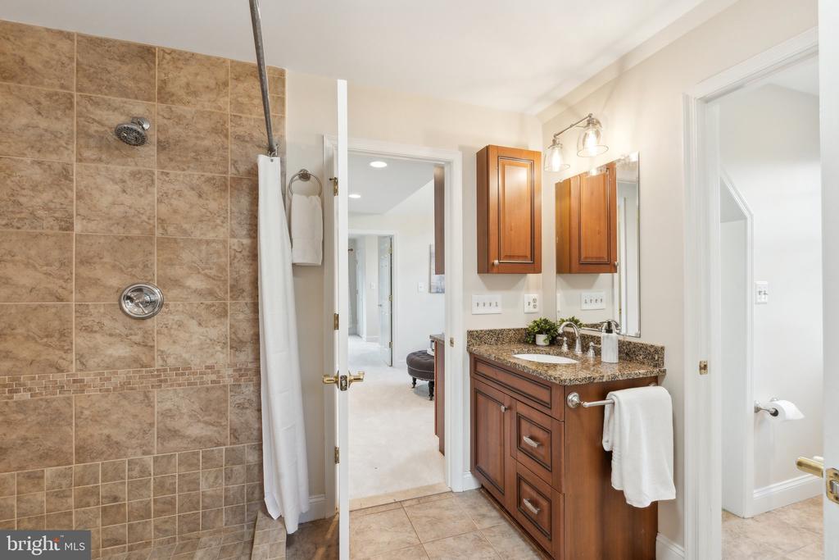
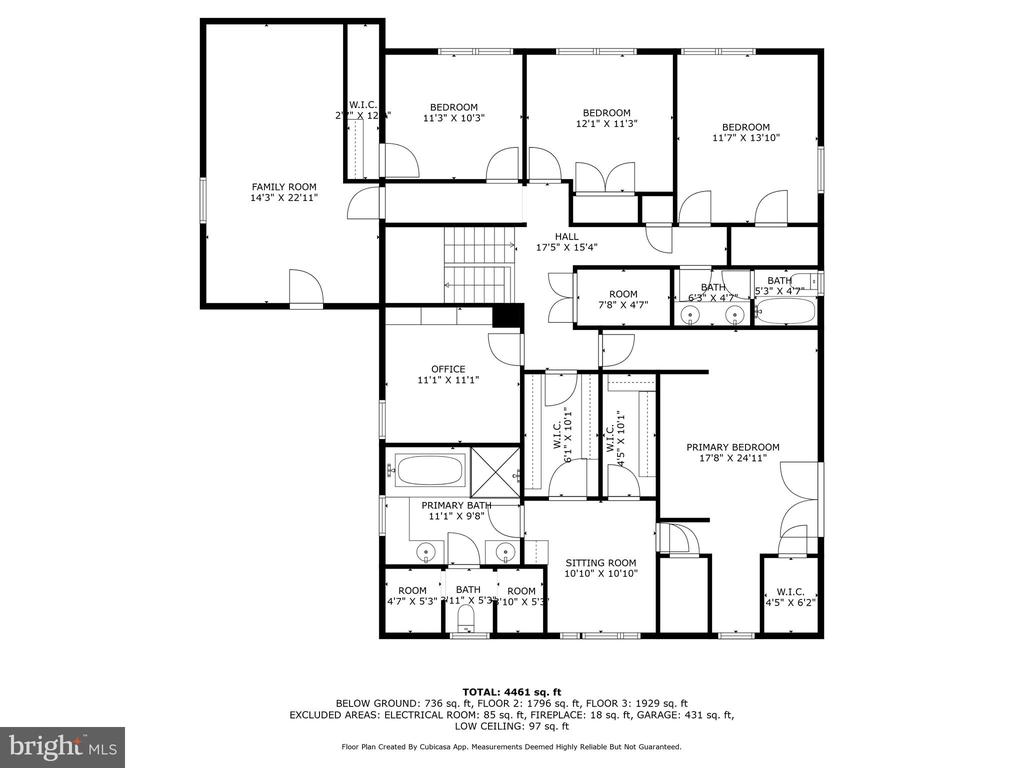
Upstairs, the luxurious primary suite offers a tranquil retreat, with two separate walk-in closets, a spa-inspired en-suite bathroom with soaking tub and separate shower, and two oversized storage rooms. French-style Juliet doors open to overlook the front yard, adding even more charm and character.

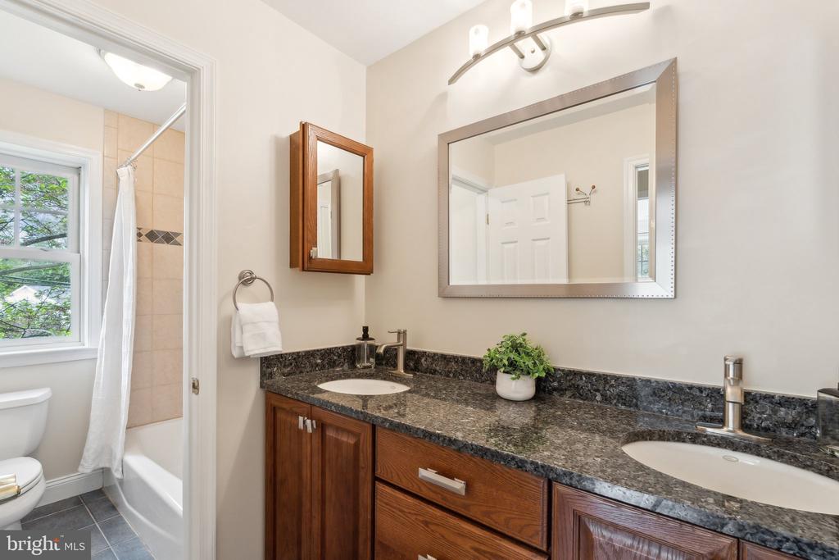
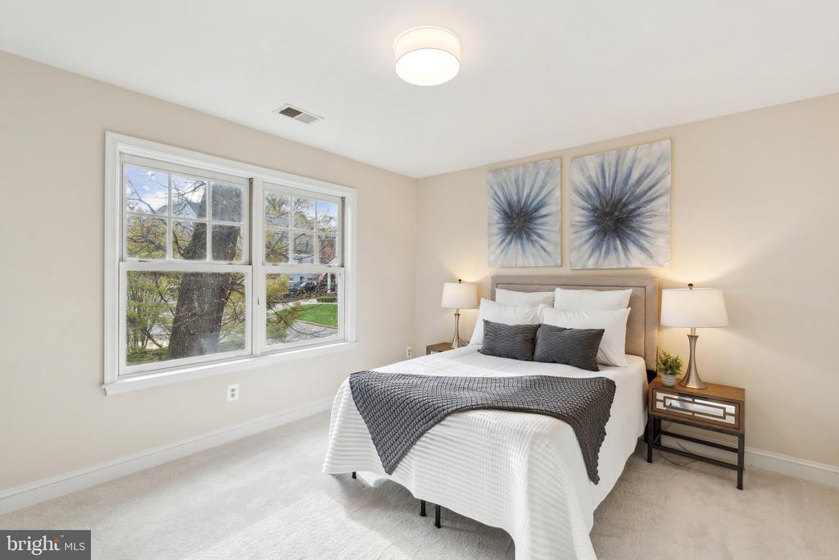
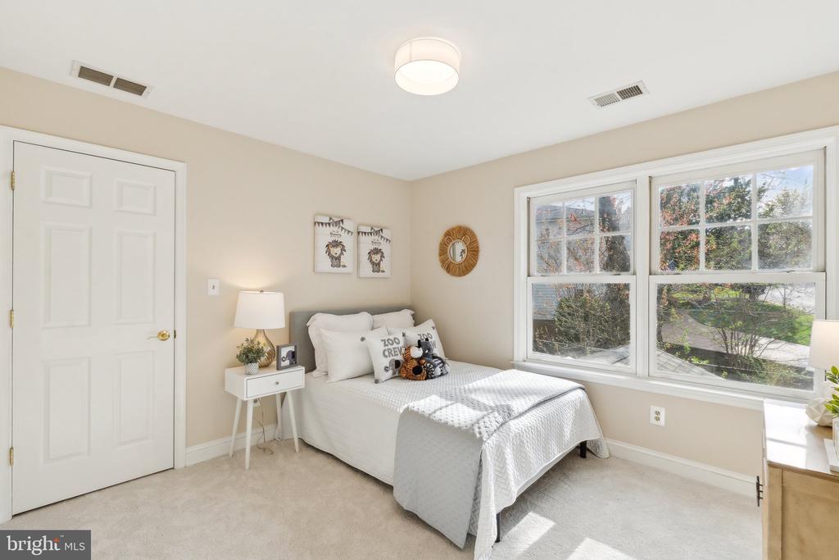
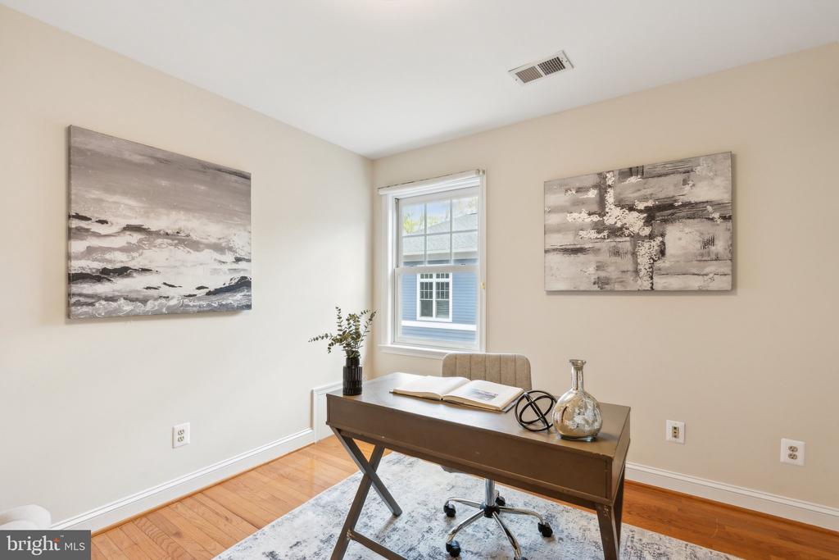
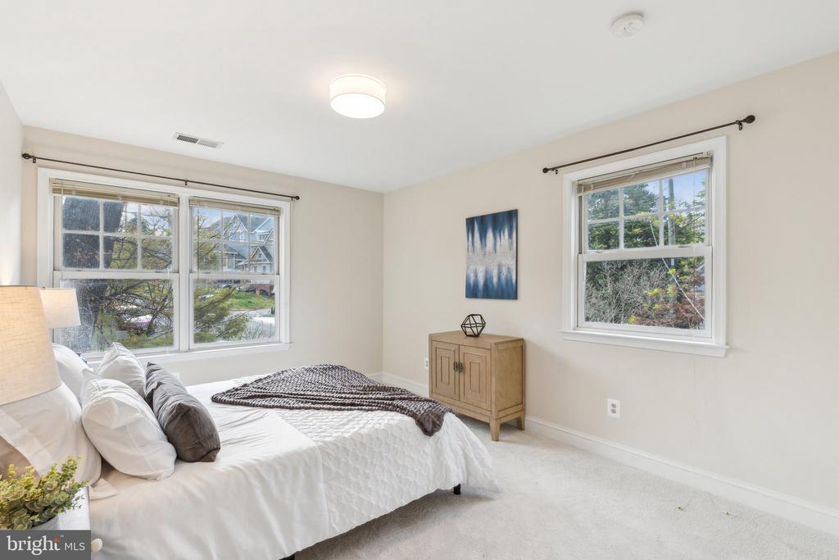
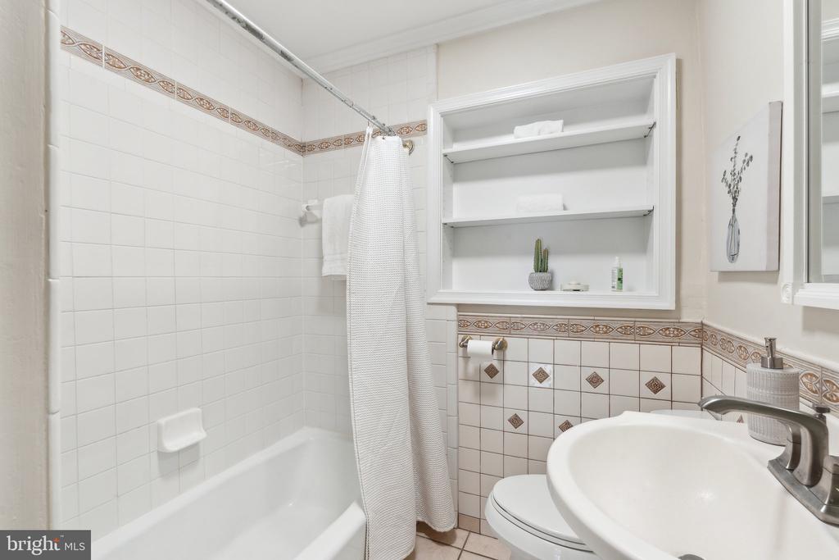
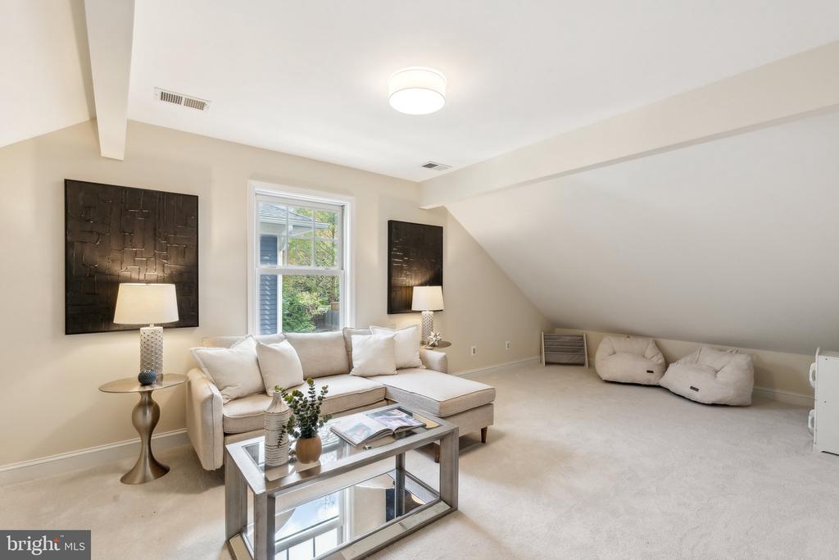
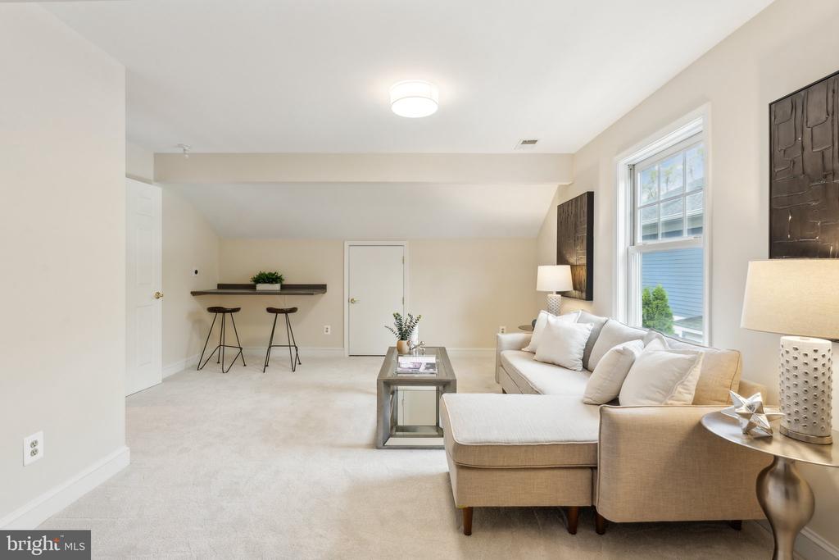
Four additional bedrooms, two more full bathrooms, and a bonus flex room--perfect as a second office, gym, or nursery--complete the upper level. A pull-down attic provides even more convenient, stand-up storage.

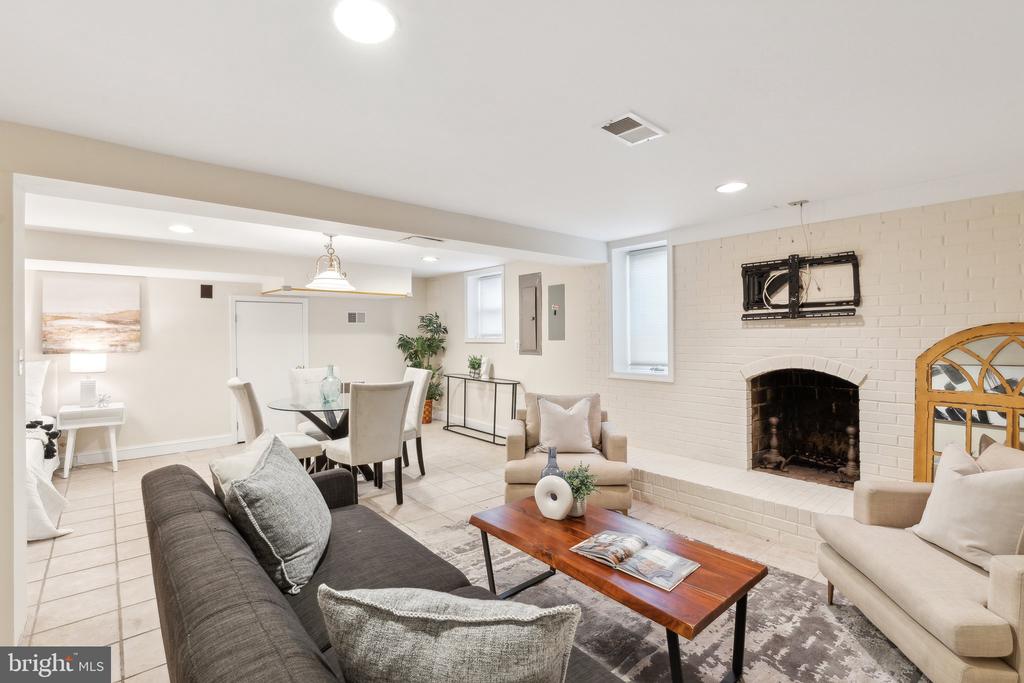
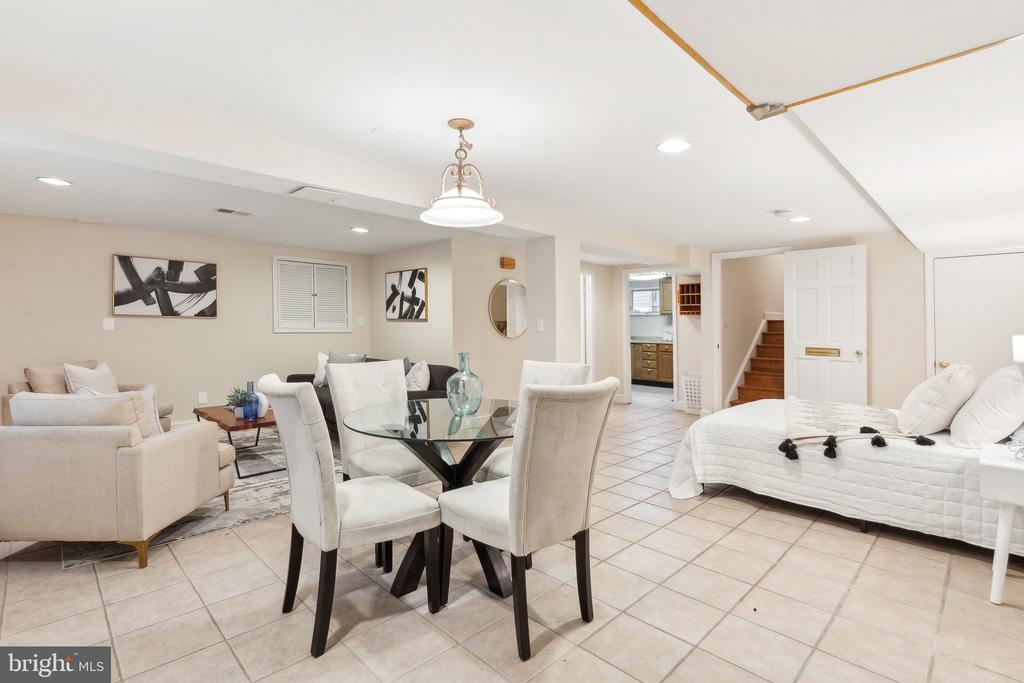
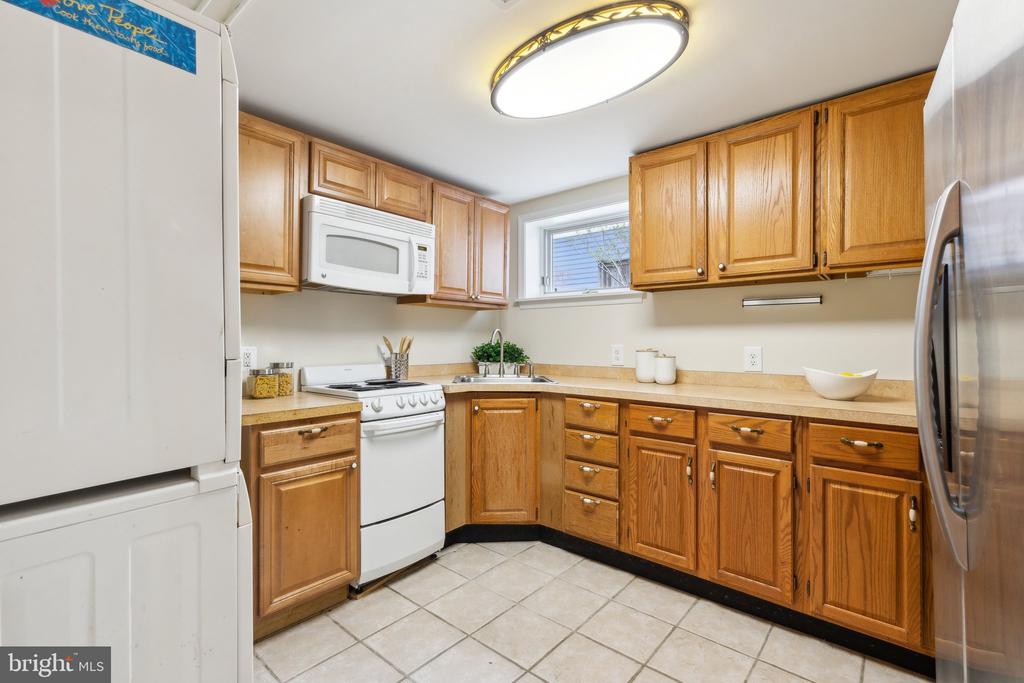
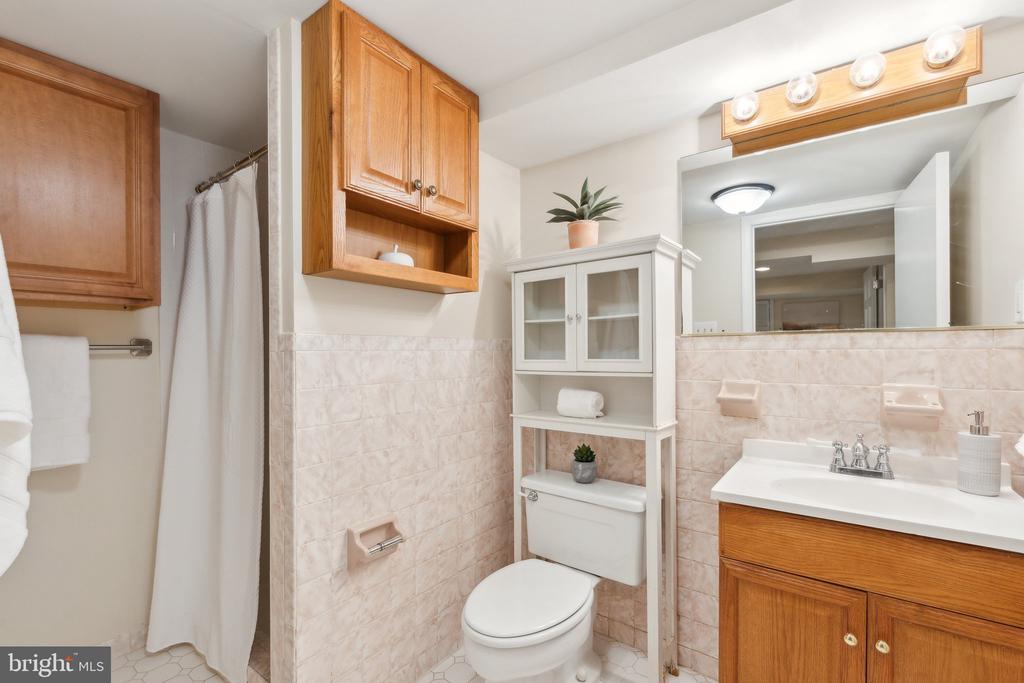
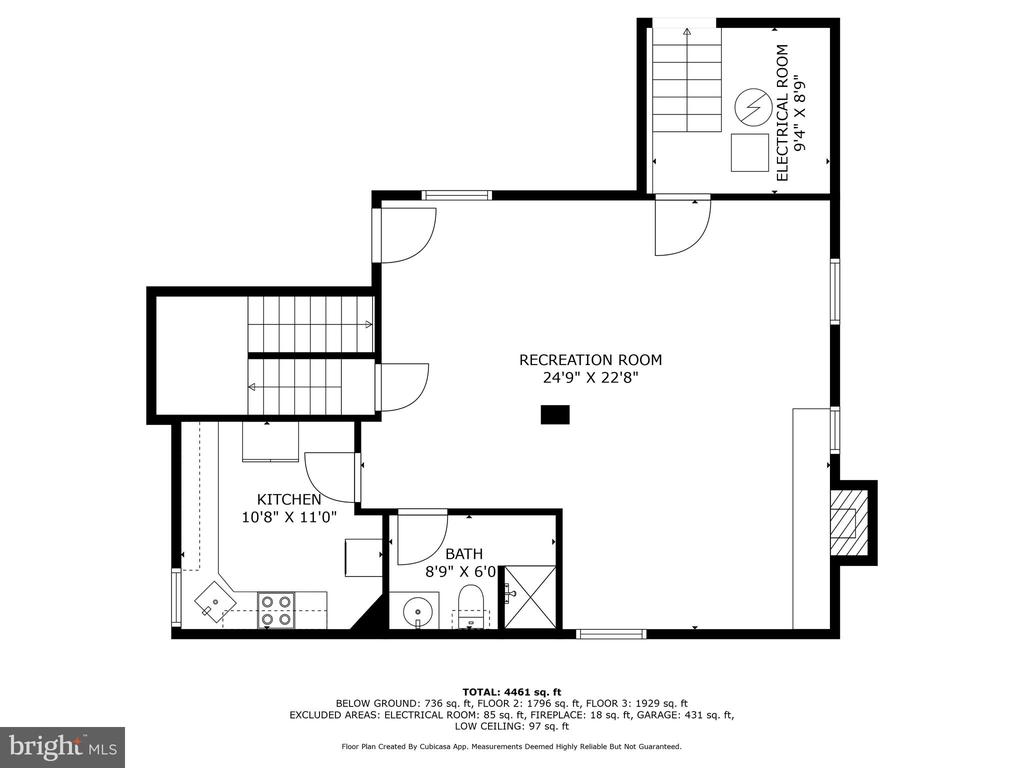
The fully finished lower level enhances the home's flexibility, featuring a second kitchen, a dedicated laundry area, and a spacious crawl space. Whether used as an in-law suite, au pair quarters, or private guest accommodations, this level offers endless potential.

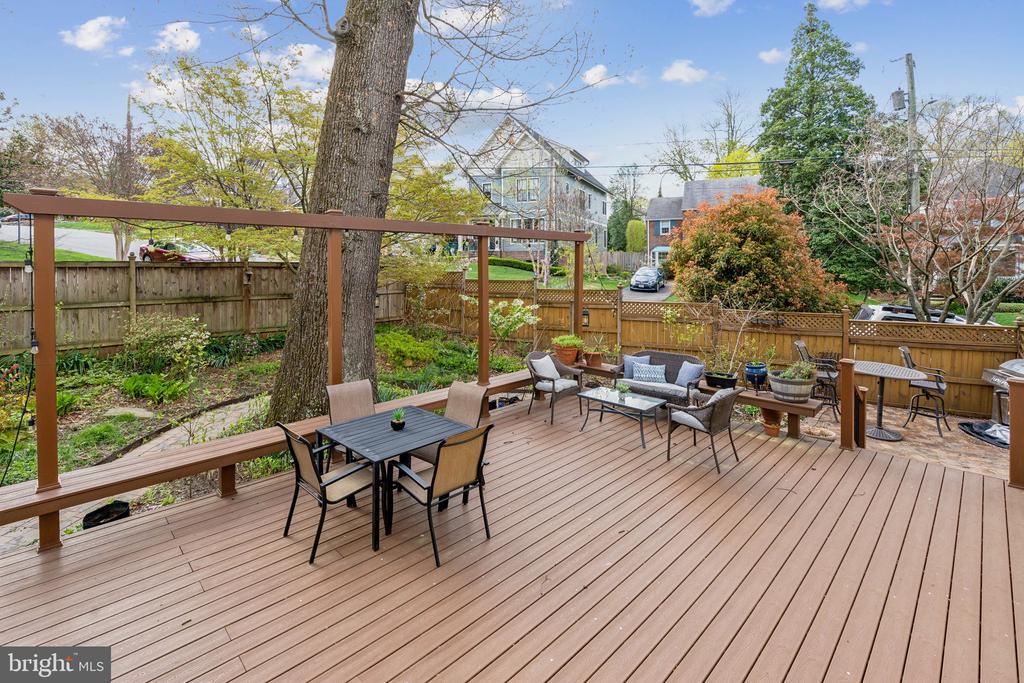
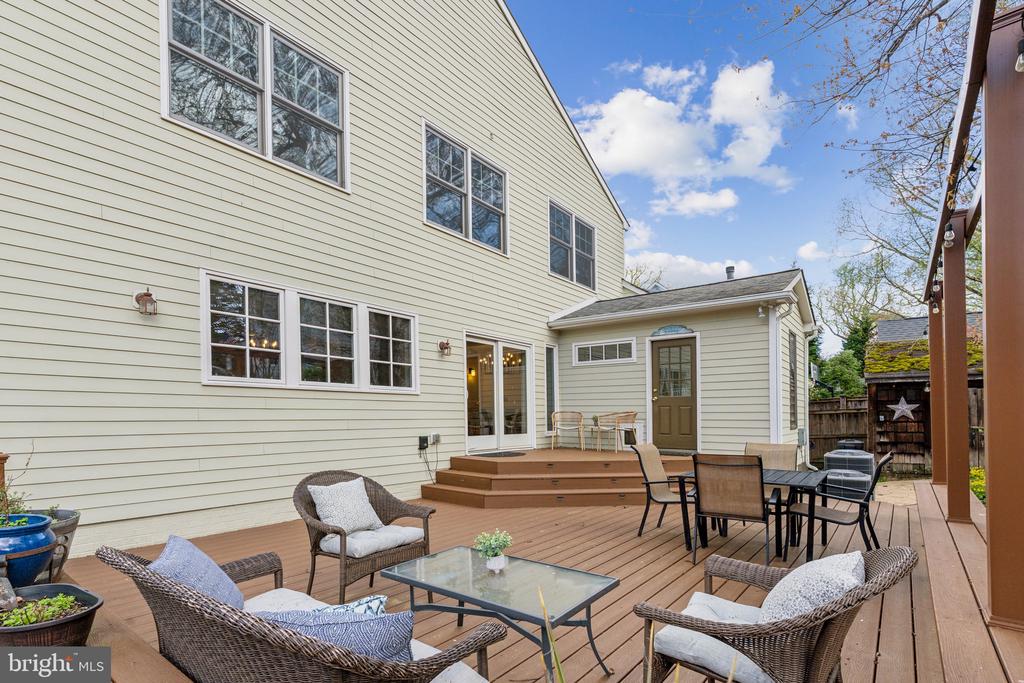
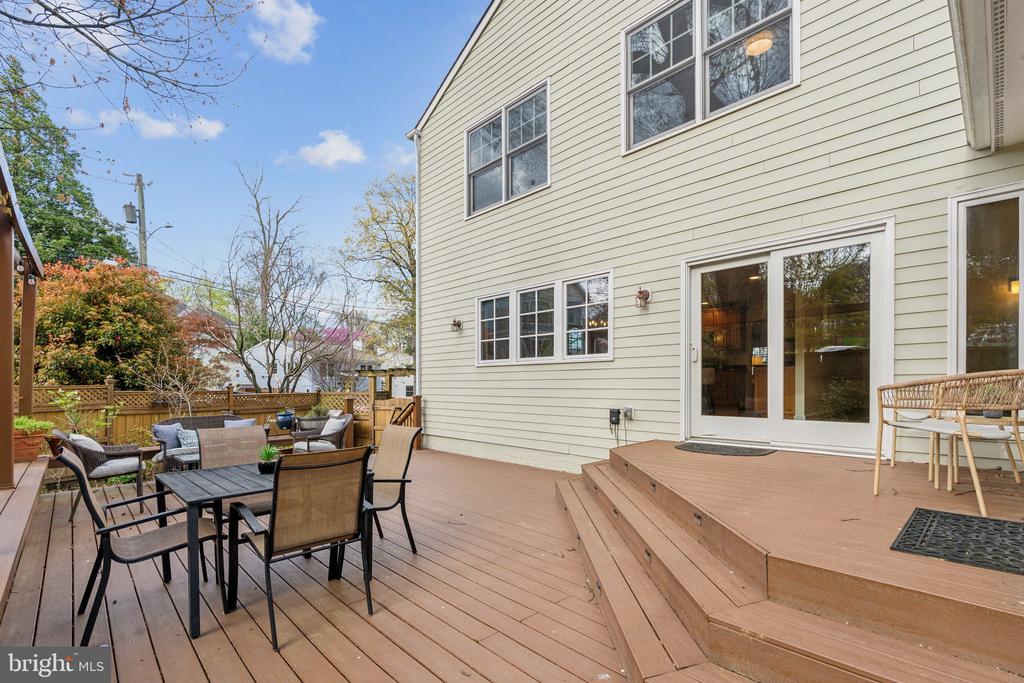
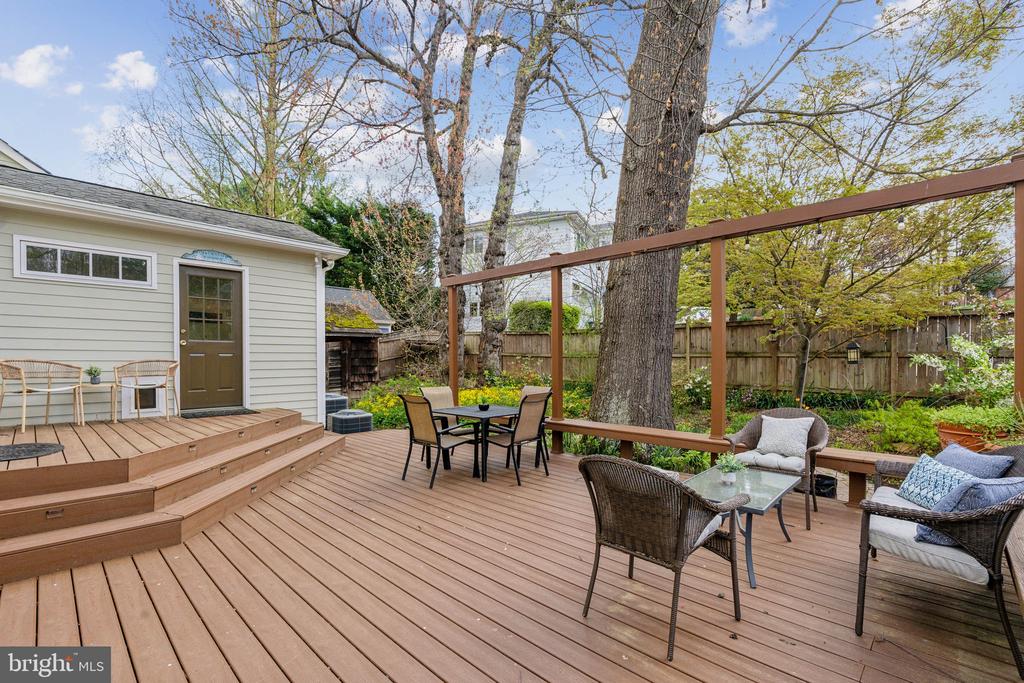
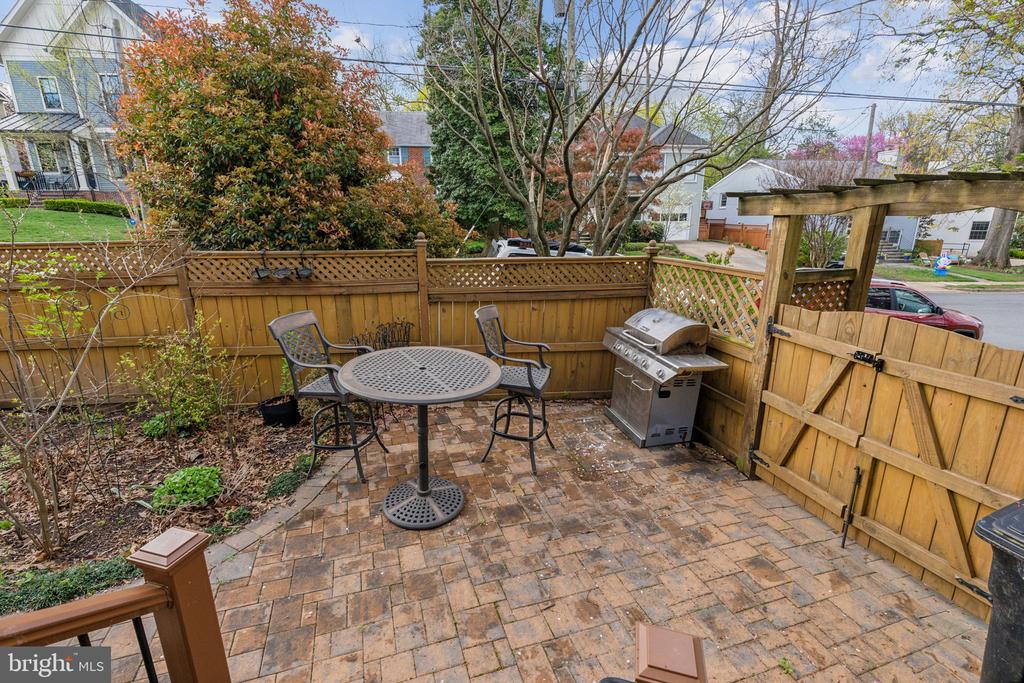
Out back, the beautifully landscaped yard includes a large patio, a storage shed, a hot tub, and plenty of room to relax or entertain in a peaceful outdoor setting.

Ideally positioned just minutes from downtown Washington, D.C., The Pentagon, Ballston Metro, Reagan National Airport, and top-rated schools, this home offers both accessibility and tranquility. Marymount University is right around the corner, and a bus stop just one block away provides direct service to Ballston Metro.

Don't miss your chance to experience the timeless charm and versatile living spaces of this exceptional North Arlington property--schedule your private tour today!

6
beds

6
baths

5,269 Sq.Ft. LIVING AREA

0.29 Acres lot

Caitlyn Taphorn

Caitlyn Taphorn

Features & Amenities

Interior

  • total bedrooms6
  • Total bathrooms6
  • full bathrooms6
  • Laundry room Main Level
  • APPLIANCES Gas Range, Gas Oven, Gas Water Heater, Dishwasher, Dryer, Refrigerator, Washer, Exhaust Fan

Area & Lot

  • Status Sold
  • Living Area5,269 Sq.Ft.
  • Total Area5,269 Sq.Ft.
  • Lot Area0.29 Acres
  • MLS® IDVAAR2055476
  • TypeResidential
  • YEAR BUILT1951
  • NeighborhoodArlington
  • Architecture StylesBungalow
  • Elementary SchoolJAMESTOWN
  • Middle SchoolWILLIAMSBURG
  • High SchoolYORKTOWN
  • School DistrictARLINGTON COUNTY PUBLIC SCHOOLS

Exterior

  • STORIES3
  • Garage Space1.0
  • water SourcePublic
  • PoolNone
  • parkingOversized, Garage Door Opener, Garage, Driveway, Covered, Attached
  • HEAT TYPEExhaust Fan, Natural Gas, Forced Air
  • AIR CONDITIONINGCentral Air, Electric
  • sewerPublic Sewer
  • SubstructureSlab

Financial

  • Sales Price$1,785,000
  • Real Estate Tax $16,978/yr
  • Zoning RESIDENTIAL
View Virtual Tour

Arlington

A vibrant area blending urban amenities and suburban charm, with excellent schools and parks.

Explore

Work With Us

Get assistance in determining current property value, crafting a competitive offer, writing and negotiating a contract, and much more. Contact us today.

Follow Me on Instagram