Leave a Message

By providing your contact information to Shepherd Homes Group, your personal information will be processed in accordance with Shepherd Homes Group's Privacy Policy. By checking the box(es) below, you expressly consent to receive marketing or promotional real estate communication from Shepherd Homes Group in the manner selected by you. For SMS text messages, message frequency varies. Message and data rates may apply. Consent is not a condition of purchase of any goods or services. You may opt out of receiving further communications from Shepherd Homes Group at any time. To opt out of receiving SMS text messages, reply STOP to unsubscribe. SMS text messaging is subject to our Terms of Use.

Thank you for your message. We will be in touch with you shortly.

4844 28TH STREET S A
SEE ALL PHOTOS
4844 28TH STREET S A
Courtesy of Samson Properties
Leased

4844 28TH STREET S A

4844 28TH STREET S A, ARLINGTON, VA 22206

$3,200/month
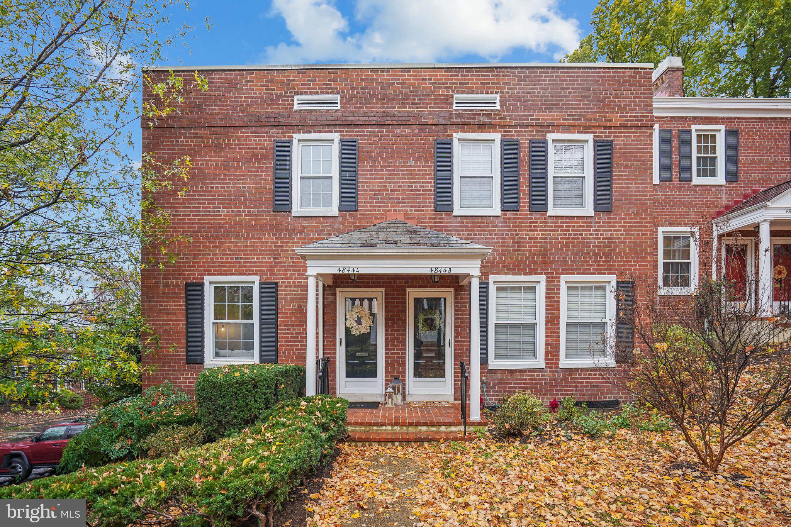
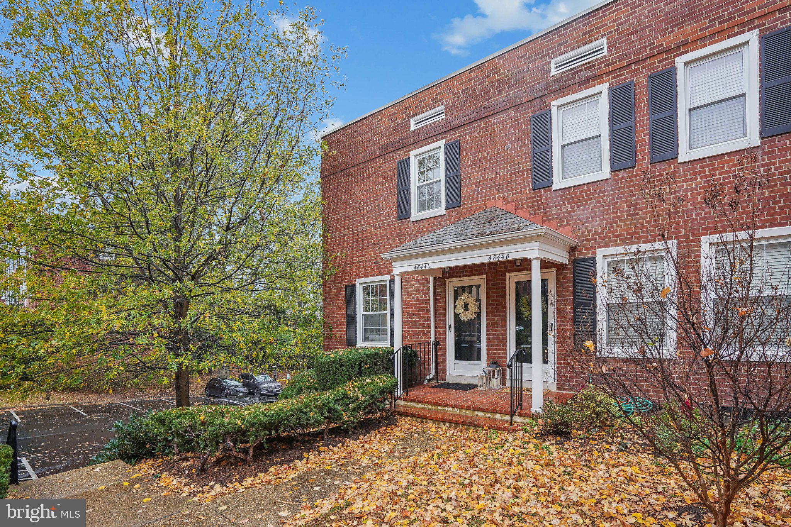
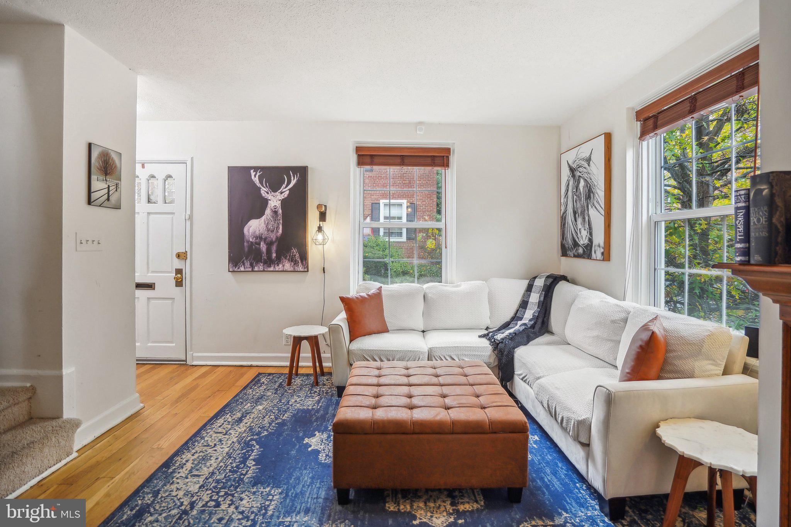
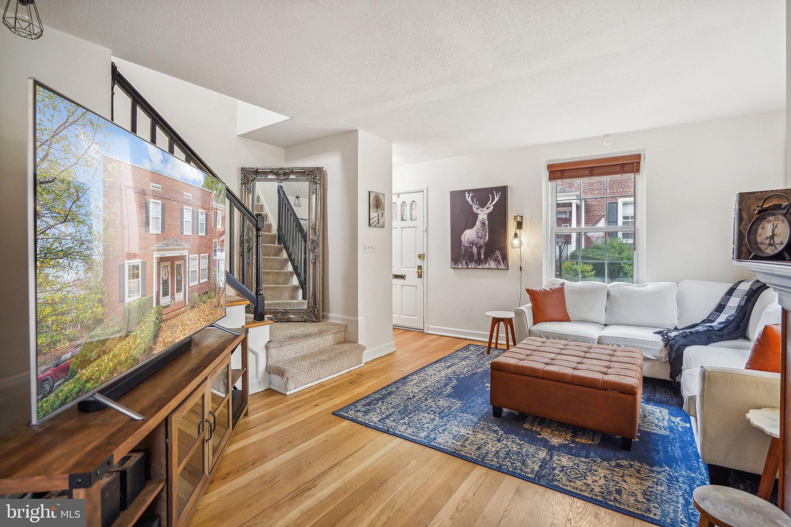
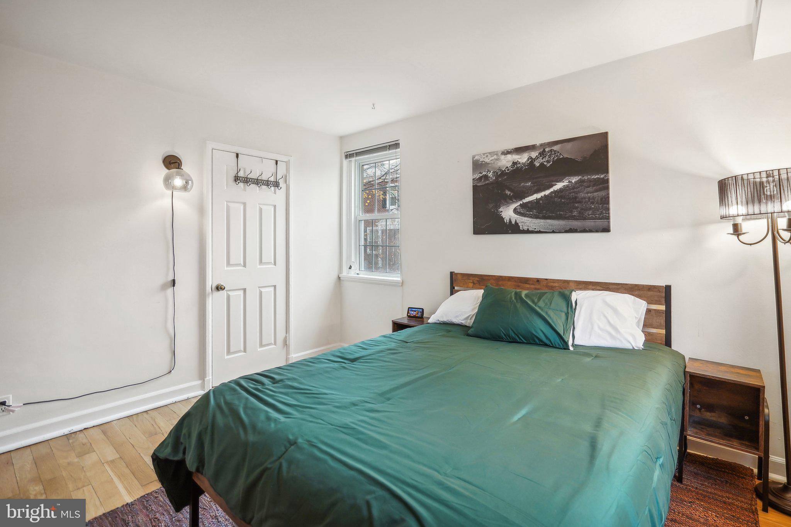
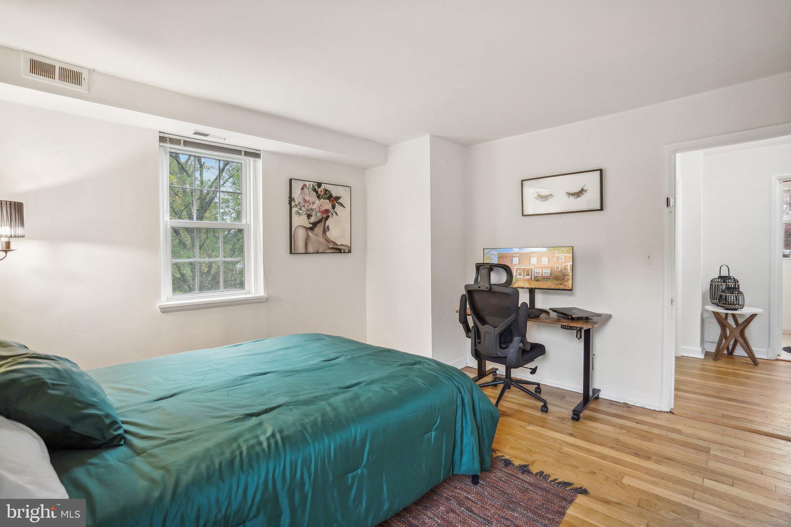
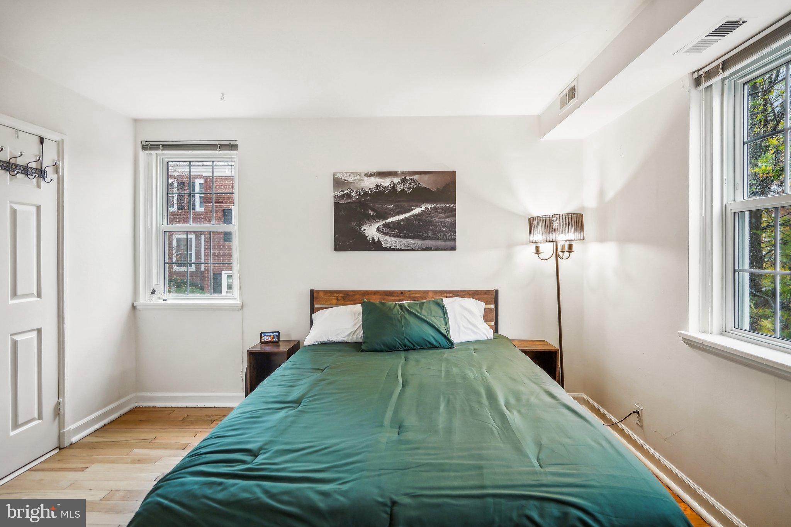
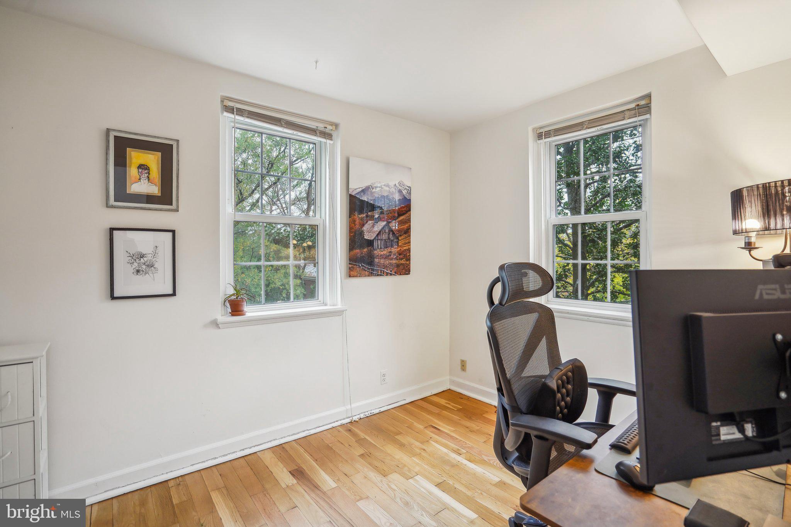
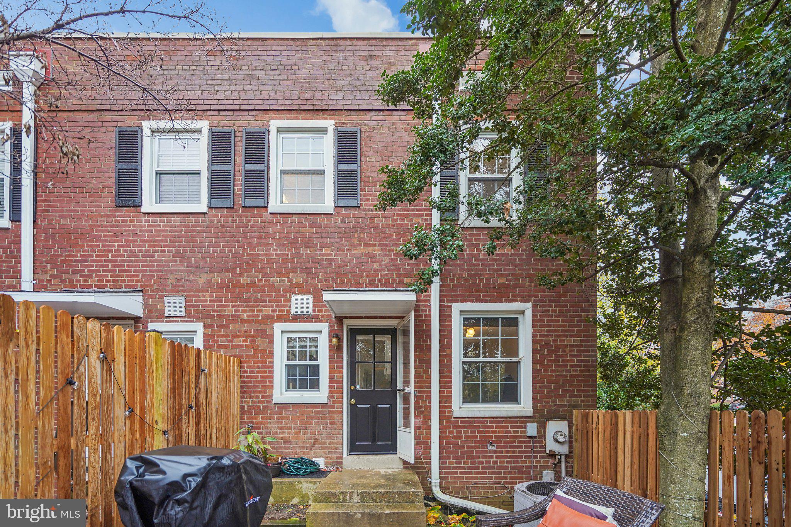
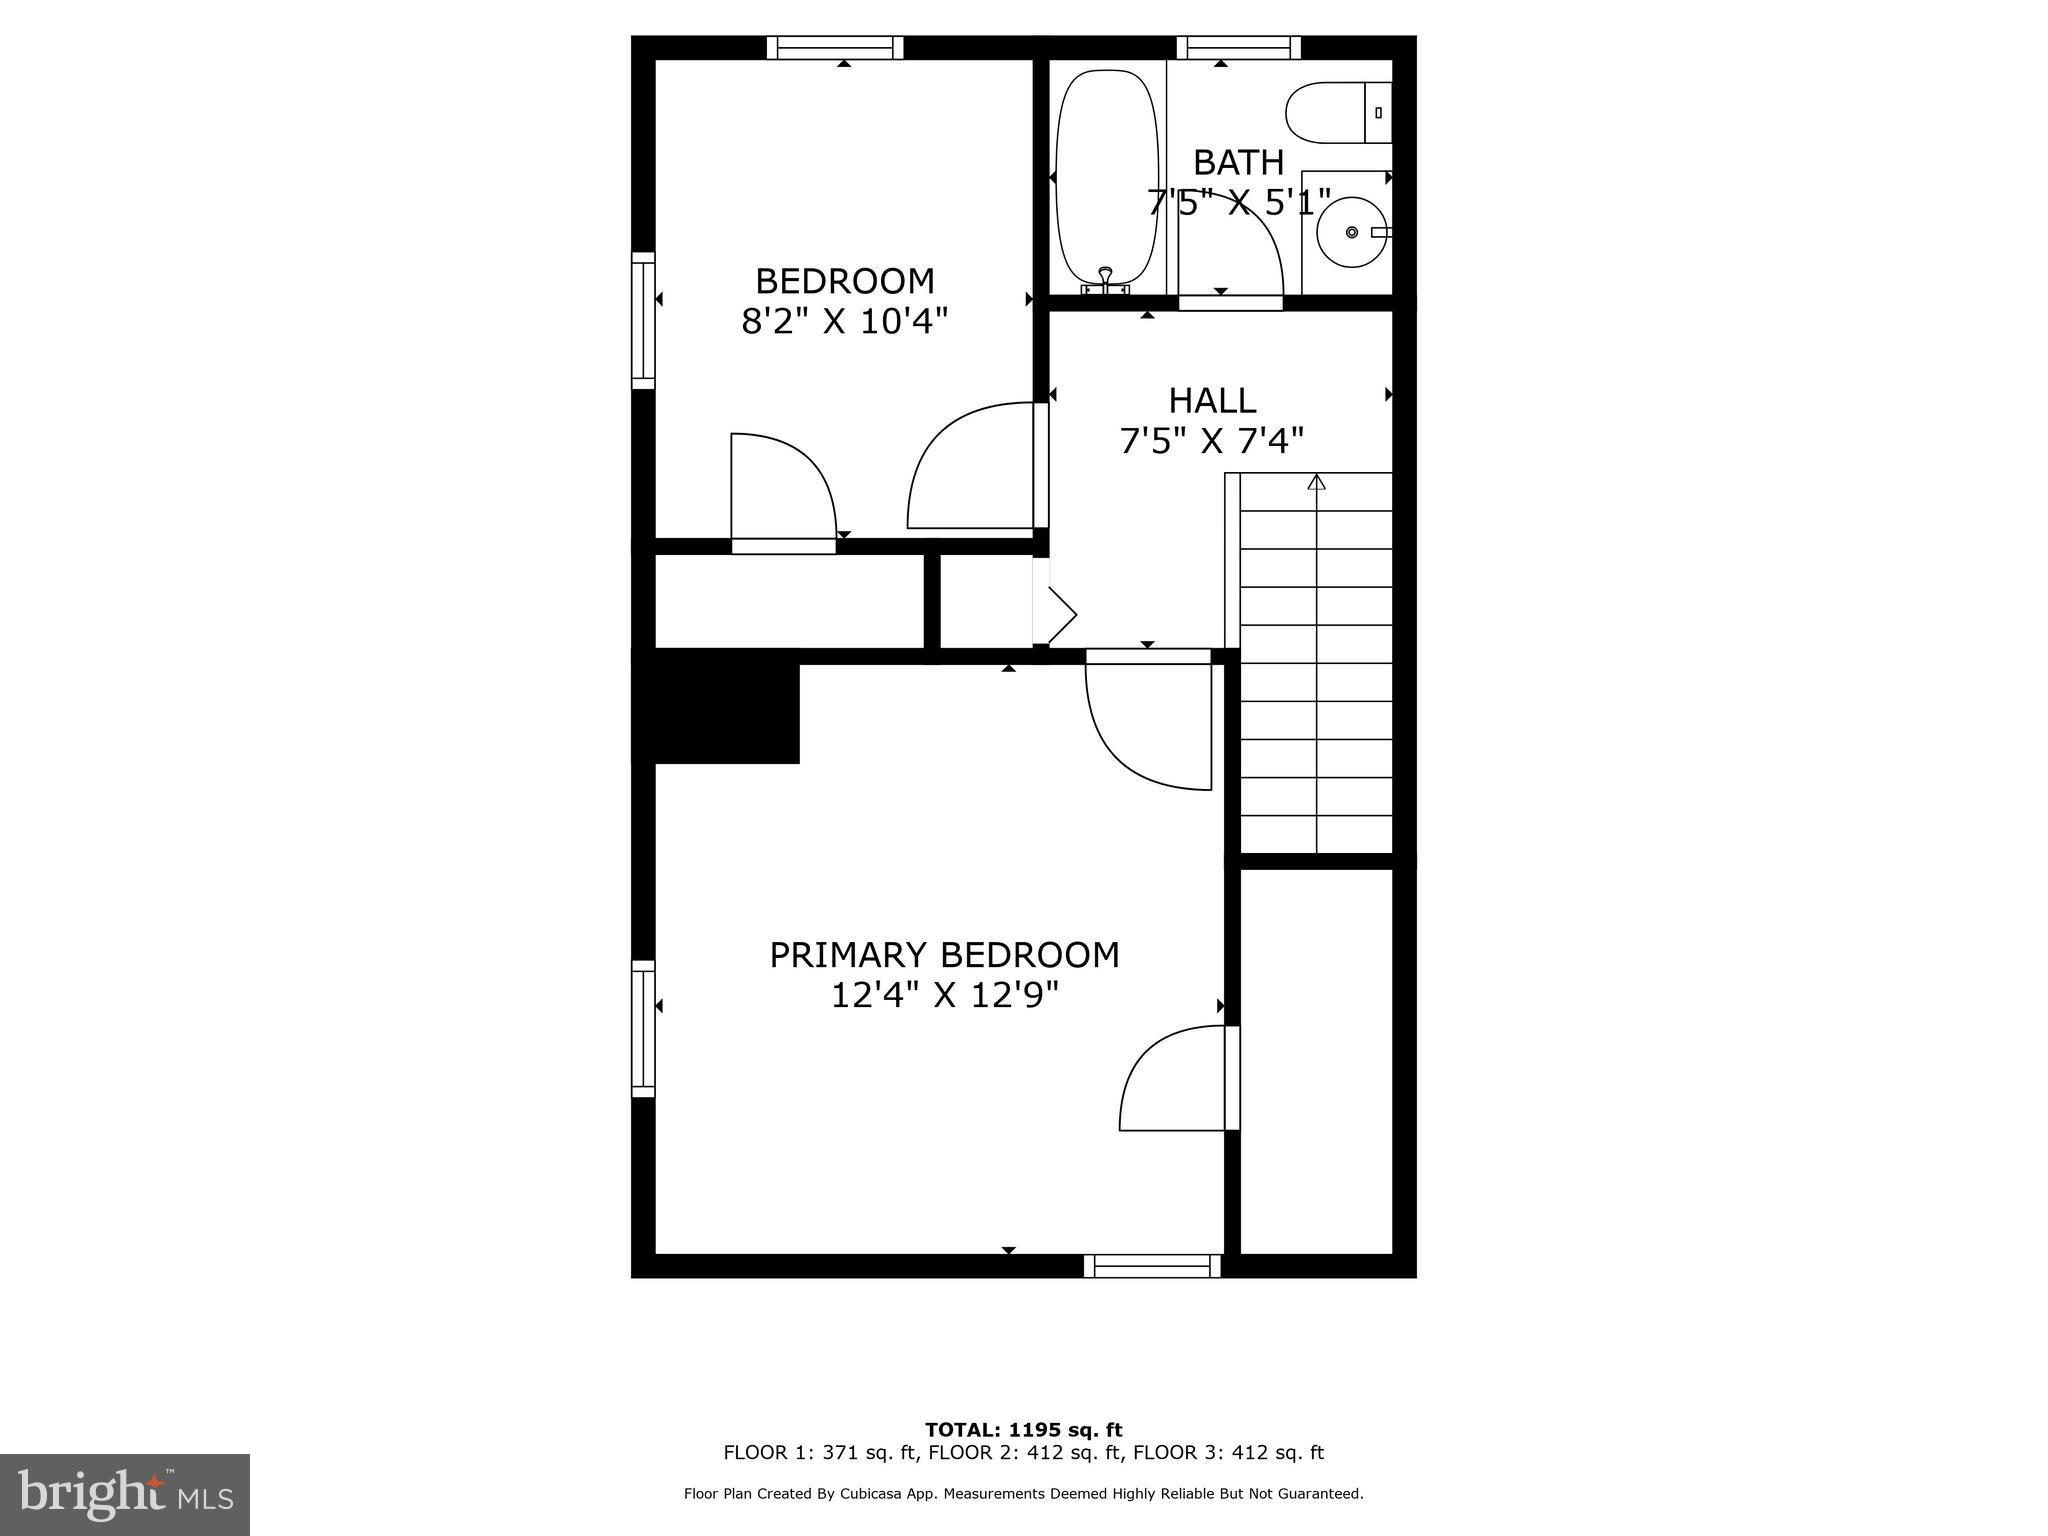
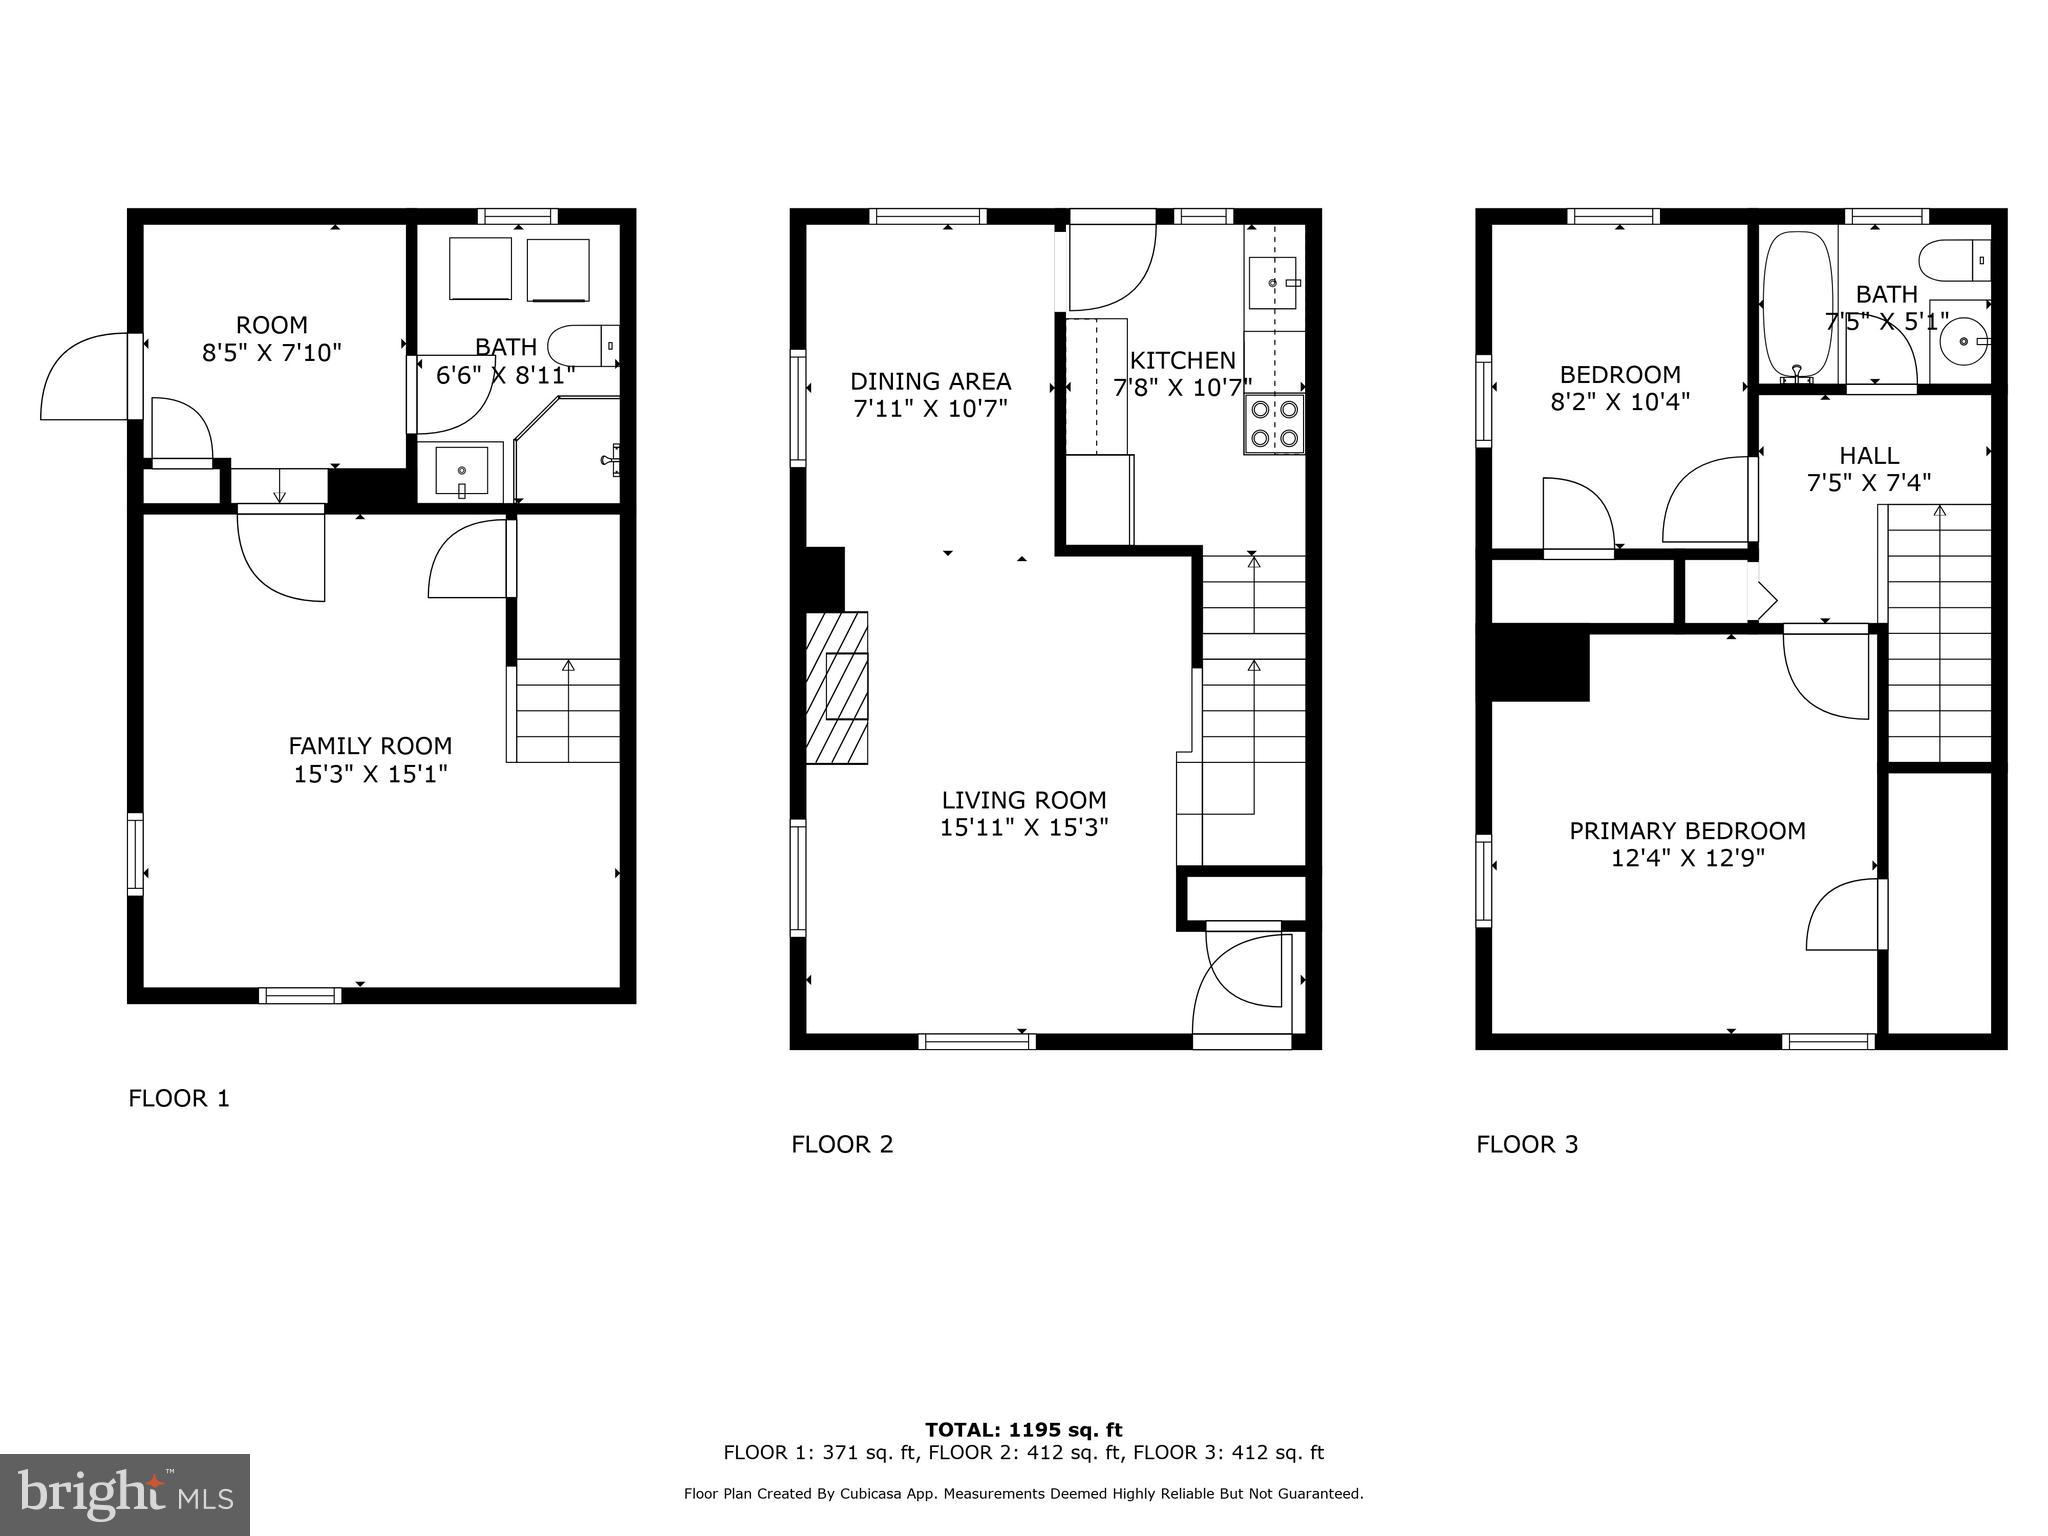
This beautifully updated 3-level end-unit townhouse combines timeless charm with modern convenience. Nestled in the sought-after Fairlington Village community, this home is designed for effortless living, offering thoughtful features to enhance your lifestyle.

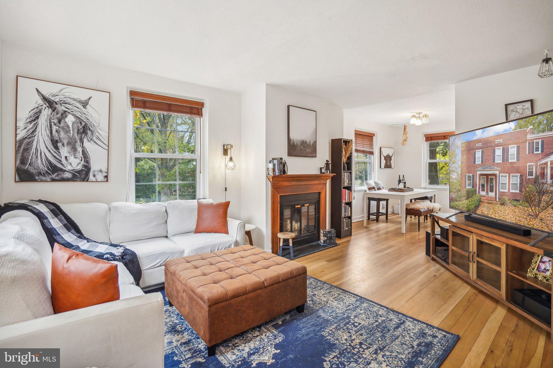
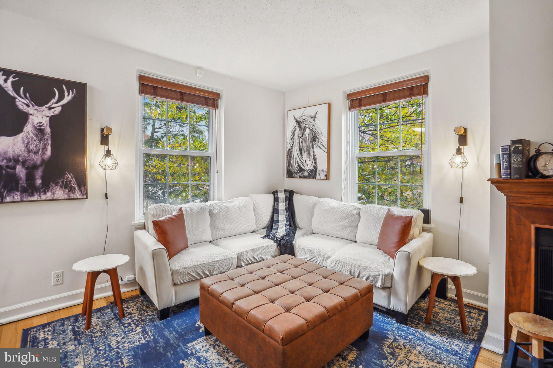
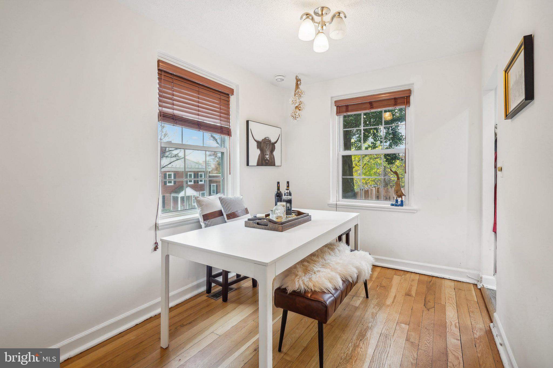
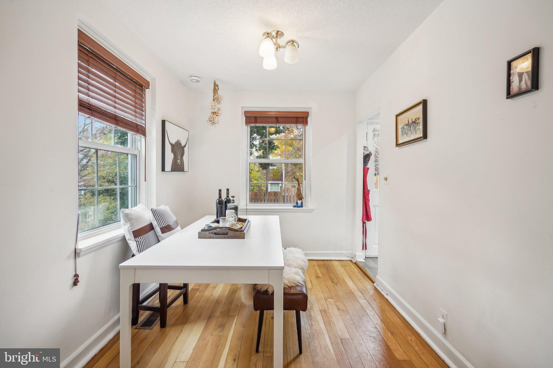
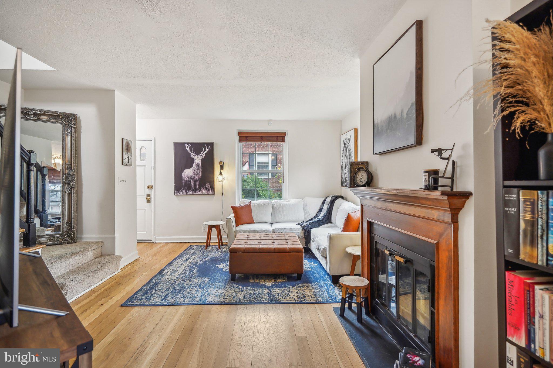
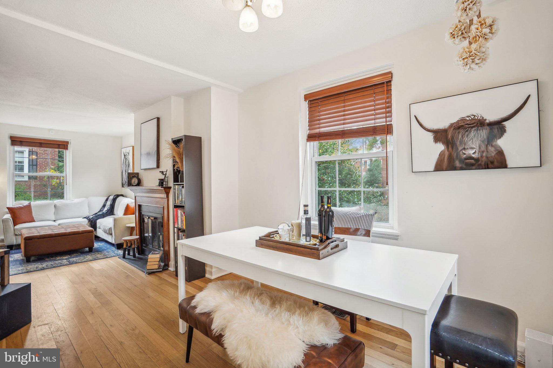
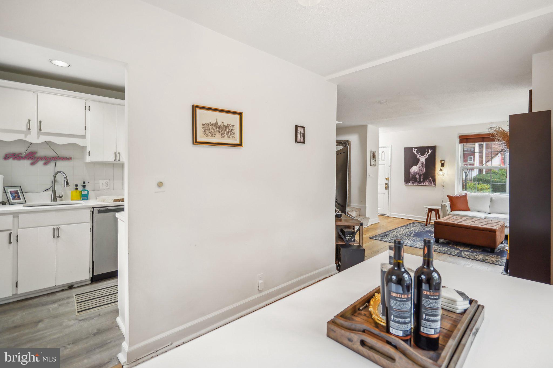
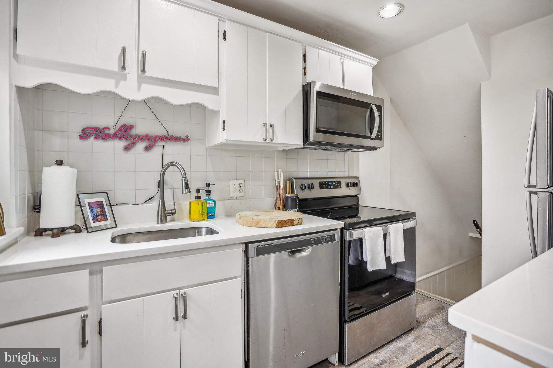
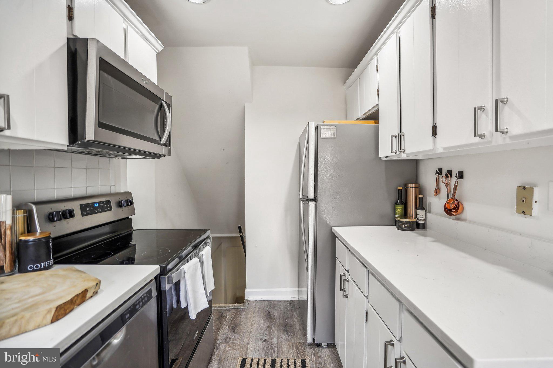
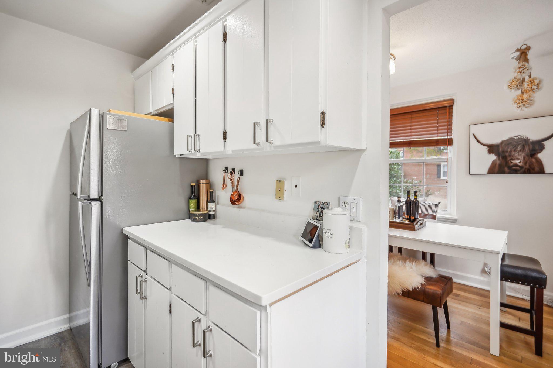
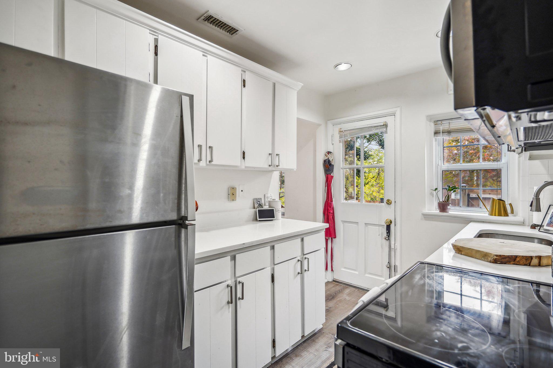
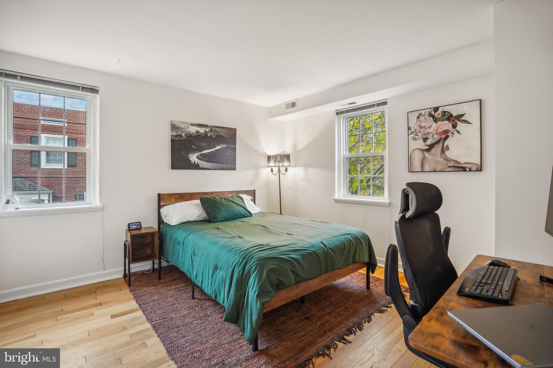
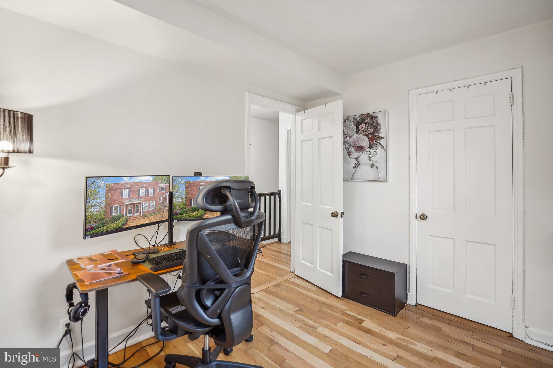
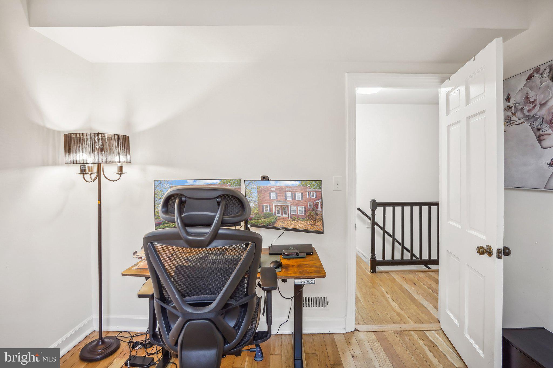
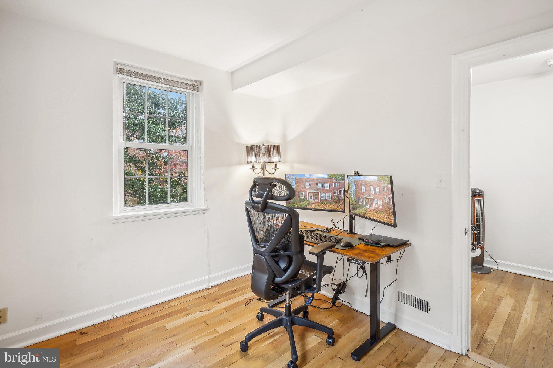
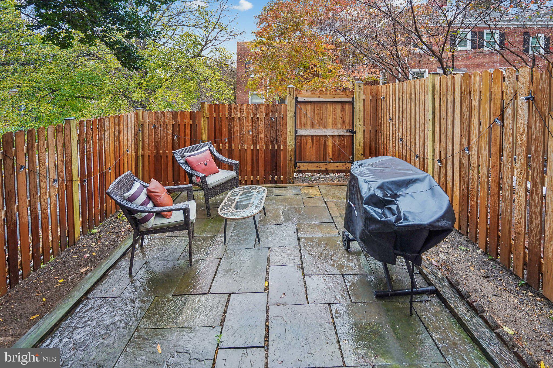
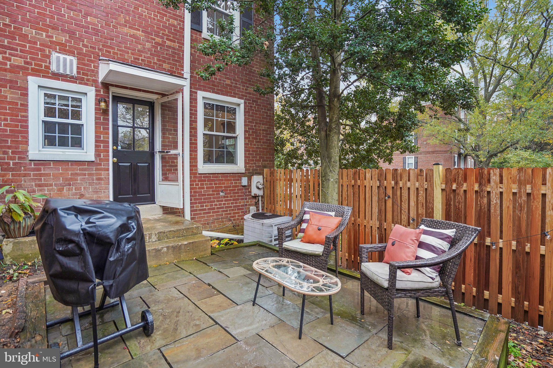
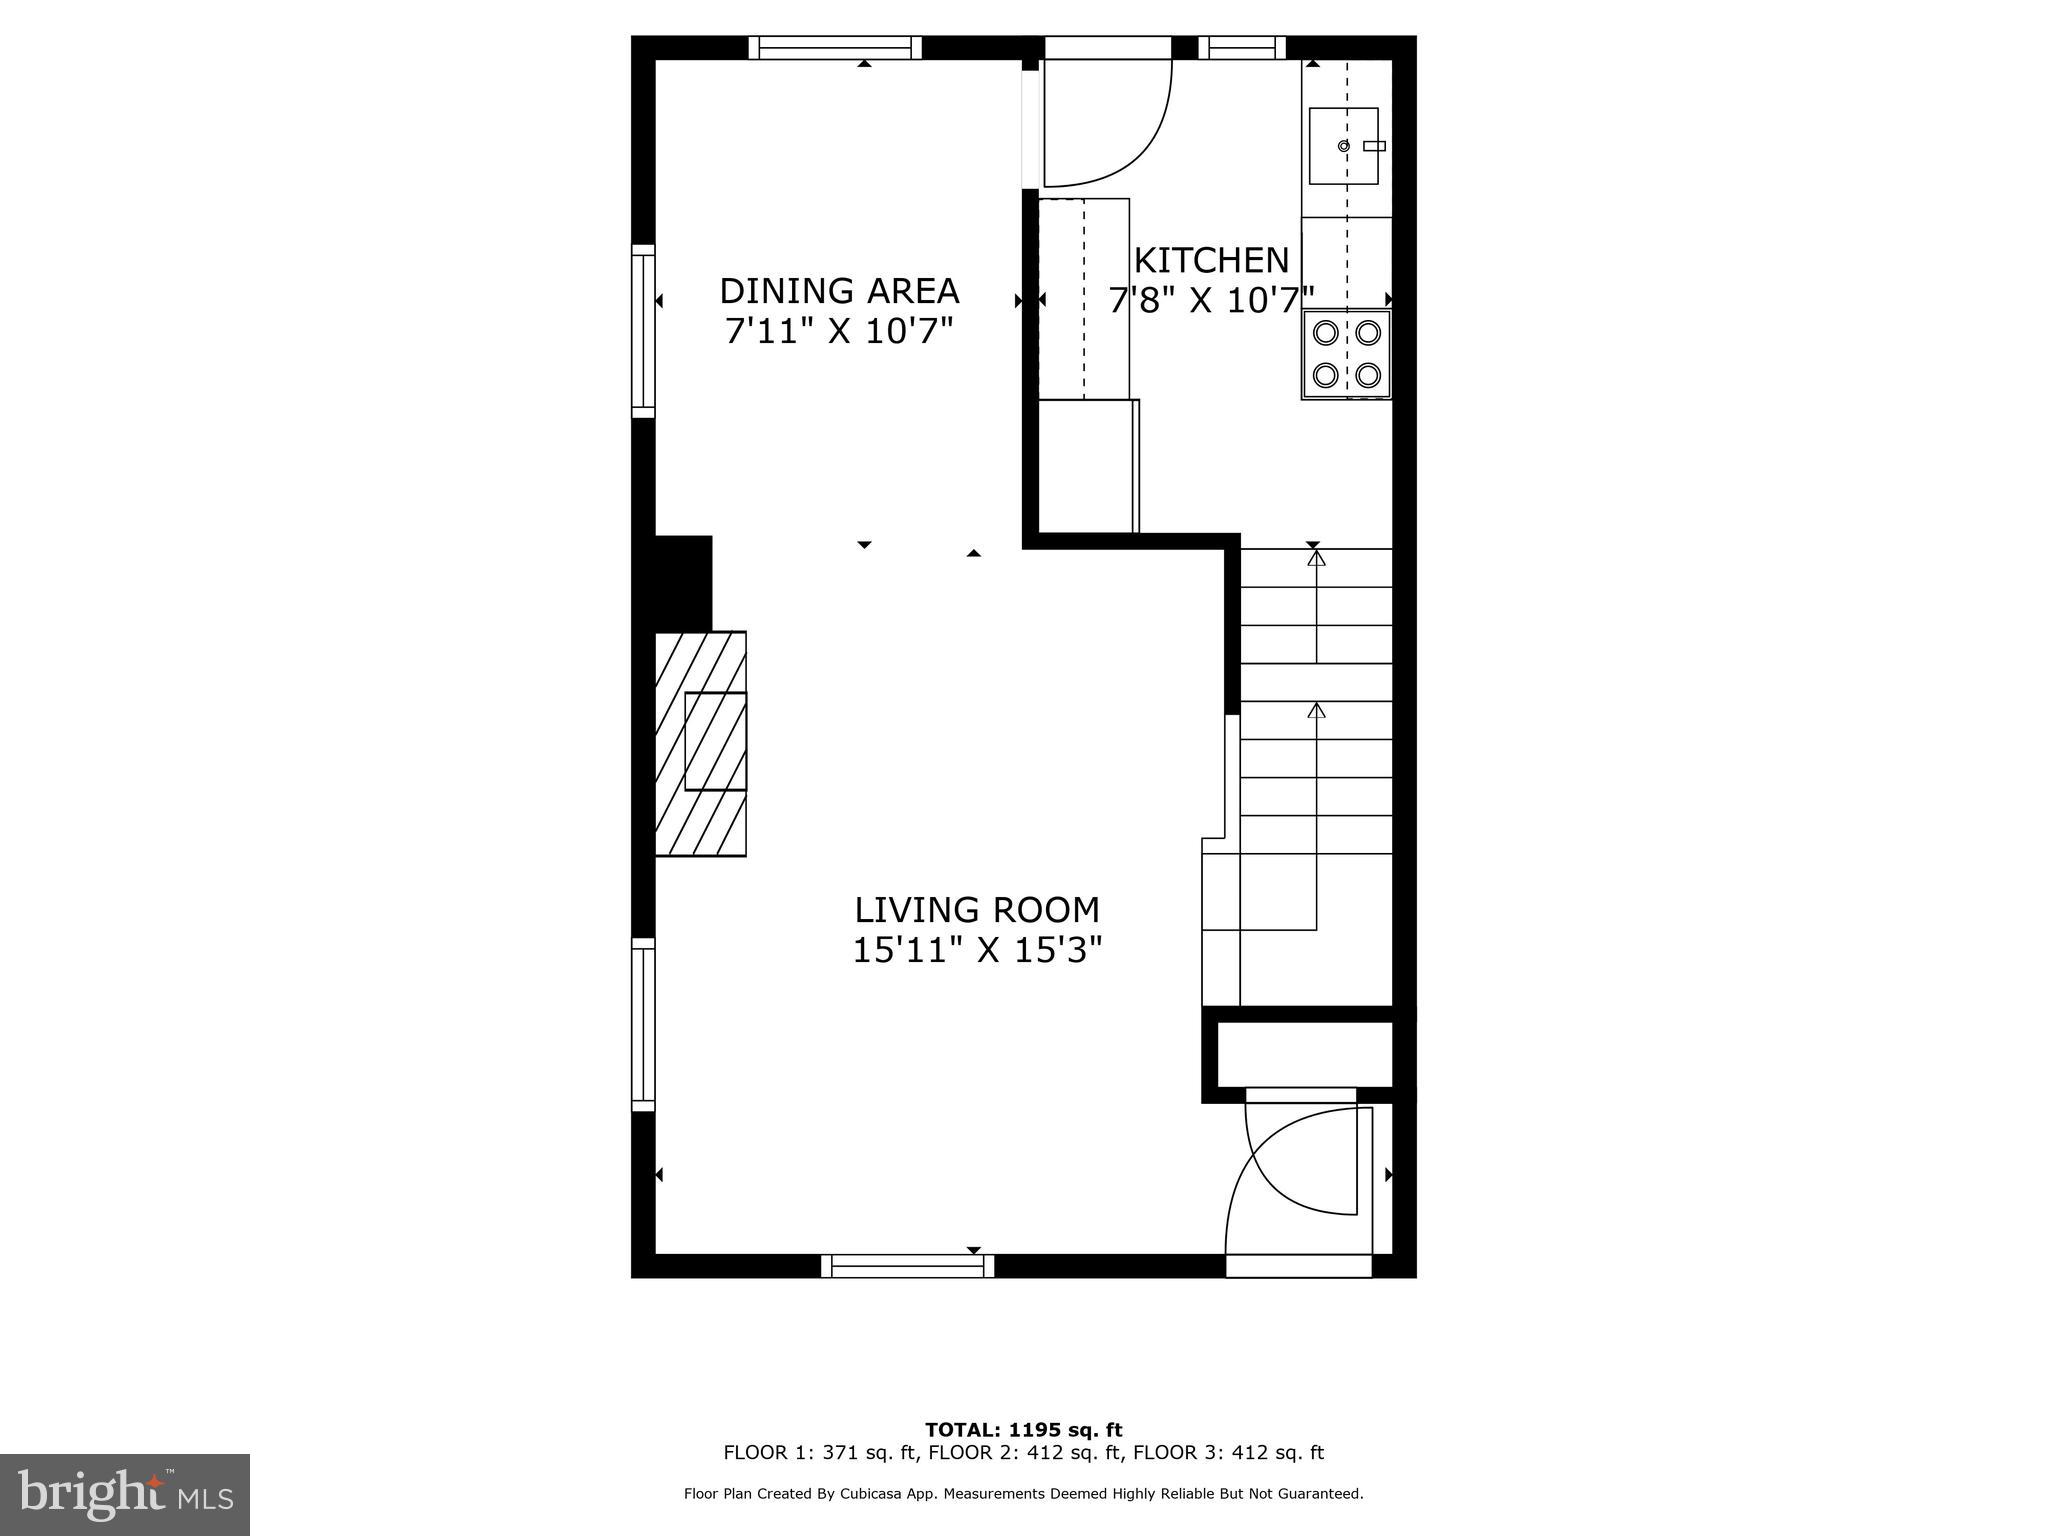
Step inside to discover a spacious living and dining area, perfect for entertaining. Newly refinished hardwood floors on the main and upper levels add warmth and sophistication. The recently remodeled kitchen is a chef's delight, featuring stunning quartz countertops, brand-new stainless steel appliances, and durable LVP flooring. It opens to a private flagstone patio and fenced backyard, creating an inviting space for al fresco dining or weekend gatherings.

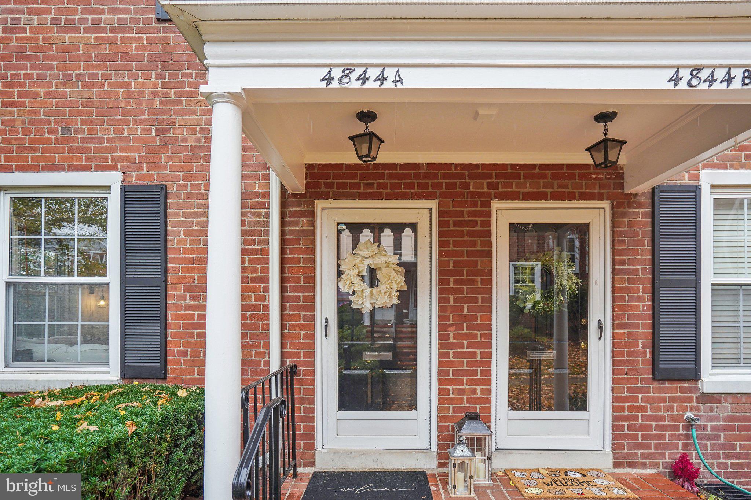
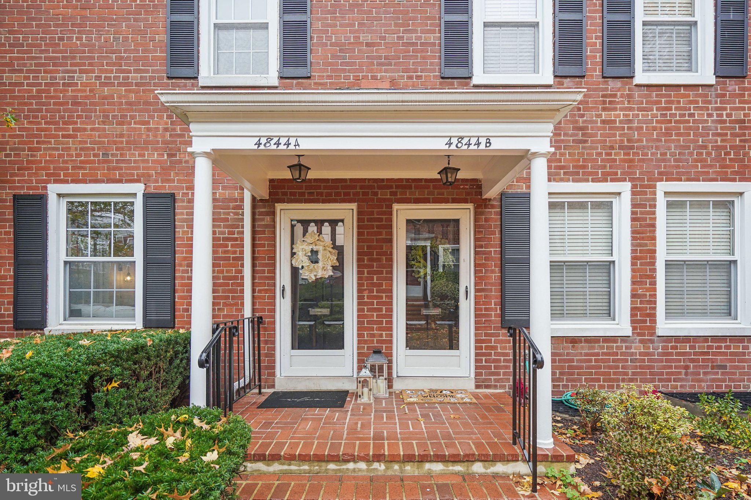
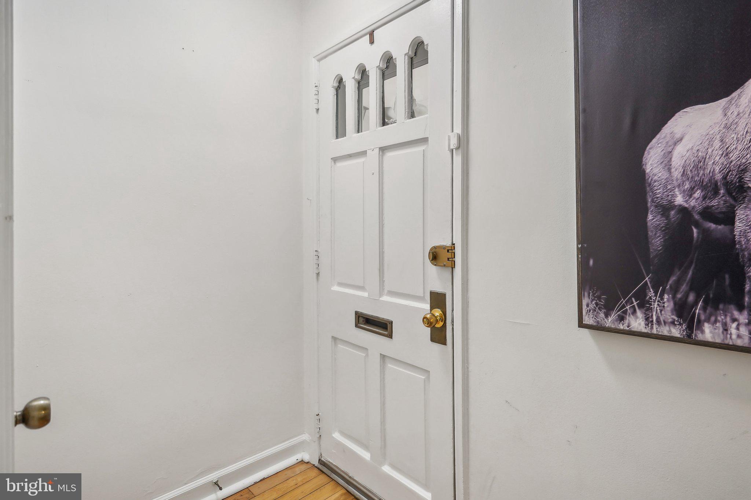
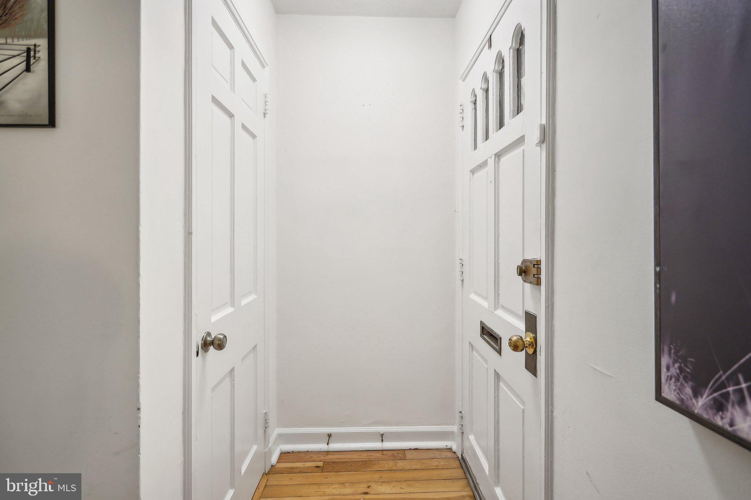
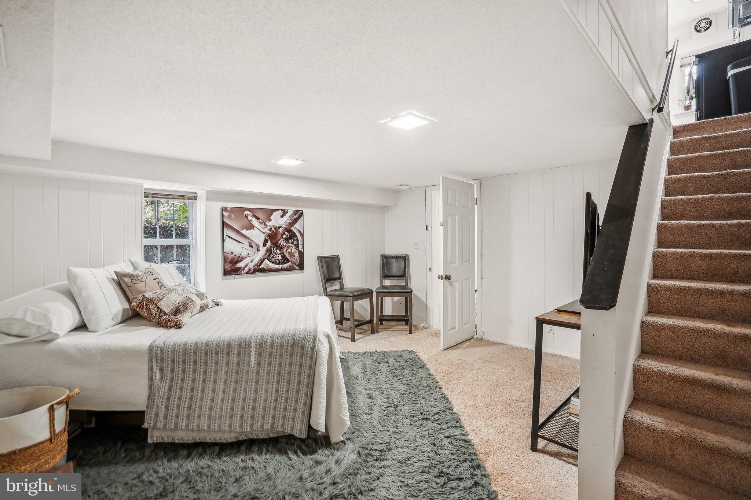
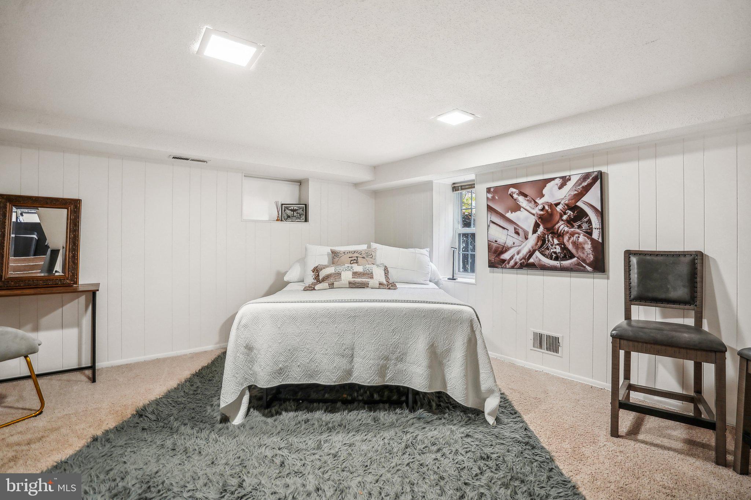
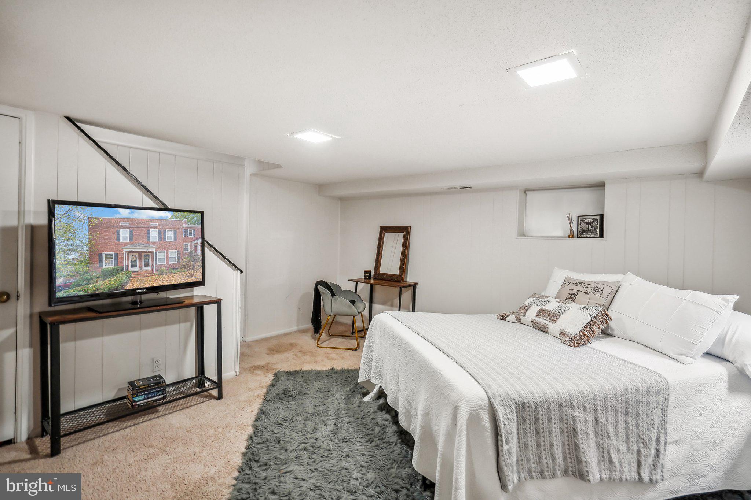
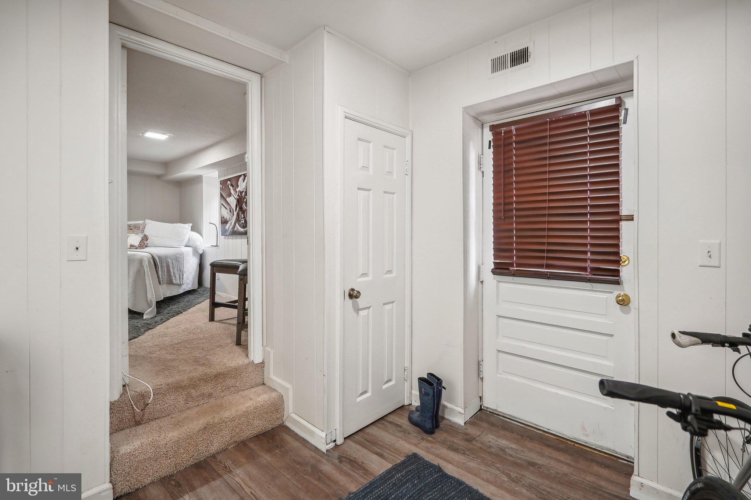
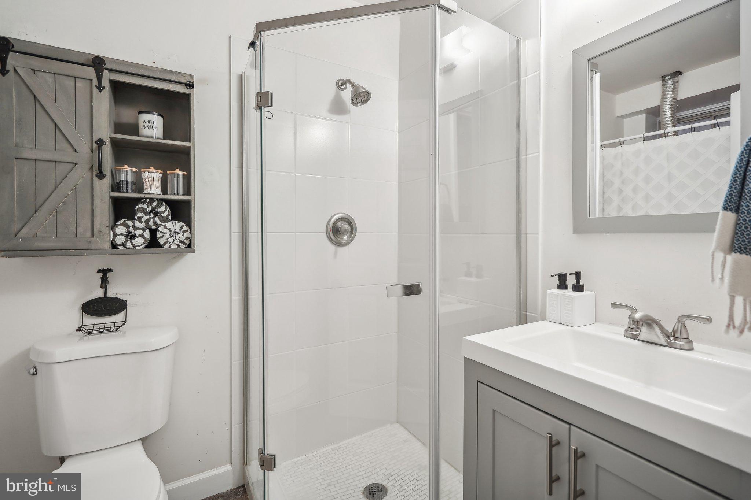
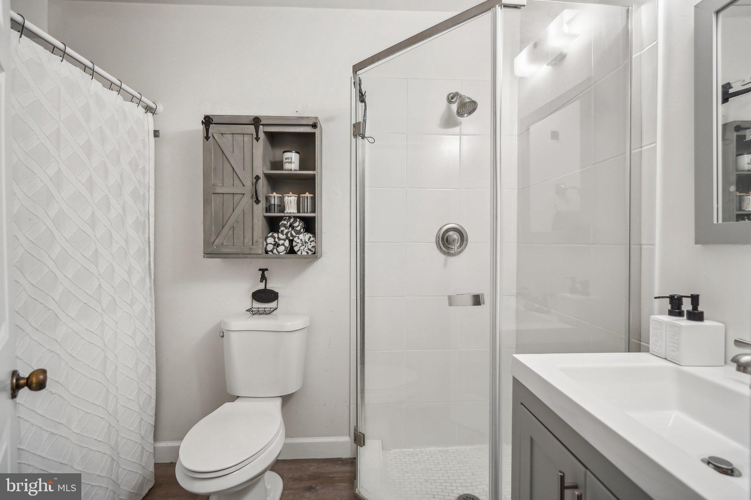
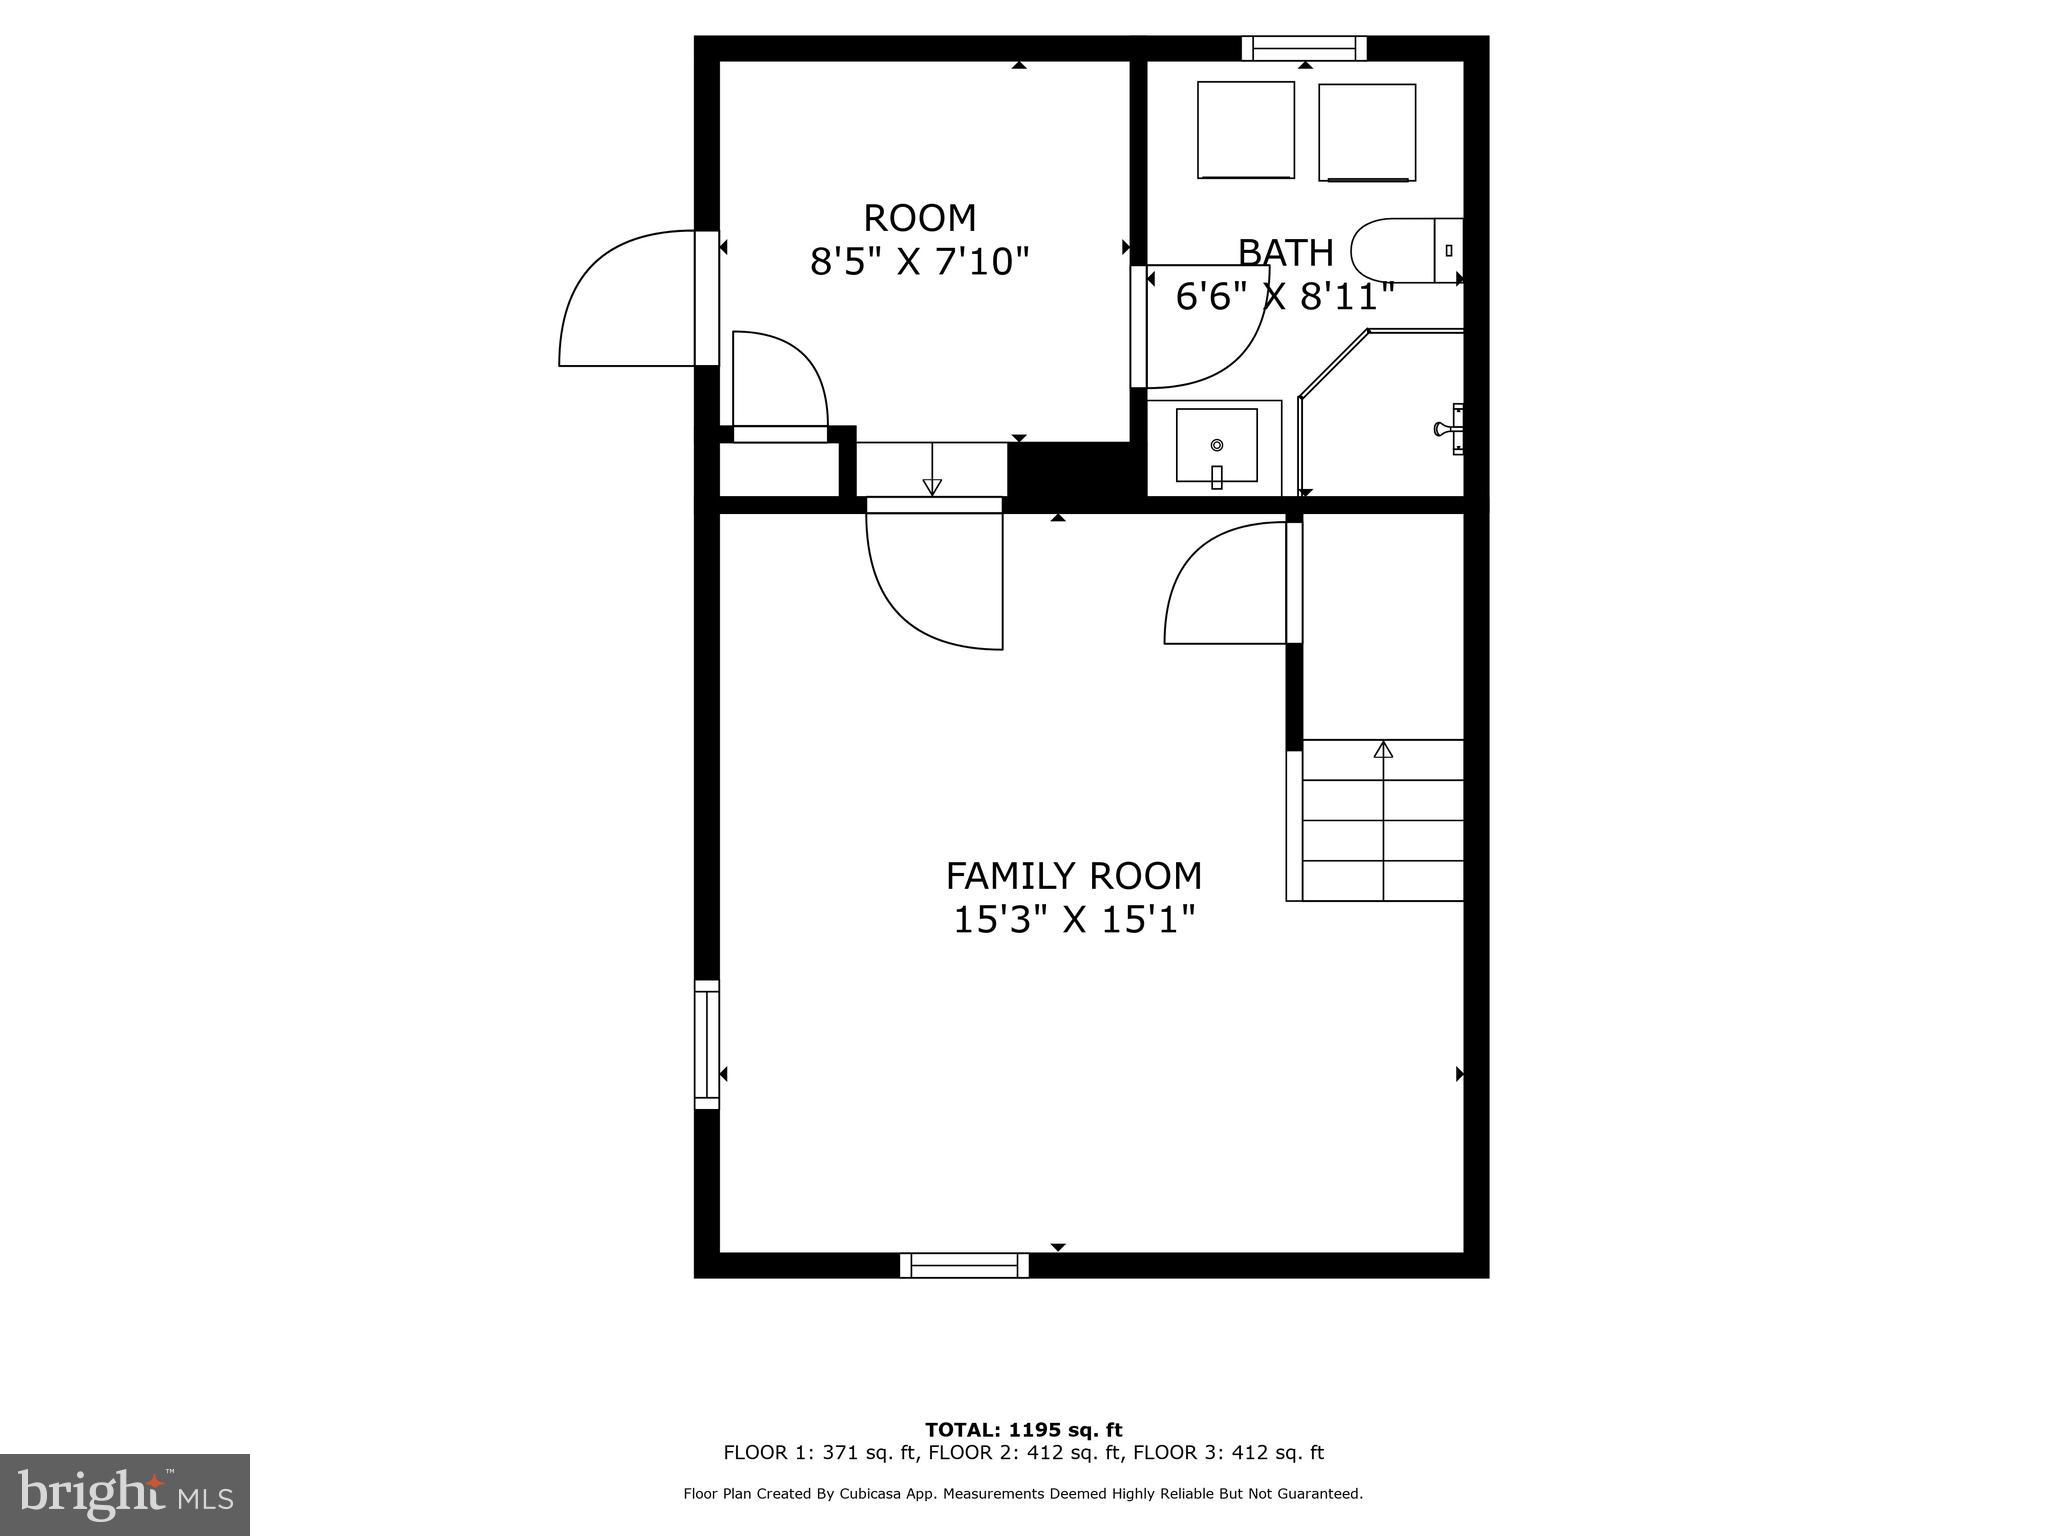
Located just steps from parking, the home's side and front entries offer ultimate convenience for bringing in groceries or greeting guests. The fully finished, walkout lower level adds flexibility, with fresh paint, a new full bathroom, and separate exterior access--ideal as a guest suite, or additional living space.

Fairlington Village provides an array of amenities to enhance your lifestyle. Cool off in one of the multiple pools, perfect your serve on the tennis courts, or explore nearby trails and parks. Families will appreciate the playgrounds, while the clubhouse offers a venue for community events and private gatherings. The community's prime location ensures easy access to local shops, dining, and public transit for a seamless commute.

This home truly has it all--style, comfort, and a vibrant community. Move in, unpack, and enjoy the lifestyle you deserve. Schedule your tour today!
Please note fireplace will not be utilized.

2
beds

2
baths

1,195 Sq.Ft. LIVING AREA

Features & Amenities

Interior

  • total bedrooms2
  • Total bathrooms2
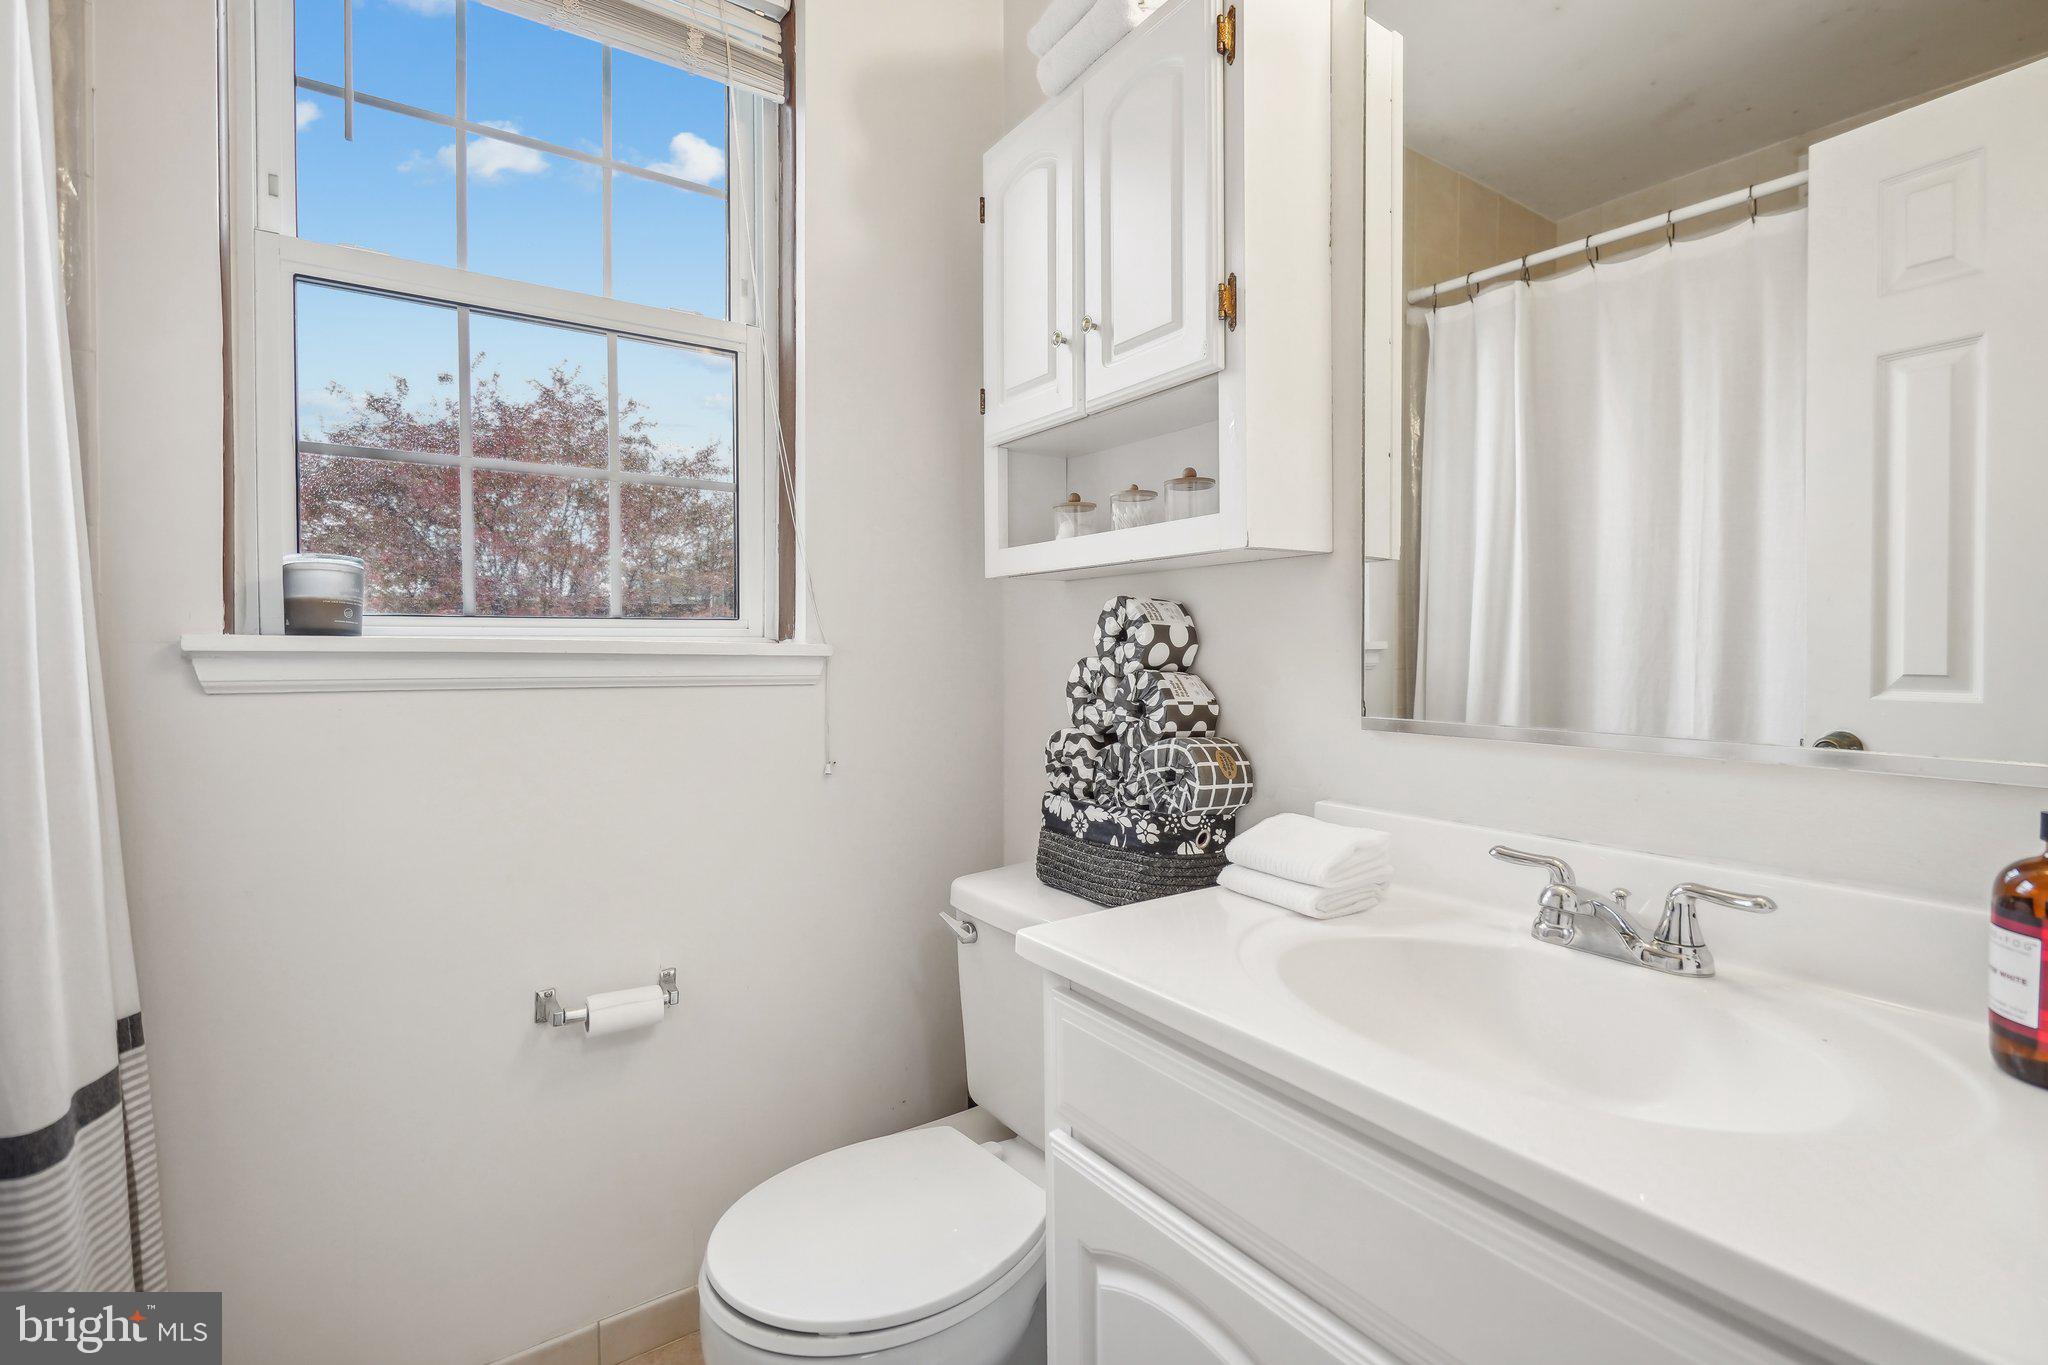
  • full bathrooms2
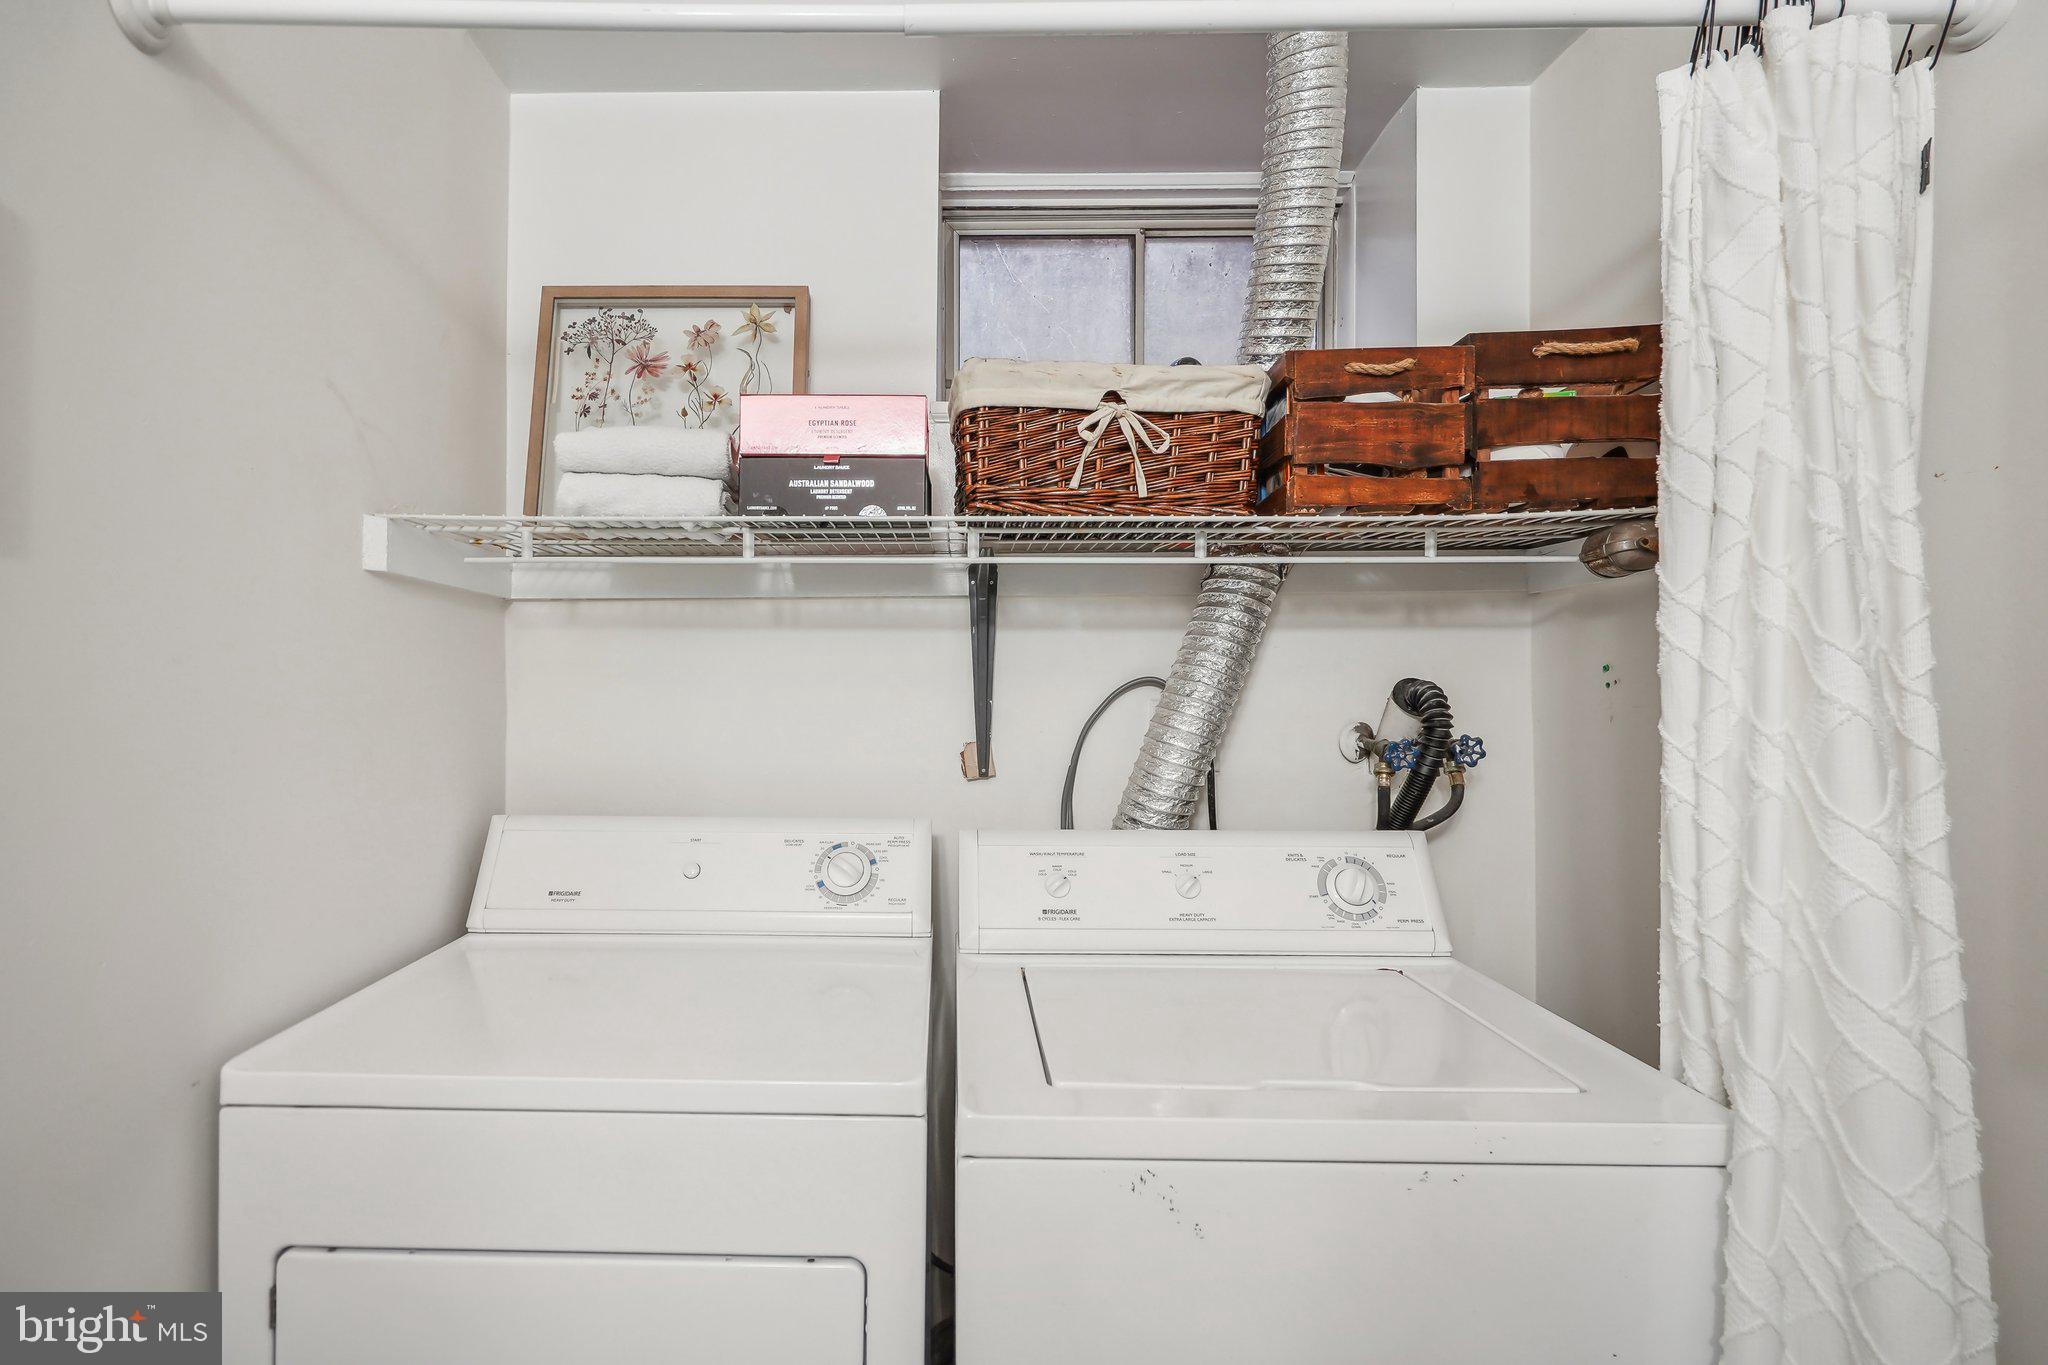
  • Laundry room Lower Level
  • Flooring Carpet, Ceramic Tile, Hardwood
  • APPLIANCES Cooktop, Electric Water Heater, Washer, Dishwasher, Disposal, Dryer, Refrigerator, Microwave

Area & Lot

  • Status Leased
  • Living Area1,195 Sq.Ft.
  • MLS® IDVAAR2051634
  • TypeTownhouse
  • YEAR BUILT1944
  • NeighborhoodArlington
  • Architecture StylesTraditional
  • School DistrictARLINGTON COUNTY PUBLIC SCHOOLS

Exterior

  • STORIES3
  • water SourcePublic
  • PoolCommunity
  • roofSlate
  • parkingAssigned, Parking Lot
  • HEAT TYPEElectric, Heat Pump
  • AIR CONDITIONINGCentral Air, Electric
  • sewerPublic Sewer
  • SubstructurePermanent
  • HOA AmenitiesTennis Court(s), Basketball Court, Playground

Financial

  • Lease Price$3,200/mo
  • Zoning RA14-26

Arlington

A vibrant area blending urban amenities and suburban charm, with excellent schools and parks.

Explore

Work With Us

Get assistance in determining current property value, crafting a competitive offer, writing and negotiating a contract, and much more. Contact us today.

Follow Me on Instagram