Leave a Message

By providing your contact information to Shepherd Homes Group, your personal information will be processed in accordance with Shepherd Homes Group's Privacy Policy. By checking the box(es) below, you expressly consent to receive marketing or promotional real estate communication from Shepherd Homes Group in the manner selected by you. For SMS text messages, message frequency varies. Message and data rates may apply. Consent is not a condition of purchase of any goods or services. You may opt out of receiving further communications from Shepherd Homes Group at any time. To opt out of receiving SMS text messages, reply STOP to unsubscribe. SMS text messaging is subject to our Terms of Use.

Thank you for your message. We will be in touch with you shortly.

4835 BAUHAUS SQUARE 104
SEE ALL PHOTOS
4835 BAUHAUS SQUARE 104
Leased

4835 BAUHAUS SQUARE 104

4835 BAUHAUS SQUARE Unit: 104, CHANTILLY, VA 20151

$3,900/month
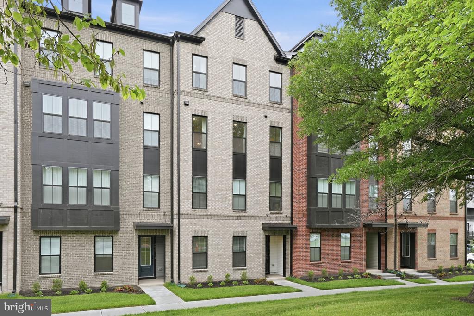
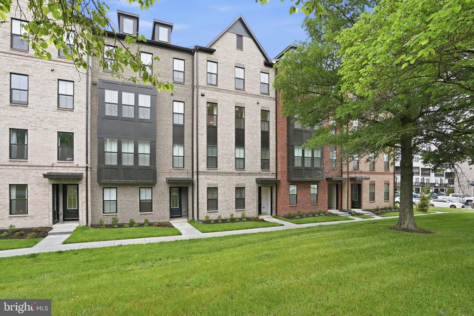
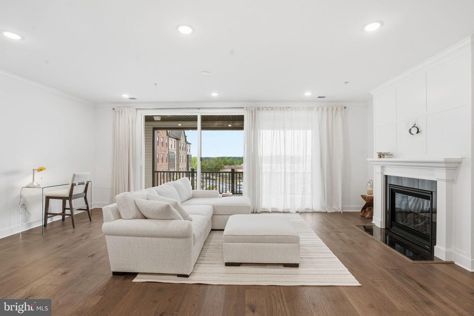
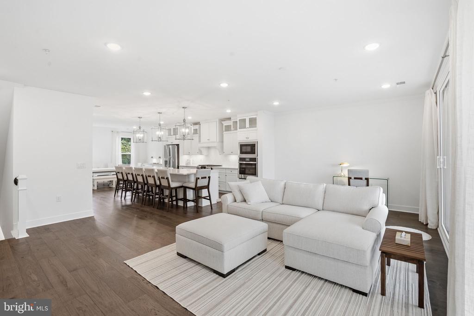
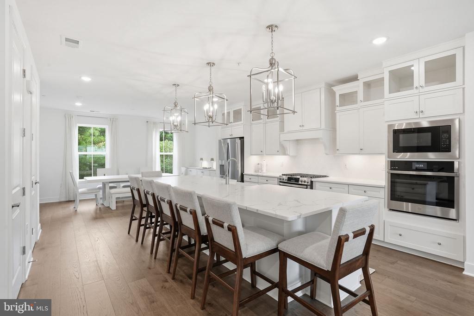
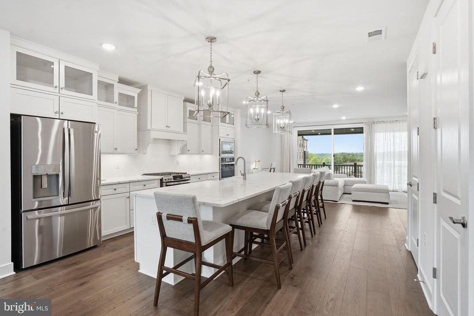
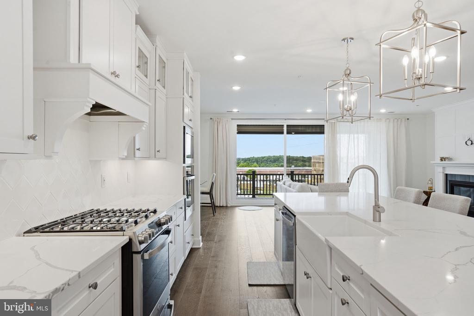
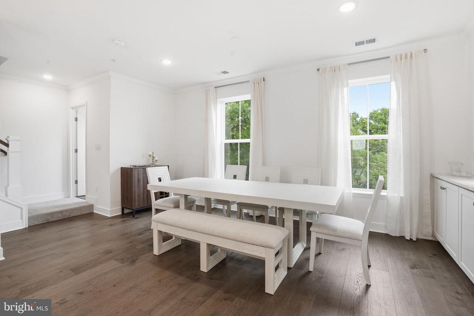
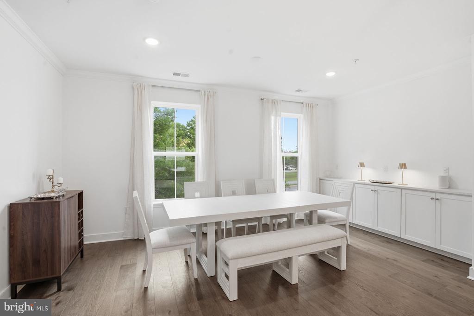
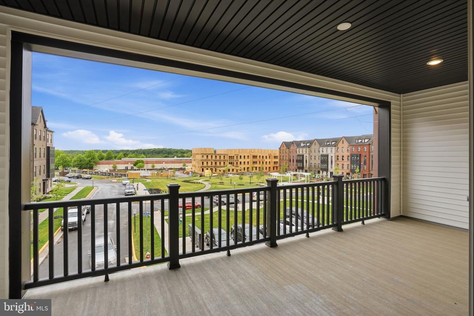
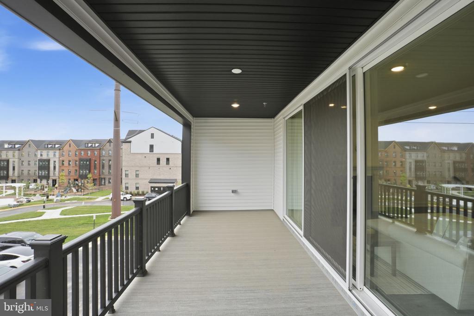
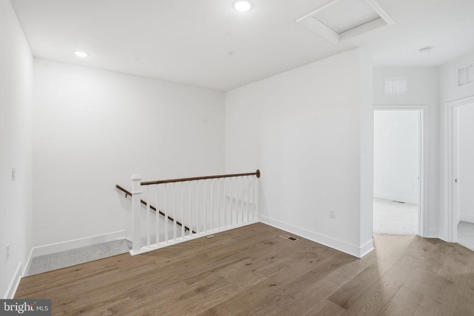
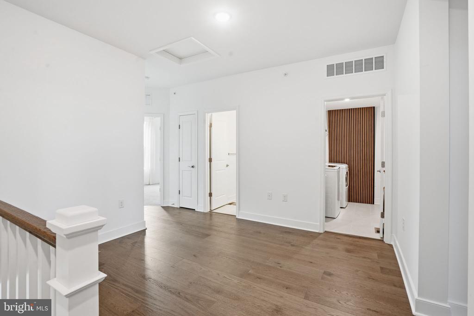
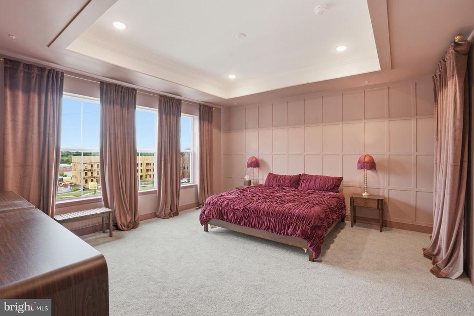
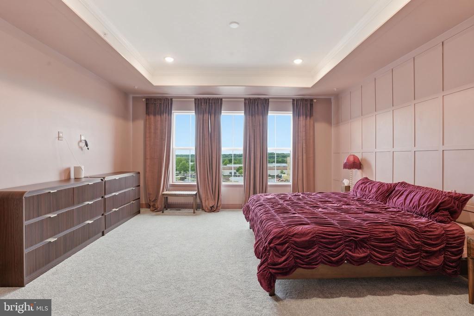
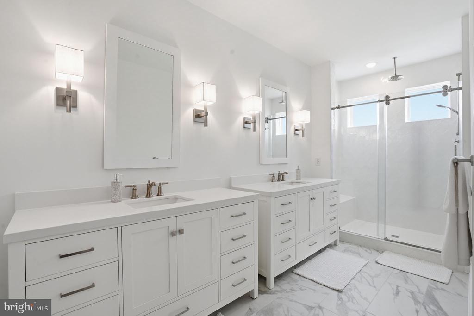
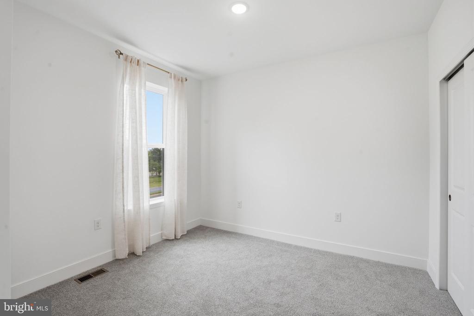
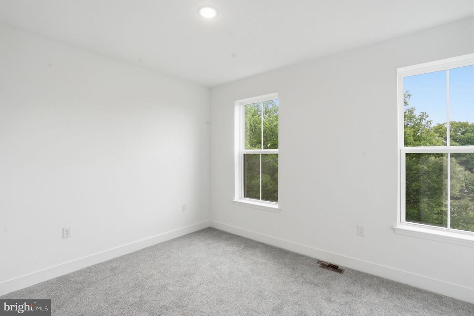
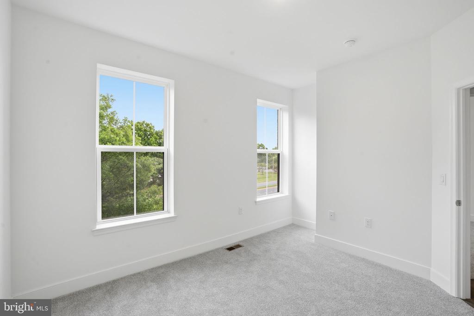
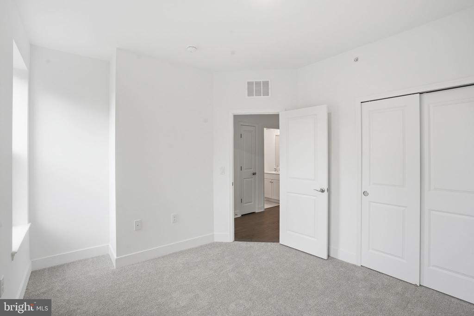
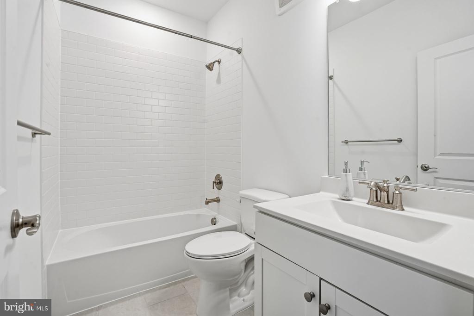
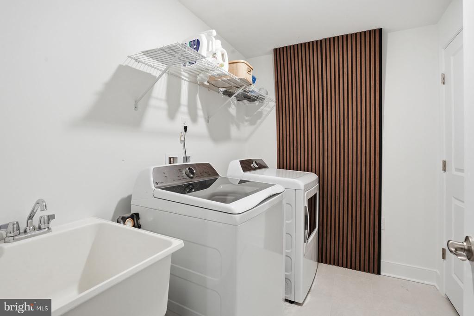
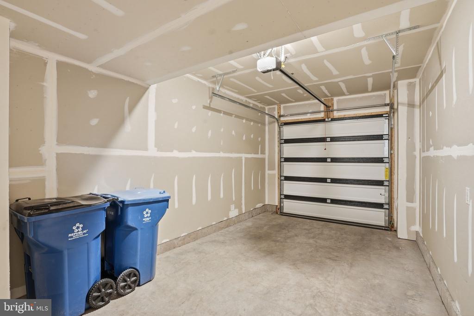
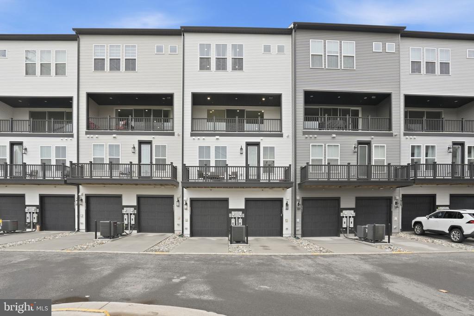
Built in late 2025 and move-in ready! This stylish condominium townhome in Chantilly features a farmhouse-style kitchen with an oversized island, quartz countertops, upgraded stainless appliances, and walk-in pantry. The living room with gas fireplace opens to an expansive balcony with serene greenery views. The upper level offers a primary suite with two walk-in closets, double vanity, and frameless walk-in shower - plus two additional bedrooms, a loft, and upper-level laundry. A one-car garage completes the package.

Minutes to Rt. 28, I-66, Commonwealth Centre shopping and dining, and Ellanor C. Lawrence Park's hiking trails. Community amenities include EV charging, fitness zones, and a playground. The perfect combination of new construction convenience and a commuter-friendly location. Furnishings available -- inquire for details.

3
beds

3
baths

2,478 Sq.Ft. LIVING AREA

Jason Cheperdak

Jason Cheperdak

Features & Amenities

Interior

  • total bedrooms3
  • Total bathrooms3
  • full bathrooms3

Area & Lot

  • Status Leased
  • Living Area2,478 Sq.Ft.
  • MLS® IDVAFX2311536
  • TypeResidential
  • YEAR BUILT2025
  • NeighborhoodChantilly
  • Architecture StylesContemporary

Exterior

  • STORIES2
  • Garage Space1.0
  • water SourcePublic
  • parkingAttached Garage, Driveway
  • HEAT TYPEForced Air
  • AIR CONDITIONINGCentral A/C
  • sewerOther
  • SubstructureSlab
  • Disability FeaturesNone

Financial

  • Lease Price$3,900/mo
  • Zoning 316

Chantilly

Explore

Work With Us

Get assistance in determining current property value, crafting a competitive offer, writing and negotiating a contract, and much more. Contact us today.

Follow Me on Instagram