Leave a Message

By providing your contact information to Shepherd Homes Group, your personal information will be processed in accordance with Shepherd Homes Group's Privacy Policy. By checking the box(es) below, you expressly consent to receive marketing or promotional real estate communication from Shepherd Homes Group in the manner selected by you. For SMS text messages, message frequency varies. Message and data rates may apply. Consent is not a condition of purchase of any goods or services. You may opt out of receiving further communications from Shepherd Homes Group at any time. To opt out of receiving SMS text messages, reply STOP to unsubscribe. SMS text messaging is subject to our Terms of Use.

Thank you for your message. We will be in touch with you shortly.

4820 28TH STREET S
4820 28TH STREET S
4820 28TH STREET S
4820 28TH STREET S
4820 28TH STREET S
4820 28TH STREET S
4820 28TH STREET S
4820 28TH STREET S
4820 28TH STREET S
4820 28TH STREET S
4820 28TH STREET S
4820 28TH STREET S
4820 28TH STREET S
4820 28TH STREET S
4820 28TH STREET S
4820 28TH STREET S
4820 28TH STREET S
4820 28TH STREET S
4820 28TH STREET S
4820 28TH STREET S
4820 28TH STREET S
4820 28TH STREET S
4820 28TH STREET S
4820 28TH STREET S
4820 28TH STREET S
4820 28TH STREET S
4820 28TH STREET S
4820 28TH STREET S
4820 28TH STREET S
4820 28TH STREET S
4820 28TH STREET S
4820 28TH STREET S
4820 28TH STREET S
4820 28TH STREET S
4820 28TH STREET S
SEE ALL PHOTOS
4820 28TH STREET S
4820 28TH STREET S
4820 28TH STREET S
4820 28TH STREET S
4820 28TH STREET S
4820 28TH STREET S
4820 28TH STREET S
4820 28TH STREET S
4820 28TH STREET S
4820 28TH STREET S
4820 28TH STREET S
4820 28TH STREET S
4820 28TH STREET S
4820 28TH STREET S
4820 28TH STREET S
4820 28TH STREET S
4820 28TH STREET S
4820 28TH STREET S
4820 28TH STREET S
4820 28TH STREET S
4820 28TH STREET S
4820 28TH STREET S
4820 28TH STREET S
4820 28TH STREET S
4820 28TH STREET S
4820 28TH STREET S
4820 28TH STREET S
4820 28TH STREET S
4820 28TH STREET S
4820 28TH STREET S
4820 28TH STREET S
4820 28TH STREET S
4820 28TH STREET S
4820 28TH STREET S
4820 28TH STREET S
Courtesy of EXP Realty, LLC
Sold

4820 28TH STREET S

4820 28TH STREET S, ARLINGTON, VA 22206

$640,000
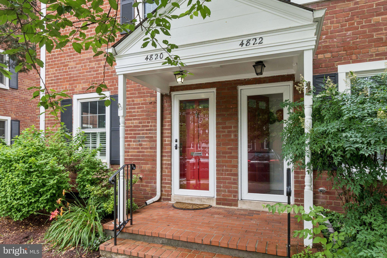
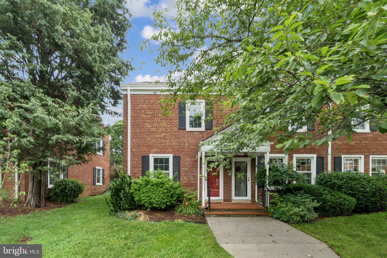
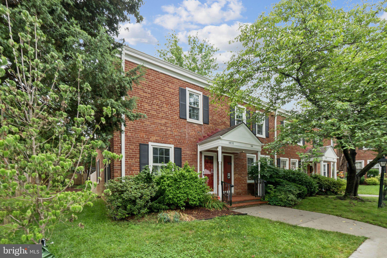
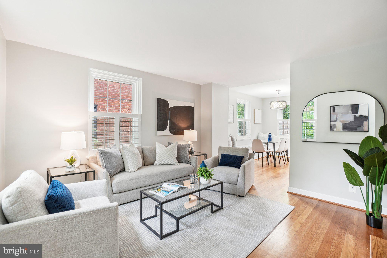
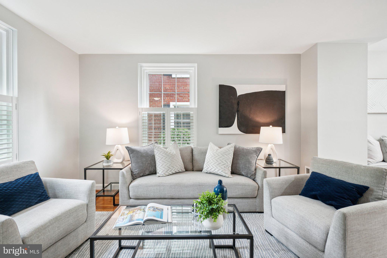
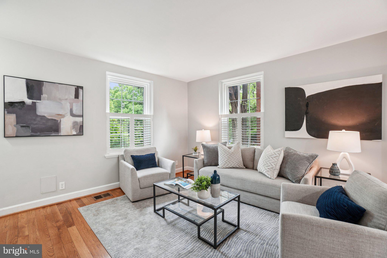
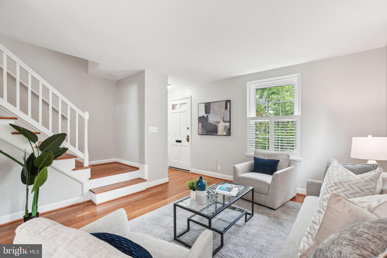
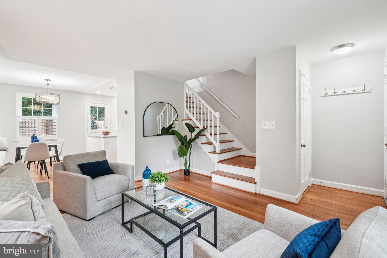
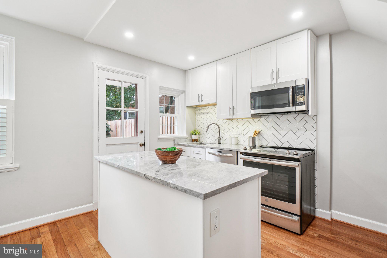
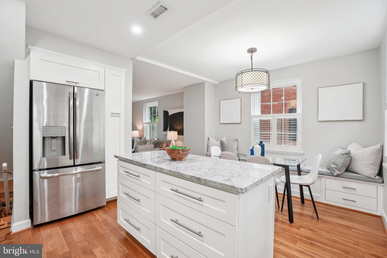
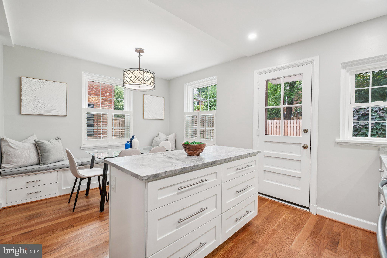
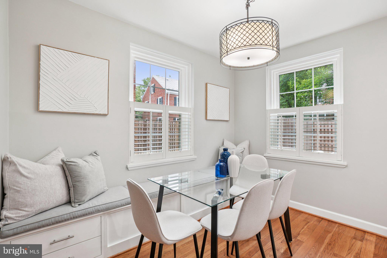
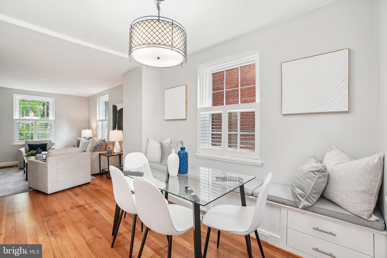
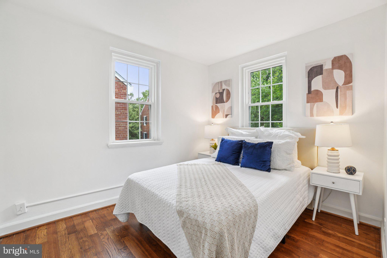
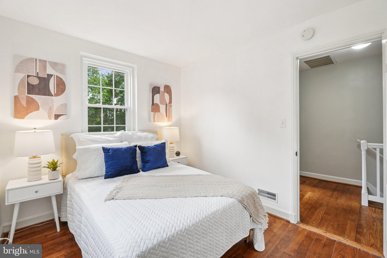
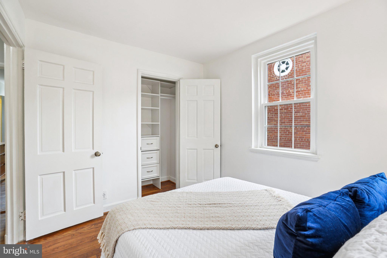
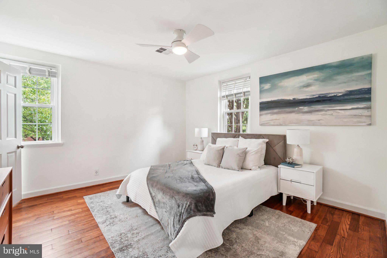
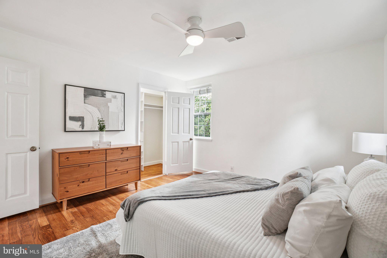
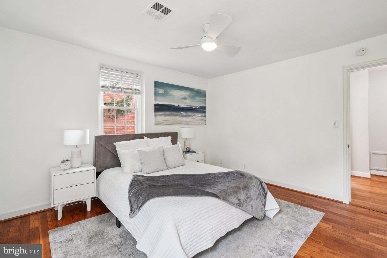
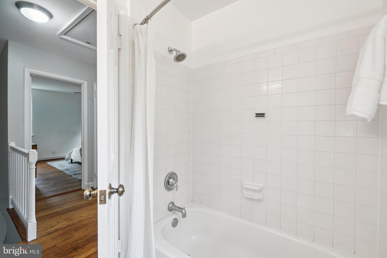
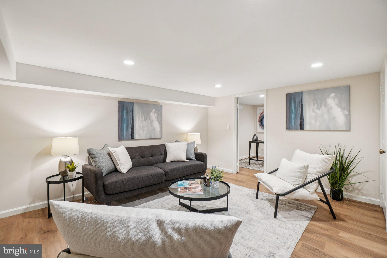
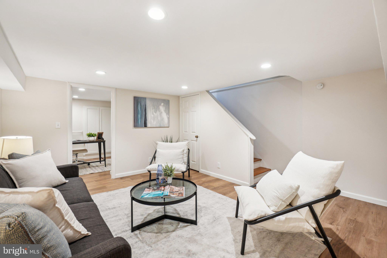
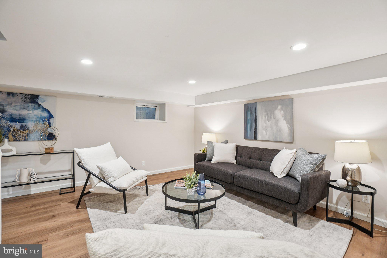
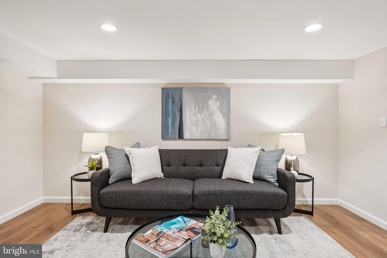
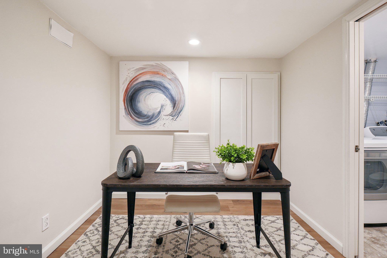
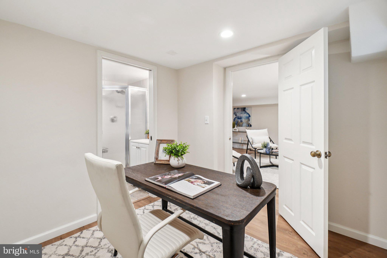
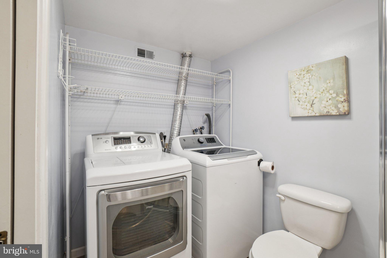
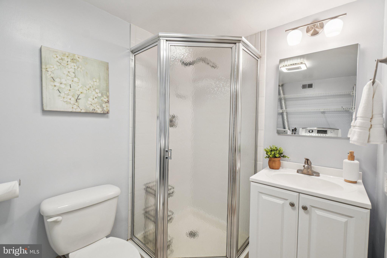
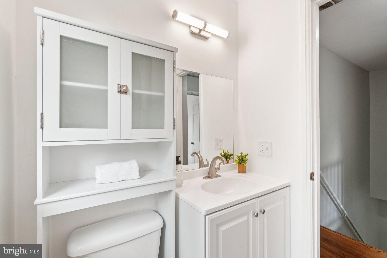
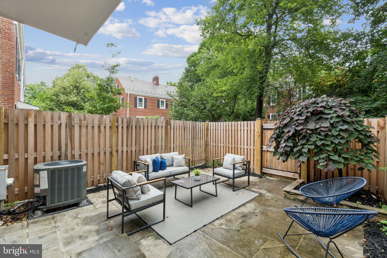
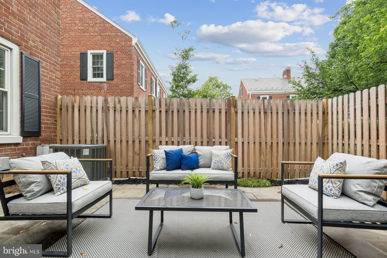
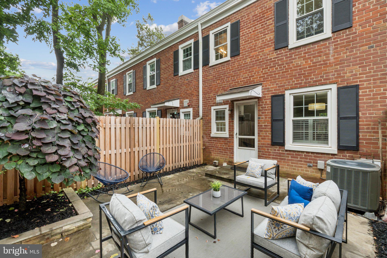
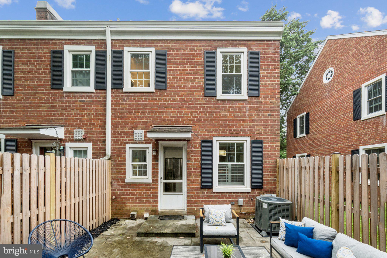
Welcome to this charming 2-bedroom, 2-bath townhome in one of Arlington's most beloved neighborhoods--Fairlington Village. Inside, you'll find a bright and open layout that makes everyday living and entertaining a breeze. The kitchen has been tastefully updated with stainless steel appliances, granite countertops, and a spacious breakfast bar. High ceilings and wood flooring give the home a polished feel, and the dining area features a custom built-in banquette that adds both character and extra functionality. Just off the kitchen, step out onto a private slate patio--perfect for morning coffee, dining al fresco, or winding down in the evening. Need more space? The flexible floor plan offers plenty of room for a home office, guest space, or hobby nook. Need more space? The basement flex-space offers plenty of room for a home office, guest space, or hobby nook.

Fairlington Village is known for its historic charm and tight-knit community vibe. With its classic brick exteriors, tree-lined streets, and Colonial-style architecture, it's easy to see why this neighborhood is on the National Register of Historic Places. But it's not just pretty--it's packed with amenities too, including multiple pools, tennis courts, playgrounds, walking paths, and even EV charging stations.

The location couldn't be more convenient. Grab your morning coffee at St. Elmo's, hop on the W&OD Trail for a run or ride, or spend the evening in nearby Shirlington Village with its restaurants, shops, movie theater, and live entertainment. Commuters will love how easy it is to get to the Pentagon, King Street Metro, and Amazon HQ2, with quick access to I-395 and Metrobus routes.

If you're looking for charm, comfort, and a true sense of community--you'll find it here in Fairlington.

2
beds

2
baths

1,383 Sq.Ft. LIVING AREA

Caitlyn Taphorn

Caitlyn Taphorn

Features & Amenities

Interior

  • total bedrooms2
  • Total bathrooms2
  • full bathrooms2
  • Flooring Wood
  • APPLIANCES Electric Range, Electric Oven, Electric Water Heater, Dishwasher, Disposal, Dryer, Refrigerator, Washer
  • other interior Features Ceiling Fan(s), Kitchen Island, Recessed Lighting, Built-in Features, Open Floorplan

Area & Lot

  • Status Sold
  • Living Area1,383 Sq.Ft.
  • Total Area1,383 Sq.Ft.
  • MLS® IDVAAR2058478
  • TypeCondo
  • YEAR BUILT1944
  • NeighborhoodArlington
  • Architecture StylesColonial
  • Elementary SchoolABINGDON
  • Middle SchoolGUNSTON
  • High SchoolWAKEFIELD
  • School DistrictARLINGTON COUNTY PUBLIC SCHOOLS

Exterior

  • STORIES3
  • water SourcePublic
  • PoolCommunity
  • parkingOn Street, Permit Required, Parking Lot
  • HEAT TYPEElectric, Central
  • AIR CONDITIONINGCentral Air, Ceiling Fan(s), Electric
  • sewerPublic Sewer
  • SubstructureConcrete Perimeter
  • HOA AmenitiesMeeting Room, Party Room, Picnic Area, Tennis Court(s), Basketball Court, Playground

Financial

  • Sales Price$640,000
  • Real Estate Tax $5,340/yr
  • Zoning RA14-26
View Virtual Tour

Arlington

A vibrant area blending urban amenities and suburban charm, with excellent schools and parks.

Explore

Work With Us

Get assistance in determining current property value, crafting a competitive offer, writing and negotiating a contract, and much more. Contact us today.

Follow Me on Instagram