Leave a Message

By providing your contact information to Shepherd Homes Group, your personal information will be processed in accordance with Shepherd Homes Group's Privacy Policy. By checking the box(es) below, you expressly consent to receive marketing or promotional real estate communication from Shepherd Homes Group in the manner selected by you. For SMS text messages, message frequency varies. Message and data rates may apply. Consent is not a condition of purchase of any goods or services. You may opt out of receiving further communications from Shepherd Homes Group at any time. To opt out of receiving SMS text messages, reply STOP to unsubscribe. SMS text messaging is subject to our Terms of Use.

Thank you for your message. We will be in touch with you shortly.

4726 KELLOGG DRIVE
4726 KELLOGG DRIVE
4726 KELLOGG DRIVE
4726 KELLOGG DRIVE
4726 KELLOGG DRIVE
4726 KELLOGG DRIVE
4726 KELLOGG DRIVE
4726 KELLOGG DRIVE
4726 KELLOGG DRIVE
4726 KELLOGG DRIVE
4726 KELLOGG DRIVE
4726 KELLOGG DRIVE
4726 KELLOGG DRIVE
4726 KELLOGG DRIVE
4726 KELLOGG DRIVE
4726 KELLOGG DRIVE
4726 KELLOGG DRIVE
4726 KELLOGG DRIVE
4726 KELLOGG DRIVE
4726 KELLOGG DRIVE
4726 KELLOGG DRIVE
4726 KELLOGG DRIVE
4726 KELLOGG DRIVE
4726 KELLOGG DRIVE
4726 KELLOGG DRIVE
4726 KELLOGG DRIVE
4726 KELLOGG DRIVE
4726 KELLOGG DRIVE
4726 KELLOGG DRIVE
4726 KELLOGG DRIVE
4726 KELLOGG DRIVE
4726 KELLOGG DRIVE
4726 KELLOGG DRIVE
4726 KELLOGG DRIVE
4726 KELLOGG DRIVE
4726 KELLOGG DRIVE
4726 KELLOGG DRIVE
SEE ALL PHOTOS
4726 KELLOGG DRIVE
4726 KELLOGG DRIVE
4726 KELLOGG DRIVE
4726 KELLOGG DRIVE
4726 KELLOGG DRIVE
4726 KELLOGG DRIVE
4726 KELLOGG DRIVE
4726 KELLOGG DRIVE
4726 KELLOGG DRIVE
4726 KELLOGG DRIVE
4726 KELLOGG DRIVE
4726 KELLOGG DRIVE
4726 KELLOGG DRIVE
4726 KELLOGG DRIVE
4726 KELLOGG DRIVE
4726 KELLOGG DRIVE
4726 KELLOGG DRIVE
4726 KELLOGG DRIVE
4726 KELLOGG DRIVE
4726 KELLOGG DRIVE
4726 KELLOGG DRIVE
4726 KELLOGG DRIVE
4726 KELLOGG DRIVE
4726 KELLOGG DRIVE
4726 KELLOGG DRIVE
4726 KELLOGG DRIVE
4726 KELLOGG DRIVE
4726 KELLOGG DRIVE
4726 KELLOGG DRIVE
4726 KELLOGG DRIVE
4726 KELLOGG DRIVE
4726 KELLOGG DRIVE
4726 KELLOGG DRIVE
4726 KELLOGG DRIVE
4726 KELLOGG DRIVE
4726 KELLOGG DRIVE
4726 KELLOGG DRIVE
Sold

4726 KELLOGG DRIVE

4726 KELLOGG DRIVE, WOODBRIDGE, VA 22193

$505,000
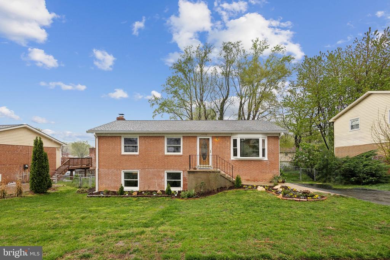
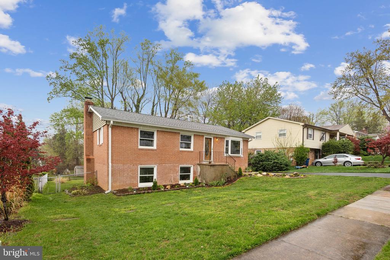
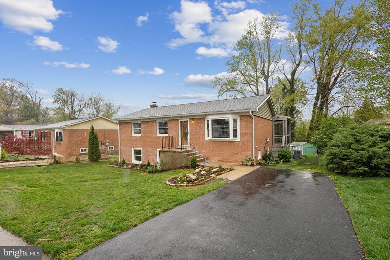
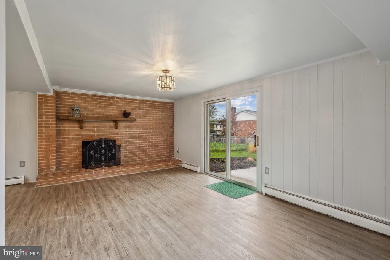
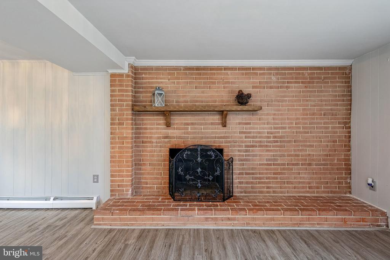
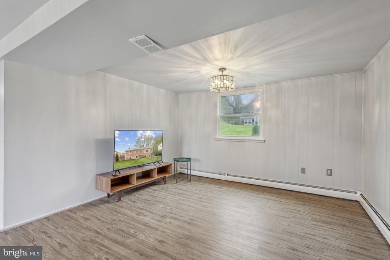
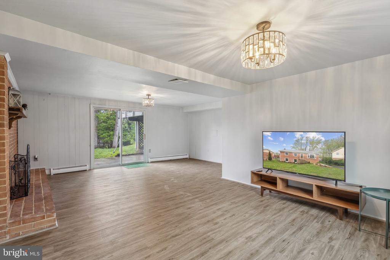
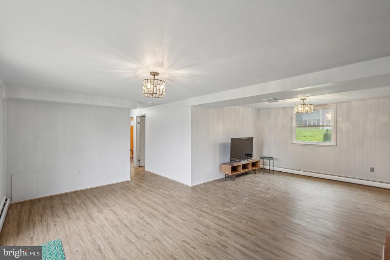
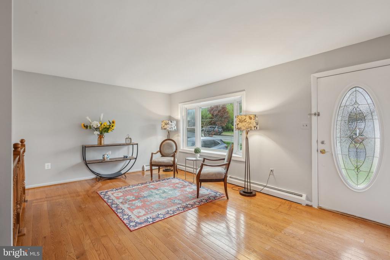
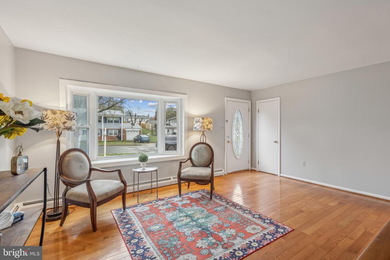
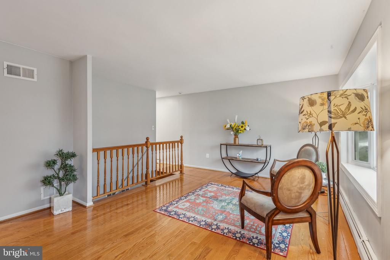
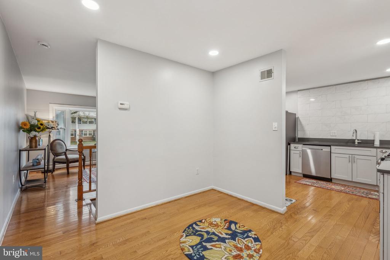
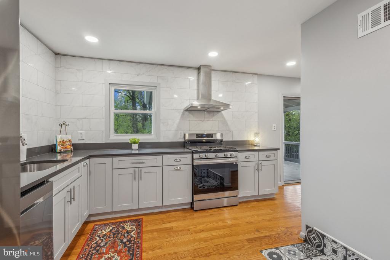
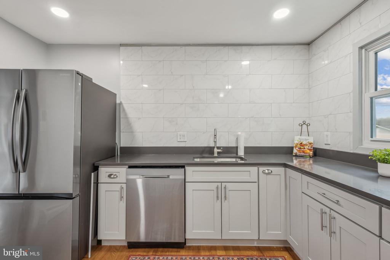
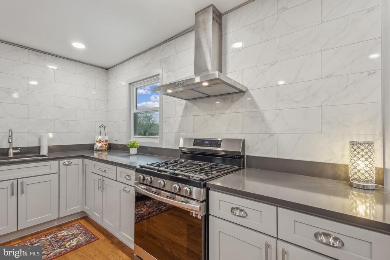
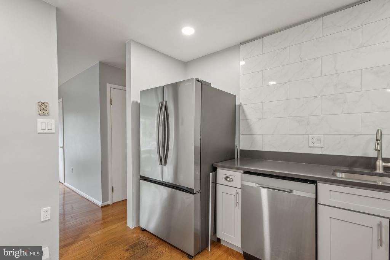
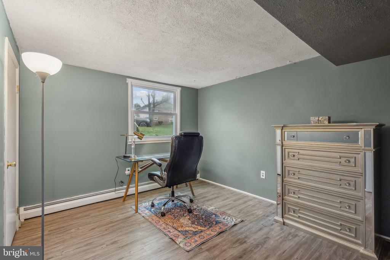
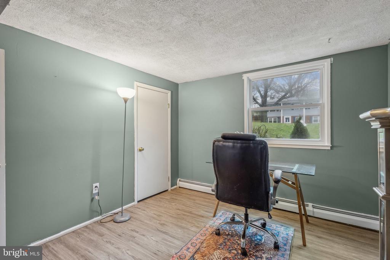
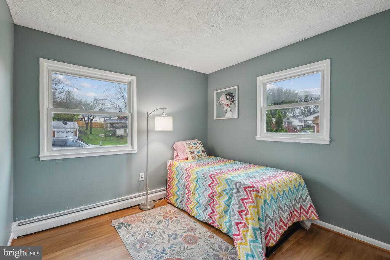
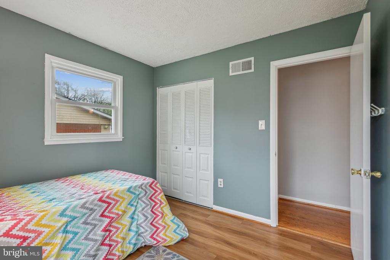
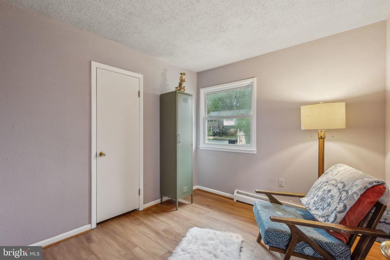
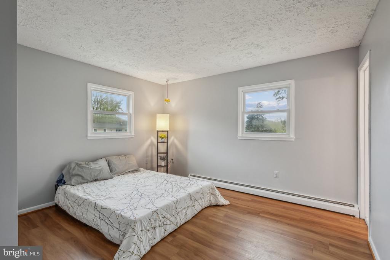
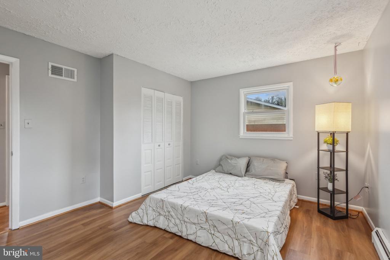
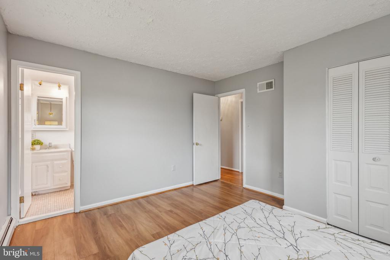
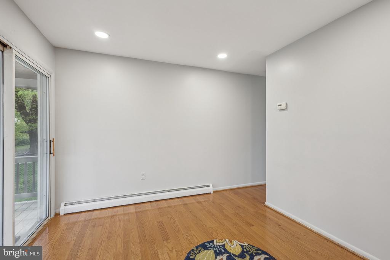
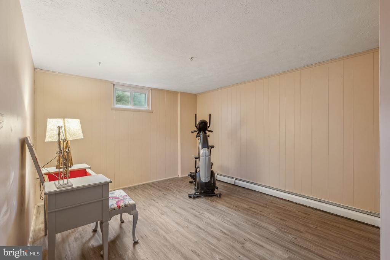
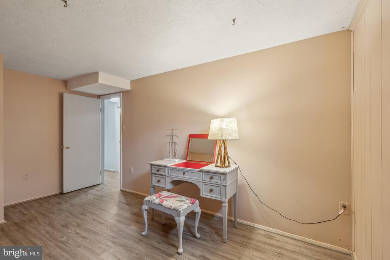
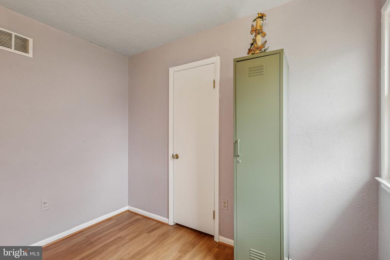
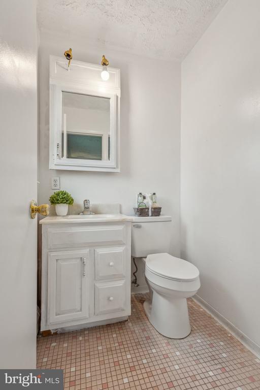
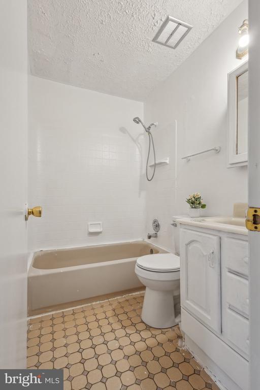
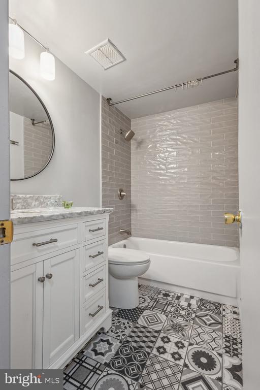
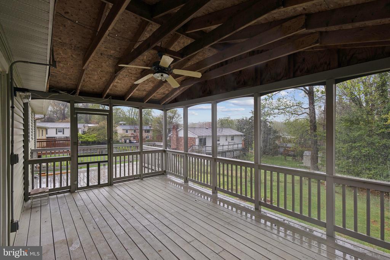
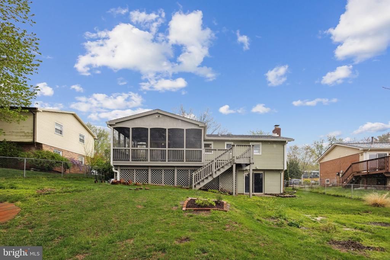
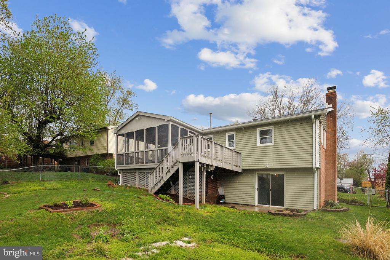
Welcome to 4726 Kellogg Drive, Woodbridge, VA 22193 - No HOA! This beautifully maintained 4-bedroom, 2.5-bath residence is truly move-in ready, boasting a variety of thoughtful upgrades throughout. The fully remodeled kitchen (2024) is a standout, featuring brand-new Samsung stainless steel appliances--including a refrigerator with ice maker, dishwasher, stove, and disposal--paired with modern cabinetry and elegant tile accents. Upstairs, you'll find new laminate flooring in all four bedrooms, as well as throughout the fully finished lower level (2023). The renovated lower-level full bath (2023) has been updated with a new vanity, mirror, faucet, refreshed wall tile, and sleek porcelain tile flooring. On the main level, the textured ceilings have been professionally removed in the living room, dining room, hallway, and kitchen for a clean, contemporary finish. Updated lighting, including a dimmer in the dining area, adds an inviting ambiance. Both the upstairs hall bath and the en-suite powder room in the primary bedroom have been freshly painted (2025), creating a bright and refreshed aesthetic. Step outside to a screened-in porch that's been power washed, repainted, and rescreened--ideal for relaxing or entertaining.

Additional recent updates include:
- Renovated kitchen (2024) with all new Samsung appliances
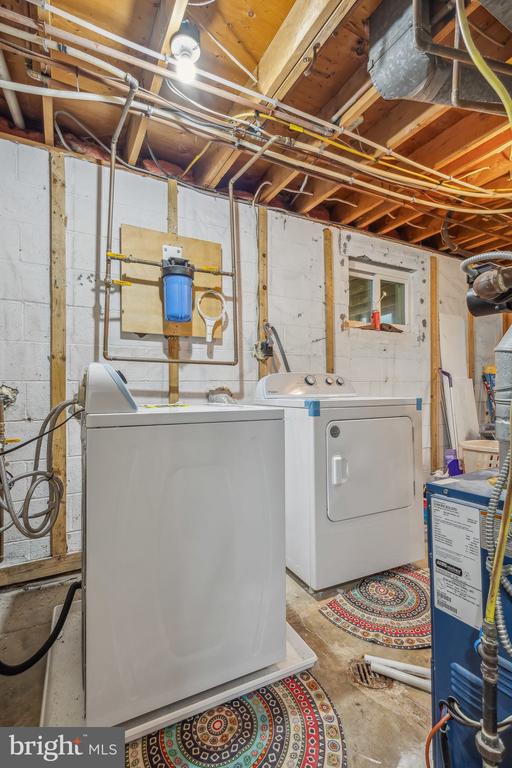
- New washer & dryer (2024)
- Hot water heater (2023)
- Expanded driveway (2022)
- All toilets replaced (2023)
- Ducts professionally cleaned and sanitized
- Roof (2003)
- Water softener and fireplace convey "as-is"
Conveniently located just minutes from shopping, dining, and major commuter routes. Don't miss this move-in-ready home with no HOA and valuable system updates already completed!

4
beds

3
baths

1,822 Sq.Ft. LIVING AREA

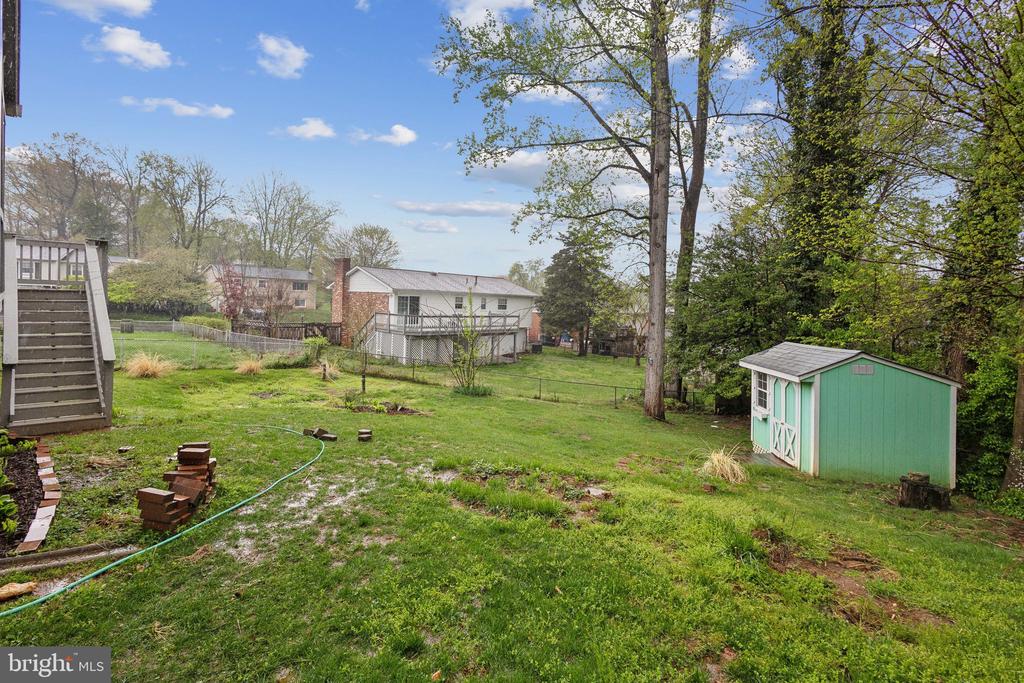
8,472 Sq.Ft. lot

Deborah Kitchens

Deborah Kitchens

Chelsea Owusu

Chelsea Owusu

Features & Amenities

Interior

  • total bedrooms4
  • Total bathrooms3
  • full bathrooms2
  • half bathroom1

Area & Lot

  • Status Sold
  • Living Area1,822 Sq.Ft.
  • Lot Area8,472 Sq.Ft.
  • MLS® IDVAPW2090874
  • TypeResidential
  • YEAR BUILT1973
  • Architecture StylesBi-level

Exterior

  • STORIES2
  • water SourcePublic
  • parkingDriveway
  • HEAT TYPEBaseboard - Hot Water
  • AIR CONDITIONINGCentral A/C
  • sewerPublic Sewer
  • SubstructureSlab
  • Disability FeaturesNone

Financial

  • Sales Price$505,000
  • Real Estate Tax $4,250/yr
  • Zoning RPC

Work With Us

Get assistance in determining current property value, crafting a competitive offer, writing and negotiating a contract, and much more. Contact us today.

Follow Me on Instagram