Leave a Message

By providing your contact information to Shepherd Homes Group, your personal information will be processed in accordance with Shepherd Homes Group's Privacy Policy. By checking the box(es) below, you expressly consent to receive marketing or promotional real estate communication from Shepherd Homes Group in the manner selected by you. For SMS text messages, message frequency varies. Message and data rates may apply. Consent is not a condition of purchase of any goods or services. You may opt out of receiving further communications from Shepherd Homes Group at any time. To opt out of receiving SMS text messages, reply STOP to unsubscribe. SMS text messaging is subject to our Terms of Use.

Thank you for your message. We will be in touch with you shortly.

4724 BACKLICK ROAD
4724 BACKLICK ROAD
4724 BACKLICK ROAD
4724 BACKLICK ROAD
4724 BACKLICK ROAD
4724 BACKLICK ROAD
4724 BACKLICK ROAD
4724 BACKLICK ROAD
4724 BACKLICK ROAD
4724 BACKLICK ROAD
4724 BACKLICK ROAD
4724 BACKLICK ROAD
4724 BACKLICK ROAD
4724 BACKLICK ROAD
4724 BACKLICK ROAD
4724 BACKLICK ROAD
4724 BACKLICK ROAD
4724 BACKLICK ROAD
4724 BACKLICK ROAD
4724 BACKLICK ROAD
4724 BACKLICK ROAD
4724 BACKLICK ROAD
4724 BACKLICK ROAD
4724 BACKLICK ROAD
4724 BACKLICK ROAD
4724 BACKLICK ROAD
4724 BACKLICK ROAD
4724 BACKLICK ROAD
4724 BACKLICK ROAD
4724 BACKLICK ROAD
4724 BACKLICK ROAD
4724 BACKLICK ROAD
4724 BACKLICK ROAD
4724 BACKLICK ROAD
4724 BACKLICK ROAD
4724 BACKLICK ROAD
4724 BACKLICK ROAD
4724 BACKLICK ROAD
4724 BACKLICK ROAD
4724 BACKLICK ROAD
4724 BACKLICK ROAD
4724 BACKLICK ROAD
SEE ALL PHOTOS
4724 BACKLICK ROAD
4724 BACKLICK ROAD
4724 BACKLICK ROAD
4724 BACKLICK ROAD
4724 BACKLICK ROAD
4724 BACKLICK ROAD
4724 BACKLICK ROAD
4724 BACKLICK ROAD
4724 BACKLICK ROAD
4724 BACKLICK ROAD
4724 BACKLICK ROAD
4724 BACKLICK ROAD
4724 BACKLICK ROAD
4724 BACKLICK ROAD
4724 BACKLICK ROAD
4724 BACKLICK ROAD
4724 BACKLICK ROAD
4724 BACKLICK ROAD
4724 BACKLICK ROAD
4724 BACKLICK ROAD
4724 BACKLICK ROAD
4724 BACKLICK ROAD
4724 BACKLICK ROAD
4724 BACKLICK ROAD
4724 BACKLICK ROAD
4724 BACKLICK ROAD
4724 BACKLICK ROAD
4724 BACKLICK ROAD
4724 BACKLICK ROAD
4724 BACKLICK ROAD
4724 BACKLICK ROAD
4724 BACKLICK ROAD
4724 BACKLICK ROAD
4724 BACKLICK ROAD
4724 BACKLICK ROAD
4724 BACKLICK ROAD
4724 BACKLICK ROAD
4724 BACKLICK ROAD
4724 BACKLICK ROAD
4724 BACKLICK ROAD
4724 BACKLICK ROAD
4724 BACKLICK ROAD
Sold

4724 BACKLICK ROAD

4724 BACKLICK ROAD, ANNANDALE, VA 22003

$859,000
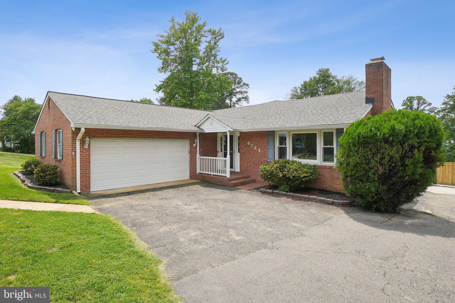
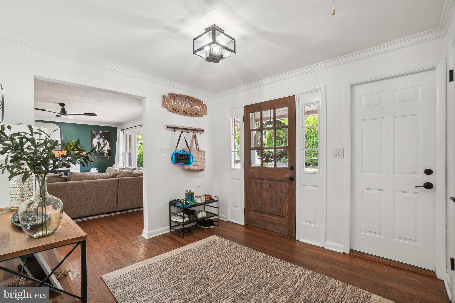
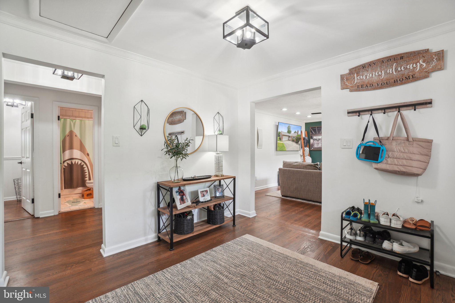
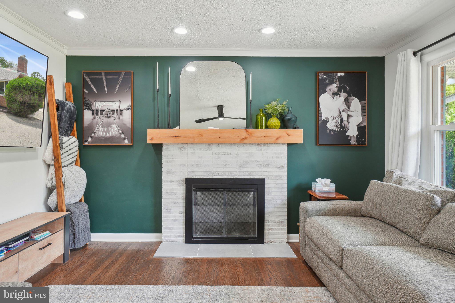
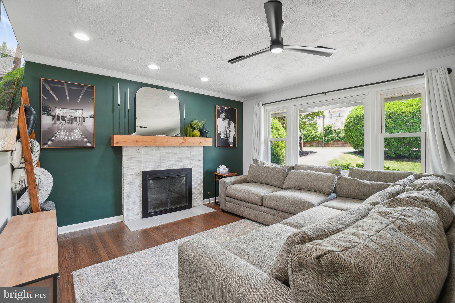
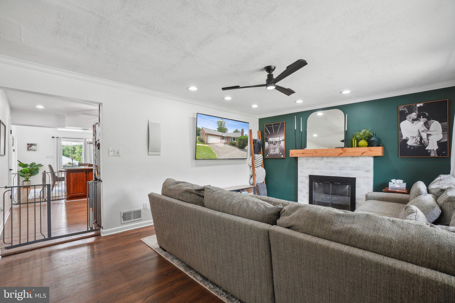
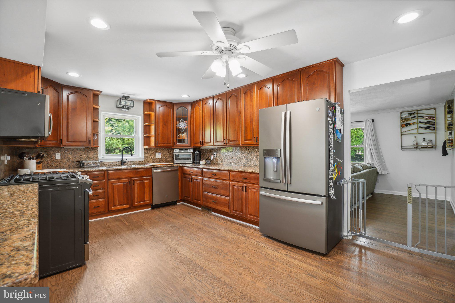
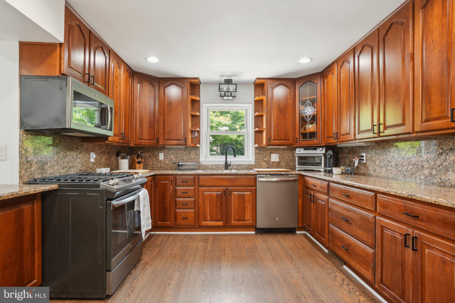
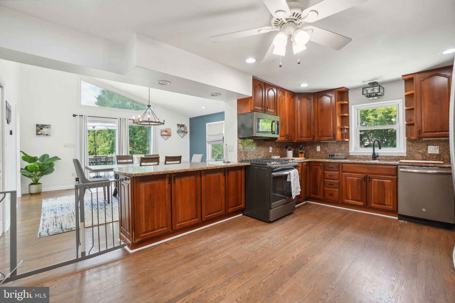
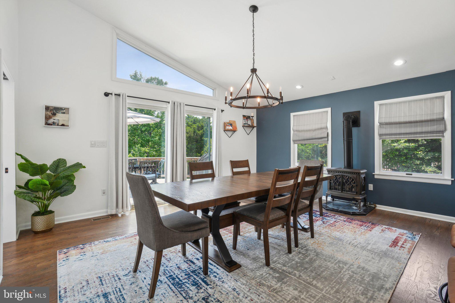
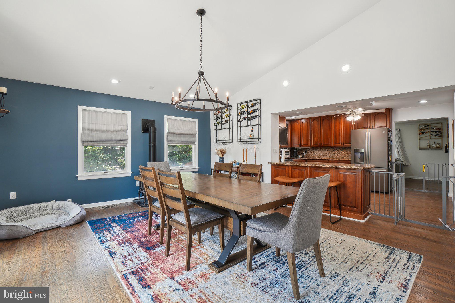
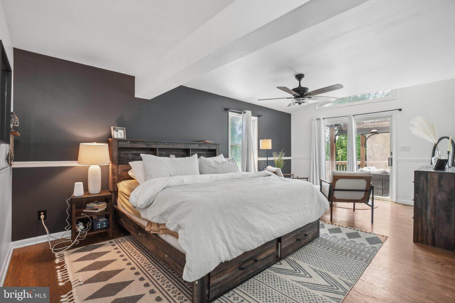
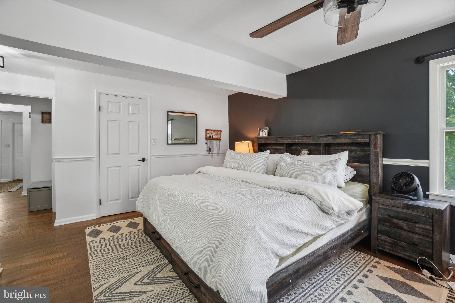
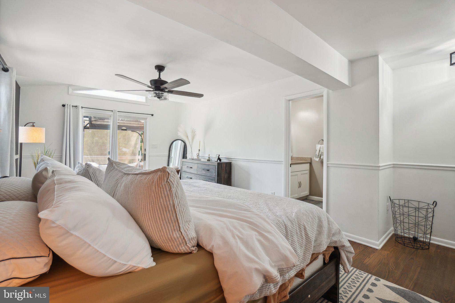
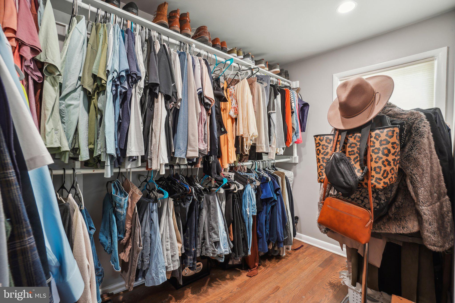
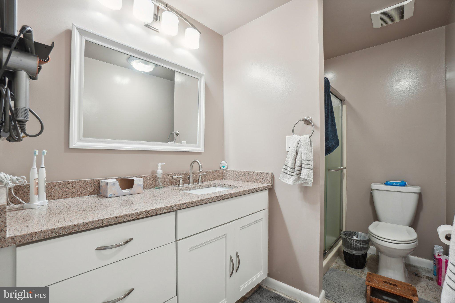
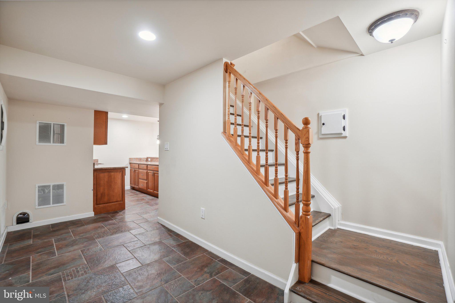
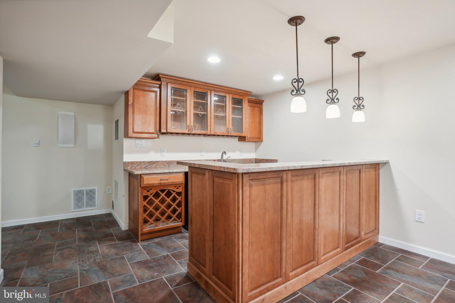
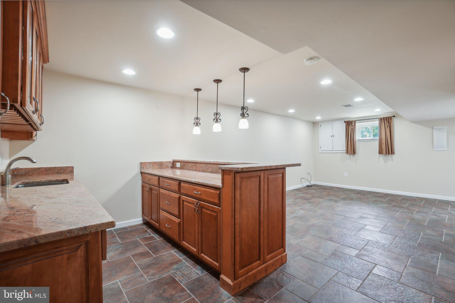
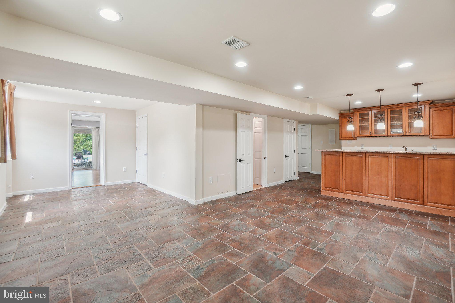
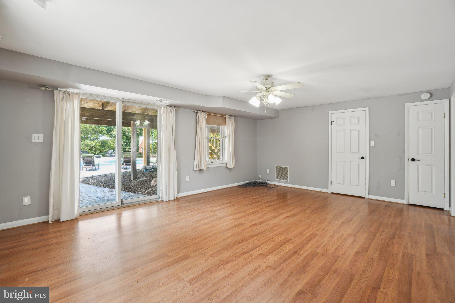
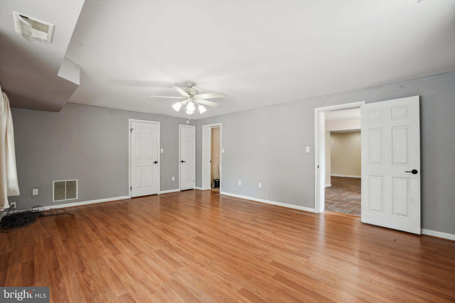
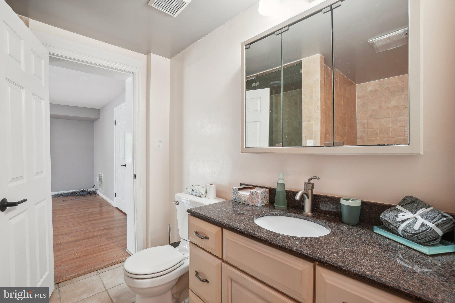
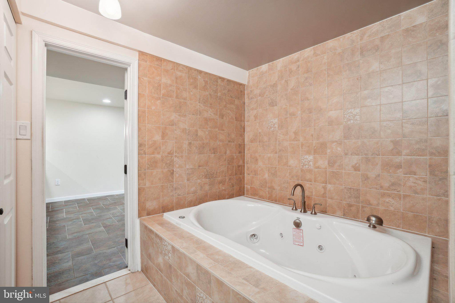
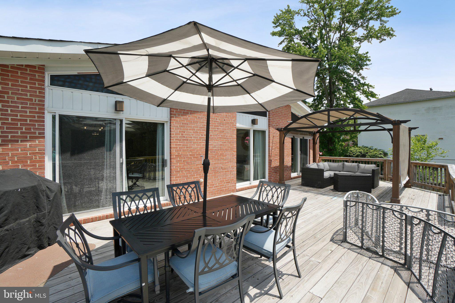
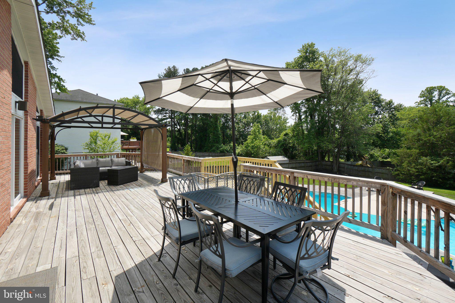
NEW PRICE - excellent value for a home this large and with this much land! This wonderful home has 4 beds and 3 full baths in over 3400 square feet of total living space on a half acre lot! Once you step into the foyer you will notice the hardwood floors that run throughout the main level and the cozy living room with a gas fireplace. The kitchen has a gas range and an abundance of custom cabinets, a nice pantry, granite countertops and a breakfast bar while also connecting to a dining room big enough for a large table to entertain. There is even a home office / legal bedroom that connects to the deck on the main level. The master bedroom has a remodeled bathroom as well as a large walk in closet. The lower level has an open recreation room with a custom bar that has a refrigerator, granite counters, garbage disposal, under cabinet glass racks and a built- in wine rack. On this lower level there is another large bedroom that has a renovated bath with a jetted tub, steam shower and granite countertops.
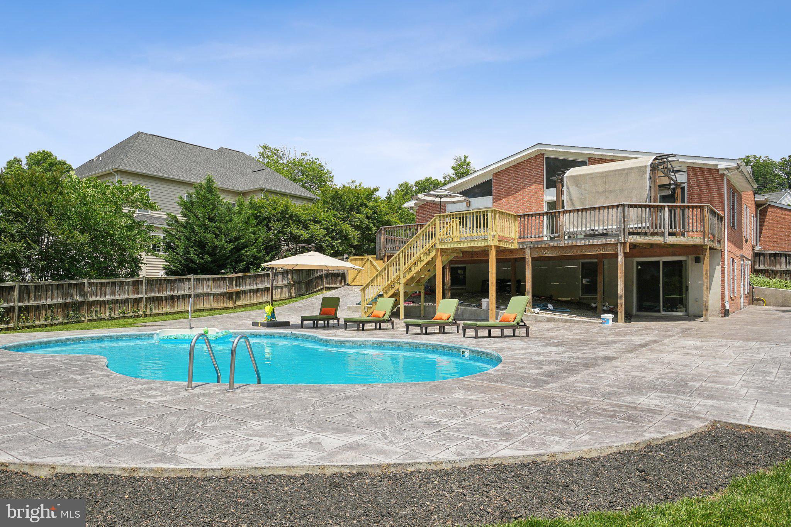
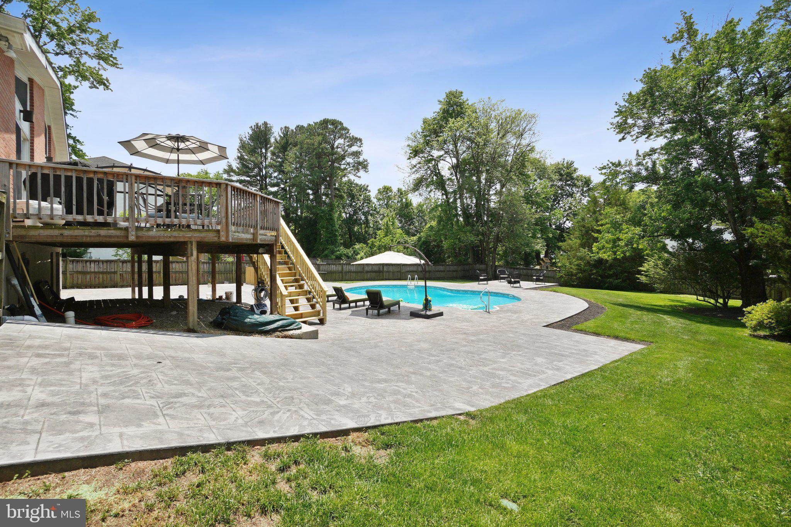
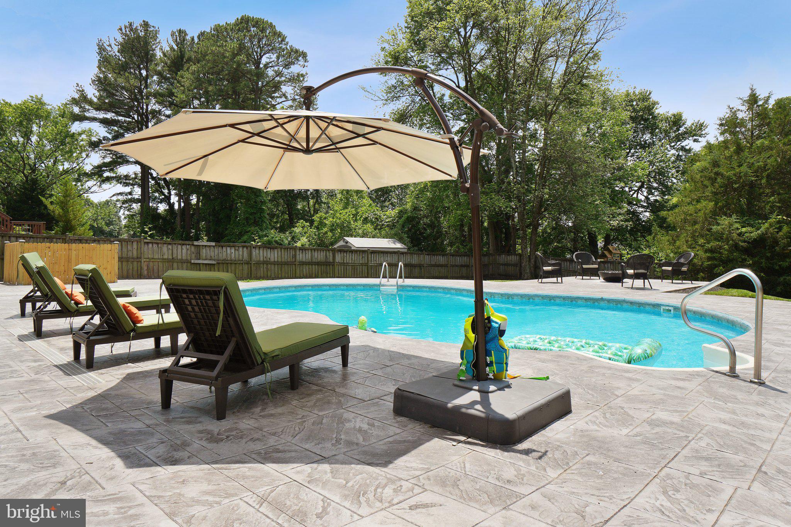
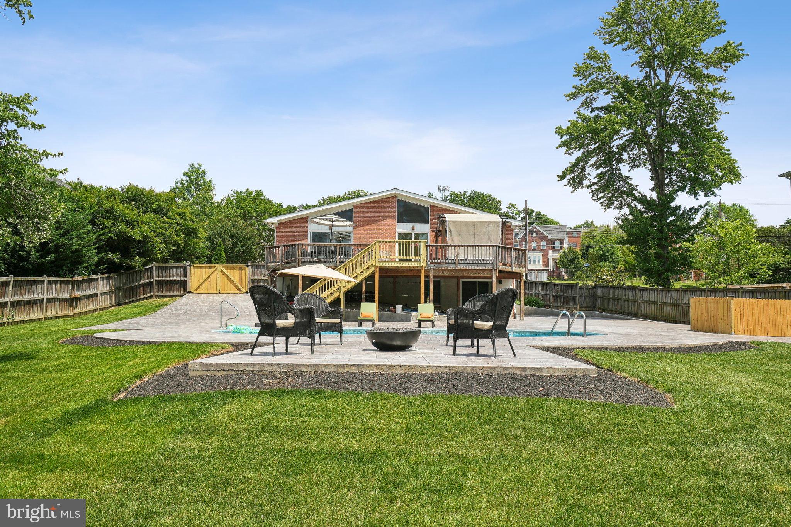
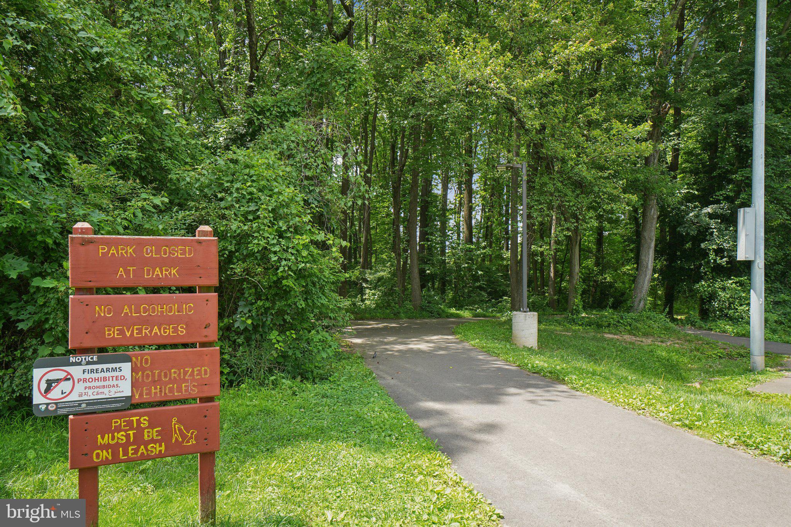
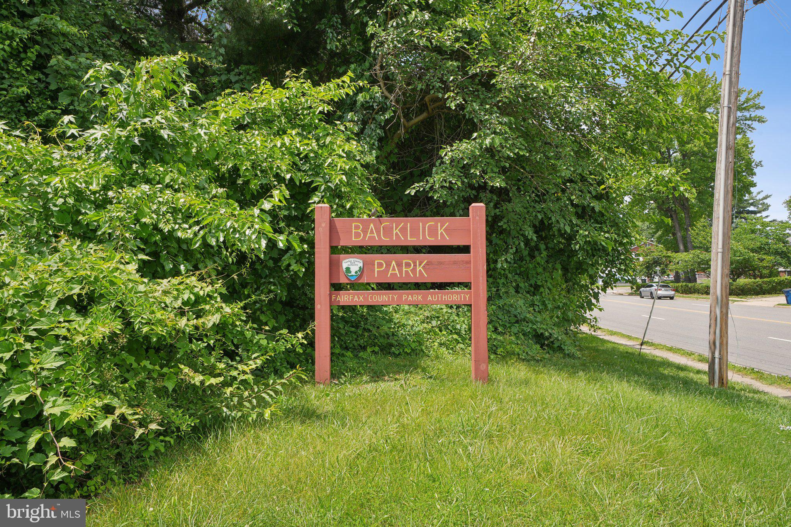
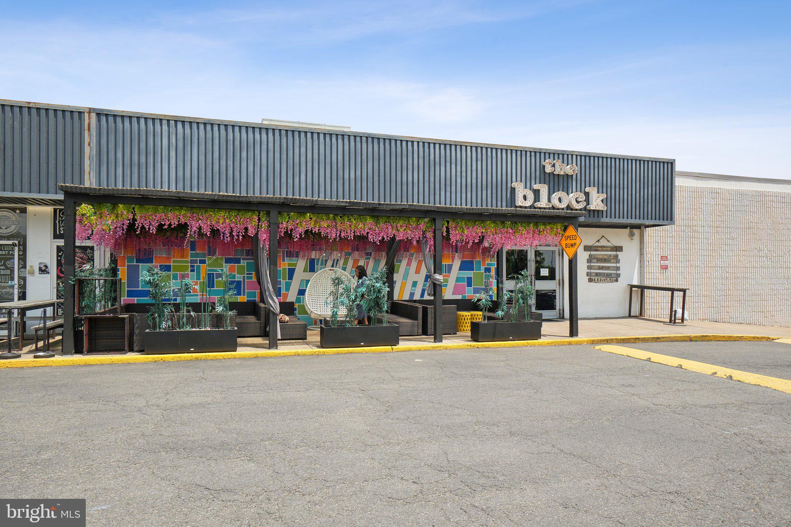
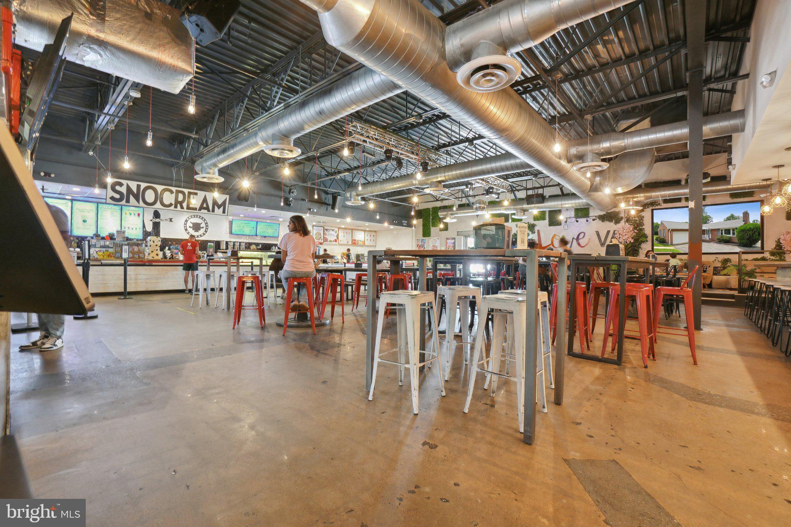
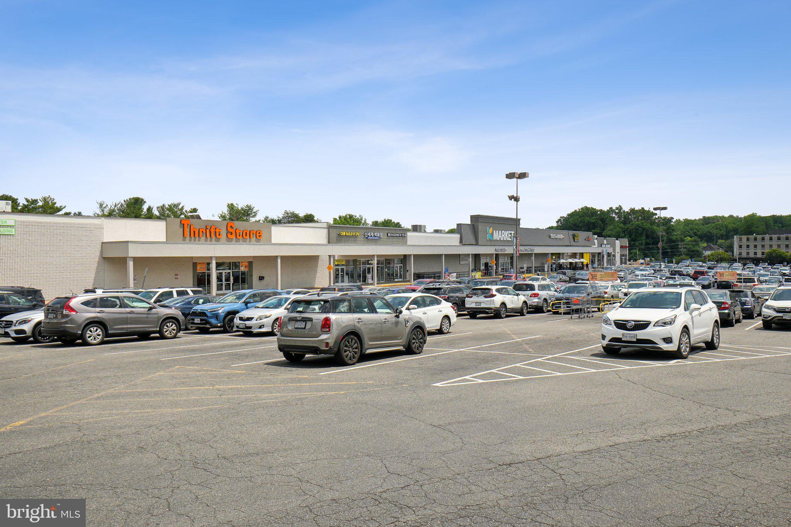
Outside you will be amazed to see the massive patio area that surrounds the 35 x 21 foot pool, and beyond that a sprawling fully fenced in half acre yard. Finally, this home is located inside the beltway and so close to 395 and 495. The Backlick VRE is 2 miles away and has free parking. The Fairfax Connector is 100 feet from the front door and goes to the Franconia Springfield and Dunn Loring Metros, VRE, Fairfax Hospital and Tysons Corner Mall. On the corner of Braddock and Backlick, which is very close to the home, there is a complete shopping center with a Giant, Starbucks and a Golds Gym. HVAC system was replaced this year.

4
beds

3
baths

3,528 Sq.Ft. LIVING AREA

0.49 Acres lot

Kyle Russell

Kyle Russell

Features & Amenities

Interior

  • total bedrooms4
  • Total bathrooms3
  • full bathrooms3
  • APPLIANCES Gas Range, Gas Oven, Cooktop, Gas Water Heater, Dryer, Washer, Dishwasher, Disposal, Refrigerator, Ice Maker
  • other interior Features Ceiling Fan(s), Pantry, Bar, Walk-In Closet(s)

Area & Lot

  • Status Sold
  • Living Area3,528 Sq.Ft.
  • Total Area3,528 Sq.Ft.
  • Lot Area0.49 Acres
  • MLS® IDVAFX2184420
  • TypeResidential
  • YEAR BUILT1955
  • NeighborhoodAnnandale
  • Architecture StylesOther
  • Elementary SchoolBRADDOCK
  • Middle SchoolPOE
  • High SchoolANNANDALE
  • School DistrictFAIRFAX COUNTY PUBLIC SCHOOLS

Exterior

  • STORIES2
  • Garage Space2.0
  • water SourcePublic
  • PoolFenced, Private
  • parkingOversized, Garage Door Opener, Garage, Driveway, Attached
  • HEAT TYPENatural Gas, Forced Air
  • AIR CONDITIONINGCentral Air, Ceiling Fan(s), Electric
  • sewerPublic Sewer
  • SubstructureOther

Financial

  • Sales Price$859,000
  • Real Estate Tax $8,669/yr
  • Zoning 110
View Virtual Tour

Annandale

A diverse and vibrant community known for its rich cultural heritage, convenient amenities, and close-knit neighborhoods.

Explore

Work With Us

Get assistance in determining current property value, crafting a competitive offer, writing and negotiating a contract, and much more. Contact us today.

Follow Me on Instagram