Leave a Message

By providing your contact information to Shepherd Homes Group, your personal information will be processed in accordance with Shepherd Homes Group's Privacy Policy. By checking the box(es) below, you expressly consent to receive marketing or promotional real estate communication from Shepherd Homes Group in the manner selected by you. For SMS text messages, message frequency varies. Message and data rates may apply. Consent is not a condition of purchase of any goods or services. You may opt out of receiving further communications from Shepherd Homes Group at any time. To opt out of receiving SMS text messages, reply STOP to unsubscribe. SMS text messaging is subject to our Terms of Use.

Thank you for your message. We will be in touch with you shortly.

4720 BRIGGS ROAD
4720 BRIGGS ROAD
4720 BRIGGS ROAD
4720 BRIGGS ROAD
4720 BRIGGS ROAD
4720 BRIGGS ROAD
4720 BRIGGS ROAD
4720 BRIGGS ROAD
4720 BRIGGS ROAD
4720 BRIGGS ROAD
4720 BRIGGS ROAD
4720 BRIGGS ROAD
4720 BRIGGS ROAD
4720 BRIGGS ROAD
4720 BRIGGS ROAD
4720 BRIGGS ROAD
4720 BRIGGS ROAD
4720 BRIGGS ROAD
4720 BRIGGS ROAD
4720 BRIGGS ROAD
4720 BRIGGS ROAD
4720 BRIGGS ROAD
4720 BRIGGS ROAD
4720 BRIGGS ROAD
4720 BRIGGS ROAD
4720 BRIGGS ROAD
4720 BRIGGS ROAD
4720 BRIGGS ROAD
4720 BRIGGS ROAD
4720 BRIGGS ROAD
4720 BRIGGS ROAD
4720 BRIGGS ROAD
4720 BRIGGS ROAD
4720 BRIGGS ROAD
4720 BRIGGS ROAD
4720 BRIGGS ROAD
4720 BRIGGS ROAD
4720 BRIGGS ROAD
4720 BRIGGS ROAD
4720 BRIGGS ROAD
SEE ALL PHOTOS
4720 BRIGGS ROAD
4720 BRIGGS ROAD
4720 BRIGGS ROAD
4720 BRIGGS ROAD
4720 BRIGGS ROAD
4720 BRIGGS ROAD
4720 BRIGGS ROAD
4720 BRIGGS ROAD
4720 BRIGGS ROAD
4720 BRIGGS ROAD
4720 BRIGGS ROAD
4720 BRIGGS ROAD
4720 BRIGGS ROAD
4720 BRIGGS ROAD
4720 BRIGGS ROAD
4720 BRIGGS ROAD
4720 BRIGGS ROAD
4720 BRIGGS ROAD
4720 BRIGGS ROAD
4720 BRIGGS ROAD
4720 BRIGGS ROAD
4720 BRIGGS ROAD
4720 BRIGGS ROAD
4720 BRIGGS ROAD
4720 BRIGGS ROAD
4720 BRIGGS ROAD
4720 BRIGGS ROAD
4720 BRIGGS ROAD
4720 BRIGGS ROAD
4720 BRIGGS ROAD
4720 BRIGGS ROAD
4720 BRIGGS ROAD
4720 BRIGGS ROAD
4720 BRIGGS ROAD
4720 BRIGGS ROAD
4720 BRIGGS ROAD
4720 BRIGGS ROAD
4720 BRIGGS ROAD
4720 BRIGGS ROAD
4720 BRIGGS ROAD
Sold

4720 BRIGGS ROAD

4720 BRIGGS ROAD, FAIRFAX, VA 22030

$815,000
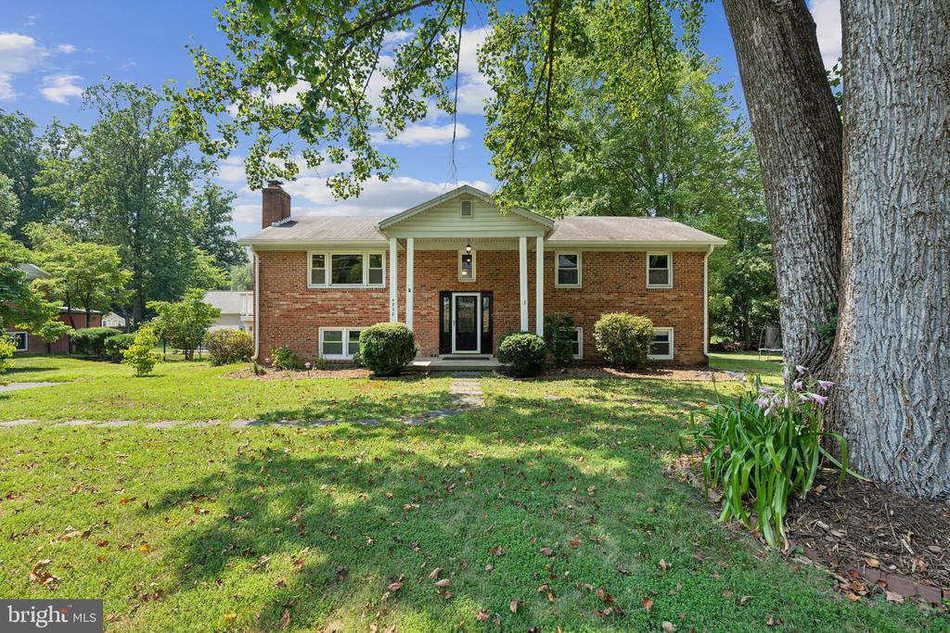
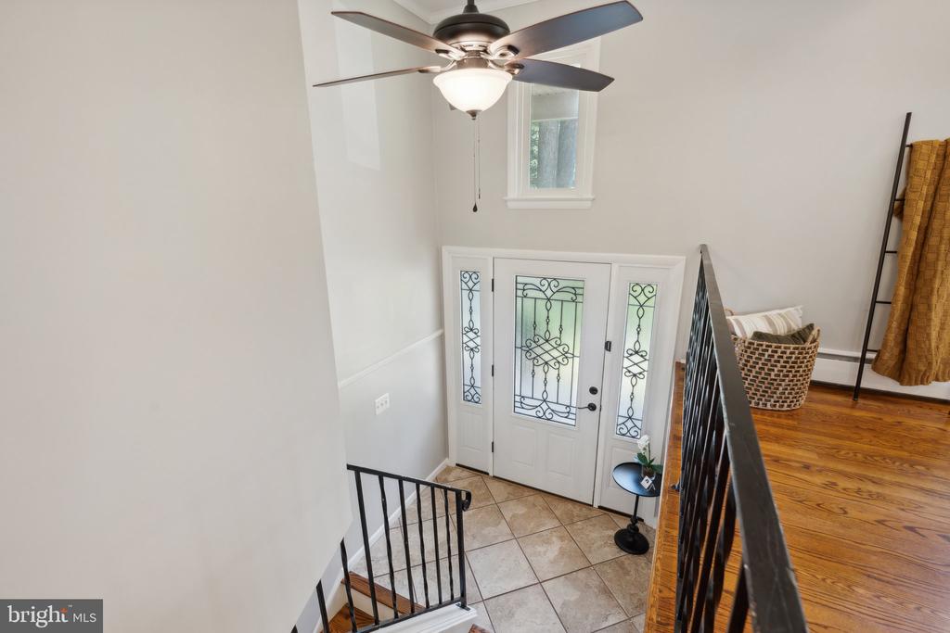
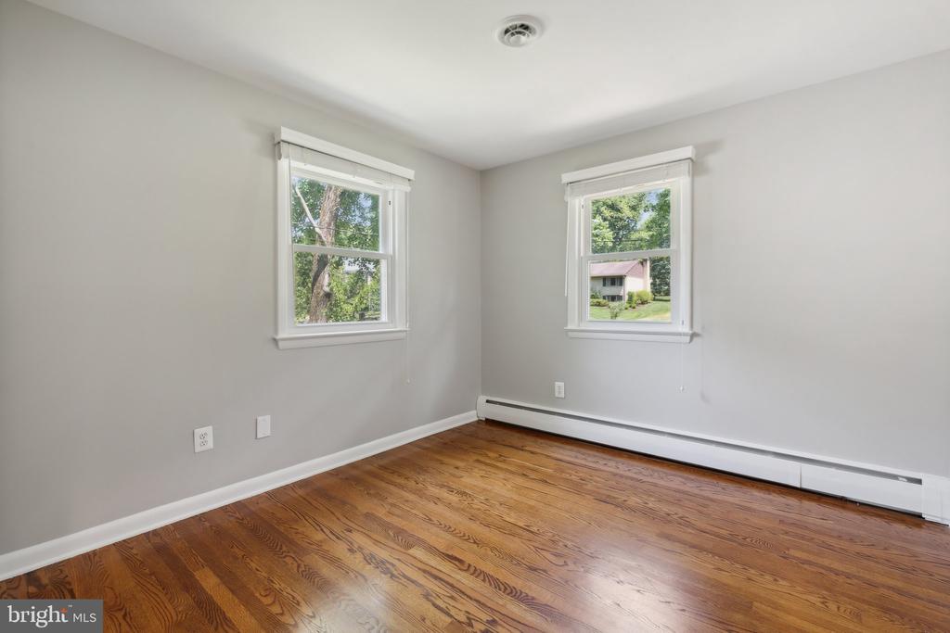
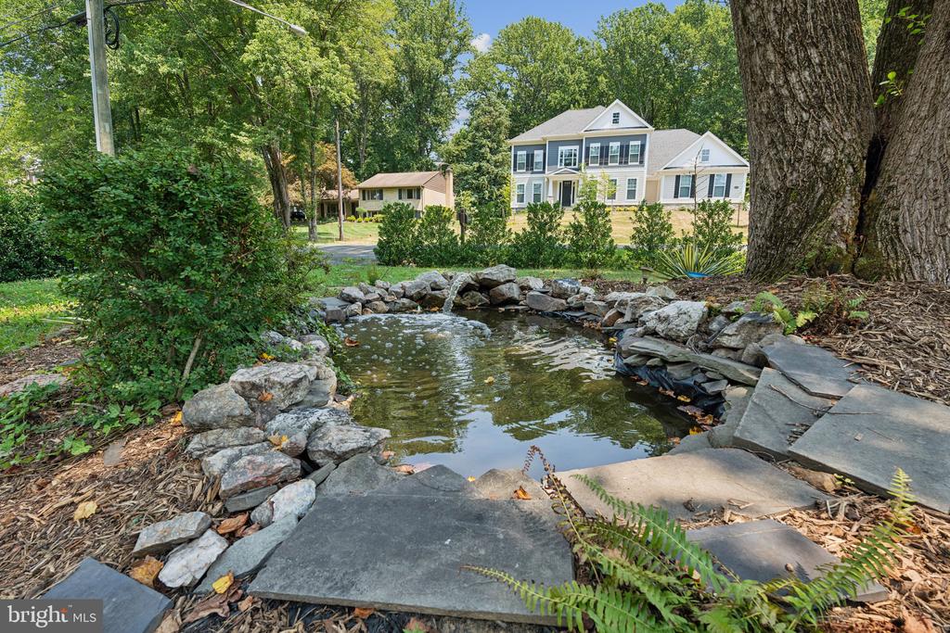
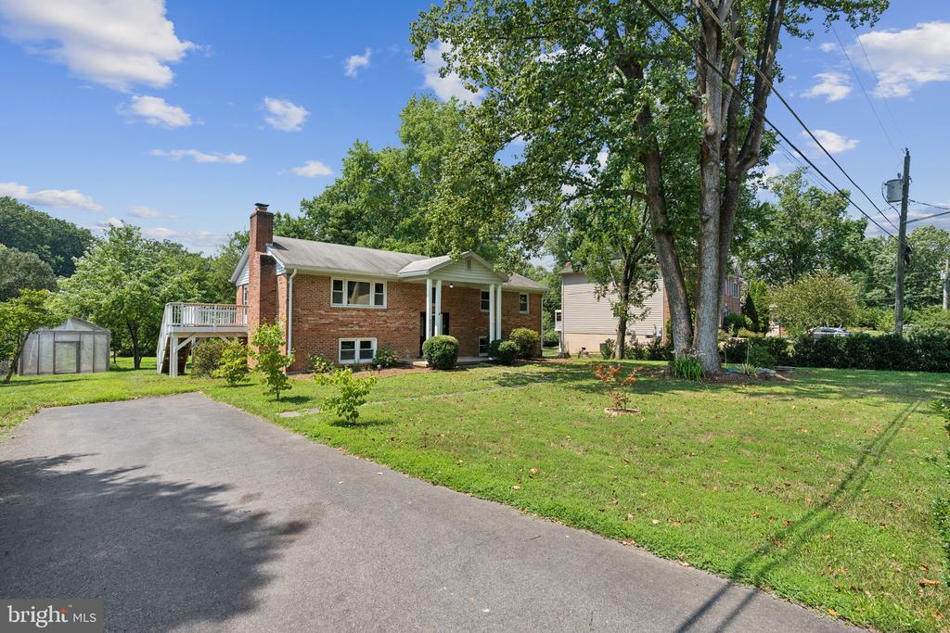
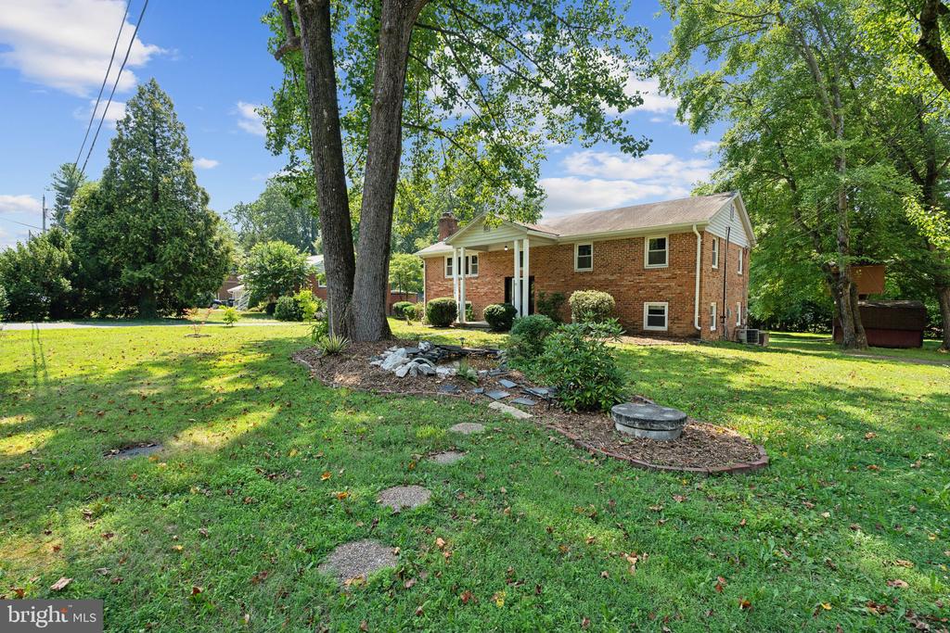
Welcome to your Fairfax oasis. This handsome brick 4-bedroom, 3-bathroom home in the desirable Leehigh Village offers a serene, country-like setting while being just minutes from the Fairfax County Parkway, I-66, the Fairfax Government Center, Fair Oaks Mall, Wegmans, and Dulles. As you pull up the driveway, you'll notice the soothing sound of water from the feature nestled between mature trees. Entering from the charming front porch, you'll be greeted by beautiful hardwood floors and fresh paint throughout the home that enhance the bright, welcoming atmosphere.


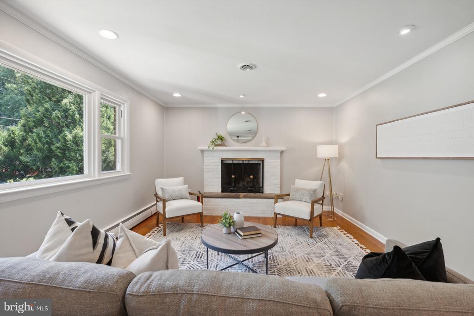
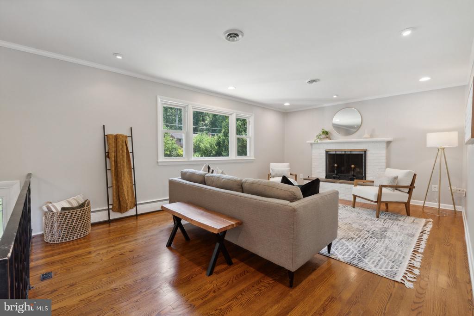
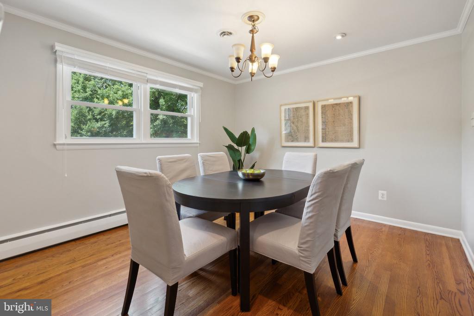
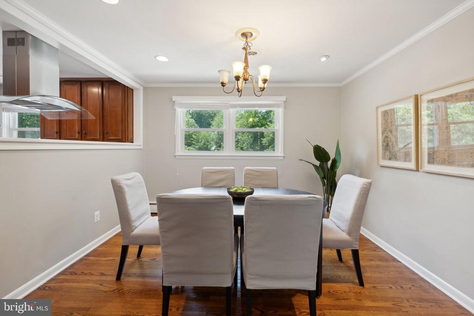
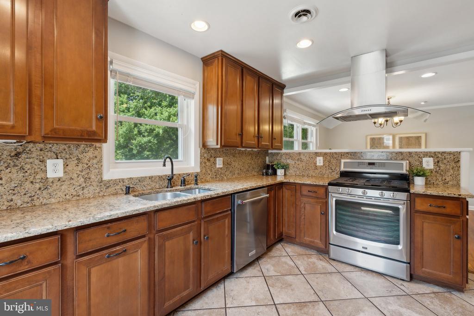
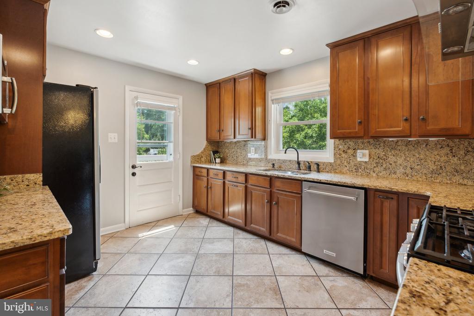
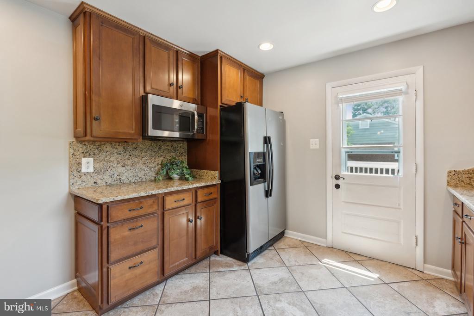
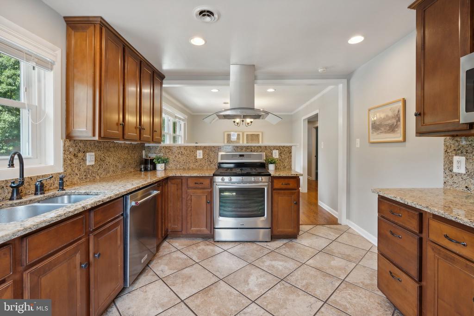
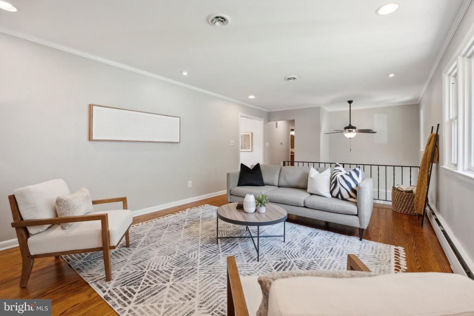
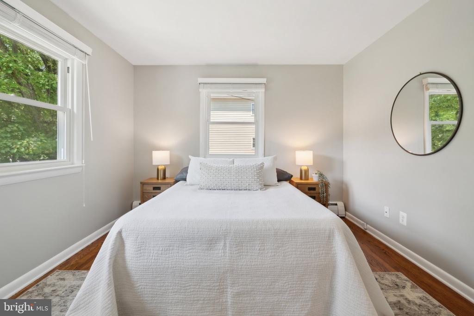
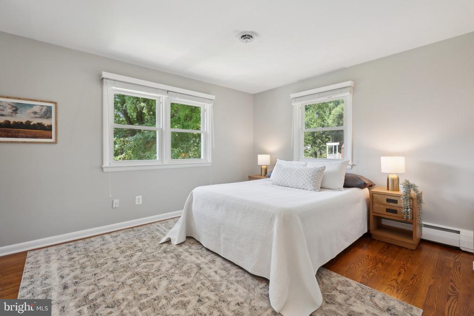
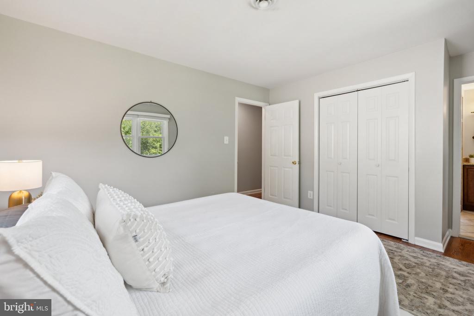
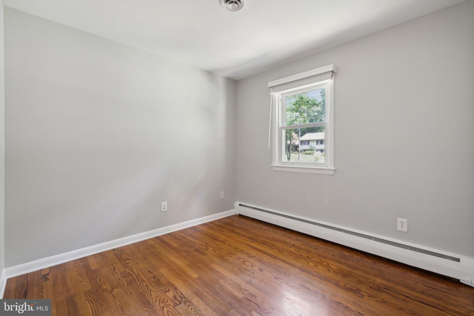
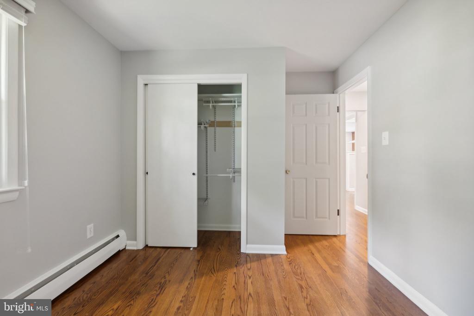
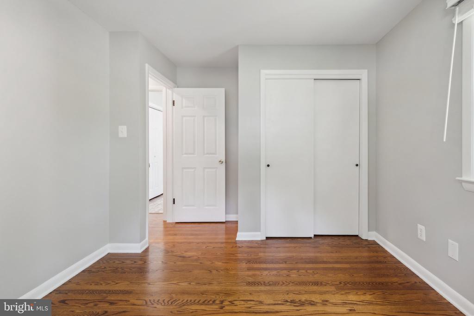
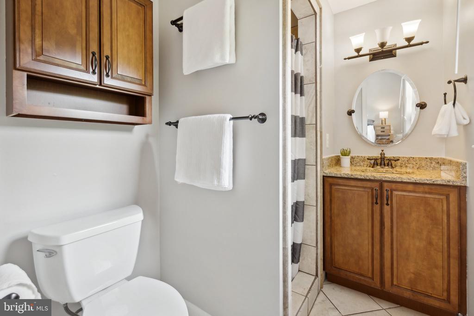
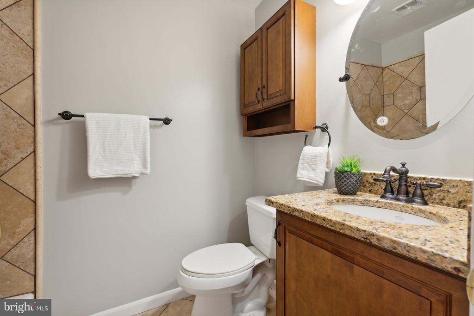
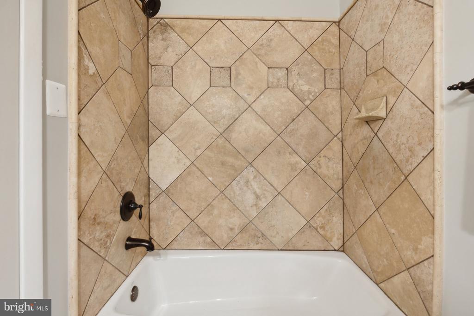
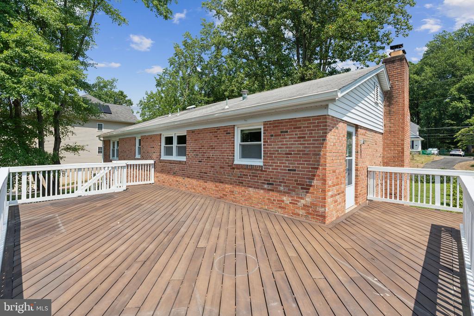
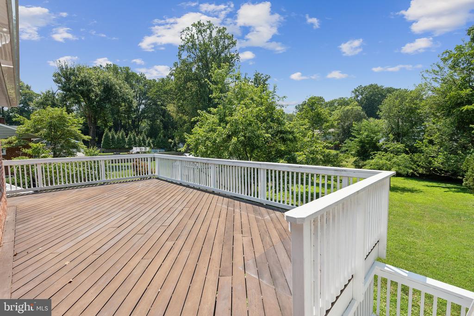
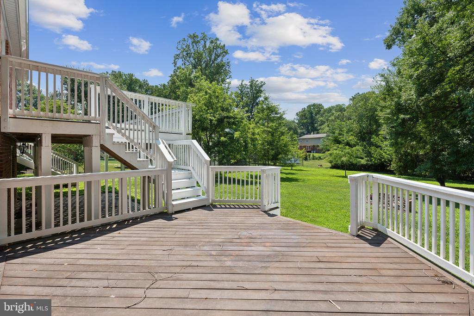
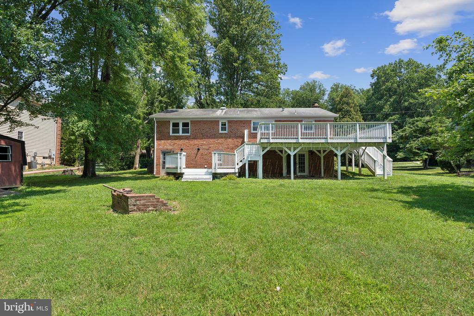
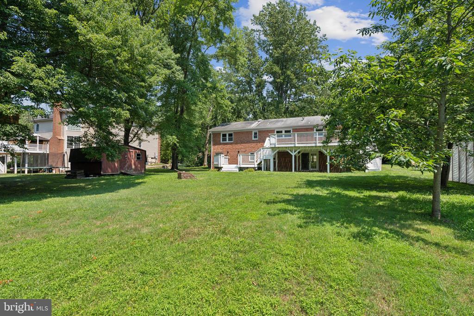
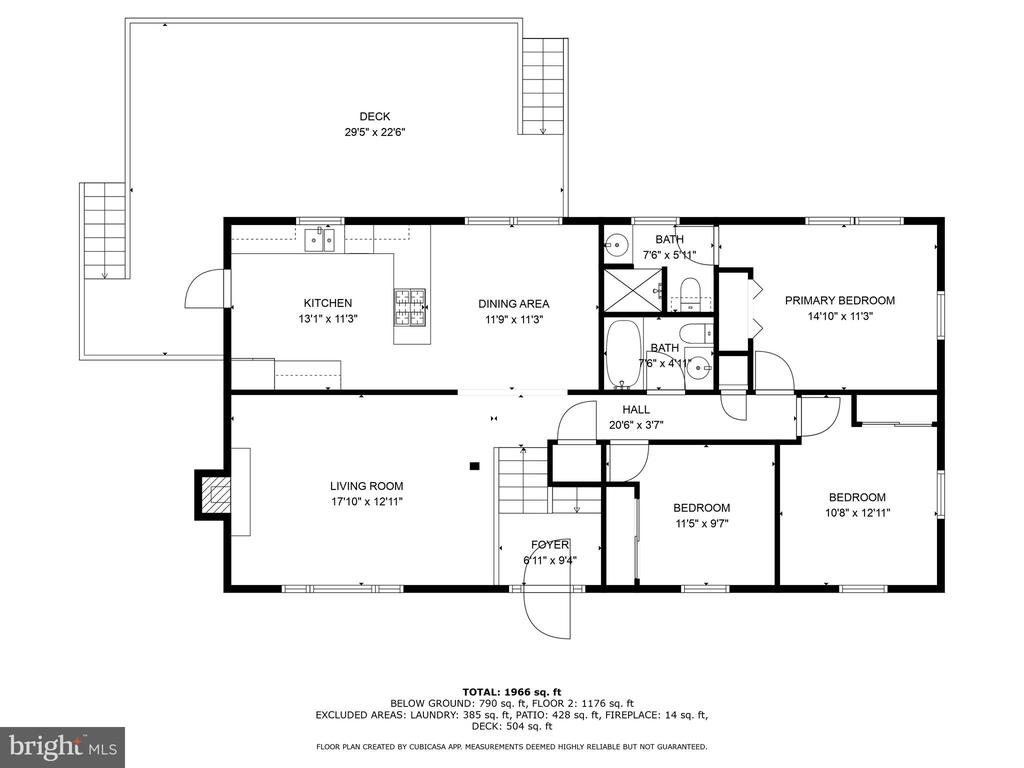
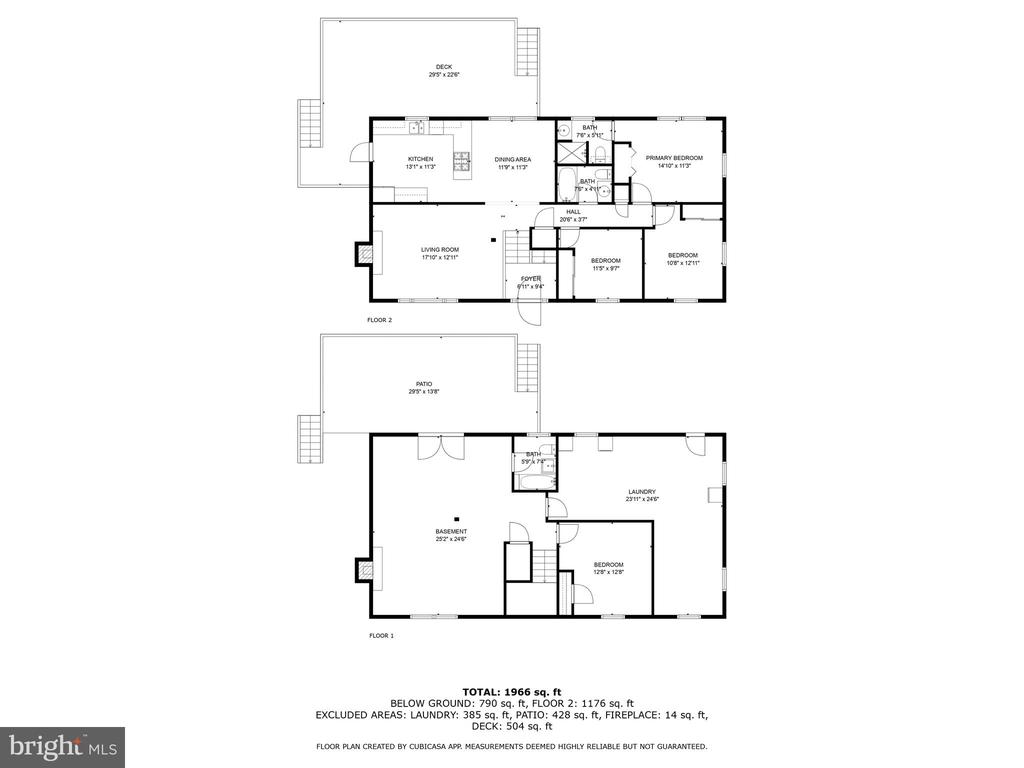
The main level features a large living/family room with a beautiful fireplace that serves as the focal point of the room. From the family room, you flow seamlessly into the dining room and kitchen. The gourmet kitchen is equipped with stainless steel appliances, granite countertops, and ample cabinet space. It flows onto a huge deck that overlooks a flat, half-acre rear yard, perfect for relaxation, playing, and entertaining. As you walk down the hall, you will find the primary suite with an updated bath. Two generously sized bedrooms with an updated shared bath round out the main level.


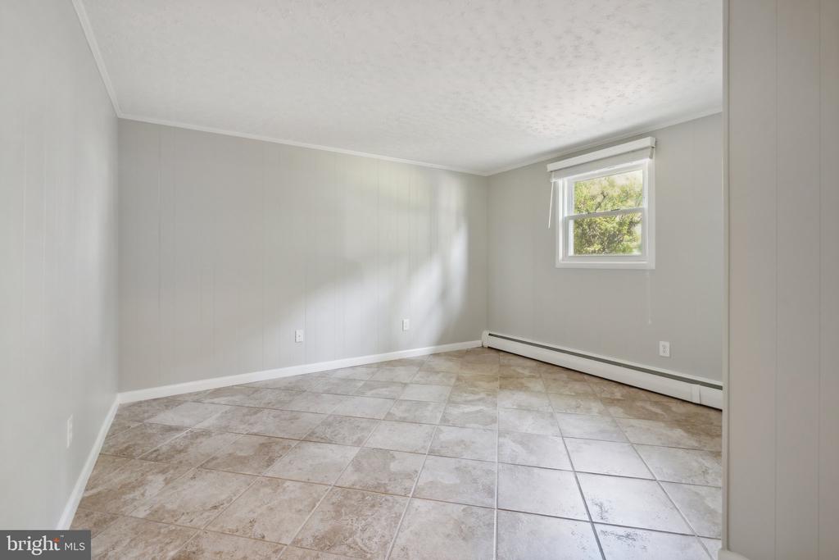
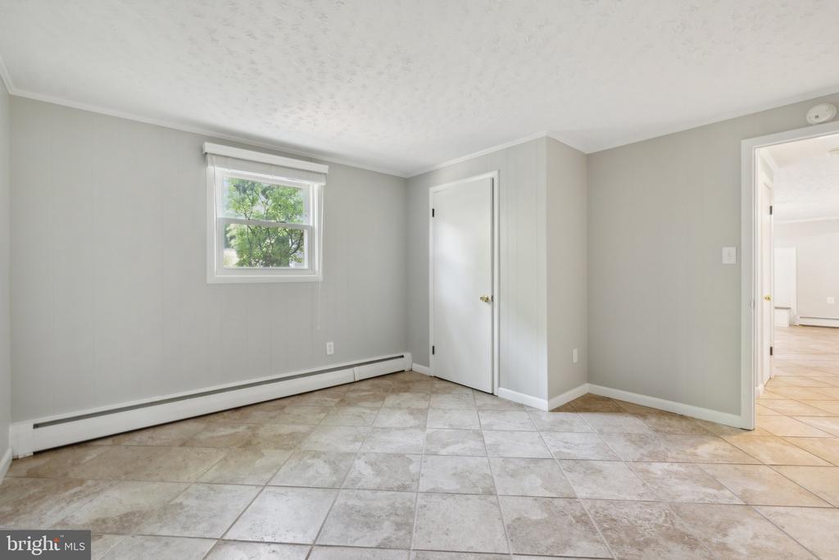
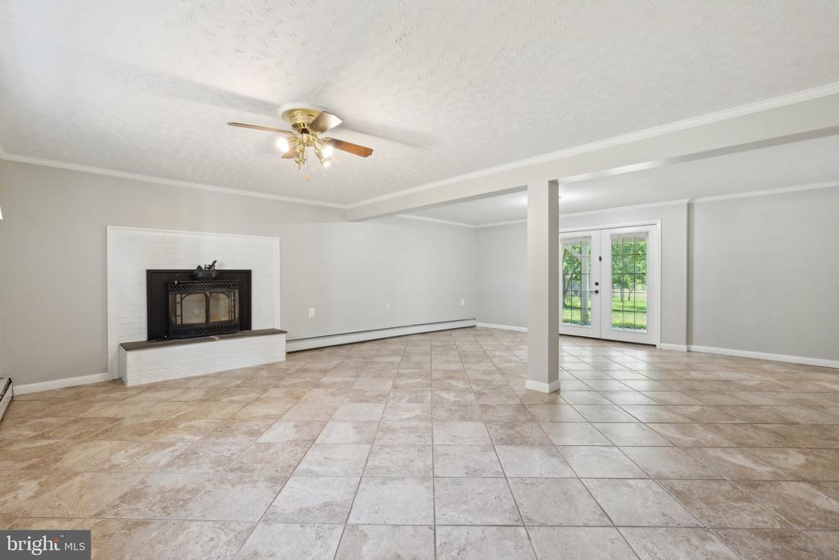
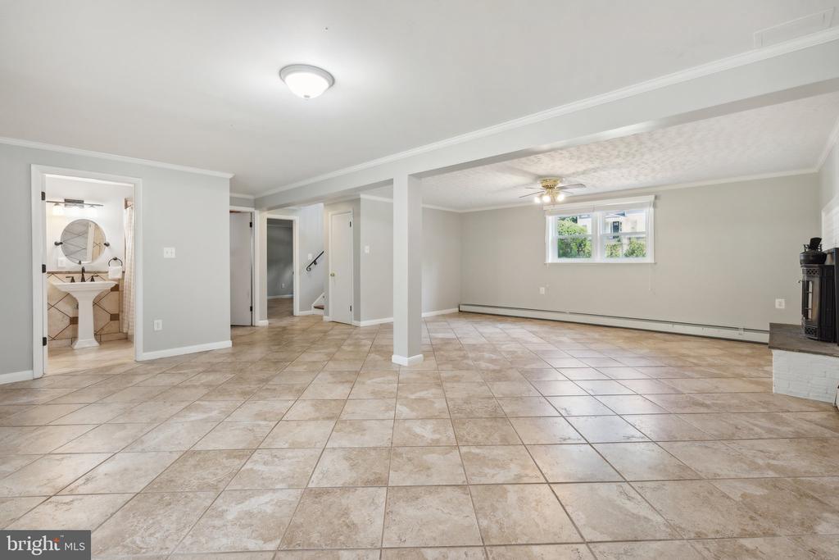
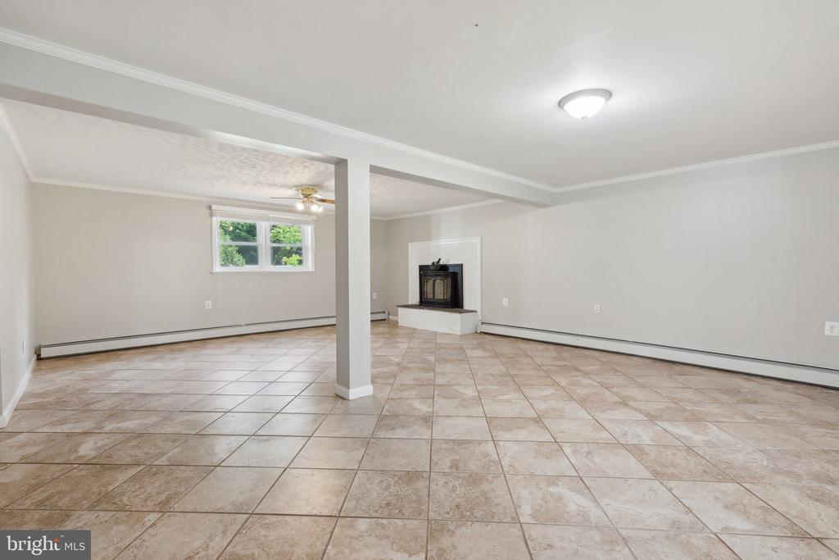
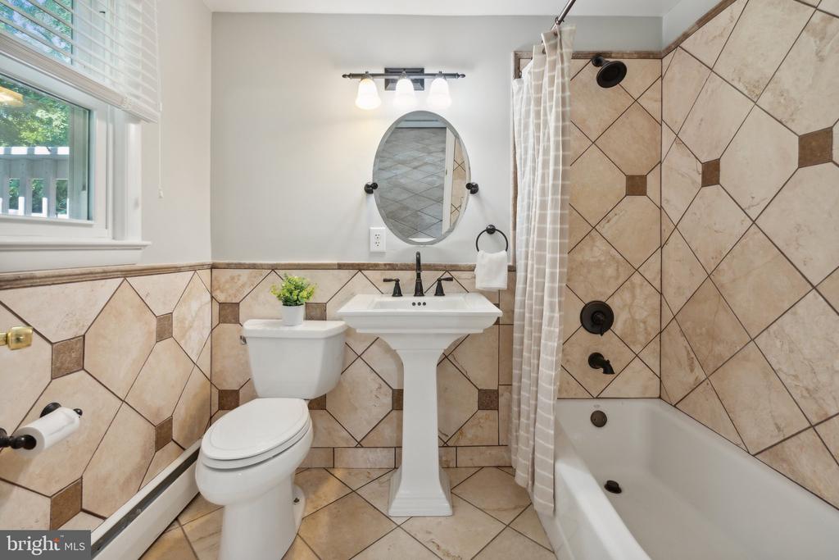
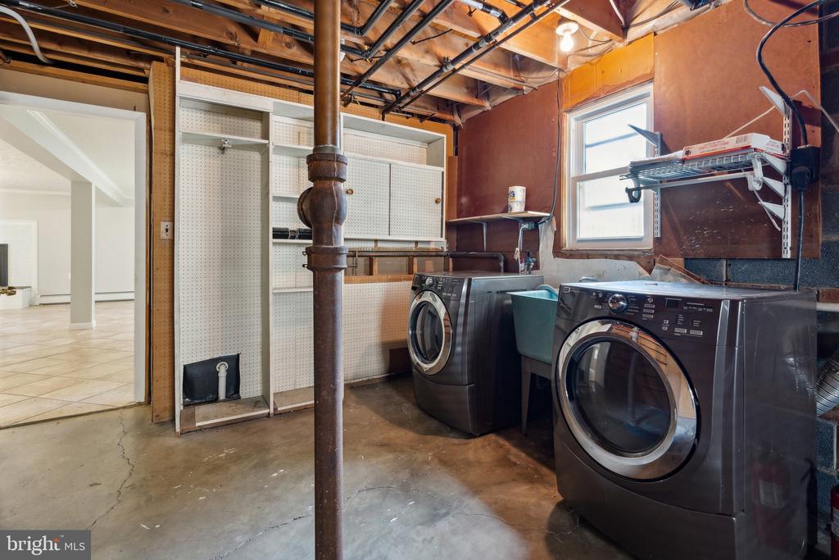
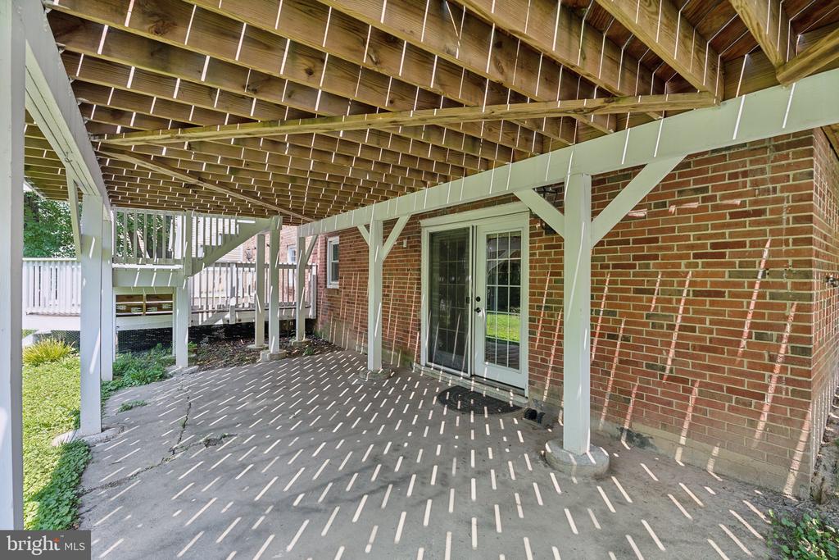
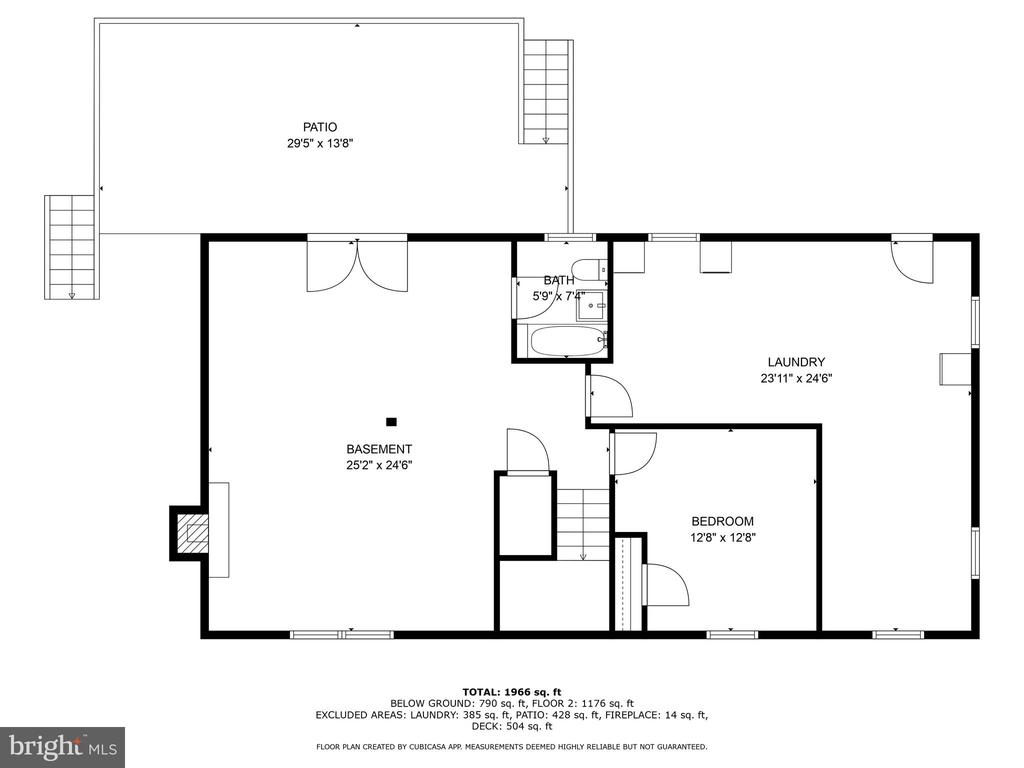
The walkout lower level features an open rec room with a beautiful wood-burning fireplace, a bedroom, a full bathroom, an oversized laundry area, and a storage area.


All of the homes windows were replaced in 2012. Additional upgrades include whole house painting (2024), deck (2019), dishwasher (2023), and hot water heater (2014).


Don't miss the opportunity to call this gem HOME!

4
beds

3
baths

2,000 Sq.Ft. LIVING AREA

0.5 Acres lot

Lexie Doud

Lexie Doud

Features & Amenities

Interior

  • total bedrooms4
  • Total bathrooms3
  • full bathrooms3
  • Flooring Hardwood
  • Fireplace Mantel(s), Screen
  • APPLIANCES Built-In Microwave, Cooktop, Dishwasher, Disposal, Dryer, Freezer, Icemaker, Refrigerator, Stove, Washer
  • other interior Features Dining Area, Floor Plan - Traditional, Kitchen - Country, Kitchen - Eat-In, Kitchen - Table Space, Primary Bath(s), Upgraded Countertops, Window Treatments, Wood Floors

Area & Lot

  • Status Sold
  • Living Area2,000 Sq.Ft.
  • Lot Area0.5 Acres
  • MLS® IDVAFX2189436
  • TypeResidential
  • YEAR BUILT1965
  • Architecture StylesSplit Foyer

Exterior

  • STORIES2
  • water SourcePublic
  • roofShingle, Composite
  • parkingOff Street
  • HEAT TYPERadiant, Wood Burn Stove
  • AIR CONDITIONINGCentral A/C
  • sewerNo Septic System
  • SubstructurePermanent
  • Disability FeaturesNone

Financial

  • Sales Price$815,000
  • Real Estate Tax $8,005/yr
  • Zoning 030

Work With Us

Get assistance in determining current property value, crafting a competitive offer, writing and negotiating a contract, and much more. Contact us today.

Follow Me on Instagram