Leave a Message

By providing your contact information to Shepherd Homes Group, your personal information will be processed in accordance with Shepherd Homes Group's Privacy Policy. By checking the box(es) below, you expressly consent to receive marketing or promotional real estate communication from Shepherd Homes Group in the manner selected by you. For SMS text messages, message frequency varies. Message and data rates may apply. Consent is not a condition of purchase of any goods or services. You may opt out of receiving further communications from Shepherd Homes Group at any time. To opt out of receiving SMS text messages, reply STOP to unsubscribe. SMS text messaging is subject to our Terms of Use.

Thank you for your message. We will be in touch with you shortly.

Explore Our Properties
47 RIDINGS LANE
47 RIDINGS LANE
47 RIDINGS LANE
47 RIDINGS LANE
47 RIDINGS LANE
47 RIDINGS LANE
47 RIDINGS LANE
47 RIDINGS LANE
47 RIDINGS LANE
47 RIDINGS LANE
47 RIDINGS LANE
47 RIDINGS LANE
47 RIDINGS LANE
47 RIDINGS LANE
SEE ALL PHOTOS
47 RIDINGS LANE
47 RIDINGS LANE
47 RIDINGS LANE
47 RIDINGS LANE
47 RIDINGS LANE
47 RIDINGS LANE
47 RIDINGS LANE
47 RIDINGS LANE
47 RIDINGS LANE
47 RIDINGS LANE
47 RIDINGS LANE
47 RIDINGS LANE
47 RIDINGS LANE
47 RIDINGS LANE
Leased

47 RIDINGS LANE

47 RIDINGS LANE, STAFFORD, VA 22556

$4,200/month
$4,200/mo

47 RIDINGS LANE

5 Beds 4 Baths 5,366 Sq.Ft. 7.48 Acres

Description

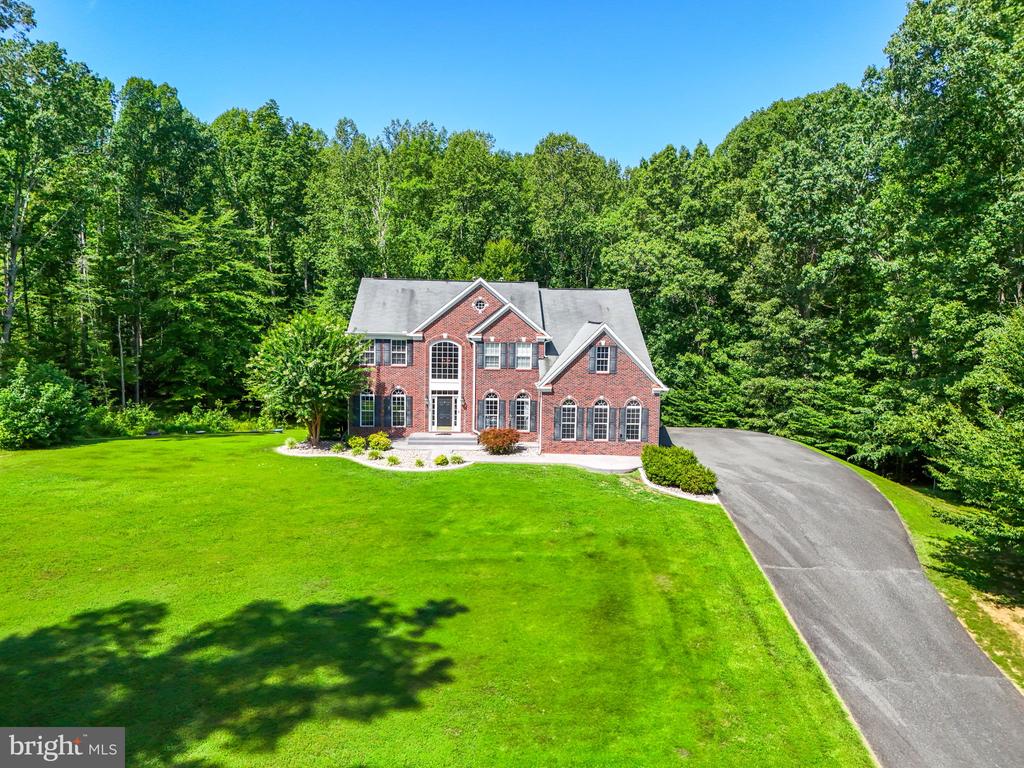
Private Retreat on Over 7 Acres with Park-Like Setting

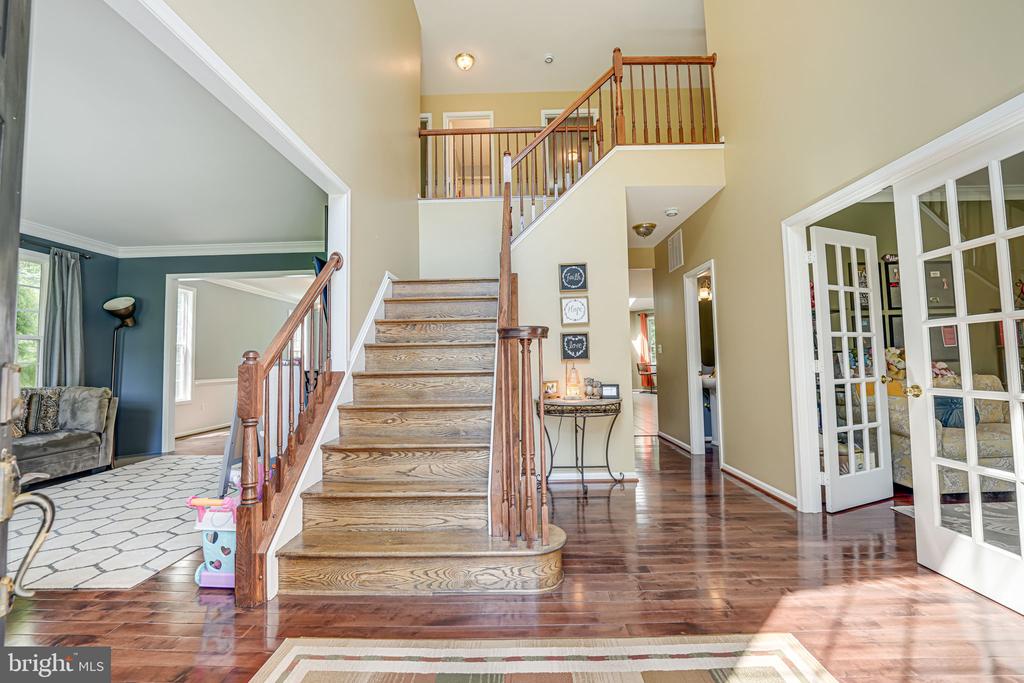
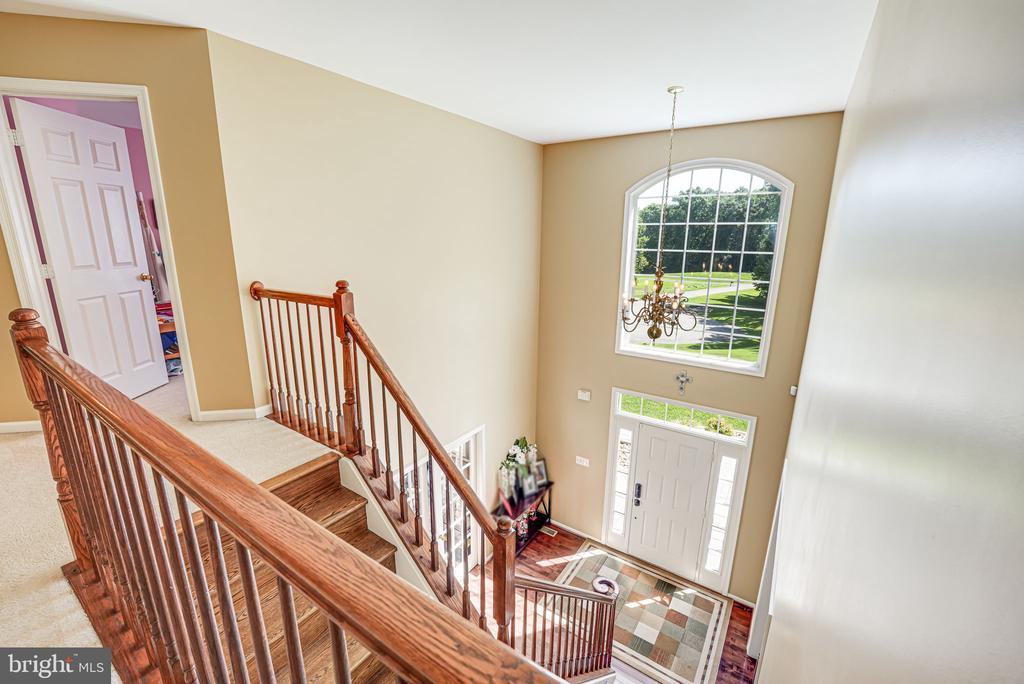
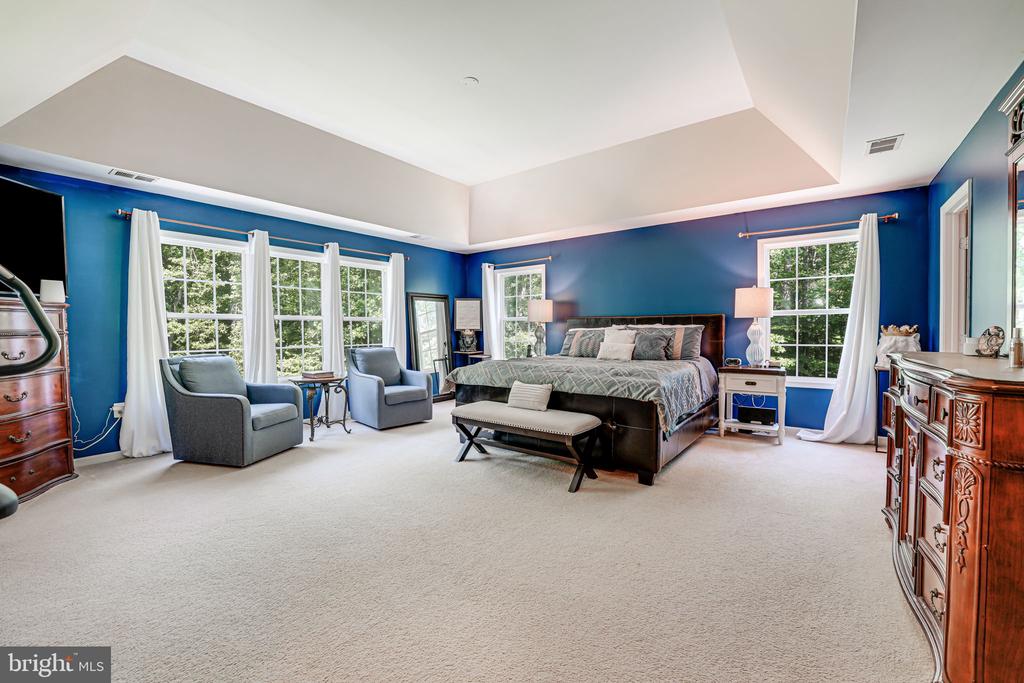
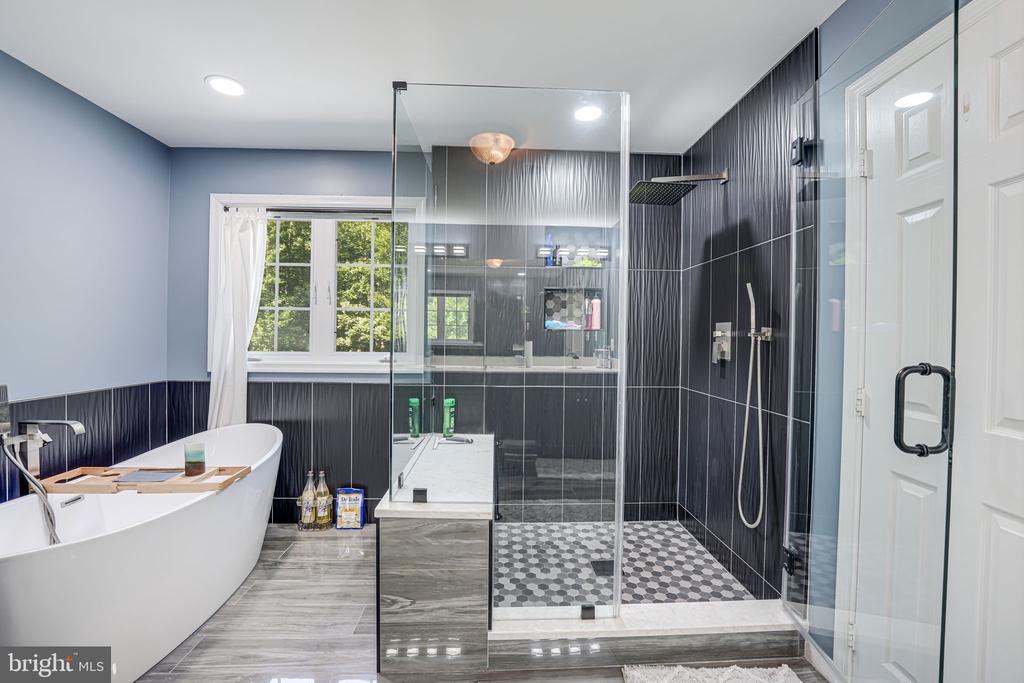
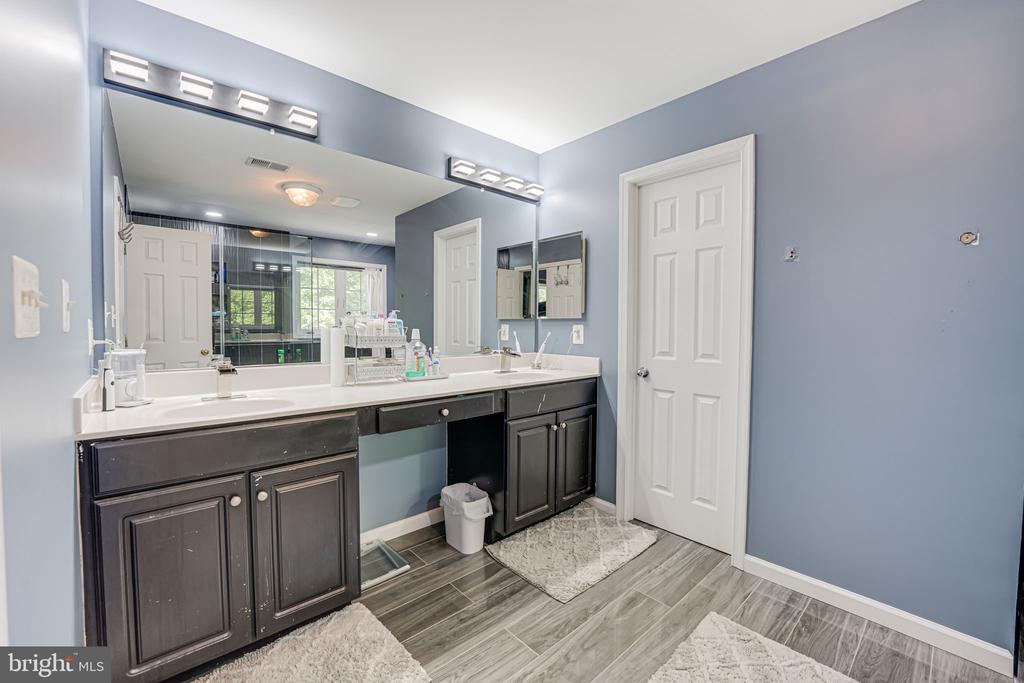
Welcome to your serene escape nestled on more than 7 acres, offering expansive space, privacy, and endless possibilities. This stunning home features a beautifully designed personal retreat complete with a sitting area, soaring cathedral ceilings, multiple custom closets with built-ins, and a luxurious bathroom that includes a soaking tub and a separate shower.

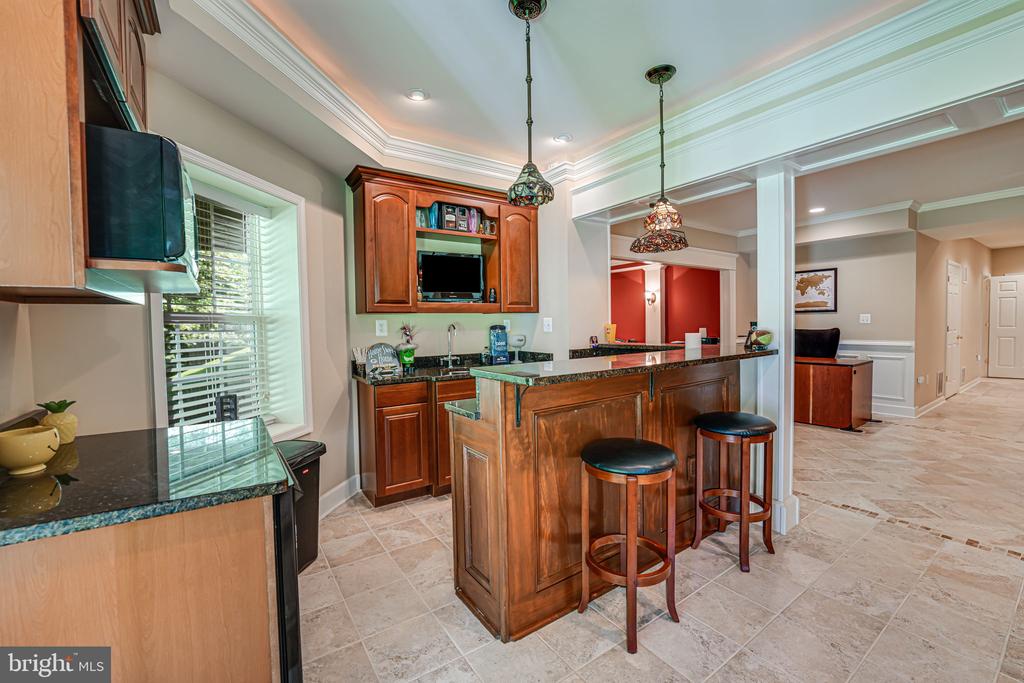
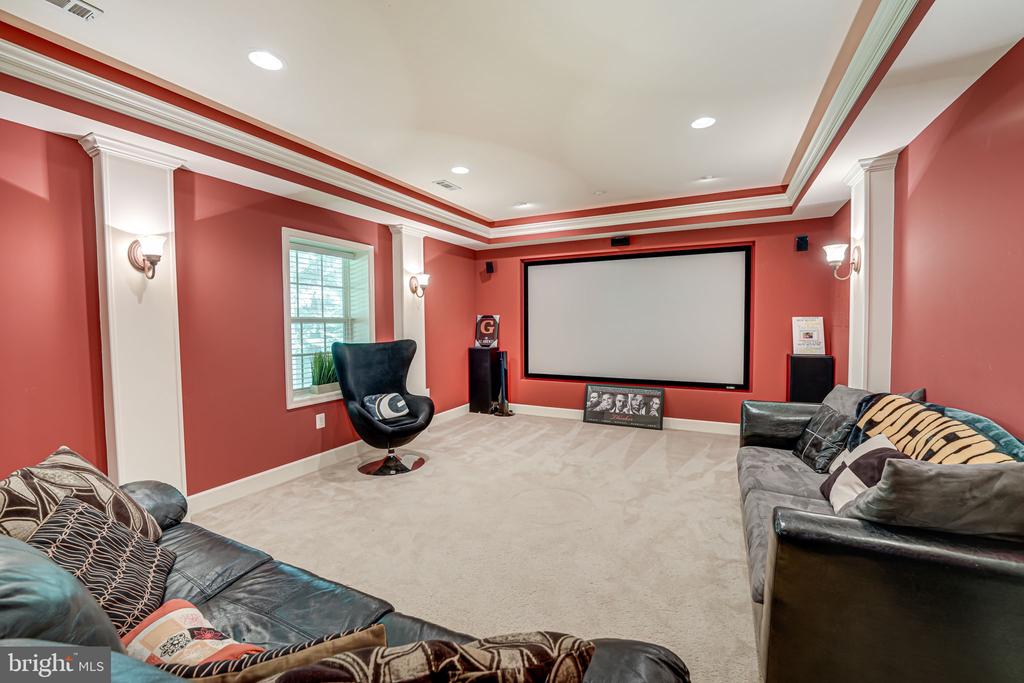
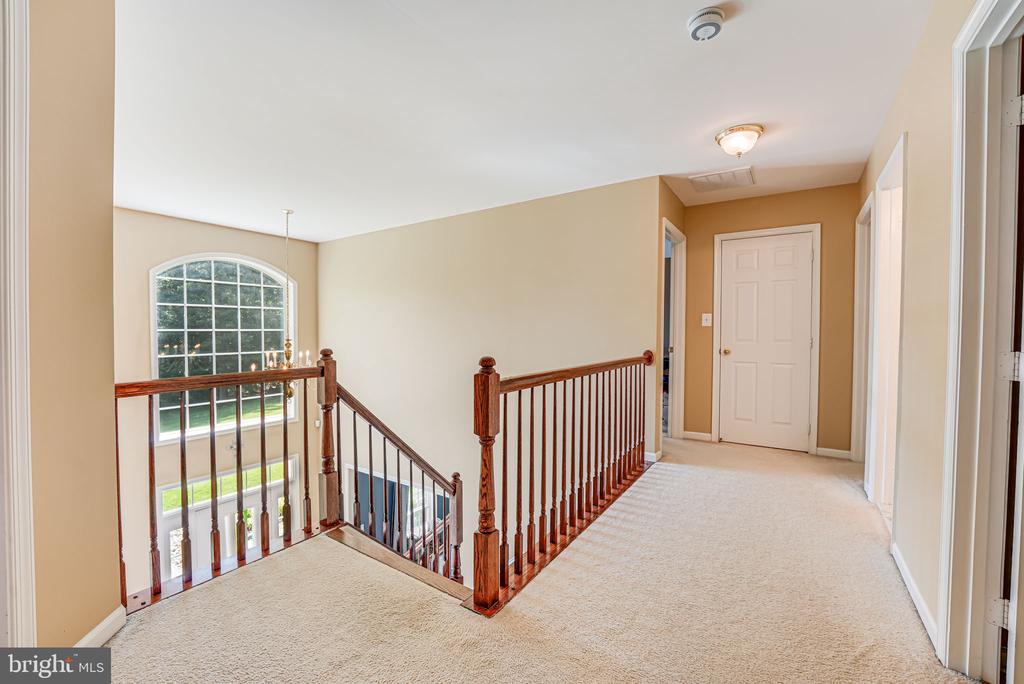
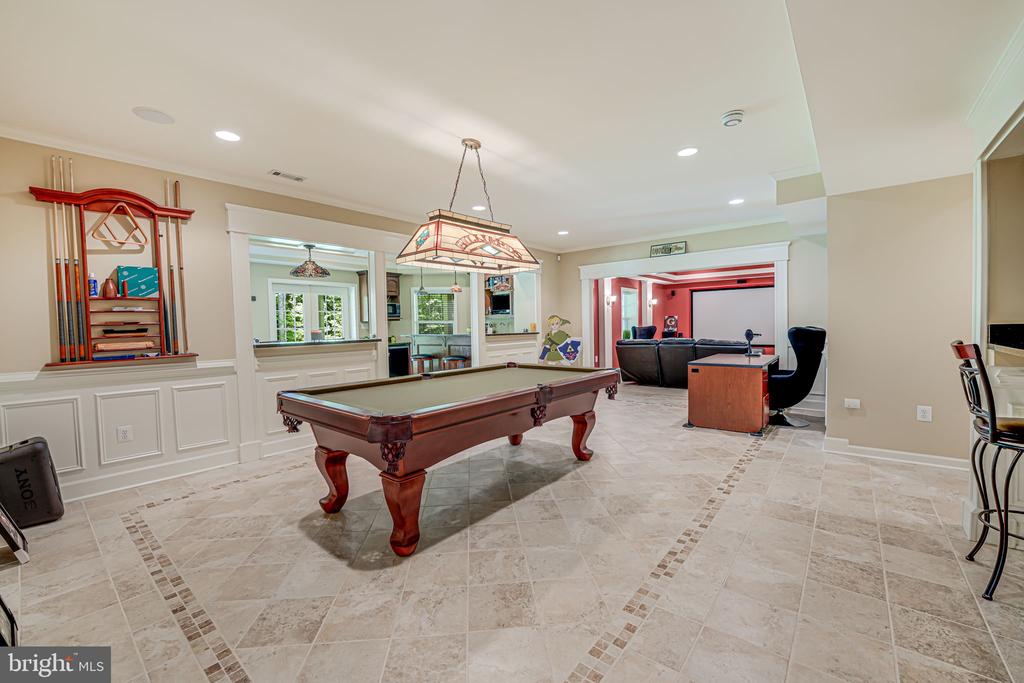
Upstairs, you'll find generously sized bedrooms and the convenience of a laundry area on the same level. The lower level is a dream for entertaining, featuring a spacious game room, home theatre with a conveying screen, and a full wet bar complete with an additional refrigerator, ice maker, and microwave. A fifth bedroom with a full bath completes this versatile level, perfect for guests or extended living.

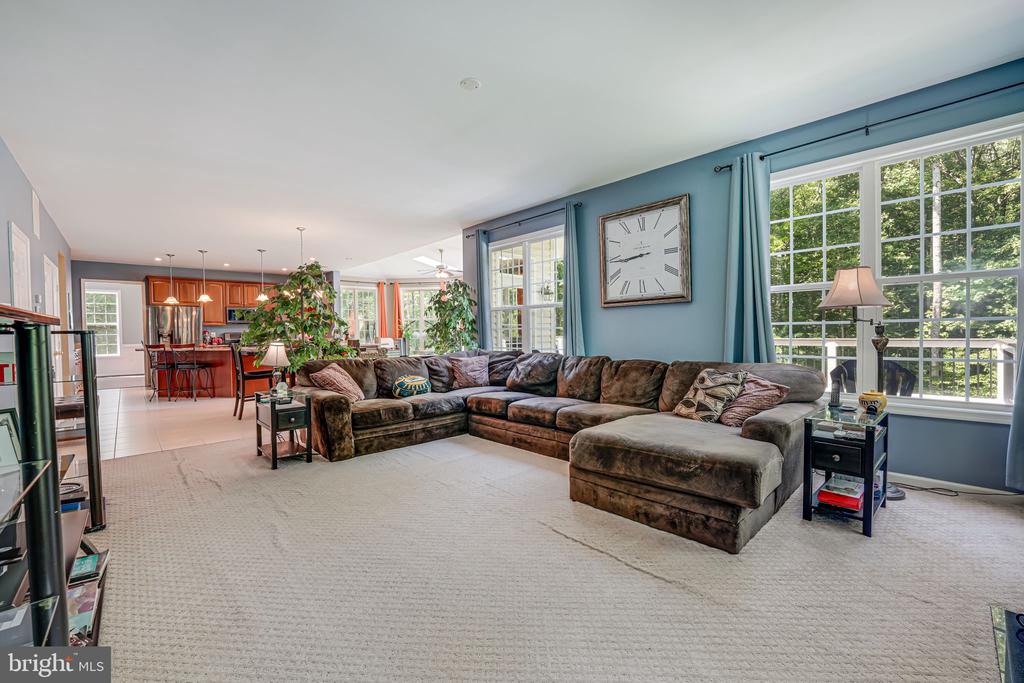
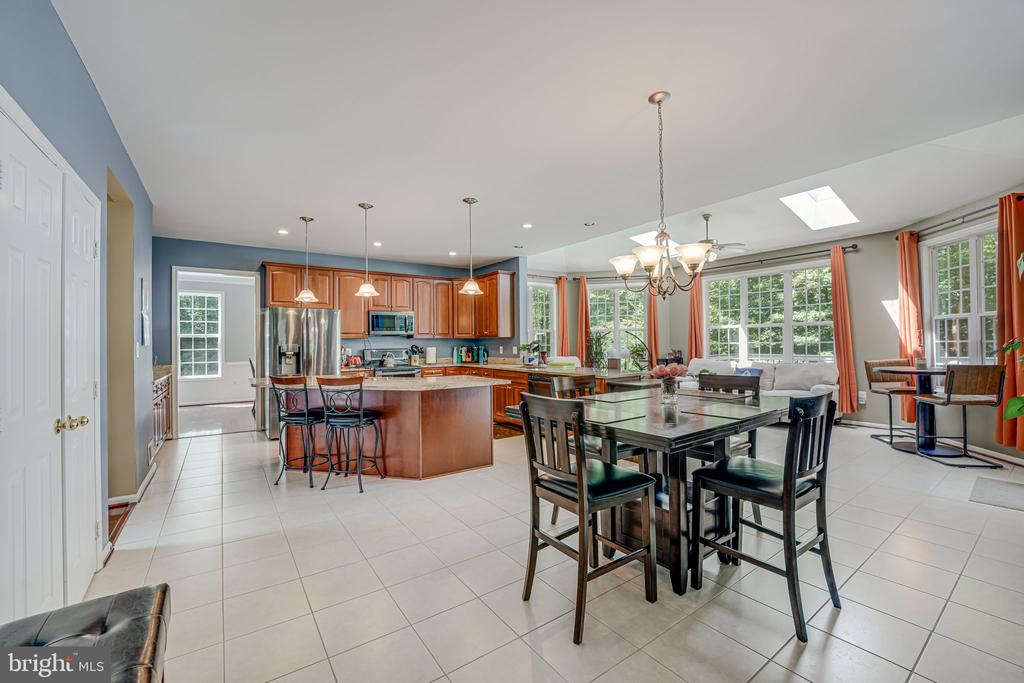
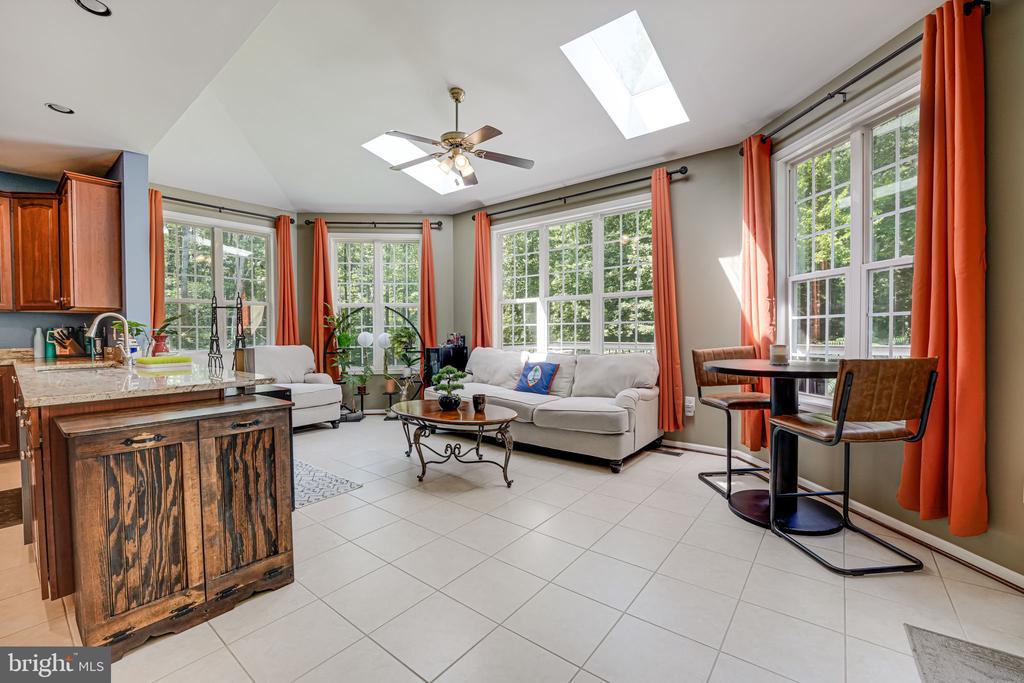
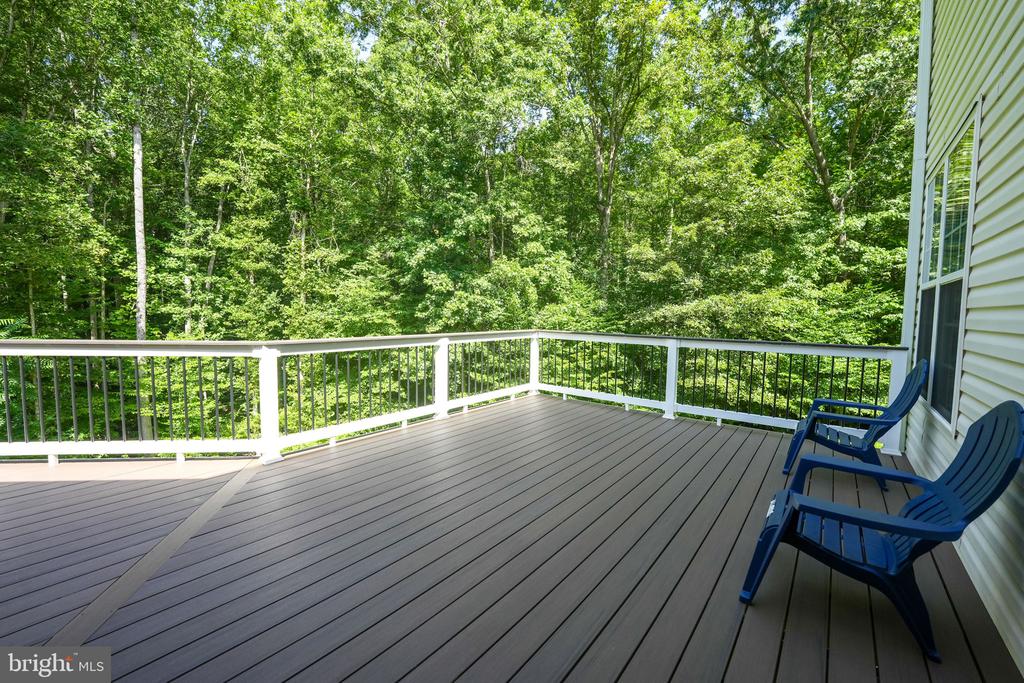
The main level showcases a gourmet kitchen with a large center island, seamlessly connected to a sunlit morning room. Step outside to the newer Trex deck and enjoy a private outdoor experience that feels miles away from it all, even within a quiet cul-de-sac.

The property is located within a sought-after school district and zoned A-1, allowing for farm animals and offering potential for an additional residence--please verify with the county regarding homesteading options. The rental price includes water and lawn maintenance.

This is more than a home--it's a lifestyle of comfort, space, and opportunity.

Share Property

Location

47 RIDINGS LANE, STAFFORD, VA 22556

Status

Leased

Date Leased

August 1, 2025

Features & Amenities

Interior

  • total bedrooms5
  • Total bathrooms4
  • full bathrooms3
  • half bathroom1
  • Laundry room Upper Floor
  • Flooring Ceramic Tile, Hardwood
  • Fireplace Gas/Propane
  • APPLIANCES Built-In Microwave, Dishwasher, Disposal, Dryer, Exhaust Fan, Icemaker, Microwave, Refrigerator, Stainless Steel Appliances, Stove, Washer
  • other interior Features Built-Ins, Breakfast Area, Chair Railings, Crown Moldings, Dining Area, Floor Plan - Open, Formal/Separate Dining Room, Kitchen - Eat-In, Kitchen - Gourmet, Kitchen - Island, Kitchen - Table Space, Skylight(s), Walk-in Closet(s), Wainscotting, Wet/Dry Bar, Window Treatments, Wood Floors

Area & Lot

  • Status Leased
  • Date Leased August 1, 2025
  • Living Area5,366 Sq.Ft.
  • Total Area5,366 Sq.Ft.
  • Lot Area7.48 Acres
  • MLS® IDVAST2040598
  • TypeResidential
  • YEAR BUILT2006
  • Architecture StylesColonial
  • Elementary SchoolMARGARET BRENT
  • Middle SchoolRODNEY THOMPSON
  • High SchoolMOUNTAIN VIEW
  • School DistrictSTAFFORD COUNTY PUBLIC SCHOOLS

Exterior

  • STORIES3
  • Garage Space3.0
  • water SourceWell
  • utilitiesElectric Available
  • PoolNo Pool
  • roofAsphalt
  • lot featuresCul-de-sac
  • parkingDriveway, Attached Garage
  • HEAT TYPEForced Air
  • AIR CONDITIONINGCentral A/C
  • sewerGravity Sept Fld, Septic of BR
  • SubstructureSlab
  • Disability FeaturesNone

Financial

  • Lease Price$4,200/mo
  • Zoning A1

Work With Us

Get assistance in determining current property value, crafting a competitive offer, writing and negotiating a contract, and much more. Contact us today.

Follow Us on Instagram